3,224 houses for sale in Tamborine

NOW $895,000 LOCATION, LIFESTYLE & FUTURE POTENTIAL!
View photo
House · for sale
Request Details
NOW $895,000 LOCATION, LIFESTYLE & FUTURE POTENTIAL!
Tamborine
· 3 Bedrooms · 1 Bath · House
· Balcony
Tamborine · 3 Bedrooms · 1 Bath · House · Balcony
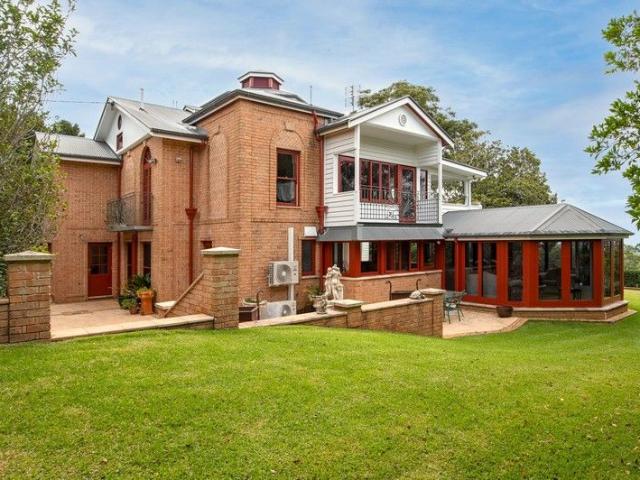
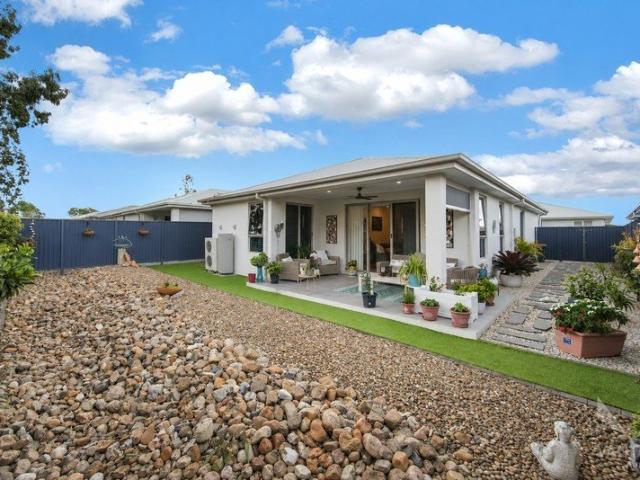
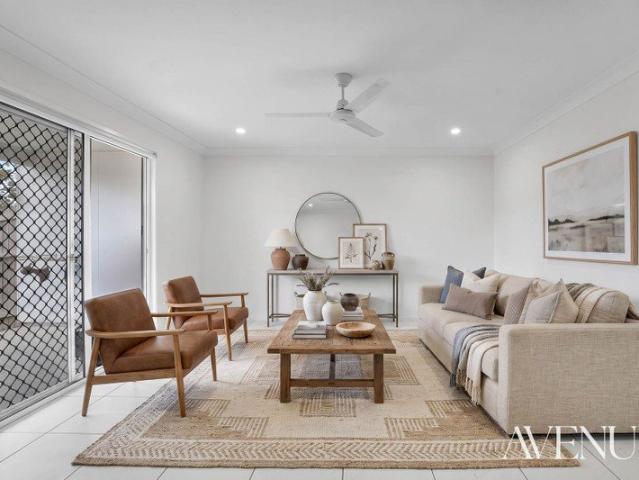
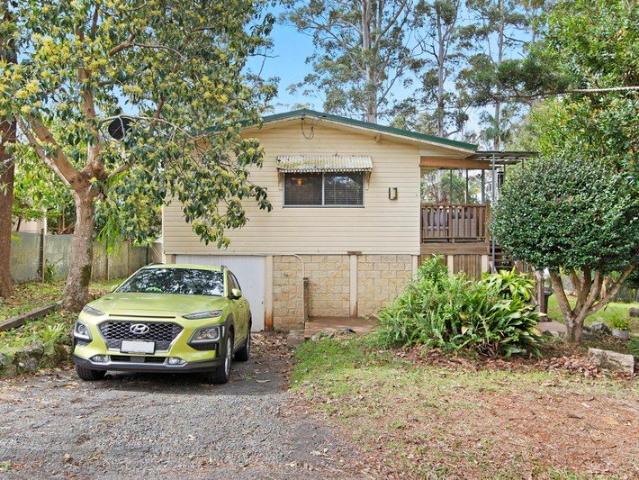
Just a very short stroll from the famous Gallery Walk, this three-bedroom cottage offers an increasingly rare opportunity to secure a home in one of Tamborine Mountain's most sought-after locations, now at an appealing $895,000. Set on an almost level, easy-care block, the home enjoys a peaceful outlook to the rear and a wonderfully convenient position close to the Mountain's cafes, restaurants, shops and attractions. Inside, the original timber floors add warmth and character, while the new roof provides valuable peace of mind. The three-bedroom, one-bathroom home is perfectly comfortable as it is, while offering plenty of scope for those who would like to personalise and improve it over time. The master bedroom is a particular delight, opening onto a large private balcony - an ideal spot for your morning coffee, a quiet afternoon read or a glass of wine as you unwind at the end of the day. And then there is the space downstairs. The substantial lower level is one of this property's m
Request Details
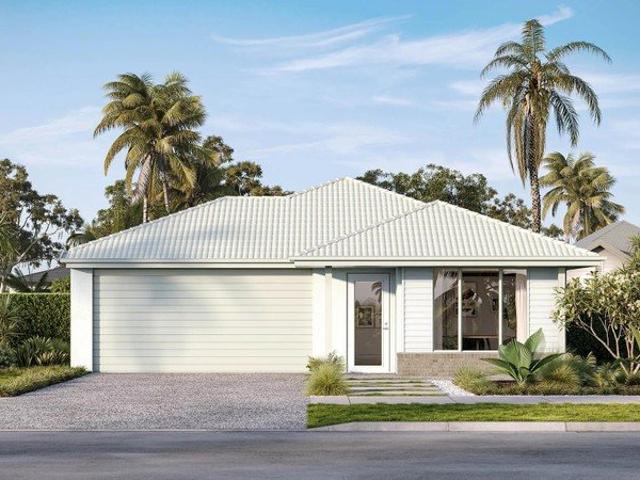
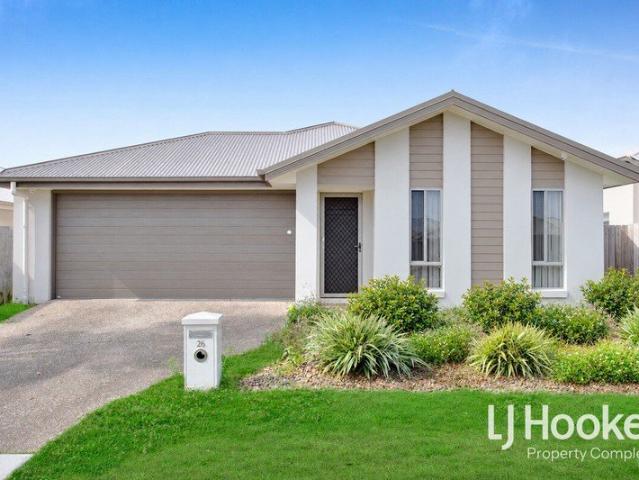
4 Bedroom Full Turnkey House & Land Package YARRABLIBA, QLD
View photo
House · for sale
Request Details
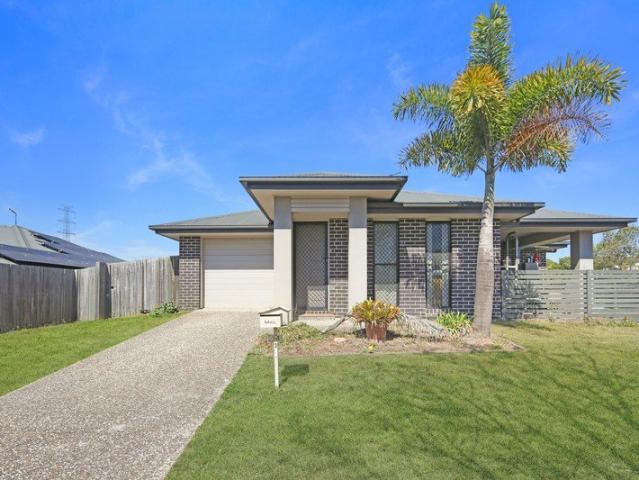
4 Bedroom Full Turnkey House & Land Package YARRABLIBA, QLD
Tamborine
· 4 Bedrooms · 2 Baths · House
· Garden · Equipped kitchen
Tamborine · 4 Bedrooms · 2 Baths · House · Garden · Equipped kitchen
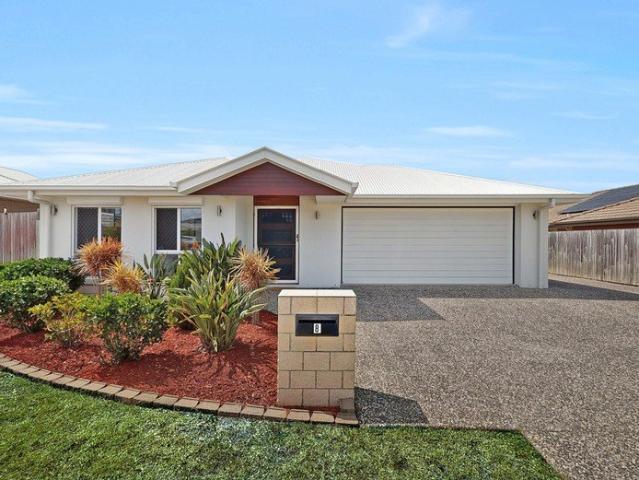
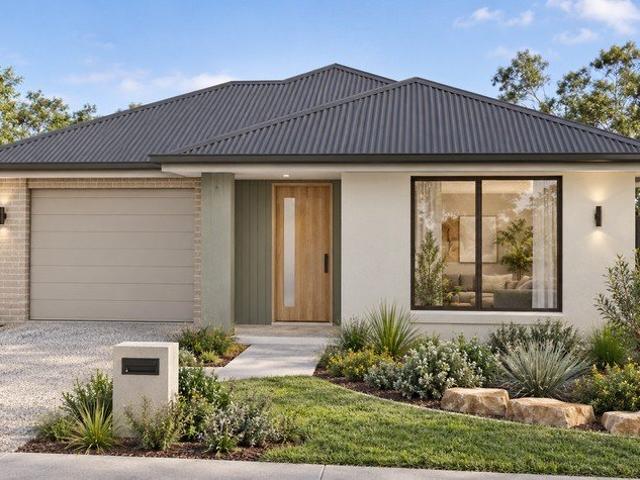
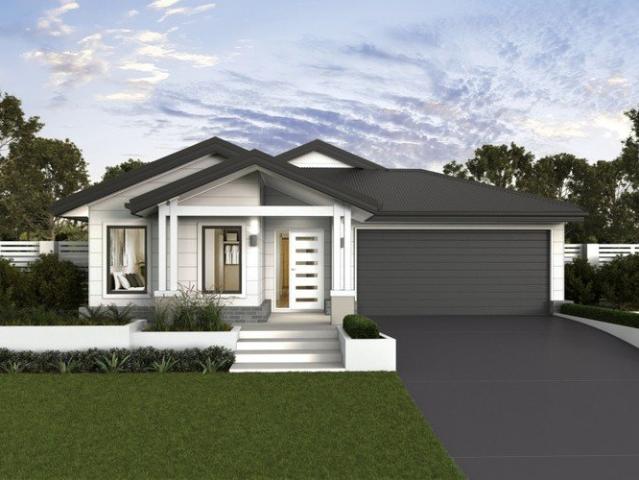
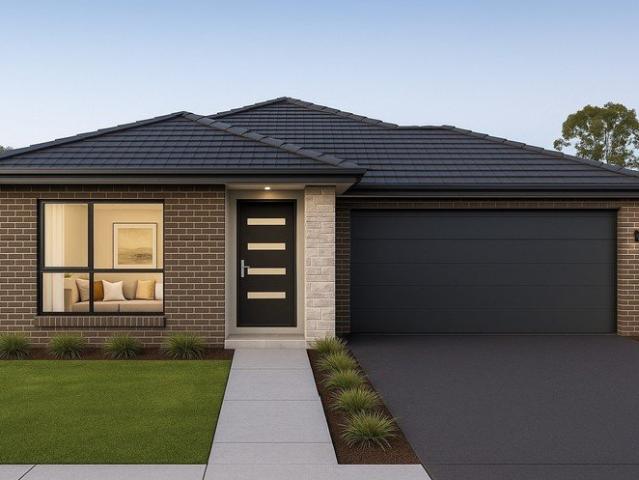
4 Bedroom Full Turnkey House & Land Package PARK RIDGE QLD Type: House & Land Total Price: $799,999 (Fixed Price) This brand new 4-bedroom home is fully turnkey just move in and enjoy! Featuring a spacious open-plan layout, it offers seamless flow between the kitchen, dining, and living areas. The modern kitchen is a standout, with stone benchtops, 900mm appliances, and a large island bench perfect for family meals or entertaining guests. The master bedroom includes an ensuite and walk-in robe, while all additional bedrooms feature built-in robes. Outside, enjoy a covered alfresco and fully landscaped yard. For full property details, contact Emily on 0480 084 037 DISCLAIMER: All images are for illustration purposes only and may include upgrades not in the base price. This is a generic advertisement for marketing purposes and is not tied to a specific property or address. Pricing, availability, and specifications are subject to change. Buyers must conduct their own due diligence. Altora
Request Details
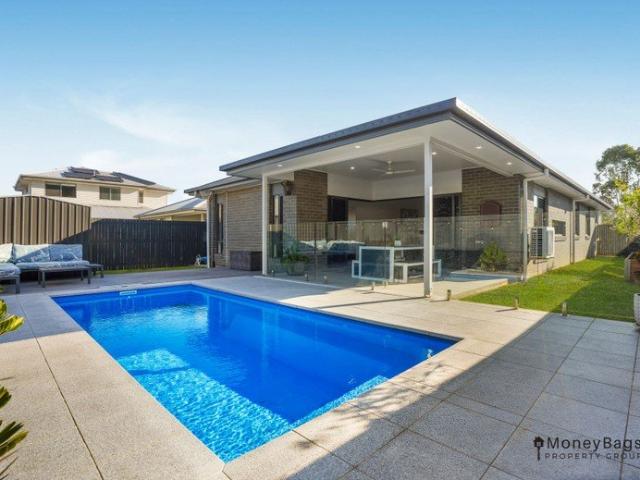
New Home & Land in Yarrabilba!
View photo
Terraced House · for sale
Request Details
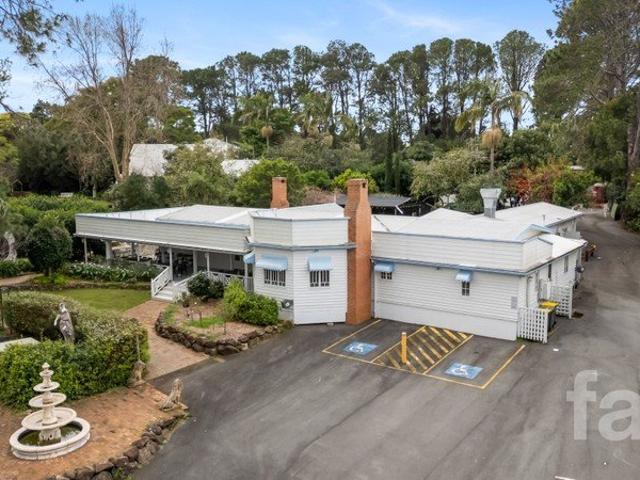
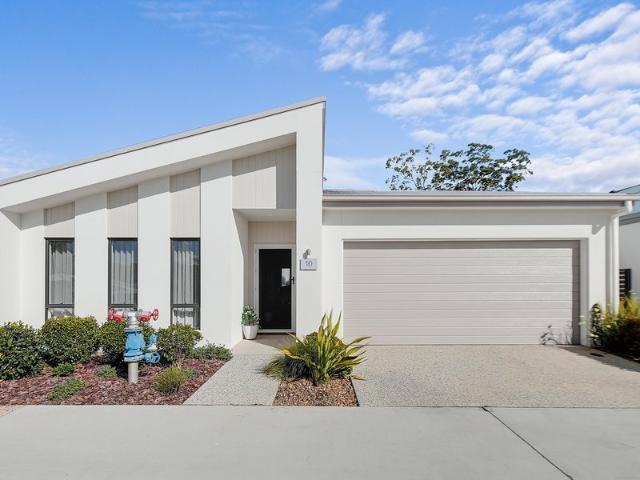
New Home & Land in Yarrabilba!
Tamborine
· 4 Bedrooms · 2 Baths · Terraced House
· Parking · Equipped kitchen
Tamborine · 4 Bedrooms · 2 Baths · Terraced House · Parking · Equipped kitchen
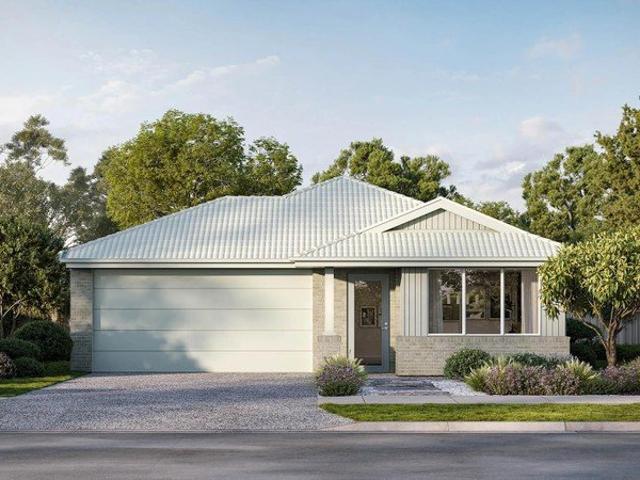
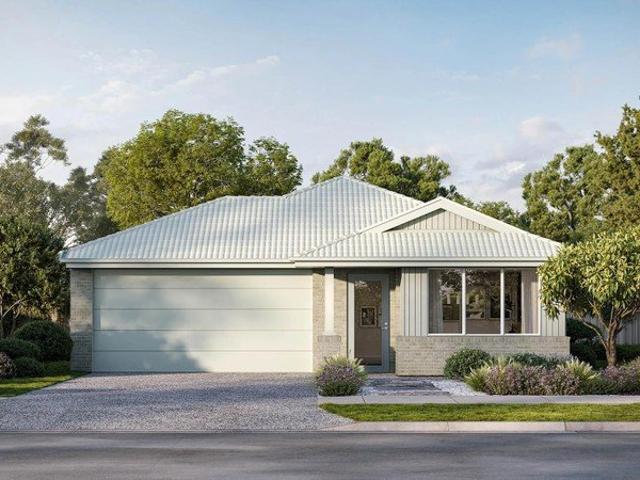
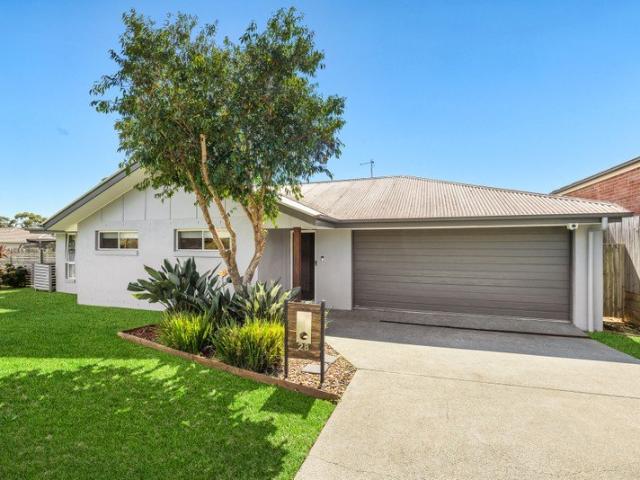
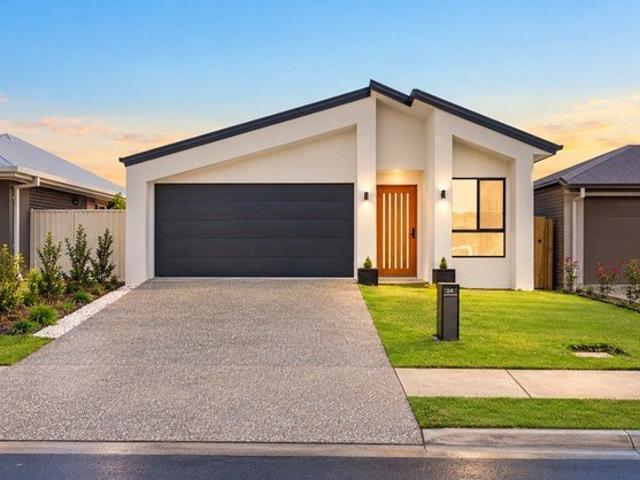
Wattleseed - 19 by Simonds Homes Lot 8081 New Road, Yarrabilba 379 sqm Available From: $856,014 PACKAGE INCLUSIONS: Site Costs provision Developer & council requirements provision Exposed aggregate Drive-way Feature front entry door Colourbond Sectional garage door & remote controls Floor coverings to entire house 20mm Stone benchtops to kitchen Quality stainless steel cooktop & oven Ceiling fans throughout Plus much more! For more information contact Kyle Waters on 0425 321 906 Home & Land Package not constructed. Images for illustration purposes only and may feature items not included in price, such as landscaping and fencing. Home & Land Packages subject to approval from Developer and Council and based on builder's standard design without alterations. Stamp duty, government fees, and other charges not included. The Community Infrastructure Levy and Asset Protection Permit, if applicable, must be arranged directly with the Developer. Additional charges may apply for alterations. Land
Request Details
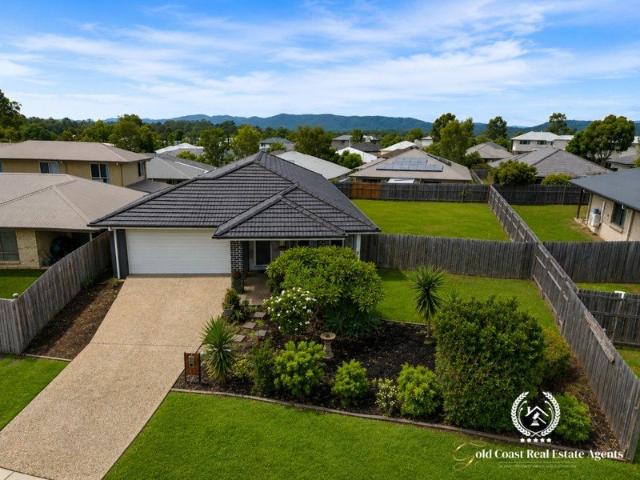
New Home & Land in Yarrabilba!
View photo
Terraced House · for sale
Request Details
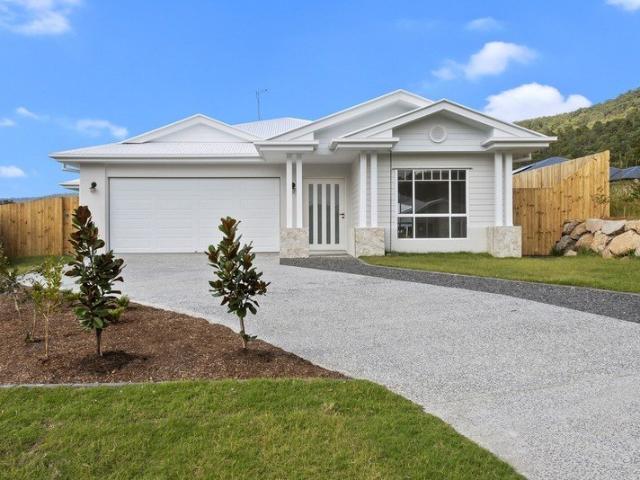
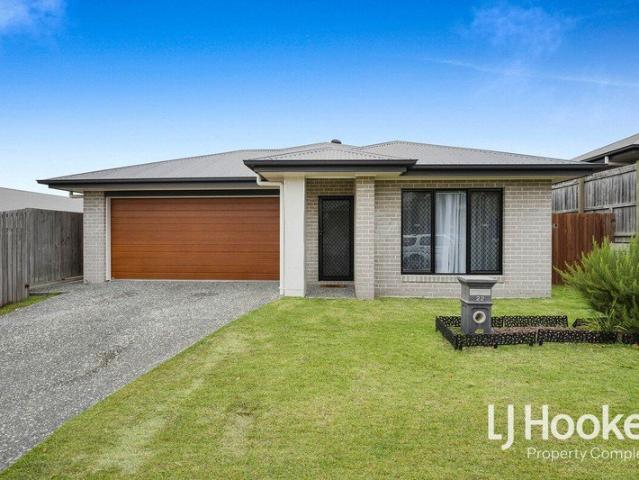
New Home & Land in Yarrabilba!
Tamborine
· 4 Bedrooms · 2 Baths · Terraced House
· Parking · Equipped kitchen
Tamborine · 4 Bedrooms · 2 Baths · Terraced House · Parking · Equipped kitchen
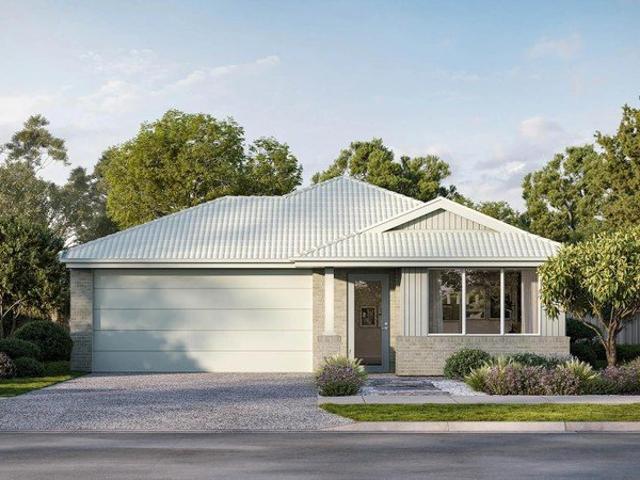
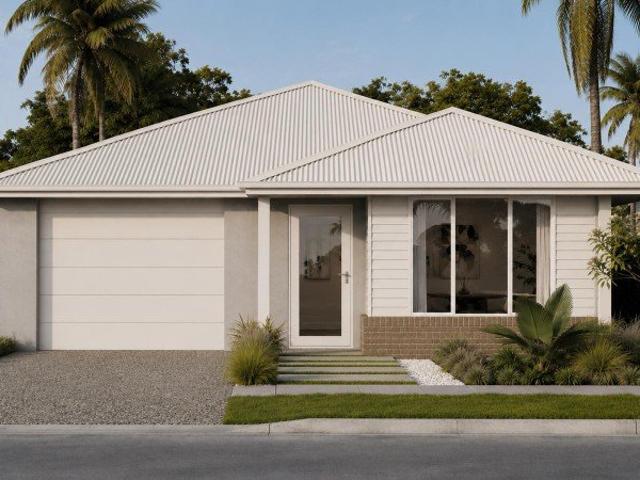
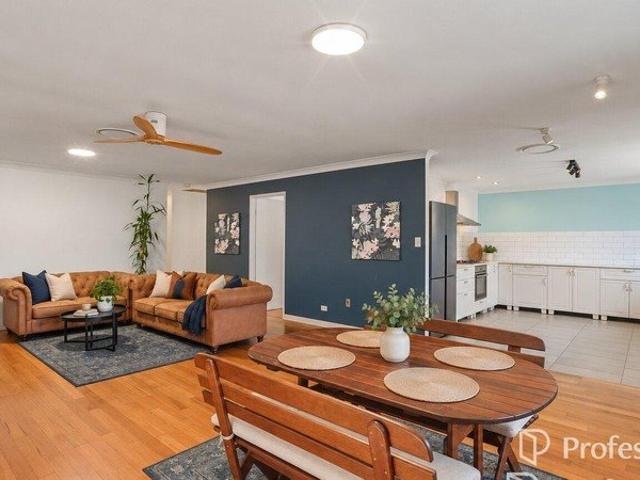
Wattleseed - 19 by Simonds Homes Lot 8025 New Road, Yarrabilba 313 sqm Available From: $812,053 PACKAGE INCLUSIONS: Site Costs provision Developer & council requirements provision Exposed aggregate Drive-way Feature front entry door Colourbond Sectional garage door & remote controls Floor coverings to entire house 20mm Stone benchtops to kitchen Quality stainless steel cooktop & oven Ceiling fans throughout Plus much more! For more information contact Kyle Waters on 0425 321 906 Home & Land Package not constructed. Images for illustration purposes only and may feature items not included in price, such as landscaping and fencing. Home & Land Packages subject to approval from Developer and Council and based on builder's standard design without alterations. Stamp duty, government fees, and other charges not included. The Community Infrastructure Levy and Asset Protection Permit, if applicable, must be arranged directly with the Developer. Additional charges may apply for alterations. Land
Request Details
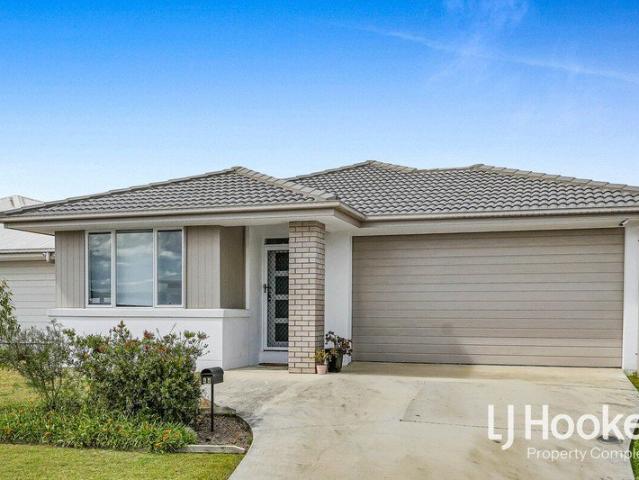
New Home & Land in Yarrabilba!
View photo
Terraced House · for sale
Request Details
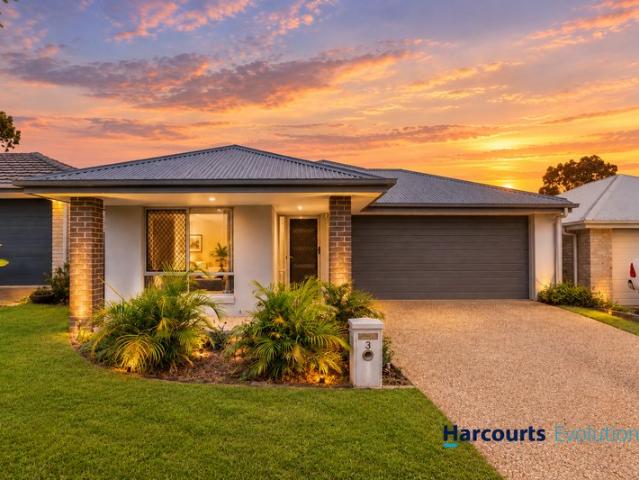
New Home & Land in Yarrabilba!
Tamborine
· 4 Bedrooms · 2 Baths · Terraced House
· Parking · Equipped kitchen
Tamborine · 4 Bedrooms · 2 Baths · Terraced House · Parking · Equipped kitchen
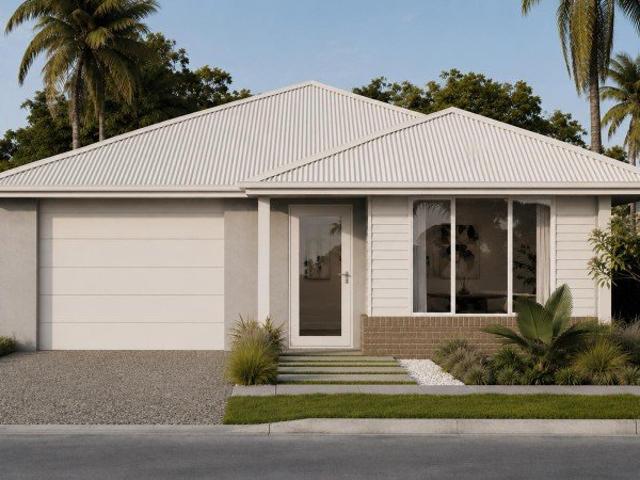
Wattleseed - 19 by Simonds Homes Lot 8016 New Road, Yarrabilba 312 sqm Available From: $816,928 PACKAGE INCLUSIONS: Site Costs provision Developer & council requirements provision Exposed aggregate Drive-way Feature front entry door Colourbond Sectional garage door & remote controls Floor coverings to entire house 20mm Stone benchtops to kitchen Quality stainless steel cooktop & oven Ceiling fans throughout Plus much more! For more information contact Kyle Waters on 0425 321 906 Home & Land Package not constructed. Images for illustration purposes only and may feature items not included in price, such as landscaping and fencing. Home & Land Packages subject to approval from Developer and Council and based on builder's standard design without alterations. Stamp duty, government fees, and other charges not included. The Community Infrastructure Levy and Asset Protection Permit, if applicable, must be arranged directly with the Developer. Additional charges may apply for alterations. Land
Request Details
Grand Residence with Spectacular Views on 3 separate titles!
View photo
House · for sale
Request Details
Grand Residence with Spectacular Views on 3 separate titles!
Tamborine
· 5 Bedrooms · 3 Baths · House
Tamborine · 5 Bedrooms · 3 Baths · House
Some properties are special. Others are truly irreplaceable. Built in 1923, Red Marley is one of Tamborine Mountain's most distinctive residences, rich in history, character and craftsmanship. Once part of the original Red Marley Farm, this remarkable home occupies an elevated corner with spectacular views stretching from North Stradbroke Island to the Broadwater, South Stradbroke Island and the Pacific Ocean. What makes this property particularly rare is its 4,047m2 of almost level land across three separate registered titles, with dual street frontage to Moreton Bay Avenue and Wongawallan Road. The additional allotments offer exciting potential for future building, subject to relevant approvals, making this an exceptional opportunity for both lifestyle buyers and investors. • Lot 1: 2,390 m2 includes main residence and bore • Lot 2: 841 m2 land with small timber shed • Lot 3: 816 m2 vacant land. The expansive 519m2 residence blends original character with generous living spaces, feat
Request Details
New Home & Land in Yarrabilba!
View photo
Terraced House · for sale
Request Details
New Home & Land in Yarrabilba!
Tamborine
· 4 Bedrooms · 2 Baths · Terraced House
· Parking · Equipped kitchen
Tamborine · 4 Bedrooms · 2 Baths · Terraced House · Parking · Equipped kitchen
Wattleseed - 19 by Simonds Homes Lot 8016 New Road, Yarrabilba 312 sqm Available From: $816,928 PACKAGE INCLUSIONS: Site Costs provision Developer & council requirements provision Exposed aggregate Drive-way Feature front entry door Colourbond Sectional garage door & remote controls Floor coverings to entire house 20mm Stone benchtops to kitchen Quality stainless steel cooktop & oven Ceiling fans throughout Plus much more! For more information contact Kyle Waters on 0425 321 906 Home & Land Package not constructed. Images for illustration purposes only and may feature items not included in price, such as landscaping and fencing. Home & Land Packages subject to approval from Developer and Council and based on builder's standard design without alterations. Stamp duty, government fees, and other charges not included. The Community Infrastructure Levy and Asset Protection Permit, if applicable, must be arranged directly with the Developer. Additional charges may apply for alterations. Land
Request Details
New Home & Land in Yarrabilba!
View photo
Terraced House · for sale
Request Details
New Home & Land in Yarrabilba!
Tamborine
· 3 Bedrooms · 2 Baths · Terraced House
· Parking · Equipped kitchen
Tamborine · 3 Bedrooms · 2 Baths · Terraced House · Parking · Equipped kitchen
Routley - 16 by Simonds Homes Lot 8023 New Road, Yarrabilba 350 sqm Available From: $825,541 PACKAGE INCLUSIONS: Site Costs provision Developer & council requirements provision Exposed aggregate Drive-way Feature front entry door Colourbond Sectional garage door & remote controls Floor coverings to entire house 20mm Stone benchtops to kitchen Quality stainless steel cooktop & oven Ceiling fans throughout Plus much more! For more information contact Kyle Waters on 0425 321 906 Home & Land Package not constructed. Images for illustration purposes only and may feature items not included in price, such as landscaping and fencing. Home & Land Packages subject to approval from Developer and Council and based on builder's standard design without alterations. Stamp duty, government fees, and other charges not included. The Community Infrastructure Levy and Asset Protection Permit, if applicable, must be arranged directly with the Developer. Additional charges may apply for alterations. Land is
Request Details
New Home & Land in Yarrabilba!
View photo
Terraced House · for sale
Request Details
New Home & Land in Yarrabilba!
Tamborine
· 3 Bedrooms · 2 Baths · Terraced House
· Parking · Equipped kitchen
Tamborine · 3 Bedrooms · 2 Baths · Terraced House · Parking · Equipped kitchen
Routley - 16 by Simonds Homes Lot 8015 New Road, Yarrabilba 350 sqm Available From: $821,913 PACKAGE INCLUSIONS: Site Costs provision Developer & council requirements provision Exposed aggregate Drive-way Feature front entry door Colourbond Sectional garage door & remote controls Floor coverings to entire house 20mm Stone benchtops to kitchen Quality stainless steel cooktop & oven Ceiling fans throughout Plus much more! For more information contact Kyle Waters on 0425 321 906 Home & Land Package not constructed. Images for illustration purposes only and may feature items not included in price, such as landscaping and fencing. Home & Land Packages subject to approval from Developer and Council and based on builder's standard design without alterations. Stamp duty, government fees, and other charges not included. The Community Infrastructure Levy and Asset Protection Permit, if applicable, must be arranged directly with the Developer. Additional charges may apply for alterations. Land is
Request Details
Exceptional Lifestyle. Architectural Scale
View photo
House · for sale
Request Details
Exceptional Lifestyle. Architectural Scale
Tamborine
· 5 Bedrooms · 3 Baths · House
· Equipped kitchen
Tamborine · 5 Bedrooms · 3 Baths · House · Equipped kitchen
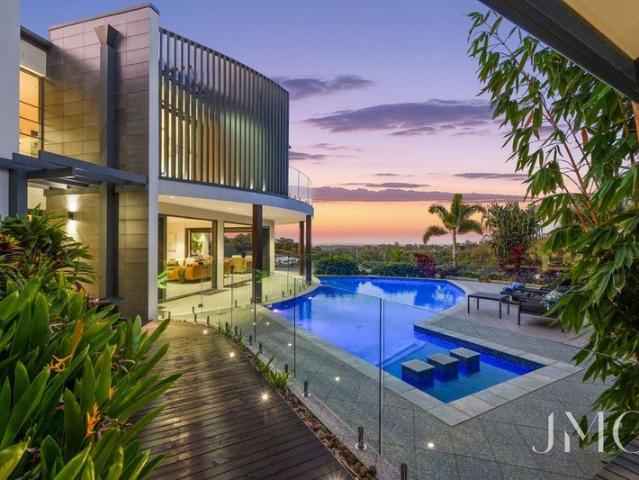
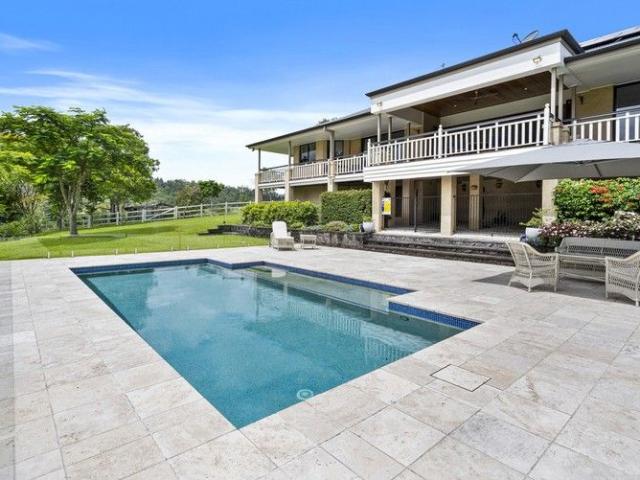
Morgan Oliver, Taleesha Kelly and the JMO team proudly present: 65 Montego Hills Drive, Kingsholme. An extraordinary residence set across an impressive 4,047m² allotment, offering approximately 479m² under roofline and an exceptional blend of scale, sophistication and resort-style living. Designed for those who value space without compromising on quality, this five-bedroom, three-bathroom residence showcases premium finishes, multiple living zones, expansive entertaining areas and a spectacular 70,000L heated salt-chlorinated swimming pool, creating an enviable private retreat within one of Kingsholme's most sought-after estates. Stepping inside, the home's impressive sense of space is immediately apparent, with the designer kitchen, expansive dining and living areas forming the centrepiece of the residence. The kitchen is a standout, appointed with 60mm waterfall stone benchtops, soft closing cabinetry, a premium 900mm Miele induction cooktop and 600mm Miele under bench oven. A large
Request Details
Welcome to the ultimate combination of luxury, lifestyle, and ultimate lock up and leave practicality
View photo
House · for sale
Request Details
Welcome to the ultimate combination of luxury, lifestyle, and ultimate lock up and leave practicality
Tamborine
· 4 Bedrooms · 3 Baths · House
· Swimming pool · Equipped kitchen
Tamborine · 4 Bedrooms · 3 Baths · House · Swimming pool · Equipped kitchen
The Phone Code for this property is: 81704. Please quote this number when phoning or texting. Welcome to the ultimate combination of luxury, lifestyle, and ultimate lock-up-and-leave practicality. Crafted in 2017 by boutique builder Stockill Constructions, The CALAIS 235 is a masterclass in clever design and timeless quality. Built with striking, hand-chiselled Presto Hotham double bricks and framed by an impressive Western Red Cedar cantilevered portico, this immaculate Yarrabilba residence delivers low-maintenance Queensland living on a grand scale. Offering multi-vehicle side access, a heated mineral pool/spa, and cutting-edge energy efficiency, this owner-built masterpiece is presented in as-new condition and ready for you to move straight in. Inside: Sophisticated Living & Designer Finishes - The Gourmet Heart: An elegant designer kitchen featuring subtle glitter-infused Caesarstone benchtops, a double black granite sink with filtered water, and premium soft-close cabinetry. - Che
Request Details
The Complete Family Package I Corner Block in Willow Vale
View photo
House · for sale
Request Details
The Complete Family Package I Corner Block in Willow Vale
Tamborine
· 4 Bedrooms · 2 Baths · House
· Garden · Parking
Tamborine · 4 Bedrooms · 2 Baths · House · Garden · Parking
The Pitch: Welcome to 28 Cummings Circuit, Willow Vale. A well-presented family home positioned on a generous corner block within a quiet and well-established residential pocket. Designed with comfortable everyday living in mind, the home offers four bedrooms, two bathrooms and a practical, well-connected floorplan that provides plenty of space for growing families, couples seeking additional room, or investors looking to secure a quality property in a highly sought-after location. The open-plan living and dining areas form the heart of the home, while the seamless connection to the outdoor entertaining area creates an inviting setting for both relaxed family living and hosting guests. Outside, the fully fenced backyard provides a secure and private space for children and pets, with an easy-care layout that offers the benefits of outdoor space without demanding excessive maintenance. A double lock-up garage, additional driveway parking and a functional single-level design further enhan
Request Details
PRIVATE MOUNTAIN LIVING WITH SPACE AND VERSATILITY
View photo
House · for sale
Request Details
Updated
PRIVATE MOUNTAIN LIVING WITH SPACE AND VERSATILITY
Tamborine
· 4 Bedrooms · 2 Baths · House
· Parking
Tamborine · 4 Bedrooms · 2 Baths · House · Parking
PRICE DROP! Contact Cameron and Maioha for a Private Inspection Tucked away in a peaceful and private street, 32 Ben Nevis Street presents a wonderful opportunity to enjoy the relaxed Tamborine Mountain lifestyle in a spacious and versatile family home. At the heart of the residence is a generous open-plan living and dining area, offering plenty of room for the family to come together. A separate second living area provides additional flexibility and could also be used as a guest room, home office or children's retreat. The home features four bedrooms and two bathrooms, with ducted air-conditioning providing year-round comfort throughout. A double carport and separate shed offer valuable parking, storage and workshop space. Surrounded by established greenery, the property enjoys a wonderfully private setting while remaining conveniently located within walking distance of St Bernard State School. Nerang and its major shopping, transport and amenities are approximately 25 minutes away. P
Request Details
Ten Private Acres Adjoining National Park, Close to Town
View photo
House · for sale
Request Details
Ten Private Acres Adjoining National Park, Close to Town
Tamborine
· 4 Bedrooms · 3 Baths · House
Tamborine · 4 Bedrooms · 3 Baths · House
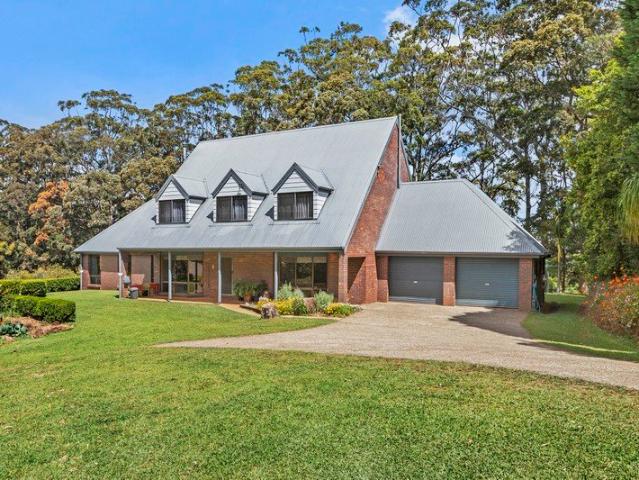
Bordering Witches Falls, Queensland's first and oldest national park, 118 Beacon Road offers an extraordinarily private ten-acre sanctuary immersed in the natural beauty and history of Tamborine Mountain. Held by the same family since the 1950s, this remarkable property combines character, privacy and breathtaking scenery in one of the Mountain's most tightly held locations. Despite its wonderfully secluded setting, the property is within walking distance of the Tamborine Mountain town centre and Tamborine Mountain College, placing shops, cafés, schools and everyday conveniences close at hand. Set approximately 400 metres from the road, the substantial double-brick country residence features a steeply pitched roof, charming dormer windows and subtle European influences. Its wonderfully private position captures beautiful views across the hills and plains towards Mt Lindesay and Mt Barney, while the surrounding rainforest creates a genuine sense of seclusion. Designed for generous famil
Request Details
Peaceful Perimeter Property
View photo
Villa · for sale
Request Details
Peaceful Perimeter Property
Tamborine
· 2 Bedrooms · 2 Baths · Villa
· Garden · Equipped kitchen
Tamborine · 2 Bedrooms · 2 Baths · Villa · Garden · Equipped kitchen
Welcome to Villa 219 at Vantage Logan Village Green (formerly known as Amber Living Gems), a peaceful and highly sought-after over-50s lifestyle community where relaxed, low-maintenance living meets modern comfort and quality. With a clubhouse and amenities that rival most holiday resorts, you will feel like every day is a holiday. This home that truly needs to be seen. This beautifully designed two-bedroom plus study residence offers a rare chance to downsize without sacrificing the space and comfort you cherish. Set in a unique perimeter position, it enjoys privacy and leafy outlooks, with a generous, low-maintenance garden that wraps gracefully around the home. The setting is tranquil and welcoming, providing the perfect place to potter, unwind, or entertain. Step inside and you're welcomed by high ceilings and a thoughtful floor plan that flows with ease, where every space has been designed with liveability in mind. At the heart of the home, the kitchen brings family and friends to
Request Details
REDUCED FOR IMMEDIATE SALE MAKE AN OFFER!
View photo
Terraced House · for sale
Request Details
REDUCED FOR IMMEDIATE SALE MAKE AN OFFER!
Tamborine
· 4 Bedrooms · 2 Baths · Terraced House
· Parking · Fireplace · Swimming pool · Equipped kitchen
Tamborine · 4 Bedrooms · 2 Baths · Terraced House · Parking · Fireplace · Swimming pool · Equipped kitchen
Inspect by Appointment only. This is a 1.15Ha horse property PLUS as soon as you go in the front door, the view is overwhelming rolling green paddocks in front and purple hued hills beyond. All on one level, there is so much to take in the gorgeous solid timber floors and 9ft ceilings throughout, spacious living and dining, plus pool/rumpus/family room with bar. Then there is an elegant sitting room with open fireplace and a large study which could easily be used as a fourth bedroom. The other three bedrooms are all extremely generous as is the recently renovated ensuite and main bathroom. The superior kitchen has Miele appliances, an abundance of stone bench space and amazing views. Beyond the living and dining is the extra generous covered outdoor deck which surrounds the home on all sides this overlooks the very inviting in ground pool. Included is ducted air, double garage, 5Kw solar and solar hot water For the horses, there is a 50m x 20m sand arena, a brand new shed with stable,
Request Details
CONTEMPORARY LIVING WITH FULL TURNKEY INCLUSIONS
View photo
House · for sale
Request Details
CONTEMPORARY LIVING WITH FULL TURNKEY INCLUSIONS
Tamborine
· 3 Bedrooms · 2 Baths · House
· Garden · Parking · Equipped kitchen
Tamborine · 3 Bedrooms · 2 Baths · House · Garden · Parking · Equipped kitchen
Build your first or next chapter in Yarrabilba with this proposed contemporary home, offering a practical layout, stylish finishes and a comprehensive full turnkey package. Designed for relaxed everyday living, the open-plan kitchen, living and dining area connects to a generous alfresco - ideal for entertaining or enjoying a quiet evening outdoors. Three bedrooms, two bathrooms and a single garage complete this appealing home. With registered land and a fixed-price house and land package, this is an opportunity for buyers seeking a new home with the finishing touches included. Package Highlights:- / Exposed aggregate driveway / Landscaping, including fencing, turf and garden / Quality kitchen appliances, flooring and window coverings / Stone benchtops to the kitchen and bathrooms. and much more! Contact us today for the full package details and to discuss the next steps towards your new home. A small refundable holding deposit will secure this package. Disclaimer: This is a proposed h
Request Details
Brand New Quality | Five Bedrooms | Three Bathrooms | Study | Excellent Investment
View photo
House · for sale
Request Details
New
Brand New Quality | Five Bedrooms | Three Bathrooms | Study | Excellent Investment
Tamborine
· 5 Bedrooms · 3 Baths · House
· Parking
Tamborine · 5 Bedrooms · 3 Baths · House · Parking
Discover contemporary living at its finest in this beautifully finished home, built in late 2025 and designed to accommodate the needs of a modern family. Offering five bedrooms, three bathrooms, a dedicated study and a double remote-controlled garage, this impressive residence combines space, style, and everyday practicality. Currently returning $850 per week until 8 March 2027, this property presents an attractive opportunity for investors seeking a near-new home with an established tenancy and may also appeal to owner-occupiers looking to secure a quality home now and plan their move. Accommodation and Features Quality finishes and thoughtful design are evident throughout, with a practical layout offering generous space for family living and entertaining. Property highlights include: Five generously appointed bedrooms, including two with ensuites Three full bathrooms featuring floor-to-ceiling tiles and contemporary fittings Main bathroom featuring a striking freestanding bathtub De
Request Details
Great Value Home! Walk to School, make it yours today!
View photo
House · for sale
Request Details
Great Value Home! Walk to School, make it yours today!
Tamborine
· 4 Bedrooms · 2 Baths · House
· Garden · Equipped kitchen
Tamborine · 4 Bedrooms · 2 Baths · House · Garden · Equipped kitchen
Don't miss out on this well-appointed family home offering comfortable living, practical spaces and a fantastic location where your children can walk to school, the shops are close by and everyday amenities are all within reach! One of the standout features of this family home is the separate second living room positioned at the front of the home, giving everyone the freedom to spread out, relax and enjoy their own space. Combined with a generous backyard where the kids can play, there's room for family life to grow, entertain friends and make the most of everyday living. At the heart of the home is the modern kitchen, complete with stone benchtops, stainless steel appliances, dishwasher and breakfast bar, overlooking the open-plan meals and living area. From here, the home flows effortlessly outdoors to the covered alfresco and fully fenced backyard - an ideal space for entertaining, children to play or simply enjoying the outdoors. The light-filled open-plan living creates the perfec
Request Details
This light filled luxury home is located in a small peaceful over 50's Village Setting Located 15 20 minutes from Beenleigh
View photo
Villa · for sale
Request Details
This light filled luxury home is located in a small peaceful over 50's Village Setting Located 15 20 minutes from Beenleigh
Tamborine
· 3 Bedrooms · 2 Baths · Villa
· Garden · Parking · Patio · Equipped kitchen
Tamborine · 3 Bedrooms · 2 Baths · Villa · Garden · Parking · Patio · Equipped kitchen
Phone Enquiry ID: 230198 Large Main Bedroom with walk-in w/robes. Large Ensuite. Bedroom 2 next to family bathroom. A media room. (used as a study) Could be a 3rd Bedroom Extra power and Television connection points Well-appointed kitchen with Butler's Pantry. Spacious open plan dining and living room. A walk-in Linen room, separate. broom cupboard. USB points throughout. Top quality window furnishings (Block out and high-quality Drapes) Excellent floor furnishings. Ducted air-conditioning. Ceiling fans High ceilings. Solar Power. Wide double garage. Large storage Built in shelving Cupboard with Sliding Doors in garage. The large patio with solar driven shade screen. Excellent fencing ensures full privacy Property Overview. Uncommon to most over 50's villages, this beautiful modern home is set in an upmarket village and has secure private fencing. Easy maintenance landscaped side and backyard gardens. The Village has Homeowner friendly electric automatic entry/exit gates and security c
Request Details
Family Living, Solar Savings & Your Future Starts Here!
View photo
House · for sale
Request Details
Family Living, Solar Savings & Your Future Starts Here!
Tamborine
· 4 Bedrooms · 2 Baths · House
· Equipped kitchen
Tamborine · 4 Bedrooms · 2 Baths · House · Equipped kitchen
Your new home awaits with a spacious and thoughtful design, including four-bedrooms and offering the perfect combination of comfort, modern living and energy efficiency. Currently leased until January 2027, this property presents an excellent opportunity for investors seeking an established tenancy, or owner-occupiers looking to secure their perfect home now and make the move early in the new year - perfectly timed to start the 2027 school year. Inside, the home delivers a generous open-plan living and dining area that forms the heart of the home, complemented by a well-appointed modern kitchen featuring a 900mm DeLonghi gas cooktop and quality appliances. Whether you're preparing family meals or entertaining guests, there's plenty of space to enjoy everyday living. The master suite provides a private retreat with a walk-in wardrobe and ensuite, while the three additional bedrooms feature built-in wardrobes and are serviced by the main bathroom. Adding to the home's appeal is an impres
Request Details
Modern Family Living with Move In Ready Convenience
View photo
House · for sale
Request Details
Modern Family Living with Move In Ready Convenience
Tamborine
· 4 Bedrooms · 2 Baths · House
· Air conditioning · Equipped kitchen
Tamborine · 4 Bedrooms · 2 Baths · House · Air conditioning · Equipped kitchen
Positioned in a quiet, family-friendly pocket of Yarrabilba, this beautifully maintained four-bedroom home presents an outstanding opportunity for owner-occupiers looking to secure a modern home with the added benefit of being available to move into soon. Designed with comfortable family living in mind, the spacious master bedroom features a walk-in robe, private ensuite, and split-system air conditioning for year-round comfort. The remaining three bedrooms are generously sized, each offering built-in robes and ceiling fans, and are serviced by a well-appointed family bathroom complete with a separate shower and bathtub. The heart of the home is the light-filled open-plan living and dining area, also equipped with split-system air conditioning, creating a comfortable space to relax and entertain. Flowing seamlessly from the living area, the modern kitchen is fitted with quality stainless steel appliances, stone benchtops, and ample cupboard and bench space, making everyday living both
Request Details
Modern Living with Flexible Family Spaces
View photo
Townhouse · for sale
Request Details
Modern Living with Flexible Family Spaces
Tamborine
· 4 Bedrooms · 3 Baths · Townhouse
· Garden · Air conditioning · Equipped kitchen
Tamborine · 4 Bedrooms · 3 Baths · Townhouse · Garden · Air conditioning · Equipped kitchen
Designed across two well-planned levels, this modern four-bedroom home combines comfortable everyday living with excellent separation between bedrooms and living spaces. Multiple bathrooms, a dedicated study nook, air conditioning and a covered outdoor area make the layout well suited to families, guests or anyone wanting additional flexibility within the home. Positioned at the heart of the ground floor, the kitchen provides a practical space for preparing everyday meals while remaining connected to the dining and living areas. Generous cabinetry, ample bench space, a walk-in pantry and island bench with double sink provide plenty of storage and preparation space, making the kitchen equally suited to busy mornings or entertaining with friends and family. Flowing directly from the kitchen, the dining area offers plenty of room for family meals while split-system air conditioning helps keep this central part of the home comfortable throughout the seasons. Nearby, the living area is gene
Request Details
Ready to Build Registered Land! Be Quick
View photo
Terraced House · for sale
Request Details
Ready to Build Registered Land! Be Quick
Tamborine
· 4 Bedrooms · 2 Baths · Terraced House
· Garden · Equipped kitchen
Tamborine · 4 Bedrooms · 2 Baths · Terraced House · Garden · Equipped kitchen
Features: 4 Bedrooms 2 Bathrooms 2 living rooms/ Media Modern Kitchen with island Separate Laundry Fixed site costs Ceiling fans and LED lighting throughout Floor coverings throughout Fully landscaped including exposed aggregate driveway, garden and fences Quality stainless steel kitchen appliances, including dishwasher DISCLAIMER Please note that Plans, imagery, sizing and façade options may differ slightly between Plan options, where floor plan sizing differs. The images contained in this advertisement are a close approximation to the actual property, however may differ from the exact property in this advertisement, due to being an Off the Plan product. The elevation and images are for illustrative purposes only. We caution that the illustration may also depict features not included as standard features for this building. All photography and illustrations are for presentation purposes only and should be regarded as indicative representations only, including but not limited to elevati
Request Details
Move in by Christmas | Full and Final Offers by 5pm Sunday 14 November 2026
View photo
Townhouse · for sale
Request Details
Updated
Move in by Christmas | Full and Final Offers by 5pm Sunday 14 November 2026
Tamborine
· 2 Bedrooms · 1 Bath · Townhouse
· Garden · Air conditioning · Equipped kitchen
Tamborine · 2 Bedrooms · 1 Bath · Townhouse · Garden · Air conditioning · Equipped kitchen
Situated on a corner block within a boutique complex of just three units, this well-presented triplex offers an excellent opportunity for first-home buyers, downsizers and investors alike. Designed for easy, low-maintenance living, the property combines comfortable interiors with a private outdoor entertaining area, while its corner position provides an appealing sense of space and separation. Inside, the home features two well-appointed bedrooms with built-in wardrobes, ceiling fans throughout and a spacious open-plan living area complete with air conditioning. The kitchen offers plenty of storage and a dishwasher, making everyday living both practical and convenient. The home continues outdoors with a great undercover entertaining area and fully fenced yard, providing a private space to enjoy your morning coffee, entertain friends or simply unwind. Property Features • Corner block • 1 of only 3 units • Two bedrooms with built-in wardrobes • Ceiling fans throughout • Air-conditioned l
Request Details
Peaceful Location + Resort style Pool
View photo
House · for sale
Request Details
Updated
Peaceful Location + Resort style Pool
Tamborine
· 4 Bedrooms · 2 Baths · House
· Swimming pool · Equipped kitchen
Tamborine · 4 Bedrooms · 2 Baths · House · Swimming pool · Equipped kitchen
Positioned in the thriving, family-friendly community of Yarrabilba, 37 Windsor Avenue presents an outstanding opportunity for families, first home buyers and investors seeking a comfortable, low-maintenance home in a convenient location. Designed with practical everyday living in mind, this well-presented residence offers four generous bedrooms, multiple living spaces and a functional layout that provides plenty of room for the whole family. The privately positioned master suite features a walk-in robe, ensuite and new carpet, creating a comfortable retreat away from the main living areas. The remaining bedrooms are well proportioned and serviced by the family bathroom. At the heart of the home is the spacious open plan kitchen, dining and family area. The centrally positioned kitchen offers ample bench space, excellent storage, quality appliances and a dishwasher, while overlooking the adjoining living areas to keep you connected with family and guests. A separate lounge provides val
Request Details
Imagination on Top of The Mountain
View photo
House · for sale
Request Details
Imagination on Top of The Mountain
Tamborine
· 5 Bedrooms · 4 Baths · House
· Concierge
Tamborine · 5 Bedrooms · 4 Baths · House · Concierge
Grand Chameleon Estate Queensland's Ultimate Lifestyle & Multi-Income Opportunity Positioned on one of Tamborine Mountain's most prominent corner locations, this extraordinary two-acre estate spans three titles with dual addresses (216226 Long Road and 125127 Curtis Road) and offers something rarely found in today's market, a genuine lifestyle business with multiple established income streams, significant growth potential and one of Queensland's most unique tourism destinations. This is far more than a wedding venue. It is a thriving hospitality, accommodation, entertainment and tourism business where owners enjoy an exceptional mountain lifestyle while operating several complementary businesses from one remarkable property. Whether you continue the existing operations or expand into new opportunities, the foundations are already in place. Weddings, Functions & Events The Grand Chameleon The beautifully restored Grand Chameleon reception centre has become one of Tamborine Mountain's mo
Request Details
4 bedroom Big block room for granny flat or pool
View photo
House · for sale
Request Details
4 bedroom Big block room for granny flat or pool
Tamborine
· 4 Bedrooms · 2 Baths · House
· Air conditioning · Swimming pool · Lift · Parking · Equipped kitchen
Tamborine · 4 Bedrooms · 2 Baths · House · Air conditioning · Swimming pool · Lift · Parking · Equipped kitchen
Four bedrooms, all with built-in storage, air conditioning, ceiling fans, blinds, and new carpet throughout Main bedroom with walk-in robe and private ensuite Open plan kitchen with stone benchtops, overhead cupboards, deep drawers, dishwasher, and breakfast bar Family and dining area flowing from the kitchen Media room / second lounge Dedicated office or teenager retreat Two-car garage with electric lift door Fantastic layout with the parents at the front of the house and the 3 other bedrooms and office area/teenagers retreat up the back. Alfresco outdoor living area Fully fenced huge 766 sqm block with timber fencing and side access Rates and water $1,020 per quarter This listing has been virtually staged (furniture digitally added) to show its potential and to protect the privacy of its tenants Finishing Touches Split-system air conditioning in bedrooms and living areas Ceiling fans throughout New carpet throughout Opticom fibre to the premises 5G mobile coverage Beautifully landsca
Request Details
Brand New 4 Bedroom Turnkey Home & Land Package, Plus $10,000 Bonus Upgrades
View photo
House · for sale
Request Details
Brand New 4 Bedroom Turnkey Home & Land Package, Plus $10,000 Bonus Upgrades
Tamborine
· 4 Bedrooms · 2 Baths · House
· Air conditioning · Equipped kitchen
Tamborine · 4 Bedrooms · 2 Baths · House · Air conditioning · Equipped kitchen
The Phone Code for this property is: 88768. Please quote this number when phoning or texting. Move in and do nothing. This full turnkey Home & Land package at Yarrabilba delivers a brand new four bedroom family home on a registered 448m² block, complete with fencing, landscaping, driveway, blinds, floor coverings and ducted air conditioning already included in the fixed price. The Monaco 180 Hamptons by Karston Building Group is a thoughtfully designed 180m² single level home built for real family living. The master suite sits privately at the front with a walk in robe and ensuite, while the three remaining bedrooms are zoned to the rear alongside the main bathroom and separate WC. Open plan living, dining and kitchen flow out to a generous under roof alfresco, perfect for weekends at home. The kitchen is the heart of it. Stone benchtops, a walk in pantry, 900mm freestanding stainless steel cooker, undermount rangehood, dishwasher and gooseneck tapware over a 1.75 bowl undermount sink.
Request Details
Why Build When This One's Ready to Go? Built in 2023 by Simonds Homes!
View photo
House · for sale
Request Details
Why Build When This One's Ready to Go? Built in 2023 by Simonds Homes!
Tamborine
· 4 Bedrooms · 2 Baths · House
· Equipped kitchen
Tamborine · 4 Bedrooms · 2 Baths · House · Equipped kitchen
Beautifully built by Simonds Homes in 2023, 46 Diamond Drive delivers the modern finishes, thoughtful design and family-friendly layout buyers want in a new build - without the wait, uncertainty or stress of starting from scratch. Positioned on a generous 400m2 block, this impressive four-bedroom home has been designed around practical everyday living, with multiple living spaces, a well-appointed kitchen and a clever separation between the master suite and additional bedrooms. At the heart of the home, the spacious kitchen is ready to handle everything from busy weekday mornings to weekend entertaining. Featuring 900mm gas cooking, dishwasher, excellent bench and cupboard space and a large open walk-in pantry, it connects seamlessly with the air-conditioned open-plan living and dining area to create a welcoming central hub for the home. One of the real advantages of the floorplan is the separate second living area, positioned alongside bedrooms two, three and four. Whether it's used a
Request Details

Get email alerts

Don't miss out: be the first to know about new properties

The alert was correctly created

On subscribing you accept the conditions of use and the privacy policy
Alert
Receive new ads in your inbox
Save this search
Receive alerts for new listings

We'll send you an email when we have new properties for: "Houses for sale in Tamborine"

The alert was correctly created

Wolffdene
Luscombe
Get email alerts and be the first to see new listings
Required field
On subscribing I accept the terms of the privacy policy
Perfect! You'll soon start receiving new listings via email
Alert
Receive an email when we have new ads for Houses for sale in Tamborine
Save this search
Filters

Bedrooms

Size (m²)

m²
m²

Price

$
$

Property type

Bathrooms

Clear all filters
Receive notifications when new entries are published.