396 houses for sale in Sutton Grange

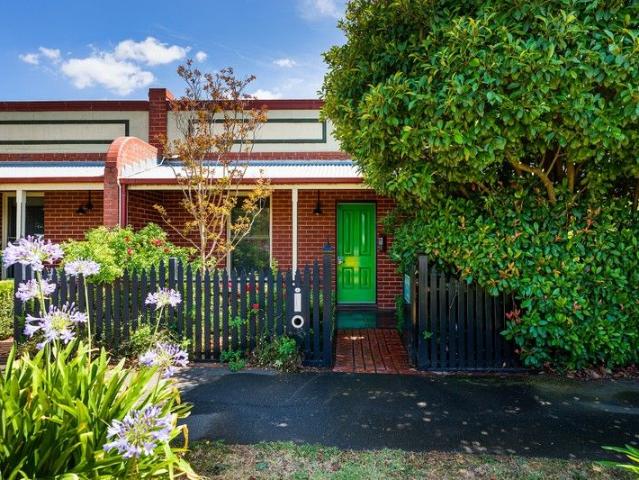
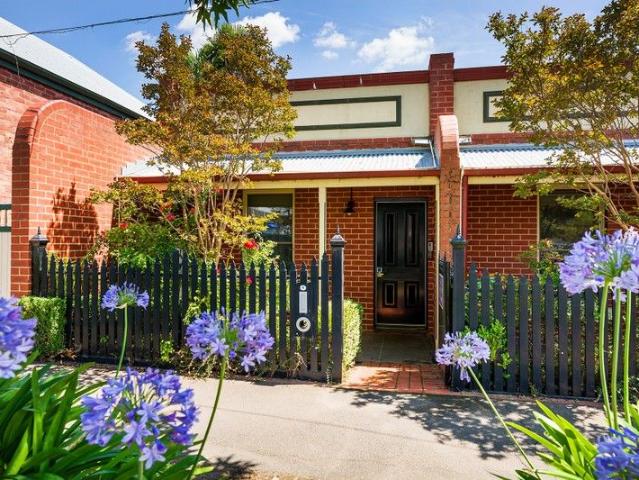
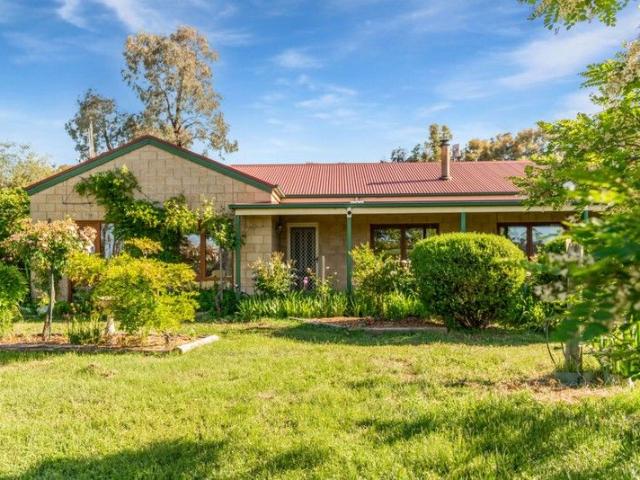
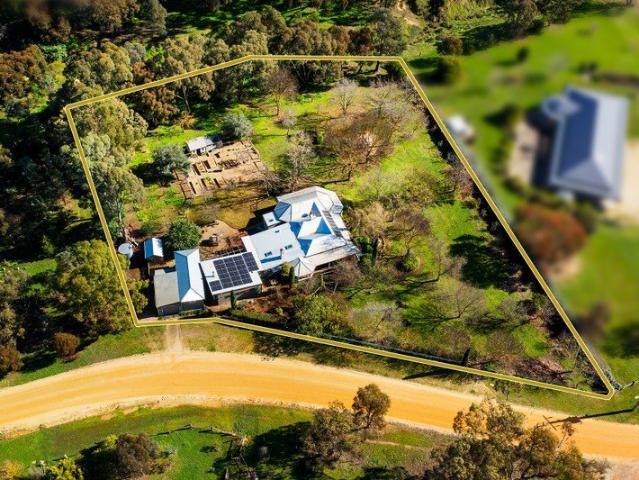
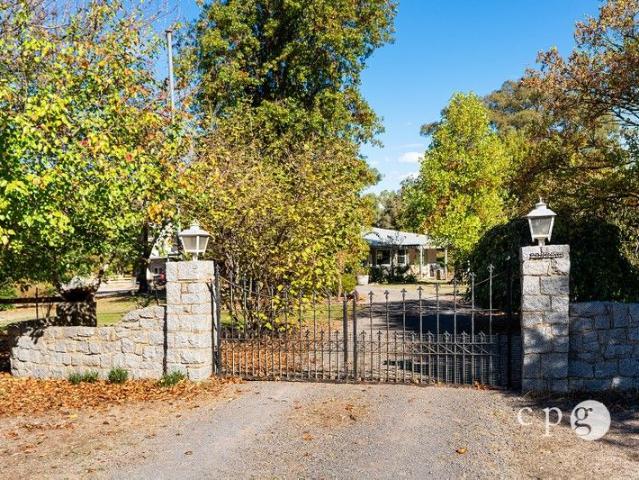
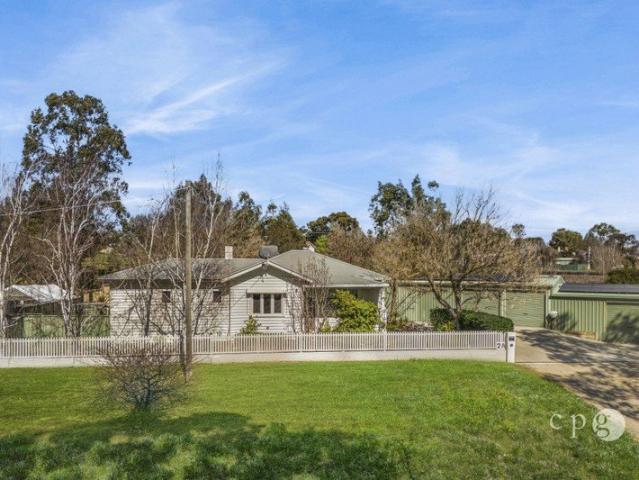
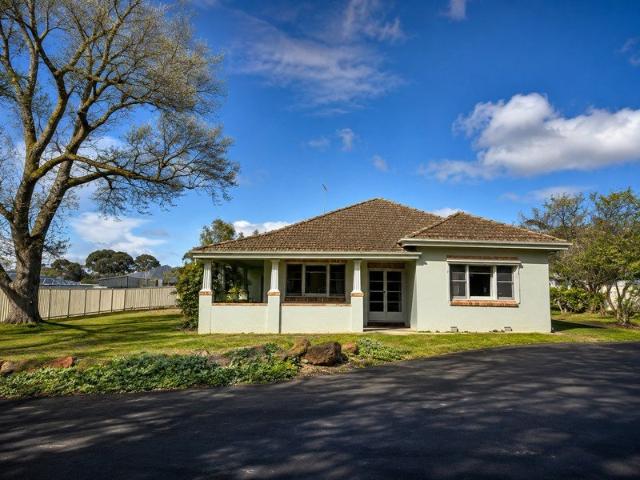
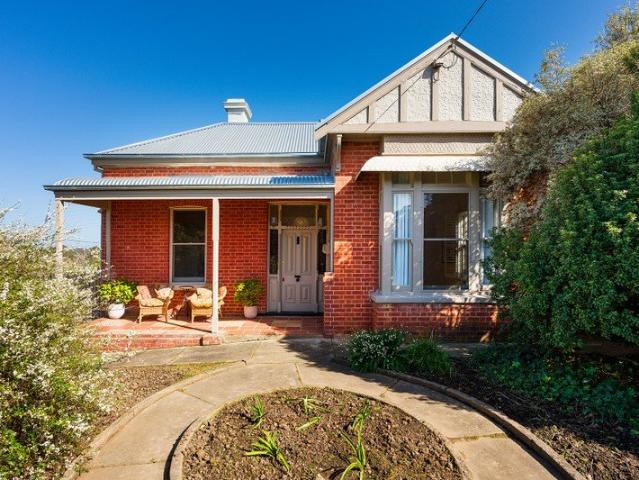
Edwardian Elegance on Bowden Street A red brick Edwardian on the hill, updated for modern living without losing its period soul
View photo
House · for sale
Request Details
Edwardian Elegance on Bowden Street A red brick Edwardian on the hill, updated for modern living without losing its period soul
Sutton Grange
· 3 Bedrooms · 1 Bath · House
· Garden · Fireplace · Equipped kitchen
Sutton Grange · 3 Bedrooms · 1 Bath · House · Garden · Fireplace · Equipped kitchen
This solid brick Edwardian home on 828 sqm (approx) has views over the surrounding landscape and a rear garden that catches the afternoon sun. Tuck-pointed brickwork and a box bay window give the facade its classic Edwardian proportions. Step through the front door with ruby-etched sidelights, Baltic pine floors, tall ceilings, and an arched central hallway, and you are through to the heart of the home. The formal living room sits off the central hallway, its fireplace flanked by built-in bookshelves, a quiet spot for reading through the cooler months. From here, the home opens through to a dining room and a galley-style kitchen with dark stone benchtops, a freestanding gas cooktop, a dishwasher and a walk-in pantry, all light-filled and looking out to the garden through timber shutters. The pantry, tucked into what was likely part of the original stone building, has a coved ceiling and generous storage. Glass doors off the kitchen open onto a rear deck, an easy spot to sit with a coff
Request Details
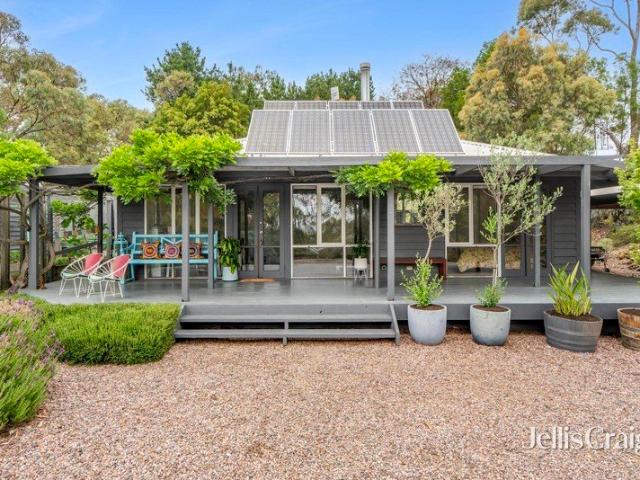
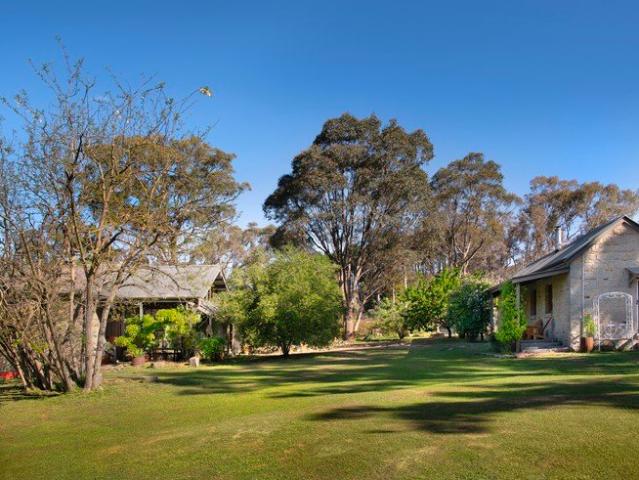
Character Filled 1800s Cottage with 7 Main Rooms, 4 Room Studio, Creative Spaces & Private Produce Garden
View photo
House · for sale
Request Details
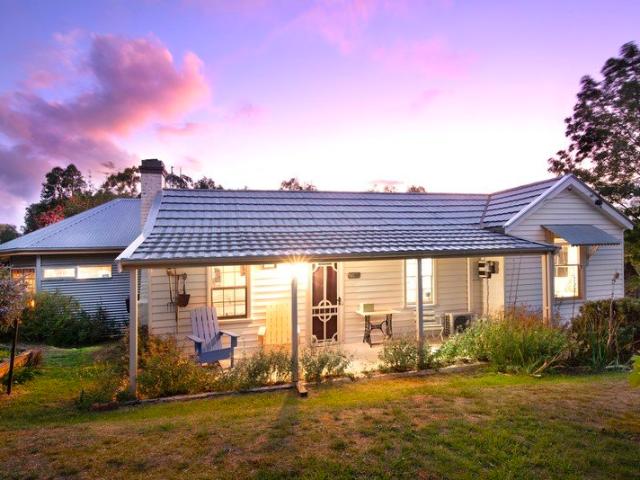
Character Filled 1800s Cottage with 7 Main Rooms, 4 Room Studio, Creative Spaces & Private Produce Garden
Sutton Grange
· 3 Bedrooms · 1 Bath · House
· Garden · Equipped kitchen
Sutton Grange · 3 Bedrooms · 1 Bath · House · Garden · Equipped kitchen
There's a quiet confidence to this re-imagined 1800s cottage-one that honours its past while embracing a more expansive, modern way of living. Beyond its timeless façade, the home unfolds with a sense of warmth and generosity, where original character and thoughtful updates sit comfortably side by side. Coved ceilings add a softness overhead, while three well-proportioned bedrooms provide restful retreats. The layout invites flexibility, with two substantial living zones and a dedicated dining area offering space to gather, retreat, or reconfigure as life demands. A light-filled garden room forms a welcoming entry-an everyday moment that connects indoors with the landscape beyond. At the heart of the home, a large country-style kitchen delivers both scale and function. Designed for real living, it's a place where cooking, conversation, and long afternoons naturally come together, all while looking out to the greenery that defines this property. Further enhancing day-to-day living, the
Request Details
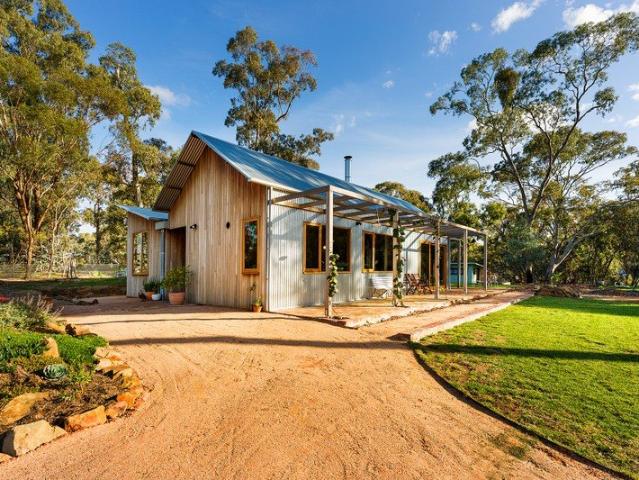
The Ultimate Lifestyle In Mandurang
View photo
House · for sale
Request Details
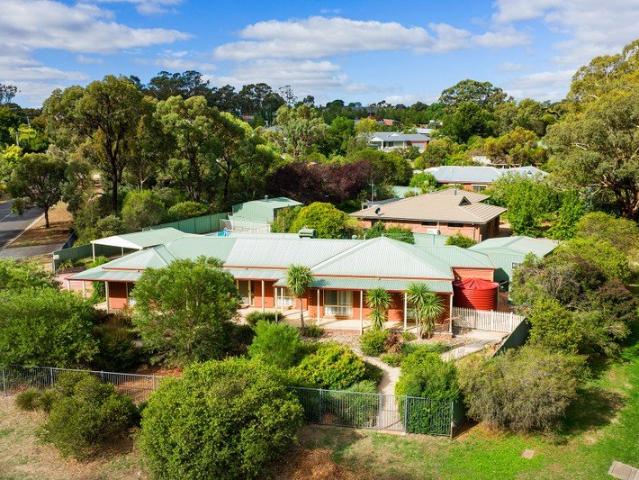
The Ultimate Lifestyle In Mandurang
Sutton Grange
· 5 Bedrooms · 2 Baths · House
· Equipped kitchen
Sutton Grange · 5 Bedrooms · 2 Baths · House · Equipped kitchen
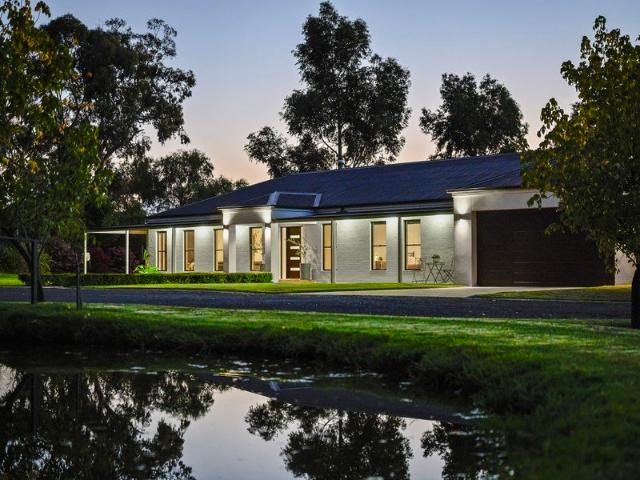
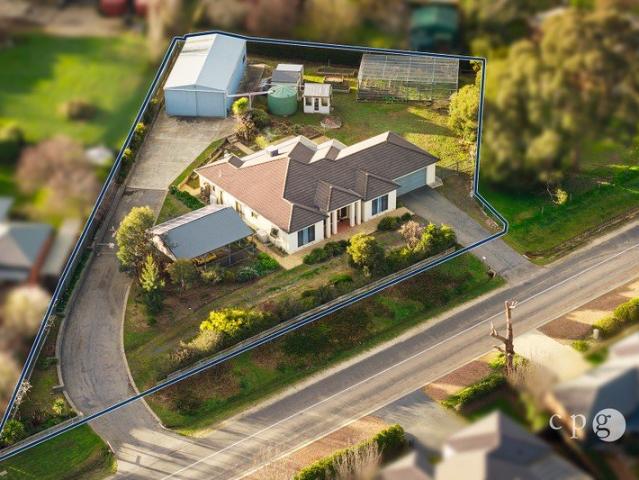
Set on approximately 2.04ha (5 acres) in the peaceful Mandurang valley, this exceptional lifestyle property offers an enviable mix of comfort, family flexibility and semi- rural charm less than a ten-minute drive from Bendigo's CBD. Set behind a circular driveway, the home amid immaculate lawns and landscaped gardens, comprises a total under-roof area of 50+ sqs complemented by extensive shedding, multiple water sources, 35.2 KW battery system and a long list of lifestyle enhancements. The light-filled residence boasts a spacious yet functional design for growing families. It offers multiple living spaces, including a formal lounge, open-plan living and dining centered around an updated kitchen, and a third living/rumpus room. The rumpus sits beside three robed bedrooms and the main bathroom, creating the ideal children's domain. A study or 4th bedroom (BIR and desk), and laundry complete the northern end of the home. At the opposite end, the secluded main bedroom invites rest and rela
Request Details
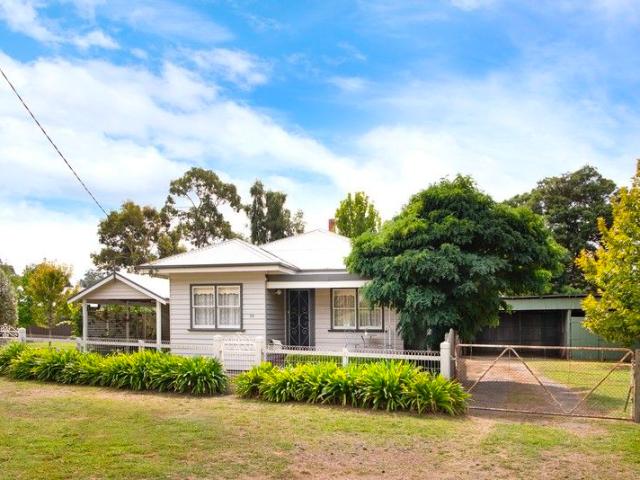
Luxury, Land & Lifestyle
View photo
House · for sale
Request Details
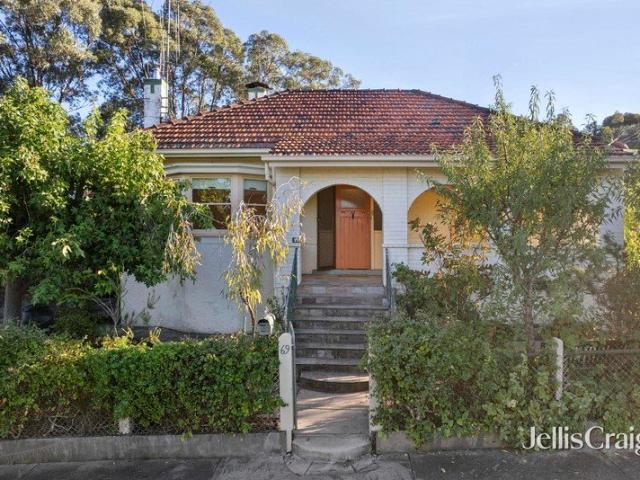
Luxury, Land & Lifestyle
Sutton Grange
· 4 Bedrooms · 2 Baths · House
· Equipped kitchen
Sutton Grange · 4 Bedrooms · 2 Baths · House · Equipped kitchen
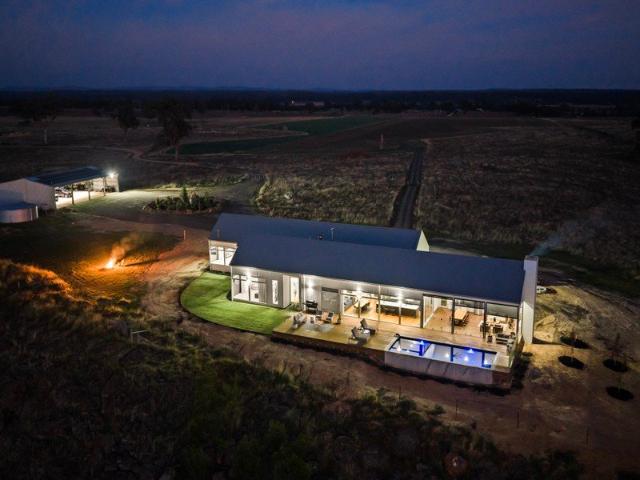
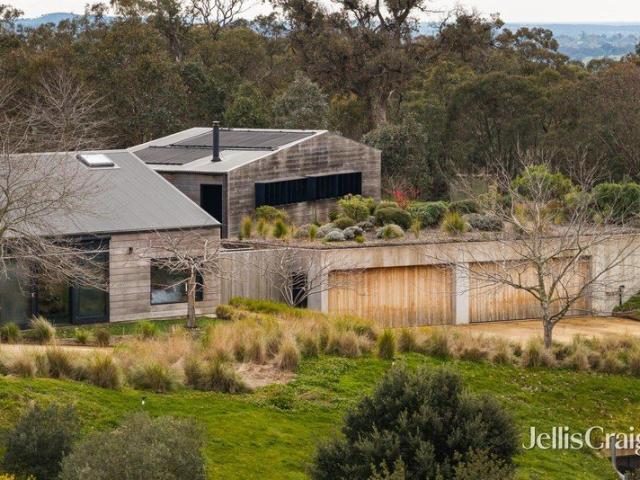
Why compromise on space, privacy, and lifestyle when you can have it all? Spanning 23.86 hectares (approx. 59 acres) of arable land fronting the Campaspe River, this three-year-old, one-of-a-kind property seamlessly blends a unique contemporary home with privacy, rural tranquillity and sustainable living. After extensive earthmoving works ensuring 360º views, the stunning residence was designed and built just three years ago by Peter Brown Custom Homes. The unique dual-wing design comprises over 50 squares, with distinct areas for living/entertaining and family accommodation. From the moment you step into the inviting entry foyer, you will be impressed by the light-filled interiors featuring hardwood flooring, high ceilings and picture windows throughout. An expansive open-style living, dining and kitchen area forms the centrepiece of the home. Augmented by a wall of full-height windows framing scenic views over the pool deck, the tree-lined river and distant hills, the generous living
Request Details
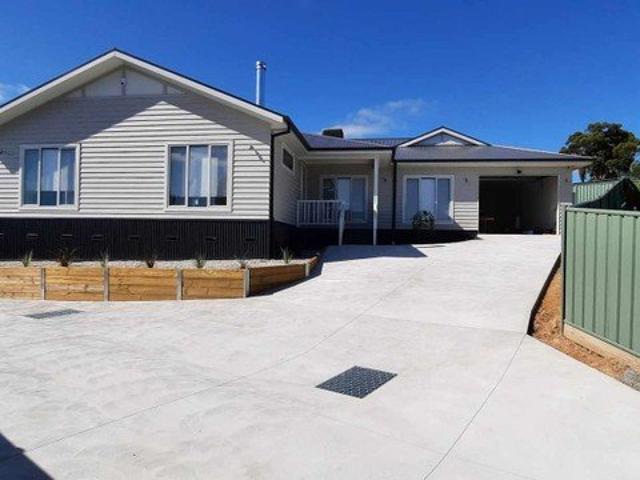
Commercial zone ideal location for consult rooms, wellness and/or residential living
View photo
House · for sale
Request Details
Commercial zone ideal location for consult rooms, wellness and/or residential living
Sutton Grange
· 3 Bedrooms · 1 Bath · House
· Equipped kitchen · Concierge
Sutton Grange · 3 Bedrooms · 1 Bath · House · Equipped kitchen · Concierge
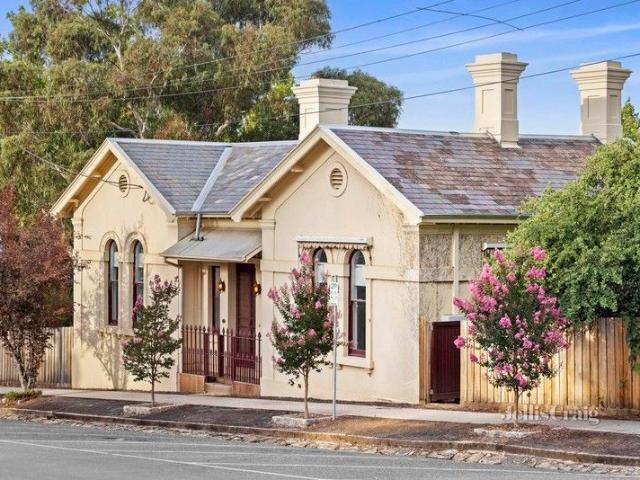
In a town brimming with iconic buildings from the goldfields' era, The Gold Warden's Office stands out, not only as a stunning example of period architecture, but for its residential and commercial versatility courtesy of a Commercial Zoning with the option for residential use. On a spacious 719 sqm corner allotment in the heart of Castlemaine and built in 1864 by Charles Maplestone for use as a gold storage facility and miners' court, the building has undergone an extensive and meticulous restoration and renovation programme. Soaring 14' ceilings, some timber-lined, arched sash windows, polished floorboards and multiple fireplaces combine with all the attributes of contemporary living to create a stylish yet relaxed home or commercial offering. As a commercial proposition the building offers an entrance foyer, reception area and 4 consult rooms. As a residence the central gated entry opens to an expansive living room with formal and informal meals areas and renovated kitchen with timb
Request Details
Rural charm, generous space and practical living
View photo
House · for sale
Request Details
Rural charm, generous space and practical living
Sutton Grange
· 3 Bedrooms · 1 Bath · House
· Garden · Air conditioning · Equipped kitchen
Sutton Grange · 3 Bedrooms · 1 Bath · House · Garden · Air conditioning · Equipped kitchen
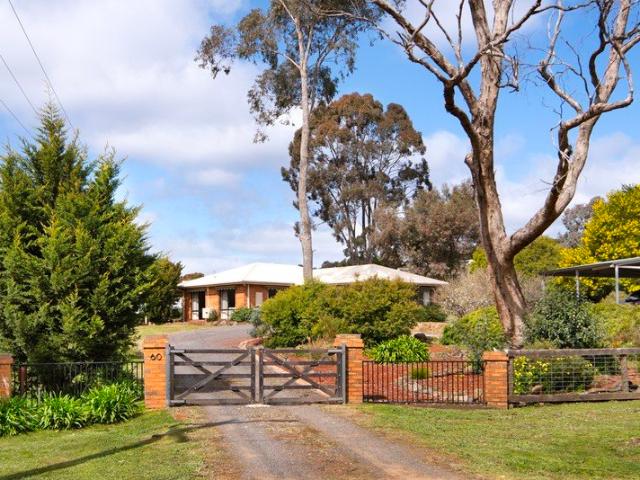
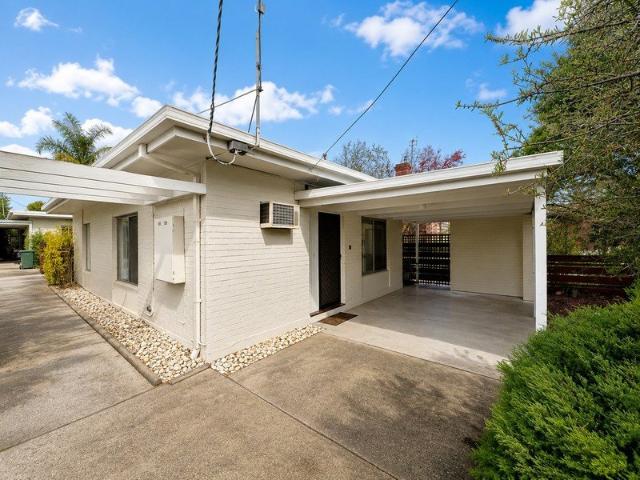
Set on a generous 2,205 m2 allotment with a rural outlook, this light filled brick residence offers the space, flexibility and garden setting that can be increasingly difficult to find so close to Castlemaine. Enhanced through the years, the 1990's era home is comfortable and well considered, with three bedrooms, two separate living areas and a renovated bathroom. The updated white kitchen is bright and functional, equipped with electric cooking and a dishwasher, while reverse cycle air conditioning and gas heating provide year round comfort. Outdoor living is a genuine highlight, with an extra large covered alfresco area overlooking the established rural style garden and views of the Chewton bushlands. Gum trees, rural fencing and the generous proportions of the allotment create a relaxed country atmosphere, while town water and water tanks add everyday practicality. For those needing space to work, create or store equipment, the property delivers with two substantial workshop spaces
Request Details
A private off grid sanctuary immersed in nature
View photo
House · for sale
Request Details
A private off grid sanctuary immersed in nature
Sutton Grange
· 2 Bedrooms · 1 Bath · House
Sutton Grange · 2 Bedrooms · 1 Bath · House
Set high within the rolling hills of Metcalfe, this deeply private and energy-efficient retreat offers an exceptional lifestyle immersed in nature and defined by sweeping horizon views. Spanning approximately 21.9 acres (8.844ha), with an additional 7.36 acres (2.977ha) under grazing licence, the property captures breathtaking valley vistas and offers an extraordinary sense of peace and seclusion, perfectly suited as a permanent home or restorative weekender only minutes from town. Thoughtfully designed for sustainable living, the property offers the opportunity to become largely self-sufficient in both power and water, supported by a high-quality and newly upgraded solar system with lithium batteries, back-up generator, wireless NBN and multiple rainwater storage tanks. The surrounding landscape of native bushland, winter creek and established gardens creates a harmonious environment where lifestyle and nature exist in complete balance. The main residence is light-filled, airy and ric
Request Details
Forest View
View photo
House · for sale
Request Details
Forest View
Sutton Grange
· 5 Bedrooms · 3 Baths · House
· Parking · Equipped kitchen
Sutton Grange · 5 Bedrooms · 3 Baths · House · Parking · Equipped kitchen
First time offered for sale. A rare Gem. Forest View offers the rare combination of CBD convenience with a peaceful, rural feel - a true sanctuary in the heart of town. Thoughtfully designed for comfort and style, the home features hydronic heating, evaporative cooling, ducted vacuuming, double-glazed windows, and polished timber floorboards throughout the main living areas. A separate lounge retreat provides flexibility for relaxation or entertaining, while the beautifully appointed kitchen with a Falcon stove is sure to impress even the most discerning home cook. Accommodation is generous and versatile, comprising four spacious bedrooms plus a study or fifth bedroom. Two bedrooms have en-suites, while the third bathroom features a walk-in shower and a deep soaking bath, perfect for unwinding. A practical laundry chute adds to the home's thoughtful functionality. Secure lock-up undercover parking for two cars, plus additional covered parking for a third, ensures convenience for famili
Request Details
Johnstone Terrace
View photo
House · for sale
Request Details
Johnstone Terrace
Sutton Grange
· 3 Bedrooms · 2 Baths · House
· Balcony · Terrace · Parking · Equipped kitchen
Sutton Grange · 3 Bedrooms · 2 Baths · House · Balcony · Terrace · Parking · Equipped kitchen
First time offered for sale. A rare Gem. Johnstone Terrace offers the rare combination of CBD convenience with a peaceful, rural feel, a true sanctuary in the heart of town. Thoughtfully designed for comfort and style, the home features hydronic heating, evaporative cooling, ducted vacuuming, double-glazed windows, and polished timber floorboards throughout the main living areas. The beautifully appointed kitchen with a Falcon stove is sure to impress even the most discerning home cook. Accommodation is generous and versatile, comprising three spacious bedrooms. One bedroom has an ensuite, while the others share a bathroom that features a walk-in shower and a deep soaking bath, perfect for unwinding. A practical laundry chute adds to the home's thoughtful functionality. Secure lock-up undercover parking for two cars, plus additional covered parking for a third, ensures convenience for families and guests alike. With nothing to do but sit back on the balcony and take in the views, Johns
Request Details
Pool, Privacy & Room for the Whole Family
View photo
House · for sale
Request Details
Pool, Privacy & Room for the Whole Family
Sutton Grange
· 4 Bedrooms · 2 Baths · House
· Garden · Swimming pool · Equipped kitchen
Sutton Grange · 4 Bedrooms · 2 Baths · House · Garden · Swimming pool · Equipped kitchen
Sitting quietly on a generous 1169sqm (approx) corner allotment, this is the kind of home that offers something for everyone, space, flexibility, and comfort. A heated swimming pool, established native gardens and a covered alfresco area set the scene for long summer days, while ducted gas heating and quality year-round appointments ensure the home works just as well when the seasons turn. The open-plan kitchen, dining and living zone is the social hub of the home. A large kitchen bench, gas cooktop, wall oven, dishwasher and pantry cater for busy households, while sliding doors spill out to the alfresco overlooking the pool and rear garden, making entertaining as easy as it should be. The kitchen enjoys a pleasant outlook over the rear garden, and the dining space looks out to the established front garden, lending the home a wonderful connection to its natural surrounds throughout. The main bedroom is well-sized and private, with built-in robes and an ensuite comprising a shower, vani
Request Details
Unique biodynamic sanctuary for the health couscious
View photo
House · for sale
Request Details
Unique biodynamic sanctuary for the health couscious
Sutton Grange
· 4 Bedrooms · 2 Baths · House
Sutton Grange · 4 Bedrooms · 2 Baths · House
Phone enquiries - please call 1300 594 794 and quote property ID 38806. Set on 10 open-space acres with views to Mt Alexander, this bountiful biodynamic farmlet offers a rare opportunity to live sustainably, pick your own biodynamic fruit and vegetables year-round, and enjoy a peaceful country lifestyle in a soundproof location - all within easy reach of Castlemaine, Bendigo and Melbourne. INSPECT BY APPOINTMENT - contact owner to organise a private inspection to suit your busy schedule An exceptional opportunity to secure a productive, soulful and sustainable sandstone brick homestead in one of Central Victoria's most desirable rural locations. Lovingly cared for and enhanced following biodynamic principles, the land has been thoughtfully developed to support water efficiency and long-term soil health. Whether you are seeking a self-sufficient lifestyle, a fertile established hobby farm or a restorative country retreat, this property delivers both heart and practicality. The Home Desi
Request Details
Faraday School House No.797 A Remarkable piece of Central Victorian History
View photo
House · for sale
Request Details
Faraday School House No.797 A Remarkable piece of Central Victorian History
Sutton Grange
· 2 Bedrooms · 2 Baths · House
· Equipped kitchen
Sutton Grange · 2 Bedrooms · 2 Baths · House · Equipped kitchen
Built in 1869 by the local community, Faraday School House No. 797 is a rare piece of Central Victorian history - one of only two Common Schools in Victoria constructed from locally sourced granite. Set on 2 acres, this beautifully restored property brings together remarkable architecture, a fascinating past and an unusually flexible collection of living spaces. The original schoolhouse is the heart of the property, retaining its distinctive granite construction and a wonderful sense of scale. Inside, an open-plan kitchen, dining and living area sits beneath a high cove timber ceiling, with polished Tasmanian Oak floorboards and a solid wood heater adding warmth and character. The contemporary kitchen is thoughtfully appointed with a freestanding cooker, dishwasher and generous storage, while insulation and timber blinds provide modern comfort. French doors open to a substantial alfresco area enveloped by established wisteria and ornamental grapevine. A separate 1980s granite building
Request Details
Considered, Sustainable, Perfectly Located
View photo
House · for sale
Request Details
Considered, Sustainable, Perfectly Located
Sutton Grange
· 3 Bedrooms · 1 Bath · House
· Equipped kitchen
Sutton Grange · 3 Bedrooms · 1 Bath · House · Equipped kitchen
Set back from one of Castlemaine's most sought-after streets, surrounded by established gums and well removed from the noise of daily life, this architect-designed three-bedroom home was built to Passive Haus principles and oriented due north. The result is a residence that earns its quiet confidence, warm in winter, cool in summer, considered at every turn. Spotted Gum cladding weathers beautifully in the bush setting. Inside, the palette is soft and muted throughout, concrete floors, ply-clad cove ceilings, Blackbutt double-glazed windows and doors, with deliberate pops of pink, yellow and green arriving in the wet areas, where bold colour finds exactly the right home. The open-plan kitchen, dining and living space runs north, pulling in winter sun across polished concrete. The kitchen is plywood throughout, with stainless steel benchtops, a Smeg freestanding induction cooktop and oven, an Asko dishwasher and an island bench that anchors the room. A Paul Agnew solid wood heater sits
Request Details
Charming 1950s Timber Villa in a Prime Tree Lined Location
View photo
House · for sale
Request Details
Charming 1950s Timber Villa in a Prime Tree Lined Location
Sutton Grange
· 2 Bedrooms · 1 Bath · House
· Garden · Equipped kitchen
Sutton Grange · 2 Bedrooms · 1 Bath · House · Garden · Equipped kitchen
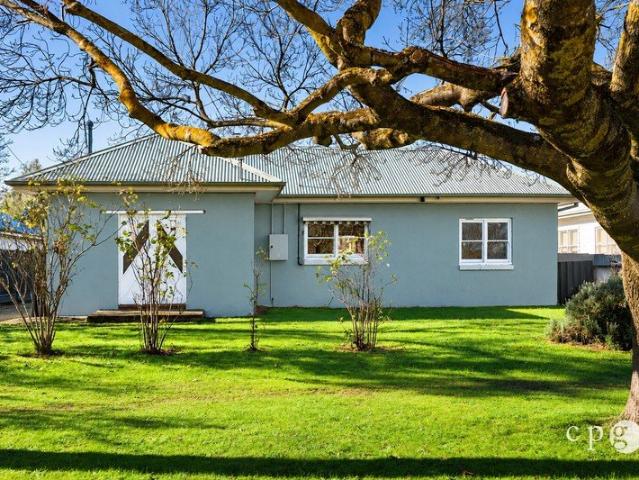
Tucked away in a picturesque tree-lined street, this impeccably maintained 1950s timber villa offers warmth, character, and an enviable walk-everywhere lifestyle. Perfectly presented inside and out, the home is filled with charming original details and creature comforts, making it a delightful retreat. A welcoming front timber verandah provides the perfect spot to sit and enjoy the leafy surrounds, setting the tone for the home's inviting interior. Step inside to a spacious lounge, where a gas heater offers cosy warmth, and sash windows frame picturesque garden views, bringing the outdoors in. The main bedroom is generously sized, complete with built-in robes, while the second bedroom is smaller but equally inviting. The quaint kitchen retains its vintage charm with original cabinetry featuring glass inserts, a stainless steel cooker, and the rare delight of an original wood stove-adding a nostalgic touch to this well-loved space. A split system ensures year-round comfort in the kitche
Request Details
A Storybook Homestead on the Edge of Town
View photo
House · for sale
Request Details
A Storybook Homestead on the Edge of Town
Sutton Grange
· 4 Bedrooms · 2 Baths · House
· Garden · Parking
Sutton Grange · 4 Bedrooms · 2 Baths · House · Garden · Parking
A white picket gate opens onto a garden that feels lifted from another era. Set behind hedging and a soft canopy of established deciduous trees, this c1890 weatherboard homestead, known tenderly as Murphy's Dairy, sits on approximately 5265 sqm of park-like grounds, backing onto a seasonal creek, with borrowed views drifting over the surrounding landscape. Just 1.9km from central Castlemaine, it holds the quiet of the country close, with town only a gentle drive or walk away. Four bedrooms and two bathrooms unfold across approximately 232 sqm of period and contemporary living, with a further 58 sqm of garage and studio space beyond. The home's gabled roofline, timber cladding and wrap-around reverse bull-nose verandah have a storybook quality, the kind of place that seems to have grown slowly into its garden over more than a century. Inside, contemporary artworks sit gently alongside heirloom furniture and hand-stitched quilts, giving every room a gallery-like warmth. Hellebores, lilac
Request Details
PENRHOS PARK
View photo
House · for sale
Request Details
PENRHOS PARK
Sutton Grange
· 5 Bedrooms · 2 Baths · House
· Garden · Equipped kitchen
Sutton Grange · 5 Bedrooms · 2 Baths · House · Garden · Equipped kitchen
Tucked away off the idyllic Harmony Way in the midst of the fertile Harcourt Valley, this wonderful farmlet of approx 17 acres (6.87ha) offers a secluded lifestyle amidst pastures, seasonal creek, large botanical life gardens with small lake and much more, all within 1520 minutes, Castlemaine, Kyneton and Bendigo. The granite family home offers comfortable family living featuring 3 bedrooms, central bathroom with direct entry from master, wide hallway with ample storage, country style kitchen with electric cooking, opening onto a dining area and lovely lounge with north facing bay window and finishing the home is a front sitting room off the broad entry hall. Externally there is a broad verandah on 4 sides of the home and only a few steps to a self-contained two-studio one-bedroom guest suite with its own garden and functional well with excellent water supply. There is a 3 bay machinery shed with adjoining studio with power, chicken run, miniature train track with signal box, excellent
Request Details
A CHARACTER HOME WITH AN ENTERTAINER'S HEART
View photo
House · for sale
Request Details
A CHARACTER HOME WITH AN ENTERTAINER'S HEART
Sutton Grange
· 4 Bedrooms · 2 Baths · House
· Equipped kitchen
Sutton Grange · 4 Bedrooms · 2 Baths · House · Equipped kitchen
Privately positioned on approximately 933m², this character-filled residence offers an exceptional combination of generous living, flexible accommodation, outstanding entertaining and substantial vehicle storage, all within easy reach of central Castlemaine. Warm and welcoming interiors showcase polished timber floors, timber-lined walls, decorative ceilings and beautiful period-inspired details, creating a home with genuine personality and a wonderful sense of comfort. The versatile floorplan offers four bedrooms, including a spacious main bedroom with walk-in robe and ensuite. The fourth bedroom, complete with built-in robe, could equally serve as a study or home office depending on your needs. Two further bedrooms are well-proportioned and include built-in robes, while a central bathroom and practical laundry provide excellent functionality for family living. At the heart of the home, the timber-appointed kitchen provides excellent storage and preparation space, flowing through to g
Request Details
Farmstyle Charm on a Manageable Allotment
View photo
House · for sale
Request Details
Farmstyle Charm on a Manageable Allotment
Sutton Grange
· 4 Bedrooms · 1 Bath · House
· Fireplace
Sutton Grange · 4 Bedrooms · 1 Bath · House · Fireplace
This solid brick home, circa 1930s, offers an appealing blend of period charm, character and comfortable country living, retaining many of its original features while enjoying a wonderful outlook across neighbouring farmland, open pastures and established gums. Set on an approx. 929m² allotment and just 1.65km from the railway station, it combines a peaceful semi-rural feel with everyday convenience. A unique feature of the property is the remnants of a very early mudbrick cottage, now utilised as shedding, complete with an open fireplace and pine-lined ceilings, offering a fascinating glimpse into the property's history. Inside, the home is rich in character, with four generous rooms positioned either side of a wide central hallway, currently configured as bedrooms but offering excellent flexibility for use as sitting rooms, studies or additional living spaces. Each features pine timber floors and ornate decorative ceilings. A bathroom is positioned at the end of the hallway, leading
Request Details
Freshly Renovated Home on the Edge of Town
View photo
House · for sale
Request Details
Freshly Renovated Home on the Edge of Town
Sutton Grange
· 3 Bedrooms · 1 Bath · House
· Equipped kitchen
Sutton Grange · 3 Bedrooms · 1 Bath · House · Equipped kitchen
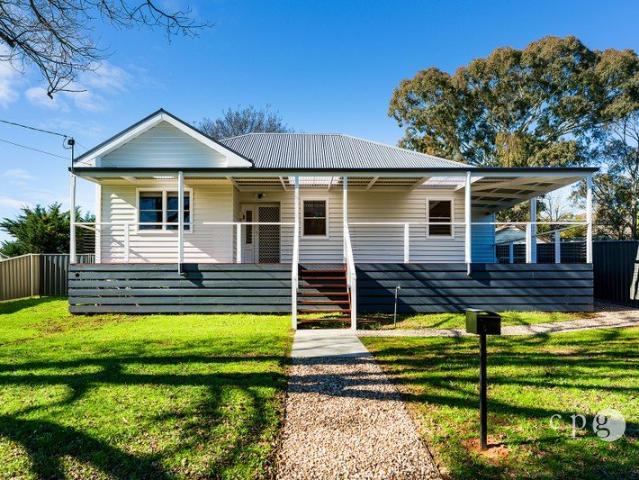
Positioned on the peaceful outskirts of Castlemaine, this beautifully renovated three-bedroom home offers a fresh, modern feel on a generous 676m² (approx.) fully fenced allotment. Slightly elevated to capture the breeze and pleasant outlook across the surrounding area, it's a property that feels welcoming from the moment you arrive. Step onto the timber-decked front verandah before entering a light-filled home where all the hard work has been done. Fresh paint, stylish finishes, new floor coverings and updated window furnishings create a contemporary interior ready for you to simply move in and enjoy. The heart of the home is the spacious kitchen and dining area, complete with a ceramic electric cooktop, underbench oven and ample storage. A generous lounge provides a comfortable space to relax, while three carpeted bedrooms offer comfortable accommodation, with two featuring built-in robes. The stylish bathroom includes a skylight, bath, shower and vanity, complemented by a separate t
Request Details
Convenient Living Close to Everything
View photo
House · for sale
Request Details
Convenient Living Close to Everything
Sutton Grange
· 3 Bedrooms · 1 Bath · House
· Equipped kitchen
Sutton Grange · 3 Bedrooms · 1 Bath · House · Equipped kitchen
Set on a generous 743sqm allotment just 900m from the heart of Castlemaine, this solid and inviting home offers the perfect blend of character, practicality and future potential. With two bedrooms plus a versatile second living room or third bedroom, spacious indoor and outdoor living, and shedding, this is a property that will appeal to families, first home buyers, investors and those seeking extra space close to town. Warm timber floors, high ceilings and abundant natural light create a welcoming feel throughout. At the heart of the home, the spacious timber kitchen provides excellent storage and bench space with a large dining area, making it ideal for everyday living and entertaining. A separate living room with wood heater offers a cosy retreat through the cooler months, while the front lounge, with natural gas heating, provides valuable flexibility as a second living area, home office or generous third bedroom. Two well-proportioned bedrooms are privately positioned, serviced by
Request Details
Hill Plains House
View photo
House · for sale
Request Details
Hill Plains House
Sutton Grange
· 4 Bedrooms · 2 Baths · House
· Cellar · Equipped kitchen
Sutton Grange · 4 Bedrooms · 2 Baths · House · Cellar · Equipped kitchen
Expression of Interest closing Thursday 1st October at 4pm Designed by Architect Jerry Wolveridge, Hill Plains House, his family home, is shaped as one of regional Victoria's most quietly celebrated architectural residences, where considered design rests within an extraordinary natural setting. Framed by state forest and sweeping views across Mount Macedon, Heathcote and Greenhill, the design elements have been composed with care to respond to the rich context and beauty of the surroundings. The three bedroom main residence sits within a richly textured landscape by Tim Nicholas and Mel Ogden. Dark messmate, recycled timber offcuts, steel and polished concrete come together to form interiors of gentle warmth and understated character. Providing a calming sense of protection, expansive glazing and oversized sliding doors invite natural light throughout the open plan kitchen, dining and living domain, while a beautifully integrated wine cellar adds a moment of quiet luxury. A stunning ba
Request Details
Spacious Family Environment on Large Allotment
View photo
House · for sale
Request Details
Spacious Family Environment on Large Allotment
Sutton Grange
· 3 Bedrooms · 2 Baths · House
· Garden · Equipped kitchen
Sutton Grange · 3 Bedrooms · 2 Baths · House · Garden · Equipped kitchen
Positioned just minutes from central Castlemaine, this substantial property combines a comfortable three-bedroom home with an impressive 2,486m² allotment, extensive shedding and established garden infrastructure. The home offers three bedrooms, two bathrooms and a dedicated study, with the main bedroom featuring a walk-in robe and ensuite. A spacious central living room provides a relaxed gathering space, while the open-plan kitchen and dining area opens directly to the covered verandah and gardens. The kitchen is well equipped with abundant cabinetry, generous bench space and a practical layout, while the adjoining dining area includes a distinctive built-in bar. Timber floors add warmth to the kitchen and dining spaces, with carpet through the bedrooms and living room. Large windows and sliding doors bring plenty of natural light into the living areas and provide an easy connection with the established gardens and outdoor entertaining areas. Vehicle accommodation and workspace are a
Request Details
More Than a Home A Rare Opportunity to Live Among Nature, Close to Everything
View photo
House · for sale
Request Details
More Than a Home A Rare Opportunity to Live Among Nature, Close to Everything
Sutton Grange
· 3 Bedrooms · 1 Bath · House
· Garden
Sutton Grange · 3 Bedrooms · 1 Bath · House · Garden
Wake to birdsong, harvest fresh produce from your garden, walk to the train, and come home to a house designed for comfort, longevity and the life you want to create. Imagine looking out to mature trees, productive gardens and native bushland from every window, then strolling just 10 minutes to the railway station or 15 minutes to Castlemaine's vibrant cafés, shops and markets. Set within the award-winning Paddock Eco Village, this beautifully maintained three-bedroom home offers a lifestyle that is becoming increasingly rare the peace and beauty of a bush setting with the convenience of living within walking distance of town. Every room enjoys calming green outlooks across established gardens and native vegetation, where superb fairywrens, cockatoos, ducks and other local wildlife are part of everyday life. Designed for enduring comfort, the home combines timeless architecture with exceptional energy performance. Its thoughtful orientation, abundant natural light and carefully selecte
Request Details
Spacious, Solid & Ideally Located on 807m²
View photo
House · for sale
Request Details
Spacious, Solid & Ideally Located on 807m²
Sutton Grange
· 3 Bedrooms · 1 Bath · House
· Parking · Equipped kitchen
Sutton Grange · 3 Bedrooms · 1 Bath · House · Parking · Equipped kitchen
Set on a generous 807m² allotment just 1.5km from Castlemaine's vibrant town centre, this well-maintained brick home delivers space, comfort and a highly practical layout suited to a range of buyers. Solidly built and neatly presented, it offers immediate enjoyment with scope to further enhance over time. Inside, a light-filled living room with a charming bay window creates a welcoming first impression, flowing through to a dedicated dining area and functional kitchen with ample storage and bench space. A large rear family room provides a valuable second living zone, ideal for growing families or those seeking flexibility. The home comprises three well-proportioned bedrooms, all with built-in robes, serviced by a central bathroom, separate toilet and full laundry. Outside, established gardens provide a private and peaceful setting, complemented by a covered alfresco area perfect for entertaining. A substantial 6.6m x 3.9m garage and additional shed offer excellent storage and workspace
Request Details
Low Maintenance Living with Lifestyle Convenience
View photo
House · for sale
Request Details
Low Maintenance Living with Lifestyle Convenience
Sutton Grange
· 2 Bedrooms · 1 Bath · House
· Parking · Equipped kitchen
Sutton Grange · 2 Bedrooms · 1 Bath · House · Parking · Equipped kitchen
Positioned in a central location just moments from Castlemaine's Town Centre, Rail Station, schools, Botanical Gardens, recreational facilities and everyday conveniences, this property delivers comfort, convenience and effortless low-maintenance living. The home offers a welcoming interior with a practical floorplan designed for easy everyday living. The kitchen and living space are thoughtfully arranged to provide a comfortable and practical setting for easy day-to-day living. Two well-proportioned bedrooms are serviced by a centrally positioned bathroom, while the refreshed presentation allows buyers to simply move in and enjoy from day one. Outside, the property offers a practical and low-maintenance setting with pathways surrounding the home, a covered carport and a handy storage shed adding everyday convenience. Ideal for downsizers, first home buyers or investors seeking a quality property in a premium central location, this is an opportunity to secure an easy-care home with life
Request Details
A Home For All Seasons Contemporary architectural style, passive solar comfort and established gardens, moments from town
View photo
House · for sale
Request Details
A Home For All Seasons Contemporary architectural style, passive solar comfort and established gardens, moments from town
Sutton Grange
· 3 Bedrooms · 2 Baths · House
Sutton Grange · 3 Bedrooms · 2 Baths · House
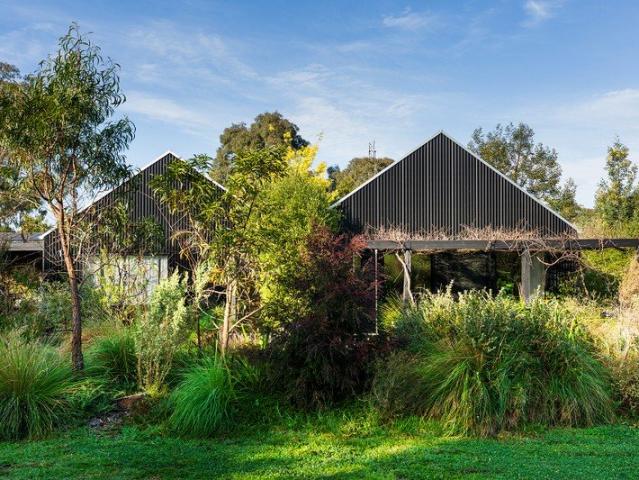
A home that has it all all year round. Set within verdant landscaped surrounds overlooking farmland, only 4 minutes from the centre of Castlemaine, this is a home where style meets substance, with the comfort, ease and efficiency of passive solar design. Designed in consultation with Breathe Architecture, the light-filled home sits among softly waving grasses, native plantings, green lawns, raised veggie beds and an orchard. From the outset, the Scandinavian-inspired black Colorbond forms and twin gables evoke a sense of calm and attunement to their rural context while promising the ease of a low-maintenance lifestyle. Sustainability and energy efficiency are at the forefront of the design, and the benefits are felt daily in a home that is better for the environment, cost-effective to run, and comfortable to live in. With a 7.1-star energy rating, the all-electric home runs on a battery-ready 3.6kW solar system, with no gas connection, meaning no gas bill. Oriented true north, double-g
Request Details
Contemporary living, grounded in simplicity and sustainability
View photo
House · for sale
Request Details
Contemporary living, grounded in simplicity and sustainability
Sutton Grange
· 3 Bedrooms · 1 Bath · House
· Lift · Equipped kitchen
Sutton Grange · 3 Bedrooms · 1 Bath · House · Lift · Equipped kitchen
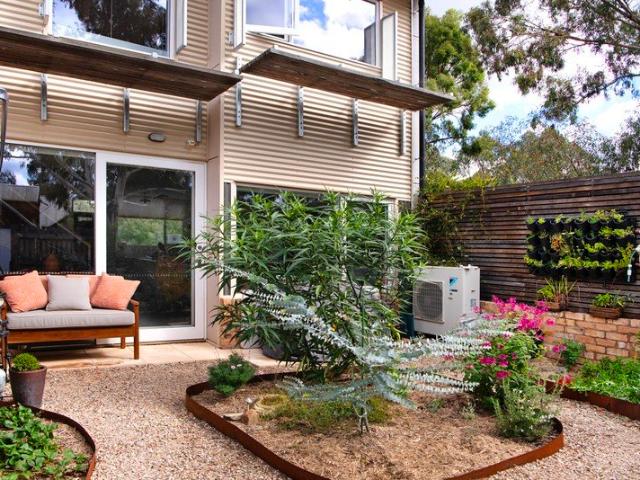
Set within the thoughtfully designed enclave of The Paddock, this townhouse offers a different way of living- one that values simplicity, sustainability and a genuine sense of place. Tucked privately within this considered, community minded setting, the home reveals itself gradually, unfolding into a series of light filled, purposeful spaces that respond to both climate and connection. At its heart, the ground floor is open, generous and bathed in northern light. A well-resolved kitchen anchors the space, where recycled timber adds warmth against clean modern lines. From here, living and dining extend outward to a surprisingly expansive courtyard- six metres by six -creating a seamless indoor-outdoor rhythm that feels both private and expansive. It's a space equally suited to quiet mornings or long, shared evenings. Upstairs, the accommodation is calm and considered, with the added benefit of a Acorn fitted chair lift providing easy access between levels-an inclusion that broadens the
Request Details
Mintaro Redesdale, 461.76 HA | 1,141 ACRES. A Masterpiece of Pastoral Excellence & River Frontage
View photo
Terraced House · for sale
Request Details
New
Mintaro Redesdale, 461.76 HA | 1,141 ACRES. A Masterpiece of Pastoral Excellence & River Frontage
Sutton Grange
· 4 Bedrooms · 2 Baths · Terraced House
Sutton Grange · 4 Bedrooms · 2 Baths · Terraced House
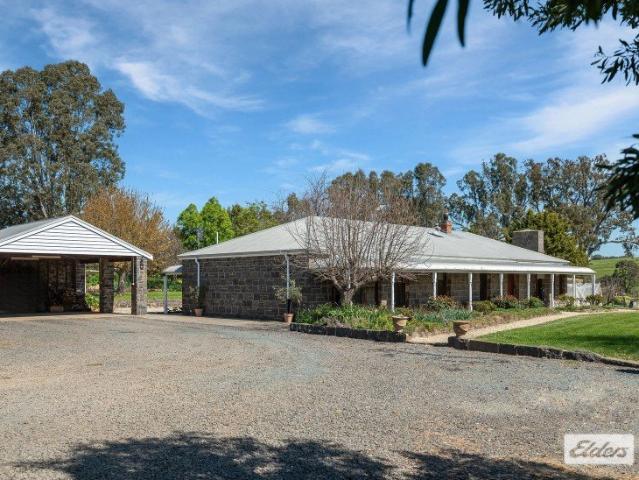
Expression of Interest Closes Tuesday 27 October 2:00pm (Unless Sold Prior) The pinnacle of country living and highly productive agriculture. Rarely does a property of this calibre, scale, and strategic location present itself to the market. Spanning over 461 highly productive hectares of rolling hills and fertile valleys, this magnificent property seamlessly combines rich pastoral history with high-performance agricultural capabilities. Held in the same family ownership for over 70 years, at the heart of the estate stands a magnificent, craftsman-built bluestone homestead (circa 1986). Masterfully constructed by a renowned local stonemason, the residence stands as a timeless testament to premium craftsmanship, offering an elegant lifestyle surrounded by the absolute best of country charm. Four bedrooms include built in robes, the main offering a walk through robe and ensuite. Decorative cornices and skirtings, ornamental ceilings, extensive blackwood cabinetry, pine-lined walls, and a
Request Details
Character, views and exceptional potential in the heart of Castlemaine
View photo
House · for sale
Request Details
Character, views and exceptional potential in the heart of Castlemaine
Sutton Grange
· 3 Bedrooms · 1 Bath · House
· Equipped kitchen
Sutton Grange · 3 Bedrooms · 1 Bath · House · Equipped kitchen
Positioned on an elevated corner allotment of approximately 607m² (approx.), this charming 1930s double brick residence offers character, beautiful outlooks and exciting potential in one of Castlemaine's most convenient locations. From the moment of arrival, the home's welcoming front porch sets the tone, with graceful arches framing lovely views across Castlemaine and creating a peaceful place to sit and enjoy the changing light throughout the day. Inside, many original features remain intact, including decorative plasterwork, beautiful internal doors and built-in cabinetry, along with well-maintained original timber floorboards throughout the living spaces. The lounge room is filled with natural light thanks to a charming bay window, while the bedrooms are newly carpeted for comfort. The kitchen retains its authentic character with an original cast iron stove and freestanding dual-fuel cooker, offering a wonderful starting point for a thoughtful renovation. Accommodation includes two
Request Details
4 Bedroom house Castlemaine
View photo
House · for sale
Request Details
4 Bedroom house Castlemaine
Sutton Grange
· 4 Bedrooms · 2 Baths · House
· Parking
Sutton Grange · 4 Bedrooms · 2 Baths · House · Parking
RentBetter Property ID: 258746 (quote when calling) Beautiful 4 Bedrooms, 2 bath rooms,large garage 3mx9m, large driveway with room for few cars or truck, low maintenance, central gas heating and cooling, fire place,timber and carpet flooring, quality build steel frame and much more.no strata fees, land size 670 m2.
Request Details

Get email alerts

Don't miss out: be the first to know about new properties

The alert was correctly created

On subscribing you accept the conditions of use and the privacy policy
Alert
Receive new ads in your inbox
Save this search
Receive alerts for new listings

We'll send you an email when we have new properties for: "Houses for sale in Sutton Grange"

The alert was correctly created

Mandurang South
Sedgwick
Get email alerts and be the first to see new listings
Required field
On subscribing I accept the terms of the privacy policy
Perfect! You'll soon start receiving new listings via email
Alert
Receive an email when we have new ads for Houses for sale in Sutton Grange
Save this search
Filters

Bedrooms

Size (m²)

m²
m²

Price

$
$

Property type

Bathrooms

Clear all filters
Receive notifications when new entries are published.