480 houses for sale in Sutton Grange

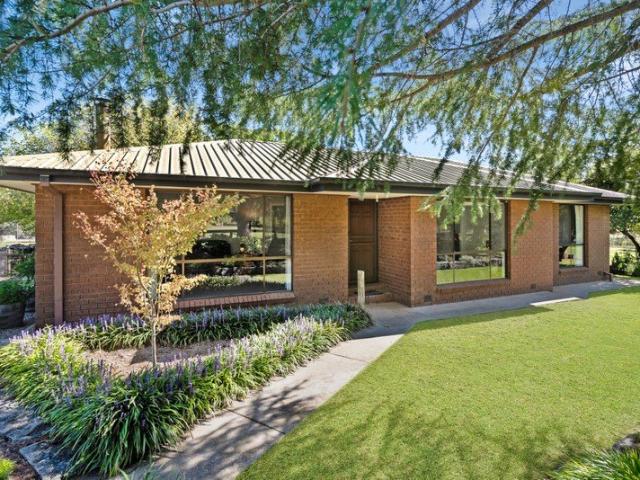
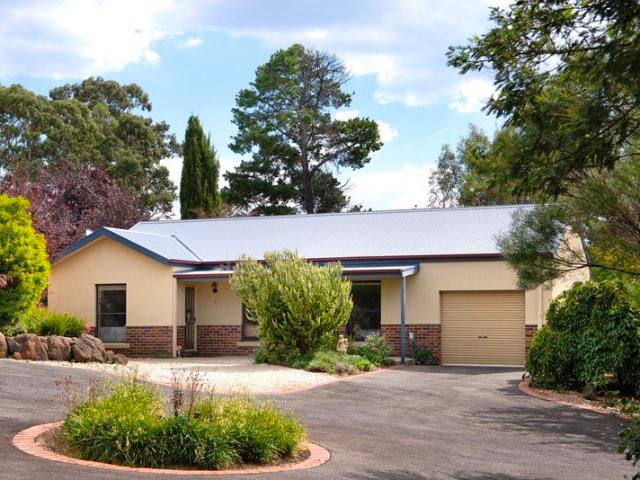
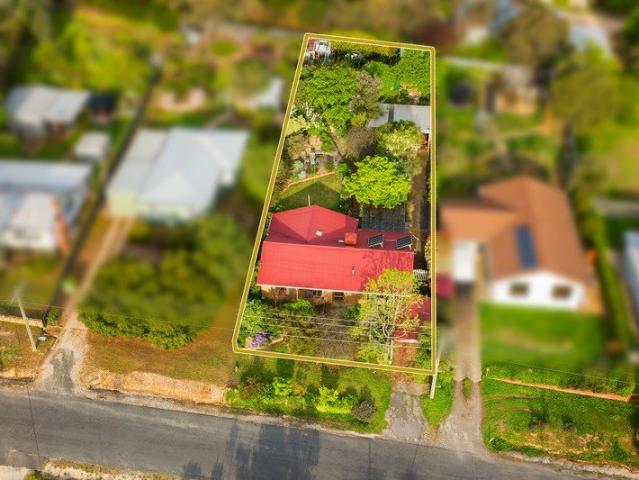
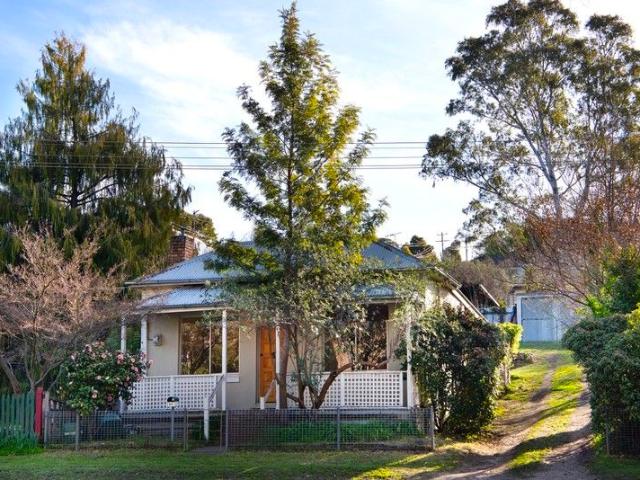
Verandah fronted 1800s Cottage with treed outlook and a walk to train, pubs and town centre lifestyle
View photo
House · for sale
Request Details
Verandah fronted 1800s Cottage with treed outlook and a walk to train, pubs and town centre lifestyle
Sutton Grange
· 3 Bedrooms · 1 Bath · House
· Garden · Parking
Sutton Grange · 3 Bedrooms · 1 Bath · House · Garden · Parking
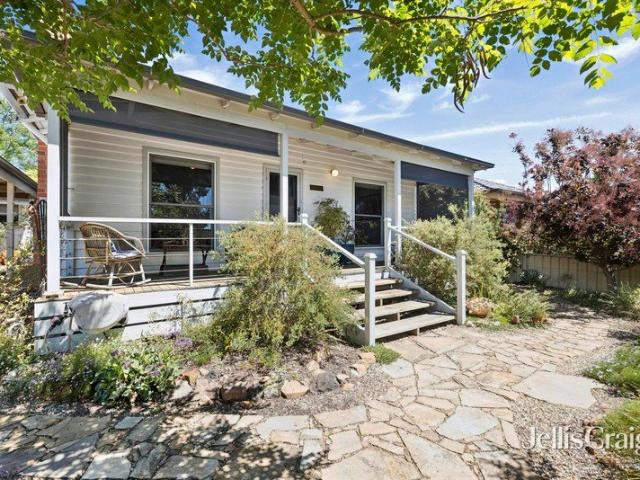
Built in the late 1800s, this brick cottage carries the kind of history you can feel the moment you step onto the verandah. Generations have lived, cooked, and gathered here, and its walls still hold that sense of a life well lived. The front sitting room offers a quiet retreat, while three bedrooms provide the comfort and flexibility needed for family or guests. At its heart, the large kitchen-meals-living area brings light and life together, its timber-lined ceiling adding a touch of rustic warmth. The bathroom includes both bath and shower, complemented by a separate toilet and a full laundry, keeping everyday needs practical and simple. Outdoors, the 696m² garden spreads gently around the cottage, catching the sun and offering room to grow. A double garage, garden shed, and off-street parking provide the sort of everyday convenience that makes a home work. What makes this property so appealing is not only its character, but its position. From here, everything is within reach. A sho
Request Details
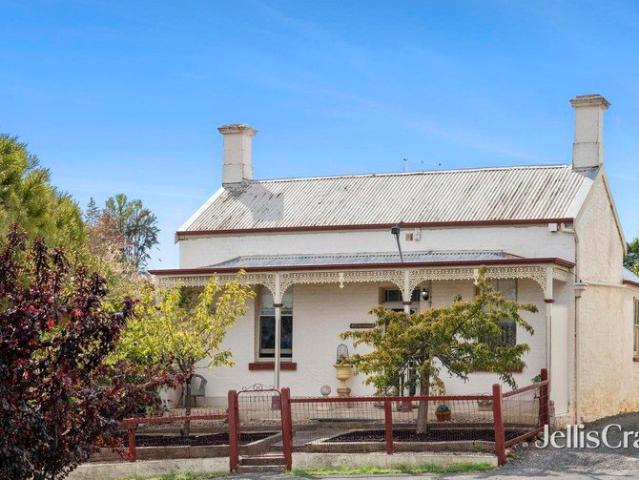
Historic charm and walk everywhere living in the heart of Castlemaine
View photo
House · for sale
Request Details
Historic charm and walk everywhere living in the heart of Castlemaine
Sutton Grange
· 4 Bedrooms · 1 Bath · House
· Garden · Parking
Sutton Grange · 4 Bedrooms · 1 Bath · House · Garden · Parking
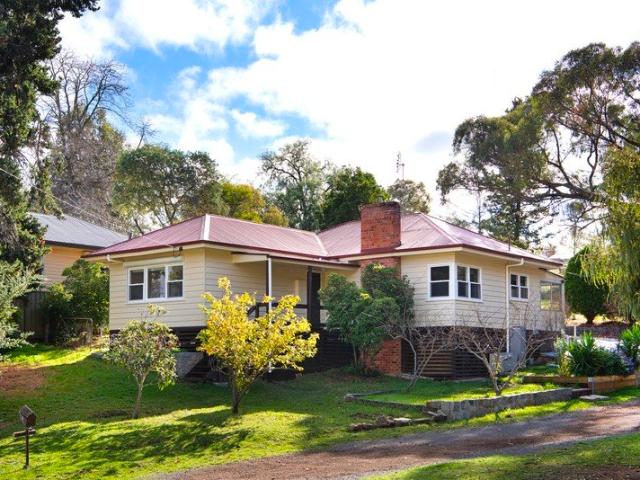
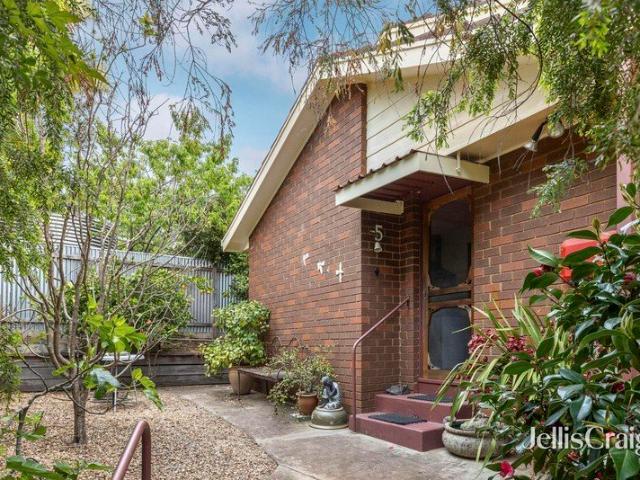
Positioned in one of Castlemaine's most tightly held and convenient locations, Reubenhill offers a wonderful opportunity to secure a character home just a short stroll to cafés, shops, schools and the train station. Set on a level allotment of approximately 585m² (approx.), the property provides valuable side driveway access to the rear yard, along with a double carport, ensuring excellent off-street parking in this central setting. With origins dating back to 1853, the original double brick cottage has been thoughtfully extended over time, evolving from a simple two-room dwelling into a substantial and inviting home that balances heritage character with modern comfort. A lacework verandah welcomes you inside, where a long, arched hallway introduces the home's period elegance. Four bedrooms are thoughtfully arranged, including a main bedroom at the front, two additional rooms and a fourth bedroom with doors opening to a private courtyard. Multiple living spaces include a formal sitting
Request Details
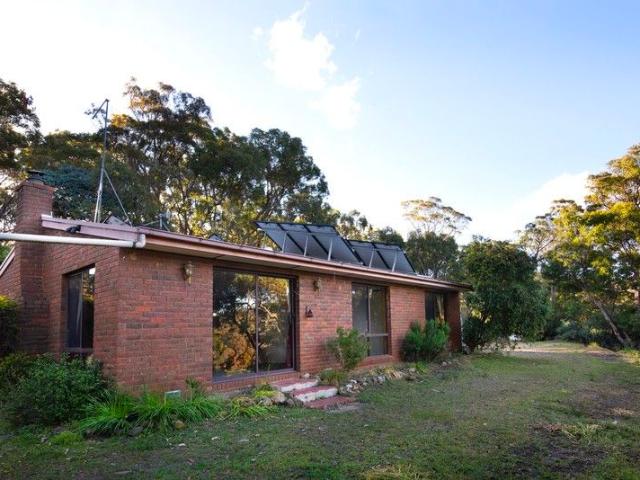
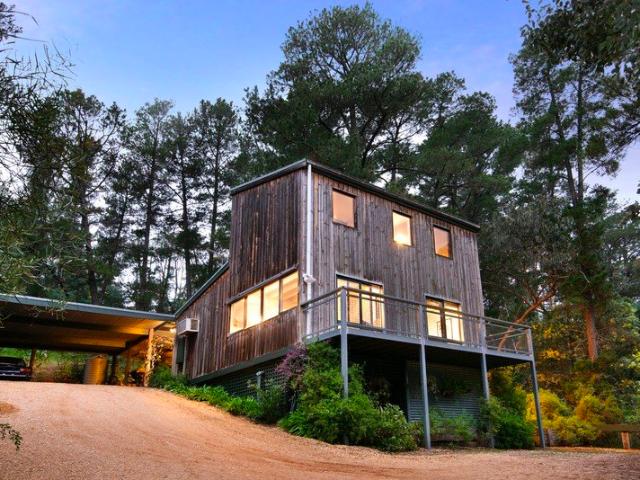
Tranquil 1980s Brick Home in Serene Bush land Setting 11.5 Acres Off Grid Living
View photo
House · for sale
Request Details
Tranquil 1980s Brick Home in Serene Bush land Setting 11.5 Acres Off Grid Living
Sutton Grange
· 3 Bedrooms · 1 Bath · House
· Parking · Equipped kitchen
Sutton Grange · 3 Bedrooms · 1 Bath · House · Parking · Equipped kitchen
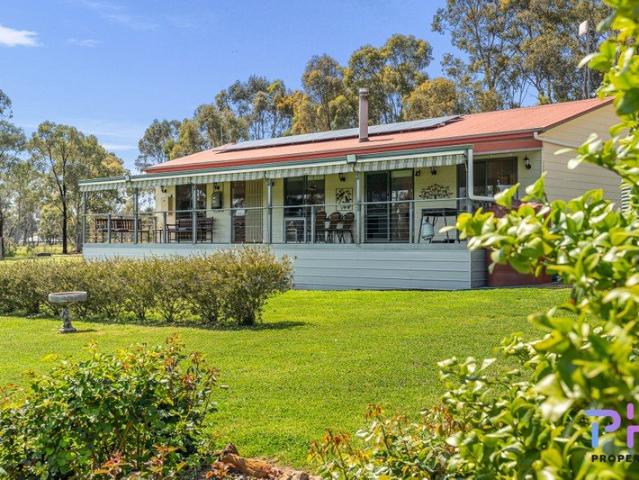
Discover your own private sanctuary with this character-filled 1980s brick home, perfectly positioned amid pristine native bush-land. Peaceful, private, and rich with local wildlife and bird-life, this property offers an exceptional lifestyle for nature lovers seeking comfort and sustainability. Property Features Include: Charming brick home with timeless appeal, set in a quiet, secluded location Wide verandahs and a carport, ideal for outdoor relaxation and year-round shelter Open-plan living encompassing the kitchen, dining, and lounge areas Three comfortable bedrooms, plus a well-appointed bathroom 4.32 hectares across two bushland lots, offering space, privacy, and natural beauty Fertile soil with 100+ year old trees including many varieties of Eucalypts Fully off-grid with solar power and ample water storage A perfect balance of eco-friendly living and modern convenience Whether you're seeking a peaceful retreat, a wildlife-filled hideaway, or a sustainable lifestyle surrounded by
Request Details
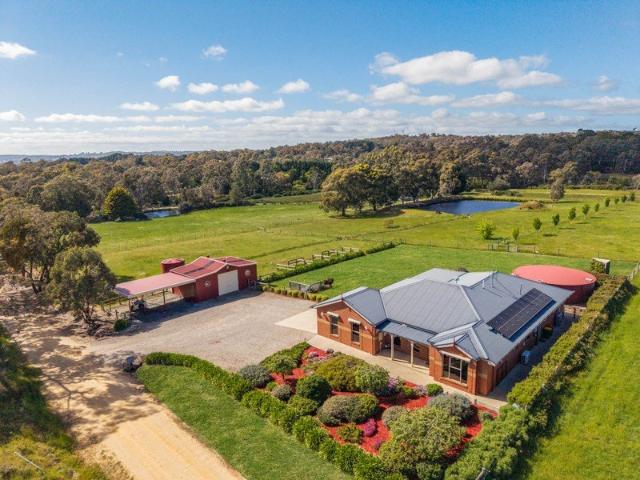
4 acres with paddock views and room for horses
View photo
House · for sale
Request Details
New
4 acres with paddock views and room for horses
Sutton Grange
· 4 Bedrooms · 2 Baths · House
· Parking · Equipped kitchen
Sutton Grange · 4 Bedrooms · 2 Baths · House · Parking · Equipped kitchen
Immaculately presented with nothing to do but move in, this home sits high on a quiet Elphinstone road, looking out across approximately four acres (1.62 hectares) of landscaped gardens and paddocks. It's easy to picture a morning coffee overlooking the horses or lunch with friends in the enclosed outdoor entertaining area, whatever the season. Built in 2013, the home has a flexible layout that will suit families, downsizers and buyers looking for more room. The main bedroom has an ensuite and walk in robe, while a separate wing houses 2 further bedrooms, both with built in robes. The generous study also has built in robes and could easily serve as a fourth bedroom. The open kitchen and meals area is where everyone can gather while dinner's on. Caesarstone benchtops, a gas cooktop, a dishwasher and a walk in pantry make it a practical space to cook in. The double garage opens directly into this area, making the weekly shop easy to bring inside, while a separate living room gives everyo
Request Details
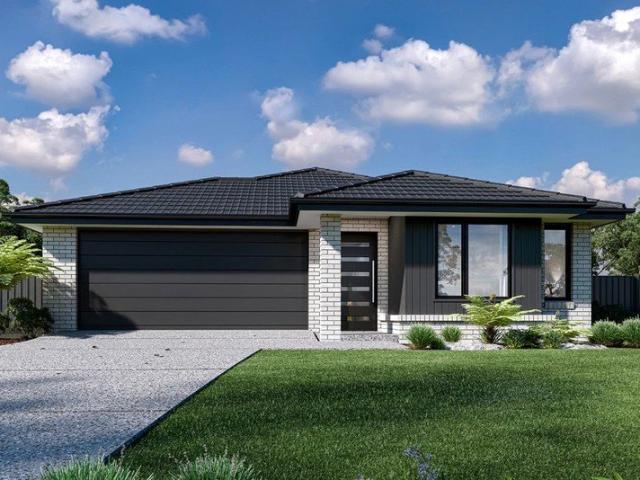
A working farmlet in the Harcourt Valley, with space to shape your own way of lifestyle
View photo
House · for sale
Request Details
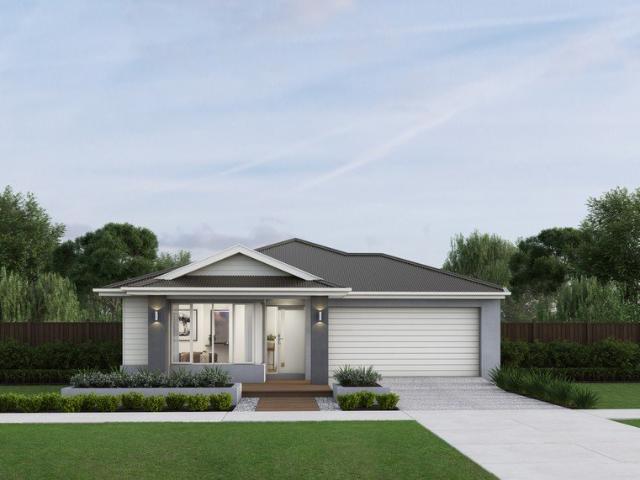
A working farmlet in the Harcourt Valley, with space to shape your own way of lifestyle
Sutton Grange
· 3 Bedrooms · 1 Bath · House
· Garden
Sutton Grange · 3 Bedrooms · 1 Bath · House · Garden
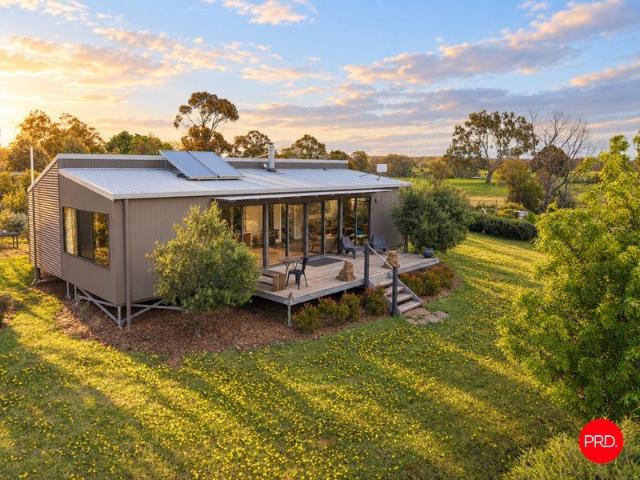
Set across approximately 8.5 hectares in the Harcourt Valley, this farmlet sits quietly off Harmony Way, surrounded by productive land, established gardens and the gentle movement of a seasonal creek. With three titles, multiple paddocks and extensive shedding already in place, it offers a property that can be used, adapted and grown over time. The land is the standout here open, usable and supported by infrastructure that suits both hobby farming and more serious pursuits. The property is divided into three paddocks with stockyards, making it well suited to livestock or small-scale farming. A seasonal creek (Forest Creek) runs through the land, complemented by a dam, two electric pumps and two water tanks. Established produce gardens, orchard plantings and berry patches provide the foundation for ongoing cultivation. Multiple sheds support a range of uses, including a 15m x 7.4m workshop, 15m x 6.0m shed, 9.5m x 6.0m shed, 4.2m x 6.3m shed and a smaller garden shed.. The property is l
Request Details
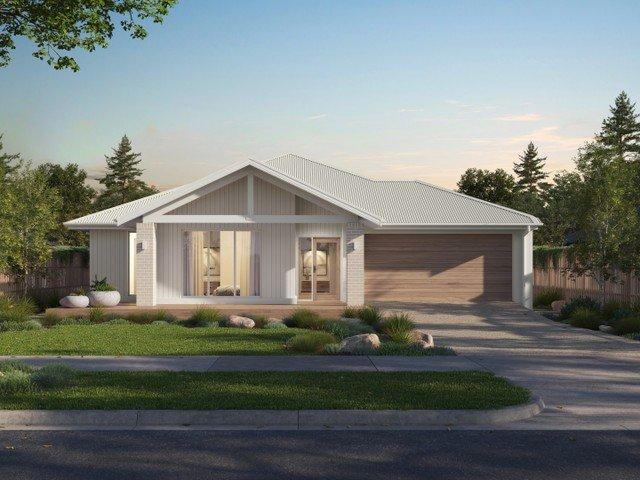
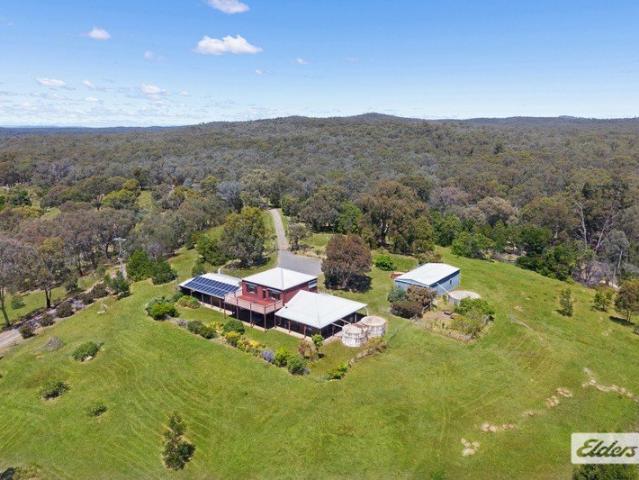
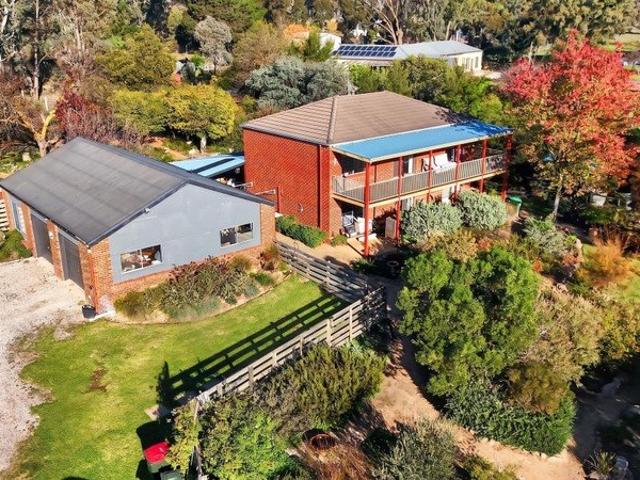
LARGE HOME WITH HILLTOP VIEWS RIPE FOR REVAMP
View photo
Terraced House · for sale
Request Details
LARGE HOME WITH HILLTOP VIEWS RIPE FOR REVAMP
Sutton Grange
· 5 Bedrooms · 3 Baths · Terraced House
· Balcony
Sutton Grange · 5 Bedrooms · 3 Baths · Terraced House · Balcony
If you value your privacy and would like to have a home that offers the lovely open views that only elevated positions provide, then this could be the one for you. Set on 8.3 acres, this large two storey, 5 bedroom home has been well loved by the current owners for the last 42 years. It has always made them feel safe and secure living here. Moving through the home, you soon realise it has been extended, and updated on different occasions, which are reflected in such things as the three-piece semi-ensuite upstairs, accessible from both bedrooms, each of which have built-in robes, one of them also has a built-in desk. The ensuite gives the appearance of a master suite here. The landing is big enough to be a sitting room and is currently being used as a library. It adjoins a lovely large balcony offering an ideal spot to sit and read, glancing up occasionally to enjoy the elevated views. The upstairs extension was built in about 2009. On the ground floor, the original part of the home has
Request Details
Living made easy just minutes from the centre of Castlemaine
View photo
House · for sale
Request Details
Living made easy just minutes from the centre of Castlemaine
Sutton Grange
· 2 Bedrooms · 1 Bath · House
· Parking · Equipped kitchen
Sutton Grange · 2 Bedrooms · 1 Bath · House · Parking · Equipped kitchen
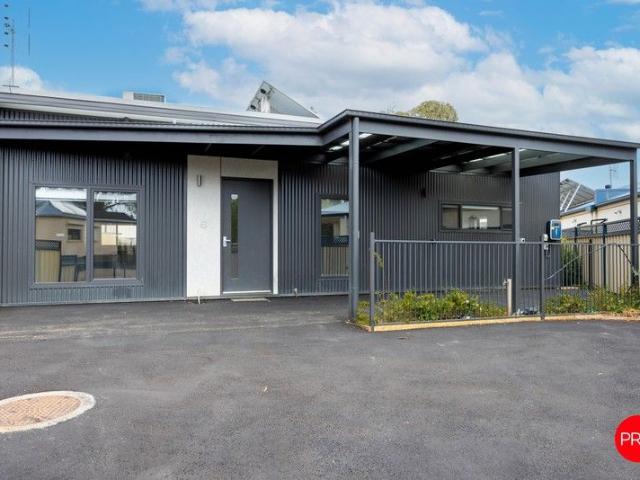
Tucked away in a quiet setting just four minutes from the town centre, this charming brick townhouse presents immaculate low maintenance living in a convenient location. Ideal for downsizers, investors or those looking for an easy care home close to everything, the property delivers a practical layout and a private, relaxed feel. Inside, the home features two bedrooms, both with built-in robes, and a spacious open-plan living and dining area filled with excellent natural light. A split-system provides year-round heating and cooling, ensuring comfort in every season. The quality kitchen is well equipped with stainless steel appliances and a walk-in pantry, offering great storage and functionality for everyday living. The well-appointed bathroom includes a shower, bath, vanity and a separate toilet for added convenience. Outside, the home continues to impress with a lock-up garage featuring an automatic door and internal access and a paved courtyard perfect for outdoor sitting or enterta
Request Details
Spacious Park side Mid century Living with a Self Contained Studio on Over Half an Acre
View photo
House · for sale
Request Details
Spacious Park side Mid century Living with a Self Contained Studio on Over Half an Acre
Sutton Grange
· 4 Bedrooms · 2 Baths · House
· Equipped kitchen
Sutton Grange · 4 Bedrooms · 2 Baths · House · Equipped kitchen
Set on a generous 2,027sqm allotment adjoining Kalimna Park, this versatile property offers an abundance of space, flexibility and opportunity in a sought-after Castlemaine setting. Combining a comfortable family home with a self-contained studio and substantial shedding, it presents an ideal option for growing families, multi-generational living or those simply seeking room to spread out. The main residence has been designed for practical everyday living, with a welcoming lounge room providing a central gathering space, while the open-plan kitchen and meals area forms the heart of the home. The kitchen is well-equipped with a gas cooktop, ample storage and plenty of bench space, making it both functional and family-friendly. Accommodation within the home comprises three carpeted bedrooms, offering comfortable retreats for family members or guests. The bathroom is conveniently positioned alongside a separate toilet, enhancing functionality for busy households. A separate sunroom at the
Request Details
Charming Castlemaine Cottage with Established Gardens, Quiet location Close to Town
View photo
House · for sale
Request Details
New
Charming Castlemaine Cottage with Established Gardens, Quiet location Close to Town
Sutton Grange
· 3 Bedrooms · 1 Bath · House
· Garden · Fireplace · Equipped kitchen
Sutton Grange · 3 Bedrooms · 1 Bath · House · Garden · Fireplace · Equipped kitchen
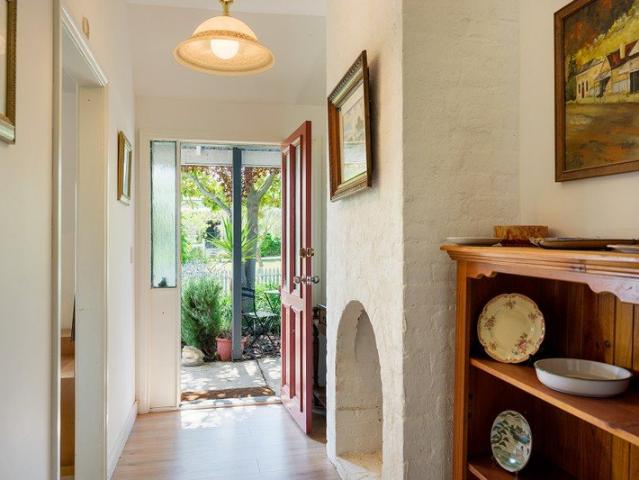
Tucked away in a quiet Castlemaine setting, just moments from town, this delightful three-bedroom cottage offers an inviting combination of character, comfort and established garden surrounds. Set behind a fully fenced garden, the home is framed by magnificent mature shade trees, ornamental grapevines and established cottage-style plantings, creating a wonderfully private and leafy setting. Charming wrought-iron detailing adds to the home's traditional appeal. Step inside to a central hallway where an original brick fireplace, high ceilings and period details hint at the home's history. Three well-proportioned bedrooms are positioned throughout the home, all with ceiling fans. One bedroom offers an impressive bank of four built-in robes, while another features easy-care laminate flooring. At the heart of the home is a comfortable central lounge, complete with split-system heating and cooling. From here, the home flows into a generous kitchen featuring an L-shaped benchtop, excellent wo
Request Details
Comfortable Living in a Central Garden Setting
View photo
House · for sale
Request Details
Comfortable Living in a Central Garden Setting
Sutton Grange
· 4 Bedrooms · 2 Baths · House
· Garden · Equipped kitchen
Sutton Grange · 4 Bedrooms · 2 Baths · House · Garden · Equipped kitchen
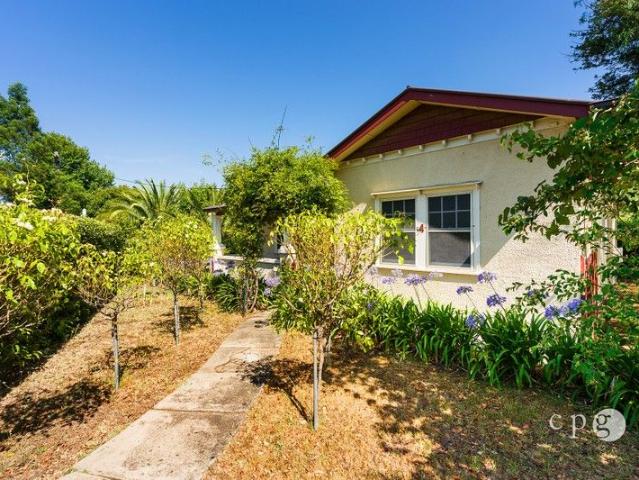
Set within established gardens and just a short walk to the heart of Castlemaine, 4 Johnstone Street is a well-presented and generously sized home offering space, comfort and flexibility in a highly convenient location. The home features an open-plan kitchen and living area, creating a relaxed and functional space for everyday living. Comfort is well considered, with a gas log fire, ducted heating and evaporative cooling ensuring the home is enjoyable year-round. Multiple spacious bedrooms provide flexibility for families, guests or those working from home, while the surrounding garden offers a peaceful outdoor setting for entertaining, quiet enjoyment or simply spending time outdoors. With cafés, shops and local amenities all within easy walking distance, this is a home that balances privacy and space with the ease of central living. The property also presents an opportunity to continue operating as a successful Airbnb investment, subject to relevant approvals, making it an appealing
Request Details
The Empyre Heritage Grandeur in the Heart of Castlemaine
View photo
House · for sale
Request Details
The Empyre Heritage Grandeur in the Heart of Castlemaine
Sutton Grange
· 8 Bedrooms · 7 Baths · House
· Garden · Balcony · Fireplace
Sutton Grange · 8 Bedrooms · 7 Baths · House · Garden · Balcony · Fireplace
An unmistakable presence in Castlemaine's historic streetscape, The Empyre brings together grand Victorian architecture, beautifully appointed accommodation and secluded garden courtyards in an exceptional town-centre setting. Originally established as the Albion Hotel in 1860, this distinctive property offers an opportunity to continue its boutique hospitality story or explore life as a remarkable private residence. Beyond the ornate, two-storey verandah façade, richly detailed interiors reveal soaring ceilings, elaborate cornices and ceiling roses, marble and decorative fireplace surrounds, chandeliers and beautifully crafted joinery. A sweeping timber staircase connects the levels, while tall sash windows and French doors lend light and elegance to the generously proportioned rooms. Four individually styled guest suites combine bedroom accommodation with sitting areas and contemporary ensuite bathrooms. The front upstairs suites open to the magnificent lacework balcony, offering an
Request Details
Kalimna Point Villa Secluded Bushland Living Just 700 metres from the CBD
View photo
House · for sale
Request Details
Kalimna Point Villa Secluded Bushland Living Just 700 metres from the CBD
Sutton Grange
· 3 Bedrooms · 1 Bath · House
· Equipped kitchen
Sutton Grange · 3 Bedrooms · 1 Bath · House · Equipped kitchen
Wake to the sounds of native birds, enjoy morning coffee overlooking the treetops, and embrace a lifestyle where nature is at your doorstep while cafés, shops and services are just a short stroll away. Kalimna Point villa offers an exceptional balance of seclusion, character and convenience-perfect as a permanent residence, weekend escape or investment in one of the area's most desirable locations. Set high amongst established native gardens, the home draws inspiration from the relaxed simplicity of a classic 1980s beach house, reimagined with thoughtful contemporary updates. An elevated position captures sweeping bushland outlooks and an abundance of natural light, while exposed timber ceilings and generous glazing create interiors that feel warm, airy and deeply connected to the surrounding landscape At the heart of the home, the beautifully renovated kitchen flows into the open plan living and dining area, where large windows frame the ever changing outlook and sliding doors extend
Request Details
Comfort, convenience and easy central living
View photo
House · for sale
Request Details
Comfort, convenience and easy central living
Sutton Grange
· 2 Bedrooms · 1 Bath · House
· Garden · Equipped kitchen
Sutton Grange · 2 Bedrooms · 1 Bath · House · Garden · Equipped kitchen
Positioned in central Castlemaine, this freestanding townhouse offers a practical and comfortable home with a range of features designed for easy living. The updated kitchen features a gas cooktop and provides a functional connection to the living area, which is equipped with both a split-system and gas wall furnace for year-round comfort. Accommodation includes two bedrooms, with the main bedroom featuring a double built-in robe. The second bedroom is smaller in size and also includes a double robe, making it well suited as a bedroom, study or flexible living space. The bathroom includes a shower and toilet, while a second toilet located in the yard provides additional convenience. A dedicated laundry includes linen and storage space. Further features include gas hot water and solar panels on the roof, offering the potential for added energy efficiency. With its central Castlemaine location, freestanding design and practical features, 5/16 Greenhill Avenue presents an appealing opport
Request Details
Style and Lifestyle in a Convenient Location
View photo
House · for sale
Request Details
Style and Lifestyle in a Convenient Location
Sutton Grange
· 2 Bedrooms · 1 Bath · House
· Equipped kitchen
Sutton Grange · 2 Bedrooms · 1 Bath · House · Equipped kitchen
Tucked behind a picket fence on an easy-care 348m² allotment (approx.) in an enviable and enticing pocket, this warm and welcoming double-fronted home is the ideal option for first-time buyers, a young family and re-sizers in fact, anyone seeking perfectly positioned full-time or weekend living. Just a few minutes' walk from the heart of Castlemaine and its dining, shopping and entertainment offerings, as well as the station, schools and childcare; crazy-paved pathways through established gardens complement a light-filled interior enhanced by timber floors beneath high ceilings featuring ornate detail, cornices, strapping and picture rails. Living and dining options include a spacious lounge and a large eat-in kitchen. Offering plenty of space for when the family gets together, it features a blend of stone and timber benchtops, generous storage, an upright stove and the original wood-fired cooker! Complementing the living spaces are two carpeted bedrooms, served by a modern bathroom. P
Request Details
Built with Love. Ready for Its Next Chapter
View photo
House · for sale
Request Details
Built with Love. Ready for Its Next Chapter
Sutton Grange
· 3 Bedrooms · 1 Bath · House
· Garden
Sutton Grange · 3 Bedrooms · 1 Bath · House · Garden
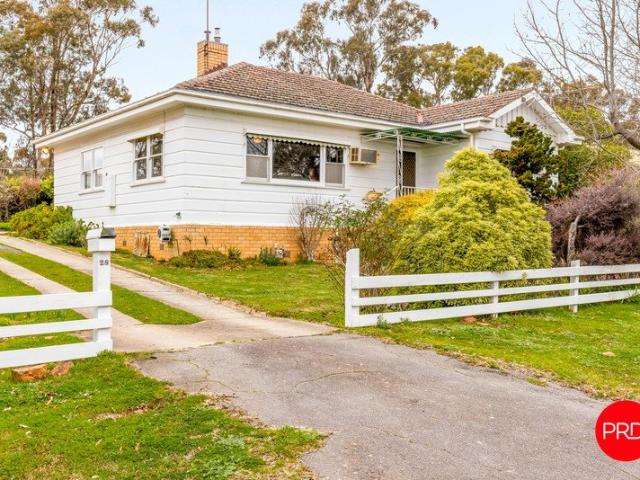
Some homes wear their heart on their sleeve. This one has been quietly collecting stories for more than seventy years. Lovingly built by the current owner's parents in the 1950s, this is one of those increasingly rare homes that has remained in the same family ever since. Every room holds a memory. Every corner has been cared for. And now, for the very first time in decades, it's ready to welcome someone new. Even before you step inside, there's something special to admire. Clad in beautiful New Zealand weatherboards, this is believed to be one of only two homes in Castlemaine with this distinctive finish, giving it a story that's as unique as the family who built it. Occupying a generous double allotment, the home is surrounded by established gardens that have grown alongside the family who planted them. A magnificent oak tree takes pride of place in the backyard, standing watch over generations of birthday parties, backyard cricket, vegetable gardens and slow Sunday afternoons. There
Request Details
A Late 1970s Brick Home with a Garden to Wander
View photo
House · for sale
Request Details
A Late 1970s Brick Home with a Garden to Wander
Sutton Grange
· 4 Bedrooms · 2 Baths · House
· Garden · Equipped kitchen
Sutton Grange · 4 Bedrooms · 2 Baths · House · Garden · Equipped kitchen
Some homes are easy to picture yourself in. This is one of them. On 967sqm (approx.) in a quiet Castlemaine street, this late 1970s brick home sits within a pretty and private garden. Castlemaine Secondary College is at the end of the street. The Mount Alexander Golf Course and Kalimna Park bushland are a short walk away, so weekends can start on foot. West of the college, a pedestrian rail crossing leads to the Botanical Gardens, also within easy walking distance. The town centre is only five minutes by car. A carved 1970s front door welcomes you in. Coloured period glass sliding doors open to the sunken lounge, where a freestanding gas heater makes it the place to gather on cold evenings. Evaporative ducted cooling keeps the house comfortable through summer, and solar panels on the roof help with the running costs. The kitchen is open plan to the dining area, with a freestanding gas cooktop and oven. The bench is made for casual breakfasts and long conversations. A door leads out to
Request Details
Contemporary Ease in a Central Castlemaine Setting
View photo
Townhouse · for sale
Request Details
Contemporary Ease in a Central Castlemaine Setting
Sutton Grange
· 3 Bedrooms · 2 Baths · Townhouse
· Equipped kitchen
Sutton Grange · 3 Bedrooms · 2 Baths · Townhouse · Equipped kitchen
Showcasing modern design, effortless comfort and a highly convenient location, this striking townhouse offers an ideal low-maintenance lifestyle close to the heart of Castlemaine. Whether you're downsizing, investing, or seeking a smart first home, 6/2 Murphy Street presents a perfect blend of style and practicality. Step inside to find an inviting open-plan living and dining zone featuring high ceilings, split-system heating and cooling, and plenty of natural light through large double-glazed windows. The sleek kitchen is finished in crisp white tones with stone-look benchtops, generous storage, a full-height pantry, quality appliances and a central island bench for relaxed entertaining or casual meals. Accommodation comprises three well-proportioned bedrooms, each with built-in robes, while the master enjoys the added comfort of a private ensuite and walk-in robe. The main bathroom mirrors the same modern aesthetic with a large shower, full-width vanity and neutral tiling throughout.
Request Details
Design led. Energy efficient. Exceptionally considered
View photo
House · for sale
Request Details
Design led. Energy efficient. Exceptionally considered
Sutton Grange
· 2 Bedrooms · 1 Bath · House
· Garden
Sutton Grange · 2 Bedrooms · 1 Bath · House · Garden
Designed by a master green builder, this architect-designed Prebuilt home sets a benchmark for sustainable country living. Passive solar orientation, double glazing, triple insulation and a 6.1-star energy rating deliver year-round comfort with low running costs, with scope to reach 7 stars through solar. Light-filled interiors flow to spotted gum decks front and rear, capturing garden, creek, and mountain views, while blackbutt timber floors add warmth and durability. A wood fire and split system provide efficient, flexible climate control. Set privately on 20 acres with an insulated studio/bungalow, rainwater harvesting, productive gardens and agisted land, this is intelligent rural living without compromise. • This is not just sustainability - it's measured performance (6.1 stars with clear solar upside). • Passive solar, triple insulation and double glazing mean stable internal temperatures year-round. • Designed by a master green builder - everything here is intentional, durable a
Request Details
Immaculate Living on Picturesque 5 Acres
View photo
House · for sale
Request Details
Immaculate Living on Picturesque 5 Acres
Sutton Grange
· 3 Bedrooms · 1 Bath · House
· Balcony · Equipped kitchen
Sutton Grange · 3 Bedrooms · 1 Bath · House · Balcony · Equipped kitchen
Settle into the relaxed rhythm of country living at 705 Axe Creek Road, where five acres of picturesque surrounds, a beautifully maintained home and exceptional shedding come together to create a property with something for everyone. From the moment you turn into the driveway, the appeal is immediate. A manicured paddock, picturesque dam and established gum trees provide a welcoming introduction, while docile Dorper sheep grazing nearby add to the idyllic rural setting. Positioned to capture its 360-degree outlook, the property enjoys beautiful sunsets and expansive views, best appreciated from the full-length front veranda with its generous Merbau decking. Inside, the immaculate residence offers three generous bedrooms, two separate living areas and a practical, well-appointed kitchen featuring Bosch and Asko appliances. The recently updated two-way bathroom includes a relaxing spa bath, while the home's thoughtful comforts include 2.7-metre ceilings, new carpet in selected rooms, cei
Request Details
Modern Acreage Living with Exceptional Shedding & Lifestyle Appeal
House · for sale
Request Details
Modern Acreage Living with Exceptional Shedding & Lifestyle Appeal
Sutton Grange
· 4 Bedrooms · 3 Baths · House
· Garden · Equipped kitchen
Sutton Grange · 4 Bedrooms · 3 Baths · House · Garden · Equipped kitchen
Set across more than 6 acres in the peaceful surrounds of Sedgwick, 899 Sedgwick Road offers a rare combination of modern family living, expansive land and incredible versatility. Beautifully designed and thoughtfully finished, this property is ideal for those seeking space, privacy and a genuine country lifestyle. The home features three bedrooms, two bathrooms and two living areas, with a stylish interior showcasing recycled red brick, polished concrete floors and quality fittings throughout. The modern design creates a warm and inviting atmosphere while providing plenty of space for relaxed family living and entertaining. The open-plan kitchen, living and dining area is the heart of the home, offering ample cupboard space, a walk-in pantry and quality fittings, all complemented by a seamless connection to the outdoor area. Overlooking the expansive acreage, it's the perfect place to relax with a cuppa or entertain friends while the kids or pets enjoy the incredible space on offer. A
Request Details
Character and Comfort, Close to Town
House · for sale
Request Details
Character and Comfort, Close to Town
Sutton Grange
· 3 Bedrooms · 1 Bath · House
· Fireplace · Equipped kitchen
Sutton Grange · 3 Bedrooms · 1 Bath · House · Fireplace · Equipped kitchen
Set on 809sqm (approx.) just 1.4km from central Castlemaine, this three-bedroom weatherboard home offers an appealing blend of character and everyday liveability, all within easy reach of town. A front porch offers glimpses of the surrounding countryside, setting the tone for a home full of period and updated details. Inside, timber floorboards run through light-filled living spaces, and a period brick fireplace surround centres the room, kept comfortable year-round with a split system. Ornate plaster detail on the ceiling and elegant glass sliding doors add to the home's character. The living area flows through to a kitchen and dining space that has been thoughtfully opened up to create a natural hub for daily life. The updated country-style kitchen is well equipped with an induction cooktop, undermount oven, dishwasher and warm timber benchtops, balancing character with modern function. Three bedrooms: the front-facing main bedroom has built-in robes, share a central bathroom with a
Request Details
Luxurious family haven in Strathfieldsaye
View photo
House · for sale
Request Details
New
Luxurious family haven in Strathfieldsaye
Sutton Grange
· 4 Bedrooms · 2 Baths · House
· Equipped kitchen
Sutton Grange · 4 Bedrooms · 2 Baths · House · Equipped kitchen
Introducing a perfect family retreat in the picturesque suburb of Strathfieldsaye, this contemporary 4 bedroom plus study home promises a complete lifestyle package. Boasting modern elegance and thoughtful design, this property is only 2 years old, offering ample indoor and outdoor space for a growing family keen on embracing the vibrant local lifestyle of Strathfieldsaye and Bendigo. Step inside to discover an immaculate, split-level, residence that blends clean lines with practicality, providing a perfect backdrop for modern living. Highlights of this home include: Gourmet Kitchen: A standout feature, the kitchen exudes sophistication with its gloss white cabinetry and expansive island bench with breakfast bar seating, sleek 900m oven, induction cooktop and rangehood. The cleverly designed butler's-style walk-in pantry adds convenience, offering additional bench space, shelving, cupboards, separate sink and plumbing for your fridge. Expansive Living and Dining Area: The open-plan des
Request Details
Large Corner Block
View photo
Terraced House · for sale
Request Details
New
Large Corner Block
Sutton Grange
· 4 Bedrooms · 2 Baths · Terraced House
Sutton Grange · 4 Bedrooms · 2 Baths · Terraced House
A fresh and invigorating pavilion style home, the Oakford design range exclusive to G.J. Gardner Homes provides a luxurious spin on the modern alpine lodge. The Oakford has very distinct zones flowing off a spacious central entry pod that separates the private spaces from the main living areas. The kids’ zone on one side comes with up to three bedrooms, an activity room and family bathroom while the other side brings the family together in an large open plan main living area. A central separate lounge room divides the main wing of this home, providing the ultimate in privacy for a truly glamorous master suite located to the front of the home. Entertaining in the Oakford is a breeze, with a seamless indoor-outdoor flow to the rear Alfresco or central courtyard that allows plenty of natural light and breezes fill the home for all year comfort and enjoyment. Allow yourself to imagine the lifestyle you’ve always wanted; in the home you deserve! The Oakford design offers individually crafte
Request Details
Imagine Estate
View photo
Terraced House · for sale
Request Details
New
Imagine Estate
Sutton Grange
· 4 Bedrooms · 2 Baths · Terraced House
· Equipped kitchen
Sutton Grange · 4 Bedrooms · 2 Baths · Terraced House · Equipped kitchen
The Millwater home stands out with its unique blend of modern elegance and functional design, creating a sanctuary for your dream lifestyle. A standout feature is the central private courtyard allowing light and breezes to flow through the home, enhancing the indoor-outdoor living experience and creating a serene, airy atmosphere. A stylish kitchen with walk in pantry and island bench serves at the heart of the home seamlessly connects the open plan family and dining areas for everyday living. An alfresco area extends outdoors, ideal for gatherings and relaxation, making the home versatile and entertaining. The lounge at the front of the home provides a welcoming, versatile space as you enter the home, perfect for a cozy retreat, home office, or media room, offering flexibility and comfort for any lifestyle. Generously sized bedrooms are thoughtfully positioned for privacy, including a luxurious master suite with a walk-in robe and ensuite. Experience the perfect blend of style, comfor
Request Details
Strathdale
View photo
Terraced House · for sale
Request Details
New
Strathdale
Sutton Grange
· 3 Bedrooms · 2 Baths · Terraced House
· Parking · Equipped kitchen
Sutton Grange · 3 Bedrooms · 2 Baths · Terraced House · Parking · Equipped kitchen
The Nova is a cleverly designed home with a harmonious blend of modern elegance and functional design, tailored to meet the needs of contemporary living. The heart of the home is designed with an open plan layout that fosters a sense of connection seamlessly flowing from the kitchen into the dining and family areas, creating a perfect space for entertaining and family gatherings. An alfresco area extends this living space outdoors to enjoy fresh air and sunshine. Each bedroom is thoughtfully positioned to provide privacy and tranquillity. The master suite at the front of the home, complete with a walk-in robe and ensuite, serves as a personal retreat, offering a serene escape from the hustle and bustle of daily life. Additional bedrooms to the rear are generously sized, each with built-in robes, ensuring ample storage and comfort for all family members. Practical elements like a double garage, storage and a well-appointed laundry ensure convenience along with additional options such as
Request Details
Enjoy your new home in the beatiful Coridale Estate
View photo
Terraced House · for sale
Request Details
New
Enjoy your new home in the beatiful Coridale Estate
Sutton Grange
· 4 Bedrooms · 2 Baths · Terraced House
· Equipped kitchen
Sutton Grange · 4 Bedrooms · 2 Baths · Terraced House · Equipped kitchen
Opportunities like this don't stay available for long. Get in touch to learn more or arrange a time to explore the home in detail. The Torquay is a home that feels alive. Huge windows and high ceilings keep the interiors naturally bright and full of energy throughout the day. The master bedroom sits near the entrance a considered retreat with a walk-in robe and ensuite featuring double vanity, large shower and separate WC. The kitchen and expansive living areas create a warm, open atmosphere that's just as inviting on a Tuesday evening as it is at a weekend gathering. A butler's pantry, wraparound bench and versatile island bench give serious home cooks everything they need. The outdoor living area is sheltered under the roofline and accessed through glass sliding doors, ready for any season. Your new home will come standard with quality inclusions, industry leading guarantees/warranties and brand names that you can trust: - 7-star energy efficiency rating on every orientation, floorpl
Request Details
Titled land available in Strathfieldsaye!
View photo
Terraced House · for sale
Request Details
New
Titled land available in Strathfieldsaye!
Sutton Grange
· 4 Bedrooms · 2 Baths · Terraced House
· Equipped kitchen
Sutton Grange · 4 Bedrooms · 2 Baths · Terraced House · Equipped kitchen
Opportunities like this don't stay available for long. Get in touch to learn more or arrange a time to explore the home in detail. The Portofino is a home unlike any other in the Boutique Homes range, built around a defining feature: an internal courtyard that creates an immediate indoor-outdoor connection. It began with the courtyard, explains Senior Designer Rob Nguyen. From there, we started thinking about what living spaces would work best around it. The living, dining, kitchen and multipurpose room each connect to the courtyard, drawing in natural light and creating interesting lines of sight including a view from the multipurpose room through the courtyard and into the living space. The main bedroom sits at the front of the home with walk-in robes and ensuite, while three additional bedrooms, a study area, powder room and laundry occupy the opposite wing. Design options include an ensuite to one of the minor bedrooms, and the ability to interchange the main bedroom and multipurpo
Request Details
Hidden Valley Estate
View photo
Terraced House · for sale
Request Details
New
Hidden Valley Estate
Sutton Grange
· 3 Bedrooms · 2 Baths · Terraced House
· Equipped kitchen
Sutton Grange · 3 Bedrooms · 2 Baths · Terraced House · Equipped kitchen
The Oakview is a beautifully designed pavilion-style home that centres around a welcoming foyer and lounge, with a private courtyard forming the link between the home's living and accommodation zones. Creating a sense of space, light and connection, the design perfectly balances family togetherness with individual retreat. The spacious open-plan living zone serves as the social hub of the home, seamlessly integrating the kitchen, dining and family areas to create an inviting space for entertaining, everyday living and shared family moments. Thoughtfully separated living, sleeping and activity zones provide flexibility for modern families, offering dedicated spaces to relax, recharge and enjoy privacy when needed. Practical features and generous storage further enhance comfort and functionality throughout the home. For optimal site use, this design is best positioned on sites with the north aspect towards the rear of the home, providing sustainable and comfortable living conditions thro
Request Details
Silvergum Retreat
View photo
Terraced House · for sale
Request Details
New
Silvergum Retreat
Sutton Grange
· 4 Bedrooms · 2 Baths · Terraced House
Sutton Grange · 4 Bedrooms · 2 Baths · Terraced House
With effortless connections throughout the home, the Samsara seamlessly flows between indoor and outdoor living spaces making the most of resort style living. A central courtyard allows light and breezes to enter the home providing a relaxed and comfortable environment while a covered alfresco extends the open plan living space outdoors for year-round entertaining. A spacious master suite is privately positioned to the front of home complete with elegant ensuite and walk in robe while the kids’ zone to the rear has generous sized bedrooms, a family bathroom and an activity room or study. The separate lounge room provides a quiet space to relax and unwind while maintaining a strong connection to the main living areas and central courtyard. Allow yourself to imagine the lifestyle you’ve always wanted; in the home you deserve! The Samsara design offers individually crafted facades that will inspire you by providing a choice of homes that reflect your personal lifestyle and preferences. Fo
Request Details
The Ultimate Lifestyle Property with Space, Serenity & Endless Possibilities
View photo
House · for sale
Request Details
New
The Ultimate Lifestyle Property with Space, Serenity & Endless Possibilities
Sutton Grange
· 4 Bedrooms · 3 Baths · House
· Balcony · Fireplace
Sutton Grange · 4 Bedrooms · 3 Baths · House · Balcony · Fireplace
Set across approximately five picturesque acres, 167 Nankervis Road, Mandurang presents an exceptional opportunity to enjoy the best of country living, combining space, comfort and outstanding rural infrastructure just a short drive from Bendigo. Surrounded by beautifully established gardens and peaceful natural surrounds, this impressive four-bedroom, three-bathroom residence offers a welcoming home with plenty of room for the whole family. Multiple living zones provide flexibility, including a spacious upstairs living area ideal for teenagers, guests or additional family accommodation. The master suite is a comfortable retreat, featuring split-system heating and cooling, built-in wardrobes and direct access to the balcony, where you can enjoy your morning coffee while taking in the tranquil rural outlook. The main living room also features split-system comfort and a cosy fireplace, while ceiling fans throughout all bedrooms provide additional comfort. A practical linen press adds val
Request Details

Get email alerts

Don't miss out: be the first to know about new properties

The alert was correctly created

On subscribing you accept the conditions of use and the privacy policy
Alert
Receive new ads in your inbox
Save this search
Receive alerts for new listings

We'll send you an email when we have new properties for: "Houses for sale in Sutton Grange"

The alert was correctly created

Mandurang South
Sedgwick
Get email alerts and be the first to see new listings
Required field
On subscribing I accept the terms of the privacy policy
Perfect! You'll soon start receiving new listings via email
Alert
Receive an email when we have new ads for Houses for sale in Sutton Grange
Save this search
Filters

Bedrooms

Size (m²)

m²
m²

Price

$
$

Property type

Bathrooms

Clear all filters
Receive notifications when new entries are published.