390 houses for sale in Sutton Grange

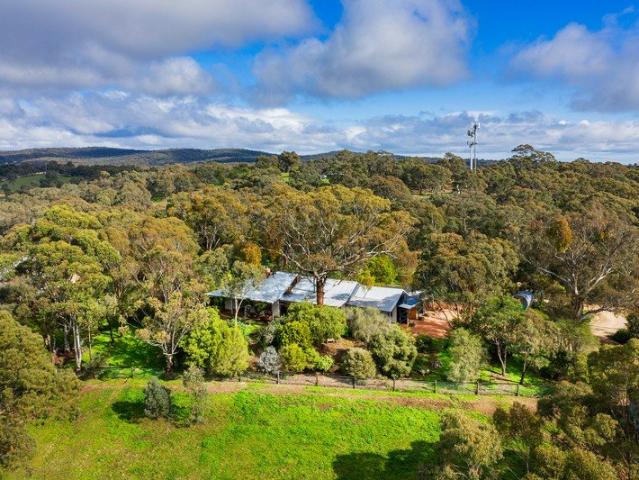
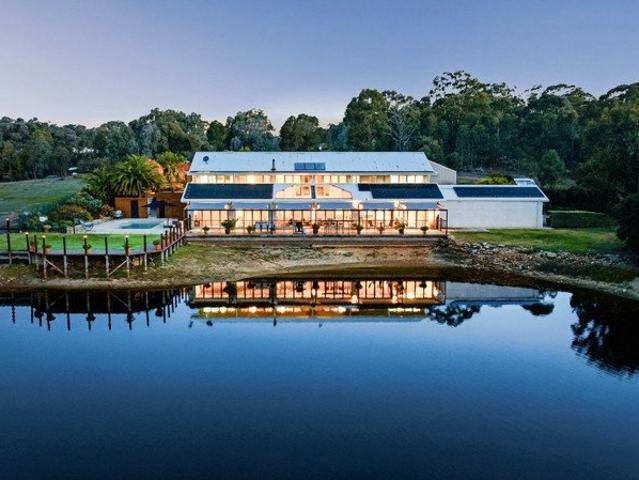
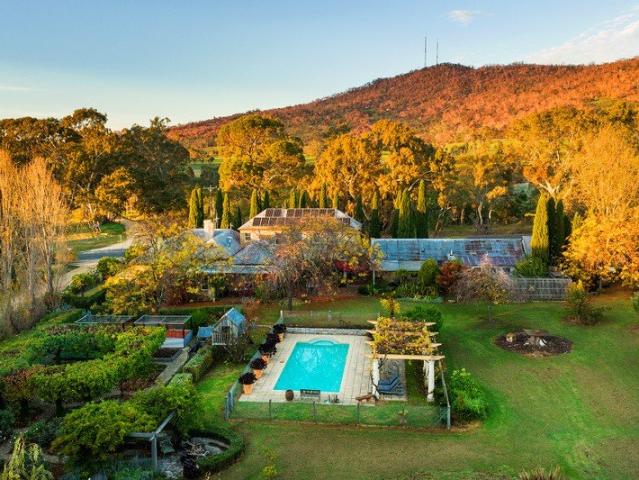
Historic Granite Homestead, French Provincial Grandeur on 191.6 acres approx
View photo
House · for sale
Request Details
Historic Granite Homestead, French Provincial Grandeur on 191.6 acres approx
Sutton Grange
· 5 Bedrooms · 2 Baths · House
Sutton Grange · 5 Bedrooms · 2 Baths · House
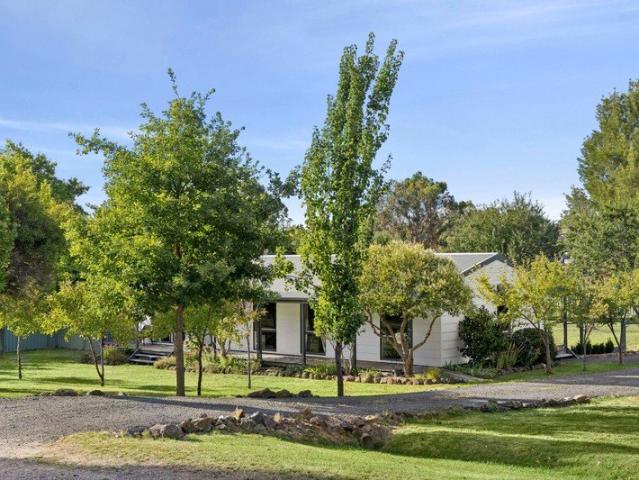
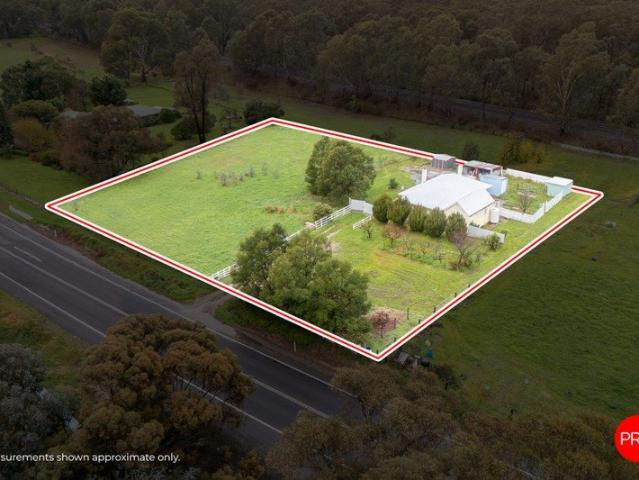
There are properties you inspect and properties you fall in love with. This is the latter. Built from solid granite in c1854 as the homestead of a mixed farm of orchards, dairy, forge and grazing, and extended with French Provincial intent in the mid-1990s, this is a property that earns its scale and earns your heart. On approximately 191.6 acres at the foot of Mount Alexander, it reads as something closer to a European domaine than a Central Victorian holding, and yet it is entirely, specifically, this place. A quintessential country road lined with ancient gums runs along the boundary. The bitumen runs all the way to the gate. From the moment you turn in, something shifts, the quiet recognition that places like this are not found so much as stumbled upon, once in a lifetime. The original homestead stops you at the threshold. Walls 60cm thick. Ceilings are approximately 3.3m. Timber French-style external shutters frame windows. A wide central hallway draws you through and out to the g
Request Details
Mica Grange 100.5 approx acres, with an established garden, function pavilion and a proven history as an events venue
View photo
House · for sale
Request Details
New
Mica Grange 100.5 approx acres, with an established garden, function pavilion and a proven history as an events venue
Sutton Grange
· 3 Bedrooms · 2 Baths · House
· Garden
Sutton Grange · 3 Bedrooms · 2 Baths · House · Garden
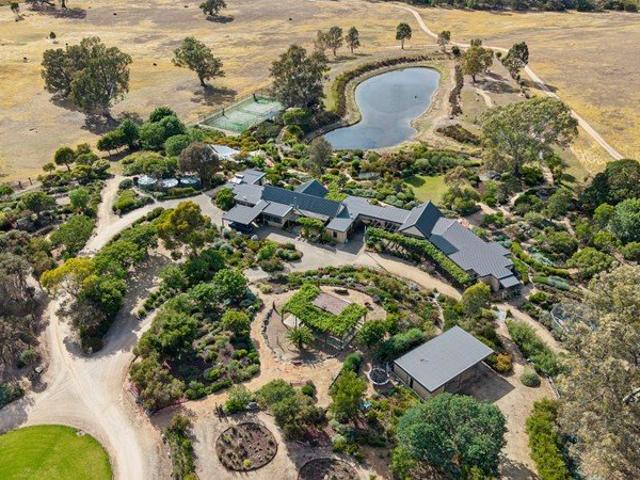
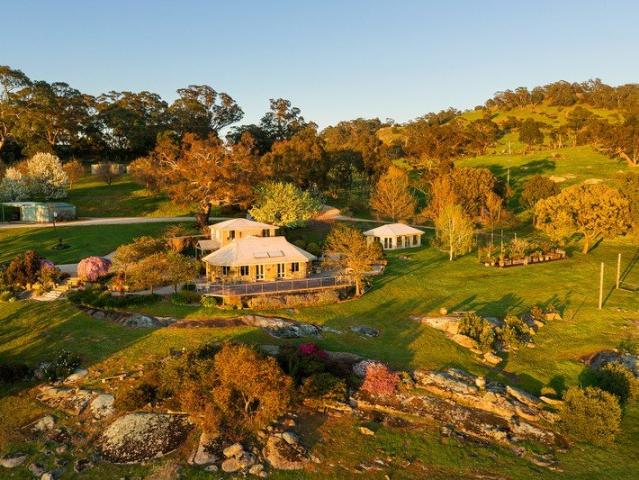
Mica Grange is a place where privacy, scale and beauty meet: a 100.5-acre (approx.) landholding, 16 minutes by car from Castlemaine and 90 minutes from Melbourne, built around a three-level rendered brick residence, a self-contained function pavilion, and a garden with a documented history on the Open Gardens circuit. It is a property equally suited to a family home, a rural lifestyle holding, or a going concern for events and hospitality. A winding gravel drive, lined with golden elms, sets the tone long before the house comes into view. The land rises through granite outcrops, ancient gums, and open pasture, opening out to a valley view that runs uninterrupted to the horizon from almost every point on the property, with two dams set across the paddocks below. It is working, usable acreage as much as a garden setting, suited to horses, small-scale grazing, or simply the quiet that comes with room to breathe. The residence is arranged across three levels highlighted in Castlemaine ston
Request Details
An Off Grid Mud Brick Homestead, Set Up for Horses and a Slower Life
View photo
House · for sale
Request Details
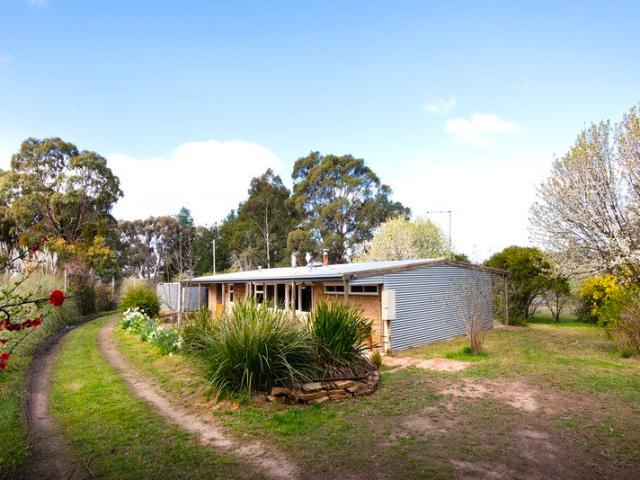
An Off Grid Mud Brick Homestead, Set Up for Horses and a Slower Life
Sutton Grange
· 4 Bedrooms · 2 Baths · House
· Garden · Equipped kitchen
Sutton Grange · 4 Bedrooms · 2 Baths · House · Garden · Equipped kitchen
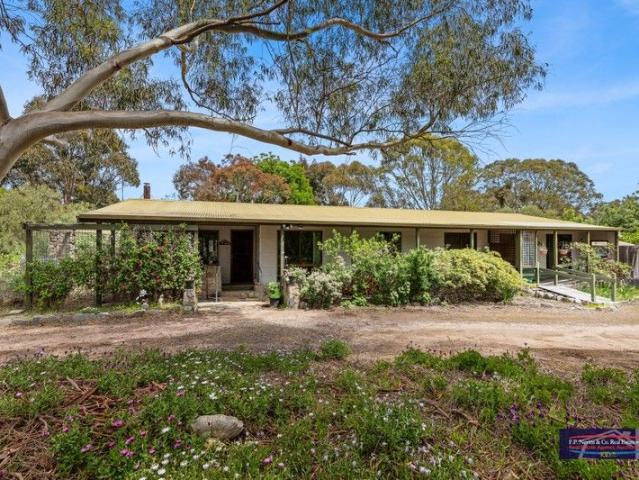
Fifteen minutes from Castlemaine, with easy access to the Calder Freeway for Melbourne and Bendigo, this elevated mud brick home sits above its own paddock, private and unhurried, with views drawn out across the land to Mount Alexander and Mount Macedon. It's the kind of place that suits a slower rhythm: horses in the paddock, chooks in the yard, a garden that asks little and gives a lot. The home is built from mud brick, its slate and timber floors carrying that same handmade, settled quality through every room. At the centre, an open kitchen adjoins dining and a dual sitting room, one space unfolding into the next. The kitchen has a gas cooktop with an undermount oven, terracotta wall tiles, and a timber benchtop suited to easy, casual dining. Double doors and a sliding door open onto the front verandah, and a north-facing window holds a quiet spot for a chair or a table, morning light and not much else. In the adjoining sitting room, a wood heater sits beneath a high, angled timber
Request Details
208 Acres of Water Secure Riverfront Land Within 90 Minutes of Melbourne
View photo
Terraced House · for sale
Request Details
208 Acres of Water Secure Riverfront Land Within 90 Minutes of Melbourne
Sutton Grange
· 5 Bedrooms · 4 Baths · Terraced House
Sutton Grange · 5 Bedrooms · 4 Baths · Terraced House
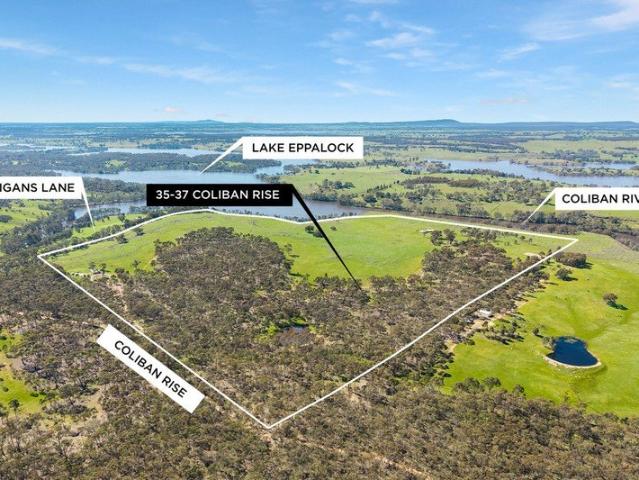
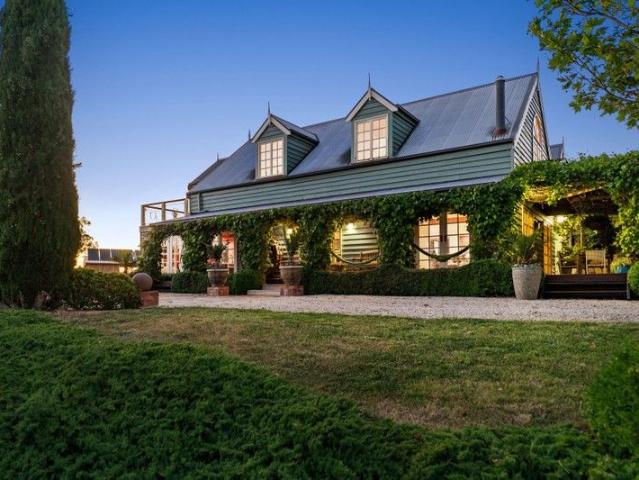
A fully established rural estate designed for long-term wealth preservation, private living and generational ownership. POSITIONING Coliban Springs represents a rare intersection of scale, water security and architectural integrity. More than a lifestyle property, it is a strategically positioned landholding within a tightly held region of Central Victoria. WHY ASSETS LIKE THIS ARE BEING ACQUIRED - Finite landholdings within reach of Melbourne are increasingly scarce - Water-secure rural assets are tightly held and rarely traded - The cost to assemble land, infrastructure and water at this scale continues to rise - Completed estates of this calibre eliminate execution risk For many buyers, properties of this nature represent a strategic reallocation of capital into long-duration, land-backed assets. WATER SECURITY - THE DEFINING DRIVER Coliban Springs is underpinned by exceptional water resources: - Direct Coliban River frontage - Natural springs and wells - Multiple dams and extensive
Request Details
Coles Cottage c1856 A Georgian Treasure Hidden in the Heart of Castlemaine
View photo
House · for sale
Request Details
Coles Cottage c1856 A Georgian Treasure Hidden in the Heart of Castlemaine
Sutton Grange
· 3 Bedrooms · 2 Baths · House
Sutton Grange · 3 Bedrooms · 2 Baths · House
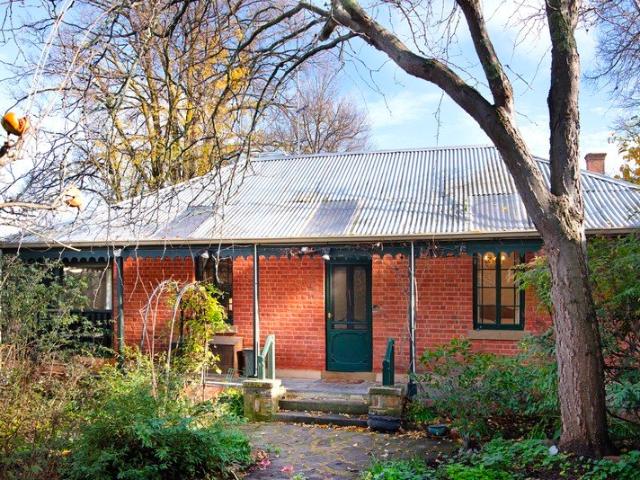
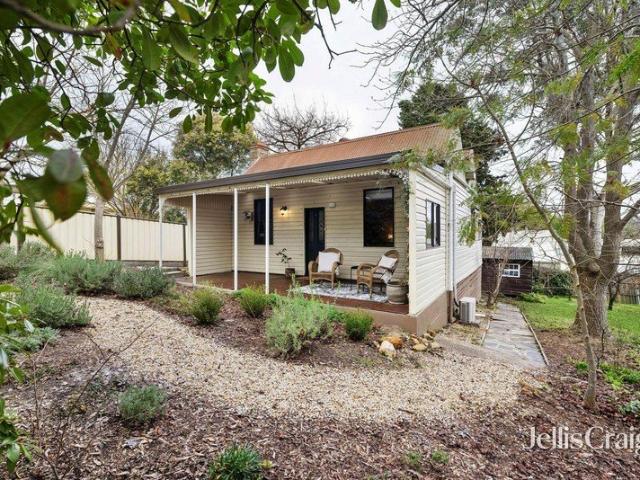
Privately set amongst leafy, meandering gardens and just two blocks from Castlemaine's shops, cafés and train station, Coles Cottage c1856 is a rare and beautifully preserved residence offering enduring character, flexibility and exceptional privacy. Rich in history and displaying elegant Georgian influences, this remarkable home presents an opportunity to own one of Castlemaine's hidden treasures. Behind its beautifully tuck-pointed brick façade, classic architectural details immediately capture the imagination. Casement windows, an elegant arched entry and a wide ornate verandah speak to the home's heritage, while thoughtful updates have ensured comfort and functionality for contemporary living. Inside, the rooms are filled with warmth and atmosphere, featuring timber floors, original fireplaces fitted with modern heating, French doors and reverse-cycle climate control. At the front of the home are two generous bedrooms, one complete with adjoining dressing room space, providing a pr
Request Details
Private Country Living Close to Castlemaine
View photo
House · for sale
Request Details
Private Country Living Close to Castlemaine
Sutton Grange
· 5 Bedrooms · 3 Baths · House
· Parking · Equipped kitchen
Sutton Grange · 5 Bedrooms · 3 Baths · House · Parking · Equipped kitchen
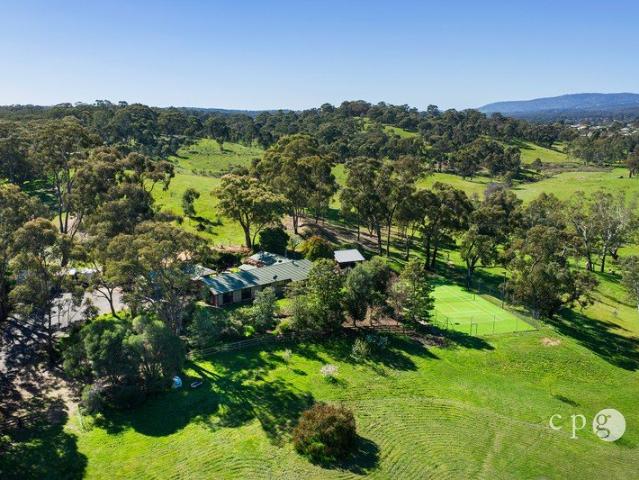
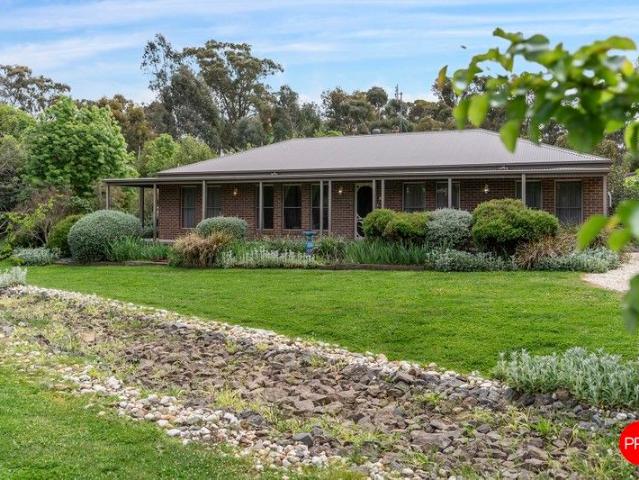
Set amid approximately 4.2 acres of established gardens and gently rolling pasture, this beautifully positioned property offers an exceptional blend of space, privacy and country lifestyle, all within easy reach of Castlemaine. Enjoying lovely views across the surrounding countryside towards the Castlemaine township and Mount Franklin, the substantial quality-built home provides a light-filled and flexible living environment, with double glazing throughout. The home offers a choice of two master bedroom suites, three further bedrooms, central bathroom, study/home office, open-plan family and meals area with adjoining well-appointed kitchen, plus a separate lounge featuring a picture window and wood heater. Outside, the lifestyle appeal continues with a broad timber entertaining deck capturing the rural outlook, sheltered BBQ area and an impressive floodlit tennis court. A large games room/retreat with adjoining double carport provides excellent additional space for teenagers, guests or
Request Details
A Slice of Mudbrick History on 14 Acres Elphinstone/Taradale
View photo
House · for sale
Request Details
A Slice of Mudbrick History on 14 Acres Elphinstone/Taradale
Sutton Grange
· 2 Bedrooms · 1 Bath · House
· Garden · Fireplace · Equipped kitchen
Sutton Grange · 2 Bedrooms · 1 Bath · House · Garden · Fireplace · Equipped kitchen
Set on 14 acres of gently grazing land with a treed perimeter and established paddocks, this character-filled clay mudbrick home offers a rare chance to secure a genuine slice of 1970s rural craftsmanship, just 2km from Elphinstone or Taradale and 4km to the Calder Freeway. Built with warmth and soul, the home welcomes you with a very large open-plan living area beneath a raked timber ceiling, tiled floors underfoot, and a wood fireplace to gather around on cool country evenings. Large windows draw the eye straight out into the treed garden, blurring the line between indoors and out and filling the space with light and greenery. The large timber kitchen is a genuine feature - practical and full of character, fitted with an electric cooker and wood stove, plus a handy storeroom/pantry for all your provisions. A separate laundry with cupboards and slate flooring adds everyday functionality, while the bathroom charms with a classic claw-foot bath and separate shower, plus a separate WC fo
Request Details
Refined living, effortless lifestyle with energy smart solar and battery
View photo
House · for sale
Request Details
Refined living, effortless lifestyle with energy smart solar and battery
Sutton Grange
· 3 Bedrooms · 2 Baths · House
· Parking · Equipped kitchen
Sutton Grange · 3 Bedrooms · 2 Baths · House · Parking · Equipped kitchen
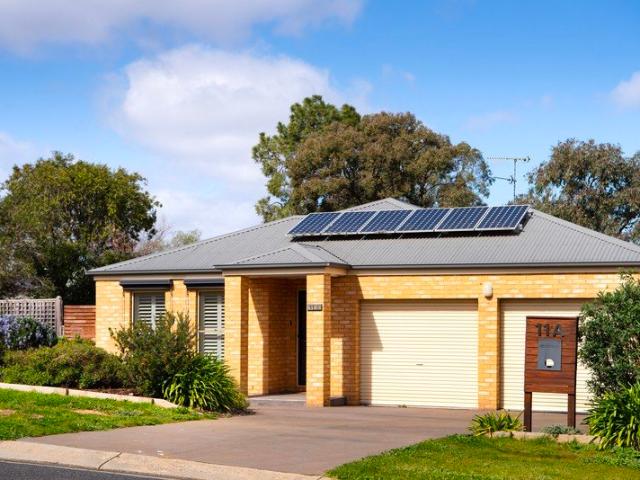
Beautifully appointed and thoughtfully designed, this quality brick veneer residence delivers generous space, multiple living zones and exceptional everyday convenience. Constructed with a steel frame and beautifully presented throughout, it offers a practical floorplan with plenty of flexibility for modern family living. Light filled interiors include a spacious main lounge opening to the deck, a separate sitting room and an impressive designer kitchen and dining zone. The kitchen features a double oven, built in pantry and plantation shutters, while ducted gas heating, reverse cycle heating and cooling, and ceiling fans ensure year round comfort. The private main suite includes a walk in robe and ensuite, with two further bedrooms offering built in storage. A dedicated study provides an additional work from home space or quiet retreat, complemented by a double garage and excellent off street parking with room for a trailer or caravan. Energy smart living is a genuine highlight, with
Request Details
A Quiet Garden Retreat, Close to Everything
View photo
House · for sale
Request Details
A Quiet Garden Retreat, Close to Everything
Sutton Grange
· 3 Bedrooms · 2 Baths · House
· Garden · Equipped kitchen
Sutton Grange · 3 Bedrooms · 2 Baths · House · Garden · Equipped kitchen
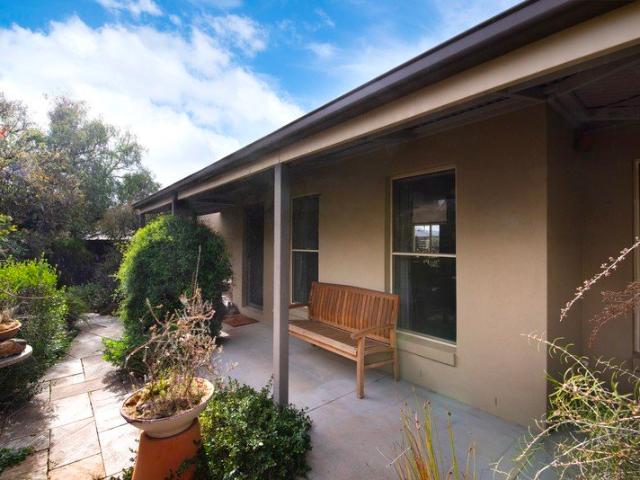
Quietly positioned just off Wheeler Street, this beautifully private home offers an easy, low maintenance lifestyle within an easy walk of Castlemaine's town centre. With shops, cafés, restaurants, galleries and the everyday conveniences of town around 800 metres away, there is little need to get in the car. Single level and thoughtfully arranged, the home provides three well proportioned bedrooms with built in robes, including a generous main bedroom with its own ensuite. The remaining bedrooms are serviced by a central bathroom with a separate toilet, while a dedicated laundry and excellent storage add to the practical floorplan. At the heart of the home is a light filled open plan living and dining area, offering a generous space to relax and gather with family and friends. The large, well appointed kitchen, with AEG cooktop and pyrolytic oven, provides plenty of bench space and storage, with garden outlooks adding a lovely connection to the established surrounds. Ducted gas heating
Request Details
Tranquil Family Living on a Picturesque Acre
View photo
House · for sale
Request Details
Tranquil Family Living on a Picturesque Acre
Sutton Grange
· 4 Bedrooms · 2 Baths · House
· Equipped kitchen
Sutton Grange · 4 Bedrooms · 2 Baths · House · Equipped kitchen
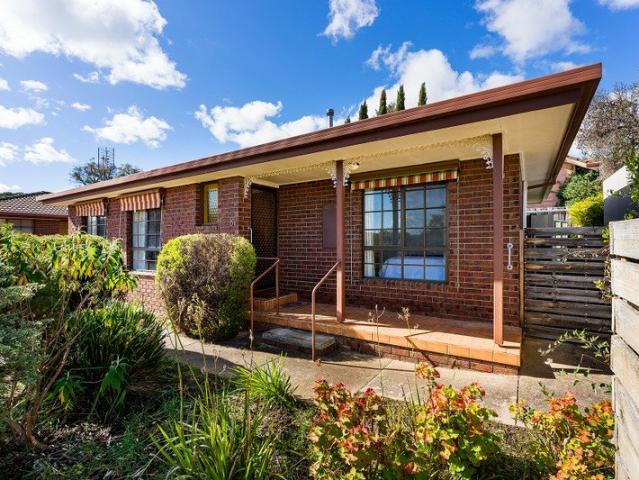
Set amid established park-like gardens on a sprawling allotment of just over an acre (approx.), this beautifully presented family residence at 19 Lawson Parade offers an exceptional lifestyle opportunity in one of Castlemaine's most tranquil pockets. With its timeless façade, leafy outlooks, and seamless indoor-outdoor flow, the home blends comfort, space, and privacy with a genuine sense of country charm. Stepping inside, the light-filled interiors reveal multiple living zones, designed to cater for both family connection and quiet retreat. The spacious main living and dining area is the hub of the home, opening directly to a paved and covered alfresco zone - a peaceful entertaining space surrounded by lush greenery. A separate sitting room and family room provide additional flexibility for relaxation, children's play, or formal occasions. The well-appointed kitchen is equipped with stainless-steel appliances, a gas cooktop, dishwasher, extensive cabinetry, and a large walk-in pantry,
Request Details
Quaint, Quiet & Quintessential
View photo
House · for sale
Request Details
Quaint, Quiet & Quintessential
Sutton Grange
· 3 Bedrooms · 1 Bath · House
· Equipped kitchen
Sutton Grange · 3 Bedrooms · 1 Bath · House · Equipped kitchen
Set on a substantial 2011m² allotment in a peaceful and private Taradale location, this immaculately presented weatherboard home offers character, comfort and country charm. This is a home to be enjoyed, relax on one of the home's two verandahs, front or rear, and unwind to the sound of birdsong as the sun rises and sets. Beautifully maintained and thoughtfully updated, the home features a fully renovated kitchen and bathroom finished in a timeless, classic style that complements the home's original charm. The light-filled open-plan living, dining and kitchen area brings together cooking, dining and living in one practical space for everyday living and entertaining, all warmed by a wood fire and supported by a split system. Three well-proportioned bedrooms provide excellent accommodation, including a main bedroom with walk-in robe, while the additional bedrooms feature built-in robes and large windows that capture plenty of natural light. Outside, generous front and rear decks invite y
Request Details
Timeless character in a premier Castlemaine setting
View photo
House · for sale
Request Details
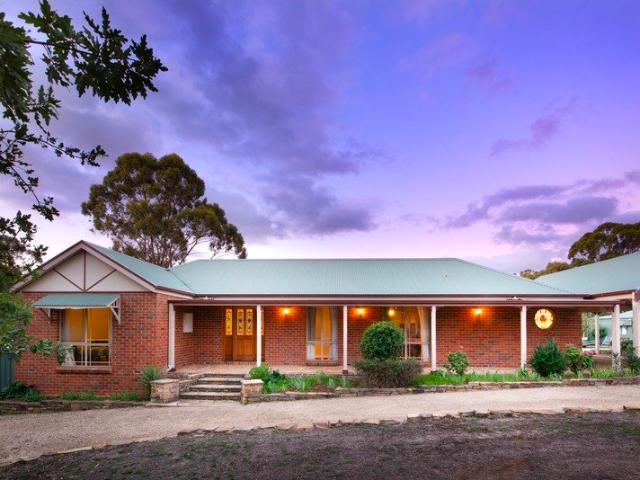
Timeless character in a premier Castlemaine setting
Sutton Grange
· 2 Bedrooms · 1 Bath · House
· Fireplace · Equipped kitchen
Sutton Grange · 2 Bedrooms · 1 Bath · House · Fireplace · Equipped kitchen
Perfectly positioned on a picturesque 418 sqm approx. corner allotment, this beautifully renovated 1901 cottage offers an enviable lifestyle just moments from the heart of Castlemaine. Stroll to cafés, restaurants, the train station, The Mill precinct and the Botanical Gardens, while enjoying the peace and privacy of a home surrounded by established gardens and mature trees. A traditional verandah welcomes you inside, where the home's rich history is immediately evident. The inviting sitting room is centred around a magnificent open fireplace with an ornate timber overmantel, creating a warm and elegant space to relax. Throughout the home, original Baltic pine floors, timber-lined ceilings, decorative wallpaper, timber dado panelling and carefully restored period details blend effortlessly with tasteful contemporary updates. The eat-in kitchen has been thoughtfully renovated to honour the home's heritage while embracing modern living. Timber benchtops, a farmhouse butler's sink, induct
Request Details
Historic Country Charm with Further Potential
View photo
House · for sale
Request Details
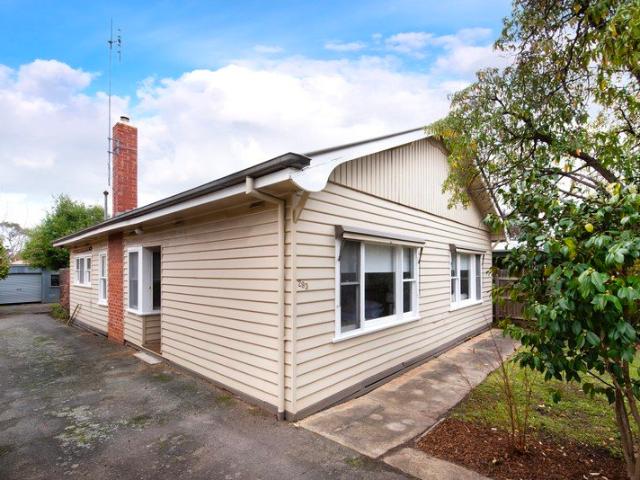
Historic Country Charm with Further Potential
Sutton Grange
· 3 Bedrooms · 2 Baths · House
Sutton Grange · 3 Bedrooms · 2 Baths · House
Set on an expansive 4,043sqm approx. allotment in the highly sought-after Barkers Creek locale, 8768 Midland Highway presents an outstanding opportunity to embrace a peaceful country lifestyle just minutes from the heart of Castlemaine. Offering a charming three-bedroom, two-bathroom residence, established grounds, multiple shedding options and plenty of space to enjoy, this property combines character, practicality, future potential and a unique connection to Australian history. Adding further appeal, the property is currently operating as an established Airbnb business, achieving approximately $45,000 in annual turnover (with the infrastructure and potential to earn more). This provides an attractive option for investors, lifestyle buyers or those seeking a regional retreat with an existing short-stay accommodation income stream already in place. Privately positioned behind established gardens and framed by wide-open surrounds, the home offers a warm and welcoming atmosphere with gen
Request Details
Faradiso
View photo
House · for sale
Request Details
Faradiso
Sutton Grange
· 3 Bedrooms · 2 Baths · House
· Garden
Sutton Grange · 3 Bedrooms · 2 Baths · House · Garden
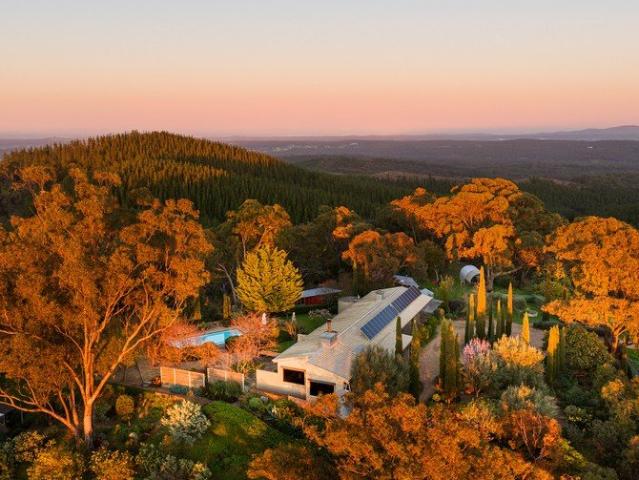
The long, winding drive rises through the landscape, with glimpses across vineyards towards the mountain, promising something special. Beyond the final bend, where the bush opens up, a dry-stone wall and a stand of tall pencil pines mark the entrance to the garden. Perched high on a ridge in Faraday, near Castlemaine, Faradiso occupies approximately 68 acres of private bushland with expansive 360-degree views towards Mount Alexander, Mount Macedon and Mount Franklin. The outlook is wide, uninterrupted and constantly changing with the light and the seasons. Built in the 1970s and designed to make the most of its northern aspect and extraordinary setting, the approximately 204-square-metre home is simple in form, highly considered and quietly embedded in the landscape. Rendered in soft, earthy tones, the house is framed by ancient gum trees and a resilient Mediterranean-style garden featuring extensive terraces built with stone sourced from the property. Gravel paths meander through exot
Request Details
Contemporary Living in the Heart of Chewton
View photo
House · for sale
Request Details
Contemporary Living in the Heart of Chewton
Sutton Grange
· 3 Bedrooms · 2 Baths · House
· Garden · Swimming pool · Equipped kitchen
Sutton Grange · 3 Bedrooms · 2 Baths · House · Garden · Swimming pool · Equipped kitchen
Built with care and finished with intention, this contemporary three-bedroom home sits on 525sqm (approx) in the middle of Chewton, walk to the post office, the community pool, the oval and playground, and be in Castlemaine in under seven minutes. The floor plan is thoughtfully arranged. Towards the front, a dedicated office with double doors opens to the side garden, a quiet, separated workspace that earns its keep. Three bedrooms with reverse cycle split systems sit along the central corridor, two with built-in robes; one has its own external access. The main bedroom includes a walk-in robe and an ensuite with a stone benchtop vanity, a shower and a separate toilet. The central bathroom offers a bath, shower, vanity with stone benchtop and separate toilet, and the laundry has good storage and external access. To the rear, the home opens up. The north-facing open plan kitchen, dining and living zone is where the design really delivers - a stone-topped island bench with power and room
Request Details
A hidden haven in Golden Point
View photo
House · for sale
Request Details
A hidden haven in Golden Point
Sutton Grange
· 2 Bedrooms · 1 Bath · House
Sutton Grange · 2 Bedrooms · 1 Bath · House
Set on just over half an acre, approximately 2571sqm, in the peaceful surrounds of Golden Point, this warm and character-filled stone home offers a wonderfully private connection to the landscape, adjoining the Castlemaine Diggings National Heritage Park and positioned close to the tranquil waters of Expedition Pass Reservoir. Built in 1987 and held by one family for 22 years, the home has a relaxed, timeless feel, with natural stone, timber detailing, large timber-framed windows and timber ceilings creating an inviting sense of warmth throughout. Expansive windows draw the surrounding bushland into the main living spaces, giving the home a beautiful sense of calm and allowing the changing seasons to become part of everyday life. The generous living room is particularly appealing, wrapped in windows and anchored by a cast iron pot belly wood heater. It is a comfortable space to settle into throughout the year, with leafy outlooks in almost every direction and direct connection to the o
Request Details
A Rare Piece of Living 1950s History
View photo
House · for sale
Request Details
A Rare Piece of Living 1950s History
Sutton Grange
· 3 Bedrooms · 1 Bath · House
· Fireplace · Equipped kitchen
Sutton Grange · 3 Bedrooms · 1 Bath · House · Fireplace · Equipped kitchen
Built in 1954 and lovingly held by the one family ever since, this character-filled three-bedroom home presents a rare opportunity to own an exceptionally well-maintained piece of Australia's post-war architectural heritage. Authenticity is the defining feature. Original craftsmanship has been thoughtfully preserved throughout, from warm timber architraves and ornate cornices to picture rails, glass-panelled doors and a striking tapestry-brick fireplace. Every detail tells the story of an era when homes were built with care, character and permanence. At the heart of the home, the original 1950s kitchen remains remarkably intact. Original cabinetry, ornate cornice detailing and the much-loved Rayburn wood-fire cooker create a wonderfully authentic centrepiece - a space with genuine warmth and soul that simply cannot be replicated. The formal front living room continues the period aesthetic with an ornate ceiling, glass-panelled double doors and an unmistakable retro servery hatch. A sep
Request Details
Bold architecture above the treetops, blending modern pavilion living with the Macedon Ranges skyline
View photo
House · for sale
Request Details
Bold architecture above the treetops, blending modern pavilion living with the Macedon Ranges skyline
Sutton Grange
· 4 Bedrooms · 2 Baths · House
· Fireplace · Equipped kitchen
Sutton Grange · 4 Bedrooms · 2 Baths · House · Fireplace · Equipped kitchen
High on 10 private acres at Elphinstone, this remarkable residence rises from the landscape with the confidence of a contemporary sculpture - all dramatic angles, soaring glass and sweeping horizons stretching toward Mount Macedon. Designed in 2003 by acclaimed architects Darren Carnell Architects, the home feels both connected to the land and ahead of its time. Arriving along the winding approach, the property slowly reveals itself: a series of striking pavilion forms perched against the ridgeline, framed by mature trees, open skies and rolling countryside. Inside, vast panes of glass invite the outdoors into every space, while Tasmanian Myrtle timber floors, raked ceilings and warm natural materials soften the home's bold architectural lines. At its heart, the open-plan living, dining and kitchen domain is designed for gathering and retreat in equal measure. A Cheminees Philippe combustion fireplace anchors the room beneath dramatic ceilings, while panoramic outlooks draw your eye ac
Request Details
Architectural Living in a Private Setting
View photo
House · for sale
Request Details
Architectural Living in a Private Setting
Sutton Grange
· 7 Bedrooms · 4 Baths · House
Sutton Grange · 7 Bedrooms · 4 Baths · House
Set within a quiet and private setting, this architecturally designed residence is a home of substance, where considered design, natural materials and refined finishes come together to create something truly special. With a strong connection to its surroundings and a focus on both comfort and lifestyle, the home delivers a sense of calm, space and understated quality throughout. Design, Craftsmanship & Quality Materials: Crafted with longevity and performance in mind, the home showcases a thoughtful combination of natural materials and high-end finishes, creating warmth, efficiency and lasting appeal throughout. - Rammed earth feature walls providing thermal performance and visual warmth - Double glazed windows enhancing comfort and energy efficiency - Polished concrete floors flowing seamlessly through to the alfresco - Rammed earth and block construction with rendered exterior - Timber feature internal doors and panel detailing throughout - Oversized timber barn door creating separat
Request Details
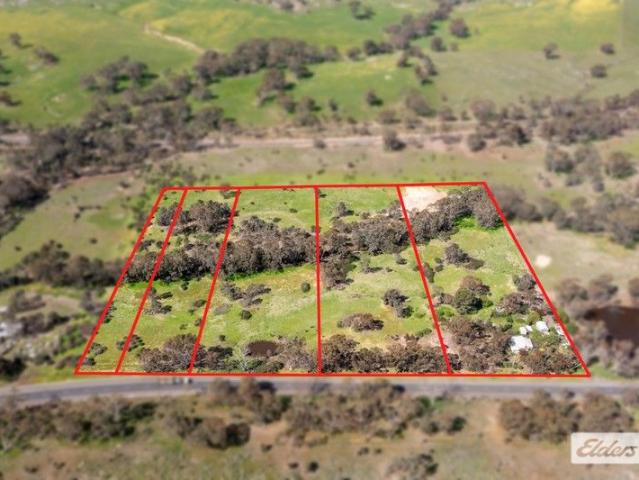
A Privileged Location for Your Restored or New Home on 8 Ha / 20 Ac Approx
View photo
House · for sale
Request Details
A Privileged Location for Your Restored or New Home on 8 Ha / 20 Ac Approx
Sutton Grange
· 3 Bedrooms · 1 Bath · House
Sutton Grange · 3 Bedrooms · 1 Bath · House
This superb property 'Ardmuir', is positioned in one of the most idyllic country areas on the outskirts of Bendigo, with its picturesque rolling hills and magnificent old gums. The location is highly sought after for its natural beauty and many lifestyle benefits. People are attracted by the excellent access to Bendigo, with only a 15 minute drive to shopping in Kangaroo Flat, and a 10 minute drive to nearby Castlemaine. There is also access to Kyneton within 30 minutes, and Tullamarine Airport in an hour and a quarter. The property currently comprises 5 individual titles totalling approximately 20 acres (8 hectares), moderately sloping and dotted with shade trees. It is located on the East side of the Calder Highway and has two access driveways. This is a place of beauty and natural character. Bullock Creek meanders through the allotments, lined by centuries old majestic River Red Gums. There are two dams, established fruit trees and wild flowers. With taming, the gardens would be ret
Request Details
Country Charm, Dual Occupancy & Scenic Surrounds
View photo
Terraced House · for sale
Request Details
Country Charm, Dual Occupancy & Scenic Surrounds
Sutton Grange
· 4 Bedrooms · 2 Baths · Terraced House
· Balcony · Parking · Equipped kitchen
Sutton Grange · 4 Bedrooms · 2 Baths · Terraced House · Balcony · Parking · Equipped kitchen
Main Residence (Built 1987 - 1988) Character-filled 3-bedroom home. Timber-lined walls & stained-glass doors. Living area with cosy wood heater, ceiling fans & air-conditioning. Kitchen with gas stove, tiled benchtops & pantry. Family bathroom with bath, shower & vanity. Separate toilet & laundry with outdoor access Self-Contained Granny Flat: Spacious master with built-in robes & ceiling fan. Open-plan kitchen, dining & lounge. Air conditioner & electric heater. Kitchen with ample storage, cooktop & oven. Bathroom with double shower, vanity & toilet. covered decking area. Outdoor Features: Undercover veranda & decking ramp. Hand-built stone BBQ area. Two-car carport & a powered single car garage/workshop and two water tanks. Stone paths & veranda walls. Large dam & established gardens
Request Details
A Classic Cottage, Close to Town
View photo
House · for sale
Request Details
A Classic Cottage, Close to Town
Sutton Grange
· 3 Bedrooms · 1 Bath · House
· Garden · Equipped kitchen
Sutton Grange · 3 Bedrooms · 1 Bath · House · Garden · Equipped kitchen
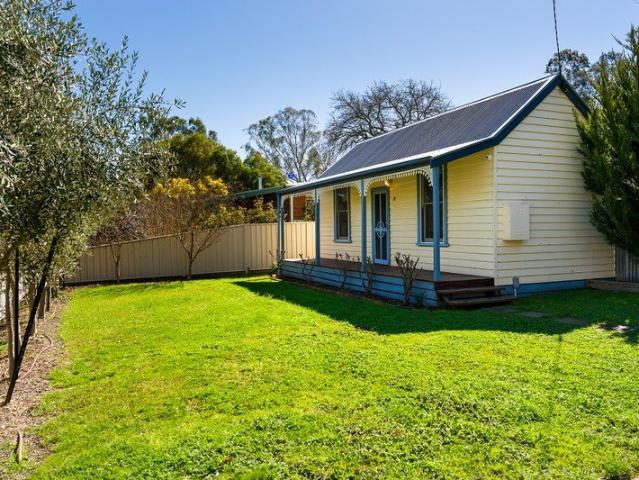
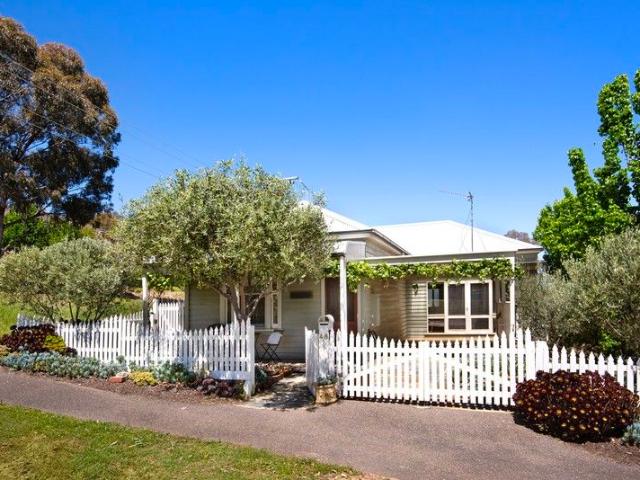
Set behind an olive hedge and picket-style fence, this double-fronted three-bedroom weatherboard cottage offers period charm, a home studio and a genuinely central Castlemaine address. Inside, the central living room has a raked ceiling and a gas heater set into a timber surround. The home then opens up at the rear to a spacious, north-facing kitchen, dining and second living area, laid over polished concrete floors. The kitchen offers a gas cooktop, under-mount oven and a wrap-around bench that suits casual dining, while the second living space includes a split system and direct access to a covered alfresco area, overlooking a back garden shaded by oaks at its rear boundary. Three bedrooms sit within the original part of the cottage, two with built-in robes, all finished with timber floorboards and double-hung windows. The updated bathroom includes a shower, toilet and vanity. Beside the house, a freestanding studio makes an ideal home office or retreat, with its own timber flooring,
Request Details
Victorian bones, modern life and a garden with purpose 'Hillsvue' circa 1870
View photo
House · for sale
Request Details
Victorian bones, modern life and a garden with purpose 'Hillsvue' circa 1870
Sutton Grange
· 4 Bedrooms · 2 Baths · House
· Garden · Patio · Equipped kitchen
Sutton Grange · 4 Bedrooms · 2 Baths · House · Garden · Patio · Equipped kitchen
Behind its distinctive bullnose verandah and beautifully established gardens, Hillsvue is a Victorian home rich in original detail, natural light and the kind of considered spaces that make a house work equally well for everyday life and entertaining. Positioned on one of Castlemaine's most admired streets, the location is exceptionally convenient, with the town centre around 700 metres away, along with schools, cafés and Kalimna Park. Inside, the proportions and craftsmanship of the period are immediately apparent. High ceilings, polished Baltic pine floors, pressed metal and timber detailing create a strong sense of place, while generous windows bring northern light deep into the living spaces. The country-style kitchen sits at the centre of the home, with a gas cooktop, dishwasher and generous dining area opening towards the deck and garden. Nearby, the lounge has its own character, with a custom-built bookshelf, northern light and doors opening to the verandah and patio. Three bedr
Request Details
A Tucked Away Position in the Heart of Castlemaine
View photo
Townhouse · for sale
Request Details
A Tucked Away Position in the Heart of Castlemaine
Sutton Grange
· 2 Bedrooms · 1 Bath · Townhouse
· Garden · Parking · Equipped kitchen
Sutton Grange · 2 Bedrooms · 1 Bath · Townhouse · Garden · Parking · Equipped kitchen
Tucked away at the rear of the block, this two-bedroom home suits the downsizer, the investor or the first home buyer. Quiet and private, it sits on approximately 227sqm just a short walk from the centre of town, offering a low-maintenance lifestyle close to Castlemaine's shops and amenities. The beautifully presented property offers an open-plan living and dining area. The kitchen has been updated with a drawer dishwasher, electric cooktop and under bench oven. A wrap-around bench allows for casual dining. Both bedrooms are spacious in size and have built-in robes. The bathroom includes a shower, vanity and separate toilet. The laundry has external access to a fully fenced, north facing courtyard, screened by pencil pines for privacy and complete with a garden shed. Ducted split system heating and cooling covers the home year round, complemented by remote control external blinds. A single carport provides parking. Central Castlemaine is 700m away, putting local shops, cafes and amenit
Request Details
A Rare Waterfront Acreage holding with Two Homes Exceptional Lifestyle Appeal
View photo
Terraced House · for sale
Request Details
A Rare Waterfront Acreage holding with Two Homes Exceptional Lifestyle Appeal
Sutton Grange
· 6 Bedrooms · 4 Baths · Terraced House
· Swimming pool · Equipped kitchen
Sutton Grange · 6 Bedrooms · 4 Baths · Terraced House · Swimming pool · Equipped kitchen
Set across approximately 167.6 acres (67.85 hectares), this outstanding property offers an enviable combination of waterfront living, productive open land, established treed areas and versatile improvements. Positioned where the Coliban River meets Coliban Pool as part of Lake Eppalock, the property enjoys absolute water views and a peaceful rural setting, while providing the flexibility and income potential of two separate residences. Main residence Built in 1994, the primary home is thoughtfully positioned to take full advantage of its spectacular waterfront outlook and features: Four bedrooms Three bathrooms Two-car accommodation Two master suites Separate study New kitchen with space for a dishwasher New flooring Solid-fuel heating Stunning views across the water and surrounding landscape The generous layout is ideal for families, extended accommodation or those seeking a comfortable permanent home in a truly special location. Second residence The second dwelling provides excellent
Request Details
Liberty Flat Farm Malmadale A rare hilltop sanctuary on 10 acres of breathtaking beauty an extraordinary property
View photo
House · for sale
Request Details
Liberty Flat Farm Malmadale A rare hilltop sanctuary on 10 acres of breathtaking beauty an extraordinary property
Sutton Grange
· 5 Bedrooms · 3 Baths · House
· Equipped kitchen
Sutton Grange · 5 Bedrooms · 3 Baths · House · Equipped kitchen
Perched at 500m elevation in the coveted Malmadale precinct (a neighbourhood name proudly coined by the current owners and now widely embraced), Liberty Flat Farm offers absolute privacy, panoramic 360-degree views from Mount Macedon to Mount Alexander, and a grand, character-filled residence designed for luxurious living, effortless entertaining, and serene rural escape. The Residence 5 Bedrooms | 3 Bathrooms | Multiple Living & Entertaining Zones This unique hilltop home blends timeless European elegance with thoughtful modern design. Antique treasures, bespoke details and artisanal finishes create an atmosphere of refined luxury throughout. Expansive open-plan living with 10 sets of French doors opening to vine-draped pergolas, sun-drenched decks and distinct outdoor entertaining areas that capture the best light all day. Double-scale gourmet kitchen featuring a stately wood-fired cobalt-blue Stanley cooker, premium Falcon gas/electric range, three farmhouse sinks and a dramatic ser
Request Details
Over 1km of Coliban River Frontage
View photo
Terraced House · for sale
Request Details
Over 1km of Coliban River Frontage
Sutton Grange
· 1 Bath · Terraced House
· Garden
Sutton Grange · 1 Bath · Terraced House · Garden
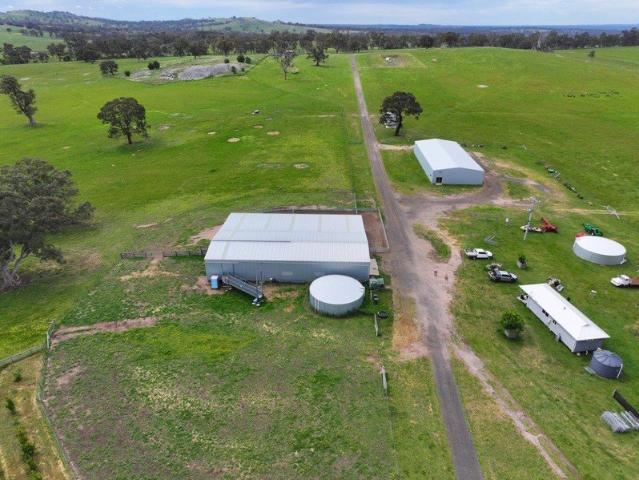
Subdivided into 17 paddocks with 13 dams and troughs, this property features extensive new boundary and internal fencing, laneways for easy transit, and significant investment in infrastructure and soil management Accommodation: One-bedroom Southern Cross prefab unit with full amenities. Shearing Facilities: A top-quality 30m x 12m all-steel Action Steel shearing shed with kitchenette (power and water connected) 3-stand Pro-Way raised saw-tooth shearing board (capacity for approximately 300 sheep), additional 30m x 12m all-steel skillion, all-steel Pro-Way sheep yards with raised single lane classing race, Pro-Way 4-deck all-steel loading ramp, Pro-Way all-steel sheep handling area covering approximately 35m x 23m, Pro-Way cattle yard with undercover crush/scales, High Bay LED lighting throughout. Machinery Shed: 36m x 15m all-steel Central Steel machinery shed with 6 bays in total all with concrete floors, power and sliding doors, half bay kitchenette/mess room (3m x 7.5m) with water
Request Details
Scenic Rural Lifestyle Opportunity on 10 Acres
View photo
Terraced House · for sale
Request Details
Scenic Rural Lifestyle Opportunity on 10 Acres
Sutton Grange
· Terraced House
Sutton Grange · Terraced House
Escape to the peace and tranquillity of country living with this scenic rural holding of approximately 4 hectares (10 acres), featuring a natural creek meandering through a beautiful blend of open pasture and established native trees. Incorporating a Crown land lease within the Kangaroo Creek corridor, this unique property offers an idyllic setting for those seeking a lifestyle change, weekend retreat, or hobby farm. Ideally positioned near the charming townships of Taradale and Malmsbury, the property enjoys a peaceful rural setting while remaining within easy reach of everyday conveniences. Surrounded by natural bushland, lush green pastures and gentle undulating countryside, it provides the perfect backdrop to relax, unwind, and embrace the beauty of regional living. Taradale is a welcoming country community, home to a well-regarded primary school, a popular wood-fired pizza and wine bar, a seven-day service station, general store, and post office, all contributing to its relaxed vi
Request Details
North facing brick Homestead on expansive garden grounds with pool & produce garden
View photo
House · for sale
Request Details
North facing brick Homestead on expansive garden grounds with pool & produce garden
Sutton Grange
· 3 Bedrooms · 2 Baths · House
· Garden · Fireplace
Sutton Grange · 3 Bedrooms · 2 Baths · House · Garden · Fireplace
Set in a peaceful and private laneway just minutes from Castlemaine, this country brick homestead offers space, character and a relaxed way of living, surrounded by established gardens and a tranquil outlook. Property Highlights The land measures approximately 2,574m² (0.63 acre), fully fenced and set up as a generous country garden with established fruit and shade trees. With a sunny north-facing aspect and plenty of open space, it's a property that feels both private and usable. The in-ground pool sits perfectly within the garden setting, making it a natural spot for summer days and easy outdoor living. Town water, sewer and power are all connected, keeping things simple. Homestead The home itself offers a spacious, family-friendly layout with large, light-filled rooms and a comfortable, easy flow. There are three generous double bedrooms, including a main bedroom with ensuite and walk-in robe. The lounge and dining area is a standout, centred around a beautiful sandstone fireplace t
Request Details
Classic 1940s Character Right where you want to be
View photo
House · for sale
Request Details
Classic 1940s Character Right where you want to be
Sutton Grange
· 3 Bedrooms · 1 Bath · House
· Fireplace · Equipped kitchen
Sutton Grange · 3 Bedrooms · 1 Bath · House · Fireplace · Equipped kitchen
Positioned in one of Castlemaine's most walkable pockets, this beautifully maintained 1940s home captures the warmth and craftsmanship of its era while offering the comfort and practicality expected today. Set behind established gardens on a private, level 518sqm allotment, it's a home with genuine substance, where generous proportions, original character and a highly sought-after location come together. Inside, polished timber floors, decorative cornices and picture rails speak to the home's heritage, while the spacious floorplan provides flexibility for family living. Three generous double bedrooms are complemented by a formal dining room, where a striking tapestry brick fireplace creates a wonderful focal point. The updated kitchen is well-equipped with a stainless steel oven, gas cooktop, dishwasher and excellent storage, while the renovated bathroom features both a separate bath and shower. At the rear, a north-facing entertaining deck enjoys all-day sunshine and overlooks the pri
Request Details

Get email alerts

Don't miss out: be the first to know about new properties

The alert was correctly created

On subscribing you accept the conditions of use and the privacy policy
Alert
Receive new ads in your inbox
Save this search
Receive alerts for new listings

We'll send you an email when we have new properties for: "Houses for sale in Sutton Grange"

The alert was correctly created

Mandurang South
Sedgwick
Get email alerts and be the first to see new listings
Required field
On subscribing I accept the terms of the privacy policy
Perfect! You'll soon start receiving new listings via email
Alert
Receive an email when we have new ads for Houses for sale in Sutton Grange
Save this search
Filters

Bedrooms

Size (m²)

m²
m²

Price

$
$

Property type

Bathrooms

Clear all filters
Receive notifications when new entries are published.