1,535 houses for sale in Sutherlands Creek

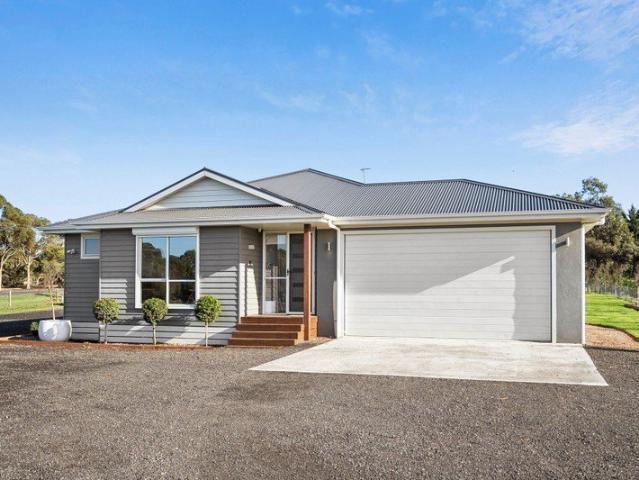
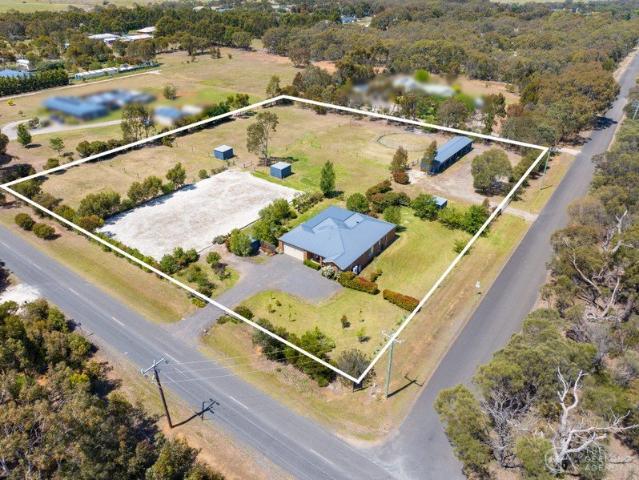
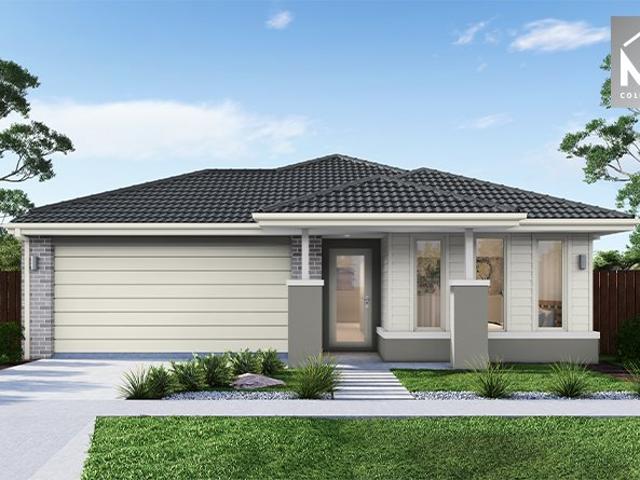
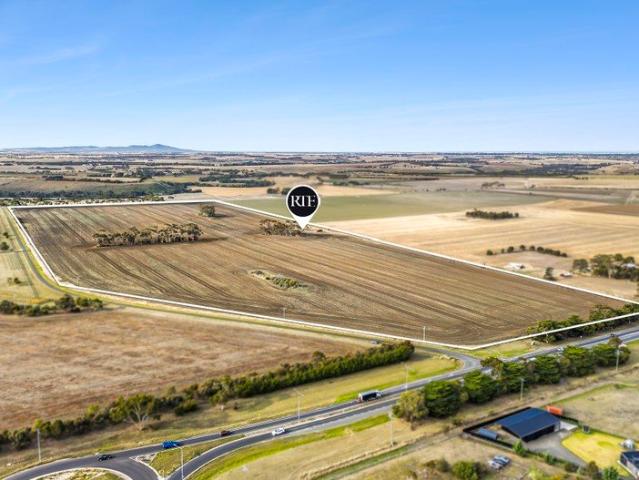
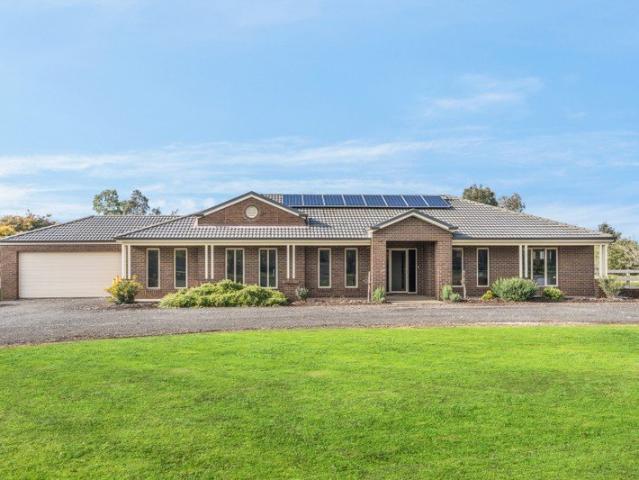
Spacious Family Living in a Peaceful Bannockburn Location
View photo
House · for sale
Request Details
Spacious Family Living in a Peaceful Bannockburn Location
Sutherlands Creek
· 5 Bedrooms · 2 Baths · House
· Garden · Equipped kitchen
Sutherlands Creek · 5 Bedrooms · 2 Baths · House · Garden · Equipped kitchen
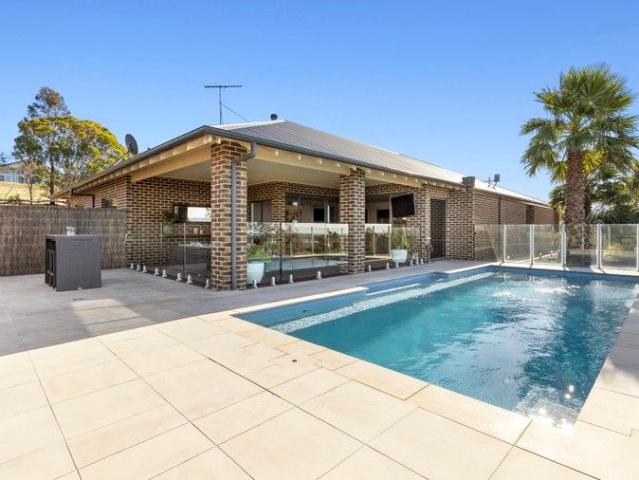
Welcome to 13 Doherty Street, Bannockburn, a property offering space, comfort and relaxed family living in a quiet and desirable part of town. Set on a generous 4,000.46 square metre allotment, this impressive home provides plenty of room both inside and out, making it ideal for families, entertainers or those looking to enjoy a peaceful lifestyle with space to move. The home features five bedrooms, two bathrooms and two separate living areas, providing flexibility for growing families or those wanting additional space for relaxation, work or entertaining. The well-appointed kitchen is designed with both style and practicality in mind. It includes an electric oven, gas cooktop and dishwasher, along with a large L-shaped island bench featuring an integrated sink, generous drawers and overhead cupboards for additional storage. The spacious undercover and concreted outdoor area provides the perfect setting for entertaining family and friends throughout the year. The expansive backyard off
Request Details
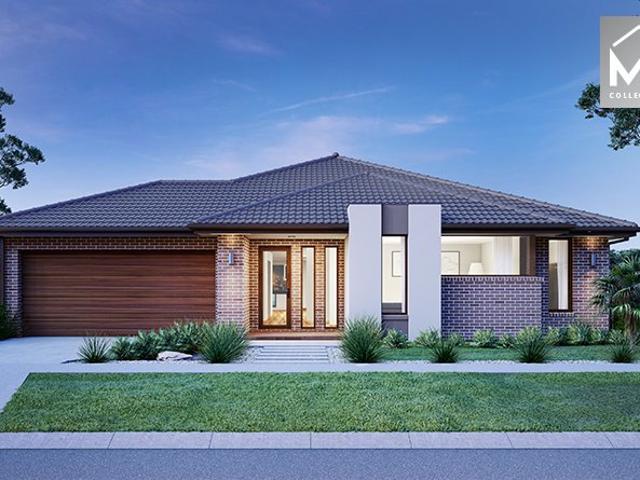
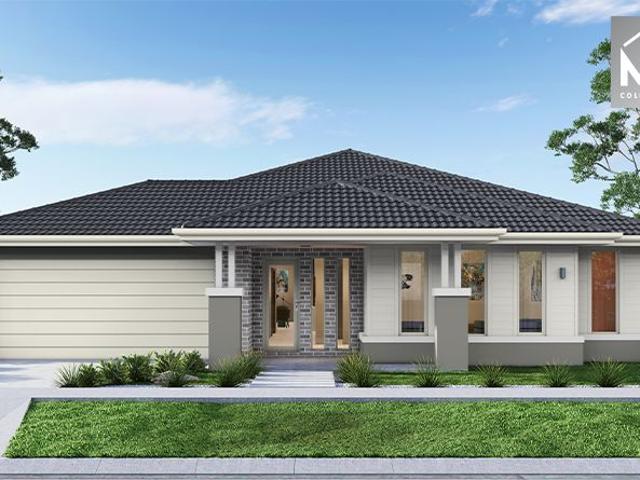
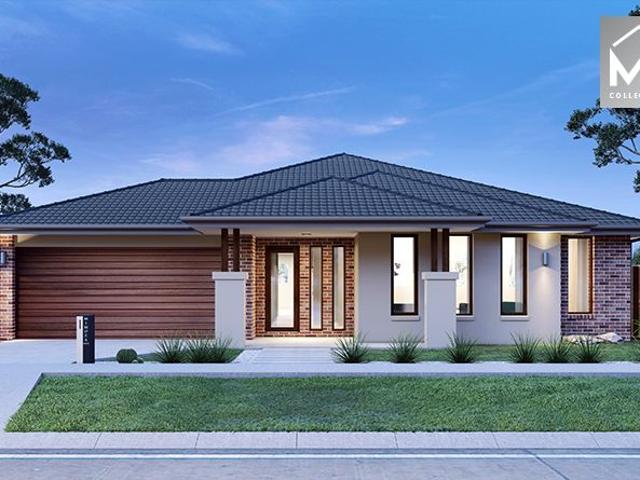
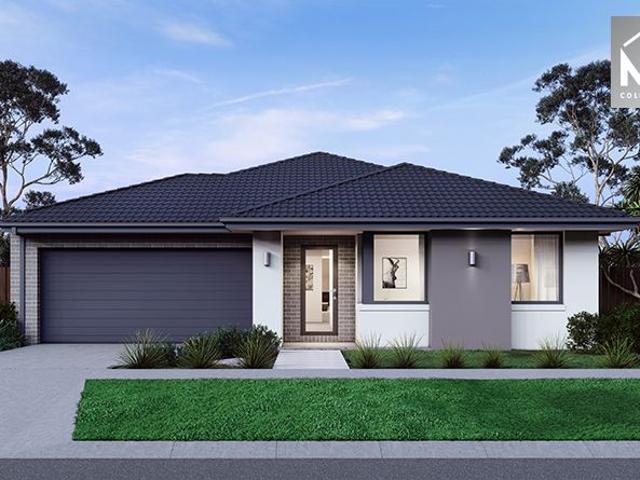
Mimosa Homes Proudly Presents the Leemore 221
View photo
Terraced House · for sale
Request Details
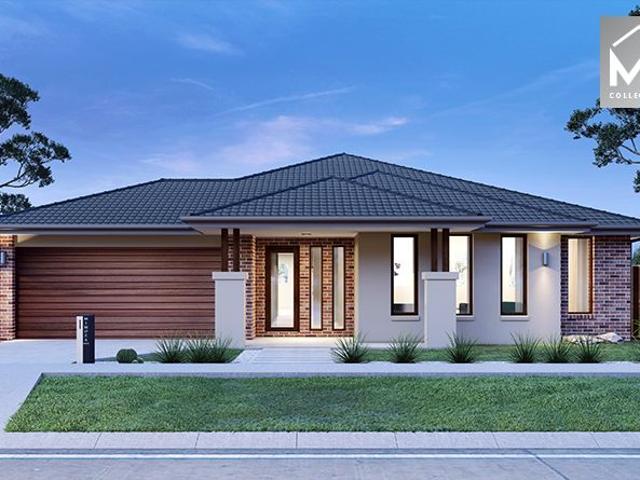
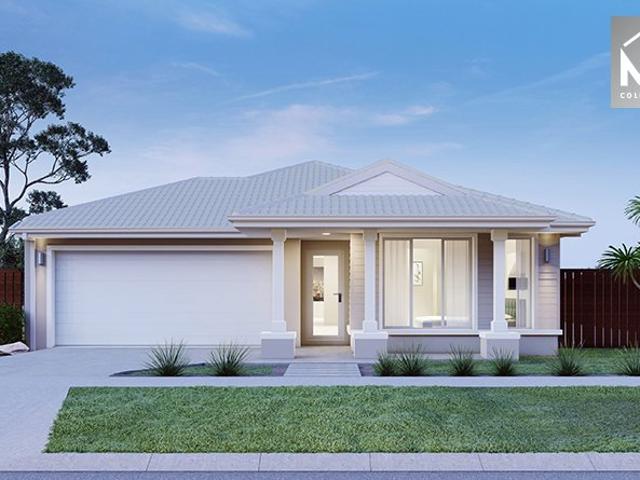
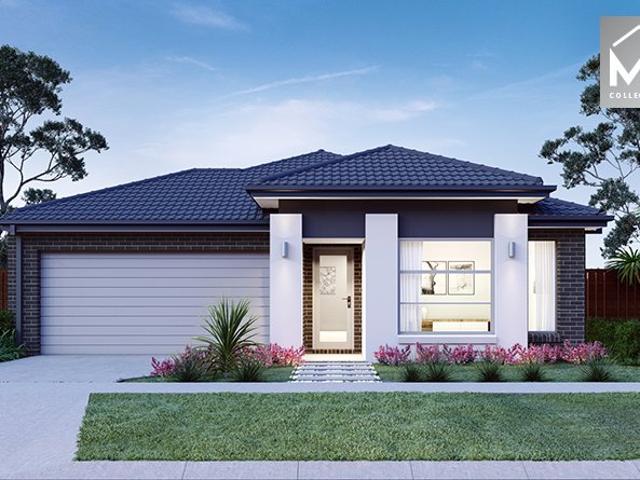
Mimosa Homes Proudly Presents the Leemore 221
Sutherlands Creek
· 4 Bedrooms · 2 Baths · Terraced House
· Equipped kitchen
Sutherlands Creek · 4 Bedrooms · 2 Baths · Terraced House · Equipped kitchen
The Leemore 221 House and Land Package! Mimosa Homes New Added Value Inclusions:- 50 Year Structural Warranty!- Inclusive of site costs & connections with H1 class slab as per standard inclusions!- Quality floor coverings throughout entire home!- Higher ceilings 2550mm to ground floor!- Double Glazed Awning windows!- LED Downlights to entire home!- Fibre Optic Provision!- Vitrified Compact Surface benchtop to kitchen, bathroom & ensuite!- 900mm S/S induction cook top with S/S canopy rangehood!- Stainless steel Dishwasher and Microwave with trim kit!- 7 star energy!-Ducted Rverse Cycle Air Conditioning-280lt Heat Pump Hot water system- Flexible floor plans & so much more!CALL BUILDER DIRECT!All plans and facades are indicative only and may change. Mimosa Homes may amend plans, specifications, and prices without notice. Package prices are based on a standard facade, standard inclusions, and suitable land availability, excluding developer/estate requirements. Facade and inclusion images m
Request Details
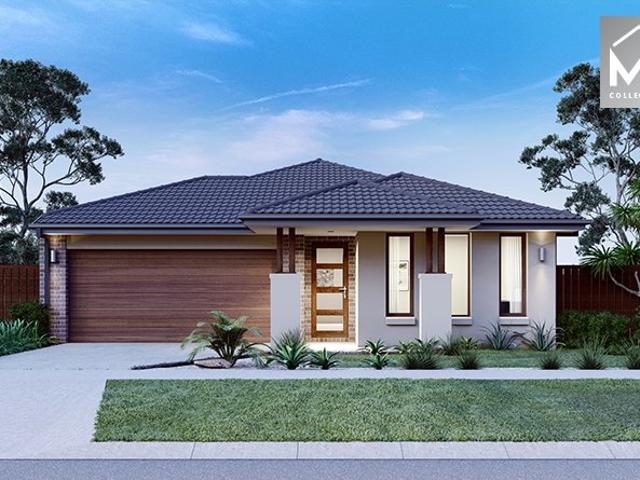
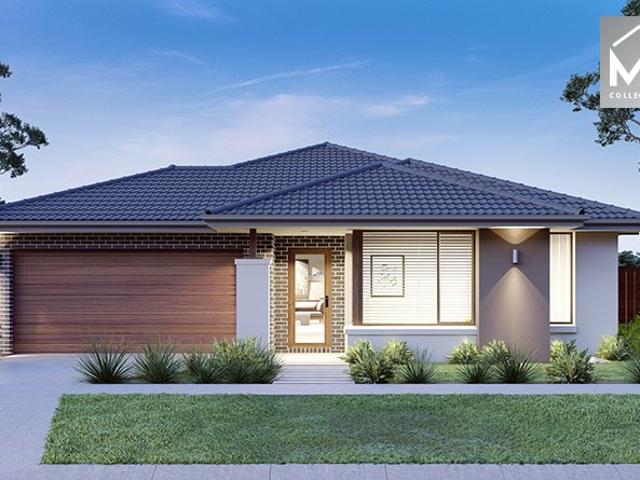
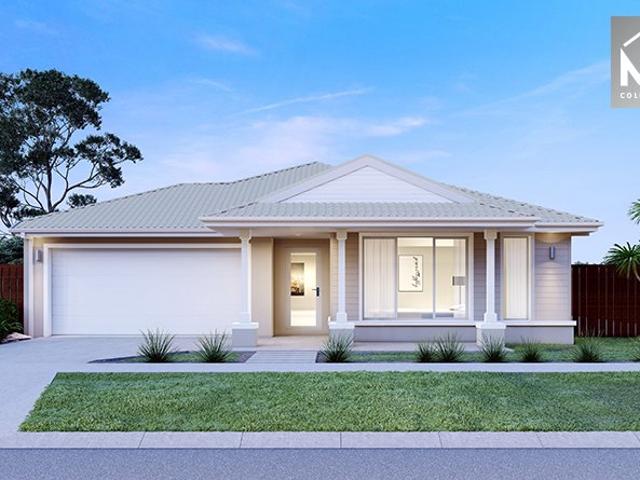
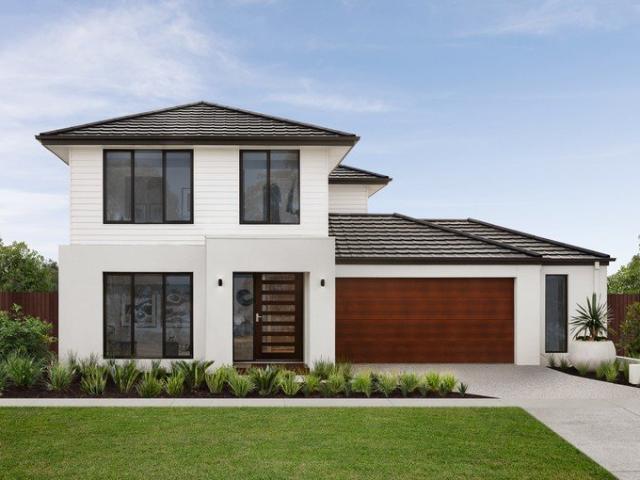
Mimosa Homes Proudly Presents the Clarendon 328
View photo
Terraced House · for sale
Request Details
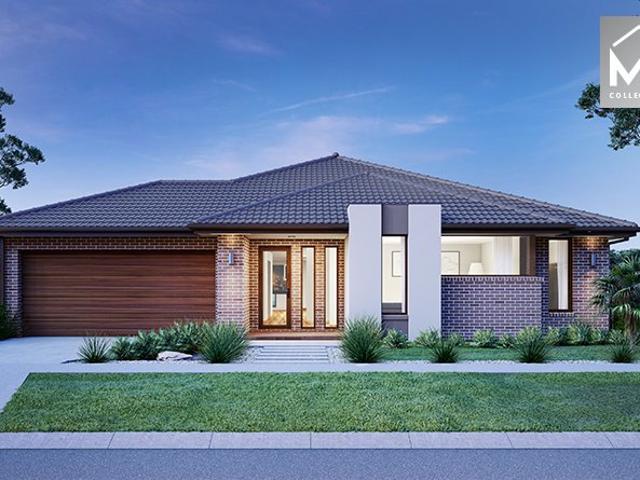
Mimosa Homes Proudly Presents the Clarendon 328
Sutherlands Creek
· 4 Bedrooms · 2 Baths · Terraced House
· Air conditioning · Equipped kitchen
Sutherlands Creek · 4 Bedrooms · 2 Baths · Terraced House · Air conditioning · Equipped kitchen
The Clarendon 328 House and Land Package!Land Titles Anticipated in March 2027- Fixed Site Cost - INCLUDED- Fencing - INCLUDED- 50-year Structural Warranty- INCLUDED- Quality Floor Covering - INCLUDED- 2.55m Ceiling Height - INCLUDED- Ducted Heating - INCLUDED- Reverse Cycled Air Conditioning - INCLUDED- Electric Hot Water System - INCLUDED- Induction Cooktop - INCLUDED- Double Glazing Windows - INCLUDED- 3.5kW Solar Panels - INCLUDED- Undermount Sink to Kitchen - INCLUDED- 40mm Benchtop to Kitchen - INCLUDED- 20mm Benchtops to Ensuite & Bathroom - INCLUDED- LED Downlights to Entire Home - INCLUDED- Dishwasher & Trim Kit Microwave- INCLUDED- Flyscreens to all Openable Windows - INCLUDED- Fibre Optic NBN Provision - INCLUDED- AND MORECALL BUILDER DIRECT - DIGANT VANIA - 0450 573 022All plans and facades are indicative only and may change. Mimosa Homes may amend plans, specifications, and prices without notice. Package prices are based on a standard facade, standard inclusions, and suita
Request Details
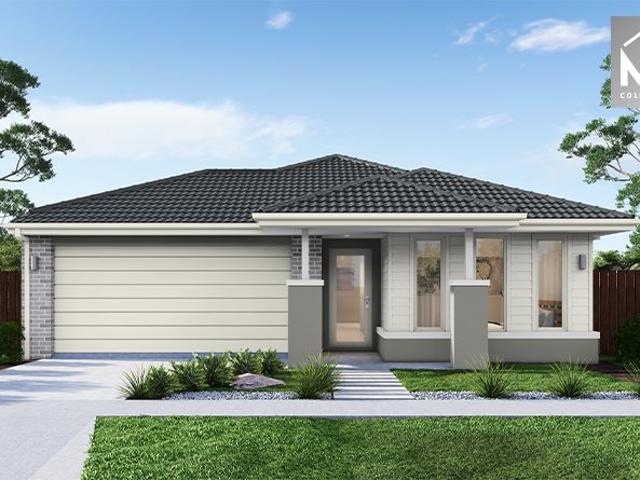
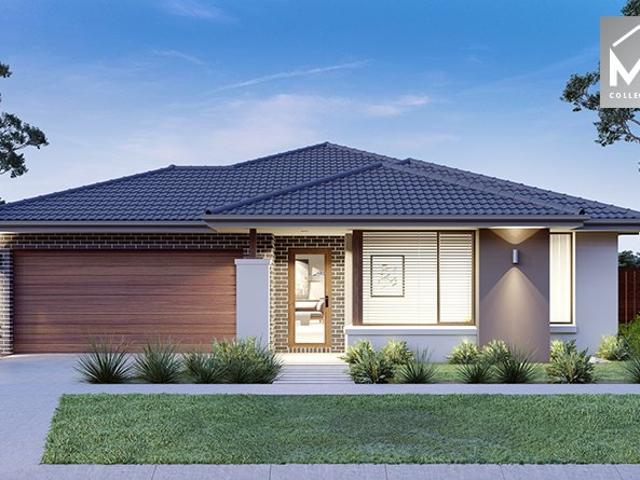
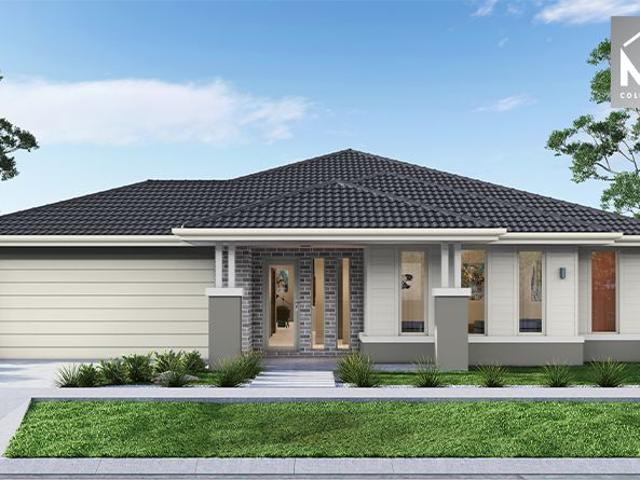
Mimosa Homes Proudly Presents the Churchill 220
View photo
Terraced House · for sale
Request Details
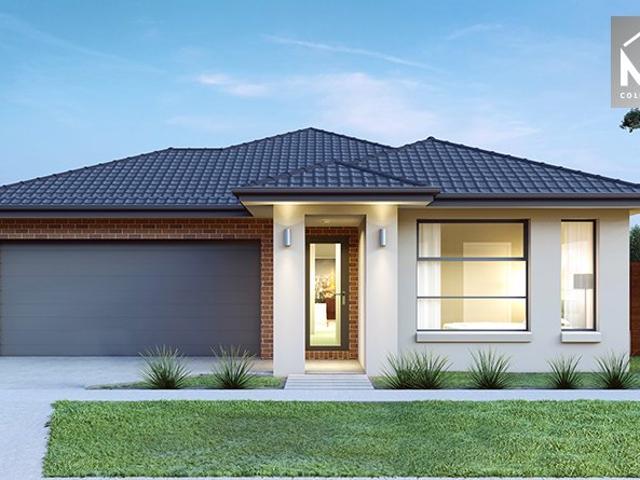
Mimosa Homes Proudly Presents the Churchill 220
Sutherlands Creek
· 4 Bedrooms · 2 Baths · Terraced House
· Equipped kitchen
Sutherlands Creek · 4 Bedrooms · 2 Baths · Terraced House · Equipped kitchen
The Churchill 220 House and Land Package! Mimosa Homes New Added Value Inclusions:- 50 Year Structural Warranty!- Inclusive of site costs & connections with H1 class slab as per standard inclusions!- Quality floor coverings throughout entire home!- Higher ceilings 2550mm to ground floor!- Double Glazed Awning windows!- LED Downlights to entire home!- Fibre Optic Provision!- Vitrified Compact Surface benchtop to kitchen, bathroom & ensuite!- 900mm S/S upright oven and cook top with S/S canopy rangehood!- Stainless steel Dishwasher and Microwave with trim kit!- 7 star energy!-900mm Induction Cooktop, SS rangehood-Coloured COncrete Driveway-280lt Heat Pump Hot Water System- Flexible floor plans & so much more!CALL BUILDER DIRECT!All plans and facades are indicative only and may change. Mimosa Homes may amend plans, specifications, and prices without notice. Package prices are based on a standard facade, standard inclusions, and suitable land availability, excluding developer/estate requir
Request Details
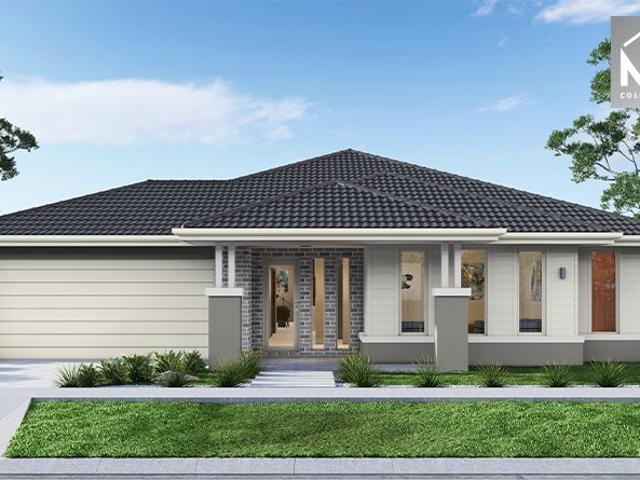
Mansfield 256 Visit the Display Home and Walk it through!
View photo
Terraced House · for sale
Request Details
Mansfield 256 Visit the Display Home and Walk it through!
Sutherlands Creek
· 4 Bedrooms · 2 Baths · Terraced House
· Equipped kitchen
Sutherlands Creek · 4 Bedrooms · 2 Baths · Terraced House · Equipped kitchen
The Mansfield 256 House and Land Package! Mimosa Homes New Added Value Inclusions:- 50 Year Structural Warranty!- Inclusive of site costs & connections with H1 class slab as per standard inclusions!- Quality floor coverings throughout entire home!- Higher ceilings 2550mm to ground floor!- Double Glazed Awning windows!- LED Downlights to entire home!- Fibre Optic Provision!- Vitrified Compact Surface benchtop to kitchen, bathroom & ensuite!- 900mm S/S upright oven and cook top with S/S canopy rangehood!- Stainless steel Dishwasher and Microwave with trim kit!- 7 star energy!-Ducted Reverse Cycle Air Conditioning-280Lt Heat Pump hot water system-Coloured Concrete Driveway- Flexible floor plans & so much more!CALL BUILDER DIRECT!All plans and facades are indicative only and may change. Mimosa Homes may amend plans, specifications, and prices without notice. Package prices are based on a standard facade, standard inclusions, and suitable land availability, excluding developer/estate requir
Request Details
Mimosa Homes Proudly Presents the Beaconsfield 329
View photo
Terraced House · for sale
Request Details
Mimosa Homes Proudly Presents the Beaconsfield 329
Sutherlands Creek
· 4 Bedrooms · 2 Baths · Terraced House
· Air conditioning · Equipped kitchen
Sutherlands Creek · 4 Bedrooms · 2 Baths · Terraced House · Air conditioning · Equipped kitchen
The Beaconsfield 329 House and Land Package!Land Titles Anticipated in March 2027- Fixed Site Cost - INCLUDED- Fencing - INCLUDED- 50-year Structural Warranty- INCLUDED- Quality Floor Covering - INCLUDED- 2.55m Ceiling Height - INCLUDED- Ducted Heating - INCLUDED- Reverse Cycled Air Conditioning - INCLUDED- Electric Hot Water System - INCLUDED- Induction Cooktop - INCLUDED- Double Glazing Windows - INCLUDED- 3.5kW Solar Panels - INCLUDED- Undermount Sink to Kitchen - INCLUDED- 40mm Benchtop to Kitchen - INCLUDED- 20mm Benchtops to Ensuite & Bathroom - INCLUDED- LED Downlights to Entire Home - INCLUDED- Dishwasher & Trim Kit Microwave- INCLUDED- Flyscreens to all Openable Windows - INCLUDED- Fibre Optic NBN Provision - INCLUDED- AND MORECALL BUILDER DIRECT - DIGANT VANIA - 0450 573 022All plans and facades are indicative only and may change. Mimosa Homes may amend plans, specifications, and prices without notice. Package prices are based on a standard facade, standard inclusions, and su
Request Details
Mimosa Homes Proudly Presents the Chelsea 200
View photo
Terraced House · for sale
Request Details
Mimosa Homes Proudly Presents the Chelsea 200
Sutherlands Creek
· 4 Bedrooms · 2 Baths · Terraced House
· Equipped kitchen
Sutherlands Creek · 4 Bedrooms · 2 Baths · Terraced House · Equipped kitchen
The Chelsea 200 House and Land Package! Mimosa Homes New Added Value Inclusions:- 50 Year Structural Warranty!- Inclusive of site costs & connections with H1 class slab as per standard inclusions!- Quality floor coverings throughout entire home!- Higher ceilings 2550mm to ground floor!- Double Glazed Awning windows!- LED Downlights to entire home!- Fibre Optic Provision!- Vitrified Compact Surface benchtop to kitchen, bathroom & ensuite!- 900mm S/S induction cook top with S/S canopy rangehood!- Stainless steel Dishwasher and Microwave with trim kit!-Ducted Reverse Cycle Air Conditioning-Coloured Concrete Driveway-Heat pump Hot Water System- 7 star energy!- Flexible floor plans & so much more!CALL BUILDER DIRECT!All plans and facades are indicative only and may change. Mimosa Homes may amend plans, specifications, and prices without notice. Package prices are based on a standard facade, standard inclusions, and suitable land availability, excluding developer/estate requirements. Facade
Request Details
Mimosa Homes Proudly Presents the Mandurah 326
View photo
Terraced House · for sale
Request Details
Mimosa Homes Proudly Presents the Mandurah 326
Sutherlands Creek
· 4 Bedrooms · 2 Baths · Terraced House
· Air conditioning · Equipped kitchen
Sutherlands Creek · 4 Bedrooms · 2 Baths · Terraced House · Air conditioning · Equipped kitchen
The Mandurah 326 House and Land Package!Land Titles Anticipated in March 2027- Fixed Site Cost - INCLUDED- Fencing - INCLUDED- 50-year Structural Warranty- INCLUDED- Quality Floor Covering - INCLUDED- 2.55m Ceiling Height - INCLUDED- Ducted Heating - INCLUDED- Reverse Cycled Air Conditioning - INCLUDED- Electric Hot Water System - INCLUDED- Induction Cooktop - INCLUDED- Double Glazing Windows - INCLUDED- 3.5kW Solar Panels - INCLUDED- Undermount Sink to Kitchen - INCLUDED- 40mm Benchtop to Kitchen - INCLUDED- 20mm Benchtops to Ensuite & Bathroom - INCLUDED- LED Downlights to Entire Home - INCLUDED- Dishwasher & Trim Kit Microwave- INCLUDED- Flyscreens to all Openable Windows - INCLUDED- Fibre Optic NBN Provision - INCLUDED- AND MORECALL BUILDER DIRECT - DIGANT VANIA - 0450 573 022All plans and facades are indicative only and may change. Mimosa Homes may amend plans, specifications, and prices without notice. Package prices are based on a standard facade, standard inclusions, and suitab
Request Details
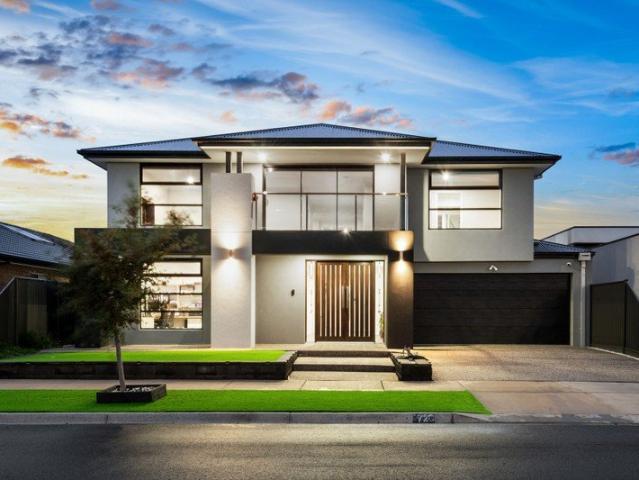
Uninterrupted multi million dollar valley views
View photo
House · for sale
Request Details
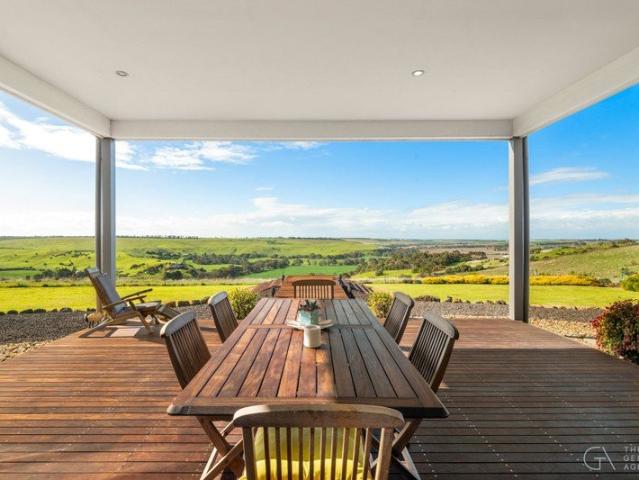
Uninterrupted multi million dollar valley views
Sutherlands Creek
· 3 Bedrooms · 2 Baths · House
Sutherlands Creek · 3 Bedrooms · 2 Baths · House
101 Old Mill Road is at another level. Set across approximately 43 acres, this is a property where craftsmanship was a priority, the location is everything, and not a single detail has been overlooked. Custom built and perfectly positioned upon the hills of the Moorabool Valley, the home commands uninterrupted views across Sutherland's Creek and the surrounding countryside. This is not a home that can truly be appreciated through photographs alone. It needs to be experienced. From the moment you arrive, there is a sense of space, privacy and permanence that is difficult to replicate. It is a home unlike any other currently on the market. Inside, luxury is considered rather than excessive. Three beautifully appointed bedrooms provide a private retreat for the household, each featuring split-system heating and cooling and walk-in robes. The master suite takes full advantage of the outlook, with dual-access sliding doors opening directly outdoors. Wake to the valley each morning, step out
Request Details
Mimosa Homes Proudly Presents the Jamieson 176
View photo
Terraced House · for sale
Request Details
Mimosa Homes Proudly Presents the Jamieson 176
Sutherlands Creek
· 3 Bedrooms · 2 Baths · Terraced House
· Equipped kitchen
Sutherlands Creek · 3 Bedrooms · 2 Baths · Terraced House · Equipped kitchen
The Jamieson 176 House and Land Package! Mimosa Homes New Added Value Inclusions: - Inclusive of site costs & connections with H1 class slab as per standard inclusions! - 50 year Structural Warranty! - Quality floor coverings throughout entire home! - Higher ceilings 2550mm to ground floor! - Double Glazed Awning windows! - LED Downlights to entire home! - Vitrified Compact Surface benchtop to kitchen, bathroom & ensuite! - 600mm S/S upright oven and cook top with S/S canopy rangehood! - Stainless steel Dishwasher and Microwave - 7 star energy! - Flexible floor plans & so much more! CALL BUILDER DIRECT! All plans and facades are indicative only and may change. Mimosa Homes may amend plans, specifications, and prices without notice. Package prices are based on a standard facade, standard inclusions, and suitable land availability, excluding developer/estate requirements. Facade and inclusion images may show non standard items not included in the price. Dimensions are approximate. Landsc
Request Details
Lifestyle, Space and Functionality in the Heart of Bannockburn
View photo
House · for sale
Request Details
Lifestyle, Space and Functionality in the Heart of Bannockburn
Sutherlands Creek
· 4 Bedrooms · 2 Baths · House
· Equipped kitchen
Sutherlands Creek · 4 Bedrooms · 2 Baths · House · Equipped kitchen
Set on an expansive 4,098m² allotment in one of Bannockburn's most sought-after pockets, this impressive family residence delivers the perfect balance of space, style and functionality. Designed for growing families who value room to move, the home offers four bedrooms, two bathrooms, multiple living zones and exceptional outdoor entertaining, all surrounded by beautifully landscaped grounds. Step inside and be welcomed by light-filled interiors and contemporary floorboards that flow throughout the home. The spacious master suite is privately positioned and features a walk-in robe along with a luxurious ensuite complete with a double shower. Three additional bedrooms are generously sized and include built-in robes, serviced by a central family bathroom with bathtub and a separate toilet, creating a practical layout for everyday family living. At the heart of the home lies the stunning open-plan kitchen, dining and living area. Designed for entertaining and family connection, the kitche
Request Details
Grand 58 Square Carlisle Homes Masterpiece In Lara Lake Estate
View photo
House · for sale
Request Details
Grand 58 Square Carlisle Homes Masterpiece In Lara Lake Estate
Sutherlands Creek
· 5 Bedrooms · 5 Baths · House
Sutherlands Creek · 5 Bedrooms · 5 Baths · House
Positioned within the highly sought-after Lara Lake Estate and enjoying a picturesque outlook towards the iconic You Yangs, this extraordinary 58-square Carlisle Homes residence sets a new benchmark for luxury family living. Designed with space, sophistication, and functionality in mind, this spectacular double-storey home offers five oversized bedrooms, each complete with its own private ensuite, along with six toilets throughout the residence. Multiple living zones provide exceptional flexibility for large or growing families, ensuring everyone has room to relax, entertain, and unwind. Showcasing the quality craftsmanship synonymous with Carlisle Homes, the residence is complemented by premium finishes, expansive proportions, and a thoughtful floorplan that seamlessly blends luxury with everyday practicality. Adding to its appeal, the home features zoned heating & cooling throughout and an impressive 30 solar panels, delivering year-round comfort and significant energy efficiency ben
Request Details
Mimosa Homes Proudly Presents the Saba 331
View photo
Terraced House · for sale
Request Details
Mimosa Homes Proudly Presents the Saba 331
Sutherlands Creek
· 4 Bedrooms · 2 Baths · Terraced House
· Air conditioning · Equipped kitchen
Sutherlands Creek · 4 Bedrooms · 2 Baths · Terraced House · Air conditioning · Equipped kitchen
The Saba 311 House and Land Package!Land Titles Anticipated in March 2027- Fixed Site Cost - INCLUDED- Fencing - INCLUDED- 50-year Structural Warranty- INCLUDED- Quality Floor Covering - INCLUDED- 2.55m Ceiling Height - INCLUDED- Ducted Heating - INCLUDED- Reverse Cycled Air Conditioning - INCLUDED- Electric Hot Water System - INCLUDED- Induction Cooktop - INCLUDED- Double Glazing Windows - INCLUDED- 3.5kW Solar Panels - INCLUDED- Undermount Sink to Kitchen - INCLUDED- 40mm Benchtop to Kitchen - INCLUDED- 20mm Benchtops to Ensuite & Bathroom - INCLUDED- LED Downlights to Entire Home - INCLUDED- Dishwasher & Trim Kit Microwave- INCLUDED- Flyscreens to all Openable Windows - INCLUDED- Fibre Optic NBN Provision - INCLUDED- AND MORECALL BUILDER DIRECT - DIGANT VANIA - 0450 573 022All plans and facades are indicative only and may change. Mimosa Homes may amend plans, specifications, and prices without notice. Package prices are based on a standard facade, standard inclusions, and suitable l
Request Details
Mimosa Homes Proudly Presents the Archie 226
View photo
Terraced House · for sale
Request Details
Mimosa Homes Proudly Presents the Archie 226
Sutherlands Creek
· 4 Bedrooms · 2 Baths · Terraced House
· Equipped kitchen
Sutherlands Creek · 4 Bedrooms · 2 Baths · Terraced House · Equipped kitchen
The Archie 226 House and Land Package! Mimosa Homes New Added Value Inclusions: - 50 Year Structural Warranty! - Inclusive of site costs & connections with H1 class slab as per standard inclusions! - Quality floor coverings throughout entire home! - Higher ceilings 2550mm to ground floor! - Double Glazed Awning windows! - LED Downlights to entire home! - Fibre Optic Provision! - Vitrified Compact Surface benchtop to kitchen, bathroom & ensuite! - 900mm S/S upright oven and cook top with S/S canopy rangehood! - Stainless steel Dishwasher and Microwave with trim kit! - 7 star energy! - Flexible floor plans & so much more! CALL BUILDER DIRECT! All plans and facades are indicative only and may change. Mimosa Homes may amend plans, specifications, and prices without notice. Package prices are based on a standard facade, standard inclusions, and suitable land availability, excluding developer/estate requirements. Facade and inclusion images may show non standard items not included in the pri
Request Details
Mimosa Homes Proudly Presents the Saba 310
View photo
Terraced House · for sale
Request Details
Mimosa Homes Proudly Presents the Saba 310
Sutherlands Creek
· 4 Bedrooms · 2 Baths · Terraced House
· Air conditioning · Equipped kitchen
Sutherlands Creek · 4 Bedrooms · 2 Baths · Terraced House · Air conditioning · Equipped kitchen
The Saba 310 House and Land Package!Land Titles Anticipated in March 2027- Fixed Site Cost - INCLUDED- Fencing - INCLUDED- 50-year Structural Warranty- INCLUDED- Quality Floor Covering - INCLUDED- 2.55m Ceiling Height - INCLUDED- Ducted Heating - INCLUDED- Reverse Cycled Air Conditioning - INCLUDED- Electric Hot Water System - INCLUDED- Induction Cooktop - INCLUDED- Double Glazing Windows - INCLUDED- 3.5kW Solar Panels - INCLUDED- Undermount Sink to Kitchen - INCLUDED- 40mm Benchtop to Kitchen - INCLUDED- 20mm Benchtops to Ensuite & Bathroom - INCLUDED- LED Downlights to Entire Home - INCLUDED- Dishwasher & Trim Kit Microwave- INCLUDED- Flyscreens to all Openable Windows - INCLUDED- Fibre Optic NBN Provision - INCLUDED- AND MORECALL BUILDER DIRECT - DIGANT VANIA - 0450 573 022All plans and facades are indicative only and may change. Mimosa Homes may amend plans, specifications, and prices without notice. Package prices are based on a standard facade, standard inclusions, and suitable l
Request Details
Lancaster 194
View photo
Terraced House · for sale
Request Details
Lancaster 194
Sutherlands Creek
· 4 Bedrooms · 2 Baths · Terraced House
· Air conditioning · Equipped kitchen
Sutherlands Creek · 4 Bedrooms · 2 Baths · Terraced House · Air conditioning · Equipped kitchen
The Lancaster 194 House and Land Package! Mimosa Homes New Added Value Inclusions:- Inclusive of site costs & connections with H1 class slab as per standard inclusions!- 50 year Structural Warranty!- Quality floor coverings throughout entire home!- Higher ceilings 2550mm to ground floor!- Double Glazed Awning windows!- LED Downlights to entire home!- Vitrified Compact Surface benchtop to kitchen, bathroom & ensuite!- 600mm S/S Induction cook top, Oven with S/S canopy rangehood!- Stainless steel Dishwasher and Microwave- 7 star energy!-Coloured Concrete Driveway-Ducted Reverse cycle Air Conditioning -Heat Pump Hot Water System- Flexible floor plans & so much more!CALL BUILDER DIRECT!All plans and facades are indicative only and may change. Mimosa Homes may amend plans, specifications, and prices without notice. Package prices are based on a standard facade, standard inclusions, and suitable land availability, excluding developer/estate requirements. Facade and inclusion images may show
Request Details
Resort Style Acreage with City Views
View photo
House · for sale
Request Details
Resort Style Acreage with City Views
Sutherlands Creek
· 5 Bedrooms · 3 Baths · House
Sutherlands Creek · 5 Bedrooms · 3 Baths · House
Welcome to your private family resort, offering spacious family living, exceptional poolside entertaining, outstanding garaging and workshop facilities, set on lush grounds occupying 2.9 acres (approx.). Perched on an elevated block, with sweeping views across the city skyline to the You Yangs, this stunning location offers a tranquil country atmosphere, while only 5 minutes (approx.) from local shopping and amenities, and 15 minutes (approx.) from the CBD. Quality built and immaculately maintained by one owner, this property is now ready to change hands, presenting an exceptional opportunity to make this spectacular home and lifestyle yours. Established trees create a private and secluded setting, with a circular driveway leading to the stylish contemporary home. Stepping into a wide entry, your eye is taken through the length of the interior, highlighting the generous proportions and quality finishes. Double doors open to the luxurious main bedroom, featuring a beautiful bay window w
Request Details
Lismore 192
View photo
Terraced House · for sale
Request Details
Lismore 192
Sutherlands Creek
· 4 Bedrooms · 2 Baths · Terraced House
· Equipped kitchen
Sutherlands Creek · 4 Bedrooms · 2 Baths · Terraced House · Equipped kitchen
The Lismore 192 House and Land Package! Mimosa Homes New Added Value Inclusions:- Inclusive of site costs & connections with H1 class slab as per standard inclusions!- 50 year Structural Warranty!- Quality floor coverings throughout entire home!- Higher ceilings 2550mm to ground floor!- Double Glazed Awning windows!- LED Downlights to entire home!- Vitrified Compact Surface benchtop to kitchen, bathroom & ensuite!- 600mm S/S induction cook top and elecetric oven with S/S canopy rangehood!- Stainless steel Dishwasher and Microwave- 7 star energy!-Coloured Concrete Driveway-Ducted Reverse Cycle Air Conditioning-280lt Heat Pump Hot Water- Flexible floor plans & so much more!CALL BUILDER DIRECT!All plans and facades are indicative only and may change. Mimosa Homes may amend plans, specifications, and prices without notice. Package prices are based on a standard facade, standard inclusions, and suitable land availability, excluding developer/estate requirements. Facade and inclusion images
Request Details
An Established Country Escape
View photo
House · for sale
Request Details
New
An Established Country Escape
Sutherlands Creek
· 3 Bedrooms · 2 Baths · House
· Equipped kitchen
Sutherlands Creek · 3 Bedrooms · 2 Baths · House · Equipped kitchen
Sitting on 10,216sqm (approx.) of prime Teesdale acreage, 70 Shaws Road presents an exceptional opportunity to secure a beautiful lifestyle property where space, comfort and country living come together effortlessly. Surrounded by established gardens and expansive grounds, this is a home designed for those seeking a quieter pace of life without compromising on comfort or convenience. A welcoming brick veneer façade sets the tone for a warm and inviting home, with three well-appointed bedrooms, two bathrooms and multiple living spaces providing an abundance of room for the whole family. The generous master suite features a substantial walk-in robe and adjoining ensuite, while the remaining bedrooms are complemented by a central bathroom. At the heart of the home, a well-appointed kitchen with a generous wrap-around bench that overlooks the adjoining dining and living spaces, creating an inviting hub for everyday living. Two separate lounge areas provide flexibility for families, relaxat
Request Details
Mimosa Homes Proudly Presents the Armadale 278
View photo
Terraced House · for sale
Request Details
Mimosa Homes Proudly Presents the Armadale 278
Sutherlands Creek
· 4 Bedrooms · 2 Baths · Terraced House
· Equipped kitchen
Sutherlands Creek · 4 Bedrooms · 2 Baths · Terraced House · Equipped kitchen
The Armadale 278 House and Land Package! Mimosa Homes New Added Value Inclusions: - 50 Year Structural Warranty! - Inclusive of site costs & connections with H1 class slab as per standard inclusions! - Quality floor coverings throughout entire home! - Higher ceilings 2550mm to ground floor! - Double Glazed Awning windows! - LED Downlights to entire home! - Fibre Optic Provision! - Vitrified Compact Surface benchtop to kitchen, bathroom & ensuite! - 900mm S/S upright oven and cook top with S/S canopy rangehood! - Stainless steel Dishwasher and Microwave with trim kit! - 7 star energy! - Flexible floor plans & so much more! CALL BUILDER DIRECT! All plans and facades are indicative only and may change. Mimosa Homes may amend plans, specifications, and prices without notice. Package prices are based on a standard facade, standard inclusions, and suitable land availability, excluding developer/estate requirements. Facade and inclusion images may show non standard items not included in the p
Request Details
Spacious Family Living
View photo
House · for sale
Request Details
Spacious Family Living
Sutherlands Creek
· 4 Bedrooms · 2 Baths · House
· Parking · Equipped kitchen
Sutherlands Creek · 4 Bedrooms · 2 Baths · House · Parking · Equipped kitchen
Beautifully appointed and intelligently designed, this former Henley display home delivers a spacious and refined residence tailored for modern family living. Thoughtful design and quality craftsmanship are evident throughout, creating a home that feels both functional and elevated from the moment you step inside. Soaring ceilings and double-glazed windows enhance natural light and comfort, while premium finishes establish a sense of understated luxury. The stained staircase acts as a striking architectural feature, connecting multiple living zones with private accommodation upstairs, offering flexibility for growing families. At the heart of the home, the well-appointed kitchen is complemented by stone benchtops that continue throughout, adding a cohesive and high-end finish. An extended garage provides additional practicality, a rare and valuable feature that caters to modern lifestyles. Comfort and convenience are further enhanced with ducted heating and cooling, quality flooring, a
Request Details
Mimosa Homes Proudly Presents the Mornington 282
View photo
Terraced House · for sale
Request Details
Mimosa Homes Proudly Presents the Mornington 282
Sutherlands Creek
· 4 Bedrooms · 2 Baths · Terraced House
· Air conditioning · Equipped kitchen
Sutherlands Creek · 4 Bedrooms · 2 Baths · Terraced House · Air conditioning · Equipped kitchen
The Mornington 282 House and Land Package!Land Titles Anticipated in March 2027- Fixed Site Cost - INCLUDED- Fencing - INCLUDED- 50-year Structural Warranty- INCLUDED- Quality Floor Covering - INCLUDED- 2.55m Ceiling Height - INCLUDED- Ducted Heating - INCLUDED- Reverse Cycled Air Conditioning - INCLUDED- Electric Hot Water System - INCLUDED- Induction Cooktop - INCLUDED- Double Glazing Windows - INCLUDED- 3.5kW Solar Panels - INCLUDED- Undermount Sink to Kitchen - INCLUDED- 40mm Benchtop to Kitchen - INCLUDED- 20mm Benchtops to Ensuite & Bathroom - INCLUDED- LED Downlights to Entire Home - INCLUDED- Dishwasher & Trim Kit Microwave- INCLUDED- Flyscreens to all Openable Windows - INCLUDED- Fibre Optic NBN Provision - INCLUDED- AND MORECALL BUILDER DIRECT - DIGANT VANIA - 0450 573 022All plans and facades are indicative only and may change. Mimosa Homes may amend plans, specifications, and prices without notice. Package prices are based on a standard facade, standard inclusions, and suit
Request Details
Mimosa Homes Proudly Presents the Chelsea 200
View photo
Terraced House · for sale
Request Details
Mimosa Homes Proudly Presents the Chelsea 200
Sutherlands Creek
· 4 Bedrooms · 2 Baths · Terraced House
· Equipped kitchen
Sutherlands Creek · 4 Bedrooms · 2 Baths · Terraced House · Equipped kitchen
The Chelsea 200 House and Land Package!Land Titles Anticipated in Q3 2026- Fixed Site Cost - INCLUDED- 50-year Structural Warranty- INCLUDED- Quality Floor Covering - INCLUDED- 2.55m Ceiling Height - INCLUDED- Ducted Heating & Evaporative Cooling - INCLUDED- Double Glazing Windows - INCLUDED- 3.5kW Solar Panels - INCLUDED- Undermount Sink to Kitchen - INCLUDED- 40mm Benchtop to Kitchen - INCLUDED- 20mm Benchtops to Ensuite & Bathroom - INCLUDED- LED Downlights to Entire Home - INCLUDED- Dishwasher & Trim Kit Microwave- INCLUDED- Flyscreens to all Openable Windows - INCLUDED- Fibre Optic NBN Provision - INCLUDED- AND MORECALL BUILDER DIRECT - DIGANT VANIA - 0452 573 022All plans and facades are indicative only and may change. Mimosa Homes may amend plans, specifications, and prices without notice. Package prices are based on a standard facade, standard inclusions, and suitable land availability, excluding developer/estate requirements. Facade and inclusion images may show non standard i
Request Details
A Landmark Landholding
View photo
Terraced House · for sale
Request Details
A Landmark Landholding
Sutherlands Creek
· Terraced House
Sutherlands Creek · Terraced House
Set across an impressive 33.7 hectares approx. in the rolling country surrounds of Bannockburn, 1696 Midland Highway presents a rare opportunity to secure a significant vacant landholding in one of the region's most connected rural locations. Framed by open paddocks, vineyard outlooks and sweeping views across the surrounding landscape, landholding captures the scale and quiet beauty of country land, while remaining within easy reach of Bannockburn township, Geelong and key regional links. Currently subject to a periodic agricultural lease, the holding provides exceptional flexibility for buyers seeking space, scale and long-term potential. Whether your vision is agricultural, lifestyle-led, land-banking or the creation of a private country escape, the property offers a substantial canvas to think boldly. Its position along the Midland Highway ensures excellent accessibility, while the surrounding landscape brings a genuine sense of retreat. Nearby wineries, rural estates and productiv
Request Details
Mimosa Homes Proudly Presents the Saba 260
View photo
Terraced House · for sale
Request Details
Mimosa Homes Proudly Presents the Saba 260
Sutherlands Creek
· 4 Bedrooms · 2 Baths · Terraced House
· Air conditioning · Equipped kitchen
Sutherlands Creek · 4 Bedrooms · 2 Baths · Terraced House · Air conditioning · Equipped kitchen
The Saba 260 House and Land Package!Land Titles Anticipated in March 2027- Fixed Site Cost - INCLUDED- 50-year Structural Warranty- INCLUDED- Quality Floor Covering - INCLUDED- 2.55m Ceiling Height - INCLUDED- Ducted Heating - INCLUDED- Reverse Cycled Air Conditioning - INCLUDED- Electric Hot Water System - INCLUDED- Induction Cooktop - INCLUDED- Double Glazing Windows - INCLUDED- 3.5kW Solar Panels - INCLUDED- Undermount Sink to Kitchen - INCLUDED- 40mm Benchtop to Kitchen - INCLUDED- 20mm Benchtops to Ensuite & Bathroom - INCLUDED- LED Downlights to Entire Home - INCLUDED- Dishwasher & Trim Kit Microwave- INCLUDED- Flyscreens to all Openable Windows - INCLUDED- Fibre Optic NBN Provision - INCLUDED- AND MORECALL BUILDER DIRECT - DIGANT VANIA - 0450 573 022All plans and facades are indicative only and may change. Mimosa Homes may amend plans, specifications, and prices without notice. Package prices are based on a standard facade, standard inclusions, and suitable land availability, ex
Request Details

Get email alerts

Don't miss out: be the first to know about new properties

The alert was correctly created

On subscribing you accept the conditions of use and the privacy policy
Alert
Receive new ads in your inbox
Save this search
Receive alerts for new listings

We'll send you an email when we have new properties for: "Houses for sale in Sutherlands Creek"

The alert was correctly created

Lara
Hovell Park
Get email alerts and be the first to see new listings
Required field
On subscribing I accept the terms of the privacy policy
Perfect! You'll soon start receiving new listings via email
Alert
Receive an email when we have new ads for Houses for sale in Sutherlands Creek
Save this search
Filters

Bedrooms

Size (m²)

Price

$
$

Property type

Bathrooms

Clear all filters
Receive notifications when new entries are published.