1,535 houses for sale in Sutherlands Creek

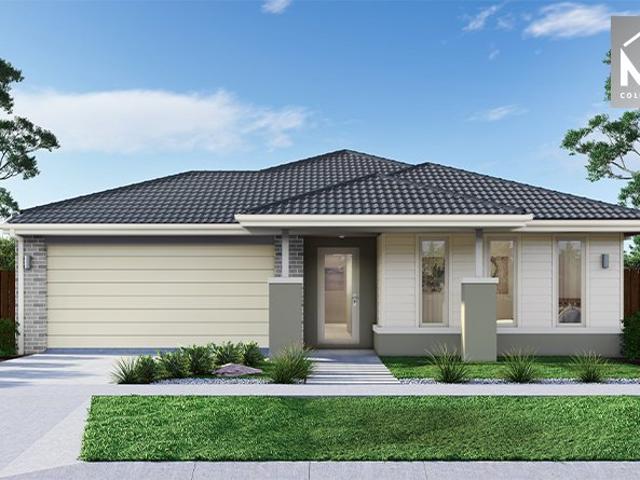
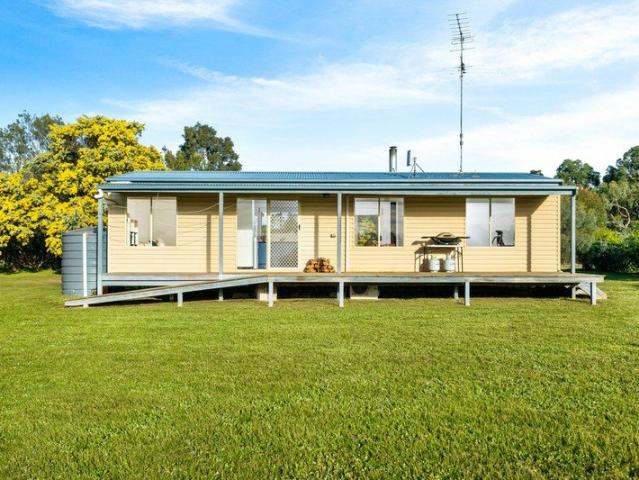
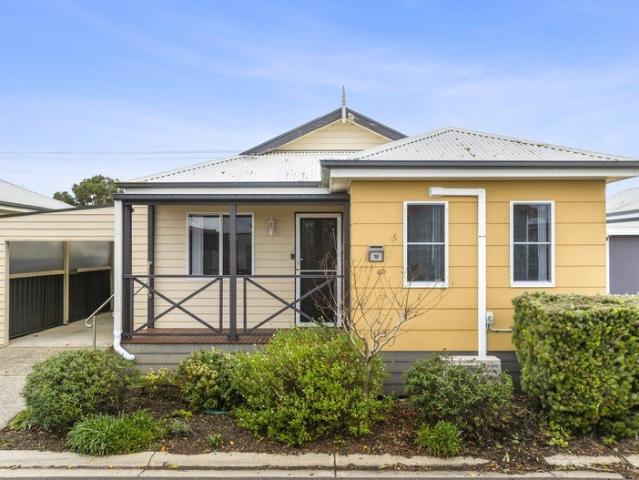
Easy Living with Room to Relax & Entertain
View photo
House · for sale
Request Details
Easy Living with Room to Relax & Entertain
Sutherlands Creek
· 2 Bedrooms · 2 Baths · House
· Garden · Balcony · Parking · Equipped kitchen
Sutherlands Creek · 2 Bedrooms · 2 Baths · House · Garden · Balcony · Parking · Equipped kitchen
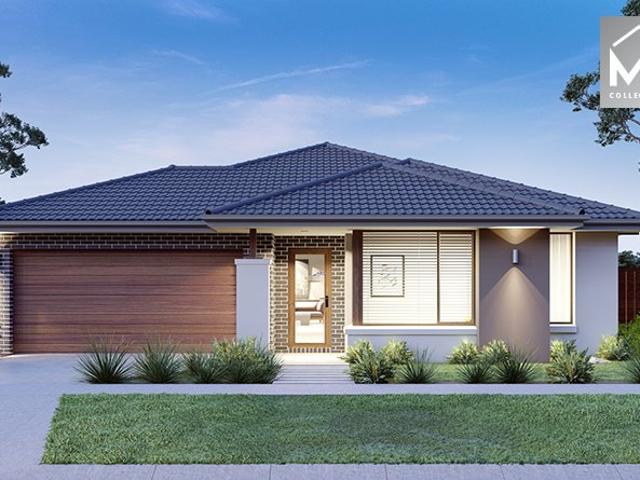
Landscaped gardens and a front veranda welcome you to this cosy, modern two-bedroom home including a separate study at the front of the home, ready for you move into today, with nothing more to do Enjoy relaxed modern living with carpeted dining and living areas leading to an enclosable entertainment deck with privacy screening, perfectly extending the living space. The modern kitchen includes a wall oven, gas cooktop, dishwasher, corner pantry, easy care laminate benchtops and breakfast bar for informal dining. The two spacious carpeted bedrooms have built in robes while the air-conditioned master enjoys a private ensuite and wall length mirrored robes. With a single carport, a separate internal laundry with built in storage and external access, garden shed and landscaped gardens, this home delivers comfort, convenience and premium lifestyle appeal. Home Features: Two spacious bedrooms, both with built-in robes Air-conditioned master bedroom with ensuite and wall length mirrored robes
Request Details
NewHouseLand Bannockburn
View photo
Terraced House · for sale
Request Details
NewHouseLand Bannockburn
Sutherlands Creek
· 4 Bedrooms · 2 Baths · Terraced House
· Equipped kitchen
Sutherlands Creek · 4 Bedrooms · 2 Baths · Terraced House · Equipped kitchen
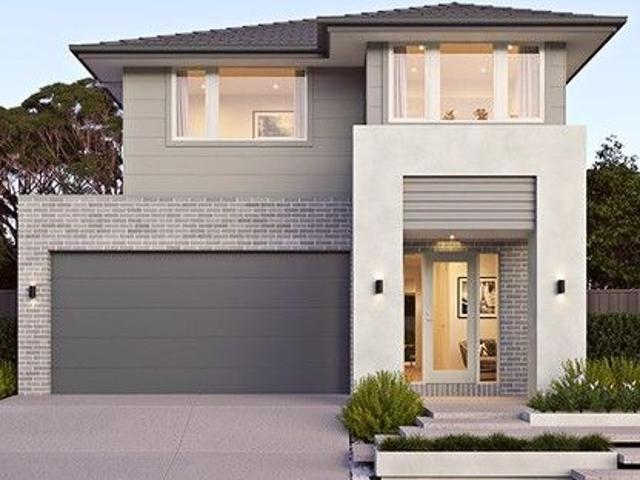
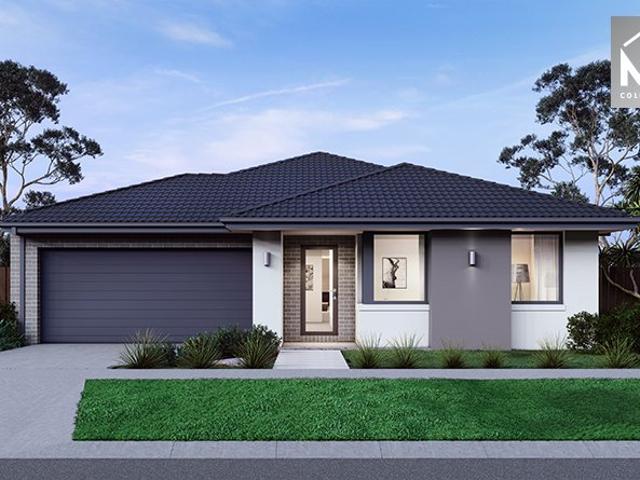
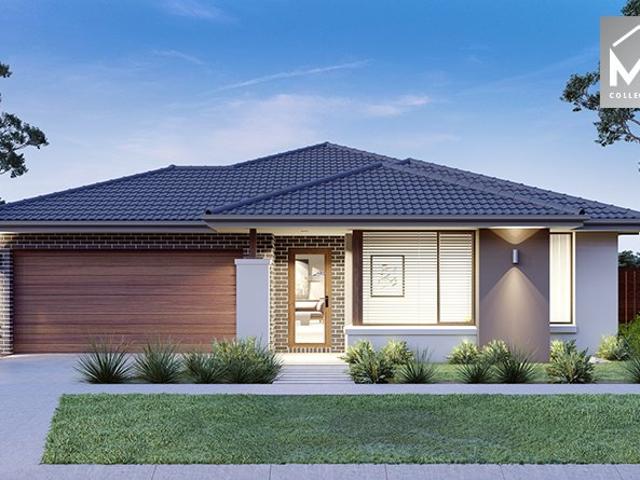
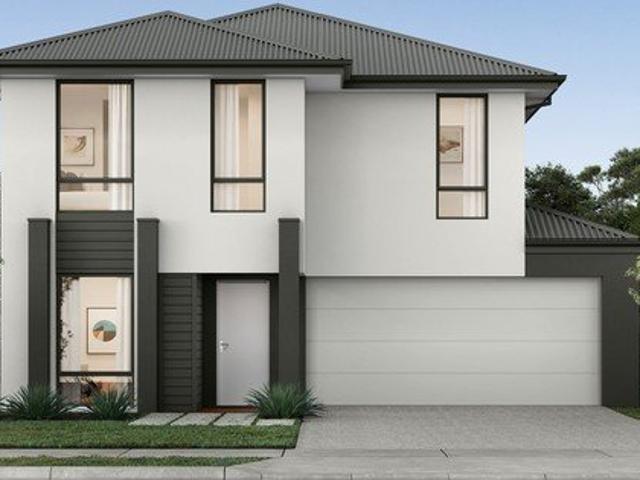
This impressive two-storey home fits perfectly on a 10.5-metre wide lot, maximising space and functionality with a well-planned layout featuring 4 bedrooms, study nook, and versatile living areas. The ground floor offers an open-plan family and meals areas with kitchen and a guest bedroom with ensuite, while the first floor houses the main bedroom with walk-in robe and ensuite, two additional bedrooms and casual living space - perfect for growing families wanting both privacy and connection.This impressive two-storey home fits perfectly on a 10.5-metre wide lot, maximising space and functionality with a well-planned layout featuring 4 bedrooms, study nook, and versatile living areas. The ground floor offers an open-plan family and meals areas with kitchen and a guest bedroom with ensuite, while the first floor houses the main bedroom with walk-in robe and ensuite, two additional bedrooms and casual living space - perfect for growing families wanting both privacy and connection
Request Details
Best Seller Design with Premium Inclusions
View photo
Terraced House · for sale
Request Details
Best Seller Design with Premium Inclusions
Sutherlands Creek
· 4 Bedrooms · 2 Baths · Terraced House
· Equipped kitchen
Sutherlands Creek · 4 Bedrooms · 2 Baths · Terraced House · Equipped kitchen
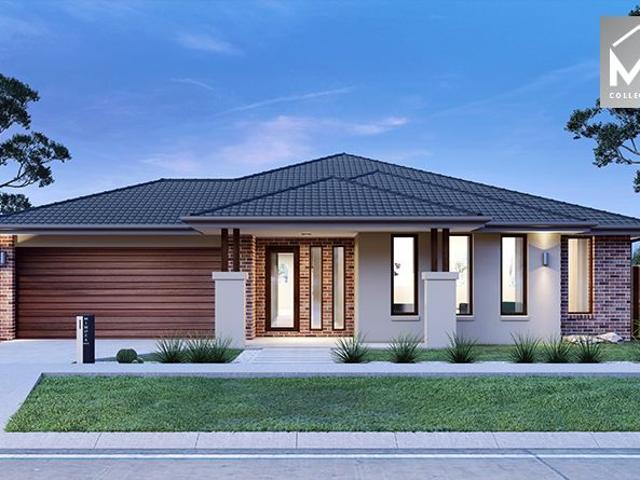
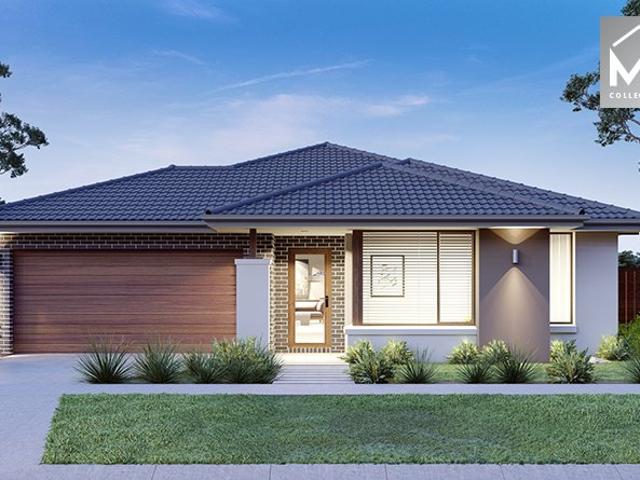
The Cosgrove 225 House and Land Package! Premium Added Value Inclusions: - Fixed Site cost, includes rock removal & excavation - 50-Year Structural Warranty - 3.52kW solar system (battery-ready) - 7-star energy rating - 2000mm framed shower screens to ensuite & bathroom - Stone benchtops to kitchen, bathroom & ensuite - 900mm stainless steel oven, cooktop & canopy rangehood - Stainless steel dishwasher - LED downlights throughout - Double glazed awning windows - Double bowl undermount sink - Quality floor coverings throughout - Fibre optic provision Call Frank 0432 905 897 for details. Plans, facades, specifications and prices are indicative and subject to change without notice. Prices are based on a standard facade, standard inclusions and suitable land, excluding developer/estate requirements. Images may show non-standard items not included; dimensions are approximate. Landscaping, fencing, decking, planter boxes, driveways and paths are excluded unless specified
Request Details
NewHouseLand Bannockburn
View photo
Terraced House · for sale
Request Details
NewHouseLand Bannockburn
Sutherlands Creek
· 4 Bedrooms · 2 Baths · Terraced House
· Equipped kitchen
Sutherlands Creek · 4 Bedrooms · 2 Baths · Terraced House · Equipped kitchen
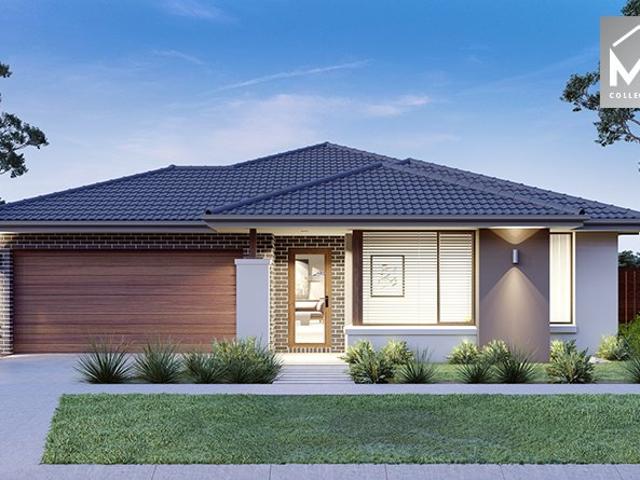
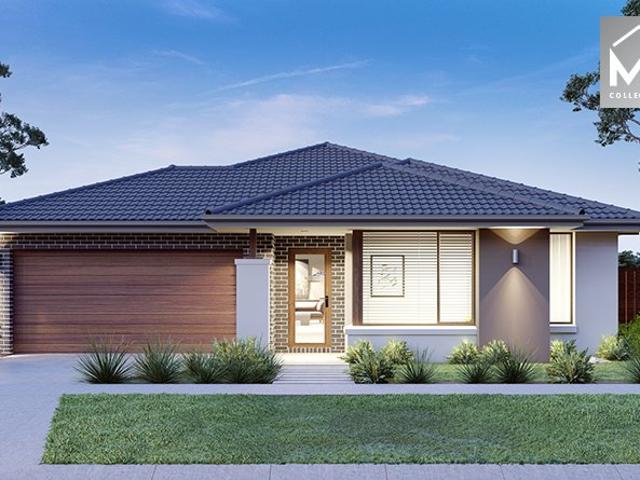
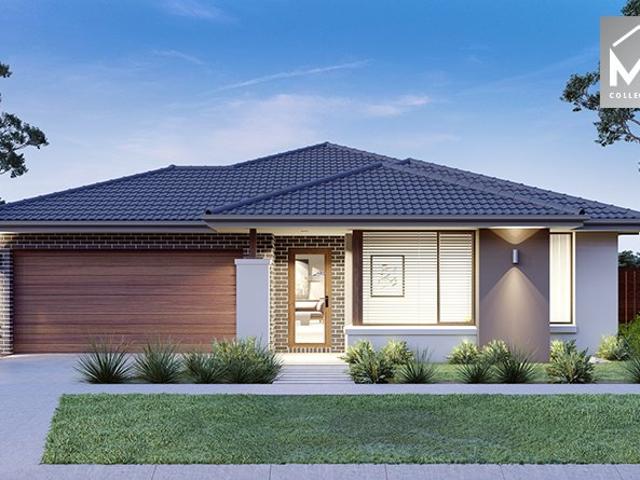
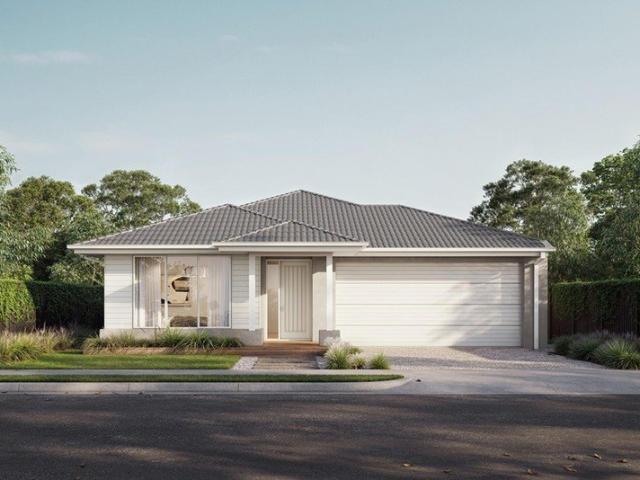
The 25sq a FOUR is perfect for young families, with four spacious bedrooms and plenty of storage solutions throughout. The kitchen, with an adjoining WIP is large, overlooking the expansive dining area, perfect for entertaining
Request Details
Best Seller Design with Premium Inclusions
View photo
Terraced House · for sale
Request Details
Best Seller Design with Premium Inclusions
Sutherlands Creek
· 4 Bedrooms · 2 Baths · Terraced House
· Equipped kitchen
Sutherlands Creek · 4 Bedrooms · 2 Baths · Terraced House · Equipped kitchen
The Beechworth 328 House and Land Package! Premium Added Value Inclusions: - Fixed Site cost, includes rock removal & excavation - 50-Year Structural Warranty - 3.52kW solar system (battery-ready) - 7-star energy rating - 2000mm framed shower screens to ensuite & bathroom - Stone benchtops to kitchen, bathroom & ensuite - 900mm stainless steel oven, cooktop & canopy rangehood - Stainless steel dishwasher - LED downlights throughout - Double glazed awning windows - Double bowl undermount sink - Quality floor coverings throughout - Fibre optic provision Call Frank 0432 905 897 for details. Plans, facades, specifications and prices are indicative and subject to change without notice. Prices are based on a standard facade, standard inclusions and suitable land, excluding developer/estate requirements. Images may show non-standard items not included; dimensions are approximate. Landscaping, fencing, decking, planter boxes, driveways and paths are excluded unless specified
Request Details
NewHouseLand Bannockburn
View photo
Terraced House · for sale
Request Details
NewHouseLand Bannockburn
Sutherlands Creek
· 4 Bedrooms · 2 Baths · Terraced House
Sutherlands Creek · 4 Bedrooms · 2 Baths · Terraced House
Designed to adapt to the changing needs of a growing family, the Devya range offers the ultimate in functional living thanks to the natural combination of zoned areas and open spaces. This practical design features secondary bedrooms to the rear of the home, while a generous master suite to the front of the home provides a secluded sanctuary
Request Details
Secluded Mud Brick Retreat in Steiglitz Artistry & Nature on 11.24 Hectares
View photo
House · for sale
Request Details
Secluded Mud Brick Retreat in Steiglitz Artistry & Nature on 11.24 Hectares
Sutherlands Creek
· 2 Bedrooms · 1 Bath · House
· Balcony · Fireplace · Equipped kitchen
Sutherlands Creek · 2 Bedrooms · 1 Bath · House · Balcony · Fireplace · Equipped kitchen
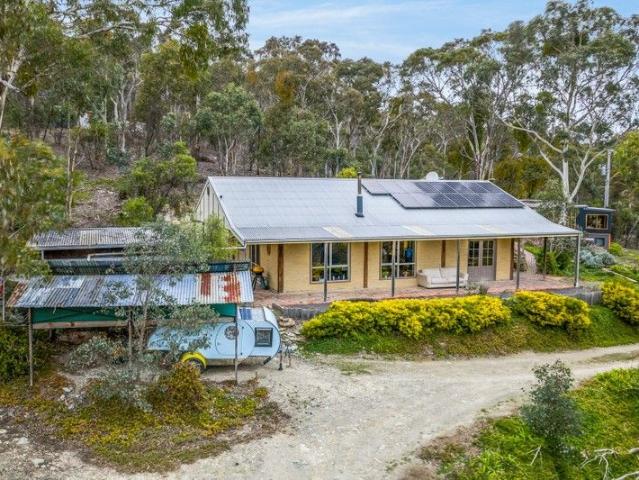
Escape to a serene lifestyle in the heart of the Brisbane Ranges National Park with this unique mud brick home set on approximately 11.24 hectares (27.78 acres) of pristine native bushland. Tucked away down a long winding drive, this charming two-bedroom home is a warm blend of rustic charm and peaceful seclusion. Featuring soaring ceilings, open-plan living and dining anchored by a cozy fireplace, and a well-appointed kitchen, the home is designed for comfort and simplicity. A central bathroom, separate laundry/mudroom, and generous bedrooms complete the layout. For creatives and those seeking additional space, a detached studio with two rooms and a wood fire offers the perfect setup for an artist's workshop, home office, or retreat space. Kangaroos around most days and your own beautiful valley to escape to with ample distance from your neighbours. Outside, enjoy the immersive natural environment wander walking trails through the bush, relax on the wide veranda, or simply soak in the
Request Details
House and Land Package The Reese
View photo
Terraced House · for sale
Request Details
House and Land Package The Reese
Sutherlands Creek
· 4 Bedrooms · 3 Baths · Terraced House
Sutherlands Creek · 4 Bedrooms · 3 Baths · Terraced House
When you build with Burbank, you build with a team who has over 40 years' experience in delivering quality homes for Australians. You also build with peace-of-mind, receiving a 30 year structural guarantee. So, build with confidence. Build with us! Copyright conditions All photos and illustrations are representative only, this proposed package is subject to engineering plans and developer's approval (if required) and may need to be mirrored or altered to comply. Any additional costs associated will need to be added to the price as unavailable at time of advertising. Floor plans and specifications may be varied by Burbank without notice. For more information or floor plans on this home design. click here or visit www.burbank.com.au
Request Details
Premium Build, Zero Work Needed
View photo
House · for sale
Request Details
Premium Build, Zero Work Needed
Sutherlands Creek
· 4 Bedrooms · 2 Baths · House
· Equipped kitchen
Sutherlands Creek · 4 Bedrooms · 2 Baths · House · Equipped kitchen
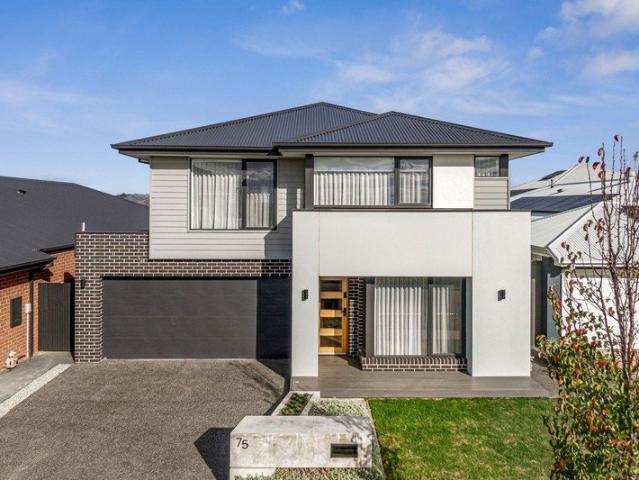
Located in the Coridale Estate, 75 Sunlight Circuit is a modern family home with absolutely nothing left to do. Built just over two years ago, this standout property immediately separates itself from standard builds with a substantial 6m x 3m Colorbond shed, bespoke feature lighting, premium landscaping, and high-end post-handover upgrades already completed for you. The incredibly smart layout delivers a true four-bedroom plus study floorplan, providing serious space and taking the pressure off growing families or anyone needing a proper work-from-home setup. It is a highly functional property finished to an exceptional standard. Property Features: 4 spacious bedrooms including a master with his and hers walk-in robes and ensuite for a private parent retreat 3 distinct living zones plus a separate home office giving everyone in the family plenty of room to spread out Upgraded kitchen with Cloudburst concrete stone waterfall benches and a walk-in pantry, paired with premium stone bencht
Request Details
Modern Comfort in the Heart of Austin Estate
View photo
House · for sale
Request Details
Updated
Modern Comfort in the Heart of Austin Estate
Sutherlands Creek
· 3 Bedrooms · 2 Baths · House
· Equipped kitchen
Sutherlands Creek · 3 Bedrooms · 2 Baths · House · Equipped kitchen
Set along Farndale Drive, one of the highly sought after streets within Austin Estate, and just a few hundred metres from the planned Austin Parklands and waterways, this beautifully presented two-year-old Mimosa home combines quality finishes with relaxed, low-maintenance living. Thoughtfully designed for first home buyers, downsizers and investors alike, the home offers three generous bedrooms. Privately positioned at the rear, the spacious master suite features a walk-in robe and ensuite with a twin vanity, while the remaining bedrooms include built-in robes and are serviced by a stylish central bathroom. At the heart of the home, the light-filled open-plan kitchen, living and dining area is enhanced by higher ceilings and warm engineered timber flooring. The well-appointed kitchen features 40mm stone benchtops, 600mm appliances, a walk-in pantry and excellent storage, creating a practical and inviting space for everyday living and entertaining. Sliding doors extend the living area
Request Details
Mimosa Homes Proudly Presents the Lismore 192
View photo
Terraced House · for sale
Request Details
Mimosa Homes Proudly Presents the Lismore 192
Sutherlands Creek
· 4 Bedrooms · 2 Baths · Terraced House
· Equipped kitchen
Sutherlands Creek · 4 Bedrooms · 2 Baths · Terraced House · Equipped kitchen
The Lismore 192 House and Land Package! Mimosa Homes New Added Value Inclusions: - Inclusive of site costs & connections with H1 class slab as per standard inclusions! - 50 year Structural Warranty! - Quality floor coverings throughout entire home! - Higher ceilings 2550mm to ground floor! - Double Glazed Awning windows! - LED Downlights to entire home! - Vitrified Compact Surface benchtop to kitchen, bathroom & ensuite! - 600mm S/S upright oven and cook top with S/S canopy rangehood! - Stainless steel Dishwasher and Microwave - 7 star energy! - Flexible floor plans & so much more! CALL BUILDER DIRECT! All plans and facades are indicative only and may change. Mimosa Homes may amend plans, specifications, and prices without notice. Package prices are based on a standard facade, standard inclusions, and suitable land availability, excluding developer/estate requirements. Facade and inclusion images may show non standard items not included in the price. Dimensions are approximate. Landsca
Request Details
Mimosa Homes Proudly Presents the Lancaster 194
View photo
Terraced House · for sale
Request Details
Mimosa Homes Proudly Presents the Lancaster 194
Sutherlands Creek
· 4 Bedrooms · 2 Baths · Terraced House
· Equipped kitchen
Sutherlands Creek · 4 Bedrooms · 2 Baths · Terraced House · Equipped kitchen
The Lancaster 194 House and Land Package! Mimosa Homes New Added Value Inclusions: - Inclusive of site costs & connections with H1 class slab as per standard inclusions! - 50 year Structural Warranty! - Quality floor coverings throughout entire home! - Higher ceilings 2550mm to ground floor! - Double Glazed Awning windows! - LED Downlights to entire home! - Vitrified Compact Surface benchtop to kitchen, bathroom & ensuite! - 600mm S/S upright oven and cook top with S/S canopy rangehood! - Stainless steel Dishwasher and Microwave - 7 star energy! - Flexible floor plans & so much more! CALL BUILDER DIRECT! All plans and facades are indicative only and may change. Mimosa Homes may amend plans, specifications, and prices without notice. Package prices are based on a standard facade, standard inclusions, and suitable land availability, excluding developer/estate requirements. Facade and inclusion images may show non standard items not included in the price. Dimensions are approximate. Lands
Request Details
Mimosa Homes Proudly Presents the Archie 226
View photo
Terraced House · for sale
Request Details
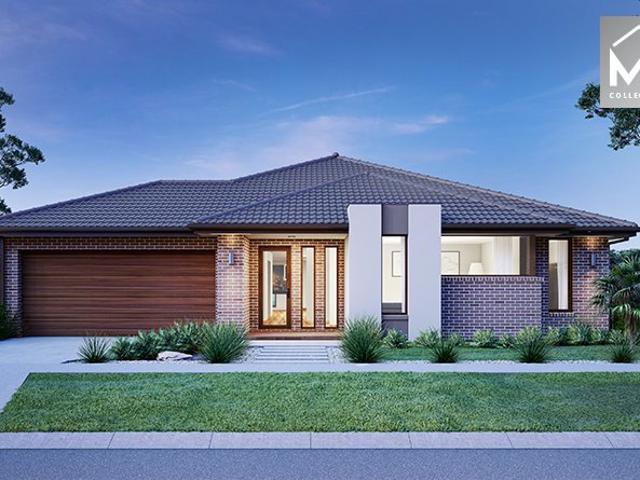
Mimosa Homes Proudly Presents the Archie 226
Sutherlands Creek
· 4 Bedrooms · 2 Baths · Terraced House
· Equipped kitchen
Sutherlands Creek · 4 Bedrooms · 2 Baths · Terraced House · Equipped kitchen
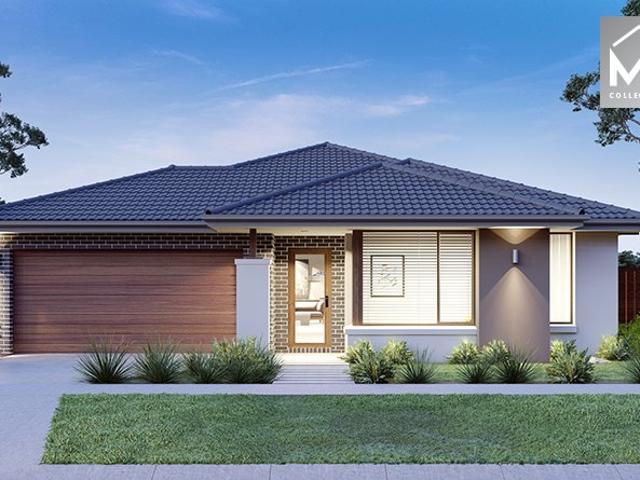
The Archie 226 House and Land Package! Mimosa Homes New Added Value Inclusions: - 50 Year Structural Warranty! - Inclusive of site costs & connections with H1 class slab as per standard inclusions! - Quality floor coverings throughout entire home! - Higher ceilings 2550mm to ground floor! - Double Glazed Awning windows! - LED Downlights to entire home! - Fibre Optic Provision! - Vitrified Compact Surface benchtop to kitchen, bathroom & ensuite! - 900mm S/S upright oven and cook top with S/S canopy rangehood! - Stainless steel Dishwasher and Microwave with trim kit! - 7 star energy! - Flexible floor plans & so much more! CALL BUILDER DIRECT! All plans and facades are indicative only and may change. Mimosa Homes may amend plans, specifications, and prices without notice. Package prices are based on a standard facade, standard inclusions, and suitable land availability, excluding developer/estate requirements. Facade and inclusion images may show non standard items not included in the pri
Request Details
Strategic 2.4ha Investment in Northern Geelong Growth Corridor!
View photo
Terraced House · for sale
Request Details
Strategic 2.4ha Investment in Northern Geelong Growth Corridor!
Sutherlands Creek
· 2 Bedrooms · 1 Bath · Terraced House
Sutherlands Creek · 2 Bedrooms · 1 Bath · Terraced House
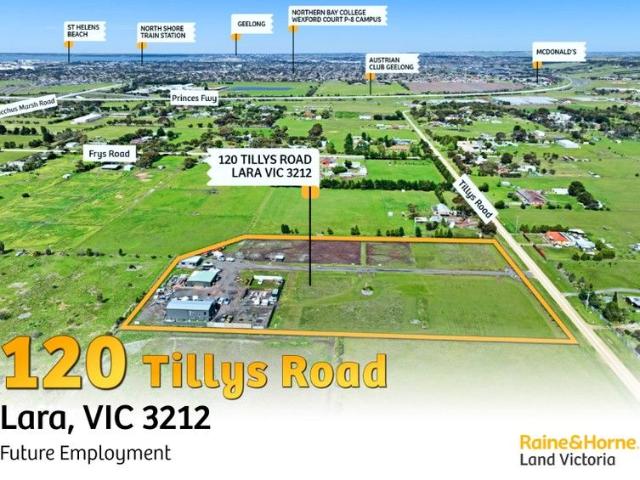
Raine and Horne land Victoria proudly presents this perfectly positioned 2.4 hectare (approx.) parcel in the Northern Geelong Growth corridor. Ideally positioned just minutes from Lara town centre, this property offers easy access to a full range of urban amenities, including shopping centres, primary and secondary schools, as well as sporting and recreational facilities. Located approximately two minutes from the Ring Road, it ensures seamless connectivity across Geelong, the Surf Coast, and Melbourne. Whether you're heading into the city or toward the coast, this idyllic location combines convenience with lifestyle. Property features include: • Rural Living Zone ( Future Employment ) • 2.4 (approx) hectares of land with a 2 bedroom house, built in shed and a separate 1 bedroom unit • 20 minutes (approx) drive to Geelong city centre • 12 minutes (approx) drive to Avalon Airport • Easy to commute to Melbourne and Geelong via train services • Short distance to Lara town centre, local sc
Request Details
Mimosa Homes Proudly Presents the Lancaster 194
View photo
Terraced House · for sale
Request Details
Mimosa Homes Proudly Presents the Lancaster 194
Sutherlands Creek
· 4 Bedrooms · 2 Baths · Terraced House
· Equipped kitchen
Sutherlands Creek · 4 Bedrooms · 2 Baths · Terraced House · Equipped kitchen
The Lancaster 194 House and Land Package! Mimosa Homes New Added Value Inclusions: - Inclusive of site costs & connections with H1 class slab as per standard inclusions! - 50 year Structural Warranty! - Quality floor coverings throughout entire home! - Higher ceilings 2550mm to ground floor! - Double Glazed Awning windows! - LED Downlights to entire home! - Vitrified Compact Surface benchtop to kitchen, bathroom & ensuite! - 600mm S/S upright oven and cook top with S/S canopy rangehood! - Stainless steel Dishwasher and Microwave - 7 star energy! - Flexible floor plans & so much more! CALL BUILDER DIRECT! All plans and facades are indicative only and may change. Mimosa Homes may amend plans, specifications, and prices without notice. Package prices are based on a standard facade, standard inclusions, and suitable land availability, excluding developer/estate requirements. Facade and inclusion images may show non standard items not included in the price. Dimensions are approximate. Lands
Request Details
Mimosa Homes Proudly Presents the Allendale 253
View photo
Terraced House · for sale
Request Details
Mimosa Homes Proudly Presents the Allendale 253
Sutherlands Creek
· 4 Bedrooms · 2 Baths · Terraced House
· Air conditioning · Equipped kitchen
Sutherlands Creek · 4 Bedrooms · 2 Baths · Terraced House · Air conditioning · Equipped kitchen
The Allendale 253 House and Land Package!Land Titles Anticipated in March 2027- Fixed Site Cost - INCLUDED- Fencing - INCLUDED- 50-year Structural Warranty- INCLUDED- Quality Floor Covering - INCLUDED- 2.55m Ceiling Height - INCLUDED- Ducted Heating - INCLUDED- Reverse Cycled Air Conditioning - INCLUDED- Electric Hot Water System - INCLUDED- Induction Cooktop - INCLUDED- Double Glazing Windows - INCLUDED- 3.5kW Solar Panels - INCLUDED- Undermount Sink to Kitchen - INCLUDED- 40mm Benchtop to Kitchen - INCLUDED- 20mm Benchtops to Ensuite & Bathroom - INCLUDED- LED Downlights to Entire Home - INCLUDED- Dishwasher & Trim Kit Microwave- INCLUDED- Flyscreens to all Openable Windows - INCLUDED- Fibre Optic NBN Provision - INCLUDED- AND MORECALL BUILDER DIRECT - DIGANT VANIA - 0450 573 022All plans and facades are indicative only and may change. Mimosa Homes may amend plans, specifications, and prices without notice. Package prices are based on a standard facade, standard inclusions, and suita
Request Details
Mimosa Homes Proudly Presents the Saba 260
View photo
Terraced House · for sale
Request Details
Mimosa Homes Proudly Presents the Saba 260
Sutherlands Creek
· 4 Bedrooms · 2 Baths · Terraced House
· Equipped kitchen
Sutherlands Creek · 4 Bedrooms · 2 Baths · Terraced House · Equipped kitchen
The Saba 260 House and Land Package! Mimosa Homes New Added Value Inclusions: - 50 Year Structural Warranty! - Inclusive of site costs & connections with H1 class slab as per standard inclusions! - Quality floor coverings throughout entire home! - Higher ceilings 2550mm to ground floor! - Double Glazed Awning windows! - LED Downlights to entire home! - Fibre Optic Provision! - Vitrified Compact Surface benchtop to kitchen, bathroom & ensuite! - 900mm S/S upright oven and cook top with S/S canopy rangehood! - Stainless steel Dishwasher and Microwave with trim kit! - 7 star energy! - Flexible floor plans & so much more! CALL BUILDER DIRECT! All plans and facades are indicative only and may change. Mimosa Homes may amend plans, specifications, and prices without notice. Package prices are based on a standard facade, standard inclusions, and suitable land availability, excluding developer/estate requirements. Facade and inclusion images may show non standard items not included in the price
Request Details
Choosing the right builder is an important part of your first home journey
View photo
Terraced House · for sale
Request Details
Choosing the right builder is an important part of your first home journey
Sutherlands Creek
· 4 Bedrooms · 2 Baths · Terraced House
· Equipped kitchen
Sutherlands Creek · 4 Bedrooms · 2 Baths · Terraced House · Equipped kitchen
As part of the ABN Group, we bring decades of experience across construction, property and finance, supporting thousands of Australians into home ownership. While this may be your first home, it's something we do every day. Our focus is on guiding you through the process with clarity and support, so you feel informed and confident from start to finish. The Leni is a four-bedroom, two-bathroom home that balances privacy and space for the whole family. The master bedroom sits at the front of the home, featuring a large walk-in robe, double shower ensuite and genuine separation from the rest of the house. Three additional bedrooms are positioned toward the rear, each with a built-in robe and access to a shared bathroom. The kitchen is well-equipped for everyday cooking and entertaining, with three bench areas, a large walk-in pantry and a layout that keeps the fridge and clutter neatly out of sight. A second living area adds flexibility ? ideal as a home theatre or study ? while outdoor l
Request Details
Mimosa Homes Proudly Presents the Kallista 226 Title October 2026
View photo
Terraced House · for sale
Request Details
Mimosa Homes Proudly Presents the Kallista 226 Title October 2026
Sutherlands Creek
· 4 Bedrooms · 2 Baths · Terraced House
· Equipped kitchen
Sutherlands Creek · 4 Bedrooms · 2 Baths · Terraced House · Equipped kitchen
The Kallista 226 House and Land Package! Mimosa Homes New Added Value Inclusions:- 50 Year Structural Warranty!- Inclusive of site costs & connections with H1 class slab as per standard inclusions!- Quality floor coverings throughout entire home!- Higher ceilings 2550mm to ground floor!- Double Glazed Awning windows!- LED Downlights to entire home!- Fibre Optic Provision!- Vitrified Compact Surface benchtop to kitchen, bathroom & ensuite!- 900mm S/S upright oven and cook top with S/S canopy rangehood!- Stainless steel Dishwasher and Microwave with trim kit!- 7 star energy!- Flexible floor plans & so much more!CALL MAAN DIRECT ON 0433 061 889All plans and facades are indicative only and may change. Mimosa Homes may amend plans, specifications, and prices without notice. Package prices are based on a standard facade, standard inclusions, and suitable land availability, excluding developer/estate requirements. Facade and inclusion images may show non standard items not included in the pri
Request Details
Mimosa Homes Proudly Presents the Lancaster 194 Title Sept 2026
View photo
Terraced House · for sale
Request Details
Mimosa Homes Proudly Presents the Lancaster 194 Title Sept 2026
Sutherlands Creek
· 4 Bedrooms · 2 Baths · Terraced House
· Equipped kitchen
Sutherlands Creek · 4 Bedrooms · 2 Baths · Terraced House · Equipped kitchen
The Lancaster 194 House and Land Package! Mimosa Homes New Added Value Inclusions:- Inclusive of site costs & connections with H1 class slab as per standard inclusions!- 50 year Structural Warranty!- Quality floor coverings throughout entire home!- Higher ceilings 2550mm to ground floor!- Double Glazed Awning windows!- LED Downlights to entire home!- Vitrified Compact Surface benchtop to kitchen, bathroom & ensuite!- 600mm S/S upright oven and cook top with S/S canopy rangehood!- Stainless steel Dishwasher and Microwave- 7 star energy!- Flexible floor plans & so much more!CALL MAAN DIRECT ON 0433 061 889!All plans and facades are indicative only and may change. Mimosa Homes may amend plans, specifications, and prices without notice. Package prices are based on a standard facade, standard inclusions, and suitable land availability, excluding developer/estate requirements. Facade and inclusion images may show non standard items not included in the price. Dimensions are approximate. Lands
Request Details
Mimosa Homes Proudly Presents the Lismore 192
View photo
Terraced House · for sale
Request Details
Mimosa Homes Proudly Presents the Lismore 192
Sutherlands Creek
· 4 Bedrooms · 2 Baths · Terraced House
· Equipped kitchen
Sutherlands Creek · 4 Bedrooms · 2 Baths · Terraced House · Equipped kitchen
The Lismore 192 House and Land Package! Mimosa Homes New Added Value Inclusions: - Inclusive of site costs & connections with H1 class slab as per standard inclusions! - 50 year Structural Warranty! - Quality floor coverings throughout entire home! - Higher ceilings 2550mm to ground floor! - Double Glazed Awning windows! - LED Downlights to entire home! - Vitrified Compact Surface benchtop to kitchen, bathroom & ensuite! - 600mm S/S upright oven and cook top with S/S canopy rangehood! - Stainless steel Dishwasher and Microwave - 7 star energy! - Flexible floor plans & so much more! CALL BUILDER DIRECT! All plans and facades are indicative only and may change. Mimosa Homes may amend plans, specifications, and prices without notice. Package prices are based on a standard facade, standard inclusions, and suitable land availability, excluding developer/estate requirements. Facade and inclusion images may show non standard items not included in the price. Dimensions are approximate. Landsca
Request Details
A landmark Victorian estate on almost 10 acres with absolute river frontage
View photo
House · for sale
Request Details
A landmark Victorian estate on almost 10 acres with absolute river frontage
Sutherlands Creek
· 6 Bedrooms · 2 Baths · House
Sutherlands Creek · 6 Bedrooms · 2 Baths · House
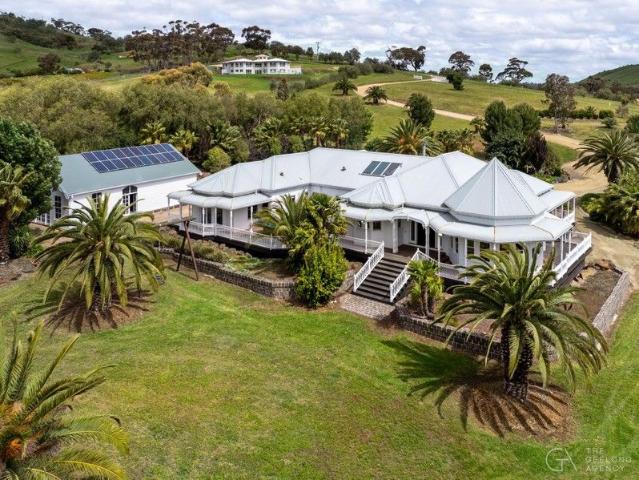
Prepare to be captivated by Moorabool Manor, an extraordinary Victorian-inspired estate and one of the region's most distinguished lifestyle properties. Set upon 4.35 hectares (approx. 10.75 acres) of beautifully maintained grounds with direct, absolute frontage to the Moorabool River, this is a residence of unmatched scale, provenance and privacy. Proudly offered to the market for the very first time by The Geelong Agency, Moorabool Manor represents a truly once-in-a-lifetime opportunity for the astute buyer. From the moment you arrive, the manor's commanding presence, sweeping driveway and manicured surrounds create a sense of grandeur rarely seen. The home unfolds across multiple wings, delivering an impressive selection of formal and informal living zones perfectly tailored to both intimate family life and large-scale entertaining. The accommodation is exceptional, boasting 6 oversized bedrooms, 2 well-appointed bathrooms, a dedicated home office, and a stunning conservatory with 1
Request Details
Lifestyle, Land & Opportunity 4,169m2
View photo
House · for sale
Request Details
Lifestyle, Land & Opportunity 4,169m2
Sutherlands Creek
· 2 Bedrooms · 1 Bath · House
· Equipped kitchen
Sutherlands Creek · 2 Bedrooms · 1 Bath · House · Equipped kitchen
Nestled on a generous lifestyle allotment, this charming two-bedroom cabin style home offers the perfect opportunity to embrace peaceful country living while leaving plenty of room to create your dream lifestyle. Inside, you'll find a light-filled open plan living, dining and kitchen area designed for comfortable everyday living. The well-appointed kitchen features an electric cooktop and oven, along with ample cupboard and bench space to cater for the whole family. The lounge is equipped with both a woodfire and split-system heating and cooling, ensuring year-round comfort. Two spacious bedrooms, with the main bedroom offering a four-door built-in robe, while the second bedroom features a double built-in robe. The central bathroom is practical and well presented, servicing the home with ease. Step outside and discover the true appeal of this property. The expansive block provides endless possibilities, whether you're dreaming of adding an alfresco entertaining area, installing a swimm
Request Details
Mimosa Homes Proudly Presents the Saba 250
View photo
Terraced House · for sale
Request Details
Mimosa Homes Proudly Presents the Saba 250
Sutherlands Creek
· 4 Bedrooms · 2 Baths · Terraced House
· Air conditioning · Equipped kitchen
Sutherlands Creek · 4 Bedrooms · 2 Baths · Terraced House · Air conditioning · Equipped kitchen
The Saba 250 House and Land Package!Land Titles Anticipated in March 2027- Fixed Site Cost - INCLUDED- Fencing - INCLUDED- 50-year Structural Warranty- INCLUDED- Quality Floor Covering - INCLUDED- 2.55m Ceiling Height - INCLUDED- Ducted Heating - INCLUDED- Reverse Cycled Air Conditioning - INCLUDED- Electric Hot Water System - INCLUDED- Induction Cooktop - INCLUDED- Double Glazing Windows - INCLUDED- 3.5kW Solar Panels - INCLUDED- Undermount Sink to Kitchen - INCLUDED- 40mm Benchtop to Kitchen - INCLUDED- 20mm Benchtops to Ensuite & Bathroom - INCLUDED- LED Downlights to Entire Home - INCLUDED- Dishwasher & Trim Kit Microwave- INCLUDED- Flyscreens to all Openable Windows - INCLUDED- Fibre Optic NBN Provision - INCLUDED- AND MORECALL BUILDER DIRECT - DIGANT VANIA - 0450 573 022All plans and facades are indicative only and may change. Mimosa Homes may amend plans, specifications, and prices without notice. Package prices are based on a standard facade, standard inclusions, and suitable l
Request Details
Mimosa Homes Proudly Presents the Beechworth 328
View photo
Terraced House · for sale
Request Details
Mimosa Homes Proudly Presents the Beechworth 328
Sutherlands Creek
· 4 Bedrooms · 2 Baths · Terraced House
· Air conditioning · Equipped kitchen
Sutherlands Creek · 4 Bedrooms · 2 Baths · Terraced House · Air conditioning · Equipped kitchen
The Beechworth 328 House and Land Package!Land Titles Anticipated in March 2027- Fixed Site Cost - INCLUDED- Fencing - INCLUDED- 50-year Structural Warranty- INCLUDED- Quality Floor Covering - INCLUDED- 2.55m Ceiling Height - INCLUDED- Ducted Heating - INCLUDED- Reverse Cycled Air Conditioning - INCLUDED- Electric Hot Water System - INCLUDED- Induction Cooktop - INCLUDED- Double Glazing Windows - INCLUDED- 3.5kW Solar Panels - INCLUDED- Undermount Sink to Kitchen - INCLUDED- 40mm Benchtop to Kitchen - INCLUDED- 20mm Benchtops to Ensuite & Bathroom - INCLUDED- LED Downlights to Entire Home - INCLUDED- Dishwasher & Trim Kit Microwave- INCLUDED- Flyscreens to all Openable Windows - INCLUDED- Fibre Optic NBN Provision - INCLUDED- AND MORECALL BUILDER DIRECT - DIGANT VANIA - 0450 573 022All plans and facades are indicative only and may change. Mimosa Homes may amend plans, specifications, and prices without notice. Package prices are based on a standard facade, standard inclusions, and suit
Request Details

Get email alerts

Don't miss out: be the first to know about new properties

The alert was correctly created

On subscribing you accept the conditions of use and the privacy policy
Alert
Receive new ads in your inbox
Save this search
Receive alerts for new listings

We'll send you an email when we have new properties for: "Houses for sale in Sutherlands Creek"

The alert was correctly created

Lara
Hovell Park
Get email alerts and be the first to see new listings
Required field
On subscribing I accept the terms of the privacy policy
Perfect! You'll soon start receiving new listings via email
Alert
Receive an email when we have new ads for Houses for sale in Sutherlands Creek
Save this search
Filters

Bedrooms

Size (m²)

Price

$
$

Property type

Bathrooms

Clear all filters
Receive notifications when new entries are published.