1,063 houses for sale in Studio Village

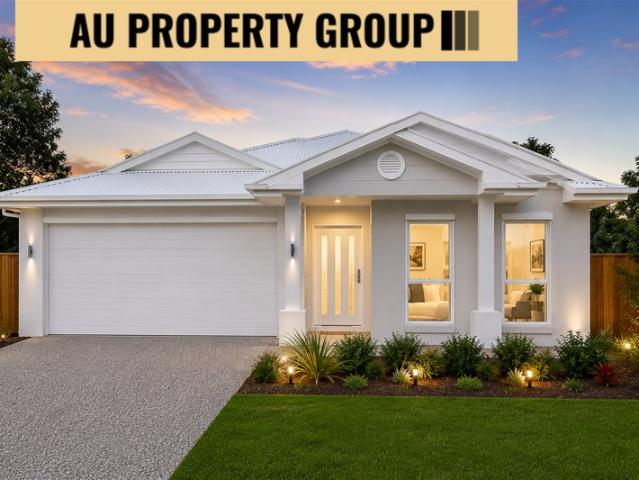
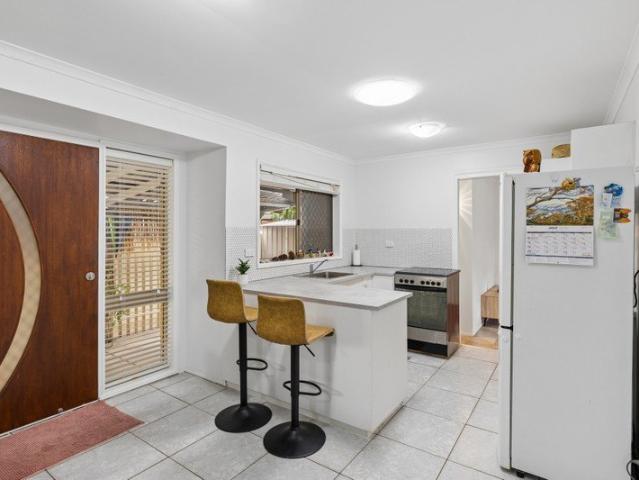
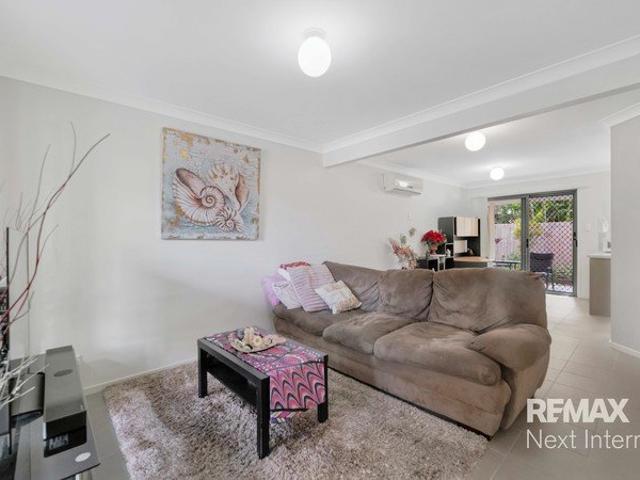
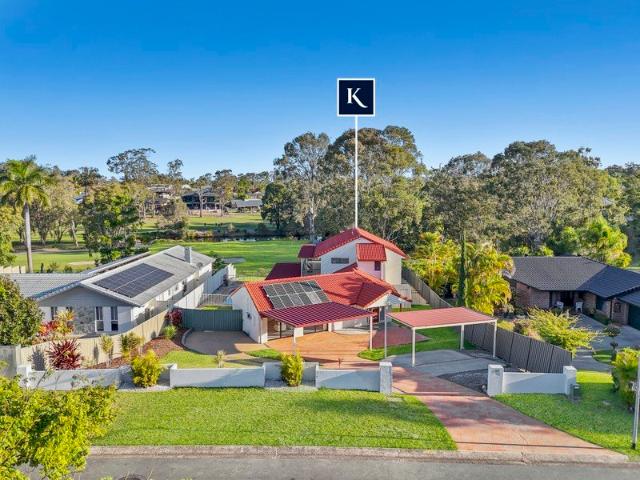
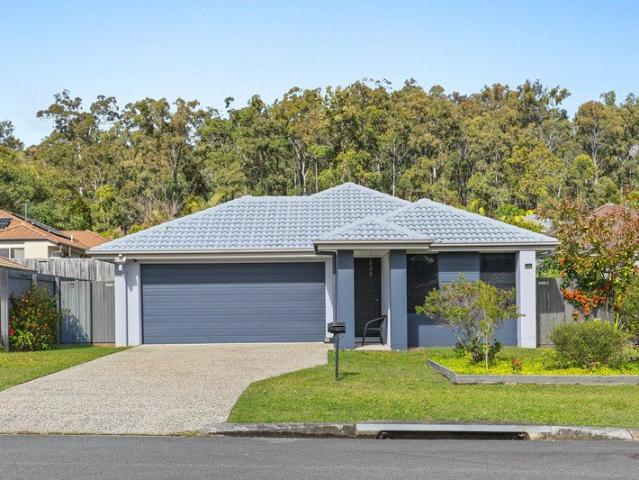
For Rent 4 Bedroom House UPPER COOMERA QLD DLS104893923
View photo
House · for sale
$ 1,317,000
For Rent 4 Bedroom House UPPER COOMERA QLD DLS104893923
Studio Village
· 4 Bedrooms · 2 Baths · House
Studio Village · 4 Bedrooms · 2 Baths · House
Explore this exciting real estate opportunity located in the vibrant area of UPPER COOMERA. This property is currently priced at AUD1317000. A fantastic chance to acquire property in a sought-after location. Whether you are looking for a new location or a significant acquisition, this listing warrants serious consideration. Review all the details and imagine the possibilities. Contact us today for more information!
$ 1,317,000
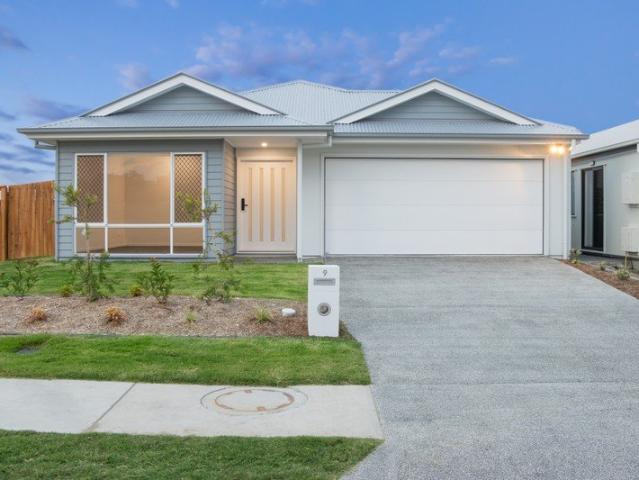
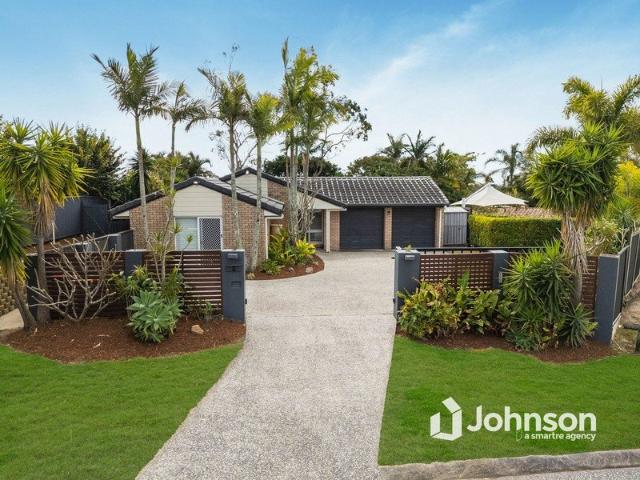
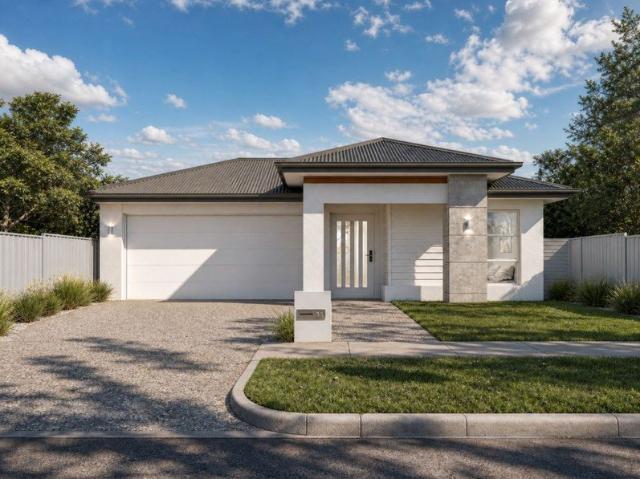
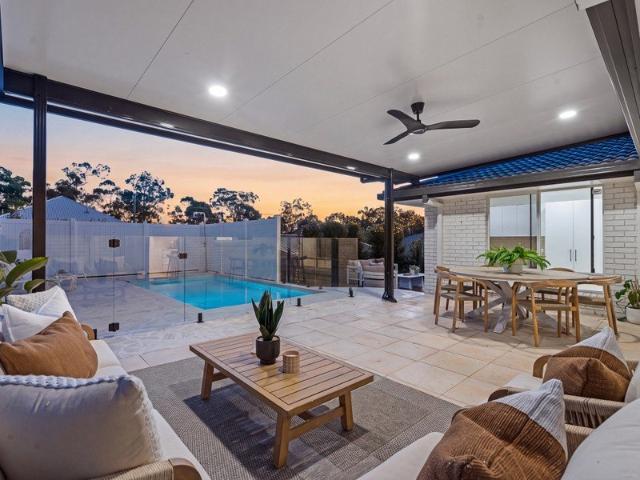
For Rent 4 Bedroom House UPPER COOMERA QLD DLS104893922
View photo
House · for sale
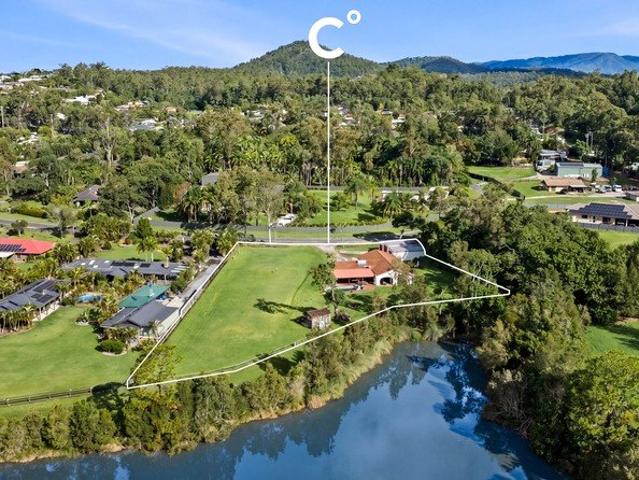
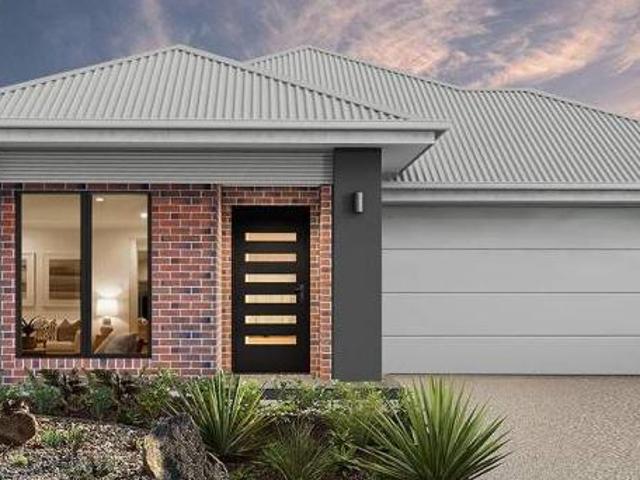
$ 1,288,000
For Rent 4 Bedroom House UPPER COOMERA QLD DLS104893922
Studio Village
· 4 Bedrooms · 2 Baths · House
Studio Village · 4 Bedrooms · 2 Baths · House
Explore this exciting real estate opportunity located in the vibrant area of UPPER COOMERA. This property is currently priced at AUD1288000. A fantastic chance to acquire property in a sought-after location. Whether you are looking for a new location or a significant acquisition, this listing warrants serious consideration. Review all the details and imagine the possibilities. Contact us today for more information!
$ 1,288,000
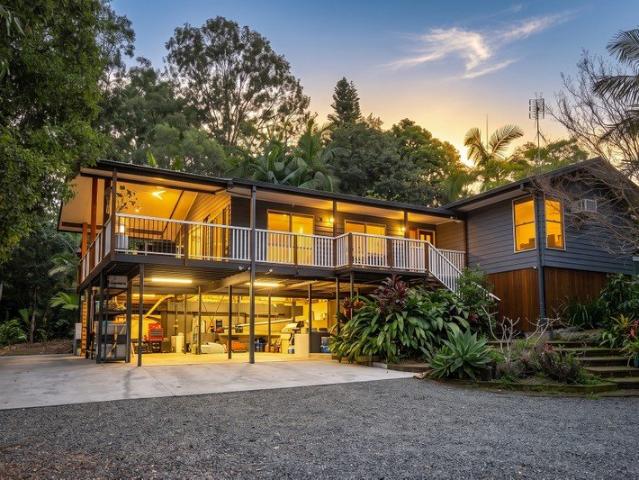
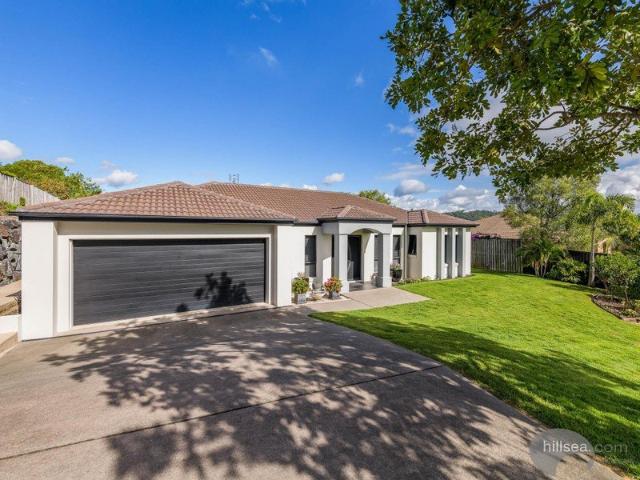
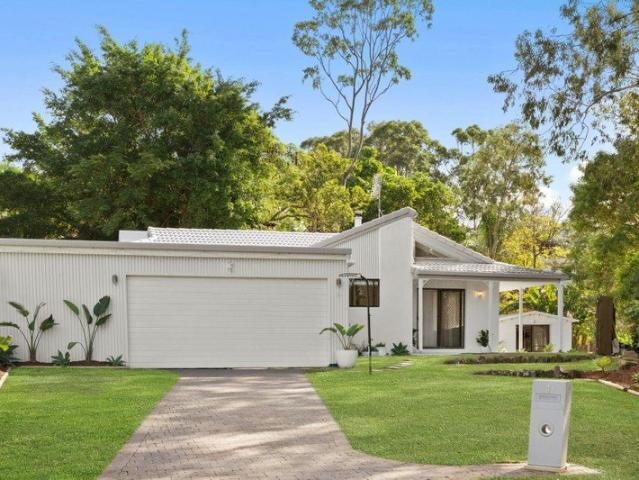
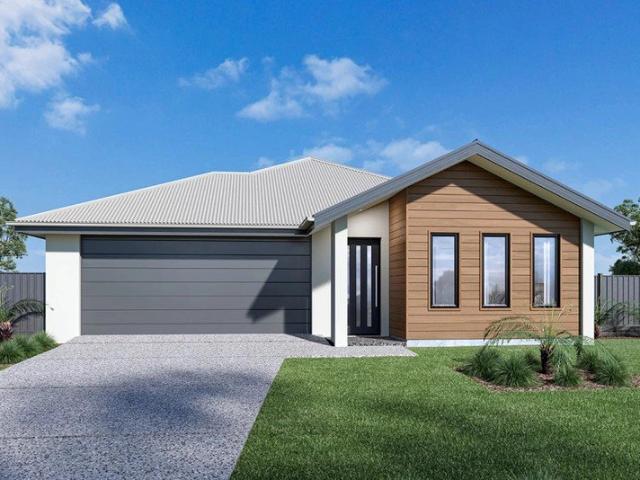
For Rent 4 Bedroom House COOMERA QLD DLS104893919
View photo
House · for sale
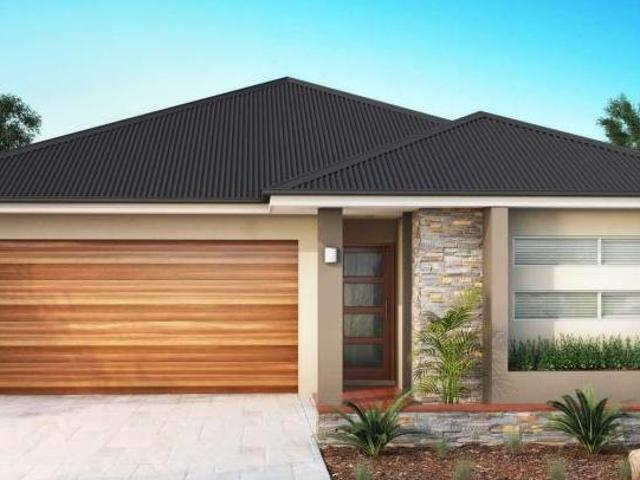
$ 1,228,000
For Rent 4 Bedroom House COOMERA QLD DLS104893919
Studio Village
· 4 Bedrooms · 2 Baths · House
Studio Village · 4 Bedrooms · 2 Baths · House
Explore this exciting real estate opportunity located in the vibrant area of COOMERA. This property is currently priced at AUD1228000. A fantastic chance to acquire property in a sought-after location. Whether you are looking for a new location or a significant acquisition, this listing warrants serious consideration. Review all the details and imagine the possibilities. Contact us today for more information!
$ 1,228,000
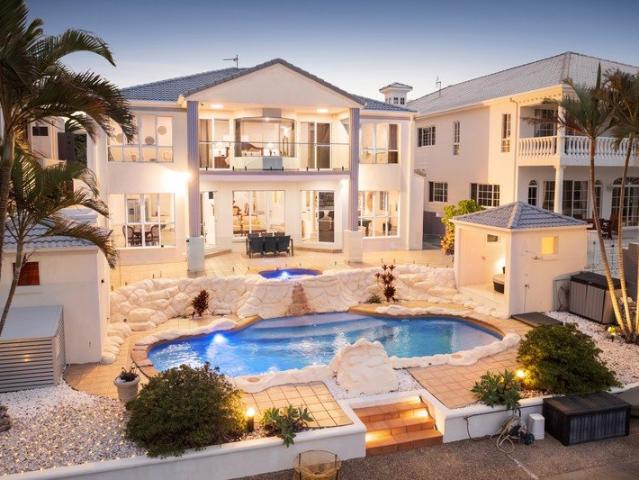
Top Luxury Home on a Private 1165m2 Block Due North to Water
View photo
House · for sale
Request Details
Top Luxury Home on a Private 1165m2 Block Due North to Water
Studio Village
· 5 Bedrooms · 5 Baths · House
· Gym
Studio Village · 5 Bedrooms · 5 Baths · House · Gym
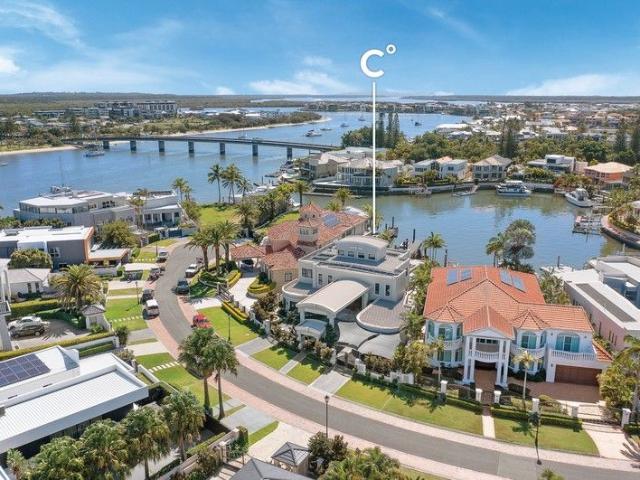
Positioned on an expansive 1,165m² north-facing waterfront allotment, overlooking the wide bay, this remarkable residence showcases exceptional craftsmanship, timeless design and uncompromising quality. Constructed from solid concrete and brick, and finished with striking Italian travertine stone accents, every element of this home reflects meticulous attention to detail and a commitment to luxury living. Offering over 100 squares of living, this grand residence has been thoughtfully designed to maximise both family comfort and effortless entertaining. With five oversized bedrooms, five bathrooms plus a powder room, along with a dedicated home office, media room, wine and scotch room, multiple living and dining zones, an upstairs retreat and even a third-level gym, the home provides extraordinary space for both everyday living and hosting guests. Blending elegant interiors with tranquil outdoor spaces, the estate offers the best of both worlds - a spectacular waterfront entertainer com
Request Details
Absolute Waterfront Grandeur in Hope Island Resort
View photo
House · for sale
Request Details
Absolute Waterfront Grandeur in Hope Island Resort
Studio Village
· 6 Bedrooms · 4 Baths · House
Studio Village · 6 Bedrooms · 4 Baths · House
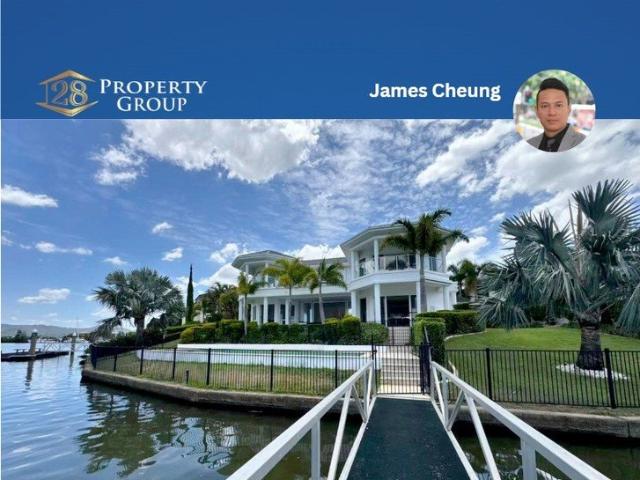
Virtual Tour: my.matterport.com/show/?m=sdhSjAhaHUp Nestled within the prestigious, security gated Hope Island Resort, this rare 1,309m² absolute waterfront allotment spans an impressive approximately 655m² of bespoke living. 2331 Cressbrook Drive transcends the ordinary, offering a masterfully curated lifestyle of luxury, leisure, and absolute privacy. From its grand arrival to its exceptional seafaring privilege, every facet of this residence is designed for the most discerning. A Grand Arrival Approach via the sweeping driveway, a dramatic statement inlaid with an intricate mosaic tile pattern, the journey culminates at a majestic entry, where an exquisite grand crystal chandelier illuminates a curated mural painting. Inside, a seamless flow of polished marble and large format tiles reflects light, creating an atmosphere of expansive elegance. Engineered for Modern Excellence & Entertaining This home is intelligently designed for every facet of luxury living: · Private Home C
Request Details
MUST BE SOLD A RENOVATED DUAL OCCUPANCY HOME ON A QUARTER OF AN ACRE!
View photo
House · for sale
Request Details
MUST BE SOLD A RENOVATED DUAL OCCUPANCY HOME ON A QUARTER OF AN ACRE!
Studio Village
· 5 Bedrooms · 3 Baths · House
· Garden · Swimming pool · Parking
Studio Village · 5 Bedrooms · 3 Baths · House · Garden · Swimming pool · Parking
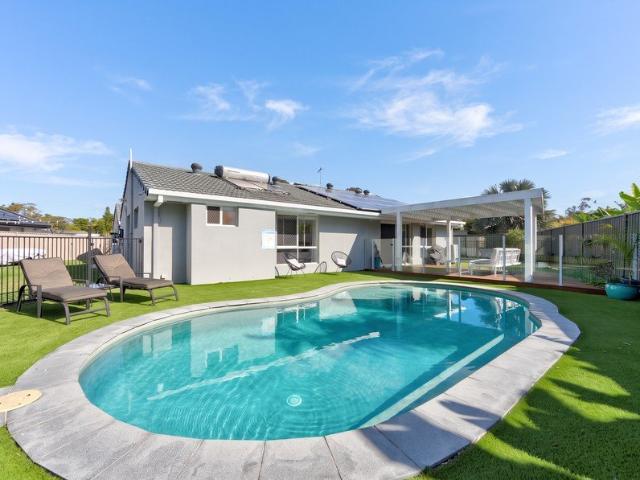
Some homes have one thing going for them. This one has about twelve. A freshly renovated four-bedroom main home, a detached self-contained granny flat with its own gate entrance, a renovated games room in the garage, an inground pool, two decks, a vegetable garden, parking for five, and an energy setup that most homes a decade newer haven't caught up with yet. All of it sitting inside one of Ashmore's most prestigious and tightly held enclaves. 45 Kawana Crescent sits in a rare double cul-de-sac, in the Paradise Rivers estate, a neighbourhood of substantial homes tucked along the Nerang River with Tranquility Park a short walk away. It's the kind of address that people in the know, know. Quiet, leafy, and surrounded by properties that take pride in themselves. Royal Pines Golf Resort is minutes away. So is HOTA, Emerald Lakes and Surfers Paradise, if you want it. INSIDE Walk through the front door and the floor plan gives you a choice: turn right for rest, turn left for living. Bedroom
Request Details
Brand New Turnkey Home & Land Package in Upper Coomera
View photo
House · for sale
Request Details
Brand New Turnkey Home & Land Package in Upper Coomera
Studio Village
· 4 Bedrooms · 2 Baths · House
· Parking
Studio Village · 4 Bedrooms · 2 Baths · House · Parking
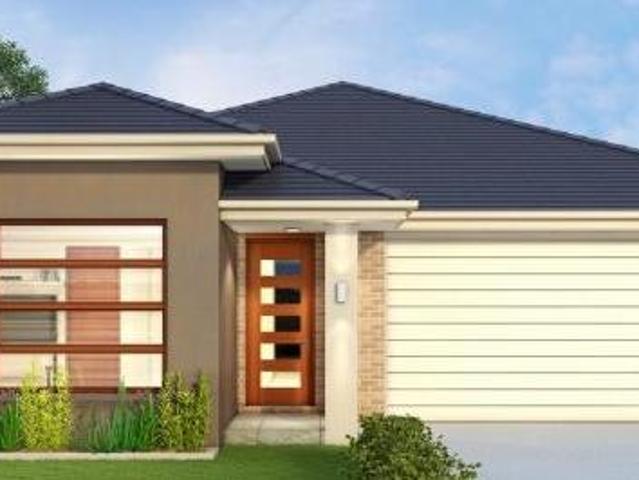
Discover modern family living in the highly sought-after Upper Coomera with this premium turnkey house and land package. Designed for comfort, style and functionality, this spacious home offers quality finishes throughout and is perfectly suited for growing families, first home buyers and investors. Featuring 4 generous bedrooms, 2 stylish bathrooms, 2 separate living areas, and a double lock-up garage, this thoughtfully designed home sits on a generous 600m² block with a total home size of approximately 209m². The open-plan living and dining area flows seamlessly to the covered alfresco, creating the perfect space for entertaining and everyday family living. Property Features From $1,290,900 4 Spacious Bedrooms 2 Modern Bathrooms 2 Living Areas Double Lock-Up Garage 209m² Home on a 600m² Block Master suite with walk-in robe and private ensuite Separate media room Study nook Walk-in pantry Covered alfresco entertaining area Full turnkey package move in with nothing more to do Premium T
Request Details
Upper Coomera Dual Occupancy Turnkey House and Land Fixed Price From $1,281,450
View photo
Terraced House · for sale
Request Details
Upper Coomera Dual Occupancy Turnkey House and Land Fixed Price From $1,281,450
Studio Village
· 4 Bedrooms · 2 Baths · Terraced House
· Garden · Equipped kitchen
Studio Village · 4 Bedrooms · 2 Baths · Terraced House · Garden · Equipped kitchen
Located on the northern side of the Gold Coast and on the western side of the M1 Pacific Motorway, Upper Coomera is considered to be one of the Gold Coast's most popular urban centres. Ideal for owner-occupiers and investors, with strong local growth and a tight rental market driving solid demand. House & Land Package Snapshot: Single-levelled home Land Registration: February 2027 Price from $1,281,450 Location Highlights Public and private schools Restaurants and Shopping areas Easy access to Gold Coast and Brisbane Medical Facilities Parks and Recreational opportunities Turnkey Inclusions: 2700mm Ceiling Height Split system to Secondary Dwelling Stainless steel kitchen appliances including a dishwasher Stone benchtops to kitchen, bathrooms and laundry Ceiling fans Roller Blinds LED Downlights Diamond Barrier Screens Quality carpet and tiling throughout Landscaping including turn and garden beds Exposed aggregate driveway and alfresco Clothesline & letterbox Plus more Enquire Now To R
Request Details
Your Own Private Oasis on 6,285m2 in Clearview Estate
View photo
House · for sale
Request Details
Your Own Private Oasis on 6,285m2 in Clearview Estate
Studio Village
· 3 Bedrooms · 2 Baths · House
· Equipped kitchen
Studio Village · 3 Bedrooms · 2 Baths · House · Equipped kitchen
Privately positioned and set well back from the road, this beautifully renovated three-bedroom, two-bathroom home offers exceptional privacy and a peaceful lifestyle on an expansive 6,285m2 block in the highly sought-after Clearview Estate. From the moment you arrive, there is an immediate sense of calm and seclusion. Established gardens, mature trees and beautifully landscaped grounds create your own private oasis, where koalas can be spotted resting in the trees, deer occasionally appear at dusk and native birdlife provides the soundtrack to your mornings. Inside, the home is filled with warmth, character and natural light. Raked ceilings enhance the feeling of space, while beautiful hardwood flooring flows throughout the open-plan living and dining areas. The renovated kitchen sits at the heart of the home, connecting effortlessly with the indoor living spaces and the home's multiple outdoor entertaining areas. Designed to embrace the very best of the Queensland lifestyle, this prop
Request Details
BRIDGE FREE, NORTH TO WATER, PRESENTS LIKE NEW
View photo
House · for sale
Request Details
BRIDGE FREE, NORTH TO WATER, PRESENTS LIKE NEW
Studio Village
· 4 Bedrooms · 3 Baths · House
· Swimming pool · Equipped kitchen
Studio Village · 4 Bedrooms · 3 Baths · House · Swimming pool · Equipped kitchen
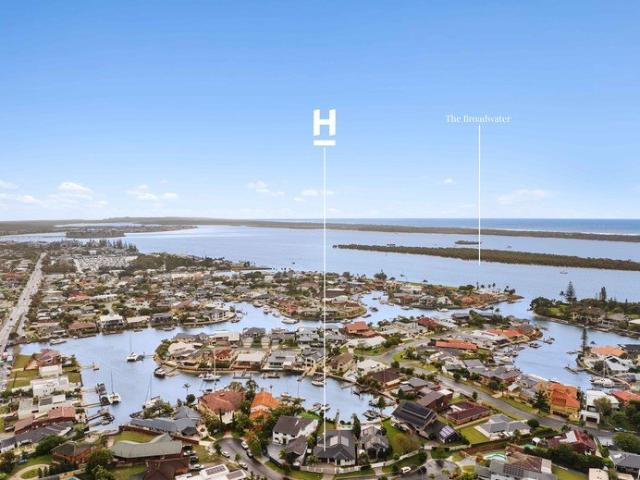
Positioned on a north-facing bridge - free waterfront, this beautifully presented single-level residence delivers an exceptional lifestyle of effortless luxury and relaxed coastal living. Just six years old and impeccably maintained, the home presents like new, showcasing a light-filled open-plan interior that seamlessly connects the gourmet kitchen, dining and living spaces to an expansive alfresco entertaining area complete with a stylish wet bar. Designed to embrace the waterfront setting, every detail has been carefully considered for year-round enjoyment. Step outside to your own private oasis where a sparkling waterside pool, lush landscaped gardens and a private pontoon create the ultimate backdrop for entertaining or unwinding. With bridge-free access to the Broadwater, boating enthusiasts can enjoy effortless days on the water, while the home's low-maintenance design ensures more time spent enjoying the lifestyle. This is a rare opportunity to secure an immaculate waterfront h
Request Details
Rare Land Title Opportunity Overseas Sellers Demands Immediate Sale!
View photo
House · for sale
Request Details
Rare Land Title Opportunity Overseas Sellers Demands Immediate Sale!
Studio Village
· 2 Bedrooms · 1 Bath · House
· Air conditioning · Equipped kitchen
Studio Village · 2 Bedrooms · 1 Bath · House · Air conditioning · Equipped kitchen
Positioned in a quiet, family friendly street moments from Chirn Park cafes and Harbour Town, Australia Fair and The Broadwater this single level duplex gives first home buyers, down-sizers and investors the rare chance to secure a property on its own land title with no Body Corporate fees. Overseas investors liquidating! This two-bedroom residence has its own functional open plan living, lounge and dining with split system air conditioning, and a versatile 3rd bedroom/multipurpose space with plumbing ready to easily add a 2nd bathroom and unlock instant equity. A realistic Seller will meet the market, presenting a greta opportunity! Enquire today to organise an inspection with Brooke 0413 785 868. • 2 Bedrooms 1 bathroom with 2 secure car spaces • Flexible 3rd Bedroom / Multi-Purpose Room air conditioned and direct access to courtyard • Situated in a quiet cul-de-sac. • Updated kitchen with tiled open plan living/dining • Air conditioning and ceiling fans throughout • Low-maintenance,
Request Details
Helensvale Hilltop
View photo
House · for sale
Request Details
Helensvale Hilltop
Studio Village
· 5 Bedrooms · 2 Baths · House
· Swimming pool · Equipped kitchen
Studio Village · 5 Bedrooms · 2 Baths · House · Swimming pool · Equipped kitchen
Privately tucked behind a lush tropical frontage, this home ticks every box for some looking for space, privately and entertaining. The open-plan kitchen, living and dining area is the heart of the home, with a stone island bench, quality appliances and plenty of storage. Everything flows out to a covered alfresco area that backs onto the inground pool with its own built in umbrella all with views of the Gold Coast. The main bedroom is a proper retreat with a walk-in robe and its own fully renovated ensuite, complete with freestanding bath and separate shower. The remaining bedrooms are a great size too, all serviced by a second bathroom. With the two living spaces and 5th bedroom/study there's plenty of room for everyone. Sitting on a generous 837m² block, there's room to move, room for the kids and pets, and side access for extra storage or a trailer. Property Features: - Master Bedroom with renovated ensuite - 4 Addition bedrooms with ceiling fans - Main bathroom with bath - Open pl
Request Details
PRESTIGIOUS PACIFIC PINES FAMILY SANCTUARY ON 1,150m² WITH STUNNING HINTERLAND VIEWS
View photo
House · for sale
Request Details
PRESTIGIOUS PACIFIC PINES FAMILY SANCTUARY ON 1,150m² WITH STUNNING HINTERLAND VIEWS
Studio Village
· 4 Bedrooms · 2 Baths · House
· Equipped kitchen
Studio Village · 4 Bedrooms · 2 Baths · House · Equipped kitchen
Positioned in one of Pacific Pines' most sought-after and prestigious streets, this exceptional family residence offers an enviable lifestyle of space, comfort and quality on a generous 1,150m² allotment with breathtaking hinterland views. Designed for modern family living and effortless entertaining, this beautifully presented home combines premium finishes, extensive upgrades and outstanding indoor-outdoor living. The home features: - Four generous bedrooms, including a luxurious master suite complete with walk-in robe and private ensuite. - A guest bedroom also enjoys its own walk-in robe and direct access to main bathroom, making it ideal for visitors or extended family. - At the heart of the home is a chef's kitchen featuring granite island benchtops, a quality Miele dishwasher, plumbed refrigeration and extensive additional custom cabinetry, providing exceptional storage and preparation space. - Multiple living zones include an expansive open-plan dining and family area, along wi
Request Details
Solid Single Level Brick & Tile 3 Bed Home
View photo
House · for sale
Request Details
Solid Single Level Brick & Tile 3 Bed Home
Studio Village
· 3 Bedrooms · 1 Bath · House
· Parking · Swimming pool
Studio Village · 3 Bedrooms · 1 Bath · House · Parking · Swimming pool
Centrally Located to All Amenities Ideal Family Home â Walk to Schools First Home Buyers â A Must Inspect! Nestled in the highly sought-after, community-focused pocket known locally as the Fruit Bowlâwhere every street is named after a different fruitâthis solid single-level, three-bedroom, one-bathroom brick-and-tile home presents an outstanding opportunity to add value and make it your own. Whether you're a first home buyer chasing the great Australian dream, a young family wanting room for the kids to play, or an investor looking for future potential, this property ticks all the right boxes. Set on a generous block with plenty of outdoor space and located just moments from schools, parks and everyday conveniences, it's easy to see why homes in this tightly held neighbourhood are so popular. It's move-in ready as is but check the potential of that big front and back yards. Think of additions like the possibility of a pool, double garage, modular home. Features include: ⢠Gently slop
Request Details
A Lifestyle of Convenience, Comfort & Community
View photo
Townhouse · for sale
Request Details
A Lifestyle of Convenience, Comfort & Community
Studio Village
· 3 Bedrooms · 2 Baths · Townhouse
Studio Village · 3 Bedrooms · 2 Baths · Townhouse
Nestled within the sought-after McAuley Pines community, this beautifully maintained townhouse offers more than just a place to live-it delivers a lifestyle that many aspire to, yet few find. Imagine coming home to a peaceful, secure neighborhood where everything you need is just moments away. Morning walks through leafy parks, weekends spent poolside, children playing safely within a welcoming community, and effortless access to schools, shopping and transport. This is the lifestyle that awaits at 45/131 McAuley Parade. Designed with modern living in mind, the home welcomes you with light-filled interiors and a practical floorplan that balances comfort and functionality. The spacious open-plan living and dining area creates a natural gathering space for family and friends, while the private outdoor courtyard offers the perfect setting to enjoy your morning coffee or unwind after a busy day. Upstairs, three generous bedrooms provide peaceful retreats, including a spacious master suite
Request Details
Upper Coomera Registered Land Turnkey H&L from $1,231,406
View photo
Terraced House · for sale
Request Details
Upper Coomera Registered Land Turnkey H&L from $1,231,406
Studio Village
· 4 Bedrooms · 2 Baths · Terraced House
· Garden · Equipped kitchen
Studio Village · 4 Bedrooms · 2 Baths · Terraced House · Garden · Equipped kitchen
Located on the northern side of the Gold Coast and on the western side of the M1 Pacific Motorway, Upper Coomera is considered to be one of the Gold Coast's most popular urban centres. Registered land + fixed site costs (subject to contract and site conditions), turnkey inclusions, and strong rental demand; gives you clarity and confidence to move forward. Ideal for owner-occupiers and investors. House & Land Package Snapshot: Single Storey House Land Registered Price from $1,231,406 Location Highlights Public and private schools Restaurants and Shopping areas Easy access to Gold Coast and Brisbane Medical Facilities Parks and Recreational opportunities Turnkey Inclusions: 2440mm Ceiling Height Split system A/C to main living area & main bedroom Stainless steel kitchen appliances including a dishwasher Stone benchtops to kitchen and bathrooms Ceiling fans & Roller Blinds LED Downlights Fly Screens Quality carpet and tiling throughout Landscaping with turf and garden bed Exposed aggrega
Request Details
RENOVATED, CHARACTER FILLED, DESIGNED TO LIVE
View photo
House · for sale
Request Details
RENOVATED, CHARACTER FILLED, DESIGNED TO LIVE
Studio Village
· 4 Bedrooms · 3 Baths · House
· Equipped kitchen
Studio Village · 4 Bedrooms · 3 Baths · House · Equipped kitchen
Tucked away at the end of a quiet Helensvale cul-de-sac, this beautifully renovated home brings together character, contemporary design and exceptional family flexibility. From the pitched ceilings to the considered renovation, there is a warmth and personality here that sets this home apart. A lovely separate entry and boot room welcomes you in before opening into the heart of the home an expansive open-plan kitchen, living and dining space designed around everyday family life and entertaining. And the kitchen is something special. Generous in scale and exceptionally well designed, it centres around an oversized stone island bench that creates a natural gathering point for the entire home. A statement range-style oven, pasta tap, extensive cabinetry and excellent preparation space give the kitchen both presence and practicality. It feels substantial, beautifully finished and completely connected to the living and dining areas around it. From here, the home continues into a generous ru
Request Details
Waterfront Residence Designed for Effortless Entertaining
View photo
House · for sale
Request Details
Updated
Waterfront Residence Designed for Effortless Entertaining
Studio Village
· 4 Bedrooms · 5 Baths · House
· Equipped kitchen
Studio Village · 4 Bedrooms · 5 Baths · House · Equipped kitchen
Positioned on a prestigious 740m² east-facing waterfront allotment within the exclusive Sovereign Islands enclave, this immaculately fully renovated residence showcases timeless architecture, generous proportions and a thoughtfully designed layout tailored for both family living and entertaining. A grand double-door entrance and two double garages as-well as drive in and out access with porte-cochere. It opens to an impressive foyer where twin staircases create a striking architectural statement, setting the tone for the elegance that continues throughout the home. Spanning two expansive levels, the residence offers multiple living zones and a versatile floorplan designed to accommodate growing families and guests with ease. At the centre of the home, a spacious 2Pac and granite kitchen is well equipped for everyday living and entertaining alike, featuring both gas and electric cooktops, an island preparation bench, generous pantry, plumbed refrigeration and extensive storage. The kitc
Request Details
An Elevated Expression of Golf Course Living
View photo
House · for sale
Request Details
An Elevated Expression of Golf Course Living
Studio Village
· 6 Bedrooms · 3 Baths · House
· Air conditioning · Equipped kitchen
Studio Village · 6 Bedrooms · 3 Baths · House · Air conditioning · Equipped kitchen
Commanding an extraordinary 1,063m² golf course allotment, this landmark Parkwood residence delivers a rare combination of architectural scale, contemporary luxury and resort-inspired living. Extensively renovated throughout, the home presents an exceptional opportunity to secure one of Parkwood's most substantial family residences in an enviable golf course position. The beautifully transformed interiors offer approximately 439m² of living, with premium finishes and thoughtful updates creating the atmosphere of an entirely new residence. Karndean flooring, plush carpets, elegant window furnishings and carefully selected finishes establish a refined yet welcoming environment, complemented by new lighting, air conditioning, wiring and plumbing throughout. At the heart of the home, the designer kitchen is perfectly positioned for both everyday family living and entertaining, featuring stone benchtops, premium SMEG appliances and generous preparation and storage areas. Multiple living and
Request Details
Where Luxury Meets Lifestyle in This Stunning Family Home
View photo
House · for sale
Request Details
Where Luxury Meets Lifestyle in This Stunning Family Home
Studio Village
· 4 Bedrooms · 3 Baths · House
Studio Village · 4 Bedrooms · 3 Baths · House
DO NOT MISS THIS OUTSTANDING OPPORTUNITY TO SECURE A BEAUTIFULLY RENOVATED FAMILY HOME IN ONE OF ASHMORE'S SOUGHT-AFTER LOCATIONS. 11 WALABAH DRIVE OFFERS A STUNNING COMBINATION OF LUXURIOUS FINISHES, THOUGHTFUL LIVING SPACES, IMPRESSIVE OUTDOOR ENTERTAINING AND POOLSIDE LIVING, WITH EVERYTHING THE MODERN FAMILY COULD DESIRE. Auction: Friday 25th September at 10:00am Auction Location: The Langham, Gold Coast Registrations are open until: 5:00pm Thursday 24th September On-site registrations available on the day Positioned in a highly sought-after pocket of Ashmore, this beautifully renovated four-bedroom home offers a refined, move-in-ready lifestyle with plenty of space, flexibility and functionality for the modern family. Inside, natural travertine floors throughout create a sophisticated foundation, complemented by carpeted bedrooms and a striking lounge with pitched exposed-beam ceilings. Sliding doors create an effortless connection between the interiors and outdoor entertaining ar
Request Details
4Brm beauty with a garden big enough for kids to play
View photo
Terraced House · for sale
Request Details
4Brm beauty with a garden big enough for kids to play
Studio Village
· 4 Bedrooms · 2 Baths · Terraced House
· Garden · Air conditioning · Equipped kitchen
Studio Village · 4 Bedrooms · 2 Baths · Terraced House · Garden · Air conditioning · Equipped kitchen
House & Land Package – Nova 195 with Resort Facade (as pictured), other Facade options are available. Located in the beautifully quiet & leafy Stone Creek estate, Upper Coomera Land anticipated to register: Sept / Oct 2026 Package includes: H1 Concrete floor slab and generous site cost allowances Bushfire (BAL 12.5) upgrades 2.7m Ceiling Height Daikin Ducted Air Conditioning, Ceiling Fans & LED Downlights 20mm Stone Bench tops, soft close Cabinetry, Overheads & Bulkheads to Kitchen Choice of Floor Coverings Roller Blinds to all Bedrooms & Main Living area Windows Generous lighting & power point allowances NCC Compliant with 7 Star Energy Efficiency Turf (Full site), Garden Bed, Fencing allowance, Wall Mounted Clothesline & Letterbox Call Heather for further information 0409 960-689 The Nova is a cleverly designed home with a harmonious blend of modern elegance and functional design, tailored to meet the needs of contemporary living. The heart of the home is designed with an open plan l
Request Details
Space, Potential & Everyday Comfort in Ashmore
View photo
House · for sale
Request Details
Space, Potential & Everyday Comfort in Ashmore
Studio Village
· 3 Bedrooms · 2 Baths · House
· Equipped kitchen
Studio Village · 3 Bedrooms · 2 Baths · House · Equipped kitchen
DO NOT MISS THIS OUTSTANDING OPPORTUNITY TO SECURE A COMFORTABLE FAMILY HOME WITH EXCITING FUTURE POTENTIAL IN ONE OF ASHMORE'S SOUGHT-AFTER LOCATIONS. 23 SAN MATEO BOULEVARD OFFERS A VERSATILE COMBINATION OF PRACTICAL LIVING, GENEROUS OUTDOOR SPACE AND SCOPE TO ADAPT, IMPROVE AND ADD VALUE. Auction: Friday 25th September at 10:00am Auction Location: The Langham, Gold Coast Registrations Open Until: 5:00pm Thursday 24th September On-site registrations available on the day Positioned in a peaceful pocket of Ashmore, 23 San Mateo Boulevard presents an exciting opportunity for first-home buyers, young families, downsizers and savvy investors seeking a comfortable home with flexibility, functionality and genuine future potential. Inside, the home offers three well-sized bedrooms, all featuring built-in wardrobes, providing practical storage for families, guests or those looking to utilise the rooms for additional living needs. The open-plan living and kitchen area forms the heart of the ho
Request Details
4 Brm beauty with room to grow
View photo
Terraced House · for sale
Request Details
4 Brm beauty with room to grow
Studio Village
· 4 Bedrooms · 2 Baths · Terraced House
· Garden · Air conditioning · Equipped kitchen
Studio Village · 4 Bedrooms · 2 Baths · Terraced House · Garden · Air conditioning · Equipped kitchen
House & Land Package – Banksia 225 with Urban Facade (as pictured), other Facade options are available. Located in the beautifully quiet & leafy Stone Creek estate, Upper Coomera Land anticipated to register: Sept / Oct 2026 Package includes: H1 Concrete floor slab and generous site cost allowances Bushfire (BAL 19) upgrades 2.7m Ceiling Height with 2.4m Joinery Height Daikin Ducted Air Conditioning, Ceiling Fans & LED Downlights 20mm Stone Bench tops, soft close Cabinetry, Overheads & Bulkheads to Kitchen Choice of Floor Coverings Roller Blinds to all Bedrooms & Main Living area Windows Generous lighting & power point allowances NCC Compliant with 7 Star Energy Efficiency Turf (Full site), Garden Bed, Fencing allowance, Wall Mounted Clothesline & Letterbox Call Heather for further information 0409 960-689 Elegant spatial flow smart design and versatility the Banksia is a home for the growing family that is sure to impress. A centralised kitchen overlooks the dining and family rooms wh
Request Details
Family Favourite Park nearby & Lifestyle on offer!
View photo
House · for sale
Request Details
Family Favourite Park nearby & Lifestyle on offer!
Studio Village
· 4 Bedrooms · 2 Baths · House
· Garden · Parking · Equipped kitchen
Studio Village · 4 Bedrooms · 2 Baths · House · Garden · Parking · Equipped kitchen
THE COREY AND STEPHANIE BANKS TEAM & RAY WHITE ALLIANCE ARE EXCITED TO PRESENT 68 WUNBURRA CIRCLE, PACIFIC PINES TO MARKET! INSPECTIONS AVAILABLE, CONTACT US TODAY TO REGISTER FOR THE OPEN HOME - ATTEND IN PERSON OR VIRTUALLY VIA OUR ONLINE INSPECTIONS! Welcome to 68 Wunburra Circle, Pacific Pines, a beautifully presented family home where contemporary comfort, light-filled interiors and effortless indoor-outdoor living come together to create an exceptional lifestyle opportunity. Thoughtfully designed across a single level, this inviting residence offers four generous bedrooms, two well-appointed bathrooms, a spacious open-plan living and dining area, a contemporary kitchen, a double lock-up garage, an 18-panel solar system and a covered outdoor entertaining area overlooking the private backyard, delivering the perfect balance of comfort, functionality and low-maintenance living. Positioned at the heart of the home, the contemporary kitchen combines style and functionality with a prac
Request Details
THE OLD OXENFORD VET
View photo
House · for sale
Request Details
THE OLD OXENFORD VET
Studio Village
· 4 Bedrooms · 2 Baths · House
· Terrace
Studio Village · 4 Bedrooms · 2 Baths · House · Terrace
Arguably the best block in Oxenford - A rare 4039sqm opportunity positioned in one of Oxenford's most tightly held rural residential pockets, 61 Ruth Terrace offers the space, flexibility and future upside that is becoming increasingly difficult to secure on the northern Gold Coast. With only one direct neighbour and fewer than a handful of comparable flat usable blocks surrounding it, this exceptional lakeside parcel delivers privacy, accessibility and functionality rarely found this close to major infrastructure. Perfectly suited to business owners, trades, machinery operators or buyers needing room for large vehicles and equipment, the property combines wide open usable land with the versatility of Rural Residential zoning. The block provides outstanding access, manoeuvrability and storage potential while still maintaining a peaceful acreage lifestyle setting. Positioned on the lake with a flat usable landscape, the property also presents exciting lifestyle and income possibilities
Request Details

Get email alerts

Don't miss out: be the first to know about new properties

The alert was correctly created

On subscribing you accept the conditions of use and the privacy policy
Alert
Receive new ads in your inbox
Save this search
Receive alerts for new listings

We'll send you an email when we have new properties for: "Houses for sale in Studio Village"

The alert was correctly created

Arundel, City of Gold Coast
Parkwood, City of Gold Coast
Get email alerts and be the first to see new listings
Required field
On subscribing I accept the terms of the privacy policy
Perfect! You'll soon start receiving new listings via email
Alert
Receive an email when we have new ads for Houses for sale in Studio Village
Save this search
Filters

Bedrooms

Size (m²)

Price

$
$

Property type

Bathrooms

Clear all filters
Receive notifications when new entries are published.