1,147 houses for sale in Studio Village

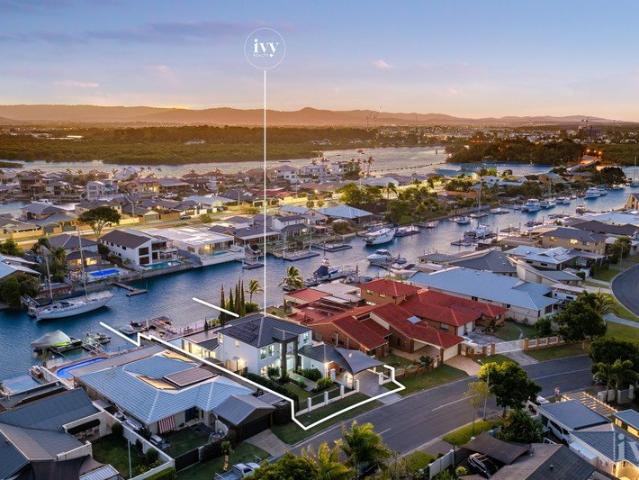
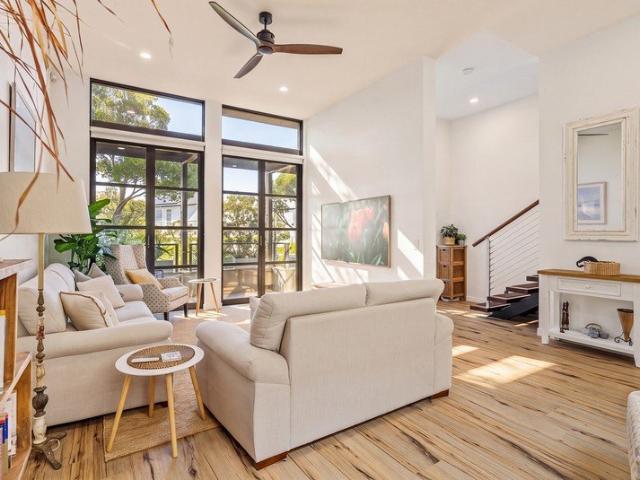
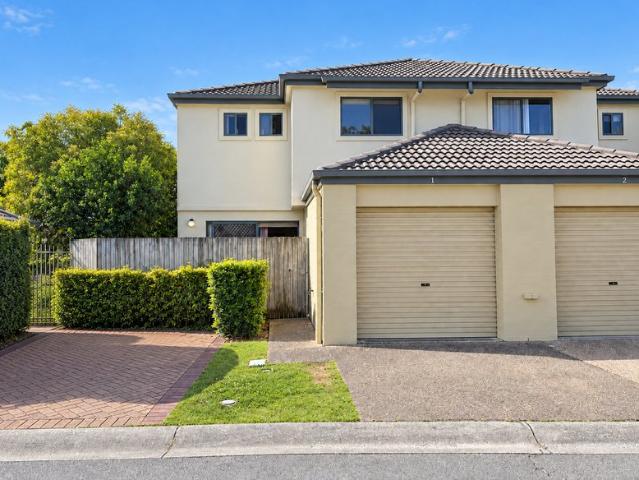
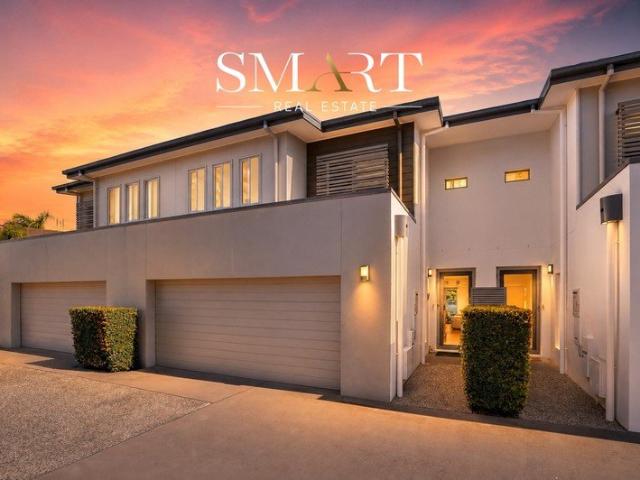
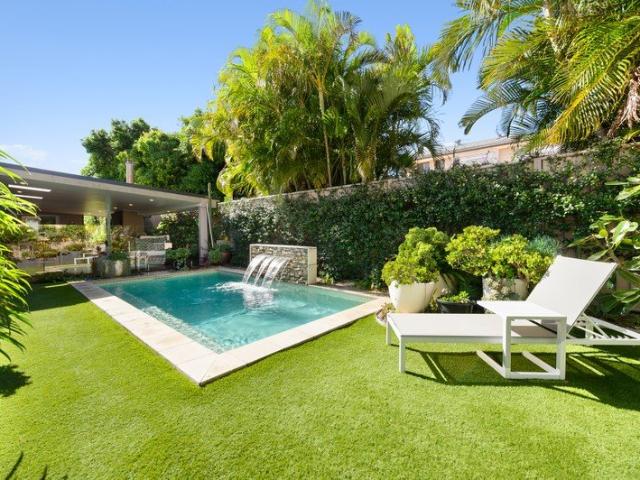
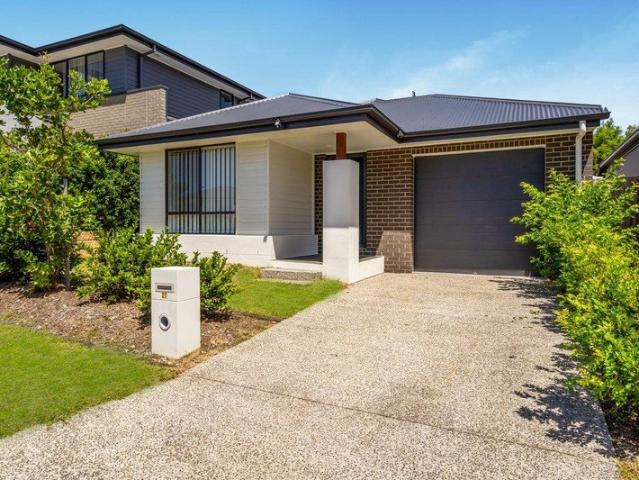
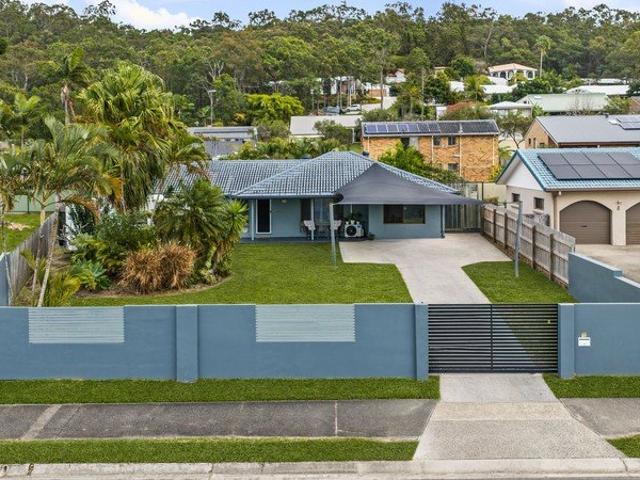
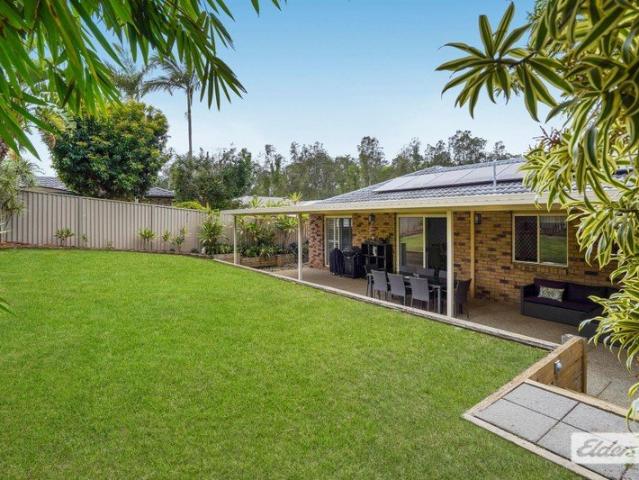
A Family Favourite with Room to Relax and Entertain!
View photo
House · for sale
Request Details
A Family Favourite with Room to Relax and Entertain!
Studio Village
· 4 Bedrooms · 2 Baths · House
· Equipped kitchen
Studio Village · 4 Bedrooms · 2 Baths · House · Equipped kitchen
Immaculately presented and offering a wonderful sense of comfort from the moment you arrive, this inviting Helensvale residence is a home where family living comes naturally. Positioned on a generous 762m² block, the property combines a practical layout, welcoming interiors and plenty of outdoor space, creating an appealing setting for families looking to settle into a well connected neighbourhood. From the moment you enter 32 Urangan Court, you will discover a thoughtfully arranged floorplan designed to make everyday living easy. At the centre of the home, the beautiful well appointed kitchen connects seamlessly with the dining area and lounge room, creating a central gathering place for everything from busy weekday mornings to relaxed family dinners and entertaining friends. When it comes to family comfort, the home offers four bedrooms, providing space for everyone to relax and unwind. The master bedroom serves as a comfortable retreat, complete with its own private ensuite and air
Request Details
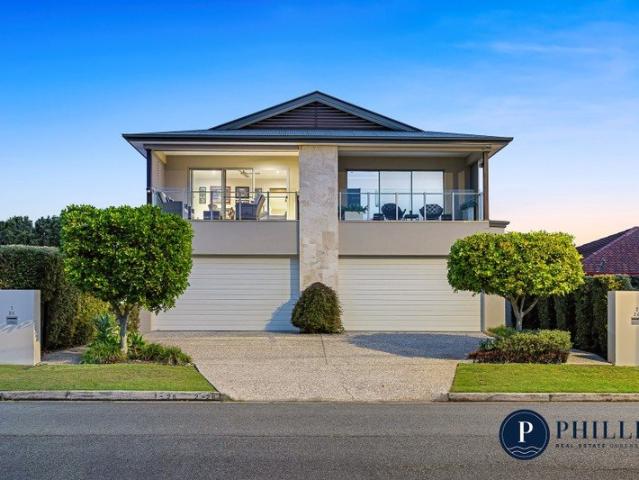
PROPERTY MUST BE SOLD PRESENT ALL OFFERS!
View photo
House · for sale
Request Details
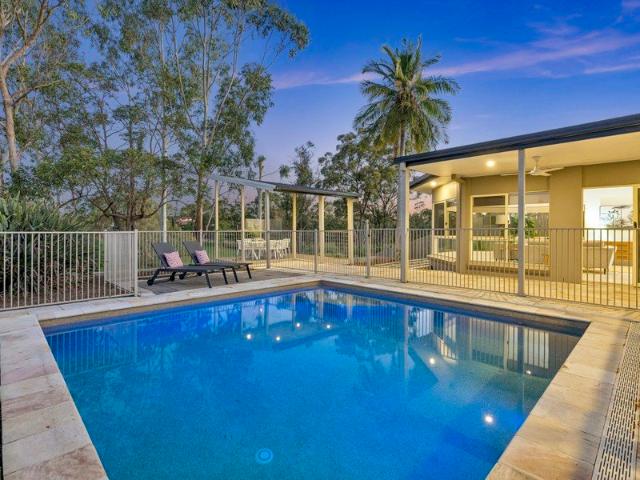
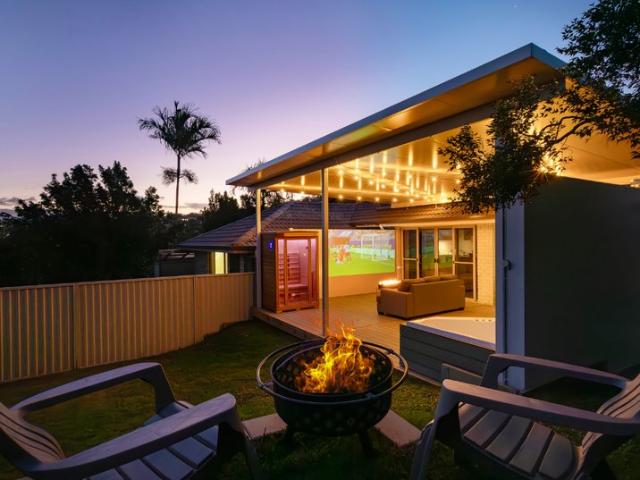
PROPERTY MUST BE SOLD PRESENT ALL OFFERS!
Studio Village
· 3 Bedrooms · 2 Baths · House
· Garden · Swimming pool · Sauna · Equipped kitchen
Studio Village · 3 Bedrooms · 2 Baths · House · Garden · Swimming pool · Sauna · Equipped kitchen
Perfectly positioned in a quiet, family-friendly pocket and surrounded by wonderful neighbours, this thoughtfully reconfigured residence presents an exceptional opportunity for growing families, multi-generational living or savvy investors looking for dual living potential on a freehold 804m² block. Designed to provide flexibility, the home features two self-contained flats with separate entrances, private outdoor spaces and independent amenities. The main residence offers light-filled living areas that flow seamlessly to a spacious covered entertaining deck with a built-in BBQ and dedicated outdoor wellness retreat, complete with an infrared king sauna, jacuzzi and outdoor shower, creating a private resort-style sanctuary at home. The other side enjoys its own private entrance, an open-plan kitchen, living and dining space, bathroom, laundry and backyard, providing the perfect area for extended family, teenagers, guests or additional rental income. Combining comfort with sustainabilit
Request Details
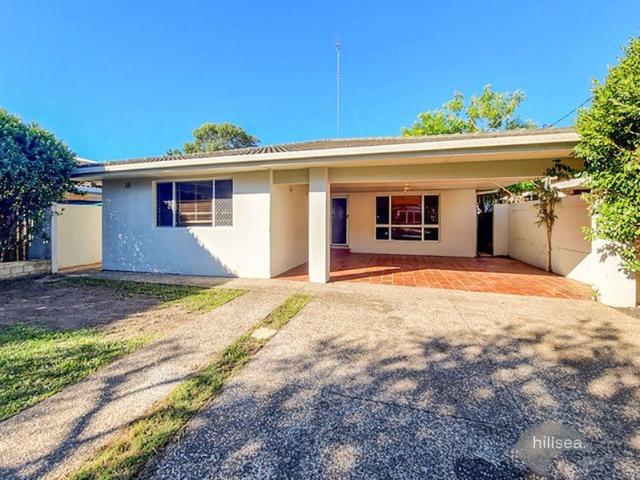
The Ultimate Bridge Free Waterfront Family Home
View photo
House · for sale
Request Details
The Ultimate Bridge Free Waterfront Family Home
Studio Village
· 5 Bedrooms · 2 Baths · House
· Equipped kitchen
Studio Village · 5 Bedrooms · 2 Baths · House · Equipped kitchen
Offering a warm and welcoming street presence, this expansive waterfront residence delivers an exceptional combination of space, flexibility and lifestyle appeal in one of Paradise Point's most tightly held waterfront pockets. Positioned on a generous 736m² allotment with approximately 18 metres of direct waterfrontage, the home has been designed for families who value space, comfort and effortless entertaining. From the moment you step inside, a light-filled open floorplan creates a relaxed and inviting atmosphere throughout. At the heart of the home, the open-plan kitchen, living and dining areas form a natural gathering place for everyday family life. The spacious kitchen features stone benchtops, quality appliances and generous storage, while its central position allows the cook to remain connected with family and guests. Multiple living zones provide exceptional flexibility for larger or growing families. A family lounge, casual living area, dining room and dedicated games room en
Request Details
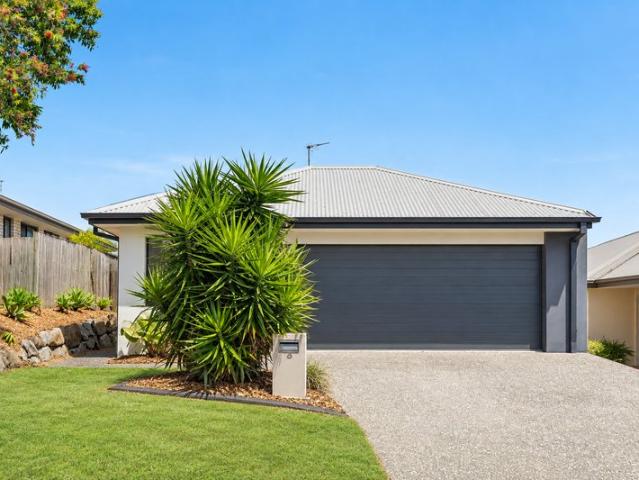
STUNNING, CAPTIVATING, PANORAMIC GOLF COURSE VIEWS!
View photo
House · for sale
Request Details
STUNNING, CAPTIVATING, PANORAMIC GOLF COURSE VIEWS!
Studio Village
· 5 Bedrooms · 3 Baths · House
· Equipped kitchen
Studio Village · 5 Bedrooms · 3 Baths · House · Equipped kitchen
Positioned on an expansive 932m2 block on the 16th Fairway of the Parkwood International Golf Course is this luxurious 5 bedroom, 3 bathroom family home with captivating panoramic views of the stunning Golf Course. If you have been searching for a dream home which encapsulates modern finishes, family friendly layout and magnificent views then this is a rare opportunity that you do not want to miss! The home has been tastefully renovated and affords you a lifestyle you have been dreaming of. The bonus of this home is having a self contained Studio - complete with full bathroom, kitchen with stone tops, open plan living & dining area and separate access. So, whether you need extra space for extended family, love the idea of earning extra money with air BnB, or earning extra rental income or need space for young adults who are not quite ready to leave the nest, then this house caters to you! The beauty of the design of this magnificent home is its ability to transport you into feeling tha
Request Details
BRIGHT & BREEZY FAMILY LIFESTYLE WITH FUTURE DEVELOPEMENT POTENTIAL
View photo
House · for sale
Request Details
BRIGHT & BREEZY FAMILY LIFESTYLE WITH FUTURE DEVELOPEMENT POTENTIAL
Studio Village
· 3 Bedrooms · 1 Bath · House
· Garden · Patio · Equipped kitchen
Studio Village · 3 Bedrooms · 1 Bath · House · Garden · Patio · Equipped kitchen
A Perfect Mix of Lifestyle, Location, and Investment in the Heart of Labrador. Step into a bright and breezy family home designed for effortless coastal living. The heart of the home features a large open-plan living area that flows seamlessly to the central kitchen. Home chefs will love the ample storage, generous bench space, and polished timber flooring. The layout offers three generous bedrooms, each equipped with built-in robes and ceiling fans. A well-appointed main bathroom features a separate toilet for added convenience. Set on a flat 544m² block, the fully fenced backyard provides a safe and secure sanctuary for children and pets to play. Transition from indoor living to the outdoors with a covered patio, creating the perfect setting for weekend barbecues and alfresco entertaining. The Location Positioned in a highly sought-after pocket of Labrador close to The Broadwater, this property offers an unmatched lifestyle. You are located just minutes from: Labrador State School Ha
Request Details
The Space You Want, Without the Upkeep You Don't
View photo
House · for sale
Request Details
The Space You Want, Without the Upkeep You Don't
Studio Village
· 4 Bedrooms · 2 Baths · House
· Parking · Patio · Equipped kitchen
Studio Village · 4 Bedrooms · 2 Baths · House · Parking · Patio · Equipped kitchen
Four bedrooms + a designated study or multi-purpose room, two living areas and a double garage, all on a low-maintenance 363m² block. No body corporate, no shared walls, just the freedom of owning your own freestanding home! Whether you're buying your first home, upsizing from townhouse living, investing or simply looking for something a little easier to maintain, this is a property that offers more than you might expect. Designed for practical everyday living, the single-level floor plan offers a great balance of space and separation. The well appointed kitchen and dining area connects with the covered outdoor patio, while the additional lounge provides a separate place to unwind. Four well-positioned bedrooms, including a master suite with walk-in robe and ensuite, ensure there's room for everyone. Adding another layer of versatility is the designated study or multi-purpose room. Whether you're running a business from home, need a dedicated homework space, a separate children's playr
Request Details
East Facing Villa Embracing a Relaxed Broadwater Lifestyle in Exclusive Salacia Waters
View photo
House · for sale
Request Details
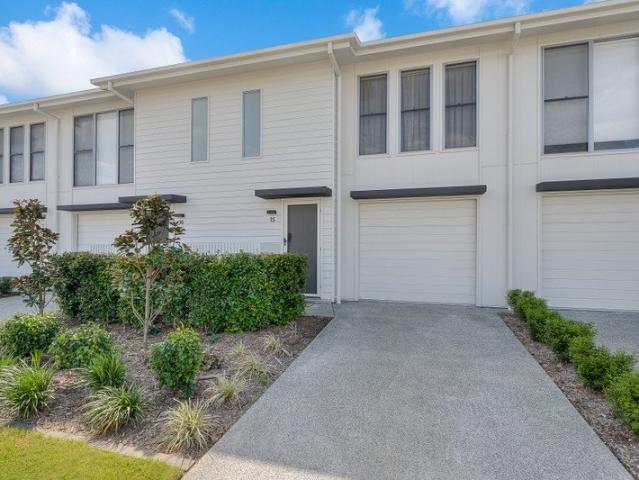
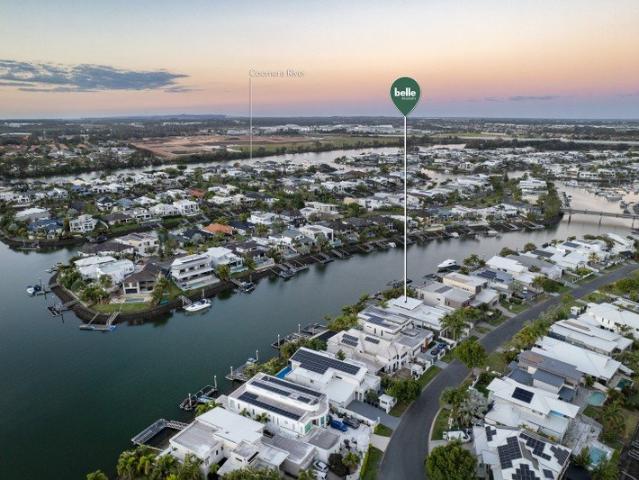
East Facing Villa Embracing a Relaxed Broadwater Lifestyle in Exclusive Salacia Waters
Studio Village
· 3 Bedrooms · 2 Baths · House
· Parking · Equipped kitchen
Studio Village · 3 Bedrooms · 2 Baths · House · Parking · Equipped kitchen
Generous proportions, an east-facing parkland outlook and access to an exceptional collection of resident amenities combine within this impressive two-level villa in the prestigious Salacia Waters community, with marina berths potentially available to purchase or lease separately, subject to availability - a rare lifestyle advantage for boating enthusiasts. Designed for effortless living and entertaining, the lower level unfolds across spacious open-plan lounge and dining areas centred around a private open-air atrium. This distinctive indoor-outdoor space introduces natural light and fresh air into the heart of the home, while the adjoining kitchen features a generous servery to create a seamless connection for hosting family and friends. A powder room, separate laundry and double garage with additional storage complete the ground floor, while ducted air-conditioning, ceiling fans and a security system enhance comfort and peace of mind throughout. A timber staircase leads to the upper
Request Details
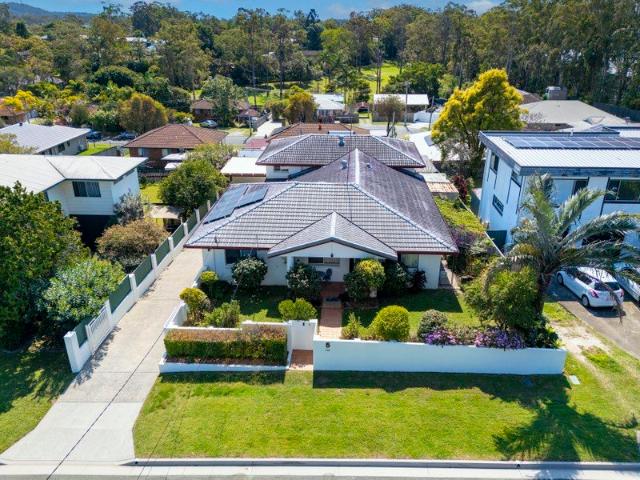
Ultra Modern Designer Townhome in the Heart of Paradise Point
View photo
Townhouse · for sale
Request Details
Ultra Modern Designer Townhome in the Heart of Paradise Point
Studio Village
· 4 Bedrooms · 3 Baths · Townhouse
· Equipped kitchen
Studio Village · 4 Bedrooms · 3 Baths · Townhouse · Equipped kitchen
Welcome to 1/26 Eider Avenue a masterfully crafted townhouse that delivers luxurious coastal living in one of the Gold Coast's most sought-after enclaves. This architecturally designed, four-bedroom residence seamlessly blends contemporary elegance with functionality, making it the perfect choice for couples, small families, down sizers, professionals, investors and savvy buyers alike. Step inside and experience a true sense of space with soaring 2.7m ceilings, a striking feature staircase, and high-end finishes throughout. The light-filled open-plan living and dining zone flows effortlessly onto the north-facing timber-decked courtyard ideal for alfresco entertaining. The designer kitchen is appointed with stone benchtops and premium appliances, sure to delight the home chef. Upstairs, discover a palatial master retreat complete with a sumptuous ensuite featuring full tiling, rainfall and wall shower heads and top-tier fittings. Three bedrooms are privately positioned upstairs, while
Request Details
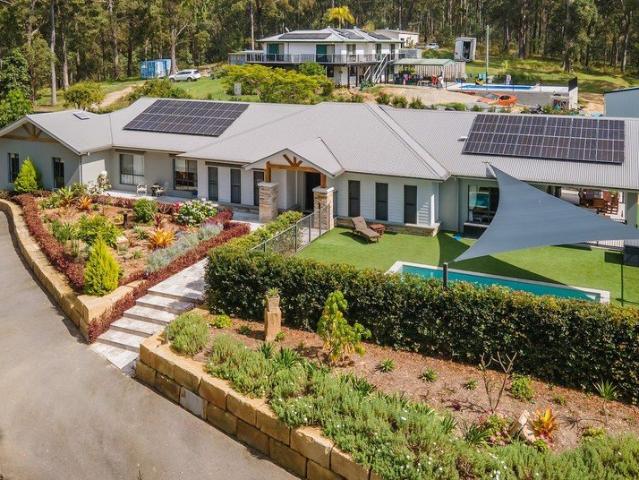
Peaceful 3 Bedroom Townhouse Vacant Possession
View photo
Townhouse · for sale
Request Details
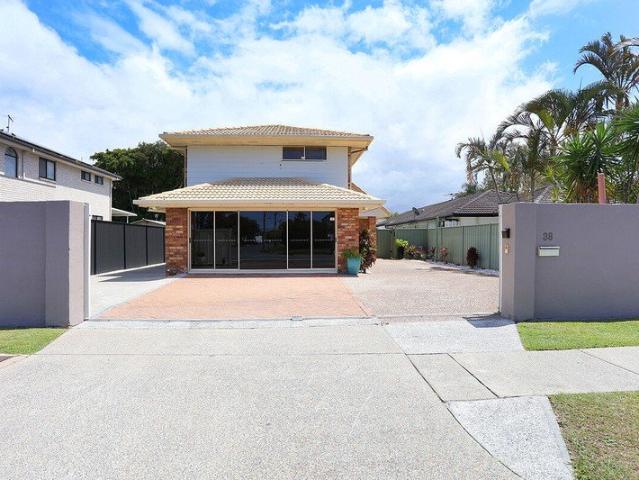
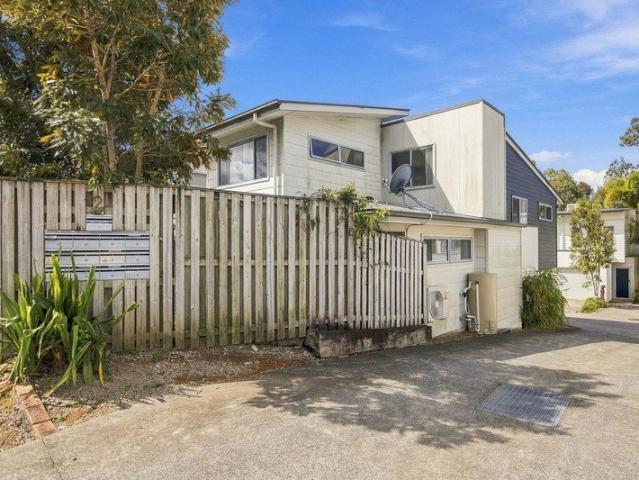
Peaceful 3 Bedroom Townhouse Vacant Possession
Studio Village
· 3 Bedrooms · 2 Baths · Townhouse
· Parking
Studio Village · 3 Bedrooms · 2 Baths · Townhouse · Parking
Tucked away in a peaceful and quiet setting, this well-presented 3-bedroom townhouse offers an excellent opportunity for home buyers, first-home buyers, downsizers or investors looking for a low-maintenance property in a highly convenient location. Offering a comfortable and practical layout, the home features three good-sized bedrooms, two bathrooms and a double lock-up garage. With vacant possession available, you can move straight in and enjoy the home from day one, or secure a great investment opportunity with the flexibility to lease it out. Property Features 3 spacious bedrooms 2 bathrooms Double lock-up garage Peaceful and private surroundings Comfortable open-plan living and dining area Low-maintenance townhouse lifestyle Vacant possession ready to move in or rent out Ideal for families, first-home buyers, downsizers or investors Convenient Location One of the property's biggest advantages is its excellent proximity to schools, shopping, transport and major road connections. Wa
Request Details
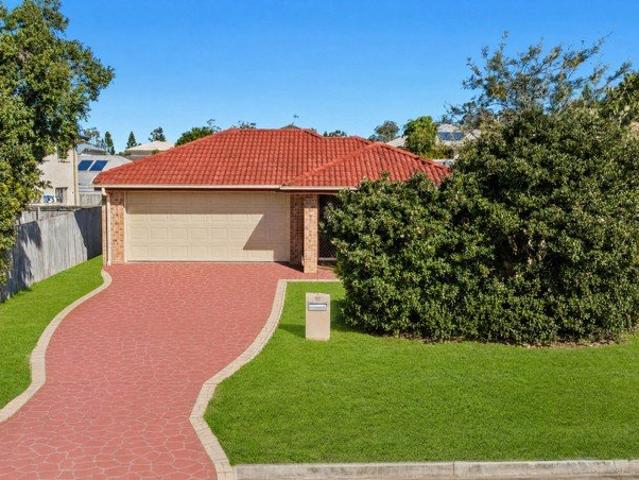
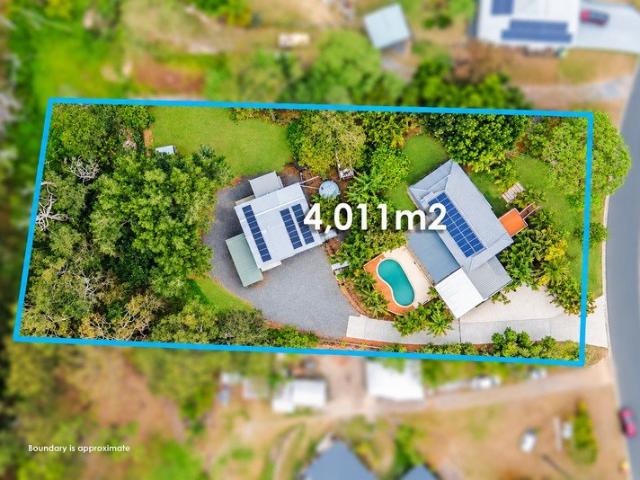
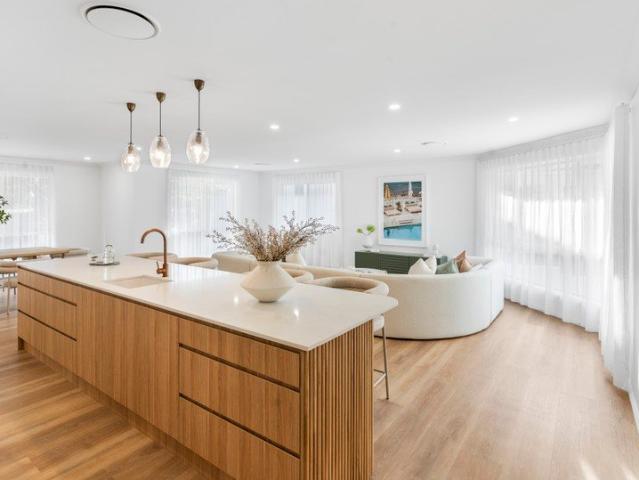
Multi Generational Living on 4,011m²: 7 Fuchsia Way, Gaven
View photo
Terraced House · for sale
Request Details
Multi Generational Living on 4,011m²: 7 Fuchsia Way, Gaven
Studio Village
· 7 Bedrooms · 3 Baths · Terraced House
· Parking · Swimming pool · Equipped kitchen
Studio Village · 7 Bedrooms · 3 Baths · Terraced House · Parking · Swimming pool · Equipped kitchen
Presented by Tony Brown @realty Rarely does a property offer this much flexibility. Set on 4,011m² of terraced land in Gaven, this fully internally renovated, dual-building estate suits extended families, investors seeking income potential, and anyone who wants space for work, play and hobbies. The Main Residence Spread across two levels, the main home features bedrooms, a kitchen and bathroom on each floor. Renovations were completed just days before this listing went live, so the kitchens and bathrooms are untouched and ready for its first use by the new owners. Each level has its own private entry, offering independence for separate households. An internal staircase currently connects the two floors, so the home will currently suit a larger family. Entertaining and Outdoor Living Double carport and shade-sail-covered entertaining area overlooking the pool Spaces that combine for large gatherings, with the carport providing all-weather cover An deck entry to the upper level with view
Request Details
Great First Home Renovated Townhouse
View photo
Townhouse · for sale
Request Details
Great First Home Renovated Townhouse
Studio Village
· 3 Bedrooms · 2 Baths · Townhouse
· Air conditioning · Parking · Equipped kitchen
Studio Village · 3 Bedrooms · 2 Baths · Townhouse · Air conditioning · Parking · Equipped kitchen
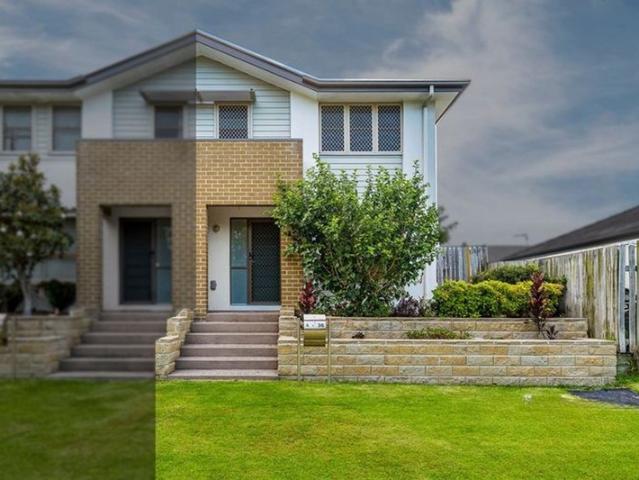
Belinda Beekman and Violet Kinnaird proudly present 4/36 Seashell Avenue, Coomera. Positioned within the Seagreen Estate, this well-kept townhouse offers an easy, low-maintenance lifestyle with everything you need close by. With open-plan living, a private courtyard. The location is hard to beat, with schools, shops, transport and quick access to the M1 all within minutes. The lower level has been designed for practical everyday living, with a central kitchen overlooking the open-plan dining and living area. The kitchen is well-equipped with a gas cooktop, under-bench oven, dishwasher and pantry, while the living space flows straight out to the paved courtyard a great spot for outdoor dining or a quiet place to unwind. The master bedroom is also positioned on this level, complete with built-in robe, air conditioning and ensuite. Downstairs also features a separate toilet and laundry for added convenience. The courtyard connects directly to the single lock-up garage at the rear, making
Request Details
Substantial Growth Platform 181 Homes, $350K Salary & 50+ Outside Agents | Resort Brokers ID: MR009269
View photo
Townhouse · for sale
Request Details
Substantial Growth Platform 181 Homes, $350K Salary & 50+ Outside Agents | Resort Brokers ID: MR009269
Studio Village
· Townhouse
· Gym
Studio Village · Townhouse · Gym
Riverina delivers a commanding body corporate salary of $350,000 per annum with 23 years remaining on the accommodation module, anchoring this substantial management rights opportunity in a near-new complex of 181 freestanding homes. The business presents exceptional growth potential with over 50 outside agency appointments ready to capture, offering significant letting income upside for an operator prepared to consolidate the rental portfolio. The modern three-bedroom, two-bathroom manager's residence features two-car accommodation, along with an office and storage area on title, providing comfortable and functional living without the requirement to reside onsite. Caretaking duties remain moderate, focusing on contractor supervision for lawn maintenance and oversight of the brand-new community recreational centre featuring pool, gym, meeting rooms and barbecue facilities. Located in Nerang with excellent M1 connectivity and proximity to shops, sporting fields and public transport, thi
Request Details
Space, Privacy & Seclusion 1019sqm
View photo
House · for sale
Request Details
Space, Privacy & Seclusion 1019sqm
Studio Village
· 4 Bedrooms · 2 Baths · House
· Parking
Studio Village · 4 Bedrooms · 2 Baths · House · Parking
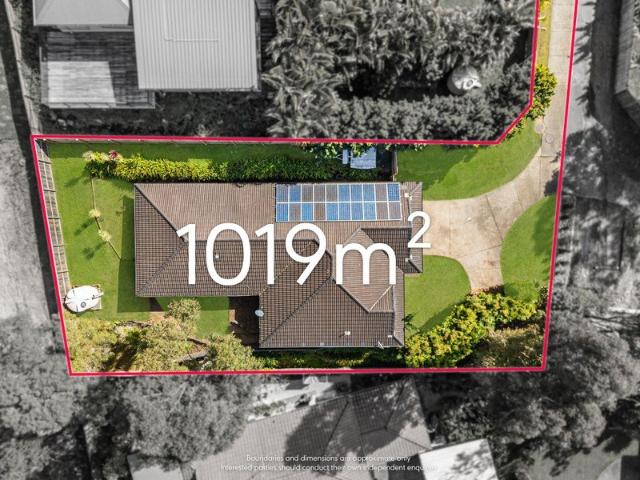
Battle-Axe Block: Must Sell - Vacant and Ready to Go Key Points • 1,019m² allotment with 219m² of living • Private, secluded battle-axe position with bush views • Long private driveway plus double lock-up garage with internal access, with extra parking for work vehicles, trailers and multiple cars • Four bedrooms, all with robes; master with walk-in robe and ensuite Room for Every Vehicle, Privacy for Every Day Tucked away in a secluded battle-axe position, this home offers something increasingly hard to find: a substantial 1,019m² block with a family home, double garage and exceptional flexibility for households with multiple vehicles. The long driveway and generous access areas suit tradies bringing the ute or van home, families with several drivers, and buyers needing space for a trailer or recreational equipment. Cars stay off the street and out of sight, and the separation from the road gives you privacy that smaller blocks rarely offer. The side gate allows easy access for storag
Request Details
Sophisticated Style. Unbeatable Lifestyle Position
View photo
House · for sale
Request Details
Sophisticated Style. Unbeatable Lifestyle Position
Studio Village
· 4 Bedrooms · 4 Baths · House
Studio Village · 4 Bedrooms · 4 Baths · House
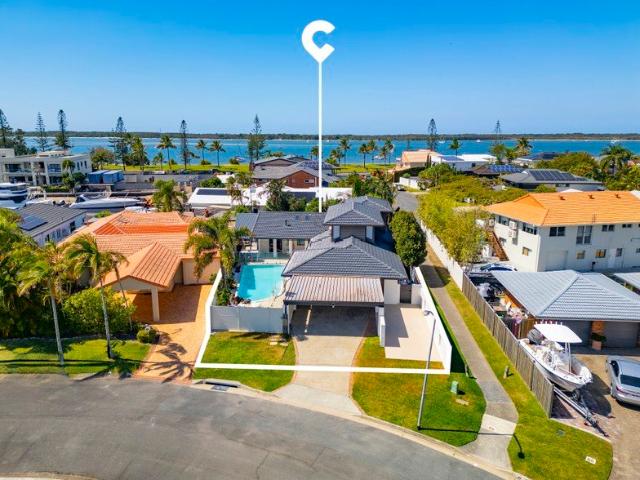
Just metres from the Broadwater and moments from the vibrant village heart of Paradise Point, this exceptional dual-level residence delivers the ultimate combination of architectural style, effortless entertaining and resort-inspired living. Designed for those who appreciate quality without compromise, the home unfolds across a series of beautifully connected indoor and outdoor spaces, with soaring 3-metre ceilings, premium finishes and an impressive alfresco setting centred around a 9-metre solar-heated swimming pool. At the heart of the home, expansive open-plan living flows seamlessly through to a full-width timber entertaining deck beneath a rain-sensing Vergola, creating an exceptional year-round space for relaxed family living or entertaining guests. Highlights include: • Expansive open-plan living and dining with soaring 3-metre ceilings and seamless indoor-outdoor connection • Full-width timber entertaining deck with automated rain-sensing Vergola • Stunning 9-metre solar-heate
Request Details
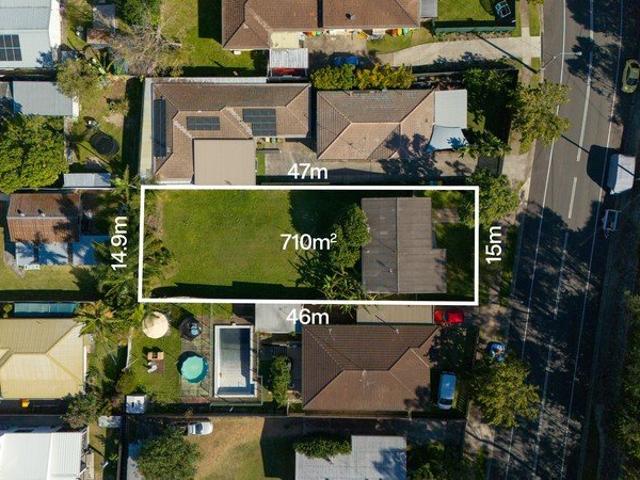
Rare 710m² Medium Density Site Flat, Clear Title, No Easements
View photo
House · for sale
Request Details
Rare 710m² Medium Density Site Flat, Clear Title, No Easements
Studio Village
· 3 Bedrooms · 1 Bath · House
Studio Village · 3 Bedrooms · 1 Bath · House
Inspections By Appointment Developers, builders and land bankers, this is the one to run your numbers on. A dead-flat 710m² allotment with wide frontage, Medium Density Residential zoning and no easements, giving you a clean, unencumbered footprint for townhouses, duplexes or a boutique multi-unit project (STCA). Sites like this are rarely available in Labrador. With no easements eating into the buildable area and no fall to engineer around, you can put more of your budget into yield and less into site works. In the meantime, the existing three-bedroom, two-bathroom home keeps the site income-producing while you work through design and approvals. The Site: • 710m² flat block: level from front to back, which keeps site costs, retaining and design complexity down • No easements: a clear, unencumbered footprint that maximises usable area and design flexibility • Medium Density Residential zoning: supports multiple redevelopment outcomes, including townhouses, duplexes or low-rise units (S
Request Details
A Spacious Family Haven Steps from the Broadwater
View photo
House · for sale
Request Details
A Spacious Family Haven Steps from the Broadwater
Studio Village
· 6 Bedrooms · 3 Baths · House
· Equipped kitchen
Studio Village · 6 Bedrooms · 3 Baths · House · Equipped kitchen
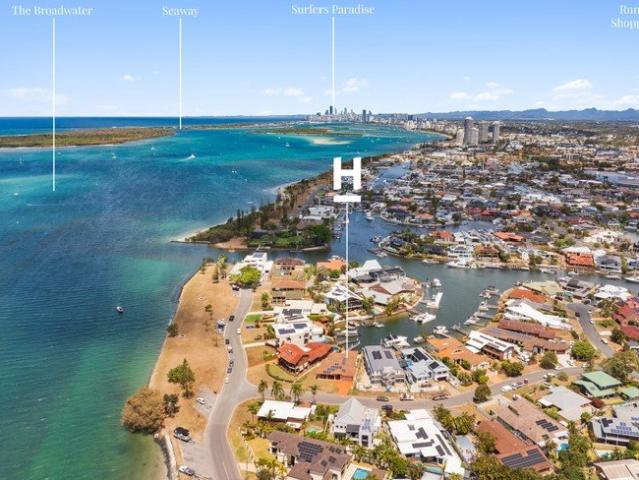
Positioned in one of Runaway Bay's most tightly held and sought-after pockets, 13 Daru Avenue delivers an enviable lifestyle where the Broadwater, parkland and waterfront pathways are just moments from your front door. With the sand, water and picturesque surrounds so close, this is a home where you can truly embrace the best of coastal living every day. Designed with space, flexibility and family living in mind, this substantial residence offers an abundance of natural light and a well-considered floorplan spread across two levels. Expansive interiors, quality finishes and multiple living zones create a comfortable and versatile home with plenty of space for the whole family to relax, gather and entertain. At the heart of the home, the open-plan kitchen, dining and living areas provide a welcoming hub for everyday family life, while the formal living and rumpus rooms offer valuable separation and versatility. Five generous bedrooms, plus a study or potential sixth bedroom, and three b
Request Details
RENOVATED TO PERFECTION | ENORMOUS OUTDOOR OASIS | ABSOLUTE MUST INSPECT!
View photo
Townhouse · for sale
Request Details
RENOVATED TO PERFECTION | ENORMOUS OUTDOOR OASIS | ABSOLUTE MUST INSPECT!
Studio Village
· 3 Bedrooms · 2 Baths · Townhouse
· Garden · Equipped kitchen
Studio Village · 3 Bedrooms · 2 Baths · Townhouse · Garden · Equipped kitchen
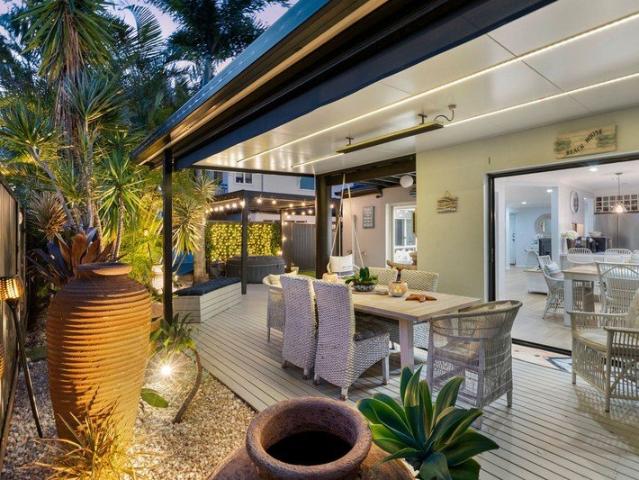
Welcome to Limetree Waters West in the heart of prestigious Runaway Bay. This stylish and perfectly presented townhome offers the perfect blend of modern comfort, generous space and effortless indoor-outdoor living. With nothing left to do but enjoy the 4216 lifestyle, simply move in and create lifelong memories! The heart of the home is truly special. The light-filled open-plan living and dining area flows seamlessly to an incredible outdoor entertaining space. Whether you're hosting family and friends, enjoying a quiet afternoon or firing up the barbecue, this private outdoor area is designed to be enjoyed all year round and is one of the home's standout features. Stacker doors, outdoor LED lighting, an undercover gazebo, artificial turf, garden shed and more! Being a corner townhome, it boasts a tremendously large private L-shaped yard with gate access to both the front and rear of the property. The modern kitchen has been thoughtfully updated with quality finishes, plenty of storag
Request Details
North Aspect Bridge Free Broadwater Views
View photo
House · for sale
Request Details
North Aspect Bridge Free Broadwater Views
Studio Village
· 4 Bedrooms · 2 Baths · House
· Equipped kitchen
Studio Village · 4 Bedrooms · 2 Baths · House · Equipped kitchen
Do not miss this opportunity, Embrace an exceptional waterfront property with pontoon and boat ramp. Perfectly positioned to capture spectacular Broadwater views from the kitchen and main living areas. This home will provide the astute new owner a relaxed coastal lifestyle with the expansive open-plan layout allowing for easy entertainment of family and friends. The home has a northern eastern aspect capturing an abundance of natural light as well as cooling sea breezes. Enjoy the best of both worlds, sweeping Broadwater views and your very own pontoon and boat ramp allowing for endless days of boating and fishing. For the more serious fisherman you can be through the Gold Coast seaway in under four minutes to catch the fish of your dreams. Move straight in and enjoy this rare opportunity to secure a beautiful waterfront home in one of Runaway Bay's most desirable locations, where breathtaking views and an enviable coastal lifestyle await. Open plan kitchen, family and dining areas, wi
Request Details
UN BEATTIE BLE VALUE!
View photo
Townhouse · for sale
Request Details
UN BEATTIE BLE VALUE!
Studio Village
· 3 Bedrooms · 2 Baths · Townhouse
· Garden · Air conditioning · Parking · Equipped kitchen
Studio Village · 3 Bedrooms · 2 Baths · Townhouse · Garden · Air conditioning · Parking · Equipped kitchen
Welcome to 1/60 Beattie Road, Coomera-a spacious two-storey townhouse offering privacy, practicality and outstanding convenience within a secure gated complex. The ground floor features a generous open-plan living and dining area with air conditioning, flowing into a functional kitchen equipped with ample storage and everyday appliances. A separate toilet downstairs provides added convenience, while internal access from the single lock-up garage makes day-to-day living easy. Upstairs, the home offers three well-proportioned bedrooms, including a master bedroom complete with its own private ensuite. The remaining bedrooms are serviced by the main bathroom. Outside, the fully fenced backyard provides a private space to relax or entertain and includes direct gated access to Beattie Road. The front courtyard is also fully fenced, with convenient side-gate access offering additional privacy and functionality. Residents can also enjoy the benefits of a secure gated complex featuring an in-gr
Request Details
SPACE, SECURITY & LIFESTYLE IN THE HEART OF BIGGERA WATERS!
View photo
Townhouse · for sale
Request Details
SPACE, SECURITY & LIFESTYLE IN THE HEART OF BIGGERA WATERS!
Studio Village
· 4 Bedrooms · 2 Baths · Townhouse
· Swimming pool · Parking · Equipped kitchen
Studio Village · 4 Bedrooms · 2 Baths · Townhouse · Swimming pool · Parking · Equipped kitchen
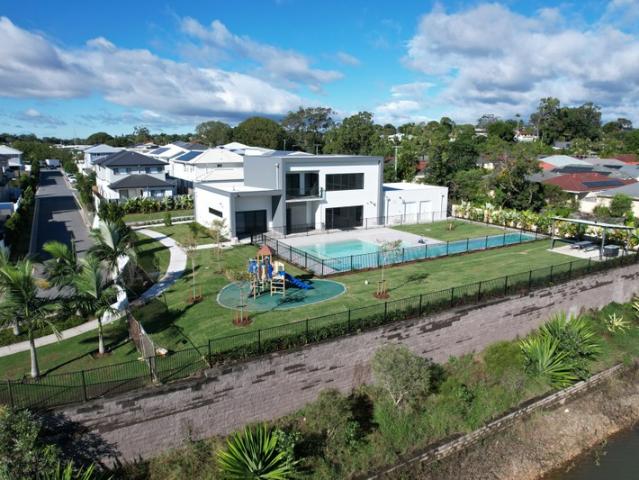
To watch a Video of this property, please click on the link below: youtu.be/rRNBsqYYU5A To take an Online 3D Tour of this property, please click on the link below: my.matterport.com/show/?m=XuySfKV67m8 If the hyperlink above does not work in the web browser you are using, please simply copy and paste the links above into a new internet page or tab that you are using. Welcome to 7/50 Compass Drive, Biggera Waters a beautifully presented, spacious four-bedroom residence positioned within the exclusive and secure Quay West gated estate. Offering an impressive combination of space, privacy and low-maintenance living, this double-storey home has been thoughtfully designed for modern Gold Coast lifestyles. With multiple living areas, generous bedrooms, a double lock-up garage and access to a sparkling resort-style swimming pool, this is a home where you can simply move in, relax and enjoy. The heart of the home is the stylish contemporary kitchen, complete with stone benchtops,
Request Details
Vendor Purchased Elsewhere, Will Be SOLD
View photo
House · for sale
Request Details
Vendor Purchased Elsewhere, Will Be SOLD
Studio Village
· 4 Bedrooms · 2 Baths · House
· Fireplace · Swimming pool
Studio Village · 4 Bedrooms · 2 Baths · House · Fireplace · Swimming pool
PRIVATE RESORT IN THE HEART OF PARADISE POINT 4 Bed 2 Bath 2 Car Pool Beautifully located at the top of a quiet cul-de-sac, this family home offers something increasingly hard to find in Paradise Point space, privacy and a genuine resort-style lifestyle, just moments from the Village and Broadwater. Set on a generous 682m² block and surrounded by established tropical gardens, the home feels like a private escape from the moment you enter the property. Lush greenery, light-filled interiors and an effortless connection between indoor and outdoor living create a wonderfully relaxed atmosphere where you can entertain, unwind by the pool or simply enjoy your own peaceful sanctuary. Designed for the Gold Coast lifestyle, the spacious open-plan living areas flow seamlessly through expansive bifold doors to an impressive covered alfresco entertaining area. Complete with its own fireplace and overlooking the sparkling inground pool and tropical gardens, this is a space made for long lunches, su
Request Details
PERFECT CHOICE FOR ANYONE NAMED MACKENZIE!
View photo
House · for sale
Request Details
PERFECT CHOICE FOR ANYONE NAMED MACKENZIE!
Studio Village
· 4 Bedrooms · 2 Baths · House
· Air conditioning · Equipped kitchen
Studio Village · 4 Bedrooms · 2 Baths · House · Air conditioning · Equipped kitchen
Positioned in a quiet, family-friendly pocket of Coomera, 27 Mackenzie Street delivers generous living, modern comfort and a highly convenient location. Directly opposite peaceful parkland and only metres from a children's playground, this well-designed four-bedroom home is perfectly suited to growing families, first-home buyers and investors alike. At the heart of the home, the modern kitchen overlooks the open-plan living and dining area, creating a welcoming central space for everyday family life and entertaining. A separate second living area provides valuable flexibility-ideal as a media room, children's retreat or relaxed lounge. All four bedrooms are well proportioned and feature built-in wardrobes, while the private master suite is complete with a walk-in robe and ensuite. The stylish main bathroom offers the added convenience of a separate bathtub, and ducted air conditioning throughout ensures year-round comfort. Outside, the covered entertaining area provides the perfect set
Request Details
Tropical Family Retreat on a Rare 902m Block
View photo
House · for sale
Request Details
Tropical Family Retreat on a Rare 902m Block
Studio Village
· 4 Bedrooms · 2 Baths · House
· Garden · Equipped kitchen
Studio Village · 4 Bedrooms · 2 Baths · House · Garden · Equipped kitchen
Welcome to 150 Discovery Drive, Helensvale - a spacious and beautifully updated family home offering exceptional outdoor living, generous vehicle access and everyday convenience in the heart of one of the Gold Coast's most established suburbs. Positioned beside Bauhinia Reserve and directly opposite Hession Oval, the home enjoys a leafy outlook and a wonderful sense of space. Start your mornings with a coffee in the sun-drenched front yard, then unwind with afternoon drinks among the tropical gardens out the back. Inside, the home features four bedrooms, two renovated bathrooms and multiple living areas, providing plenty of room for the entire family. The modern kitchen sits at the heart of the home and is complete with stone benchtops and stainless-steel appliances. Set on an impressive, fully fenced 902m2 block with an electric front gate, the property also offers excellent access and space to securely store a caravan, boat or additional vehicles. Property Features: • Four generously
Request Details
North Facing Waterfront Living with Space, Style & Exceptional Versatility
View photo
House · for sale
Request Details
North Facing Waterfront Living with Space, Style & Exceptional Versatility
Studio Village
· 5 Bedrooms · 3 Baths · House
· Equipped kitchen
Studio Village · 5 Bedrooms · 3 Baths · House · Equipped kitchen
Fabulous north-facing waterfront living, an incredibly versatile floor plan and effortless indoor-outdoor entertaining come together in this impressive single-level Helensvale residence. Positioned in a peaceful cul-de-sac on a generous 806m² block, the home boasts an impressive 19.5 metres of water frontage, a 9 metre private pontoon and direct access to the main river. Its prized northern aspect captures beautiful natural light, cooling breezes and wide water views throughout the day. Designed for relaxed Gold Coast living, the heart of the home is the expansive open-plan living, dining and kitchen zone. Soaring ceilings, louvre windows and walls of glass create a wonderful sense of space, while large sliding doors connect seamlessly to the substantial waterfront deck. The contemporary kitchen features stone benchtops, soft-close cabinetry and quality European appliances, complemented by a separate wet bar with servery window - perfect for entertaining family and friends. One of the
Request Details
Premium Location, Nearly New & First Time to Market!
View photo
Townhouse · for sale
Request Details
Premium Location, Nearly New & First Time to Market!
Studio Village
· 3 Bedrooms · 2 Baths · Townhouse
· Parking
Studio Village · 3 Bedrooms · 2 Baths · Townhouse · Parking
What a Spot! Perfectly positioned within the new Coomera Health Precinct, this impressive 2025-built townhouse presents an exceptional opportunity to secure a near-new property in one of Coomera's most strategically positioned locations. The Ridge Residences, on Urbana Boulevard, sits directly opposite the Coomera Public Hospital (currently under construction), and is just a short walk from Coomera Train Station and Westfield Coomera. The site is zoned R3 High Density Residential under the Gold Coast City Plan, adding further appeal for investors seeking a property positioned within a significant growth corridor. Inside, the generous floorplan offers two separate air-conditioned living areas, three well-proportioned bedrooms, two bathrooms, a downstairs powder room, separate laundry and single lock-up garage, plus an additional driveway parking space. With a rental market appraisal of $770-$780 per week and an excellent tenant already in place on a periodic lease, this property present
Request Details
LARGE, ROCK SOLID FAMILY HOME WITH DUAL LIVING CAPABILITIES. PARKING FOR NUMEROUS VEHICLES !
View photo
House · for sale
Request Details
LARGE, ROCK SOLID FAMILY HOME WITH DUAL LIVING CAPABILITIES. PARKING FOR NUMEROUS VEHICLES !
Studio Village
· 5 Bedrooms · 4 Baths · House
· Parking · Equipped kitchen
Studio Village · 5 Bedrooms · 4 Baths · House · Parking · Equipped kitchen
This large, very well built, unassuming family home in the heart of the Gold Coast is perfect for the large/extended family, has easy potential for dual living, and extra car space for multiple vehicles, boat, caravan, trailer etc … located in the highly-sought, inner Gold Coast pocket of Molendinar/Crestwood Heights, you are so very conveniently located only minutes to everything you could possibly want or need ! Key features of this value packed property include … Prime central & convenient location. over-sized 733m2 elevated block of land Very well built, brick & tile home with plenty of separate space for all the family Private welcoming entrance courtyard Over-sized lounge and formal dining area Big kitchen offering plenty of bench space and storage Large 2nd living/dining areas adjacent to the kitchen that flow to nice coffee deck to one side & North-facing courtyard on the other Big master retreat with generous ensuite and walk-in robe … elevated leafy outlook Additional large b
Request Details
A Private Acreage Sanctuary With Seperate Granny Flat
View photo
Terraced House · for sale
Request Details
A Private Acreage Sanctuary With Seperate Granny Flat
Studio Village
· 6 Bedrooms · 4 Baths · Terraced House
· Equipped kitchen
Studio Village · 6 Bedrooms · 4 Baths · Terraced House · Equipped kitchen
Dear Future Owner, There are some homes that simply feel different from the moment you arrive. For us, 31 Matilda Road became that home. We wanted somewhere that gave us the best of both worlds - the privacy, peace and space of an acreage lifestyle, without giving up the convenience of being close to everything the Gold Coast has to offer. One of the features we believe makes this property particularly versatile is the separate two-bedroom dwelling. Fully equipped with its own kitchen and laundry, it provides an incredible range of possibilities. It could be perfect for extended family or older children wanting their own independence, comfortable guest accommodation, a private space for friends and visitors, or simply a completely separate area for those who work from home or want additional flexibility. Built by Stroud Homes in 2022, this custom-designed steel-frame residence was created with space, comfort and entertaining in mind. But what we have loved most is the feeling of coming
Request Details
Auction unless sold prior! Stunning Fully Renovated Family Home with Dual Living Potential on 845m²!
View photo
House · for sale
Request Details
Auction unless sold prior! Stunning Fully Renovated Family Home with Dual Living Potential on 845m²!
Studio Village
· 4 Bedrooms · 2 Baths · House
· Garden · Swimming pool
Studio Village · 4 Bedrooms · 2 Baths · House · Garden · Swimming pool
Move straight in and enjoy all the hard work that's already been done. Beautifully renovated throughout, this impressive home combines modern style with outstanding versatility on a generous 845m² block, offering endless possibilities for families, investors or those seeking space for extended family living. Inside, every detail has been thoughtfully updated to create a fresh, contemporary feel that's ready to enjoy from day one. Light-filled living spaces flow effortlessly throughout the home, while the renovated finishes provide the perfect balance of comfort and style. Outside, the expansive backyard offers exceptional space for children and pets to play, with plenty of room to add a swimming pool and create your own private outdoor oasis. The generous block also presents exciting potential for dual living (STCA), making it an ideal option for multi-generational families, those working from home, or buyers looking to maximise future value. Features Include: • Brand-new, high-quality
Request Details
Spacious Family Home with Endless Potential, Only 200 Metres From The Beach!
View photo
House · for sale
Request Details
Spacious Family Home with Endless Potential, Only 200 Metres From The Beach!
Studio Village
· 4 Bedrooms · 3 Baths · House
· Swimming pool
Studio Village · 4 Bedrooms · 3 Baths · House · Swimming pool
Offering an impressive 250m² of internal living space, this substantial residence presents an outstanding opportunity for families seeking room to grow, buyers looking to personalise their next home, or those wanting the flexibility to create a residence tailored to their lifestyle. With multiple living areas, five upstairs and downstairs bedroom options, three plus bathrooms, extensive storage options and a sparkling in-ground pool, this property offers versatility in abundance. Property Features Include: Master bedroom: Complete with a walk-in wardrobe, practical ensuite, air-conditioning and ceiling fan. Three additional upstairs bedrooms: All featuring wardrobes and excellent natural light, with two also offering air-conditioning. Flexible downstairs bedroom: An ideal teenage retreat, guest accommodation or private living space, complete with air-conditioning, storage and sliding-door access. Multiple bathrooms: Three bathrooms throughout the home, including a full family bathroom
Request Details
TALPA TALPA TALPA!
View photo
House · for sale
Request Details
TALPA TALPA TALPA!
Studio Village
· 4 Bedrooms · 2 Baths · House
· Parking · Equipped kitchen
Studio Village · 4 Bedrooms · 2 Baths · House · Parking · Equipped kitchen
Positioned in a convenient and family-friendly pocket of Coomera, 12 Talpa Street presents an outstanding opportunity for owner-occupiers and investors alike. Offering four generous bedrooms, comfortable open-plan living and a low-maintenance 364m allotment, this is a home designed for easy everyday living. At the heart of the property, the well-appointed kitchen features stainless-steel appliances and overlooks the spacious living and dining area. Tiled flooring, air-conditioning and ceiling fans create a comfortable and practical space that flows effortlessly to the rear yard-perfect for relaxed afternoons, children or pets. All four bedrooms include built-in wardrobes, while the master bedroom enjoys the privacy of its own ensuite. A sizeable family bathroom services the remaining bedrooms, and the double garage provides secure parking with convenient internal access. Ideally located only minutes from Coomera Rivers State School, local shopping, parklands and the M1, the property pr
Request Details

Get email alerts

Don't miss out: be the first to know about new properties

The alert was correctly created

On subscribing you accept the conditions of use and the privacy policy
Alert
Receive new ads in your inbox
Save this search
Receive alerts for new listings

We'll send you an email when we have new properties for: "Houses for sale in Studio Village"

The alert was correctly created

Arundel, City of Gold Coast
Parkwood, City of Gold Coast
Get email alerts and be the first to see new listings
Required field
On subscribing I accept the terms of the privacy policy
Perfect! You'll soon start receiving new listings via email
Alert
Receive an email when we have new ads for Houses for sale in Studio Village
Save this search
Filters

Bedrooms

Size (m²)

m²
m²

Price

$
$

Property type

Bathrooms

Clear all filters
Receive notifications when new entries are published.