1,151 houses for sale in Studio Village

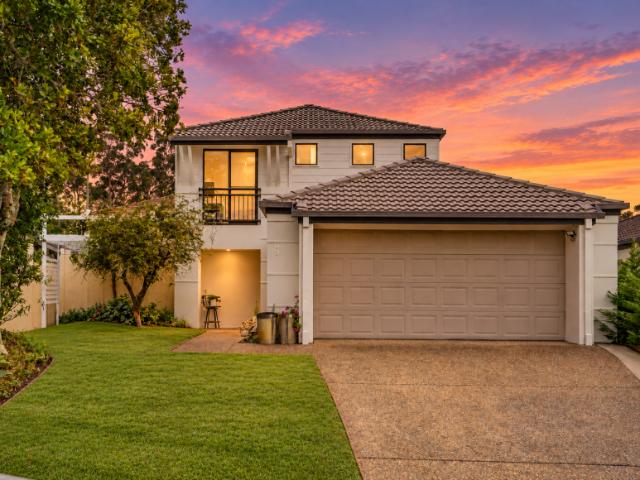
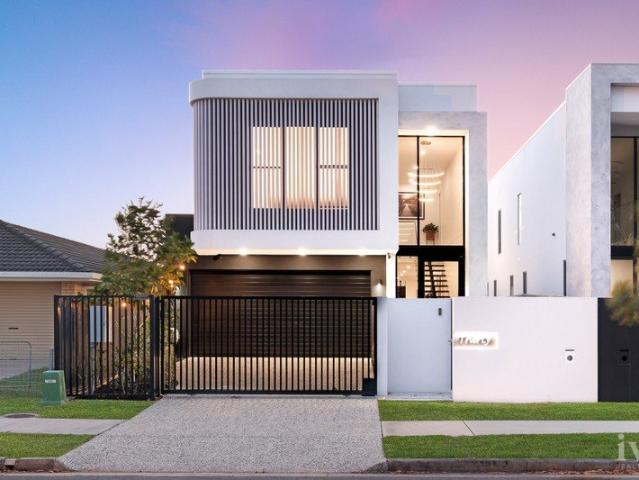
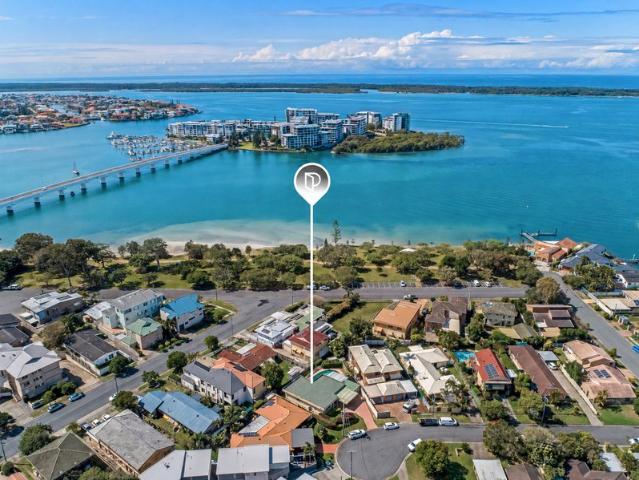
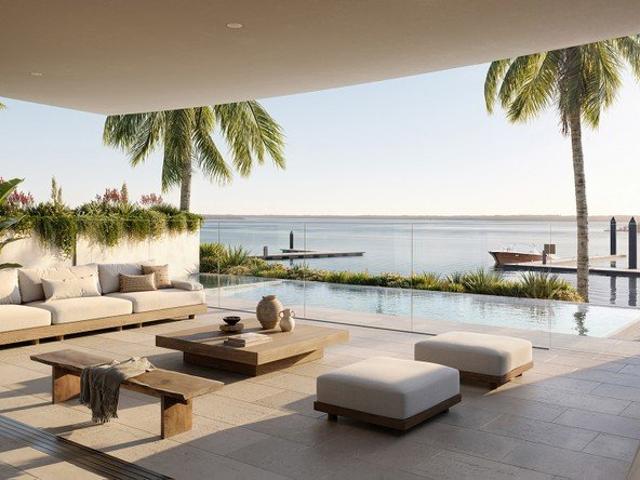
The Aveline Refined Resort Living in Hope Island
View photo
House · for sale
Request Details
The Aveline Refined Resort Living in Hope Island
Studio Village
· 5 Bedrooms · 4 Baths · House
· Equipped kitchen
Studio Village · 5 Bedrooms · 4 Baths · House · Equipped kitchen
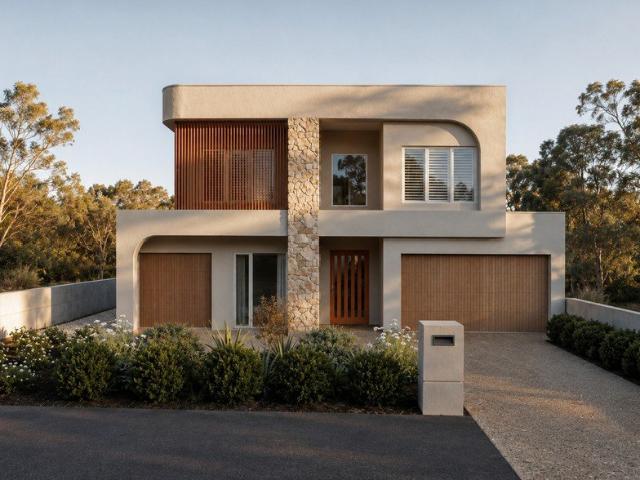
Introducing The Aveline, an exceptional off-the-plan residence conceived for refined resort living within prestigious Hope Island Resort. Set across approximately 413m² of thoughtfully designed living on a 540m² homesite, this five-bedroom, four-bathroom residence brings together contemporary architecture, generous proportions and a considered palette of natural materials. Designed around light, landscape and effortless indooroutdoor living, The Aveline offers multiple living areas and beautifully resolved spaces for entertaining, relaxing and everyday family life. At the heart of the home, the kitchen features bespoke joinery, stone-clad surfaces and a premium Gaggenau appliance suite, complemented by seamlessly integrated refrigeration, a fully integrated dishwasher and generous walk-in pantry. The bathrooms continue the home's refined material palette with full-height tiling, frameless glass showers, brushed gold tapware, integrated illuminated mirrors and a sculptural freestanding
Request Details
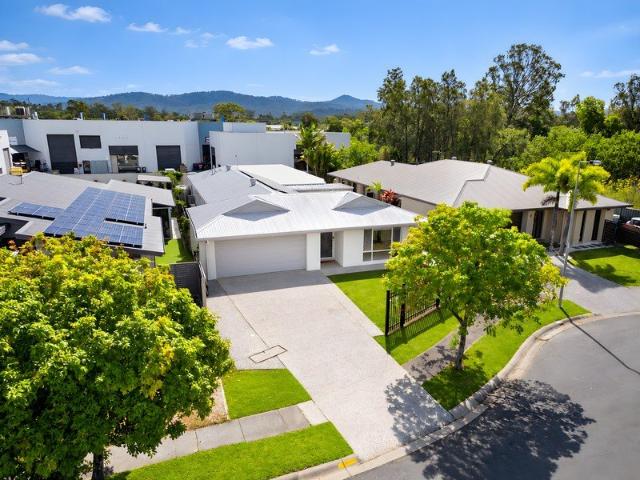
Affordable New Home in Great Location
View photo
House · for sale
Request Details
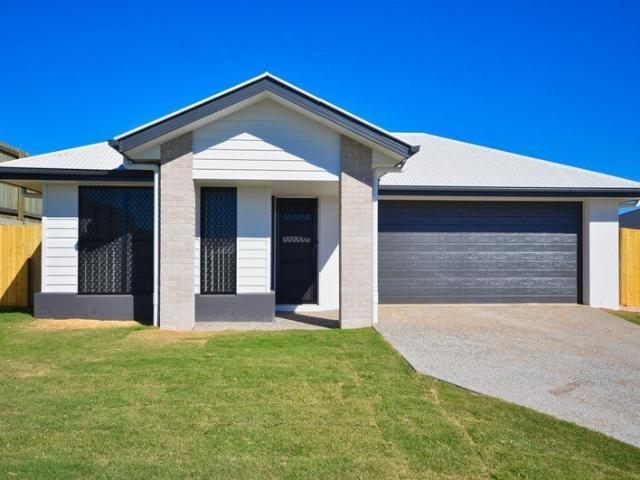
Affordable New Home in Great Location
Studio Village
· 4 Bedrooms · 2 Baths · House
· Lift · Parking · Patio · Equipped kitchen
Studio Village · 4 Bedrooms · 2 Baths · House · Lift · Parking · Patio · Equipped kitchen
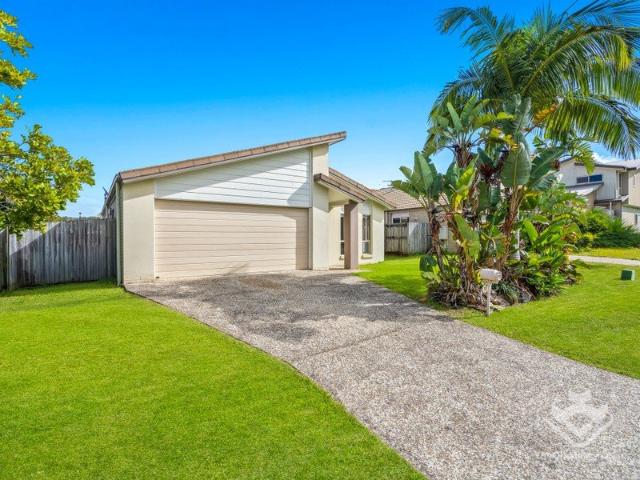
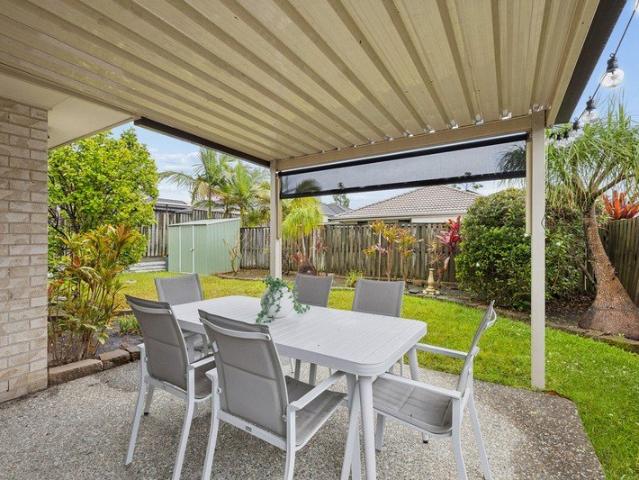
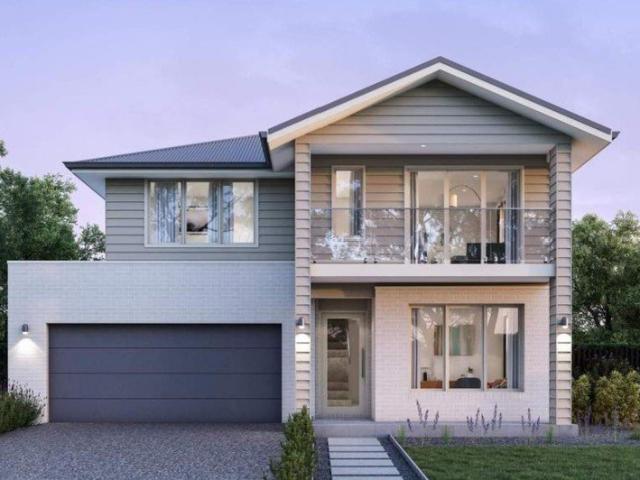
Great opportunity to purchase a brand new low-maintenance home, designed for a carefree lifestyle. This sophisticated and modern architecturally designed High-Set 4 bedroom home delivers space, comfort and affordability. This home will be built to feature high-quality fixtures and fittings, the home is the ideal choice for first-home buyers, families, and investors. Property features include: Colorbond roof - we fully insulate ceilings. We only install sarking if required from Energy efficiency report. Roof over alfresco with concrete slab and tiles to patio Fence, front landscaping, and turf allowance Split system air-conditioning to main living area (5.3kw) and to master bedroom (2.6kw) Laminate kitchen with overhead cupboards & stone bench tops Letterbox and Clothesline sealed, coloured concrete driveway/path/porch- Termite treatment 3-coat paint system Stainless steel appliances includes dishwasher Chrome flick mixer tapware LED downlights throughout Panel lift garage with 3 remote
Request Details
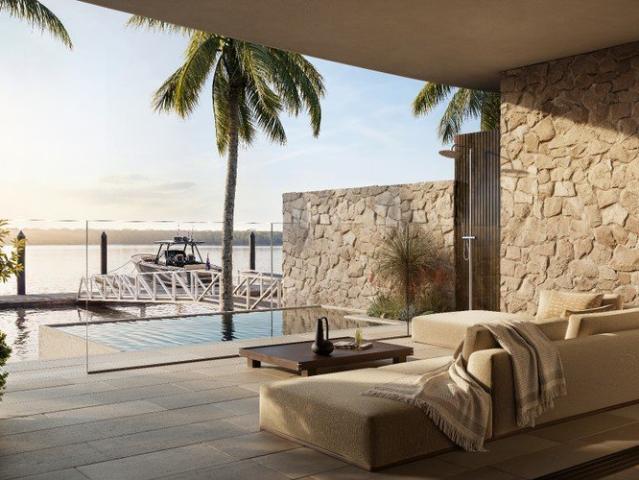
For Rent 5 Bedroom House ARUNDEL QLD DS106269018
View photo
House · for sale
$ 1,250,000
New
For Rent 5 Bedroom House ARUNDEL QLD DS106269018
Studio Village
· 5 Bedrooms · 2 Baths · House
Studio Village · 5 Bedrooms · 2 Baths · House
Explore this exciting real estate opportunity located in the vibrant area of ARUNDEL. This property is currently priced at AUD1250000. A fantastic chance to acquire property in a sought-after location. Whether you are looking for a new location or a significant acquisition, this listing warrants serious consideration. Review all the details and imagine the possibilities. Contact us today for more information!
$ 1,250,000
Affordable New Home in Great Location
View photo
House · for sale
Request Details
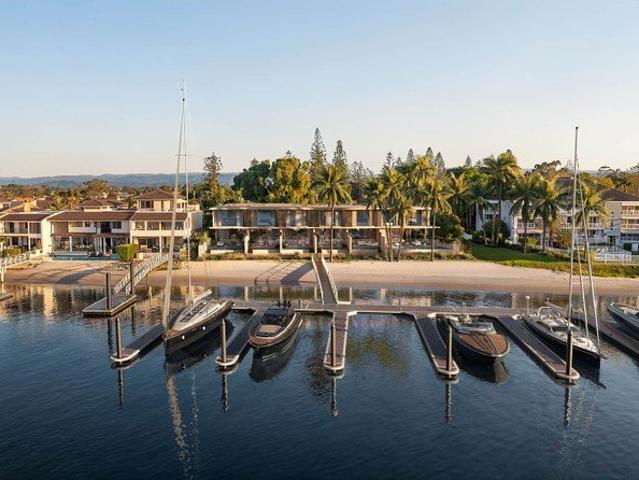
Affordable New Home in Great Location
Studio Village
· 4 Bedrooms · 2 Baths · House
· Lift · Parking · Patio · Equipped kitchen
Studio Village · 4 Bedrooms · 2 Baths · House · Lift · Parking · Patio · Equipped kitchen
Great opportunity to purchase a brand new low-maintenance home, designed for a carefree lifestyle. A modern architecturally designed Low-Set 4 bedroom home that delivers space, comfort and affordability. This home will be built to feature high-quality fixtures and fittings, the home is the ideal choice for first-home buyers, families, and investors. Property features include: Colorbond roof - we fully insulate ceilings. We only install sarking if required from Energy efficiency report. Roof over alfresco with concrete slab and tiles to patio Fence, front landscaping, and turf allowance Split system air-conditioning to main living area (5.3kw) and to master bedroom (2.6kw) Laminate kitchen with overhead cupboards & stone bench tops Letterbox and Clothesline sealed, coloured concrete driveway/path/porch- Termite treatment 3-coat paint system Stainless steel appliances includes dishwasher Chrome flick mixer tap ware LED down lights throughout Panel lift garage with 3 remotes 6 Star energy
Request Details
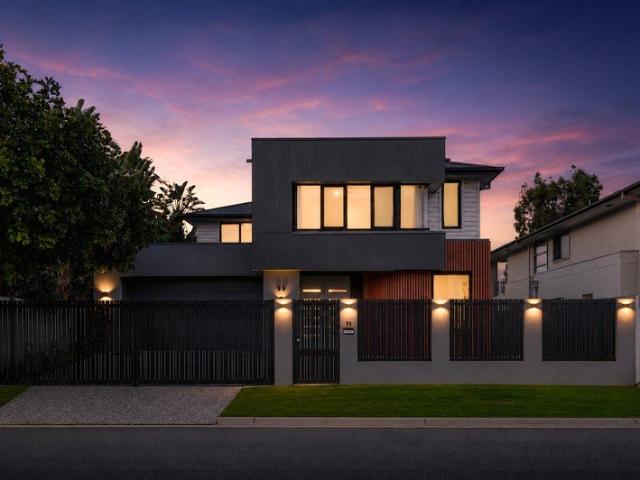
Elevated Luxury. Expansive Views. Effortless Family Living
View photo
House · for sale
Request Details
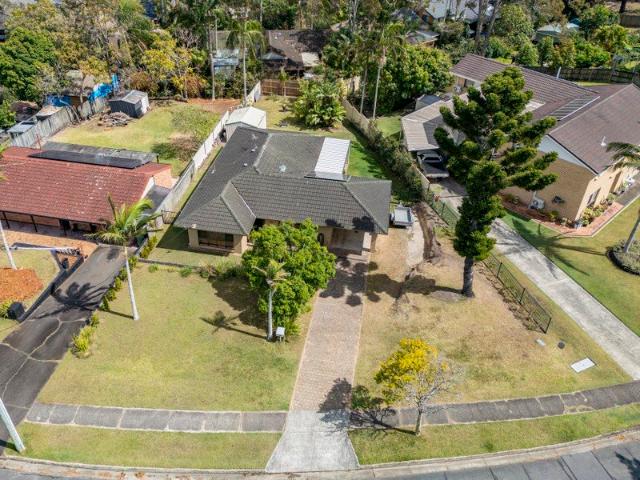
Elevated Luxury. Expansive Views. Effortless Family Living
Studio Village
· 4 Bedrooms · 2 Baths · House
Studio Village · 4 Bedrooms · 2 Baths · House
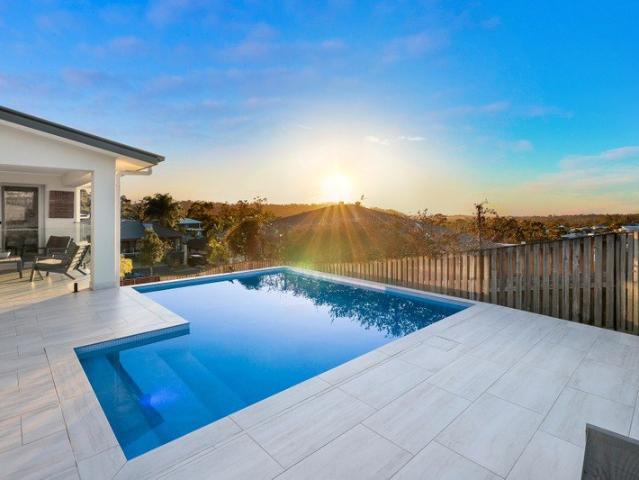
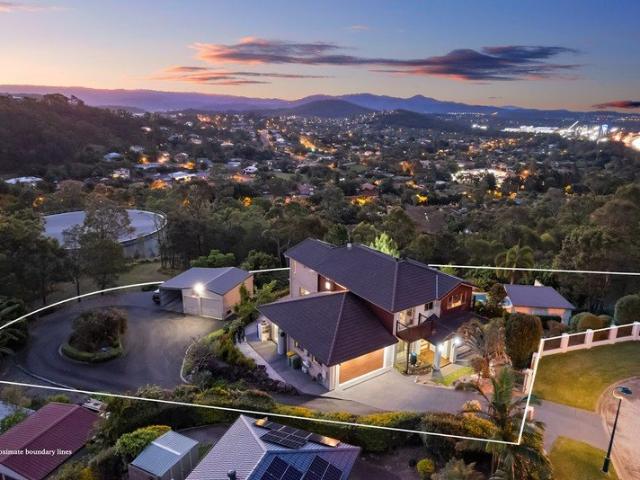
Some homes simply offer more. More space, more privacy, more flexibility - and, in this case, more of the views that make coming home feel like an escape. Elevated above the surrounding landscape in Highland Reserve, this substantial residence combines impressive architectural proportions with the kind of outdoor lifestyle families dream about. Set across a generous 961m² north-east facing block with no easements, the home enjoys a remarkable sense of openness, framed by green surrounds and sweeping skyline views extending towards the coastline. From the moment you step inside, there is an undeniable sense of scale. A striking timber floating staircase with glass balustrading rises through the centre of the home, complemented by feature pendant lighting, soaring ceilings and generous glazing that fills the interiors with natural light. Across multiple levels, the home balances grand proportions with a warm and welcoming sense of comfort. At the heart of the home, everyday living unfold
Request Details
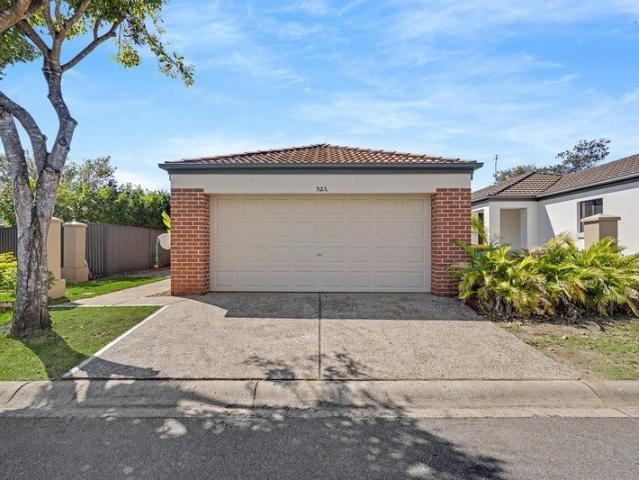
Unrivalled South East Queensland Park Portfolio
View photo
Townhouse · for sale
Request Details
Unrivalled South East Queensland Park Portfolio
Studio Village
· Townhouse
Studio Village · Townhouse
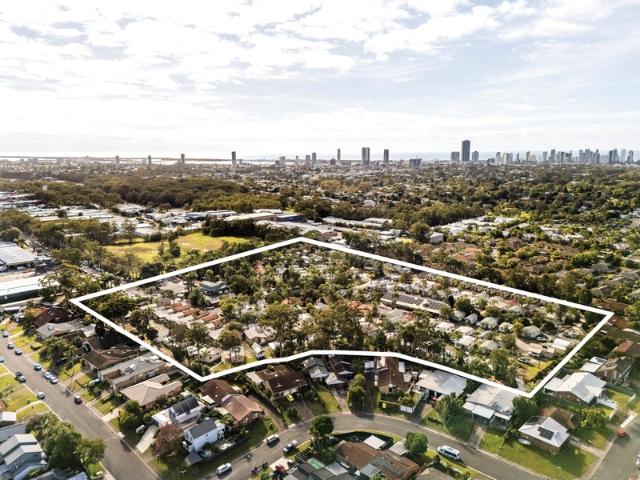
JLL Hotels & Hospitality Group is honoured to exclusively present a rare opportunity to acquire two of South-East Queensland's most reputable and recognisable park assets - Brisbane Holiday Village, Eight Mile Plains & Ashmore Palms Holiday Village, Ashmore. Highlights of Ashmore Palms Holiday Village include: - 5.74 hectares of strategically positioned medium-density zoned land offering exceptional development potential - 199 premium sites delivering annual revenue exceeding $6,000,000 - Strategically positioned to provide convenient access to all premier Gold Coast tourism destinations - The Gold Coast is globally recognised as a premier destination for both domestic and international tourism - Adaptable operational model across holiday and longer-term tenancies - Comprehensive premium amenities and facilities on-site The Freehold and Business Interests of Brisbane Holiday Village and Ashmore Palms Holiday Village are being exclusively offered for sale in one line or individually via
Request Details
Single Level Entertainer or Investment
View photo
House · for sale
Request Details
Single Level Entertainer or Investment
Studio Village
· 4 Bedrooms · 2 Baths · House
· Garden · Parking · Air conditioning · Swimming pool · Equipped kitchen
Studio Village · 4 Bedrooms · 2 Baths · House · Garden · Parking · Air conditioning · Swimming pool · Equipped kitchen
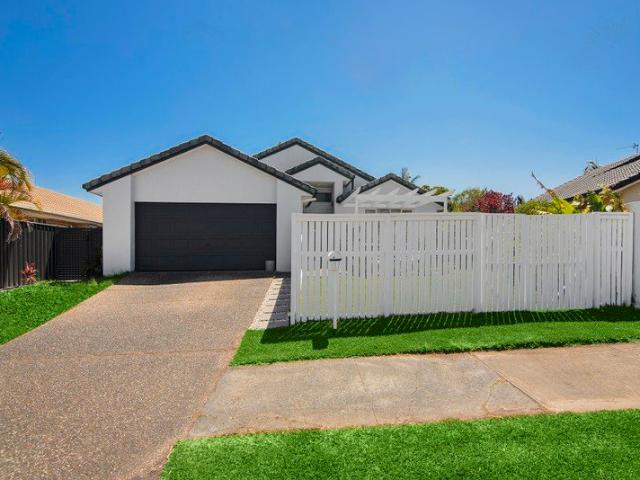
Welcome to 137 Monterey Keys Drive, a warm and inviting family home where easy living, entertaining and plenty of outdoor space come together. Set on a generous 605m² level block in the heart of Monterey Keys, this is a home designed to be enjoyed, with a seamless indoor-outdoor flow and a backyard offering an abundance of room for the whole family. The centrally positioned kitchen connects seamlessly with the open-plan living and dining areas, which flow directly to the spacious covered alfresco. Beyond, the level 605m² block offers a generous backyard surrounded by beautifully landscaped, low-maintenance gardens, with plenty of room to add a pool. Inside, four bedrooms include a spacious master with walk-in robe and ensuite, while air conditioning throughout, security screens, a generous laundry and an oversized double garage add everyday practicality. Property Features: • Four generous bedrooms, master with ensuite and walk-in robe • Two bathrooms • Light-filled open-plan living and
Request Details
GRAND FAMILY LIVING IN PRESTIGIOUS WATERFRONT ENCLAVE
View photo
House · for sale
Request Details
GRAND FAMILY LIVING IN PRESTIGIOUS WATERFRONT ENCLAVE
Studio Village
· 5 Bedrooms · 2 Baths · House
· Swimming pool · Equipped kitchen
Studio Village · 5 Bedrooms · 2 Baths · House · Swimming pool · Equipped kitchen
Surrounded by prestigious waterfront homes and positioned in a peaceful, low-traffic street, this impressive family residence delivers exceptional space, quality and flexibility on a generous 724m2 block. From the moment you step inside, the soaring 2700mm ceilings create an immediate sense of openness, while three expansive living areas provide room for every member of the family to spread out in comfort. The thoughtfully designed floorplan offers four oversized bedrooms plus a study, with exciting potential to easily accommodate up to six bedrooms for evolving families! At the heart of the home is a huge family kitchen, featuring an extra-wide 870mm fridge cavity, abundant bench space and storage, making it perfect for everyday living and entertaining alike. Step outside to your own private oasis, where a sparkling oversized swimming pool promises endless summer enjoyment, complemented by a new pool filter and plenty of room for family and friends to gather. Beautifully updated and p
Request Details
Two bedroom villa in quiet location Currently under renovation
View photo
Villa · for sale
Request Details
Two bedroom villa in quiet location Currently under renovation
Studio Village
· 2 Bedrooms · 1 Bath · Villa
· Parking · Equipped kitchen
Studio Village · 2 Bedrooms · 1 Bath · Villa · Parking · Equipped kitchen
Discover more in your retirement. Villa 62 is currently under renovation and due for completion within the next few weeks. This two-bedroom, one-bathroom home is ideal for those seeking a relaxed, peaceful, and low-maintenance lifestyle. Set in a quiet position, this light-filled villa offers the perfect place to relax and enjoy the natural surroundings. Once completed this property will boast a new, modern and functional kitchen with plenty of cupboards and drawers and new appliances. A modern combined bathroom and laundry with new fittings, freshly tiled flooring to the living areas and carpet to the bedrooms and will be freshly painted throughout. The community centre is only a short walk from the villa, offering a variety of activities and facilities including a swimming pool and spa, BBQ area, library and hairdressing salon. Property Features: - Stylish new kitchen and new appliances - Open-plan layout - Combined bathroom and laundry - Two good-sized bedrooms - Carport facility Co
Request Details
SIMPLY UN[BEATTIE]BLE!
View photo
Townhouse · for sale
Request Details
SIMPLY UN[BEATTIE]BLE!
Studio Village
· 3 Bedrooms · 2 Baths · Townhouse
· Equipped kitchen
Studio Village · 3 Bedrooms · 2 Baths · Townhouse · Equipped kitchen
PRESENTED BY THE OMKAAR NATHWANI TEAM AT COASTAL PROPERTY AGENTS! 0414 703 802 With generous living spaces, a private courtyard and access to a shared swimming pool, this three-bedroom townhouse offers an appealing balance of comfort and convenience. Positioned within The Cove, it presents an excellent opportunity for first-home buyers, investors and those seeking an easy-care home in a central Coomera location. The ground floor centres around an air-conditioned, open-plan living and dining area, with sliding doors connecting directly to the outdoor courtyard. This practical layout creates room to relax, entertain and enjoy the connection between indoors and out. The kitchen combines timber-look cabinetry with blue accents, ample storage and a functional layout overlooking the living space. An electric cooktop, under-bench oven, rangehood and dishwasher provide the essentials for everyday cooking, while the adjoining tiled floor makes upkeep straightforward. Outside, the paved courtyar
Request Details
A Rare Offering in The Summit
View photo
Terraced House · for sale
Request Details
A Rare Offering in The Summit
Studio Village
· 4 Bedrooms · 4 Baths · Terraced House
· Swimming pool · Equipped kitchen
Studio Village · 4 Bedrooms · 4 Baths · Terraced House · Swimming pool · Equipped kitchen
Presented by Tony Brown @Realty Properties of this caliber seldom reach the market in The Summit, a tightly held enclave of just five estates. This one stands out as a genuine opportunity. The Home Completed around 2008 by GJ Gardner, this contemporary two-story residence makes smart use of its elevated position. Its design captures broad north-facing outlooks toward the hinterland from nearly every room, while shielding the home from the prevailing south-easterly weather. Relax by the all-weather pool with the hills in view, or gather around the barbecue as the Gold Coast sunset lights up the sky. Ground Floor Designed with hosting in mind, the lower level combines the kitchen, wet bar, dining area, and lounge in one open space. Bi-fold doors and large sliding windows connect it directly to the alfresco area and pool. Clean lines and plentiful natural light give the level a modern feel, and it adapts easily between lively gatherings and quieter family time. The soundproofed media room
Request Details
Great Opportunity Seller's Instructions Bring Your Offer
View photo
House · for sale
Request Details
Great Opportunity Seller's Instructions Bring Your Offer
Studio Village
· 4 Bedrooms · 2 Baths · House
· Garden · Air conditioning · Parking · Equipped kitchen
Studio Village · 4 Bedrooms · 2 Baths · House · Garden · Air conditioning · Parking · Equipped kitchen
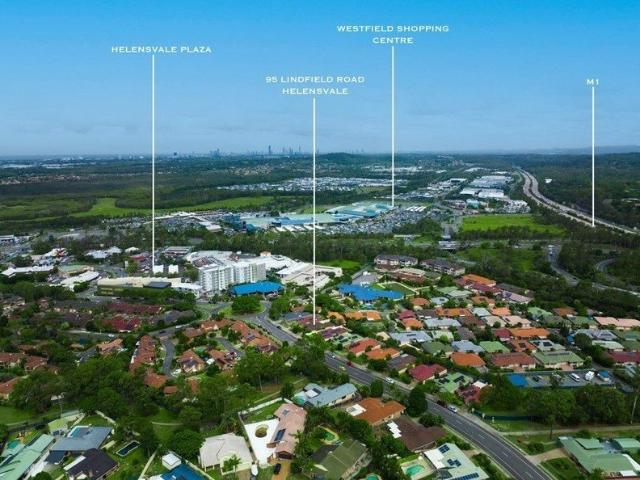
This home is perfectly situated in Helensvale with four bedrooms, two bathrooms, a spacious kitchen, internal laundry, low maintenance backyard with an undercover entertaining area at your leisure. The area attractions include, excellent primary and high schools located nearby, local shops, medical centre, doctors, parks, bowls club, Golf club, skateboard ramps, bikeways, walkways, a short drive to theme parks just a short walk to Major shopping centres - Wet and Wild, Movie World, Dreamworld and White-Water World. Features: • 4 well-appointed bedrooms, all with built-in robes • Master bedroom with ensuite plus access to outdoor entertainment. • Open-plan living and dining areas that seamlessly flow outside • Outdoor undercover entertaining area • Double lock-up garage with internal access • Fully fenced, low-maintenance yard. • Ducted air conditioning. • Ceiling fans throughout. • Dishwasher. • Rent appraisal $925 - $975 per week. • Walking distance to Helensvale Shops and train stati
Request Details
More Space. More Parking. More Opportunity
View photo
House · for sale
Request Details
More Space. More Parking. More Opportunity
Studio Village
· 4 Bedrooms · 2 Baths · House
· Air conditioning · Parking
Studio Village · 4 Bedrooms · 2 Baths · House · Air conditioning · Parking
Four bedrooms. Two bathrooms. Three-car accommodation. 425m� of land. If you're looking for a home that offers more flexibility without compromising on location, 11 Niccy Road deserves your attention. Positioned in a convenient pocket of Coomera, this property combines practical family living with easy access to everything you need � from the M1 Motorway and Coomera Train Station to Westfield Coomera, Costco, local shopping, schools, parks, caf�s and restaurants. The 425m� block provides valuable space for families, while the three-car accommodation offers an extra level of flexibility that is increasingly hard to find. Inside, the home offers four bedrooms, two bathrooms and 171m� of living space, complemented by air conditioning, a dishwasher, fully fenced grounds and a shed. For buyers looking at Coomera, the location also places you within a growing residential corridor supported by ongoing investment and expanding amenities. A practical family home. A convenient location
Request Details
AFFORDABLE TOWNHOUSE WITH A BONUS. HUGE SIDE ACCESS
View photo
House · for sale
Request Details
AFFORDABLE TOWNHOUSE WITH A BONUS. HUGE SIDE ACCESS
Studio Village
· 3 Bedrooms · 2 Baths · House
· Balcony · Air conditioning · Parking · Equipped kitchen
Studio Village · 3 Bedrooms · 2 Baths · House · Balcony · Air conditioning · Parking · Equipped kitchen
LIKE BUYING A HOUSE ON LAND WITHOUT THE MILLION DOLLAR PLUS PRICE TAG! This ideally positioned property, in a complex of only 4 lucky residents, sits in an elevated spot, within a very short stroll to Arundel Plaza and the Light Rail Network/tram, as well as being within 5 minutes of the M1 Motorway, giving you great access to both Brisbane and the Southern Gold Coast Features include; 3 bed, 2 bath (including ensuite) plus 3rd toilet downstairs Master bedroom has walk-in wardrobe & ensuite Air-conditioned throughout Single lock-up garage plus room for extra car & side access for caravan storage Outside grassed courtyard area offers space for pets or kids to frolic Kitchen has Euromaid dishwasher, Omega oven & cooktop Separate laundry area with extra toilet Upstairs balcony for your morning cuppa Plenty of visitor parking spots Individually water metered Freshly painted inside - ready for your move Comfort extends to ceiling fans & air conditioning BIG Undercover alfresco for your outd
Request Details
Luxury Half Acre Family Home | Quality Built | Shed, Solar & Storage | Motivated Vendor | Space, privacy and quality construction on 2,012m²
View photo
House · for sale
Request Details
Updated
Luxury Half Acre Family Home | Quality Built | Shed, Solar & Storage | Motivated Vendor | Space, privacy and quality construction on 2,012m²
Studio Village
· 4 Bedrooms · 4 Baths · House
· Fireplace · Swimming pool · Equipped kitchen
Studio Village · 4 Bedrooms · 4 Baths · House · Fireplace · Swimming pool · Equipped kitchen
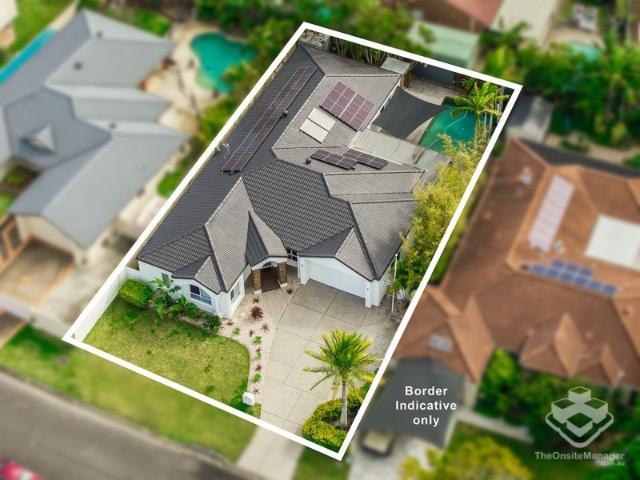
Over 500m2 Built to a high spec in 2014 as a forever home, this four-bedroom, four-bathroom residence is made for family living with all the feature you could think of. The block is 90% flat and fully fenced, with a Colorbond fence along the 100m frontage and an automatic Sliding gate with battery backup. Inside ⢠Four bedrooms, four bathrooms, two living areas, rumpus/pool room, study and laundry ⢠30m² media room with custom cabinetry ⢠Master suite with a 22m² walk-in robe, heated towel rail, 4m x 1m shower with three showerheads and a freestanding bath ⢠Black and white kitchen with a stone island bench with waterfall edges, walk-in butlerâs pantry, two Fisher & Paykel DishDrawers, two Fisher & Paykel fridge freezers (plumbed for water and ice) and a Blanco 5-burner gas stove ⢠2700mm ceilings downstairs, polished porcelain tiles and square-set plasterboard ⢠Actron ducted heating and cooling with 8 individually controlled zones ⢠Scandia fan-forced fireplace with a stone
Request Details
Luxury Living and Entertaining by the Broadwater
View photo
House · for sale
Request Details
Luxury Living and Entertaining by the Broadwater
Studio Village
· 4 Bedrooms · 2 Baths · House
· Equipped kitchen
Studio Village · 4 Bedrooms · 2 Baths · House · Equipped kitchen
Positioned in one of Runaway Bay's most sought-after pockets, this residence puts the best of the northern Gold Coast within easy reach. Shearwater Park and the Broadwater are a short walk away, while St Francis Xavier Catholic Primary School, the Runaway Bay sporting precinct, local shops and everyday amenities are all close by. It is a rare combination of a central, connected location and luxurious, low-maintenance living. Oak-look aluminium battens, soft curves and Venetian render give the home its understated street presence. Inside, a grand entry with six-metre ceilings introduces a custom open-tread staircase and brass halo pendant. Extensive glazing fills the interiors with natural light, while bespoke joinery and designer finishes carry through the home. At the centre of the floor plan, the entertainer's kitchen features a three-metre curved island, Bosch appliances and a butler's pantry. Multiple living areas provide room to spread out, with open-plan living connecting to the
Request Details
A Distinguished Waterfront Estate of Remarkable Presence
View photo
House · for sale
Request Details
A Distinguished Waterfront Estate of Remarkable Presence
Studio Village
· 8 Bedrooms · 8 Baths · House
· Lift · Equipped kitchen
Studio Village · 8 Bedrooms · 8 Baths · House · Lift · Equipped kitchen
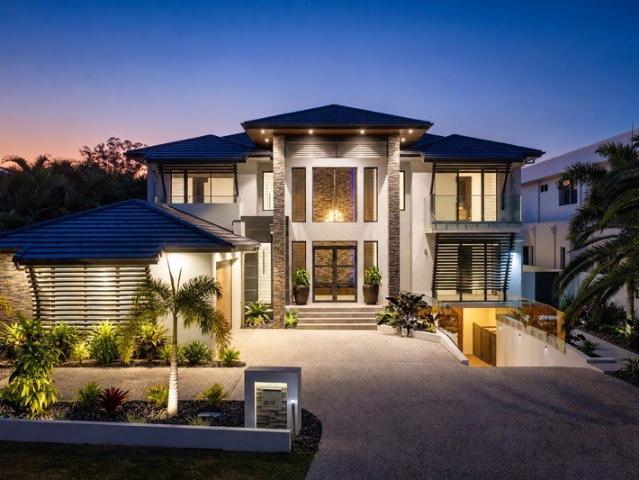
In a Class of Its Own. Few homes on the Northern Gold Coast combine this degree of scale, waterfrontage, boating capability and automotive accommodation. Commanding a prized north-facing position within Hope Island's exclusive Gracemere Estate, 2515 Cressbrook Drive is a remarkable Stuart Osman-designed residence created for those who expect more from waterfront living. Spanning approximately 1,193m² of floor space across three substantial levels and set on a 1,009m² deep-water allotment, the residence enjoys approximately 20.5 metres of waterfrontage, with a private outlook across the Coomera River towards Thomson Island. Arrival is suitably dramatic. A soaring 6.6-metre entrance foyer, complete with a cascading two-storey water feature, immediately establishes the scale and architectural presence of the home. A commercial lift provides effortless access between all three levels. At its heart is an expansive marble-appointed kitchen featuring premium Bosch appliances, integrated refri
Request Details
MUST BE SOLD. Clear Seller Instructions Following The Purchase of Their Next Home. Chirn Park's Best Value Landmark Site
View photo
House · for sale
Request Details
MUST BE SOLD. Clear Seller Instructions Following The Purchase of Their Next Home. Chirn Park's Best Value Landmark Site
Studio Village
· 6 Bedrooms · 3 Baths · House
· Equipped kitchen
Studio Village · 6 Bedrooms · 3 Baths · House · Equipped kitchen
Sydney Street - Two Homes, One Address, Endless Possibility There's a reason Sydney Street is called the Crown Jewel of Chirn Park. And there's a reason this particular block is one of the few that can genuinely claim to be a landmark. At 834sqm with a commanding 20-metre frontage, this east-facing double block doesn't just offer a home - it offers two. A main residence built for everyday living and serious entertaining, and a fully self-contained pavilion that stands entirely on its own. Same address, two front doors, complete independence. THE MAIN RESIDENCE Light-filled and beautifully finished, the main home centres around a bespoke kitchen with marble benchtops and premium appliances. Built for the kind of entertaining where the party spills seamlessly from indoors to out. It's a home designed to be lived in properly, not just photographed well. THE PAVILION Step outside and you'll find a second, fully self-contained residence with its own private access, its own kitchen, laundry,
Request Details
Almost 2 acres, dual living, incredible skyline views, rare development opportunity!
View photo
Terraced House · for sale
Request Details
Almost 2 acres, dual living, incredible skyline views, rare development opportunity!
Studio Village
· 5 Bedrooms · 3 Baths · Terraced House
Studio Village · 5 Bedrooms · 3 Baths · Terraced House
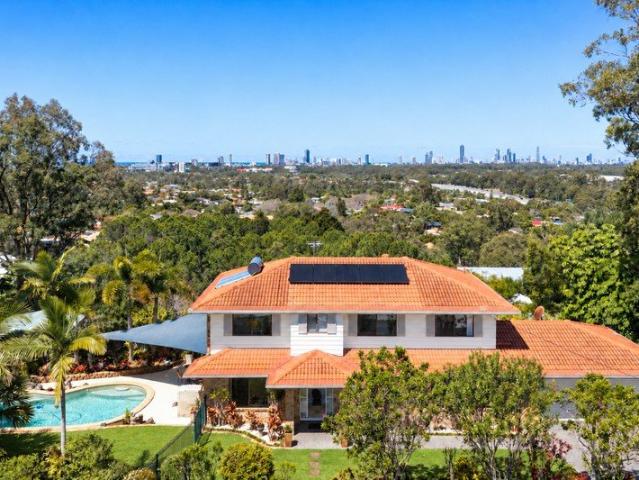
Commanding an impressive 7,911m² acreage holding in the heart of Parkwood, this expansive five-bedroom residence presents a rare opportunity to secure substantial land, privacy and a relaxed acreage lifestyle without sacrificing everyday convenience. Positioned within one of Parkwood's most tightly held pockets, 42 Uplands Drive combines generous proportions, a peaceful rural atmosphere and elevated Gold Coast skyline views, all while remaining just minutes from local schools, shopping, dining and the amenities of the surrounding area. Set across a substantial parcel of land, the property offers an abundance of space for families seeking room to spread out, entertain and enjoy the freedom that only acreage living can provide. The residence comprises five bedrooms and three bathrooms, providing a versatile layout with the ability to provide multi generational living, suited to growing families, or those simply seeking additional space. At the heart of the home, generous living and dinin
Request Details
East of Bayview Street Family Home with Redevelopment Potential
View photo
House · for sale
Request Details
East of Bayview Street Family Home with Redevelopment Potential
Studio Village
· 3 Bedrooms · 2 Baths · House
· Swimming pool · Equipped kitchen
Studio Village · 3 Bedrooms · 2 Baths · House · Swimming pool · Equipped kitchen
Positioned just one street back from the Broadwater in a quiet cul-de-sac, 11 Topaz Court offers character, lifestyle and exciting potential in one of Hollywell's most tightly held pockets. Set on a generous 611m² block, this well-maintained home features three bedrooms plus a study or fourth bedroom, a north-facing swimming pool and covered outdoor entertaining. With the waterfront nearby and Paradise Point's cafés, restaurants and village shops within easy reach, it's a location that makes relaxed coastal living part of your everyday routine. Taking inspiration from mid-century design, the home combines light-filled interiors with distinctive original details, including a galley-style kitchen with rattan cabinetry. Move in and enjoy its existing charm, refresh the interiors to suit your style, or explore the property's future potential, subject to council approval. The flexible layout includes a master bedroom with ensuite and a separate-entry study, providing a practical option for
Request Details
Spacious, Private & Ready to Move In Helensvale Family Home
View photo
House · for sale
Request Details
Spacious, Private & Ready to Move In Helensvale Family Home
Studio Village
· 4 Bedrooms · 2 Baths · House
· Parking · Swimming pool · Equipped kitchen
Studio Village · 4 Bedrooms · 2 Baths · House · Parking · Swimming pool · Equipped kitchen
Positioned in a convenient Helensvale location, 3 Casuarina Way presents a spacious and versatile family home with generous living areas, a private swimming pool and excellent flexibility for growing families. Set on approximately 544m² of land with around 207m² of floor area, the home offers four bedrooms, two bathrooms, a separate study and double garage, with the study providing flexibility as a potential fifth bedroom, home office or additional living space depending on your needs. At the heart of the home is a bright open-plan living and dining area, complemented by a well-appointed kitchen with excellent storage, generous bench space and direct connection to the main family zone. The layout provides plenty of room for everyday family living while still offering separation when required. The home has been enhanced with modern tiled flooring and presents in a clean, low-maintenance style throughout. Multiple air-conditioned areas add year-round comfort, while the private pool and c
Request Details
The Crown Jewel of the Wayfarer Collection
View photo
Townhouse · for sale
Request Details
The Crown Jewel of the Wayfarer Collection
Studio Village
· 3 Bedrooms · 4 Baths · Townhouse
· Gym · Sauna · Swimming pool · Lift
Studio Village · 3 Bedrooms · 4 Baths · Townhouse · Gym · Sauna · Swimming pool · Lift
Positioned proudly on the coveted northern anchor of this boutique six-residence development, Residence 1 stands alone as the largest and most opulence-focused home in the collection. Designed for the passionate lifestyle enthusiast and avid mariner, this architectural masterpiece pairs uninterrupted waterfront views with an unprecedented list of private, resort-scale amenities. Wayfarer occupies one of the last waterfront positions on the Gold Coast a northeast-facing site on the Runaway Bay Broadwater with direct views to South Stradbroke Island and bridge-free access to the Pacific. Six residences only, each spanning three levels with its own marina berth, heated magnesium pool, sauna, dedicated gym / wellness zone, marine store and lift. Besides the abundance of space, Residence 1 further includes a separate spa and conditioned wine storage. Every amenity belongs to the residence alone nothing shared, nothing scheduled. Runaway Bay sits between the energy of Main Beach and the expa
Request Details
Vacant and Urgent 4 Bed Lowset Opposite Nature Reserve
View photo
House · for sale
Request Details
Vacant and Urgent 4 Bed Lowset Opposite Nature Reserve
Studio Village
· 4 Bedrooms · 2 Baths · House
· Garden · Parking · Patio · Equipped kitchen
Studio Village · 4 Bedrooms · 2 Baths · House · Garden · Parking · Patio · Equipped kitchen
Opposite a nature reserve on a quiet Pacific Pines street and a short stroll from Park Lake State School, this vacant 4-bedroom lowset hands families and investors solar power, a fully fenced yard and a double lock-up garage from day one. Highlights: Quiet street opposite a nature reserve, short stroll to Park Lake State School, bus stop, parks + sports oval 4 bedrooms (or 3 + media room): large master with walk-in robe + ensuite, 2 more with built-in robes Open-plan, air-conditioned family + dining area with island bench kitchen, dishwasher, pantry + covered patio with shade screen Solar power, water tank, fully fenced 448m2 yard, shed + double lock-up garage with remote control Approximately 2 minutes by car to Coles; 5 minutes to the M1 Motorway, Westfield Helensvale, train + light rail stations Some streets just feel easy, and this is one of them. It's quiet, there's a nature reserve across the road, and Park Lake State School is a short stroll away (approximately 200m), so the sch
Request Details
Spacious, Versatile Townhouse Living in 'Villa Corfu'
View photo
Townhouse · for sale
Request Details
Spacious, Versatile Townhouse Living in 'Villa Corfu'
Studio Village
· 3 Bedrooms · 2 Baths · Townhouse
· Garden · Balcony · Patio · Equipped kitchen
Studio Village · 3 Bedrooms · 2 Baths · Townhouse · Garden · Balcony · Patio · Equipped kitchen
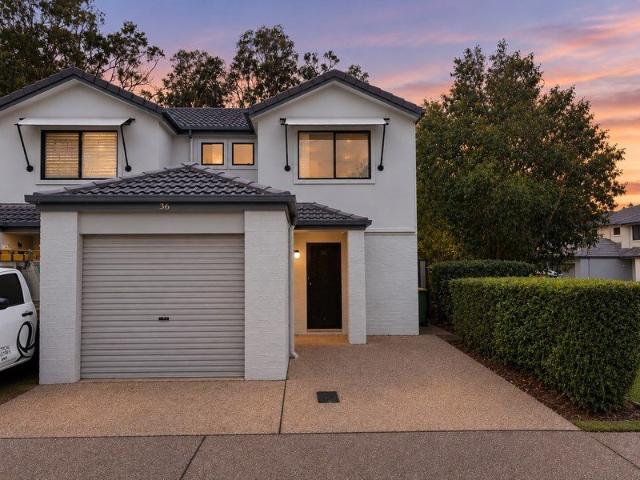
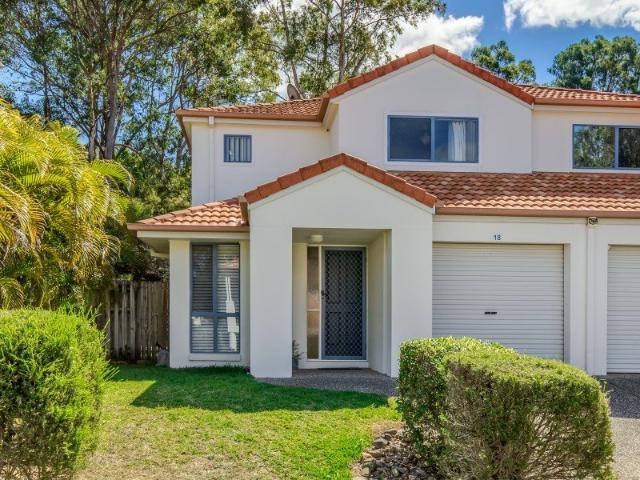
Welcome home to 18/2 Studio Drive, Pacific Pines Offering generous proportions, multiple living zones and inviting indoor-outdoor spaces, this three-bedroom townhouse delivers the flexibility families, first home buyers and investors are looking for - all within the secure 'Villa Corfu' community. Step inside and you'll immediately appreciate the sense of separation offered by the thoughtfully designed two-storey floor plan. A dedicated lounge sits towards the front of the home, while a second family and dining zone connects with the open-plan kitchen at the rear. From here, the living space extends to a private outdoor patio and fully fenced backyard, creating an easy setting for entertaining, relaxing or enjoying time outdoors. Upstairs, three generous bedrooms provide comfortable separation from the main living areas, with built-in robes to each. The spacious master is privately positioned at the rear and features its own ensuite along with direct access to a balcony - a welcome add
Request Details
Privately Positioned. Generously Proportioned
View photo
Townhouse · for sale
Request Details
Privately Positioned. Generously Proportioned
Studio Village
· 3 Bedrooms · 4 Baths · Townhouse
· Gym · Sauna · Swimming pool · Lift · Parking
Studio Village · 3 Bedrooms · 4 Baths · Townhouse · Gym · Sauna · Swimming pool · Lift · Parking
Generously proportioned and privately positioned at the southern end of this collection of just six, Residence 6 is an expansive expression of the Wayfarer lifestyle. Across 451m², considered spaces for living, entertaining and wellness come together with direct access to the Broadwater creating a home designed as much for life on the water as life at home. Wayfarer occupies one of the last waterfront positions on the Gold Coast a northeast-facing site on the Runaway Bay Broadwater with direct views to South Stradbroke Island and bridge-free access to the Pacific. Six residences only, each spanning three levels with its own marina berth, heated magnesium pool, sauna, dedicated gym and wellness zone, marine store and private lift. Every amenity belongs to the residence alone nothing shared, nothing scheduled. Residence 6 takes this sense of space further, with four-car garaging plus visitor parking, an expansive gym, wellness and workshop zone, generous marine storage and a larger priva
Request Details
Nothing Shared. Everything Yours
View photo
Townhouse · for sale
Request Details
Nothing Shared. Everything Yours
Studio Village
· 3 Bedrooms · 4 Baths · Townhouse
· Gym · Sauna · Swimming pool · Lift
Studio Village · 3 Bedrooms · 4 Baths · Townhouse · Gym · Sauna · Swimming pool · Lift
Wayfarer occupies one of the last waterfront positions on the Gold Coast a northeast-facing site on the Runaway Bay Broadwater with direct views to South Stradbroke Island and bridge-free access to the Pacific. Six residences only, each spanning three levels with its own marina berth, heated magnesium pool, sauna, dedicated gym / wellness zone, marine store and lift. Every amenity belongs to the residence alone nothing shared, nothing scheduled. Runaway Bay sits between the energy of Main Beach and the expanse of Sanctuary Cove connected to everything, set apart from the noise of it. Wayfarer occupies its most privileged edge, with the Gold Coast's finest golf, tennis and yacht club facilities within easy reach, and Main Beach, Surfers Paradise and Southport's dining precincts just a short boat ride away! Materials chosen for longevity: natural stone benchtops and travertine flooring, timber grained joinery, natural split-face stone, bronze aluminium, wool carpets and brushed nickel ha
Request Details
Life at the Water's Edge
View photo
Townhouse · for sale
Request Details
Life at the Water's Edge
Studio Village
· 3 Bedrooms · 4 Baths · Townhouse
· Gym · Sauna · Swimming pool · Lift
Studio Village · 3 Bedrooms · 4 Baths · Townhouse · Gym · Sauna · Swimming pool · Lift
Wayfarer occupies one of the last waterfront positions on the Gold Coast a northeast-facing site on the Runaway Bay Broadwater with direct views to South Stradbroke Island and bridge-free access to the Pacific. Six residences only, each spanning three levels with its own marina berth, heated magnesium pool, sauna, dedicated gym / wellness zone, marine store and lift. Every amenity belongs to the residence alone nothing shared, nothing scheduled. Runaway Bay sits between the energy of Main Beach and the expanse of Sanctuary Cove connected to everything, set apart from the noise of it. Wayfarer occupies its most privileged edge, with the Gold Coast's finest golf, tennis and yacht club facilities within easy reach, and Main Beach, Surfers Paradise and Southport's dining precincts just a short boat ride away! Materials chosen for longevity: natural stone benchtops and travertine flooring, timber grained joinery, natural split-face stone, bronze aluminium, wool carpets and brushed nickel ha
Request Details
Riverfront Opulence: North Facing Elegance on the Main Coomera River
View photo
House · for sale
Request Details
Riverfront Opulence: North Facing Elegance on the Main Coomera River
Studio Village
· 5 Bedrooms · 4 Baths · House
· Swimming pool
Studio Village · 5 Bedrooms · 4 Baths · House · Swimming pool
Commanding an illustrious north-facing position on the main Coomera River and offered to the market for the very first time, 95 River Links Boulevard is a breathtaking waterfront residence where considered design, substantial proportions and effortless family living converge. Crafted circa 2019, this magnificent 412m2 double-storey home has been intelligently designed to accommodate growing families, multigenerational households and those who love to entertain on a grand scale. Its flowing, family-focused layout provides exceptional separation and flexibility, with three distinct living areas, five-bedroom accommodation and a generous upstairs double study with built-in desks. Positioned upstairs, the oversized master retreat creates a private river-view sanctuary, while an impressive array of lifestyle features awaits beyond the secure electric-gated frontage, from the heated pool and expansive alfresco setting, to the included 12m marina berth - creating a residence of rare distincti
Request Details
VERY WELL BUILT, EASY LIVING, ONE LEVEL HOME. PRIME, CENTRAL & CONVENIENT LOCATION !
View photo
House · for sale
Request Details
VERY WELL BUILT, EASY LIVING, ONE LEVEL HOME. PRIME, CENTRAL & CONVENIENT LOCATION !
Studio Village
· 3 Bedrooms · 1 Bath · House
· Garden · Equipped kitchen
Studio Village · 3 Bedrooms · 1 Bath · House · Garden · Equipped kitchen
Situated in a prime, central & convenient position in highly-sought Ashmore, this very well built, solid brick & tile home is entry-level priced for the area, and designed for easy one-level living with low-maintenance in mind. well priced and with plenty of options to expand and add further value if/when required, inspections will most certainly surprise and impress ! Key features include. Prime, central & convenient Ashmore location close to schools, shops, sports fields, medical facilities etc Very well built, solid brick & tile, hardwood frame home Easy one-level living Good, wide, level street in nice neighbourhood Open plan internal living flows to outdoor spaces Big kitchen/dining area with plenty of storage & bench-space Three generous bedrooms Modern bathroom with separate toilet Spacious laundry opens to outdoor drying area (an easy conversion to a 2nd bathroom if/when required) Covered outdoor entertaining area Fully fenced yard. easy care, low maintenance gardens Large gard
Request Details
LOW MAINTENANCE ENTERTAINER / SECURE RESORT STYLE GATED ESTATE
View photo
House · for sale
Request Details
LOW MAINTENANCE ENTERTAINER / SECURE RESORT STYLE GATED ESTATE
Studio Village
· 3 Bedrooms · 2 Baths · House
· Garden · Parking · Air conditioning · Equipped kitchen
Studio Village · 3 Bedrooms · 2 Baths · House · Garden · Parking · Air conditioning · Equipped kitchen
Well appointed three-bedroom standalone home situated within the Huntingdale section of the sought after River Springs Country Club Estate. Featuring resort style facilities within the well-maintained grounds including an oasis themed swimming pool, tennis court and gymnasium to use at your leisure. This stunning home features a huge insulated covered outdoor entertaining area with built in outdoor kitchen, a professionally landscaped and fully fenced yard for your children and pets and is move in ready for those buyers not wanting to have to renovate. This Property Also Includes; Three good size bedrooms with built in robes and fans installed including a spacious master bedroom with ensuite Split system air conditioning in every bedroom and the living room for added comfort all year round Auto double garage with internal access provided to the home and plenty of additional visitor parking throughout the estate Huge insulated covered entertaining area at the rear with an amazing built-
Request Details

Get email alerts

Don't miss out: be the first to know about new properties

The alert was correctly created

On subscribing you accept the conditions of use and the privacy policy
Alert
Receive new ads in your inbox
Save this search
Receive alerts for new listings

We'll send you an email when we have new properties for: "Houses for sale in Studio Village"

The alert was correctly created

Arundel, City of Gold Coast
Parkwood, City of Gold Coast
Get email alerts and be the first to see new listings
Required field
On subscribing I accept the terms of the privacy policy
Perfect! You'll soon start receiving new listings via email
Alert
Receive an email when we have new ads for Houses for sale in Studio Village
Save this search
Filters

Bedrooms

Size (m²)

m²
m²

Price

$
$

Property type

Bathrooms

Clear all filters
Receive notifications when new entries are published.