773 properties for sale in Strathpine Centre

Reap the Rewards Build a Shed in the Backyard
View photo
House · for sale
Request Details
Reap the Rewards Build a Shed in the Backyard
Strathpine Centre
· 3 Bedrooms · 2 Baths · House
· Garden · Equipped kitchen
Strathpine Centre · 3 Bedrooms · 2 Baths · House · Garden · Equipped kitchen
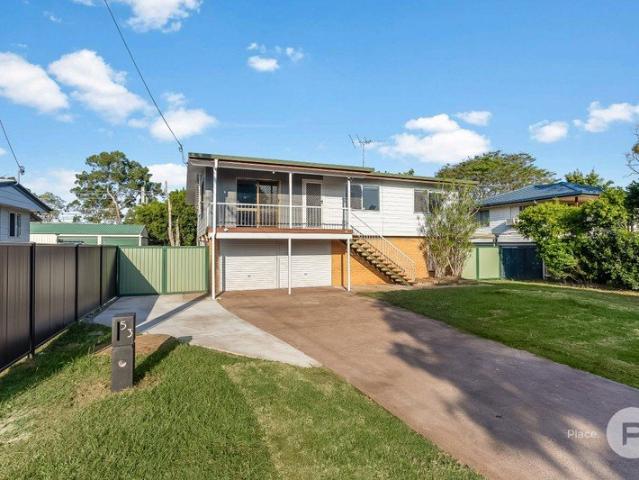
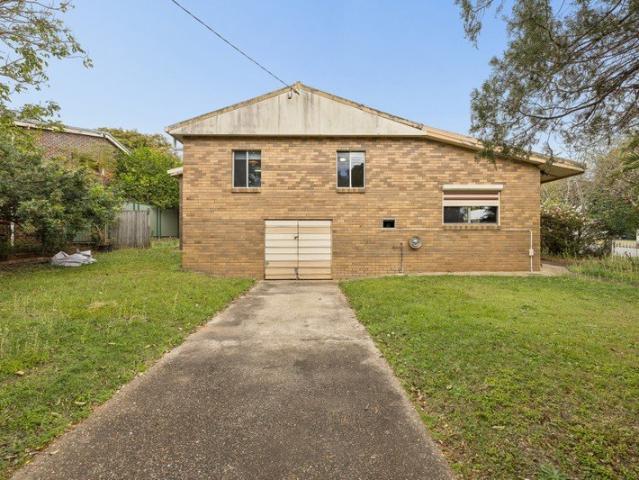
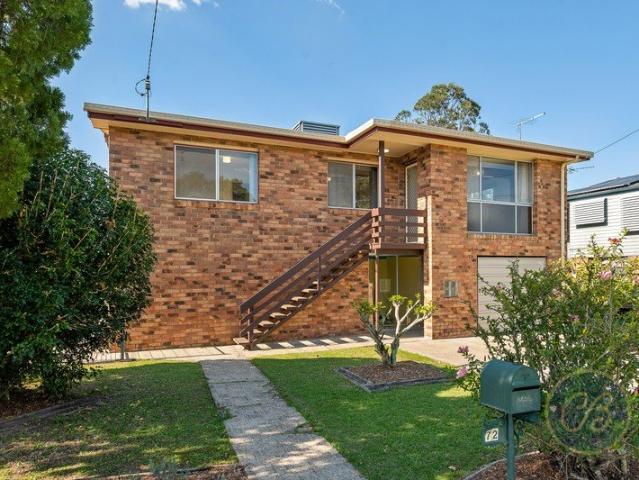
Add your personal touches and unlock the potential of this spacious family home, offering an exciting opportunity to renovate, enhance and reap the rewards. Positioned on a generous corner block with dual street access from Jacaranda Drive and Leitchs Road South, 72 Jacaranda offers plenty of space, a flexible two-level layout and enormous potential for buyers looking to create a home of their own. While comfortable and functional, the property presents an ideal opportunity for those ready to update, renovate and add value over time. With a large backyard, multiple living spaces downstairs and exceptional vehicle access, there is already a fantastic foundation to work with. Upstairs, the home is filled with natural light and features three bedrooms, a spacious living area and a generously sized kitchen and dining zone. The kitchen provides excellent bench and cupboard space, while the adjoining dining area opens onto the rear deck. All three bedrooms include ceiling fans, with addition
Request Details
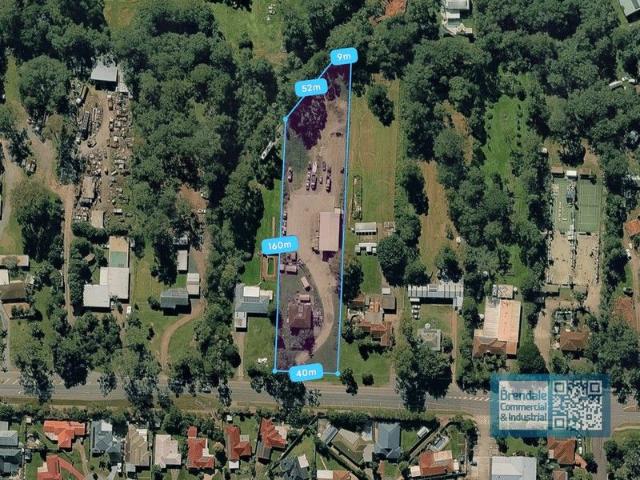
COMMERCIAL YARD WITH HOUSE
View photo
House · for sale
Request Details
COMMERCIAL YARD WITH HOUSE
Strathpine Centre
· 5 Bedrooms · 3 Baths · House
· Garden
Strathpine Centre · 5 Bedrooms · 3 Baths · House · Garden
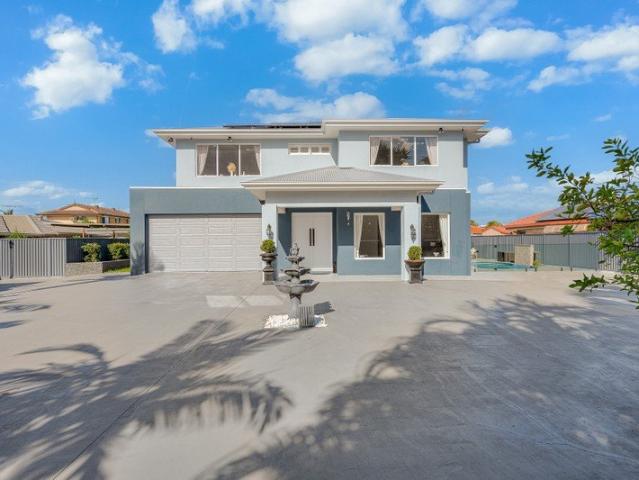
7,448 total site size - Yard/hardstand, undercover awning & house - Ideal contractors site yard - Occupy entire site - Vacant and ready to occupy - Includes 5 bedroom double storey house, 2 garages (approx 300m2) - 230m2 undercover loading area - House could be used as site office, caretaker lodgings or rented - Home industry zoning - Previously used as bus depot & contractors yard - 2 roller doors (residential) - Exterior hardstand/ containers - Semi-trailer access - Drive around access - Vacant possession on settlement - Strategic Northside location Good access to Airport Precinct, Sunshine Coast & Gold Coast via Bruce Hwy & Gateway Motorway For more information or to arrange an inspection please call the agent Stan Topp of Brendale Commercial & Industrial. The Phone Code for this property is: 2045. Please quote this number when phoning or texting. Please Note: Commercial sales prices are excluding GST. Commercial lease prices are per annum + outgoings + GST. All sizes are approximat
Request Details
Well mainted 3 Bedroom Home in a Great Location
View photo
Townhouse · for sale
Request Details
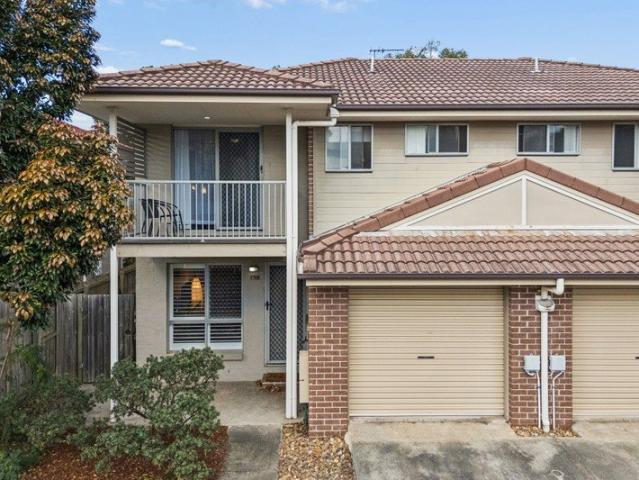
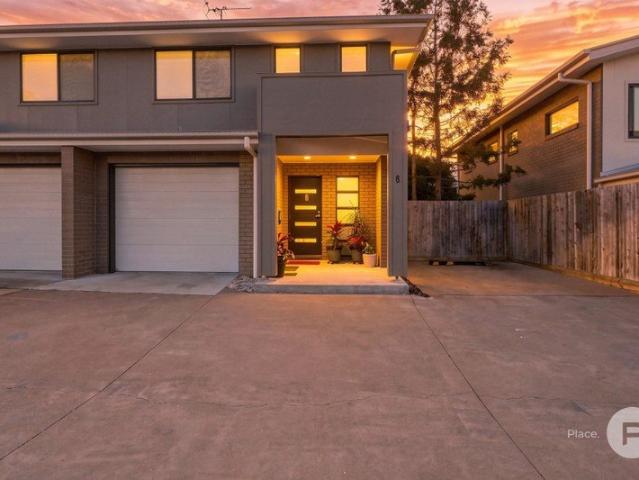
Well mainted 3 Bedroom Home in a Great Location
Strathpine Centre
· 3 Bedrooms · 2 Baths · Townhouse
· Gym · Equipped kitchen
Strathpine Centre · 3 Bedrooms · 2 Baths · Townhouse · Gym · Equipped kitchen
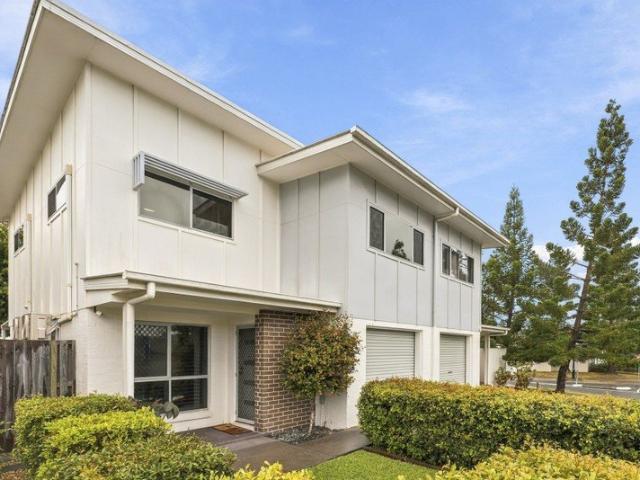
Welcome to 158/350 Leitchs Road, Brendale Positioned within a secure, gated complex, this well-presented townhouse offers an appealing blend of comfort, convenience and low-maintenance living. A number of thoughtful updates have already been completed, including a renovated kitchen, a fresh feature wall in the master bedroom and recently deep-cleaned air-conditioning, allowing you to move in and enjoy with ease. Designed with everyday living in mind, the home features air-conditioning to two bedrooms, walk-in robes, ceiling fans throughout and a main bathroom complete with a bathtub. The practical floor plan provides comfortable living spaces while the surrounding complex offers a relaxed and convenient lifestyle. Residents also have access to excellent facilities, including two swimming pools, a fully equipped gym and secure gated entry. Further enhancing the appeal, the body corporate is undertaking a program to repaint the exterior of every townhouse, with works anticipated to comme
Request Details
Peaceful Cul de Sac Location King Size Main Bedroom
View photo
Townhouse · for sale
Request Details
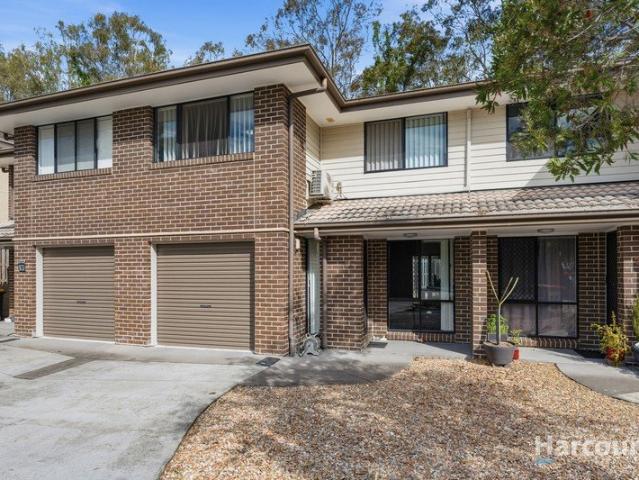
Peaceful Cul de Sac Location King Size Main Bedroom
Strathpine Centre
· 3 Bedrooms · 2 Baths · Townhouse
Strathpine Centre · 3 Bedrooms · 2 Baths · Townhouse
This property will be going to Auction on 17th November - Time and Venue to be confirmed The owners have provided clear instructions - this property is to be SOLD. All genuine offers submitted prior to Auction Day will be seriously considered, providing buyers with an opportunity to secure the property ahead of the auction. Don't wait until Auction Day - if this property is of interest, we encourage you to get in touch. If you're after peace and quiet, then this beautifully presented townhouse is located in one of the most tranquil locations you will find. Offering the perfect combination of space, comfort and low-maintenance living. Surrounded by established greenery and enjoying a peaceful position within the complex, this is an outstanding opportunity for first home buyers, growing families, downsizers and savvy investors alike. Designed over two spacious levels, the home welcomes you with an open plan living and dining area that is filled with natural light and flows effortlessly t
Request Details
Spacious Family Living with Exceptional Versatilit
View photo
House · for sale
Request Details
Spacious Family Living with Exceptional Versatilit
Strathpine Centre
· 3 Bedrooms · 2 Baths · House
· Equipped kitchen
Strathpine Centre · 3 Bedrooms · 2 Baths · House · Equipped kitchen
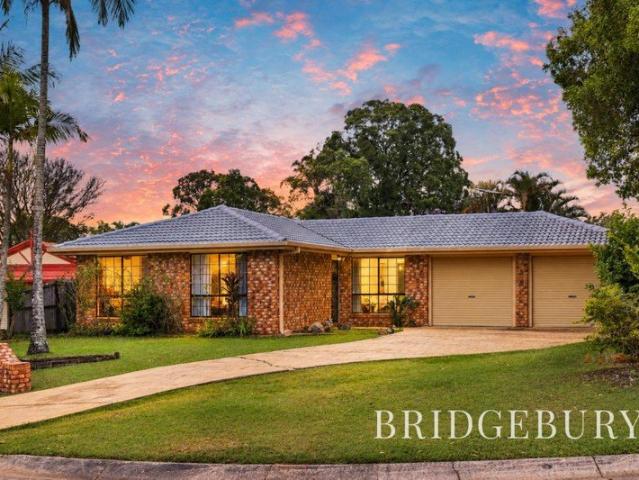
Welcome to a versatile and well-appointed home offering space, comfort and flexibility for the whole family, all set on a generous 623sqm fully fenced block. Inside, the home features three well-sized bedrooms, each complete with carpet and ceiling fans, with two bedrooms offering built-in wardrobes. The modern bathroom is complemented by a separate toilet for added convenience, while the light-filled open-plan living area creates a welcoming space to relax and unwind. Enjoy the comfort of air-conditioning and direct access to the covered front deck, complete with timber flooring, providing the perfect spot to enjoy your morning coffee or entertain family and friends. The recently renovated kitchen is both stylish and practical, featuring an electric cooktop, oven and plenty of space to prepare meals, with the adjoining dining area flowing seamlessly onto a covered deck. Whether you're hosting weekend barbecues or enjoying a quiet evening outdoors, the indoor-outdoor layout makes enter
Request Details
Low Set Home with Double Gate Access, Fully Fenced and on a Large 681sqm Block
View photo
House · for sale
Request Details
New
Low Set Home with Double Gate Access, Fully Fenced and on a Large 681sqm Block
Strathpine Centre
· 3 Bedrooms · 1 Bath · House
· Parking · Air conditioning
Strathpine Centre · 3 Bedrooms · 1 Bath · House · Parking · Air conditioning
Welcome to 42 Wyena Street, Kallangur, a charming low-set brick home offering comfortable living, plenty of outdoor space and a fantastic opportunity for first home buyers, families or investors looking to secure a property in an established and convenient location. From the moment you arrive, you will appreciate the home's traditional brick exterior, attractive street appeal and generous frontage, with a large driveway leading to the double carport. Surrounded by established greenery, the property offers plenty of space both inside and out. Stepping inside, you are welcomed into a light-filled living area which has been thoughtfully arranged to provide a comfortable place to relax and unwind. The soft coastal-inspired colour scheme, combined with the natural light flowing through the windows, creates a warm and inviting atmosphere. The main living space also benefits from a split-system air conditioning unit, ensuring year-round comfort. Positioned alongside the living area is the din
Request Details
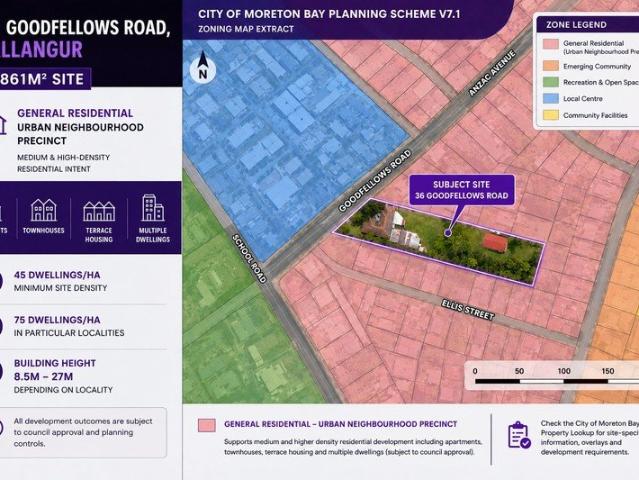
2,861M² URBAN NEIGHBOURHOOD DEVELOPMENT SITE | WALK TO TRAIN | MAJOR UPSIDE
View photo
House · for sale
Request Details
2,861M² URBAN NEIGHBOURHOOD DEVELOPMENT SITE | WALK TO TRAIN | MAJOR UPSIDE
Strathpine Centre
· 4 Bedrooms · 2 Baths · House
Strathpine Centre · 4 Bedrooms · 2 Baths · House
A substantial development holding in one of Kallangur's most strategically positioned growth corridors. Set on approximately 2,861m², 36 Goodfellows Road offers developers, builders and landbank investors the opportunity to secure a sizeable Urban Neighbourhood site within walking distance of Kallangur Train Station, Aldi, schools, shops and key transport links. With significant development activity already occurring throughout the immediate area, this is the type of landholding that becomes increasingly difficult to replace once acquired. DEVELOPMENT POTENTIAL The property is positioned within the Urban Neighbourhood precinct under the Moreton Bay planning framework, supporting higher-density residential outcomes subject to council approval and site-specific assessment. Potential uses may include: - Townhouses - Apartments - Terrace-style housing - Other medium-density residential outcomes - Longer-term landbanking The site's scale, location and surrounding development activity make i
Request Details
Contemporary Family Living With Quality Finishes in the Highly Desired 'River's Edge' Estate!
View photo
House · for sale
Request Details
Contemporary Family Living With Quality Finishes in the Highly Desired 'River's Edge' Estate!
Strathpine Centre
· 4 Bedrooms · 2 Baths · House
· Equipped kitchen
Strathpine Centre · 4 Bedrooms · 2 Baths · House · Equipped kitchen
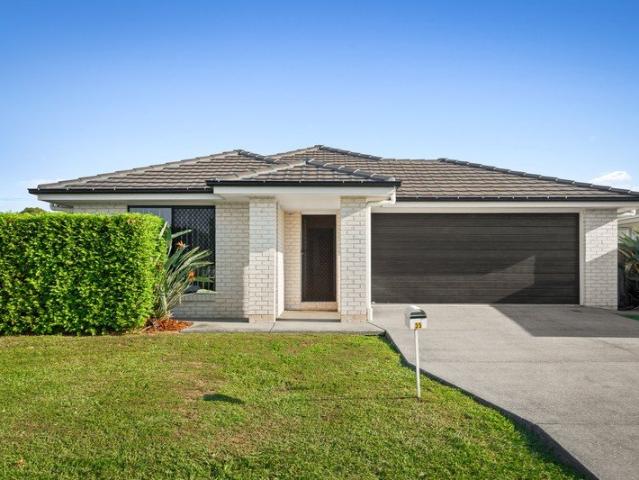
Situated on a well-proportioned 517m2 allotment in a peaceful yet convenient pocket of Lawnton is the beautiful residence of 35 Oxbow Crescent, Lawnton Offering a contemporary colour palette, an upmarket standard of finishes throughout, multiple living zones, a spacious modern kitchen and a wonderfully private outdoor alfresco area you will find everything you needand more wrapped up in this 'neat-as-a-pin' residence! Tucked away in a peaceful family-friendly pocket, this delightful location offers the perfect blend of suburban tranquillity and day-to-day convenience. To find this golden opportunity, you'll make your way down Young's Crossing Road before you turn into Todds Road and follow it along until you take the left into Oxbow Crescent. Follow Oxbow Crescent around to the right and Number 35 is further on your right. One of the key aspects of this property is the superb location You're tucked away in a quiet leafy street but so very handy to so many amenities. The Lawnton State S
Request Details
Very Rare Find Take Your Pick
View photo
House · for sale
Request Details
New
Very Rare Find Take Your Pick
Strathpine Centre
· 3 Bedrooms · 1 Bath · House
Strathpine Centre · 3 Bedrooms · 1 Bath · House
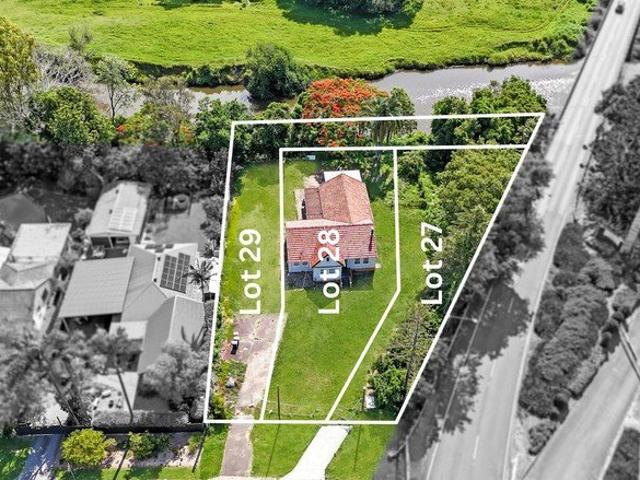
An exceptional and increasingly rare opportunity is on offer at 1 Lobe Street, Bald Hills, comprising three individual lots, each presenting outstanding flexibility for buyers. Lot 27: Approx. 595sqm vacant land Price Guide: Offers Over $449,000 Lot 28: Approx. 770sqm featuring the existing residence Price Guide: Offers Over $889,000 Lot 29: Approx. 1,048sqm vacant land Price Guide: Offers Over $699,000 Buyers have the unique ability to take their pick secure a single lot, choose the house block, or acquire the entire holding for future potential (STCA). Positioned in a quiet, established street, the property enjoys close proximity to schools, parks, shopping centres, and public transport, with easy access to major arterial roads and the Brisbane CBD. Ideal for owner-occupiers, investors, builders, and developers alike, opportunities offering this level of choice and land size in Bald Hills are exceptionally rare. Inspect, select, and secure the choice is yours. Contact Salima and Farh
Request Details
Smart buy in Carseldine
View photo
House · for sale
Request Details
Smart buy in Carseldine
Strathpine Centre
· 5 Bedrooms · 2 Baths · House
Strathpine Centre · 5 Bedrooms · 2 Baths · House
The original owners are downsizing and have issued clear instructions�this exceptional family home is priced at $1,400,000 for a fast transaction. The first buyer ready to act takes it off the market today! Offered to the market for the very first time since its 2008 build, this meticulously maintained property delivers unmatched space, quality, and functionality in one of Carseldine�s quietest, heavily owner-occupied enclaves. From the entry, soaring 3-metre high ceilings on the lower level amplify space and natural light. Designed for large or multi-generational families, the versatile floorplan features three separate living areas (two downstairs, plus an upstairs retreat) along with four upstairs bedrooms plus a full downstairs study / 5th bedroom. Key Features at a Glance: - PRICED TO SELL: Fixed price of $1,400,000 to secure today. - First Time Offered: One meticulous owner since built in 2008. - Massive Floorplan: 3 separate living spaces (2 downstairs, 1 upstairs). - Flexib
Request Details
The Sweet Spot of Kallangur Townhouse Living Done Right
View photo
Townhouse · for sale
Request Details
The Sweet Spot of Kallangur Townhouse Living Done Right
Strathpine Centre
· 3 Bedrooms · 2 Baths · Townhouse
· Air conditioning · Parking · Equipped kitchen
Strathpine Centre · 3 Bedrooms · 2 Baths · Townhouse · Air conditioning · Parking · Equipped kitchen
Low-maintenance, feature-packed and perfectly positioned! This beautifully presented townhouse offers a fantastic blend of space, comfort and convenience, making it an ideal choice for first-home buyers, investors or those looking to downsize without compromising on lifestyle. Open-plan dining and lounge with tiled flooring Reverse-cycle air conditioning Spacious kitchen with plenty of bench and cupboard space Electric oven, ceramic cooktop, dishwasher and dual sink 3 carpeted bedrooms with built-in robes and ceiling fans Master bedroom with walk-in robe and private ensuite Main bathroom with bathtub Separate laundry and guest powder room Roller blinds, screens and plenty of storage Beautifully landscaped, fully fenced and gated grounds Secure remote-control single lock-up garage with internal access, plus an additional allocated car space Rates $583.90 approx. Per Quarter Administrative Fund approx. $664.40 Per Quarter Sinking fund & insurance approx. $384.75 Per Quarter Location-wise
Request Details
Welcoming Private Inspections Contact Agent
View photo
House · for sale
Request Details
Welcoming Private Inspections Contact Agent
Strathpine Centre
· 5 Bedrooms · 2 Baths · House
· Swimming pool
Strathpine Centre · 5 Bedrooms · 2 Baths · House · Swimming pool
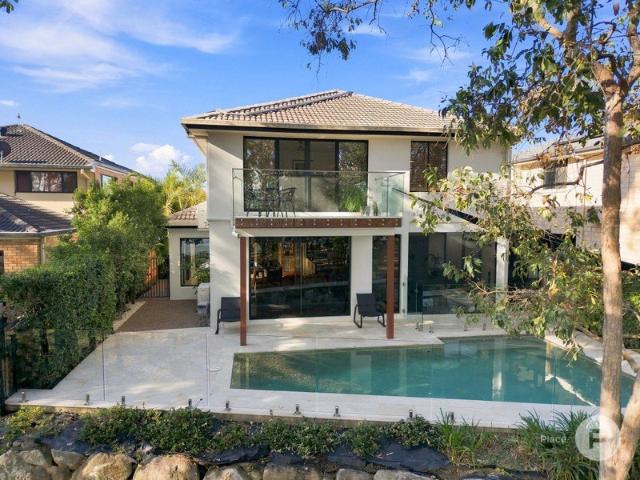
Luxury Living, Waterfront views - 12 Warburton Street, Murrumba Downs 5 Bedrooms | 2.5 Bathrooms | 3 Living Areas | Pool | Waterfront | Parkland Some homes impress you. Others make you stop, take in the view and immediately imagine your life there. Welcome to 12 Warburton Street, Murrumba Downs, an immaculate waterfront residence where beautifully renovated interiors, expansive family living and what is arguably one of the finest outlooks in the area come together to create something truly special. Positioned along a tightly held waterfront pocket and offered to the market for the first time since it was built, this is more than a beautiful home. It is the opportunity for a complete lifestyle change. For interstate buyers dreaming of more space, families searching for their forever home, or those longing for a sea change or tree change without sacrificing convenience this may be the home you've been waiting for. From the moment you arrive, the presentation is exceptional. Immaculate fr
Request Details
Must be Sold on or Before Auction!
View photo
House · for sale
Request Details
Must be Sold on or Before Auction!
Strathpine Centre
· 4 Bedrooms · 1 Bath · House
· Garden · Equipped kitchen
Strathpine Centre · 4 Bedrooms · 1 Bath · House · Garden · Equipped kitchen
Must be sold on or before auction. Online Auction Wednesday 11th November 11:30am Register & Watch the Auction live online through the following link: raywhitenundah.com.au/watch-our-auctions-live 804sqm in Strathpine, with a solid brick home already standing on it. Move in now, rent it out, or plan the next chapter. Behind the classic face-brick exterior are four bedrooms, a bright and functional layout, and a backyard with real breathing room. Opportunities like this one don't come up often. Property Features: - Expansive 804sqm block with development potential (STCA) - Solid brick construction on a level, grassed allotment - Spacious kitchen with double sink, generous bench space and full-height pantry storage - Lower-level family room with raked ceilings, exposed beams, feature face brick and French doors opening to the yard - Timber-look flooring through the kitchen and selected bedrooms - 4 bedrooms, including a flexible fourth room ideal as a home office - Main bedroom wi
Request Details
Expansive Split Level Family Living with Tranquil Parkland Views in The Habitat
View photo
House · for sale
Request Details
Expansive Split Level Family Living with Tranquil Parkland Views in The Habitat
Strathpine Centre
· 5 Bedrooms · 2 Baths · House
· Air conditioning
Strathpine Centre · 5 Bedrooms · 2 Baths · House · Air conditioning
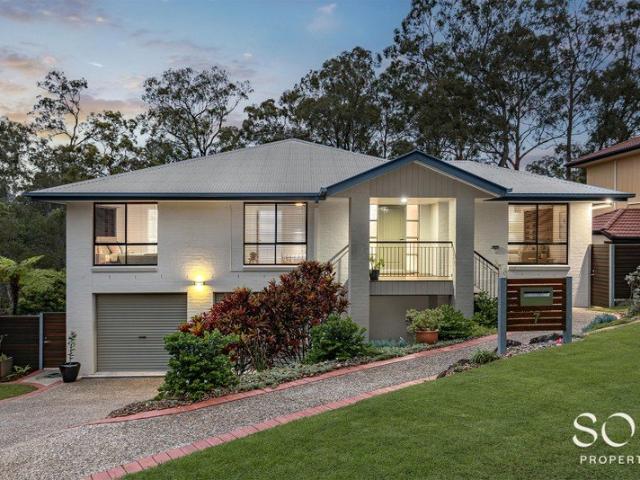
Expansive Split-Level Family Living with Tranquil Parkland Views in The Habitat Nestled within the prestigious and tightly held 'The Habitat' estate in Bridgeman Downs, this beautifully maintained split-level residence delivers an exceptional combination of space, privacy and effortless indoor-outdoor living. Set on a generous 700m² allotment with over 20 metres of frontage in a peaceful cul-de-sac, the home backs directly onto picturesque parkland, capturing uninterrupted treetop views and a beautiful north-easterly aspect. With multiple living areas, a versatile floorplan and stunning natural surrounds, this impressive residence offers an enviable lifestyle for the whole family. From the moment you arrive, beautifully landscaped gardens and a welcoming front porch set the scene. Stepping inside, the entry leads to a spacious formal lounge, offering a peaceful retreat complete with natural light and new Mitsubishi split-system air conditioning. Brand-new wool carpets, fresh interiors
Request Details
A Townhouse That Redefines the Ordinary
View photo
Townhouse · for sale
Request Details
A Townhouse That Redefines the Ordinary
Strathpine Centre
· 3 Bedrooms · 2 Baths · Townhouse
Strathpine Centre · 3 Bedrooms · 2 Baths · Townhouse
A refreshing departure from traditional townhouse living, this beautifully presented residence showcases an exceptional eye for detail, where thoughtful design and a carefully curated aesthetic create a home that feels anything but ordinary. Every element has been considered to deliver an inviting atmosphere, blending contemporary sophistication with a genuine sense of warmth and character. From the moment you step inside, the attention to detail is immediately apparent. The owners have created an interior that feels effortlessly refined, with a balanced blend of textures, tones and carefully selected finishes bringing a sense of individuality to every space. The result is a home that feels well-integrated, balancing visual appeal with the comfort and practicality of everyday living. What truly sets this property apart is the care and consideration that has gone into its presentation. Rather than the typical townhouse experience, this residence offers a distinctive sense of style and p
Request Details
The Ultimate Family Lifestyle in Castle Hill Estate!
View photo
House · for sale
Request Details
The Ultimate Family Lifestyle in Castle Hill Estate!
Strathpine Centre
· 4 Bedrooms · 2 Baths · House
· Equipped kitchen
Strathpine Centre · 4 Bedrooms · 2 Baths · House · Equipped kitchen
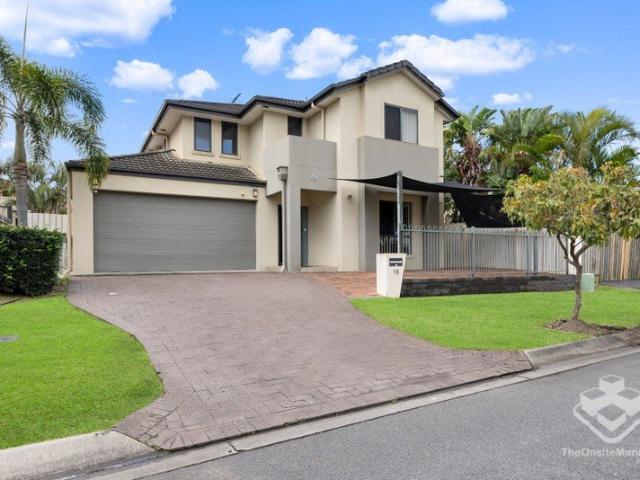
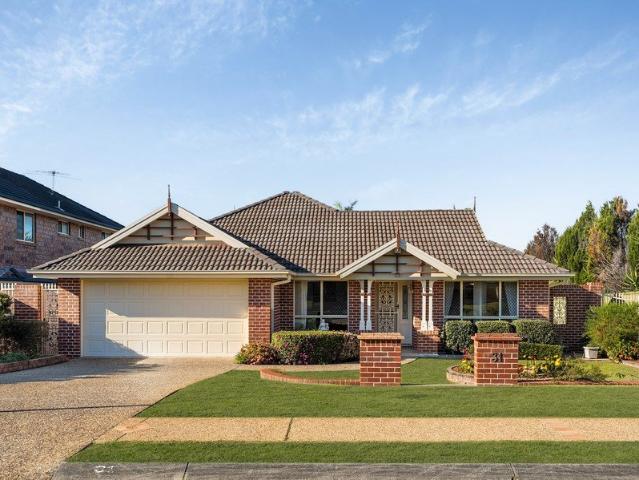
Positioned on a beautiful 848m2 block in the highly sought-after Castle Hill Estate, 31 Fordington Way, Murrumba Downs offers an impressive combination of space, functionality and relaxed family living. Built by Hallmark Homes in 2000, this generously proportioned four-bedroom home has been thoughtfully designed with multiple living and entertaining areas, providing plenty of room for the whole family to spread out and enjoy. From the moment you enter, the size and versatility of the floorplan become apparent. A dedicated home office sits conveniently near the entry, ideal for those working from home, while the separate formal living and dining rooms provide additional space for entertaining or quiet relaxation. At the heart of the home, the kitchen connects seamlessly with the breakfast nook and spacious sitting room, creating a welcoming central hub for everyday family life. The kitchen is equipped with an electric stove and oven, with the home also serviced by an electric hot water
Request Details
Boutique complex of 12, townhouse with ducted A/C!
View photo
Townhouse · for sale
Request Details
Boutique complex of 12, townhouse with ducted A/C!
Strathpine Centre
· 3 Bedrooms · 2 Baths · Townhouse
· Equipped kitchen
Strathpine Centre · 3 Bedrooms · 2 Baths · Townhouse · Equipped kitchen
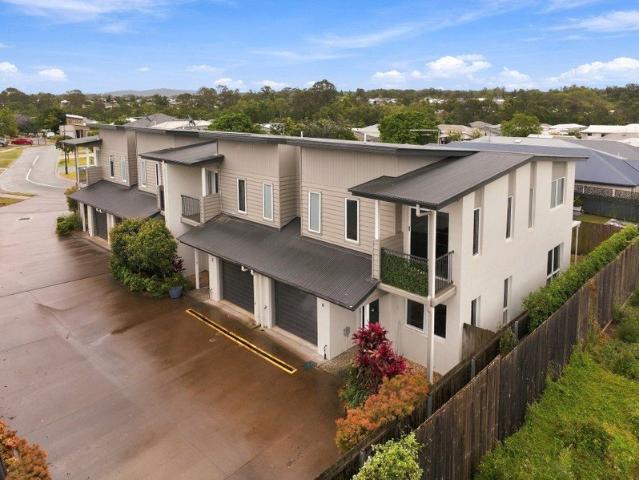
Introducing an exceptional opportunity for First Home Buyers, Investors and Downsizers alike, this spacious 3-bedroom, 2.5-bathroom townhouse is situated at 4/36 Marmoset Circuit, Dakabin. Located within a boutique complex of just 12 residences, this modern home boasts an impressive 142 square metres of land and a well-thought-out layout designed to accommodate today's busy lifestyle. As you step inside this end-position townhouse, you'll immediately appreciate the feeling of space and light thanks to the separate living area and open-plan kitchen and dining space. The contemporary kitchen is fitted with high-quality stone bench tops, a stylish breakfast bar and ample storage space, ensuring meal preparation is a pleasure. The home also features the added comfort of ducted A/C - Rarely found in townhouses. The generously sized master bedroom is a true haven, featuring a large walk-in wardrobe and a luxurious ensuite bathroom. The two additional bedrooms are both well-appointed and serv
Request Details
QUALITY FAMILY HOME WHEELCHAIR ACCESS
View photo
House · for sale
Request Details
QUALITY FAMILY HOME WHEELCHAIR ACCESS
Strathpine Centre
· 4 Bedrooms · 2 Baths · House
· Garden · Access for people with disabilities · Air conditioning · Swimming pool · Equipped kitchen
Strathpine Centre · 4 Bedrooms · 2 Baths · House · Garden · Access for people with disabilities · Air conditioning · Swimming pool · Equipped kitchen
Perfectly situated at the end of a cul-de-sac, this spacious brick residence sits on a generous 915m2 block. Masterfully built to accommodate a growing family and intelligently modified for full wheelchair accessibility. This home blends ultimate inclusivity with unbeatable everyday convenience. There are two living spaces which include an air-conditioned formal lounge/dining and a large, air-conditioned dining-living area with cathedral ceiling, off the kitchen. The living area offers a free-standing wood heater for those cooler nights and access to the entertainment area, fully fenced private back yard, plus inground pool. The fully renovated kitchen is designed for wheelchair access, supporting safe, independent meal preparation, and offers abundant cupboard storage and generous bench space. The king size master bedroom offers a fully renovated ensuite, air conditioning and walk in in robe. Three additional bedrooms two with built-in robes, with one offering two-way access to the ma
Request Details
New Home & Land in Bridgeman Downs!
View photo
Terraced House · for sale
Request Details
New Home & Land in Bridgeman Downs!
Strathpine Centre
· 4 Bedrooms · 2 Baths · Terraced House
· Parking · Equipped kitchen
Strathpine Centre · 4 Bedrooms · 2 Baths · Terraced House · Parking · Equipped kitchen
Alberton - 23 by Simonds Homes Lot 17 New Road, Bridgeman Downs 400 sqm Available From: $1,360,000 PACKAGE INCLUSIONS: Site Costs provision Developer & council requirements provision Exposed aggregate Drive-way Feature front entry door Colourbond Sectional garage door & remote controls Floor coverings to entire house 20mm Stone benchtops to kitchen Quality stainless steel cooktop & oven Ceiling fans throughout Plus much more! For more information contact Kyle Waters on 0425 321 906 Home& Land Package not constructed. Images for illustration purposes only and may feature items not included in price, such as landscaping and fencing. Home & Land Packages subject to approval from Developer and Council and based on builder's standard design without alterations. Stamp duty, government fees, and other charges not included. The Community Infrastructure Levy and Asset Protection Permit, if applicable, must be arranged directly with the Developer. Additional charges may apply for alterations. La
Request Details
Five Bedrooms, Five Ensuites & Exceptional Outdoor Living on 1,121m²
View photo
House · for sale
Request Details
Five Bedrooms, Five Ensuites & Exceptional Outdoor Living on 1,121m²
Strathpine Centre
· 5 Bedrooms · 5 Baths · House
· Garden · Equipped kitchen
Strathpine Centre · 5 Bedrooms · 5 Baths · House · Garden · Equipped kitchen
Positioned on an impressive 1,121m² allotment in an established Bray Park pocket, 29 Elmwood Drive is a substantial five-bedroom family home where every bedroom enjoys its own private ensuite, complemented by impressive entertaining, security and smart-home features. Designed particularly well for larger, extended or multi-generational families, the five-bedroom configuration provides a level of privacy rarely found in a home of this size. Each bedroom has its own ensuite, while an additional powder room downstairs caters conveniently to guests. Outside is where the property really comes into its own. A fully functioning outdoor kitchen creates a fantastic setup for entertaining, with the expansive grounds offering plenty of room to enjoy without the upkeep becoming a chore. A remotely controlled irrigation system assists with easy garden maintenance, while Wi-Fi and phone-controlled outdoor lighting and lamp posts make managing the property simple. Security has also been well consider
Request Details
A Family Home Designed to Impress!
View photo
House · for sale
Request Details
A Family Home Designed to Impress!
Strathpine Centre
· 4 Bedrooms · 3 Baths · House
· Garden · Equipped kitchen
Strathpine Centre · 4 Bedrooms · 3 Baths · House · Garden · Equipped kitchen
Beautifully presented and extensively upgraded, 5 Jude Street offers the kind of home where the hard work has already been done. Thoughtfully renovated and packed with practical features, it combines quality finishes, generous living spaces and exceptional entertaining options to create a home that is ready to simply move in and enjoy. From the moment you arrive, the attention to detail is evident. Established gardens are fully irrigated, complemented by front garden lighting and a charming arbor with seating. The granite front stairs add an impressive touch of quality, while the tiled entry leads through to a dedicated, air-conditioned office that can be completely closed off from the main living areas. At the heart of the home is an impressive kitchen, designed to be both a beautiful centrepiece and a highly functional hub for everyday family life. The substantial 2800mm x 1000mm island bench with waterfall end creates an inviting space to gather, prepare meals or enjoy a casual brea
Request Details
An Iconic Italianate Estate of Rare Grandeur
View photo
House · for sale
Request Details
An Iconic Italianate Estate of Rare Grandeur
Strathpine Centre
· 8 Bedrooms · 6 Baths · House
· Swimming pool · Parking
Strathpine Centre · 8 Bedrooms · 6 Baths · House · Swimming pool · Parking
Exquisite Estate with 5 Bedroom Residence with study, Dwelling Two with 2 Bedrooms, Dwelling Three with 1 Bedroom, Pool, Tennis Court and 28 Car Garages. A residence of extraordinary presence and prestige, this magnificent Italianate-inspired estate delivers a level of refinement, scale and craftsmanship seldom seen. Drawing inspiration from Melbourne's renowned Como House, the home exudes timeless elegance, classical symmetry and an unmistakable sense of old world glamour, reimagined for modern luxury living. Set behind manicured grounds and a stately tree-lined driveway, the home announces itself with architectural authority. Low-pitched roofs, ornate cornices and full-height bay windows create a striking facade, while the sandstone-paved verandah adorned with intricate wrought-iron filigree offers a truly regal welcome. The estate is further elevated by resort-style amenities including a full-size tennis court, an expansive swimming pool and a remarkable 28-car garage, underscoring
Request Details
Discover modern family living at 63 Oxford Street, Joyner, with this beautifully designed Banksia 183 Urban home
View photo
House · for sale
Request Details
Discover modern family living at 63 Oxford Street, Joyner, with this beautifully designed Banksia 183 Urban home
Strathpine Centre
· 4 Bedrooms · 2 Baths · House
· Parking
Strathpine Centre · 4 Bedrooms · 2 Baths · House · Parking
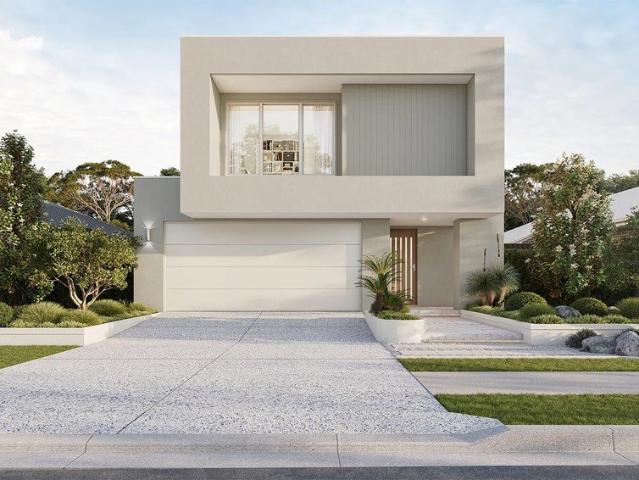
Featuring four spacious bedrooms, two bathrooms and a double garage, this thoughtfully designed residence offers a practical and comfortable layout for contemporary family living. Set on a 429m² block, the home provides an ideal balance of indoor living and outdoor space. The Banksia 183 Urban design offers a well-planned layout with generous living areas, creating a welcoming home suited to both everyday living and entertaining. House: $422,900 Land: $725,000 Total Package: $1,147,900 Located in Joyner, this property presents an excellent opportunity to secure a brand-new home in a convenient residential setting. Contact us today for further information or to arrange an inspection
Request Details
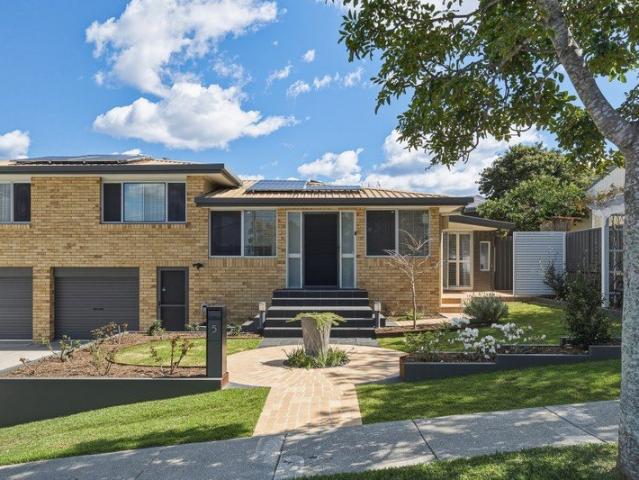
Discover modern family living at 63 Oxford Street, Joyner, with this beautifully designed Rosewood 215 Urban home
View photo
House · for sale
Request Details
Discover modern family living at 63 Oxford Street, Joyner, with this beautifully designed Rosewood 215 Urban home
Strathpine Centre
· 4 Bedrooms · 2 Baths · House
· Parking
Strathpine Centre · 4 Bedrooms · 2 Baths · House · Parking
Featuring four spacious bedrooms, two bathrooms and a double garage, this thoughtfully designed residence offers a comfortable and practical layout for contemporary family living. Set on a 429m² block, the home provides a great balance of indoor space and outdoor potential. The Rosewood 215 Urban design is created with functionality and modern living in mind, offering generous living areas and a well-planned layout for everyday comfort and entertaining. House: $537,900 Land: $725,000 Total Package: $1,262,900 Positioned in Joyner, this property presents an excellent opportunity to secure a brand-new home in a convenient and desirable residential location. Contact us today for further information or to arrange an inspection
Request Details
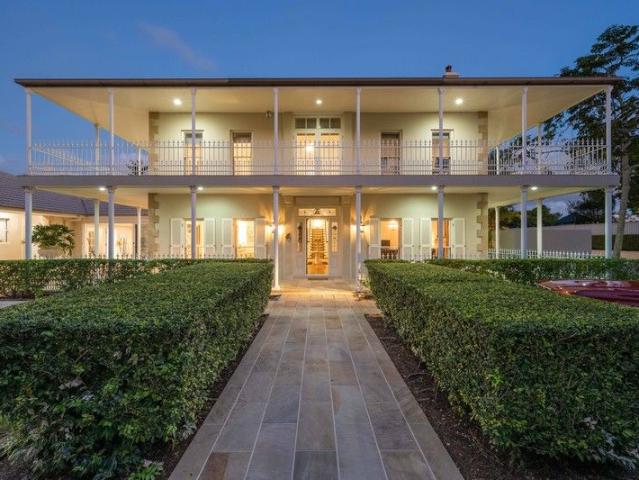
Discover modern family living at 63 Oxford Street, Joyner, with this beautifully designed Banksia 183 Classic home
View photo
House · for sale
Request Details
Discover modern family living at 63 Oxford Street, Joyner, with this beautifully designed Banksia 183 Classic home
Strathpine Centre
· 4 Bedrooms · 2 Baths · House
· Parking
Strathpine Centre · 4 Bedrooms · 2 Baths · House · Parking
Offering four spacious bedrooms, two bathrooms and a double garage, this thoughtfully planned residence provides comfortable and practical living for families. Set on a 435m² block, the home combines contemporary design with functional spaces to suit everyday living. The Banksia 183 Classic design offers a well-considered layout with plenty of room to relax, entertain and enjoy a modern lifestyle. House: $418,900 Land: $725,000 Total Package: $1,143,900 Located in Joyner, this property presents an excellent opportunity to secure a brand-new home in a convenient residential setting. Contact us today for further information or to arrange an inspection
Request Details
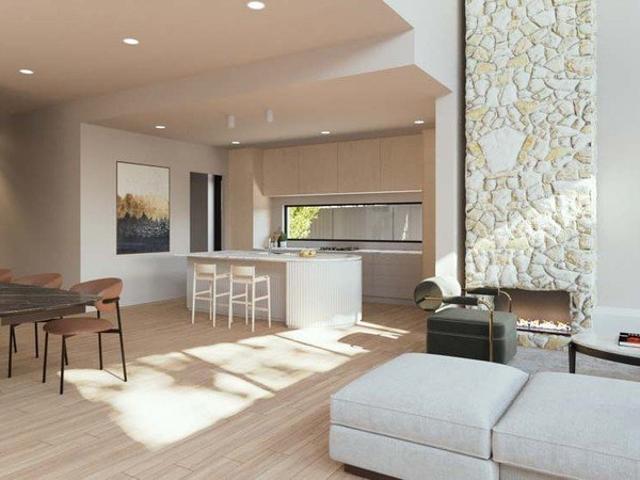
Modern family living with effortless indoor outdoor appeal
View photo
House · for sale
Request Details
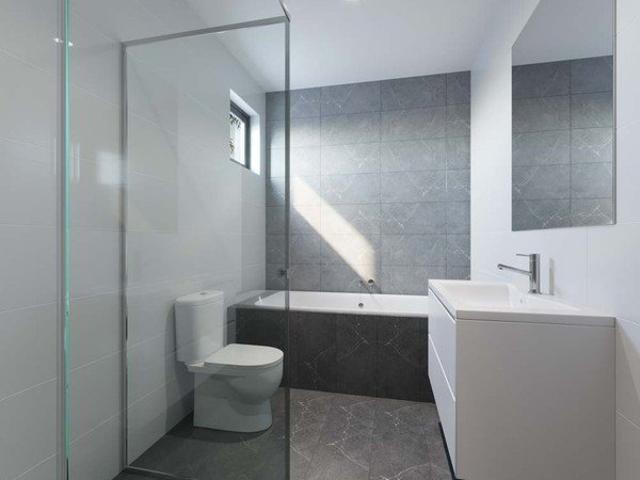
Modern family living with effortless indoor outdoor appeal
Strathpine Centre
· 4 Bedrooms · 2 Baths · House
· Garden · Air conditioning · Parking · Equipped kitchen
Strathpine Centre · 4 Bedrooms · 2 Baths · House · Garden · Air conditioning · Parking · Equipped kitchen
Built in 2017 and designed with easy family living in mind, this well-presented low-set residence combines a practical floor plan, modern comforts and relaxed indoor-outdoor living. Set on a fully fenced, low-maintenance block, the home offers four bedrooms, generous living spaces and a covered alfresco overlooking the backyard, creating an appealing option for families seeking comfort and convenience in a quiet Lawnton setting. - Modern low-set brick home - Light-filled open plan living and dining with easy outdoor connection - Covered alfresco area ideal for year-round entertaining - Fully fenced backyard with level lawn and plenty of space for children and pets - Well-appointed kitchen with generous bench space, storage and breakfast bar - Four comfortable bedrooms with built-in storage - Private primary bedroom complete with ensuite and walk-in robe - Family bathroom with separate bathtub and shower - Air conditioning and ceiling fans for year-round comfort - Double lock-up garage
Request Details
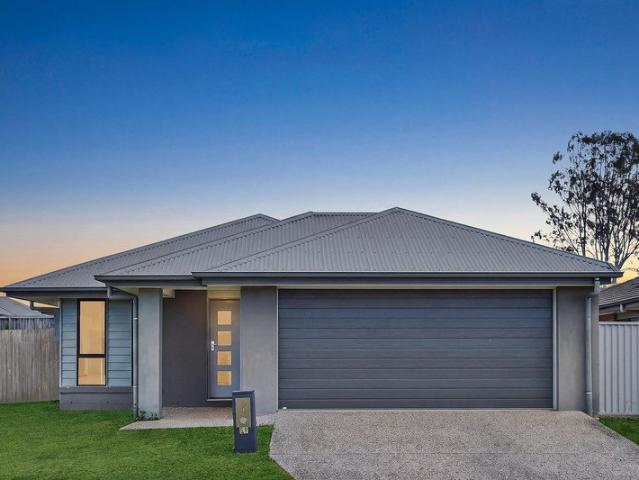
1,018m² FAMILY RESORT POOL, SIDE ACCESS & ROOM F
View photo
House · for sale
Request Details
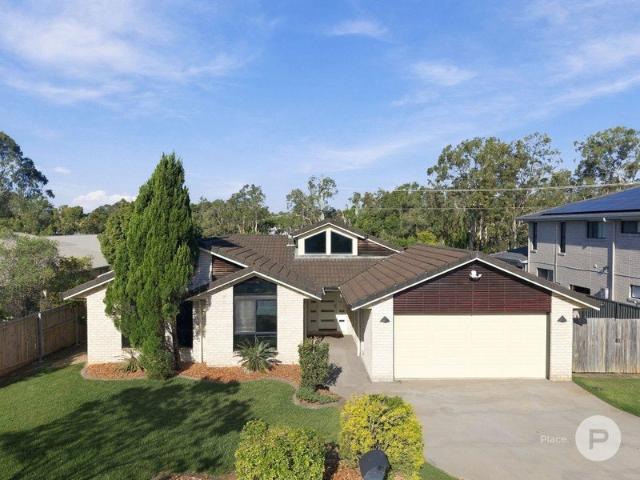
1,018m² FAMILY RESORT POOL, SIDE ACCESS & ROOM F
Strathpine Centre
· 4 Bedrooms · 2 Baths · House
· Garden · Swimming pool
Strathpine Centre · 4 Bedrooms · 2 Baths · House · Garden · Swimming pool
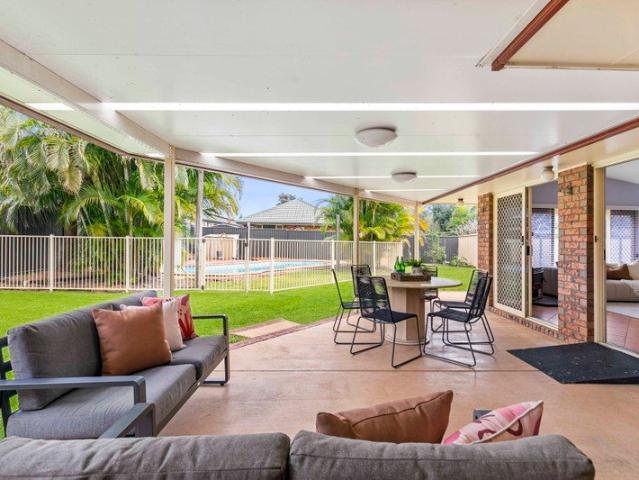
SPACE TO GROW, ROOM FOR THE TOYS & A LIFESTYLE THE WHOLE FAMILY WILL LOVE! 4 Kate Court, Murrumba Downs If your next move is about more space, more freedom and a better lifestyle, 4 Kate Court deserves your attention. Tucked away in a peaceful Murrumba Downs cul-de-sac, this impressive family home delivers the combination buyers are increasingly searching for generous indoor living, a large backyard, sparkling swimming pool and room for the boat or caravan, all within easy reach of quality schools, transport and everyday conveniences. For families upsizing, buyers relocating from interstate or anyone dreaming of escaping smaller blocks and tighter living, this is the kind of property that reminds you just how much lifestyle your next home can offer. Freshly painted throughout, the interior feels bright, welcoming and ready for its new owners to simply move in and make it their own. Generous living spaces provide room for the family to spread out, while the home's practical layout makes
Request Details
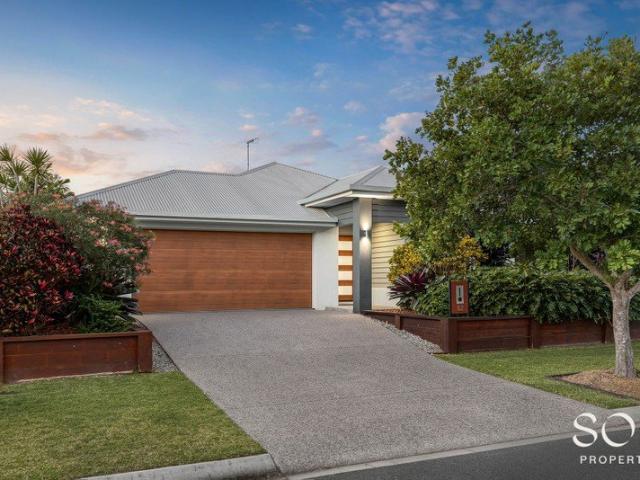
Contemporary Lowset Living with Effortless Entertaining
View photo
House · for sale
Request Details
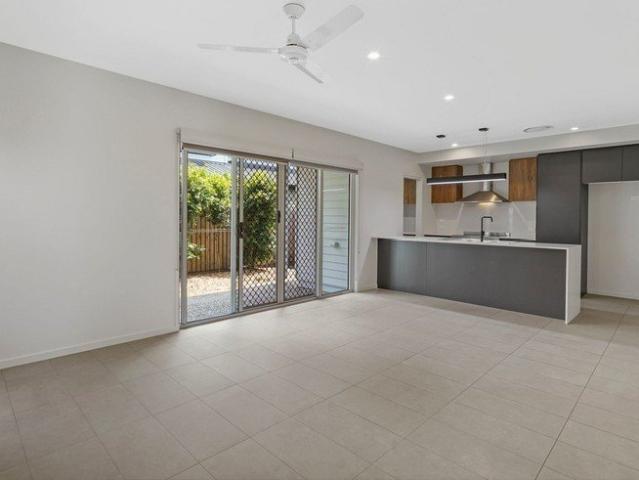
Contemporary Lowset Living with Effortless Entertaining
Strathpine Centre
· 3 Bedrooms · 2 Baths · House
· Equipped kitchen
Strathpine Centre · 3 Bedrooms · 2 Baths · House · Equipped kitchen
Built in 2018 and thoughtfully designed for modern family living, this impressive lowset residence delivers the perfect combination of style, functionality and easy-care living on a beautifully manicured 595m² block. From the moment you step inside, the well-considered floorplan creates an effortless sense of flow. A welcoming entry leads through to the separate lounge, before opening into the heart of the home where the kitchen, dining and expansive living area come together as one beautifully connected space. Designed for both everyday family life and entertaining, the main living zone extends seamlessly outdoors to a large covered entertaining area, overlooking the meticulously landscaped grounds. At the centre of the home, the oversized kitchen is exceptionally well equipped with Caesarstone benchtops, gas cooking and an impressive walk-in pantry, providing abundant preparation and storage space while remaining connected to the dining and living areas. Accommodation is equally well
Request Details
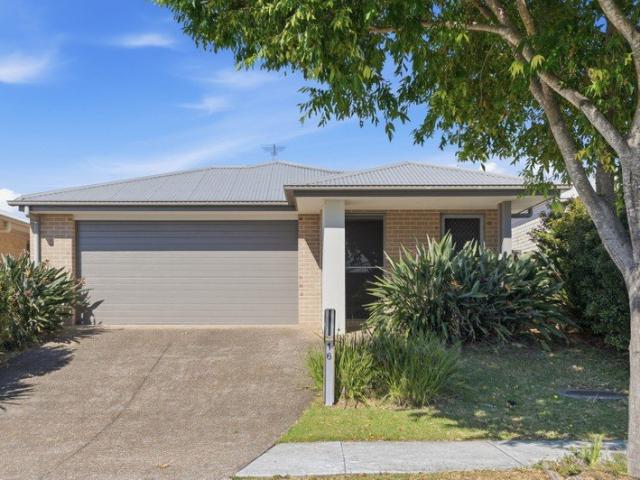
Vacant, Ready & Waiting: Four Bedroom Townhouse in Albany Creek
View photo
Townhouse · for sale
Request Details
Vacant, Ready & Waiting: Four Bedroom Townhouse in Albany Creek
Strathpine Centre
· 4 Bedrooms · 2 Baths · Townhouse
· Air conditioning · Patio · Equipped kitchen
Strathpine Centre · 4 Bedrooms · 2 Baths · Townhouse · Air conditioning · Patio · Equipped kitchen
Set within a quiet, well-kept complex in Albany Creek, this contemporary four-bedroom townhouse offers the space of a family home without the upkeep. It's vacant, freshly presented and ready for you to move straight in. The ground floor opens to a bright, open-plan living and dining area with tiled floors, a ceiling fan and ducted air conditioning for year-round comfort. Wide sliding doors open to a covered patio and private courtyard, a peaceful spot for a morning coffee or a relaxed evening outdoors. The kitchen is a real highlight, pairing warm timber-look cabinetry with charcoal finishes, stone benchtops and a waterfall-edge island with breakfast bar. A feature pendant light hangs above. Stainless steel appliances include an electric oven, cooktop, canopy rangehood and dishwasher, with a recessed fridge space and floor-to-ceiling storage alongside. Behind the kitchen, a walk-through space adds more stone bench, timber-look overheads and power for appliances, then leads to the inter
Request Details
Move In Now!
View photo
House · for sale
Request Details
Move In Now!
Strathpine Centre
· 4 Bedrooms · 2 Baths · House
· Garden · Air conditioning · Parking · Equipped kitchen
Strathpine Centre · 4 Bedrooms · 2 Baths · House · Garden · Air conditioning · Parking · Equipped kitchen
Built in 2018 and ready to move into, this four-bedroom home offers the space of two separate living areas with the ease of a low-maintenance block. Set on 315m², it's a practical choice for families who want room to spread out without a large yard to look after. A separate lounge at the front of the home gives you a quiet place to unwind, while the open-plan living and dining area provides a second space for everyday family life. At its centre, the kitchen features an island bench, gas cooking, a dishwasher and generous pantry storage. Sliding doors open to a covered outdoor entertaining area and a fully fenced backyard, offering space to relax or play while remaining easy to maintain. The main bedroom has a private ensuite, while the remaining bedrooms include built-in wardrobes and ceiling fans. Air conditioning, security screens and a double remote garage add to the home's everyday comfort. Features you'll appreciate: - Built in 2018 - Four bedrooms and two separate living areas -
Request Details

Get email alerts

Don't miss out: be the first to know about new properties

The alert was correctly created

On subscribing you accept the conditions of use and the privacy policy
Alert
Receive new ads in your inbox
Save this search
Receive alerts for new listings

We'll send you an email when we have new properties for: "Properties for sale in Strathpine Centre"

The alert was correctly created

McDowall
Bridgeman Downs
Get email alerts and be the first to see new listings
Required field
On subscribing I accept the terms of the privacy policy
Perfect! You'll soon start receiving new listings via email
Alert
Receive an email when we have new ads for Properties for sale in Strathpine Centre
Save this search
Filters

Bedrooms

Size (m²)

m²
m²

Price

$
$

Property type

Bathrooms

Clear all filters
Receive notifications when new entries are published.