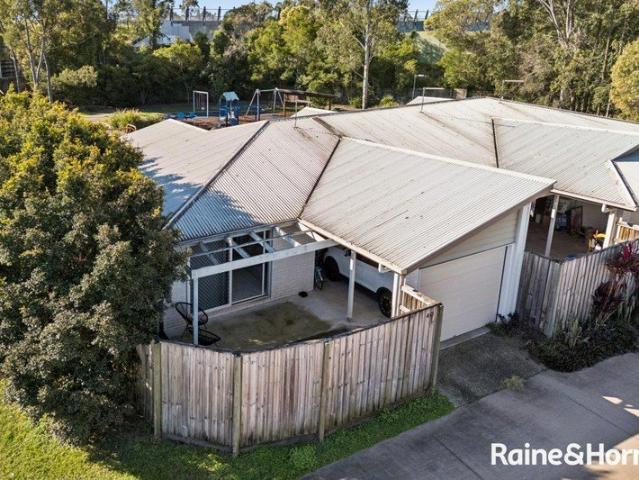
773 properties for sale in Strathpine Centre

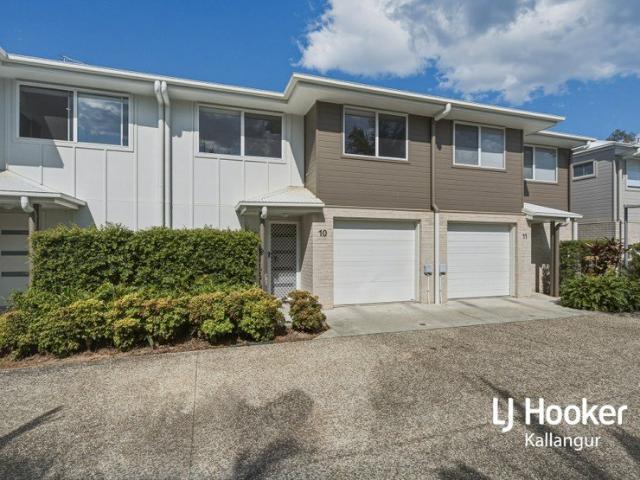
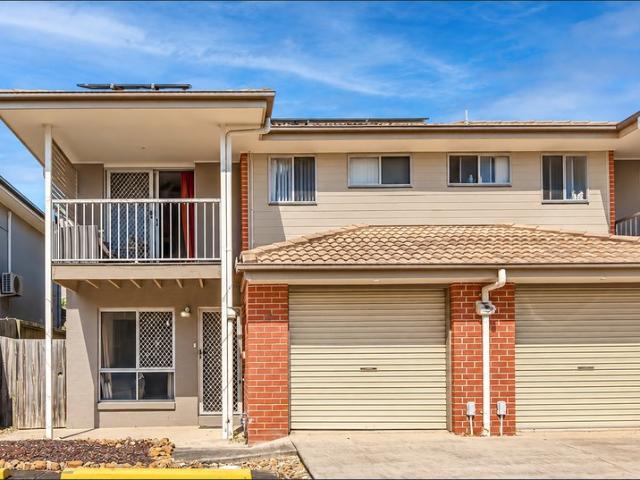
Freehold Living with No Body Corporate Fees Parkside Position in a Prime Location
View photo
Duplex · for sale
Request Details
New
Freehold Living with No Body Corporate Fees Parkside Position in a Prime Location
Strathpine Centre
· 2 Bedrooms · 2 Baths · Duplex
· Equipped kitchen
Strathpine Centre · 2 Bedrooms · 2 Baths · Duplex · Equipped kitchen
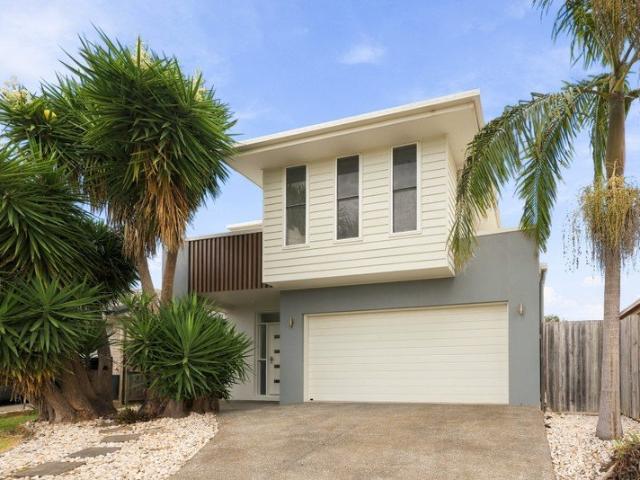
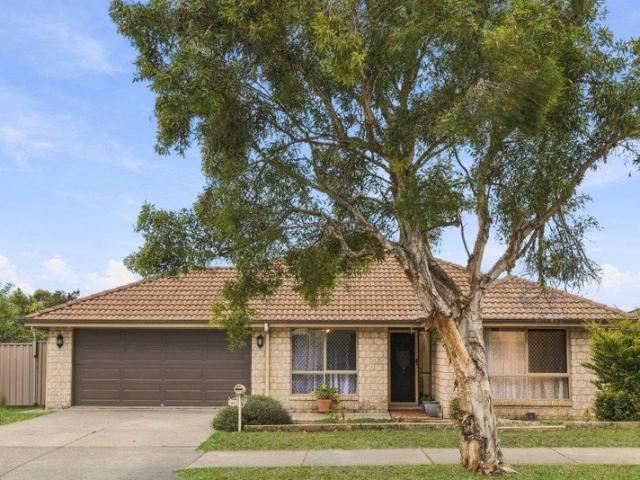
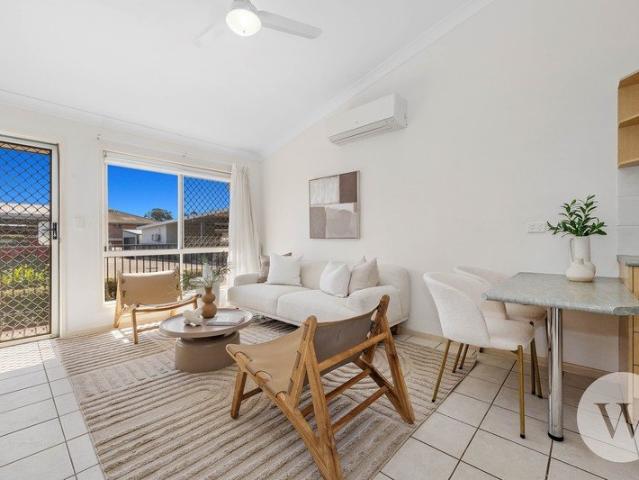
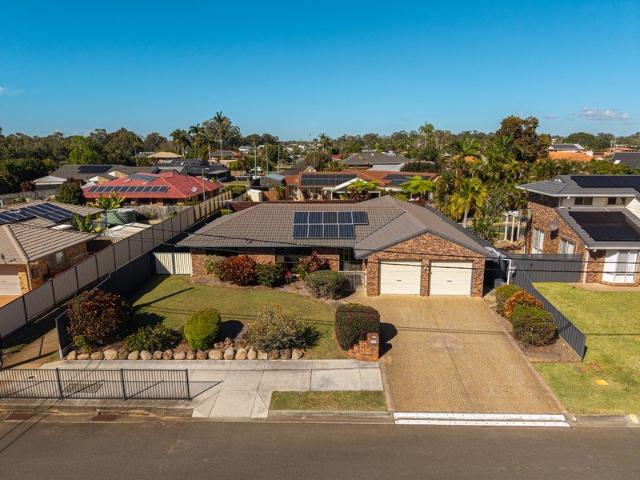
Positioned in a highly sought-after pocket of Kallangur and overlooking a peaceful park, this north-facing corner home offers excellent natural light and maximum exposure to sunlight throughout the day. Modern and low-maintenance, it delivers all the benefits of a house with the freedom of full freehold ownership, with no body corporate fees, rules, or regulations. Built in 2014 and featuring a practical, light-filled layout, this well-presented residence is ideal for first-home buyers, downsizers, owner-occupiers, and investors seeking a quality property in a convenient, high-growth location. Property Features: • Full freehold title - no body corporate fees • North-facing corner position, maximising natural sunlight throughout the home • Main entrance overlooking a park • Two generous bedrooms with built-in robes, ceiling fans and blinds • Air-conditioned open-plan living and dining area • Security screens throughout • Stylish kitchen featuring generously sized benchtops and a gas coo
Request Details
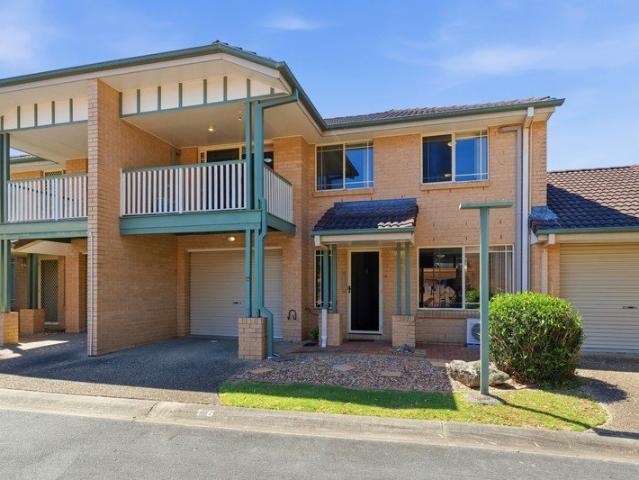
Convenient Access to Bus Stops, Local Shops, and Train
View photo
Townhouse · for sale
Request Details
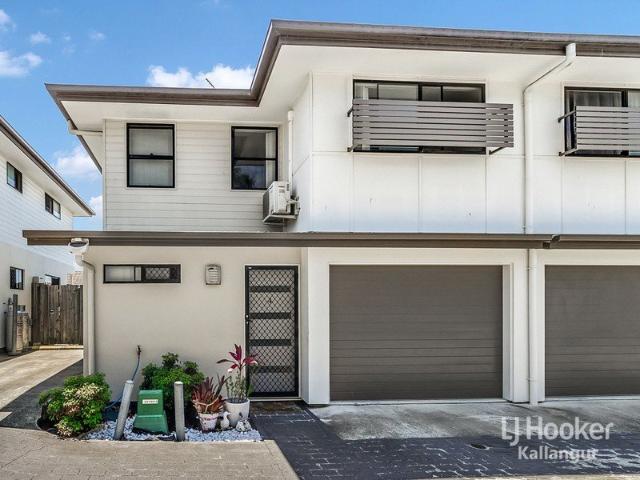
Convenient Access to Bus Stops, Local Shops, and Train
Strathpine Centre
· 3 Bedrooms · 2 Baths · Townhouse
· Garden · Air conditioning · Swimming pool · Patio · Equipped kitchen
Strathpine Centre · 3 Bedrooms · 2 Baths · Townhouse · Garden · Air conditioning · Swimming pool · Patio · Equipped kitchen
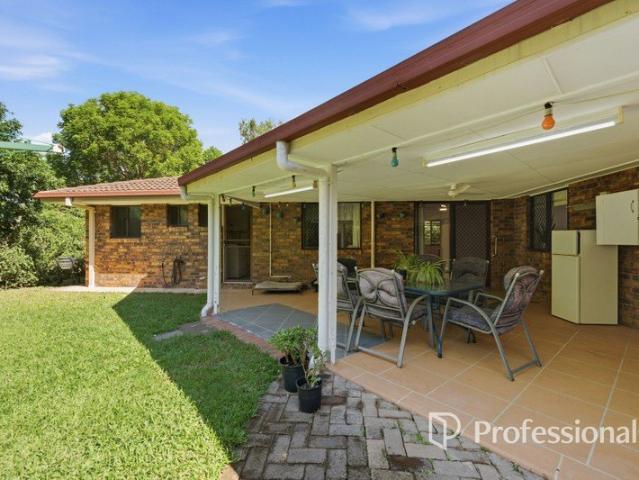
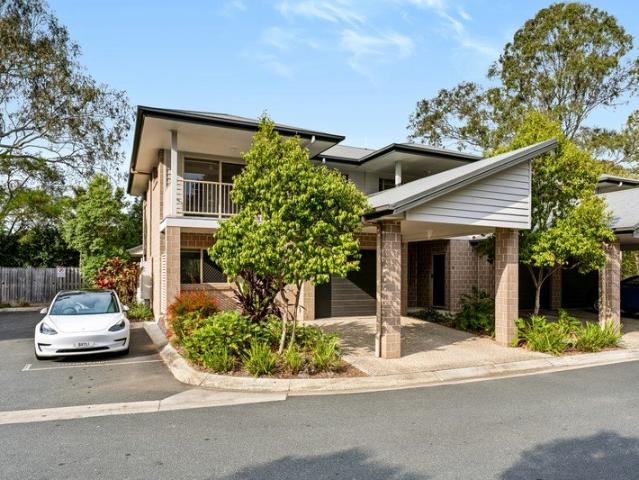
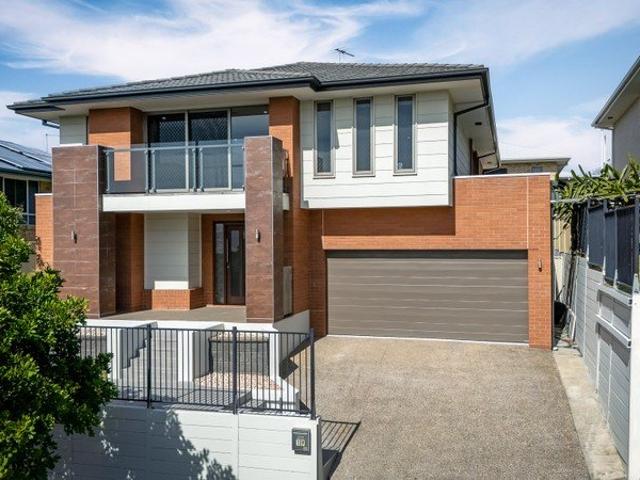
A change in circumstances, owner must sell. This well-appointed three-bedroom townhouse delivers modern comfort and effortless living, featuring air conditioning throughout and a functional layout ideal for families or professionals. The air-conditioned open plan lounge, dining, and kitchen area flows seamlessly out to a large undercover patio and backyard, creating an inviting indoor-outdoor lifestyle perfect for entertaining or relaxing. All three bedrooms include individual air conditioners, ensuring personalized comfort on both levels of the home. Downstairs offers a convenient powder room, while upstairs features a private ensuite to the master bedroom alongside a separate family bathroom. Key Features: - Air-conditioned open-plan lounge, dining, and kitchen - Easy flow to the large undercover patio and backyard - Three bedrooms, each with its own air conditioner - Powder room downstairs for added convenience - Master bedroom with private ensuite - Family bathroom upstairs - Pool
Request Details
Beautifully Presented Home in a Sought After Area
View photo
House · for sale
Request Details
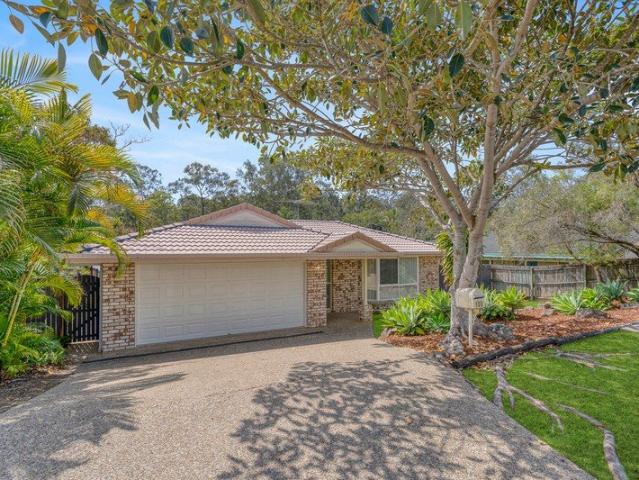
Beautifully Presented Home in a Sought After Area
Strathpine Centre
· 4 Bedrooms · 3 Baths · House
· Equipped kitchen
Strathpine Centre · 4 Bedrooms · 3 Baths · House · Equipped kitchen
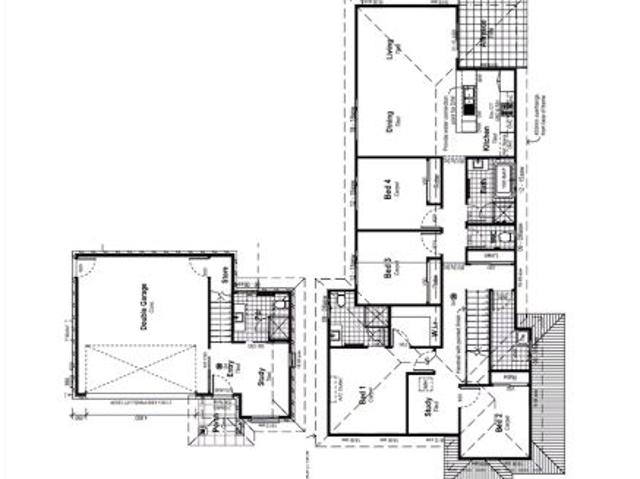
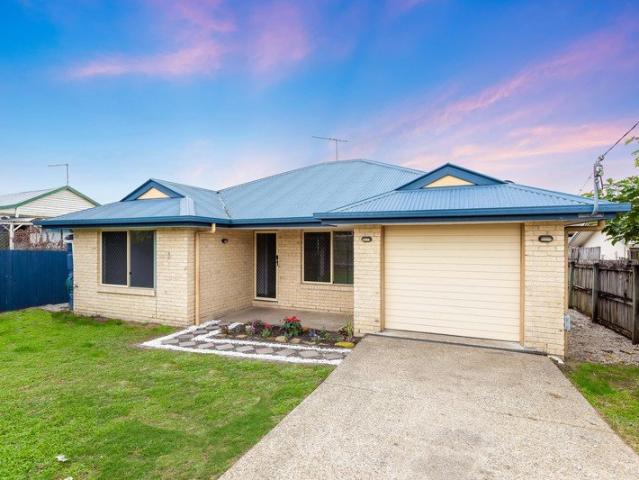
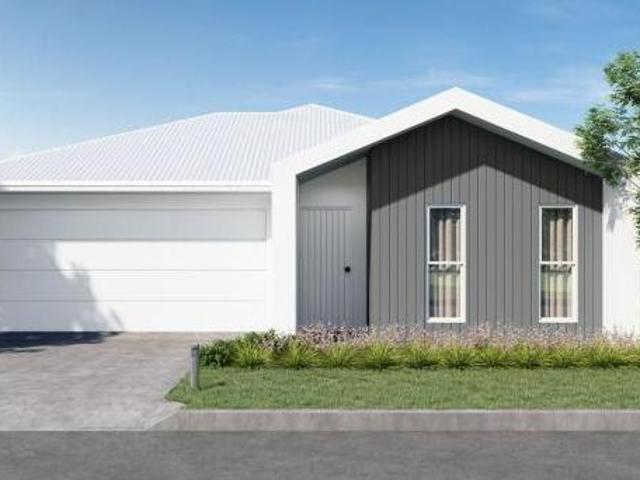
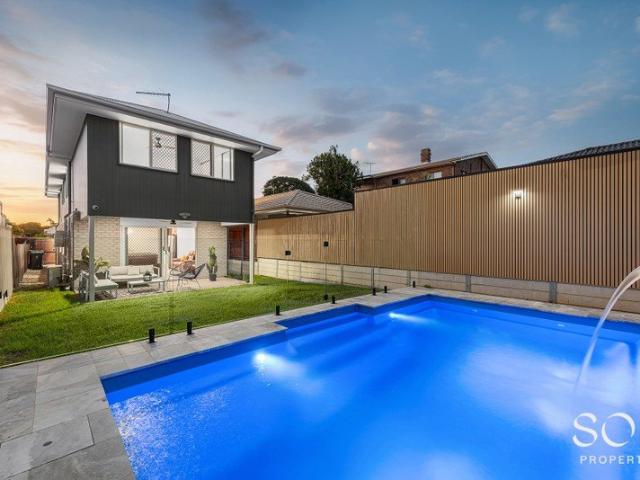
Bridgeman Downs QLD 4035 4 bedrooms 3 bathrooms 2 garages Price $1,427,177 Inclusions Full Turnkey finish Fully fenced, turfed & landscaped 2550mm high ceilings Colorbond roof Reverse cycle/split system air-conditioner in living and main bedroom 20mm manufactured stone kitchen benchtop Approximately 1.8kw solar power system 600mm Stainless steel kitchen appliances Cold water to fridge space Roller blinds throughout Ceiling fans to bedrooms Undercover tiled alfresco area Construction House Elevation Single Storey Total Floor Area 203.9 M2 Contract Type 2-part Contract Pricing Full Turnkey Land Size 535.0 m2 Land Price $855,000 Land Reg. Date Registered - Contact: Con Nichols ? 0418 992 228 ? realcorpvic.com.au REF# KENE15102025 Disclaimer: Images shown are for illustration purposes only and may not represent the final product. Features, finishes, and landscaping may vary. Please refer to the contract and builder specifications for exact details
Request Details
Elevated views. Architectural design. A world away from suburbia
View photo
House · for sale
Request Details
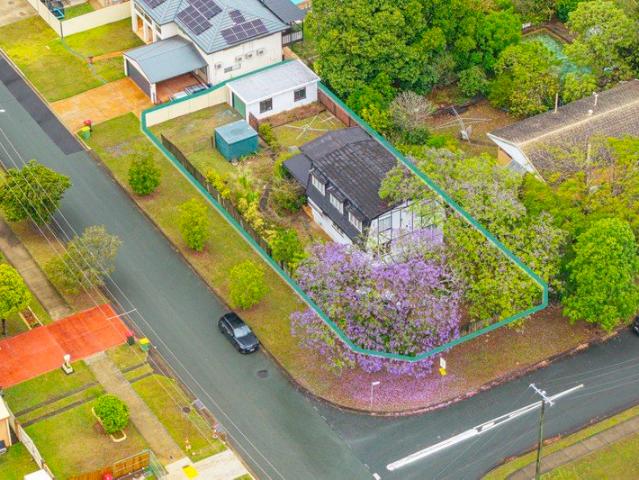
Elevated views. Architectural design. A world away from suburbia
Strathpine Centre
· 5 Bedrooms · 2 Baths · House
· Swimming pool
Strathpine Centre · 5 Bedrooms · 2 Baths · House · Swimming pool
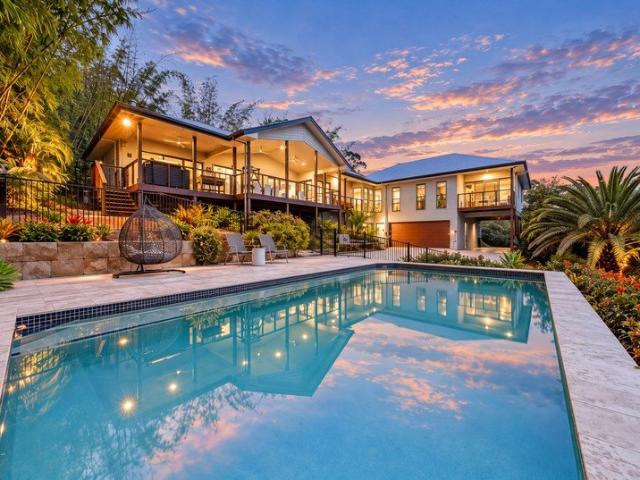
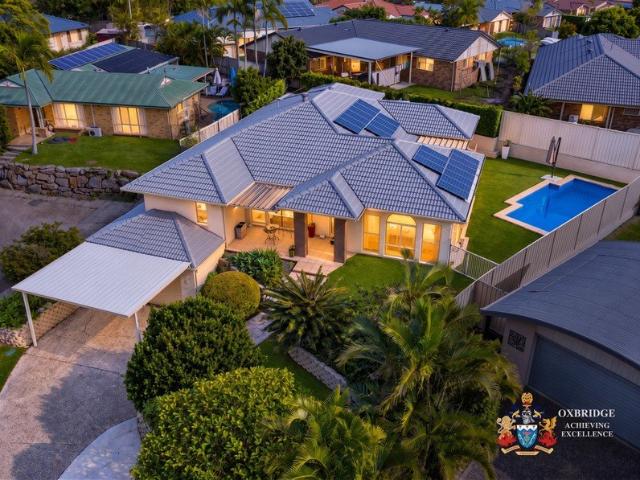
Auction 14th November Unless Sold Prior There's something special about coming home to a place where the outlook is green, the surroundings are peaceful and the pace of life feels a little different. Positioned at the highest point of the exclusive Windarra Estate, this architecturally designed residence captures sweeping views across the surrounding bushland and estate grounds, creating a beautiful backdrop to everyday living. Privately tucked away in a quiet cul-de-sac, it offers a sense of retreat without feeling disconnected from the city. Custom built in 2015, the home brings together considered design, generous proportions and a strong connection to its natural setting. Across approximately 380m² of internal living, four bedrooms provide room for the family to spread out, while a dedicated study creates space to work from home. Multiple living zones offer flexibility for family life, quiet moments and entertaining, with the swimming pool providing a welcome place to unwind on war
Request Details
INVEST IN WARNER, BRISBANE. LEASED TO DEFENCE HOUSING AUSTRALIA UNTIL 2030
View photo
House · for sale
Request Details
INVEST IN WARNER, BRISBANE. LEASED TO DEFENCE HOUSING AUSTRALIA UNTIL 2030
Strathpine Centre
· 4 Bedrooms · 2 Baths · House
Strathpine Centre · 4 Bedrooms · 2 Baths · House
INVESTORS: Warner is a well-connected suburb within the high-growth region of Moreton Bay, Brisbane and offering strong access to established amenities, transport infrastructure and major employment centres. Marketplace Warner, local schools, childcare and medical services support everyday convenience, while key arterial roads provide connectivity to Strathpine, North Lakes, Petrie and Brisbane. For investors, Warner combines established amenity, ongoing population growth and continued infrastructure investment, supporting sustained rental demand and long-term capital growth potential. This home is the perfect mix of peace and convenience, with long term security through the benefit of the lease to Defence Housing Australia (DHA) until 2030. At lease end, the home is repainted inside and out as part of the lease end 'make good' and at DHA's expense before being handed back for you to move in, rent out privately, sell. OR, you can choose to discuss DHA's requirements for the home on a l
Request Details
Ideal Investment high returns Dual key
View photo
House · for sale
Request Details
Ideal Investment high returns Dual key
Strathpine Centre
· 5 Bedrooms · 3 Baths · House
· Lift · Parking · Patio · Equipped kitchen
Strathpine Centre · 5 Bedrooms · 3 Baths · House · Lift · Parking · Patio · Equipped kitchen
Great opportunity to purchase a brand new low maintenance Duplex home, designed for maximum returns. This Dual Occupancy Home is a sophisticated and modern architecturally designed Low-Set 3 + 2 bedroom 2 + 1 Bathroom home that delivers space, comfort and affordability. This home will be built to feature high-quality fixtures and fittings, ready to rent no more to spend. Full turnkey Property features include: Roof over alfresco with concrete slab and tiles to patio security screens to all windows and doors. Ceiling fans to all bedrooms Fence, front landscaping and turf allowance Split system air-conditioning to main living area (5.3kw) and to master bedroom (2.6kw) Laminate kitchen with overhead cupboards & stone bench tops Letterbox and Clothesline sealed, coloured concrete driveway/path/porch- Site cut up to 500mm Termite treatment 3 coat paint system Stainless steel European appliances include dishwasher Chrome flick mixer tap ware LED down lights throughout Panel lift garage with
Request Details
STYLISH TWO LEVEL LIVING IN THE HEART OF DAKABIN
View photo
Townhouse · for sale
Request Details
STYLISH TWO LEVEL LIVING IN THE HEART OF DAKABIN
Strathpine Centre
· 3 Bedrooms · 2 Baths · Townhouse
· Air conditioning · Parking · Equipped kitchen
Strathpine Centre · 3 Bedrooms · 2 Baths · Townhouse · Air conditioning · Parking · Equipped kitchen
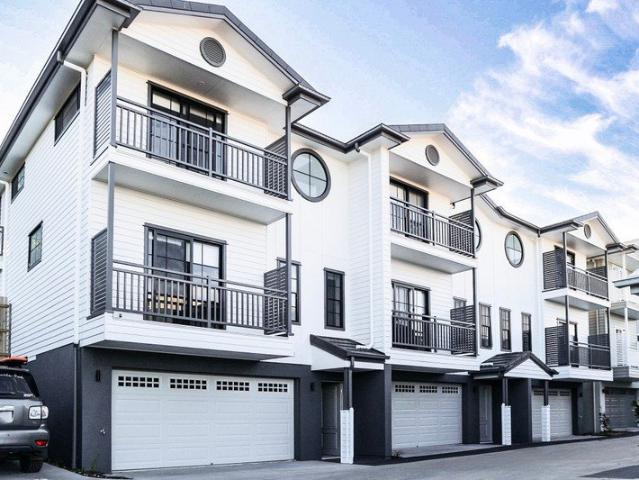
Offering modern, low-maintenance living in a superb location, this stylish two-level townhouse combines contemporary finishes with everyday convenience. Freshly updated with new paint and carpet throughout, quality fixtures and a well-designed floor plan - this home is ready to move straight in and enjoy. Property Features: - Master bedroom with air conditioning, built-in robe and ensuite - Two additional bedrooms with built-in robes and ceiling fans - Designer kitchen with gas cooking, dishwasher and ample storage - Open-plan tiled living and dining with air conditioning and ceiling fan - Main bathroom plus downstairs guest toilet - Private alfresco entertaining area - Single lock-up garage with additional off-street parking - Laundry conveniently located in the garage Location Highlights: - Walking distance to Woolworths, Chemist and newly opened Dakabin Hotel - Close to Dakabin Railway Station - Easy access to local schools, shops and parks - Close to Westfield North Lakes, IKEA, Co
Request Details
PRISTINE TOWNHOUSE! SMALL COMPLEX! PRIME LOCATION!
View photo
Townhouse · for sale
Request Details
PRISTINE TOWNHOUSE! SMALL COMPLEX! PRIME LOCATION!
Strathpine Centre
· 3 Bedrooms · 2 Baths · Townhouse
· Garden · Air conditioning · Parking · Equipped kitchen
Strathpine Centre · 3 Bedrooms · 2 Baths · Townhouse · Garden · Air conditioning · Parking · Equipped kitchen
This immaculate townhouse is a true standout. From the moment you step inside you'll be impressed by its fresh interiors and modern design. With a seamless blend of style and functionality, this beautifully maintained property offers an inviting and comfortable living space. Situated in a well-maintained complex with ample visitor parking, this townhouse provides a low maintenance lifestyle while offering impressive space and comfort. Designed with both functionality and style in mind, itâs an excellent choice for homeowners and investors alike. Key Features: Well-appointed kitchen featuring an electric cooktop and dishwasher Open plan living and dining Air conditioning / ceiling fans Three good sized bedrooms with built-in robes and air conditioning Main bedroom with ensuite and built-in robe Two bathrooms | three toilets Ample storage Outdoor entertainment area Garden shed Situated in a highly sought after location, this home offers easy access to schools, shops and public transport.
Request Details
Spacious Lowset Living with Expansive Backyard + Leafy & Convenient Location
View photo
House · for sale
Request Details
Spacious Lowset Living with Expansive Backyard + Leafy & Convenient Location
Strathpine Centre
· 4 Bedrooms · 2 Baths · House
· Garden · Swimming pool · Equipped kitchen
Strathpine Centre · 4 Bedrooms · 2 Baths · House · Garden · Swimming pool · Equipped kitchen
Positioned on a generous 750m2 block, this beautifully presented four-bedroom home delivers a sought-after combination of spacious single-level living, multiple living areas and exceptional outdoor space. Move-in ready and offering excellent flexibility for families or downsizers, the property also features wide side access and an expansive backyard with plenty of room for kids and pets to run around and potential for a future pool, shed or both. Inside, two separate living areas provide plenty of room for the household to spread out, complemented by a dining area and centrally positioned kitchen with excellent bench space, ample storage and breakfast bar seating. The generous master bedroom features a walk-in robe and private ensuite, while three additional bedrooms are serviced by the main bathroom with separate bath and shower. Neutral paintwork, ducted air-conditioning and brand-new LED downlights throughout further enhance the home's comfort and fresh presentation. Outside, a larg
Request Details
FREESTANDING 3 BEDROOM TOWNHOUSE
View photo
Townhouse · for sale
Request Details
FREESTANDING 3 BEDROOM TOWNHOUSE
Strathpine Centre
· 3 Bedrooms · 2 Baths · Townhouse
· Garden · Balcony · Gym · Patio · Equipped kitchen
Strathpine Centre · 3 Bedrooms · 2 Baths · Townhouse · Garden · Balcony · Gym · Patio · Equipped kitchen
The Phone Code for this property is: 16776. Please quote this number when phoning or texting. This charming two-story townhouse offers a blend of comfort and practicality. It features three bedrooms and two bathrooms, including a master suite with an ensuite and a private balcony, ensuring a personal retreat. New wool carpets in all bedrooms and upstairs walkways, including the stairs. The spacious living area is climate-controlled for year-round comfort, while the modern kitchen is designed for functionality and style. Ceiling fans and security screens are installed throughout the home, enhancing comfort and safety. The covered patio at the back provides a perfect spot for outdoor relaxation. The backyard is naturally screened by large trees, which provide a foliage of privacy. The property also includes a laundry adjacent to the convenient ground-floor toilet, making it ideal for families and individuals. The complex offers a private gym facility 24/7 for residents and guests. Discla
Request Details
Corner Block Opportunity on 660m²
View photo
House · for sale
Request Details
Corner Block Opportunity on 660m²
Strathpine Centre
· 5 Bedrooms · 2 Baths · House
Strathpine Centre · 5 Bedrooms · 2 Baths · House
Positioned on a generous 660m² corner allotment in the established suburb of Strathpine, 2 Navua Street presents an exciting opportunity for homeowners, investors and buyers looking to explore future development possibilities. With development activity taking place in the surrounding area, this property offers an appealing combination of comfortable living and long-term potential! The existing residence offers three bedrooms, two bathrooms and two-car accommodation, providing a practical foundation for families or investors. Whether you're looking to move in, lease out or consider future improvements, the property offers flexibility to suit a range of needs. Occupying a prominent corner position with frontages to Navua Street and Ellerdale Street, the substantial block provides an interesting opportunity for buyers considering future redevelopment, subject to council approval and relevant planning requirements. With the surrounding area continuing to evolve, this property presents an o
Request Details
BOLD LIVING HOME IN THE MURRUMBA RISE ESTATE
View photo
House · for sale
Request Details
BOLD LIVING HOME IN THE MURRUMBA RISE ESTATE
Strathpine Centre
· 4 Bedrooms · 2 Baths · House
· Parking · Air conditioning · Patio · Equipped kitchen
Strathpine Centre · 4 Bedrooms · 2 Baths · House · Parking · Air conditioning · Patio · Equipped kitchen
Positioned in the popular Murrumba Rise estate, 41 Miers Crescent, Murrumba Downs is a modern double-storey home offering four bedrooms, multiple living areas and a practical layout suited to families. Constructed by Bold, the home sits on a low-maintenance 320m² block. The large kitchen features stone benchtops, gas cooking and ample storage, connecting to the dining area and outdoor patio. Living areas on both levels provide additional space for families to relax, entertain or create separate areas for work and leisure. The master bedroom features a walk-in robe and ensuite with dual shower heads. Three additional bedrooms are serviced by a large family bathroom, while a separate powder room downstairs provides added convenience. Ducted air conditioning throughout provides year-round comfort, while rainwater tanks and a double garage add further practicality. Set within a quiet pocket of Murrumba Downs, the property is conveniently located close to local parks, schools and shopping.
Request Details
Low set family home in a great location!
View photo
House · for sale
Request Details
Low set family home in a great location!
Strathpine Centre
· 3 Bedrooms · 2 Baths · House
Strathpine Centre · 3 Bedrooms · 2 Baths · House
FOR A PRICE GUIDE, BUILDING PEST REPORT, PROPERTY DOCUMENTS AND FURTHER INFORMATION, PLEASE SUBMIT AN ENQUIRY BELOW. Nestled in a quiet cul-de-sac within one of Ferny Hills' most sought-after pockets, this low-set brick and tile home presents an outstanding opportunity for families, first-home buyers, and investors alike. Positioned on a generous 800sqm allotment, the home offers comfortable living today with plenty of scope to modernise and add value in the future. Enjoy a lifestyle of convenience with local shops, cafés, parks and the picturesque Cabbage Tree Creek walking and cycling trails all close by. The highly anticipated Ferny Grove Central precinct is set to further enhance the area with new dining, retail and entertainment options, while the nearby Bunyaville Conservation Park and Bunya Reserve provide endless opportunities to enjoy the outdoors. Families will appreciate the excellent selection of nearby schools, including Prince of Peace Lutheran College, Mt Maria College a
Request Details
Solid Brick Home, Footsteps from the School
View photo
House · for sale
Request Details
Solid Brick Home, Footsteps from the School
Strathpine Centre
· 3 Bedrooms · 2 Baths · House
· Garden · Equipped kitchen
Strathpine Centre · 3 Bedrooms · 2 Baths · House · Garden · Equipped kitchen
Set in an established, family-friendly pocket of Bray Park, this lowset brick home is a straightforward fit for first-home buyers and growing families. It sits behind a private front fence with a tidy garden and lawn, with good bones and room to add your own touches. What makes the spot work is the schooling. Bray Park State High School is a short walk up the same road, and local primary and private schools, Strathpine's shops and the train are all close by. For a family with kids in school, it's a hard spot to beat. Inside, the open-plan living and dining area is kept comfortable with air-conditioning and ceiling fans, and sliding doors open to a covered deck at the rear. The kitchen overlooks the living space with good storage and bench room, and comes with a breakfast bar and a dishwasher. All three bedrooms have ceiling fans. The master offers a walk-in robe and private ensuite, The family bathroom features a separate bath and shower, plus a separate toilet. Out the back it's built
Request Details
Elevated Townhouse Living in Prestigious Motif Estate
View photo
Townhouse · for sale
Request Details
Elevated Townhouse Living in Prestigious Motif Estate
Strathpine Centre
· 4 Bedrooms · 2 Baths · Townhouse
· Garden · Balcony · Equipped kitchen
Strathpine Centre · 4 Bedrooms · 2 Baths · Townhouse · Garden · Balcony · Equipped kitchen
Positioned within the sought-after Motif community, this beautifully appointed residence delivers a refined blend of contemporary design, generous proportions and effortless low-maintenance living. Designed for modern families, professionals and downsizers alike, the home showcases light-filled interiors, quality finishes and thoughtfully designed spaces that offer both style and functionality. The heart of the home is an expansive open-plan living and dining area that seamlessly connects to the covered alfresco and private backyard, creating the perfect setting for entertaining or relaxed everyday living. A designer kitchen anchors the space, featuring stone benchtops, premium Bosch appliances, abundant storage and a generous island bench. Upstairs, four spacious bedrooms provide excellent separation, including a luxurious master retreat complete with a walk-in robe, private ensuite and its own balcony. The beautifully appointed main bathroom features a freestanding bathtub, oversized
Request Details
Space for the Family, Room to Entertain !
View photo
House · for sale
Request Details
Space for the Family, Room to Entertain !
Strathpine Centre
· 3 Bedrooms · 2 Baths · House
· Garden · Patio · Equipped kitchen
Strathpine Centre · 3 Bedrooms · 2 Baths · House · Garden · Patio · Equipped kitchen
Offering multiple living areas, a separate study and a generous outdoor entertaining space, this thoughtfully designed home provides flexibility for everyday family life. The central kitchen connects with the spacious living area, while a separate lounge and formal dining room offer additional space to relax, entertain or bring everyone together. A dedicated study provides a practical setting for working from home. Positioned away from the other bedrooms, the master features a walk-in robe and ensuite. Two additional bedrooms include built-in robes and are serviced by a main bathroom with a separate toilet. Outside, the patio creates an inviting setting for weekend barbecues and relaxed gatherings, with surrounding yard space adding to the home's appeal. Property Features: - Three bedrooms plus a separate study - Master bedroom with walk-in robe and private ensuite - Built-in robes to bedrooms two and three - Spacious central living and dining area - Separate lounge and formal dining r
Request Details
Turn key on Tania!
View photo
Townhouse · for sale
Request Details
Turn key on Tania!
Strathpine Centre
· 3 Bedrooms · 2 Baths · Townhouse
· Garden · Balcony · Equipped kitchen
Strathpine Centre · 3 Bedrooms · 2 Baths · Townhouse · Garden · Balcony · Equipped kitchen
Perfectly positioned within a highly sought-after complex, this beautifully presented townhouse offers an exceptional turn-key opportunity for first-home buyers, downsizers, and savvy investors alike. Spanning two well-designed levels, the home features a spacious, air-conditioned open-plan living and dining area that seamlessly connects to a modern, fully equipped kitchen. Flowing effortlessly outdoors, the large covered entertaining and fully fenced, astro-turf back yard area provides the perfect setting for hosting family and friends year-round. The lower level also offers a separate laundry, and a convenient powder room, enhancing both comfort and functionality. Upstairs, you'll find three generously sized bedrooms, all complete with built-in wardrobes, air-conditioning and ceiling fans. The master suite serves as a private retreat, featuring a stylish ensuite, and its own balcony, ideal for enjoying a morning coffee or relaxing in the afternoon breeze. Completing the upper level i
Request Details
Stylish Family Living Plus Dual Living, Entertaining And Pool On 616m² Block!
View photo
House · for sale
Request Details
New
Stylish Family Living Plus Dual Living, Entertaining And Pool On 616m² Block!
Strathpine Centre
· 3 Bedrooms · 2 Baths · House
· Balcony · Swimming pool · Equipped kitchen
Strathpine Centre · 3 Bedrooms · 2 Baths · House · Balcony · Swimming pool · Equipped kitchen
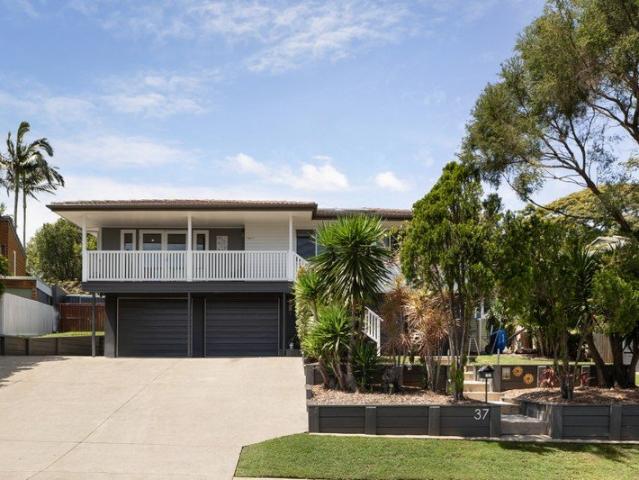
Beautifully presented with contemporary interiors and inviting outdoor spaces, 37 Ballynde Street, Bracken Ridge offers a fully renovated high-set home with dual living on a 616m² block. Multiple living areas, a generous covered entertaining deck and an inground swimming pool provide plenty of space to unwind and enjoy time together. Upstairs, light timber-look flooring and a neutral colour palette create a bright and welcoming atmosphere. The main living area opens onto the front balcony through French doors, while the adjoining dining space connects with the kitchen for easy everyday living. The kitchen combines white cabinetry with timber benchtops, a contrasting grey splashback and a generous island bench with breakfast bar seating. Ample cupboard space and a dishwasher provide everyday practicality, while the seamless connection to the outdoor entertaining area makes hosting family and friends effortless. Accommodation includes three carpeted bedrooms featuring ceiling fans and la
Request Details
For Rent 4 Bedroom House BALD HILLS QLD DLS104893811
View photo
House · for sale
$ 1,281,000
For Rent 4 Bedroom House BALD HILLS QLD DLS104893811
Strathpine Centre
· 4 Bedrooms · 2 Baths · House
Strathpine Centre · 4 Bedrooms · 2 Baths · House
Explore this exciting real estate opportunity located in the vibrant area of BALD HILLS. This property is currently priced at AUD1281000. A fantastic chance to acquire property in a sought-after location. Whether you are looking for a new location or a significant acquisition, this listing warrants serious consideration. Review all the details and imagine the possibilities. Contact us today for more information!
$ 1,281,000
SIX BEDROOMS, A POOL, ROOM FOR EVERYONE. THIS ONE WON'T LAST!
View photo
House · for sale
Request Details
SIX BEDROOMS, A POOL, ROOM FOR EVERYONE. THIS ONE WON'T LAST!
Strathpine Centre
· 6 Bedrooms · 2 Baths · House
· Garden · Parking · Swimming pool
Strathpine Centre · 6 Bedrooms · 2 Baths · House · Garden · Parking · Swimming pool
Stop scrolling - this could be the home your family has been waiting for! Six bedrooms, a sparkling in-ground pool, solar power and space for the whole family to spread out. This is the kind of property that ticks the big boxes and gives you room to grow, entertain and enjoy life without compromise. BIG FAMILY? MULTI-GENERATIONAL LIVING? WORK FROM HOME? YOU'RE COVERED. With six generously sized bedrooms, there's flexibility for the kids, guests, a home office or that extra space you've always wanted. The master bedroom features its own ensuite, while the second bathroom helps keep busy mornings running smoothly. YOUR OWN BACKYARD SUMMER STARTS HERE! Picture weekends around your private swimming pool, entertaining friends, watching the kids splash about or simply kicking back and soaking up the Queensland lifestyle. With the spacious double garage for parking and storage, it's a home that delivers on lifestyle and practicality. SIX BEDROOMS. POOLSIDE LIVING. SOLAR SAVINGS. SERIOUS FAMIL
Request Details
For Rent 4 Bedroom House BALD HILLS QLD DLS104893807
View photo
House · for sale
$ 1,283,000
For Rent 4 Bedroom House BALD HILLS QLD DLS104893807
Strathpine Centre
· 4 Bedrooms · 2 Baths · House
Strathpine Centre · 4 Bedrooms · 2 Baths · House
Explore this exciting real estate opportunity located in the vibrant area of BALD HILLS. This property is currently priced at AUD1283000. A fantastic chance to acquire property in a sought-after location. Whether you are looking for a new location or a significant acquisition, this listing warrants serious consideration. Review all the details and imagine the possibilities. Contact us today for more information!
$ 1,283,000
Owner's Instructions: This Villa Will Be Sold
View photo
Apartment · for sale
Request Details
Owner's Instructions: This Villa Will Be Sold
Strathpine Centre
· 2 Bedrooms · 1 Bath · Apartment
· Garden · Air conditioning · Parking · Equipped kitchen
Strathpine Centre · 2 Bedrooms · 1 Bath · Apartment · Garden · Air conditioning · Parking · Equipped kitchen
Tremendous value buying in tightly held Carseldine. The owner's instructions are clear, this villa will be sold, and all written offers above $600,000 will be presented. Neatly presented and vacant, this two bedroom villa sits at the end of the building with only one direct neighbour. The real upside is outside. Body corporate has indicated support for extending the courtyard into the adjoining space, with precedent already set within the complex. It would more than double your open courtyard space and let you add a gate straight from your carport into your own yard, perfect for kids and pets. Move in at settlement, or rent it out from day one while you plan the extension. The Need To Knows. + 2 bedrooms | 1 bathroom | 1 car port + 53sqm internal, 121sqm total (incl. courtyard and car space) + Light filled open plan living and dining with high ceilings + Air conditioning to the living area + Kitchen with electric cooktop and oven + Two generous bedrooms, both with built in robes + Cove
Request Details
Spacious Villa Living with an Exceptional Outdoor Area
View photo
House · for sale
Request Details
Spacious Villa Living with an Exceptional Outdoor Area
Strathpine Centre
· 3 Bedrooms · 2 Baths · House
· Garden · Equipped kitchen
Strathpine Centre · 3 Bedrooms · 2 Baths · House · Garden · Equipped kitchen
Offering far more space than you might expect from villa living, this well-presented three-bedroom home combines a practical layout, generous outdoor entertaining and a private yard, all within a tightly held complex of just 17 residences. Perfectly positioned on a corner of the complex with no neighbours directly alongside, the home enjoys an added sense of privacy and space. Set in a quiet street, it offers a peaceful setting while remaining conveniently close to everything Albany Creek has to offer. Step inside to a spacious living and dining area that flows seamlessly through to the kitchen and outdoors. The functional kitchen offers ample cabinetry and bench space, while three well-proportioned bedrooms provide comfortable accommodation, including a primary bedroom complete with its own ensuite. One of the home's standout features is the expansive covered outdoor entertaining area. Stretching alongside the home and overlooking the private, established yard, it's a fantastic extens
Request Details
Space to Unwind, Room to Entertain and Convenience to Match
View photo
House · for sale
Request Details
Space to Unwind, Room to Entertain and Convenience to Match
Strathpine Centre
· 3 Bedrooms · 2 Baths · House
· Garden · Parking · Patio · Equipped kitchen
Strathpine Centre · 3 Bedrooms · 2 Baths · House · Garden · Parking · Patio · Equipped kitchen
Combining generous living spaces, a dedicated home office and an inviting alfresco area, this thoughtfully designed home offers comfortable living in a convenient Kallangur location. Enjoy cooling afternoon bay breezes and a lifestyle that places parklands, transport, shopping and recreation within easy reach. At the heart of the home, the spacious open plan living and dining area connects to a well positioned kitchen with a breakfast bar and pantry. Sliding doors open onto the expansive patio, where outdoor Zip Screen blinds create a versatile setting for entertaining friends, enjoying family meals or simply relaxing. All three bedrooms feature built-in wardrobes and ceiling fans, with the master enjoying its own ensuite. A separate office near the entry provides a practical work-from-home space, while the main bathroom includes a separate bath and shower, complemented by a separate toilet. A double garage with internal access, separate laundry, garden shed and side access for additio
Request Details
Immaculate home, elevated position, opposite parkland
View photo
House · for sale
Request Details
Immaculate home, elevated position, opposite parkland
Strathpine Centre
· 4 Bedrooms · 2 Baths · House
· Garden · Parking · Equipped kitchen
Strathpine Centre · 4 Bedrooms · 2 Baths · House · Garden · Parking · Equipped kitchen
Positioned on an elevated 400m2 parcel of land over the road from parkland, this solid brick, family home captures a leafy north aspect. Move-in ready and enjoy as is, this immaculately maintained home offers an incredible opportunity in a quiet street, for the next family or those wishing to enjoy a low set low maintenance home. A rare find in this growing family location, this home promises both immediate lifestyle appeal and endless opportunities. Summary: - Flat usable back yard, gentle sloping frontage - Kitchen with electric cooktop and electric oven, ample bench and storage space - Spacious open plan living, adjoining covered outdoor entertaining area with attractive garden outlook - Plus second living area/media room - Four bedrooms all with built in wardrobes, the main bedroom with walk-in wardrobe and ensuite. - Modern bathroom with shower and separate bath - Double garage with storage options - Internal laundry with direct access to drying area - Gently sloping frontage - Ai
Request Details
Spacious Townhouse Living with a Private Balcony & Outdoor Entertaining
View photo
Townhouse · for sale
Request Details
Updated
Spacious Townhouse Living with a Private Balcony & Outdoor Entertaining
Strathpine Centre
· 3 Bedrooms · 2 Baths · Townhouse
· Balcony · Parking · Patio · Equipped kitchen
Strathpine Centre · 3 Bedrooms · 2 Baths · Townhouse · Balcony · Parking · Patio · Equipped kitchen
Offering a practical two level layout, three bedrooms and inviting outdoor spaces, this townhouse presents an appealing opportunity for first home buyers, families and investors. The ground floor brings together spacious living and meals areas, with a centrally positioned kitchen connecting everyday living to the rear patio. Whether enjoying a quiet morning coffee or entertaining friends, there is room to relax inside and out. Upstairs, the master bedroom features a walk-in robe, ensuite and its own balcony. Two additional bedrooms include built-in wardrobes and are serviced by a family bathroom with a separate shower and bathtub. A downstairs powder room, separate laundry and single garage with internal access complete this thoughtfully arranged home. Property Highlights: - Three upstairs bedrooms with wardrobe storage - Master bedroom with walk-in robe, ensuite and private balcony - Family bathroom with separate shower and bathtub - Spacious living area flowing through to the meals a
Request Details
A Spacious Family Haven in Goodwood Estate!
View photo
House · for sale
Request Details
A Spacious Family Haven in Goodwood Estate!
Strathpine Centre
· 4 Bedrooms · 2 Baths · House
· Parking · Patio · Equipped kitchen
Strathpine Centre · 4 Bedrooms · 2 Baths · House · Parking · Patio · Equipped kitchen
Welcome to 26 Kubiak Drive, Murrumba Downs, a spacious and inviting family home set on a generous 728m2 block in the highly sought-after Goodwood Estate. Offering four bedrooms, two bathrooms, multiple living areas and a double garage, this home has been thoughtfully designed with comfortable family living and entertaining in mind. As you step inside, the welcoming entry leads naturally into the spacious living room before flowing through to the heart of the home. Centrally positioned, the kitchen connects seamlessly with the dining area and generous family room, creating a practical layout where everyday living and entertaining come together with ease. The connection between indoor and outdoor living is a standout, with sliding doors from both the dining room and family room opening directly onto the large covered patio. Whether hosting family and friends, enjoying a weekend barbecue or simply relaxing outdoors, the layout makes entertaining effortless. Positioned privately off the di
Request Details
Sophisticated Large Family Living in the Heart of Carseldine
View photo
House · for sale
Request Details
Sophisticated Large Family Living in the Heart of Carseldine
Strathpine Centre
· 4 Bedrooms · 3 Baths · House
· Equipped kitchen
Strathpine Centre · 4 Bedrooms · 3 Baths · House · Equipped kitchen
Freshly renovated and thoughtfully designed across two spacious levels, 19 De Luchi Street presents an exceptional opportunity for families seeking space, style and versatility in one of Brisbane's established northern suburbs. From the moment you step inside, the home delivers a sense of space and functionality, with four generous bedrooms, a dedicated study and multiple living areas spread across two floors elegantly appointed throughout. Whether you are entertaining, relaxing with the family or working from home, there is room for everyone to enjoy their own space. At the heart of the home is the beautifully renovated kitchen, designed with both style and practicality in mind. A generous butler's pantry provides valuable additional storage and preparation space, allowing the main kitchen to remain sleek and uncluttered while catering effortlessly to everyday family life and entertaining. The accommodation is particularly impressive, with a huge master bedroom offering its own privat
Request Details
Your Summer Starts Here Modern Living with a New Pool!
View photo
House · for sale
Request Details
Your Summer Starts Here Modern Living with a New Pool!
Strathpine Centre
· 4 Bedrooms · 3 Baths · House
· Swimming pool · Equipped kitchen
Strathpine Centre · 4 Bedrooms · 3 Baths · House · Swimming pool · Equipped kitchen
Set on a generous 451m² block in leafy Carseldine, this stylish custom-built two-storey home delivers effortless living with thoughtful modern design. Built in 2018 and created with growing families in mind, it offers a functional layout paired with contemporary finishes throughout. Positioned just minutes from local schools, shopping and dining, the home offers exceptional convenience in a well-connected pocket. Step inside to discover light-filled open-plan living and dining that seamlessly flows to a covered alfresco area, perfect for relaxed entertaining or weekend barbecues. Near the entrance, a practical study nook provides a quiet space to work or organise the day. The sleek, modern kitchen balances style and functionality, complete with stone benchtops, a breakfast bar, soft-close drawers and a 4-burner gas cooktop. Four well-appointed bedrooms are thoughtfully positioned throughout the home, each with built-in robes and durable cushioned plank flooring. The ground-floor bedroo
Request Details
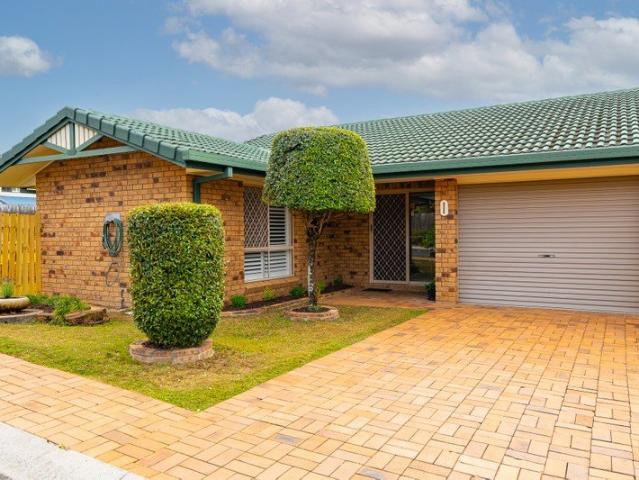
dual key offering two Income Streams Estimated Combined Rent: $1,380$1,480 Per Week
View photo
Duplex · for sale
Request Details
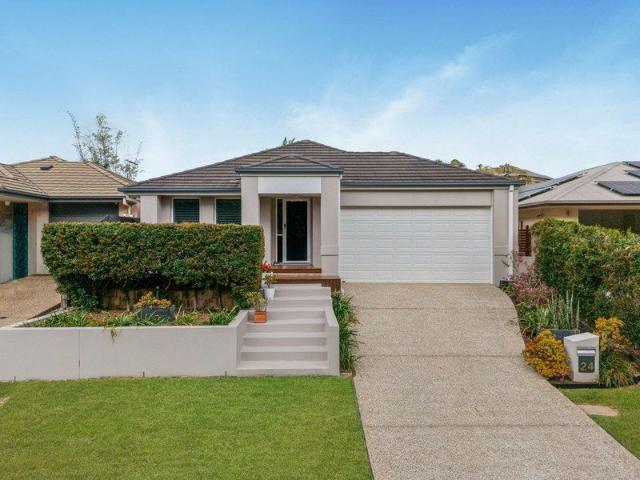
dual key offering two Income Streams Estimated Combined Rent: $1,380$1,480 Per Week
Strathpine Centre
· 5 Bedrooms · 3 Baths · Duplex
Strathpine Centre · 5 Bedrooms · 3 Baths · Duplex
Estimated Gross Annual Rent: $71,760$76,960 An outstanding opportunity to secure a 3 + 2 bedroom dual-key property in Joyner, offering two separate residences within one property and the potential for two rental income streams. Designed for investors as well as extended and multi-generational families, this property provides flexibility that a conventional single residence simply cannot offer. INVESTORS WHY SETTLE FOR ONE INCOME STREAM? With two self-contained 3-bedroom residences, this dual-key configuration provides investors with the opportunity to: - Receive rent from two separate tenancies - Achieve an estimated combined rental income of $1,380$1,480 per week - Generate approximately $71,760$76,960 per annum in gross rental income - Reduce reliance on one tenant and one rental income stream - Potentially retain rental income from one residence if the other is temporarily vacant - Appeal to a broader tenant market - Hold one property while benefiting from the income potential of tw
Request Details
Get email alerts

Don't miss out: be the first to know about new properties

The alert was correctly created

On subscribing you accept the conditions of use and the privacy policy
Alert
Receive new ads in your inbox
Save this search
Receive alerts for new listings

We'll send you an email when we have new properties for: "Properties for sale in Strathpine Centre"

The alert was correctly created

McDowall
Bridgeman Downs
Get email alerts and be the first to see new listings
Required field
On subscribing I accept the terms of the privacy policy
Perfect! You'll soon start receiving new listings via email
Alert
Receive an email when we have new ads for Properties for sale in Strathpine Centre
Save this search
Filters

Bedrooms

Size (m²)

m²
m²

Price

$
$

Property type

Bathrooms

Clear all filters
Receive notifications when new entries are published.