773 properties for sale in Strathpine Centre

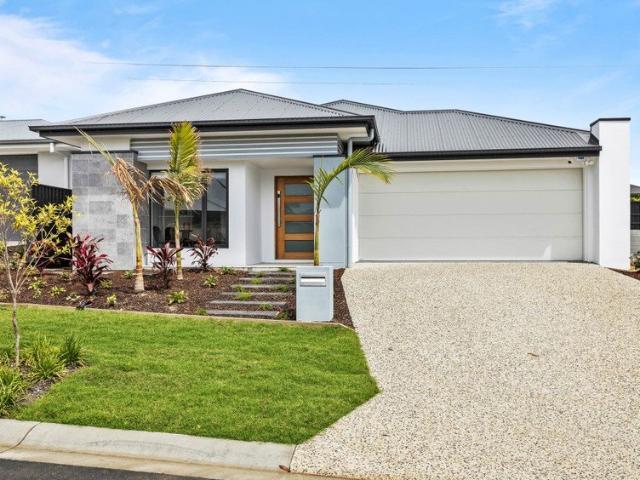
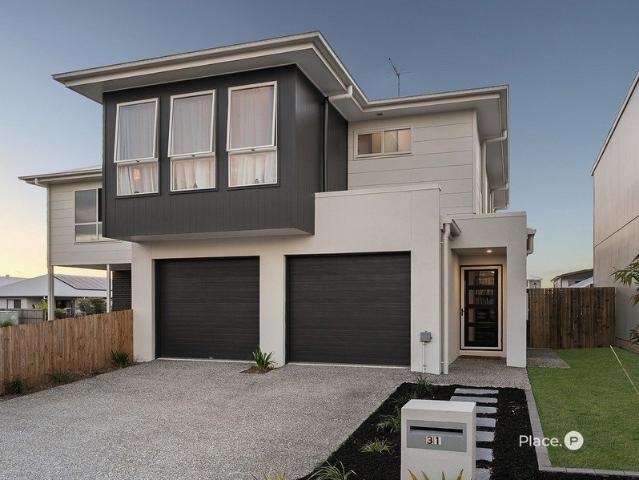
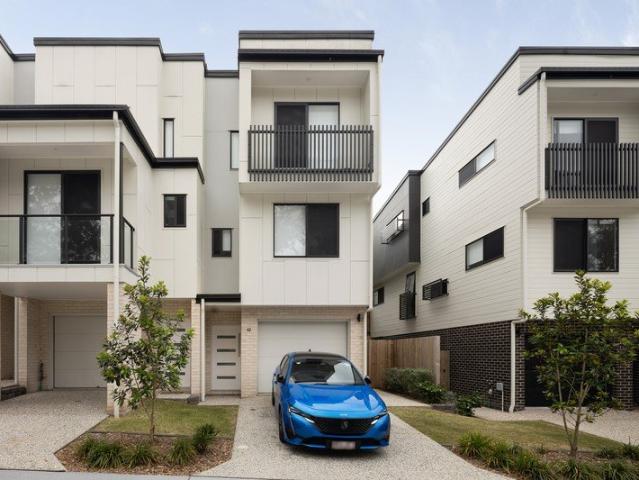
Modern, Low Maintenance Living in The Grange
View photo
Townhouse · for sale
Request Details
Modern, Low Maintenance Living in The Grange
Strathpine Centre
· 3 Bedrooms · 1 Bath · Townhouse
· Parking · Equipped kitchen
Strathpine Centre · 3 Bedrooms · 1 Bath · Townhouse · Parking · Equipped kitchen
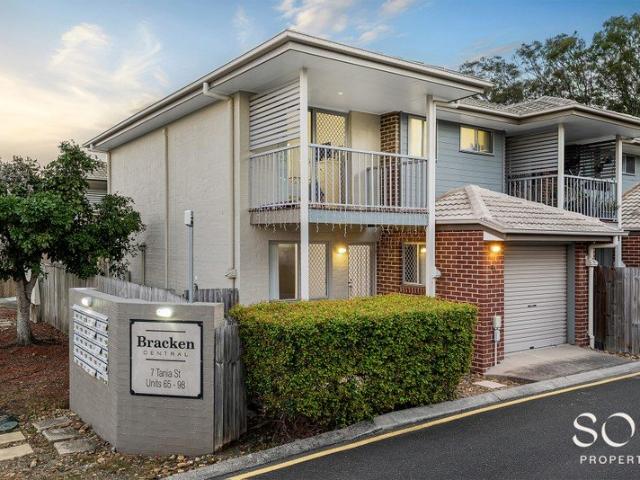
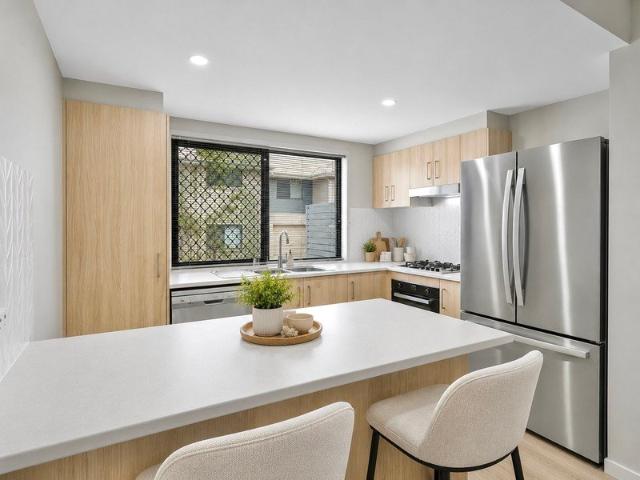
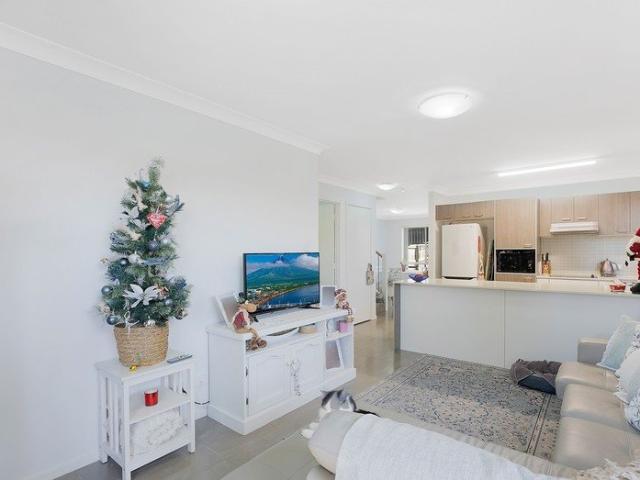
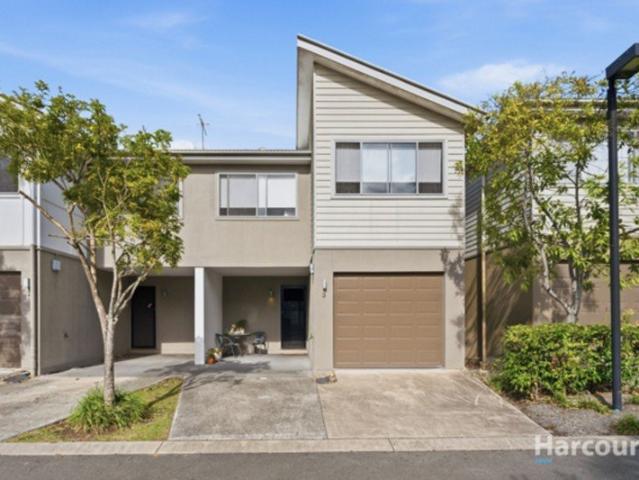
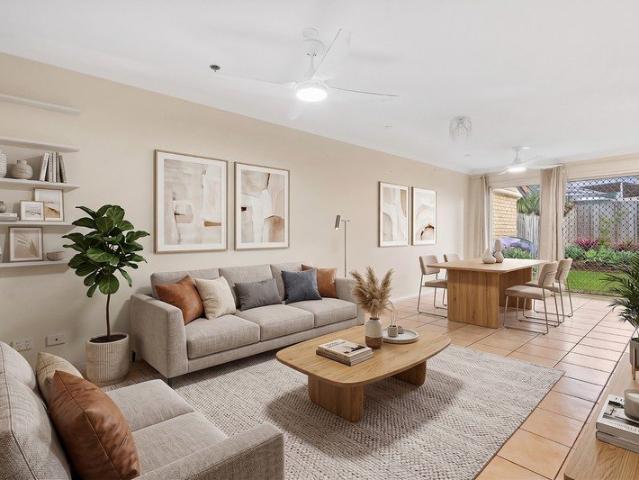
Positioned within the sought-after and secure The Grange complex in Brendale, this stylish 3-bedroom townhouse offers the perfect combination of comfort, convenience, and low-maintenance living. Backing directly onto one of the complex swimming pools and featuring a private grassed courtyard, this home is ideal for first home buyers, downsizers, or investors seeking a move-in-ready opportunity in a fantastic location. Modern throughout, the townhouse offers a practical layout with spacious open-plan living and dining downstairs, flowing seamlessly to the outdoor courtyard area. The kitchen is well-appointed with ample storage and bench space, while upstairs features three bedrooms, including a master bedroom with peaceful views overlooking the pool. A standout feature of the home is the cleverly converted garage space downstairs. The original garage has been divided into two functional areas, including a versatile multi-purpose room perfect for use as a home office, media room, or pote
Request Details
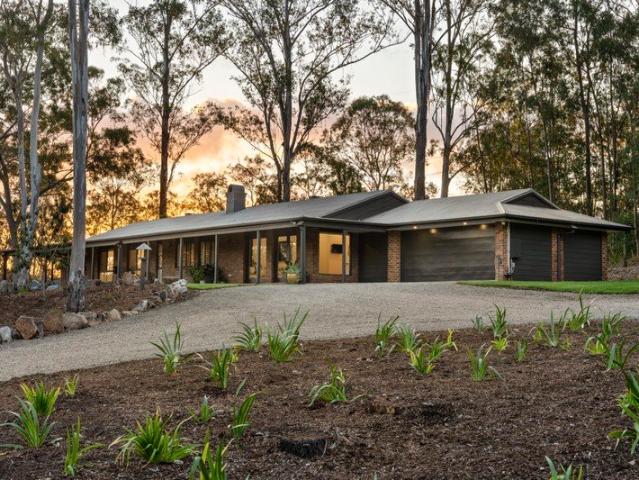
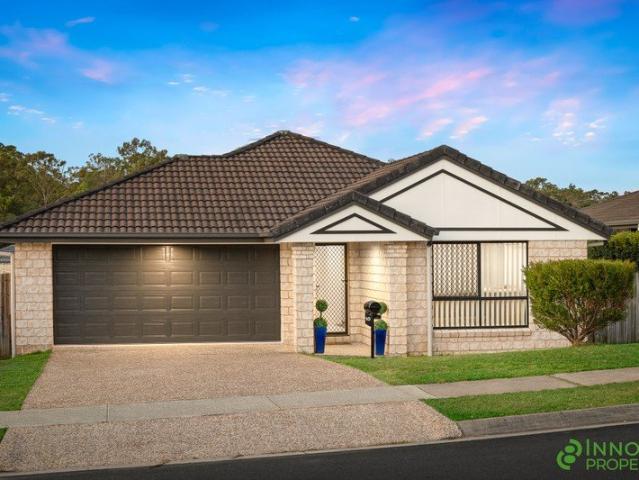
Your Own Private Bushland Retreat
View photo
House · for sale
Request Details
Your Own Private Bushland Retreat
Strathpine Centre
· 5 Bedrooms · 3 Baths · House
· Equipped kitchen
Strathpine Centre · 5 Bedrooms · 3 Baths · House · Equipped kitchen
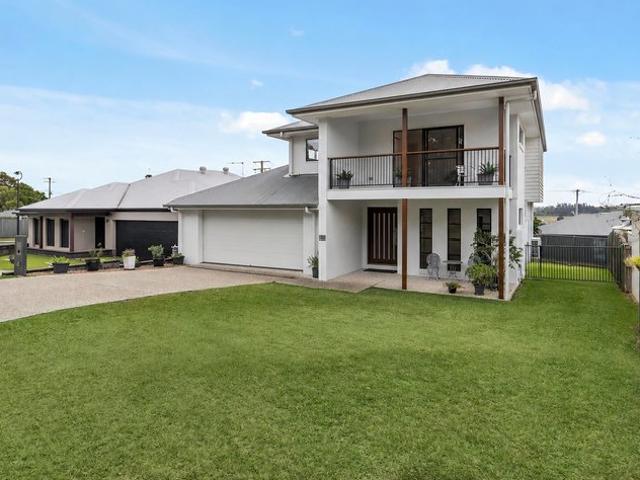
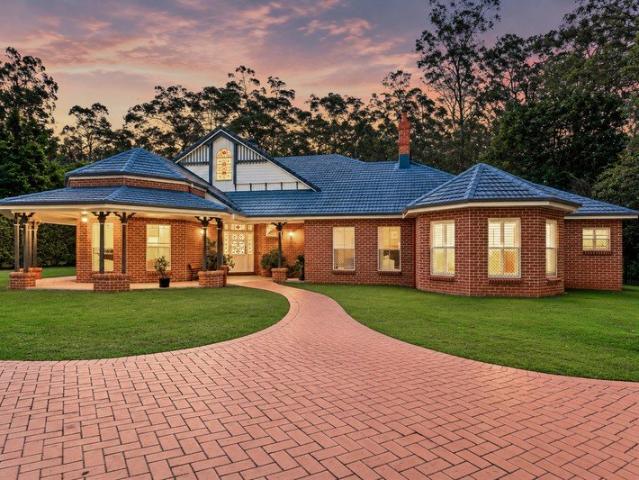
2.45 acres. A full-size tennis court. Your own private resort, tucked away in nature. Imagine starting the day with a coffee overlooking the creek, sunlight filtering through the trees and birdsong replacing the noise of suburbia. Later, the family gathers for a swim, a game of tennis or a long lunch outdoors, with room for everyone to find their own space. Welcome to a secluded acreage sanctuary where family living takes on a whole new dimension. Set on approximately 9,915m² at the end of a private, tree-lined street, this substantial two-level residence offers a rare combination of space, privacy and lifestyle. Bordering Bunyaville Forest, the property feels wonderfully removed from the everyday, surrounded by established greenery and the kind of natural setting that invites you to slow down and stay awhile. Inside, generous proportions and multiple living areas create flexibility for growing families, from the expansive open-plan kitchen, dining and family zone to the separate rumpu
Request Details
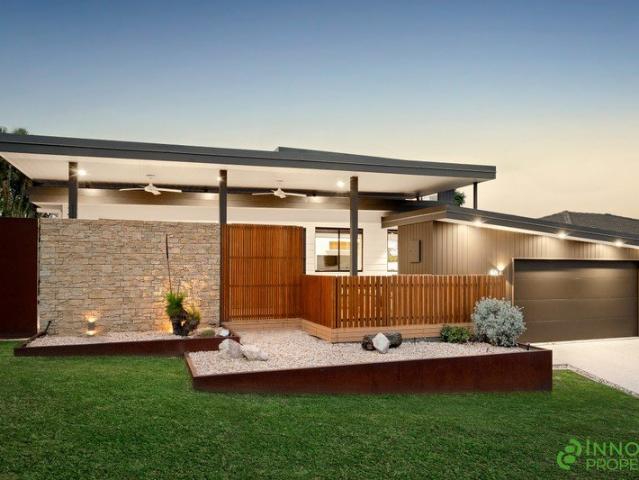
Under 1 Mill North Side H&L
View photo
Terraced House · for sale
Request Details
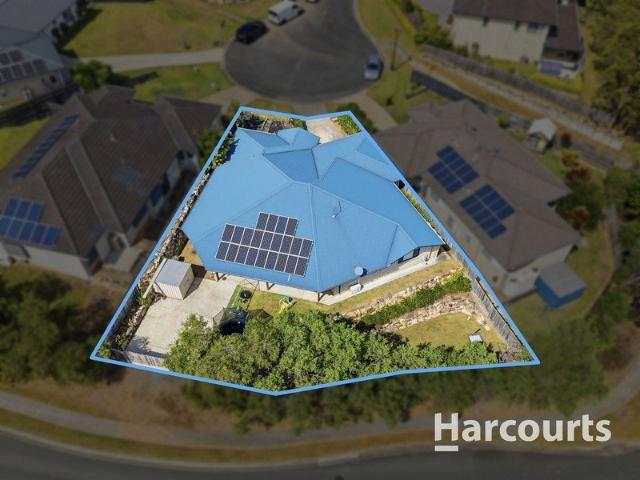
Under 1 Mill North Side H&L
Strathpine Centre
· 4 Bedrooms · 2 Baths · Terraced House
Strathpine Centre · 4 Bedrooms · 2 Baths · Terraced House
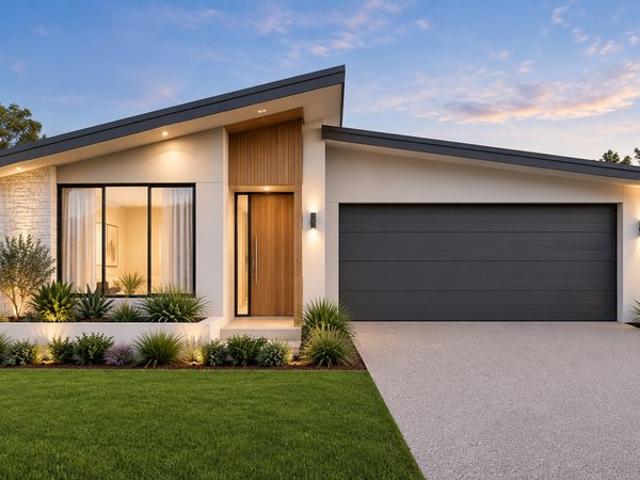
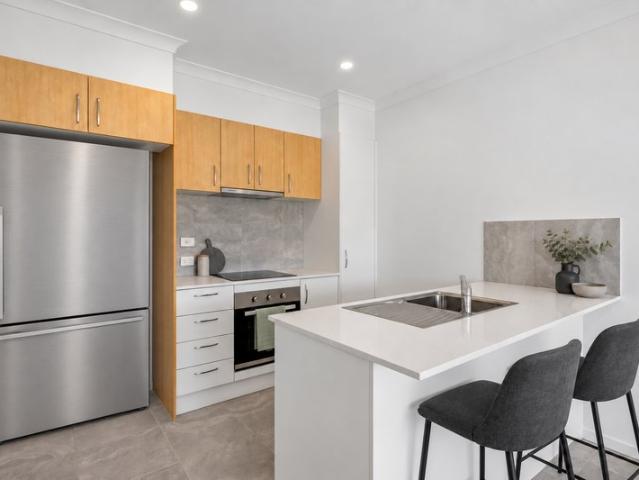
Brand New Home & Land Package Exp. Land Registration: December 2026 2400mm nominal ceiling height Stainless Steel Appliances 6-year structural guarantee Air-conditioning to master bedroom & living area Ceiling paint to manufacturers standard specifications Three (3) coat internal paint system to paint manufacturers specifications 90mm paint grade coved cornice, 42mm paint grade architraves and 66mm paint grade skirting AAA rated water saving shower heads/tapware Vinyl plank flooring to main living areas & carpet to remainder excluding wet areas from the builder's standard range Internal and external builders house clean Walk In Robe including one (1) continuous shelf & hanging rail under (design specific) Enclosed timber stairs with matching timber handrail (design specific) Insulation under roof R3.0 Wall sarking externally Wall insulation as required to meet energy rating and more. Important: The Pictures are indicative only as we don't have real pictures,Whilst every care is taken i
Request Details
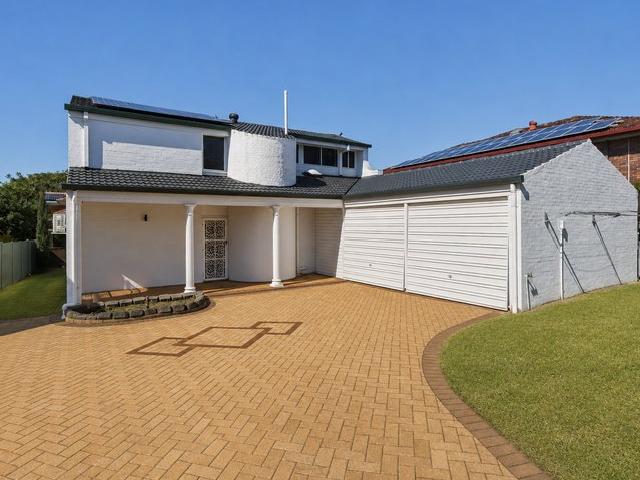
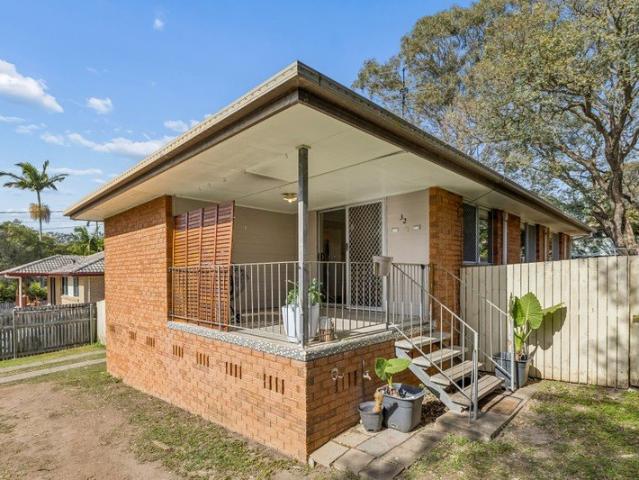
ATTENTION First Home Buyer, Investor or Downsizer NEW CONSTRUCTION
View photo
Terraced House · for sale
Request Details
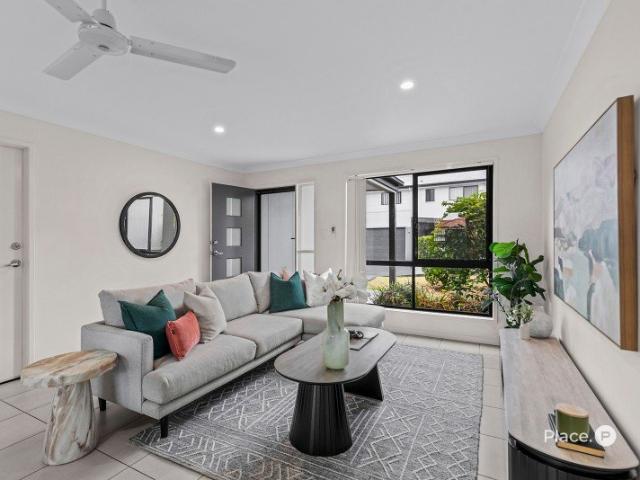
ATTENTION First Home Buyer, Investor or Downsizer NEW CONSTRUCTION
Strathpine Centre
· 4 Bedrooms · 2 Baths · Terraced House
Strathpine Centre · 4 Bedrooms · 2 Baths · Terraced House
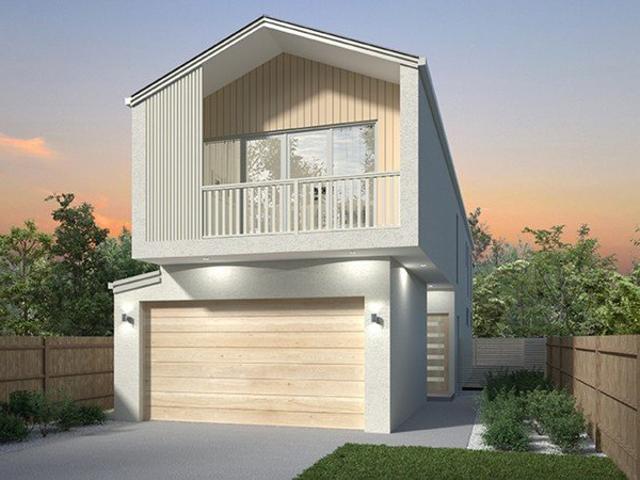
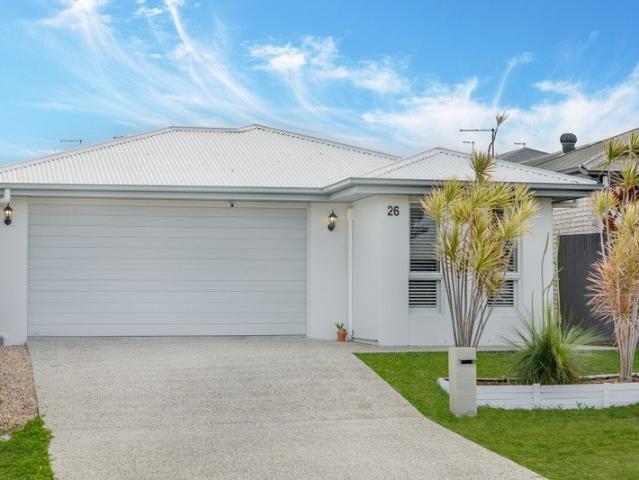
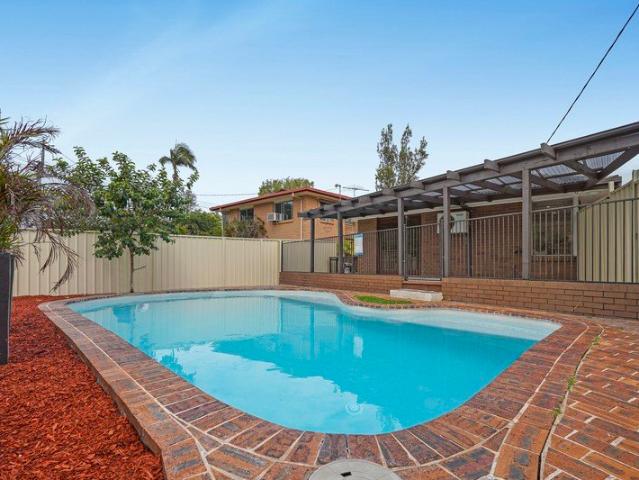
THIS HOME IS TO BE CONSTRUCTED. PHOTOS ARE AN INDICATION ONLY. Titled land ready to start your project now! Conveniently positioned between Brisbane CBD and Brisbane Airport is this quality level 411sqm block in a quiet modern estate. All services connected, titled and ready to build your dream home or Investment property Enjoy the convenience of being: 9 Minute walk (650m) to Bus Stop 1.3km to Lawnton Train Station 4kmto Strathpine Shooping Centre 9km to North Lakes Shopping precinct 2.3km to Bray Park State High Schol 8 minute walk (600m) to Lawnton State Primary School We've chosen to feature our MAYFAIR - a spacious 195sqm home that perfectly balances functionality and style. This is one of many possible options. Do you want to see what could work on this block? Do you have something different in mind or a different budget? That's where we can help. We have a range of design and build options available and can work with you to find a solution that suits your lifestyle, wish list an
Request Details
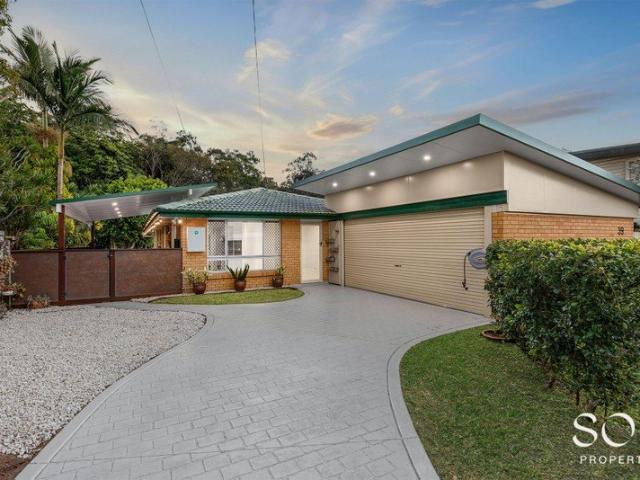
Build Your Dream Home in Strathpine !
View photo
House · for sale
Request Details
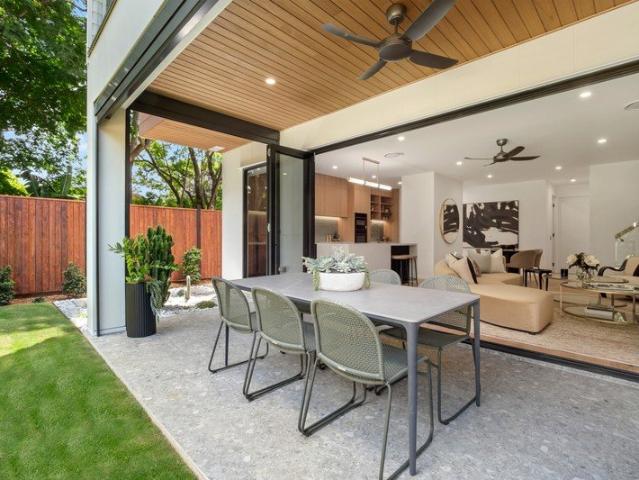
Build Your Dream Home in Strathpine !
Strathpine Centre
· 4 Bedrooms · 3 Baths · House
· Equipped kitchen
Strathpine Centre · 4 Bedrooms · 3 Baths · House · Equipped kitchen
Your Home. Your Style. Your Way. Looking for a home that feels like you? This proposed House & Land Package in Strathpine gives you the opportunity to create a beautiful new home designed around the way you want to live with quality inclusions, a turnkey finish. What's Included Full turnkey package move in and enjoy Fixed site works included Designer kitchen with stone benchtops & premium appliances Stylish bathrooms with quality fixtures Daikin ducted air-conditioning throughout Choice of facade options Quality flooring, lighting & finishes Driveway included Make It Your Own The home is proposed and yet to be built, so you have the flexibility to customise the design, layout and finishes to suit your lifestyle. Whether you're looking to create your forever home, a family-friendly space or simply something that feels a little more special, we'll work with you to bring your ideas to life. Interested in finding out more? Get in touch and let's have a chat about what you're looking to bui
Request Details
Corner Position, Spacious Design, Convenient Lifestyle
View photo
Townhouse · for sale
Request Details
Corner Position, Spacious Design, Convenient Lifestyle
Strathpine Centre
· 3 Bedrooms · 2 Baths · Townhouse
· Parking · Patio · Equipped kitchen
Strathpine Centre · 3 Bedrooms · 2 Baths · Townhouse · Parking · Patio · Equipped kitchen
Positioned on a desirable corner block, this well-presented townhouse combines comfort, space, and convenience in a location that caters to modern lifestyles. Ideal for first-home buyers, investors, and growing families alike, this home offers a practical layout with plenty of room to relax and enjoy. Step inside to discover a bright and airy open-plan living and dining area, enhanced by low-maintenance tiled flooring and an abundance of natural light. The well-appointed U-shaped kitchen features ample storage, generous bench space, and an electric cooktop, making every day cooking and entertaining effortless. Downstairs also includes a convenient powder room for guests and internal access to the single lock-up garage. Outside, the covered patio overlooks a private courtyard, providing the perfect space for children, pets, or outdoor entertaining without the burden of extensive maintenance. Upstairs, you'll find three generously sized bedrooms, each complete with built-in wardrobes and
Request Details
Modern Family Living in the Heart of Convenient Dakabin
View photo
House · for sale
Request Details
Modern Family Living in the Heart of Convenient Dakabin
Strathpine Centre
· 4 Bedrooms · 2 Baths · House
· Parking · Air conditioning · Equipped kitchen
Strathpine Centre · 4 Bedrooms · 2 Baths · House · Parking · Air conditioning · Equipped kitchen
Perfectly positioned for easy, modern living, this well-presented home offers a practical layout with inviting open-plan spaces designed for everyday comfort. The kitchen, living and dining areas create a seamless space for relaxed family living and entertaining. The master suite provides a private retreat with a walk-in robe and ensuite, while the additional bedrooms feature built-in storage. The fourth room is currently utilised as a study but can easily be converted to a fourth bedroom to suit your needs. Outside, the generous covered alfresco area extends the living space, complemented by low-maintenance gardens and a double garage. Air conditioning and thoughtful security features add to the home's comfort and practicality. Location is a standout, with schools, childcare, shops, parks and public transport all close by. The new Dakabin Hotel and surrounding amenities are also within easy walking distance. Combining modern living, flexibility and convenience, this is a fantastic opp
Request Details
Contemporary Family Home in Bridgeman Downs
View photo
House · for sale
Request Details
Contemporary Family Home in Bridgeman Downs
Strathpine Centre
· 5 Bedrooms · 3 Baths · House
· Equipped kitchen
Strathpine Centre · 5 Bedrooms · 3 Baths · House · Equipped kitchen
Positioned in a peaceful cul-de-sac and built by renowned builder Park Haven, this impressive double-storey home has been thoughtfully designed to cater to modern family living with generous proportions, quality finishes and seamless indoor-outdoor flow. From the moment you step inside, the home immediately impresses with its high ceilings, light-filled interiors and spacious layout that effortlessly balances luxury with comfort. The expansive lower level forms the heart of the home, offering multiple living zones designed for both relaxed family living and entertaining on a grand scale. At the centre of it all is the stunning gourmet kitchen, beautifully appointed with sleek stone benchtops, striking waterfall edges and an oversized breakfast bar that invites casual dining and connection. Equipped with a gas cooktop, quality dishwasher and a generous walk-in pantry, this kitchen is perfectly suited to home cooks and entertainers alike. Overlooking the open-plan living and dining space
Request Details
Modern 3BR Townhouse First Home Buyers Invited
View photo
Townhouse · for sale
Request Details
Modern 3BR Townhouse First Home Buyers Invited
Strathpine Centre
· 3 Bedrooms · 2 Baths · Townhouse
· Air conditioning · Equipped kitchen
Strathpine Centre · 3 Bedrooms · 2 Baths · Townhouse · Air conditioning · Equipped kitchen
Step into this well-designed double-storey townhouse located in the growing suburb of Kallangur. This 3-bedroom, 2-bathroom property offers modern living with practical features, making it suitable for homeowners looking for a property in Brisbane's northern growth corridor. The home features a functional layout across two levels, designed to maximise space and natural light. The open-plan living and dining areas connect directly to the kitchen, creating a practical space for everyday living and entertaining. All bedrooms include built-in wardrobes, providing ample storage. The kitchen is equipped with modern appliances, including a dishwasher for convenience. Air conditioning and split-system heating ensure year-round comfort throughout the home. The double-storey layout separates the living areas from the bedrooms, offering privacy and efficient use of space. Location highlights include: - Kallangur railway station with direct access to Brisbane's public transport network - Easy conn
Request Details
First Time Offered: Prestigious Eatons Hill Acreage with Resort Style Pool and Architectural Design
View photo
House · for sale
Request Details
First Time Offered: Prestigious Eatons Hill Acreage with Resort Style Pool and Architectural Design
Strathpine Centre
· 5 Bedrooms · 3 Baths · House
· Swimming pool · Equipped kitchen
Strathpine Centre · 5 Bedrooms · 3 Baths · House · Swimming pool · Equipped kitchen
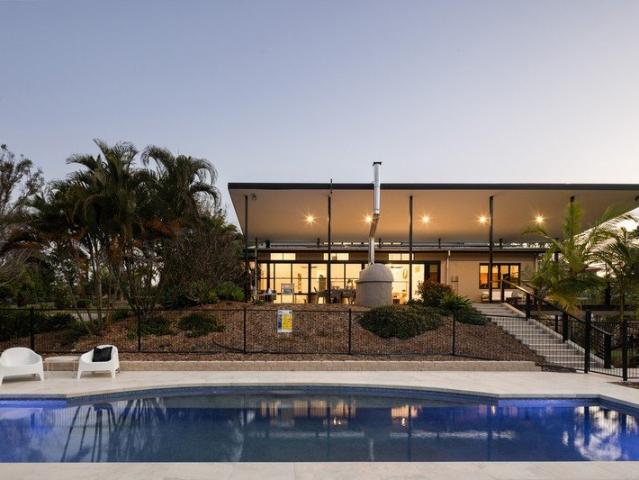
Privately positioned behind electric gates on a flat, fully usable 6,000m² (approx. 1.5 acre) block, nestled in Brisbane's sought-after northern acreage belt, this exceptional residence delivers an outstanding lifestyle offering defined by scale, architectural presence and complete privacy. North-facing and recently renovated to an exceptional standard, the home has been thoughtfully designed to capture light, breeze and outlook year-round. all just 30 minutes to Brisbane's CBD. At the heart of the residence, a gallery entry opens onto generous, light-filled living, dining and a gourmet chef's kitchen, appointed with a brand-new SMEG oven and induction cooktop, herringbone-tiled splashback and servery window. Soaring raked ceilings to 5 metres and full-height windows frame the surrounding bushland from every angle, creating an immediate sense of volume and openness, while a sculptural open-tread staircase in timber and stainless steel connects the two levels with quiet, considered styl
Request Details
Lakeside Living At Its Finest!
View photo
House · for sale
Request Details
Lakeside Living At Its Finest!
Strathpine Centre
· 4 Bedrooms · 2 Baths · House
· Garden
Strathpine Centre · 4 Bedrooms · 2 Baths · House · Garden
Nestled within the highly desirable Lawnton Lakes community, this beautifully presented family home offers the perfect balance of space, comfort, and low-maintenance living. Designed for modern families who want room to grow without sacrificing their weekends to upkeep, this is a home that truly delivers on lifestyle. Positioned in one of the area's most sought-after pockets, you'll enjoy the convenience of being moments from local schools, parks, walking tracks, shopping precincts, public transport, and major arterial roads, making daily life effortless. Whether it's the morning school run, weekend sport, or commuting to work, everything you need is within easy reach. Inside, generous living spaces provide flexibility for growing families, with plenty of room for everyone to come together or enjoy their own space. Thoughtfully designed for comfortable everyday living, the home offers a practical layout that caters to the needs of busy households. Outside, the low-maintenance yard allo
Request Details
RENOVATED ACREAGE LIVING WITH THE SHED, POOL & PRIVACY TO MATCH
View photo
Terraced House · for sale
Request Details
RENOVATED ACREAGE LIVING WITH THE SHED, POOL & PRIVACY TO MATCH
Strathpine Centre
· 4 Bedrooms · 2 Baths · Terraced House
· Swimming pool · Equipped kitchen
Strathpine Centre · 4 Bedrooms · 2 Baths · Terraced House · Swimming pool · Equipped kitchen
Set across an exceptionally usable 7,498m² (approx. 1.85 acres), 15 Montego Court delivers the complete Eatons Hill acreage package a beautifully renovated family home, expansive flat lawns, swimming pool, established gardens, dam and serious shed setup, all surrounded by outstanding privacy. From the remote electric front gate, the scale and usability of the property are immediately apparent. Established trees and landscaped gardens frame the residence, while wide-open lawns provide plenty of space for children, pets and entertaining. Inside, the home has been comprehensively renovated with a focus on quality, functionality and timeless finishes. At its heart is a stunning custom kitchen with a substantial stone island and breakfast bar, Miele appliances including induction cooktop and two dishwashers, and a tinted glass splashback. The oversized butler's pantry features a titanium mirrored splashback, stone benchtop, twin sinks, additional dishwasher and integrated bins. Open-plan li
Request Details
Modern 3 Bedroom Townhouse in Growing Dakabin!
View photo
Townhouse · for sale
Request Details
Modern 3 Bedroom Townhouse in Growing Dakabin!
Strathpine Centre
· 3 Bedrooms · 2 Baths · Townhouse
· Parking
Strathpine Centre · 3 Bedrooms · 2 Baths · Townhouse · Parking
Step into this beautifully presented three-bedroom townhouse nestled in the heart of Dakabin, where modern comfort meets convenient living. This well-appointed home offers the perfect sanctuary for families, first-time buyers, or savvy investors looking to secure their place in one of Queensland's fastest-growing communities. The thoughtfully designed layout features three generous bedrooms and two well-appointed bathrooms, ensuring comfortable accommodation for the whole family. The open-plan living areas create a seamless flow throughout the home, perfect for both relaxed family time and entertaining guests. With single garage accommodation, you'll have secure parking plus additional storage space for your convenience. Located on Alma Road, this property places you right in the centre of everything Dakabin has to offer. This rapidly expanding community has grown from just 1,447 residents in 2011 to over 5,275 people by 2021, showcasing its appeal and strong growth potential. Families
Request Details
Vacant and Ready for New Owner!
View photo
Townhouse · for sale
Request Details
Vacant and Ready for New Owner!
Strathpine Centre
· 4 Bedrooms · 2 Baths · Townhouse
· Air conditioning · Equipped kitchen
Strathpine Centre · 4 Bedrooms · 2 Baths · Townhouse · Air conditioning · Equipped kitchen
This property will be going to Auction on 17th November - Time and Venue to be confirmed The owners have provided clear instructions - this property is to be SOLD. All genuine offers submitted prior to Auction Day will be seriously considered, providing buyers with an opportunity to secure the property ahead of the auction. Don't wait until Auction Day - if this property is of interest, we encourage you to get in touch. This wonderful four-bedroom townhouse delivers house-sized living without the maintenance. Positioned within a quiet, well-maintained complex, it's an outstanding opportunity for families, first-home buyers or investors seeking a move-in-ready home in a highly convenient location. Step inside to discover a light-filled open plan living and dining area, complete with air conditioning and stylish tiled flooring. The modern kitchen has been thoughtfully designed with quality finishes, featuring electric cooktop, dishwasher, ample bench space and excellent storage, making i
Request Details
A Residence of Impressive Design, Timeless Presence and Effortless Family Living in the Country Club Estate
View photo
House · for sale
Request Details
A Residence of Impressive Design, Timeless Presence and Effortless Family Living in the Country Club Estate
Strathpine Centre
· 4 Bedrooms · 2 Baths · House
Strathpine Centre · 4 Bedrooms · 2 Baths · House
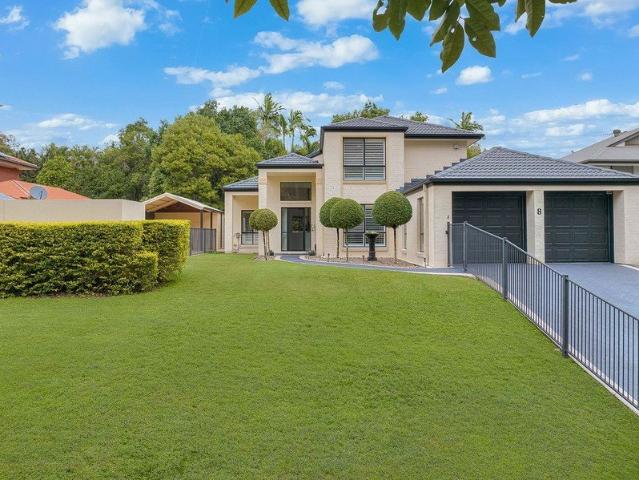
Positioned within one of Albany Creek's most admired and tightly held pockets, this exceptional residence delivers an enviable lifestyle of sophistication, space and effortless family living on a beautifully established 900m² parcel within the prestigious Country Club Estate. A home that immediately captures attention through its striking street presence, manicured gardens and timeless architectural appeal, every aspect of the residence has been thoughtfully designed to offer both refined luxury and relaxed family functionality. Beyond the grand entry, soaring ceilings and stunning statement lighting create an unforgettable first impression, while the light-filled interiors reveal a spacious and versatile floorplan designed for growing families and effortless entertaining alike. Freshly painted throughout and enhanced with brand new plush carpets, the home presents immaculately with a warm yet sophisticated feel carried consistently throughout. Designed with generous proportions across
Request Details
Connected Living, Designed for Modern Lifestyles
View photo
Townhouse · for sale
Request Details
Connected Living, Designed for Modern Lifestyles
Strathpine Centre
· 4 Bedrooms · 2 Baths · Townhouse
· Parking
Strathpine Centre · 4 Bedrooms · 2 Baths · Townhouse · Parking
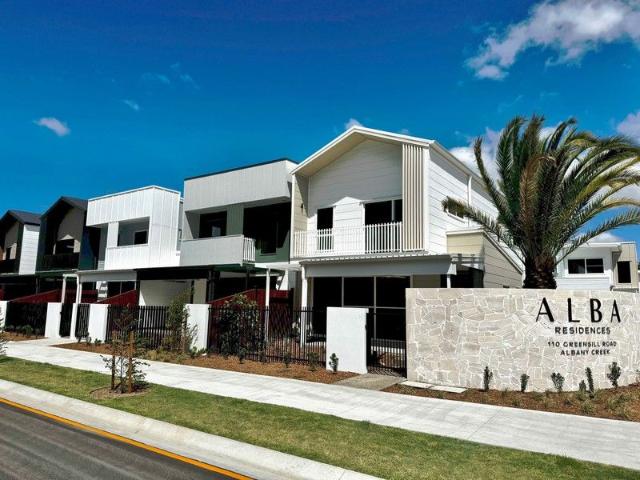
NEW BUILD - TAX REFORM ELIGIBLE Under construction completion due Q3 2026 DRAPER display town home available to inspect for a limited time As part of Alba Residences' highly regarded Draper Collection, Residence 56 presents a refined terrace-style townhome offering architectural design, functional family living, and low-maintenance appeal in a private, landscaped enclave. Spanning 191m² of total living, this thoughtfully designed home features four well-proportioned bedrooms, two bathrooms, separate powder rooms on both levels, a spacious laundry, and a double lock-up garage. The layout has been carefully considered to maximise space, separation, and everyday practicality. Behind the gated entry, a landscaped frontage leads to the welcoming entry foyer. Inside, the ground level opens into a generous open-plan living and dining zone finished with engineered timber flooring and 2.7m high ceilings, enhancing the sense of light and space. Large sliding doors connect seamlessly to the 32m²
Request Details
Under Offer Gina Kirkland Team
View photo
House · for sale
Request Details
Under Offer Gina Kirkland Team
Strathpine Centre
· 4 Bedrooms · 2 Baths · House
· Garden · Parking
Strathpine Centre · 4 Bedrooms · 2 Baths · House · Garden · Parking
Space to Grow, Room for the Toys on 850m² in Sought-After Riverwood Estate Four Bedrooms | Multiple Living Areas | 850m² Block | Side Access | Powered Double Garage If your family is ready for more space, more room to live, entertain, store the boat or caravan and enjoy a backyard the kids can actually play in, 15 Fitzroy Crescent, Murrumba Downs deserves your attention. Positioned within the tightly held Riverwood Estate, this welcoming low-set family home sits proudly on an impressive 850m² allotment, combining generous indoor living with something becoming increasingly difficult to find: genuine side access, a substantial backyard and a separate powered double garage at the rear. For growing families upsizing from a smaller home, tradies needing additional storage, car enthusiasts wanting workshop space, or buyers with a boat, caravan, trailer or weekend toys, this property offers the flexibility to make life that little bit easier. Step inside and you'll immediately appreciate the
Request Details
Connected Living, Designed for Modern Lifestyles
View photo
Townhouse · for sale
Request Details
Connected Living, Designed for Modern Lifestyles
Strathpine Centre
· 4 Bedrooms · 2 Baths · Townhouse
· Balcony · Terrace · Patio · Equipped kitchen
Strathpine Centre · 4 Bedrooms · 2 Baths · Townhouse · Balcony · Terrace · Patio · Equipped kitchen
COMPLETED, BRAND NEW, MOVE IN TODAY! As part of Alba Residences' highly regarded Draper Collection, Residence 56 presents a refined terrace-style townhome combining architectural design, low-maintenance living, and functional family spaces within a private landscaped enclave in leafy Albany Creek. Spanning 191m² of total living, this thoughtfully designed home features open-plan living and dining, a spacious outdoor terrace, and a light-filled interior finished in a timeless light colour scheme. Residence 56 Features: 4 bedrooms, 2 bathrooms & powder room on both levels Designer kitchen with stone benchtops, Bosch appliances, plenty of storage Open-plan living and dining with large sliding doors to covered patio Engineered timber flooring to lower level and solid timber staircase 2.7m high ceilings to ground floor living Master suite with private balcony, walk-through robe & luxe dbl vanity ensuite Fully ducted and zoned air-conditioning, ceiling fans & LED downlights to each room incl
Request Details
Family Sized Townhome Close to McDowall Village
View photo
Townhouse · for sale
Request Details
Family Sized Townhome Close to McDowall Village
Strathpine Centre
· 4 Bedrooms · 2 Baths · Townhouse
· Parking · Patio · Equipped kitchen
Strathpine Centre · 4 Bedrooms · 2 Baths · Townhouse · Parking · Patio · Equipped kitchen
This near-new townhome sits in the McDowall Residences complex. Over three levels it has three bedrooms, a dedicated home office or fourth bedroom, a private patio and access to the residents' pool and entertaining areas, all just 13km from the Brisbane CBD. Property Features: - Three bedrooms, with the option of a fourth - 2.5 bathrooms, including a family bathroom with a separate bath and shower, an ensuite and a powder room - Double tandem lock-up garage with remote access, storage and laundry space - Open-plan living and dining that flows out to the patio - Modern kitchen with stainless steel appliances and dishwasher - Master bedroom with ensuite - Built-in robes in the other two bedrooms, plus a linen cupboard - Separate office, ideal for working from home, a study or a guest room - Ducted air-conditioning - Private, fully fenced courtyard Complex Amenities: - Resort-style residents' swimming pool - Communal BBQ and outdoor entertaining area - Landscaped grounds in a well-kept co
Request Details
Spacious Family Home On 600m2 With Two Living Areas, Side Access On Both Sides & A Generous Grassy Backyard!
View photo
House · for sale
Request Details
Spacious Family Home On 600m2 With Two Living Areas, Side Access On Both Sides & A Generous Grassy Backyard!
Strathpine Centre
· 4 Bedrooms · 2 Baths · House
· Garden · Parking
Strathpine Centre · 4 Bedrooms · 2 Baths · House · Garden · Parking
If you're searching for a family home with room to spread out, an easy everyday layout and plenty of outdoor space, 10 Duncan Crescent may very well be the home you've been waiting for! Built in 2011 and set on a generous 600m2 allotment, this low-set brick residence offers two distinct living areas, four bedrooms, a covered alfresco and a spacious grassy backyard that children and pets will love. Add the side access for a vehicle on each side, a double lock-up garage, a 20-panel solar system and a 5000-litre water tank, and you'll soon discover a home that's filled with practical features for relaxed family living. The serene suburb of Joyner is celebrated for its' natural beauty, laid-back lifestyle and close-knit community atmosphere. Exuding a semi-rural charm, it offers a welcome sense of space and tranquillity whilst keeping you connected to the conveniences of the surrounding suburbs. You're within easy reach of the shops, cafés and services of Warner, Strathpine and Petrie, alo
Request Details
Thoughtfully Re imagined & Architecturally Enhanced Split Level Residence With Premium Entertaining Options
View photo
House · for sale
Request Details
Thoughtfully Re imagined & Architecturally Enhanced Split Level Residence With Premium Entertaining Options
Strathpine Centre
· 4 Bedrooms · 2 Baths · House
Strathpine Centre · 4 Bedrooms · 2 Baths · House
Exuding quality craftsmanship and bespoke design at every turn, this stunning split-level residence has been meticulously rebuilt and transformed into a luxurious family sanctuary that seamlessly blends timeless character with modern sophistication. From the moment you arrive, the striking street presence sets the tonefeaturing a flyover roofline, stacker stone façade, ambient feature lighting and a beautiful ModWood front deck that welcomes you with warmth and style. Originally constructed in the 1970's and completely reimagined in recent years, this home has undergone an extensive renovation with virtually everything rebuiltensuring peace of mind with updated wiring, plumbing, no asbestos and best of all, a level of finish that could only be described as palatial. Finding your way here is simple Head north along South Pine Road, past the renowned Wantima Golf Course, then turn right into Karena Street. You'll then take the first left onto Heatherlea Street which flows directly into C
Request Details
Four Bedroom Home with Turnkey Convenience
View photo
House · for sale
Request Details
Four Bedroom Home with Turnkey Convenience
Strathpine Centre
· 4 Bedrooms · 2 Baths · House
· Parking · Equipped kitchen
Strathpine Centre · 4 Bedrooms · 2 Baths · House · Parking · Equipped kitchen
Designed for easy modern living, this home combines a practical family layout with stylish finishes and a complete turnkey package. Positioned on an approximately 294m² allotment, the residence offers around 138m² under roof, with four bedrooms, two bathrooms and secure parking for one vehicle. The floor plan places the main bedroom at the front of the home, complete with a walk-in robe and private ensuite. Three additional bedrooms are positioned along the central hallway, with built-in robes to two rooms and convenient access to the main bathroom. At the rear, the open-plan kitchen, dining and living zone creates a comfortable everyday hub. The kitchen includes a walk-in pantry and generous storage, while internal access from the garage and a separate laundry add further practicality. Property features Four bedrooms Main bedroom with walk-in robe and ensuite Two modern bathrooms Open-plan living and dining area Kitchen with walk-in pantry 20mm stone benchtops 900mm stainless-steel ov
Request Details
Space to Grow, Room to Store, Close to it All
View photo
House · for sale
Request Details
Space to Grow, Room to Store, Close to it All
Strathpine Centre
· 3 Bedrooms · 1 Bath · House
· Garden · Parking · Patio · Equipped kitchen
Strathpine Centre · 3 Bedrooms · 1 Bath · House · Garden · Parking · Patio · Equipped kitchen
Welcome to 32 Nanbaree Drive, Bray Park, set on a generous 601m2; allotment, this three-bedroom brick and tile home offers a fully fenced yard with internal fencing to secure pets or corral the little ones, plus a substantial 8.5m x 6.5m shed (approx.) with plenty of room for the boat, the trailer, and everything else your husband's been meaning to get rid of. Positioned in a central, family-friendly pocket, it's a short drive/walk to multiple primary and high schools as well as childcare centres - this one ticks every box. THE PROPERTY - Covered front patio area - 3 bedrooms, all with ceiling fans - Air conditioned living area, main bedroom and 2nd bedroom - Security screens throughout - Fully fenced with internal yard separation - Expansive 8.5m x 6.5m (approx.) shed with power for storage, hobbies, or a workshop - 1 bathroom with separate toilet - Seperate living, dining and kitchen - Off street parking for multiple cars THE LOCATION - Short drive/walk to local schools and early edu
Request Details
Brand New 4 Bed Home in Dakabin, Just Move In!
View photo
House · for sale
Request Details
Brand New 4 Bed Home in Dakabin, Just Move In!
Strathpine Centre
· 4 Bedrooms · 2 Baths · House
· Air conditioning · Equipped kitchen
Strathpine Centre · 4 Bedrooms · 2 Baths · House · Air conditioning · Equipped kitchen
Welcome to 13 Sun Orchid Street, Dakabin, a brand-new four-bedroom home where you can move straight in with nothing left to do. With contemporary finishes and a practical, functional layout, it suits families, first-home buyers, downsizers and investors alike. The single-level floorplan offers four bedrooms, two bathrooms and spacious open-plan living and dining. At its heart is a modern kitchen with a Blaupunkt oven and dishwasher, flowing into a comfortable living space ideal for relaxing or entertaining. The master bedroom is privately positioned, with a spacious ensuite and built-in robe. The remaining bedrooms each have their own walk-in robe and ceiling fan. The main bathroom features a large shower, bathtub and single vanity, and there's plenty of storage throughout, including a linen cupboard. Tiled flooring runs through the main living areas, with soft carpet to the bedrooms. Daikin air conditioning and a ceiling fan keep the main living area comfortable all year round. Outsid
Request Details
A Beautifully Renovated Family Home with Pool, Substantial Vehicle Accommodation & LMR Zoning
View photo
House · for sale
Request Details
A Beautifully Renovated Family Home with Pool, Substantial Vehicle Accommodation & LMR Zoning
Strathpine Centre
· 4 Bedrooms · 1 Bath · House
· Swimming pool · Equipped kitchen
Strathpine Centre · 4 Bedrooms · 1 Bath · House · Swimming pool · Equipped kitchen
A Beautifully Renovated Family Home with Pool, Substantial Vehicle Accommodation & LMR Zoning Best Offers By 2 November 2026 A beautifully renovated family home with a swimming pool, substantial vehicle accommodation and LMR zoning, 42 Danube Drive offers an exceptional combination of lifestyle, flexibility and investment potential in one of Strathpine's most convenient pockets. Set within a super quiet residential street, this beautifully transformed four-bedroom, north-facing home has been extensively renovated to create a fresh, contemporary and genuinely move-in-ready residence. The owners have undertaken an impressive renovation throughout, including fresh paint, new carpet, a beautifully renovated kitchen and a fully renovated main bathroom. At the heart of the home is the stylish renovated kitchen, offering a fresh and functional space that connects naturally with the living areas and provides the perfect setting for everyday meals, entertaining and family gatherings. Accommodat
Request Details
Spacious Family Home on 724m² with Dual Street Access!
View photo
House · for sale
Request Details
Spacious Family Home on 724m² with Dual Street Access!
Strathpine Centre
· 3 Bedrooms · 2 Baths · House
Strathpine Centre · 3 Bedrooms · 2 Baths · House
Private Inspections can be arranged Perfectly suited to firsthome buyers and familyfocused living, this spacious lowset brick home sits in a quiet culdesac and delivers comfort, practicality and room to grow. Set on a generous 724m² block, it offers excellent outdoor entertaining, great rear access and plenty of scope to personalise over time an ideal combination for young families starting out or buyers wanting longterm potential. Whether you're searching for your first home, a familyfriendly upgrade or a smart investment, 30 Homeland Crescent, Warner presents an appealing opportunity in a convenient, established pocket close to shops, schools and transport. Inside, the thoughtfully designed floorplan features three generous bedrooms, including a wellappointed master suite with ensuite, walkin robe, airconditioning and glass sliding doors opening directly to the outdoor entertaining area. A versatile adjoining room adds even more flexibility perfect as a home office, nursery, parents'
Request Details
The Family Home With the Backyard Everyone Will Want!
View photo
House · for sale
Request Details
The Family Home With the Backyard Everyone Will Want!
Strathpine Centre
· 5 Bedrooms · 2 Baths · House
· Garden · Swimming pool · Equipped kitchen
Strathpine Centre · 5 Bedrooms · 2 Baths · House · Garden · Swimming pool · Equipped kitchen
Imagine coming home, stepping outside and spending summer afternoons around your own private pool, with the covered alfresco, built-in BBQ and outdoor shower making entertaining effortless. Positioned on a 688m2; elevated block in a quiet, family-friendly pocket, this beautifully presented two-storey property offers the perfect balance of space, comfort and functionality, with a thoughtful design suited to modern family living. Designed for those who love to entertain and enjoy a relaxed indoor-outdoor lifestyle, the home seamlessly connects the interior living spaces with the impressive outdoor entertaining area. A full wall of sliding glass doors opens the living area and kitchen to capture beautiful natural sea breezes while creating a stunning connection between inside and out, the perfect setting for enjoying summer afternoons, poolside gatherings or relaxed evenings with family and friends. Offering five generous bedrooms across two levels, this home provides the space and flexib
Request Details
EASY CARE MODERN LIVING IN BRIDGEMAN DOWNS PARKSIDE POCKET
View photo
Townhouse · for sale
Request Details
EASY CARE MODERN LIVING IN BRIDGEMAN DOWNS PARKSIDE POCKET
Strathpine Centre
· 3 Bedrooms · 2 Baths · Townhouse
· Patio · Equipped kitchen
Strathpine Centre · 3 Bedrooms · 2 Baths · Townhouse · Patio · Equipped kitchen
Delivering contemporary comfort with effortless low-maintenance appeal, this stylish double-level townhouse offers an enticing opportunity in a peaceful Bridgeman Downs pocket. Positioned within a boutique complex and showcasing a fresh modern interior, the easy-care design provides excellent everyday comfort with Darien Street Park and bus just moments away and extended amenities in every direction. Features Include: - Modern double-level design with contemporary façade - Boutique Bridgeman Downs complex in peaceful parkside pocket - Light-filled interiors with tiled floors and air-conditioning - Open-plan living and dining with seamless outdoor connection - Modern kitchen with excellent storage, stainless appliances and wraparound stone - Covered and tiled alfresco patio - Fully fenced, low-maintenance courtyard with lawn and established gardens - Three carpeted bedrooms with built-in storage and ceiling fans - Master bedroom with pristine private ensuite - Modern main bathroom with
Request Details
Nature's Backyard
View photo
House · for sale
Request Details
Nature's Backyard
Strathpine Centre
· 3 Bedrooms · 1 Bath · House
· Garden · Equipped kitchen
Strathpine Centre · 3 Bedrooms · 1 Bath · House · Garden · Equipped kitchen
Positioned in a peaceful, family-friendly cul-de-sac and boasting exclusive gated access to kilometres of parkland, walking trails and bikeways, 39 Belvin Court, Albany Creek presents an exceptional lifestyle opportunity in one of Albany Creek's most sought-after pockets. Backing directly onto a magnificent green, forested reserve, this solid brick home combines privacy, comfort and convenience on a generous north-east-facing position. Offering a spacious single-level design, the home presents a move-in-ready opportunity while providing scope to further personalise and add value in a highly desirable suburb. Designed to maximise natural light and seamless indoor-outdoor living, the inviting living, dining and kitchen areas flow effortlessly together, with large windows capturing tranquil leafy outlooks. The modern kitchen is well equipped with quality appliances, including a European Blanco four-burner gas cooktop and stainless-steel dishwasher. The adjoining laundry provides excellent
Request Details
Spacious Family Living with a Private South Facing Garden
View photo
Townhouse · for sale
Request Details
Spacious Family Living with a Private South Facing Garden
Strathpine Centre
· 4 Bedrooms · 2 Baths · Townhouse
· Garden · Patio · Equipped kitchen
Strathpine Centre · 4 Bedrooms · 2 Baths · Townhouse · Garden · Patio · Equipped kitchen
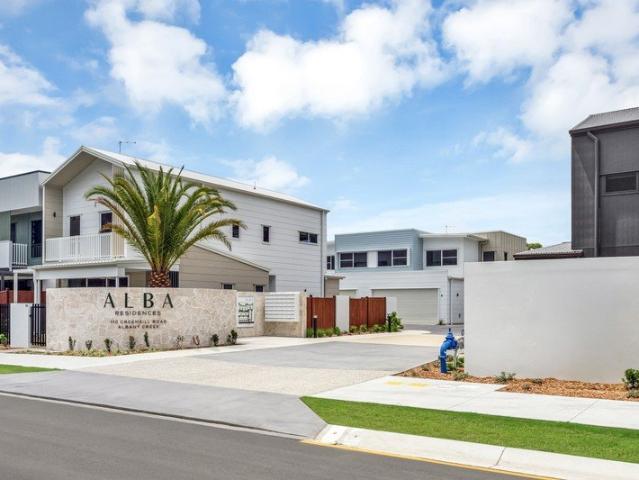
NEW BUILD - TAX REFORM ELIGIBLE Under Construction - Move in Late 2026 As part of the Greensill Collection, Townhome 19 delivers spacious, low-maintenance living with family-sized proportions and contemporary finishes. Featuring four bedrooms, multiple living zones, and seamless indooroutdoor flow, this beautifully designed residence offers a true house alternative within the private Alba Residences community. A striking 6m light-filled entry foyer sets the tone on arrival, leading through to expansive open-plan living and dining spaces that connect effortlessly to the covered patio and private south-facing landscaped garden via full-width bi-fold doors. Townhome 19 Features: 4 bedrooms, 2 living areas, 2 bathrooms, 2 powder rooms & separate laundry Spacious open-plan living and dining with engineered timber flooring Soaring 6m entry foyer filled with natural light Full-width bi-fold doors opening to expansive covered patio & south-facing garden Designer kitchen with engineered stone b
Request Details

Get email alerts

Don't miss out: be the first to know about new properties

The alert was correctly created

On subscribing you accept the conditions of use and the privacy policy
Alert
Receive new ads in your inbox
Save this search
Receive alerts for new listings

We'll send you an email when we have new properties for: "Properties for sale in Strathpine Centre"

The alert was correctly created

McDowall
Bridgeman Downs
Get email alerts and be the first to see new listings
Required field
On subscribing I accept the terms of the privacy policy
Perfect! You'll soon start receiving new listings via email
Alert
Receive an email when we have new ads for Properties for sale in Strathpine Centre
Save this search
Filters

Bedrooms

Size (m²)

m²
m²

Price

$
$

Property type

Bathrooms

Clear all filters
Receive notifications when new entries are published.