307 houses for sale in Strathlea

Live the Dream A Divine Small Acreage 15 Minutes from Daylesford
View photo
House · for sale
Request Details
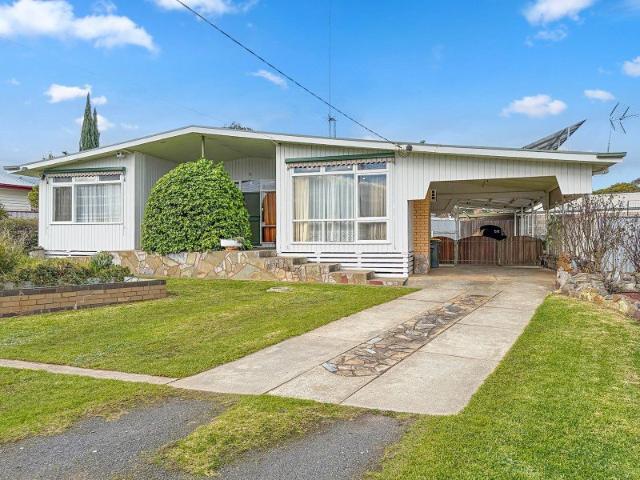
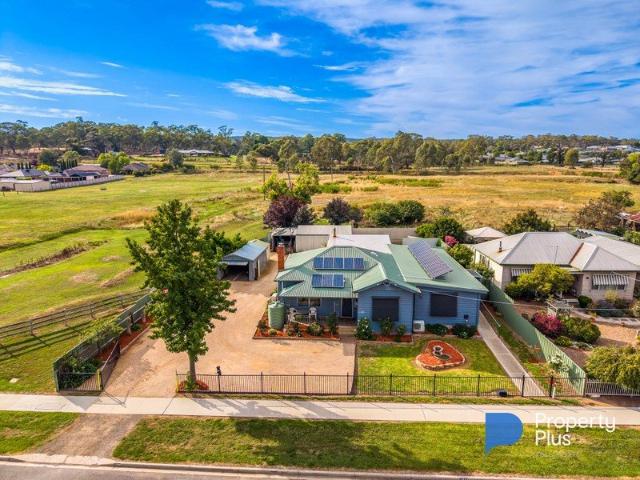
Live the Dream A Divine Small Acreage 15 Minutes from Daylesford
Strathlea
· 4 Bedrooms · 2 Baths · House
Strathlea · 4 Bedrooms · 2 Baths · House
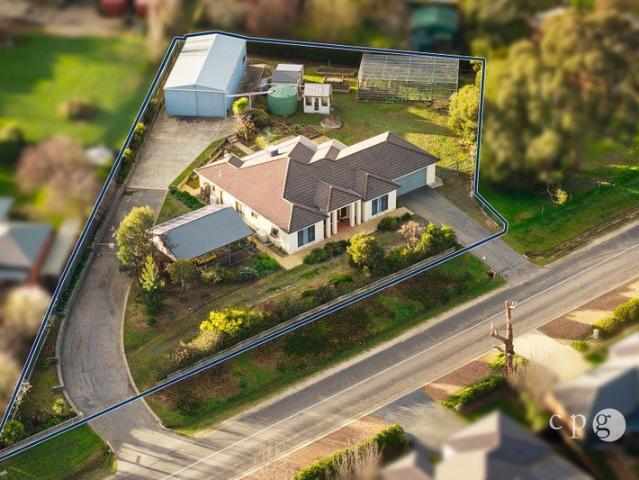
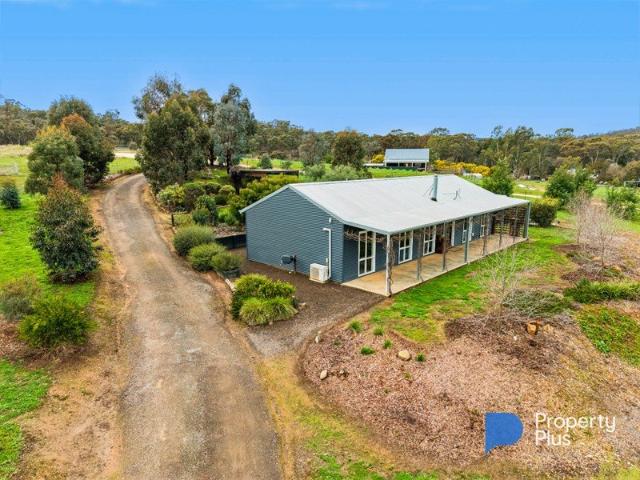
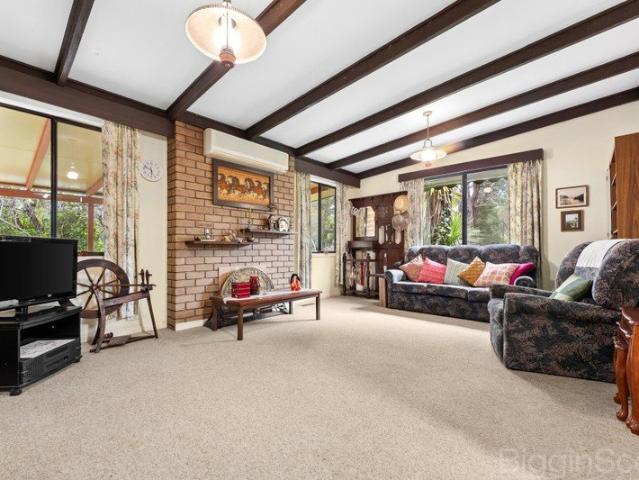
A private 10-acre lifestyle property, just 15 minutes from Daylesford, features a passive-solar mud brick home, sweeping rural views, paddocks, dam, and a large machinery shed - perfect for those seeking a peaceful country retreat in Hepburn Shire. This divine small acreage offers sustainable quintessential country living and space to breathe and the type of tranquillity and timeless charm that dreams are made of. Imagine being surrounded by rolling hills, expansive vistas in every direction, birdsong at dawn, and age-old gums sweeping the skyline - this is where life beats to the heart of the land. Welcome to your private country sanctuary, where your passive-solar mud brick home embraces you with gentle warmth and classic country charm from the moment you arrive. Pass through the electric gate, leaving the hustle of the world behind. Paddocks and a dam flank the driveway, leading to the wood store and a lemon tree heavy with fruit. The home which is perfectly set into the landscape l
Request Details
Ready for Your Vision
View photo
House · for sale
Request Details
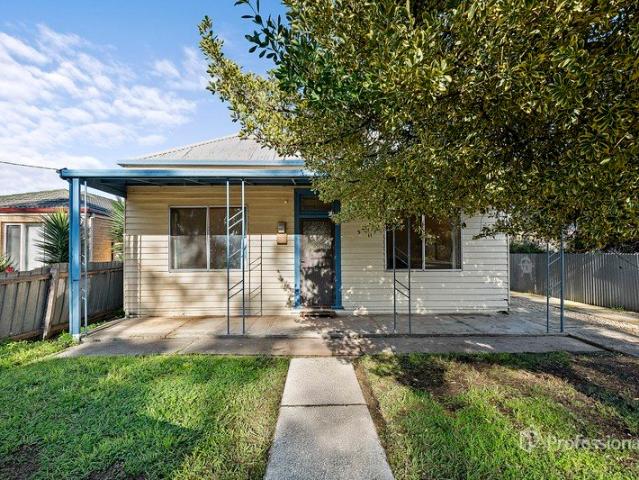
Ready for Your Vision
Strathlea
· 3 Bedrooms · 1 Bath · House
· Garden · Parking · Equipped kitchen
Strathlea · 3 Bedrooms · 1 Bath · House · Garden · Parking · Equipped kitchen
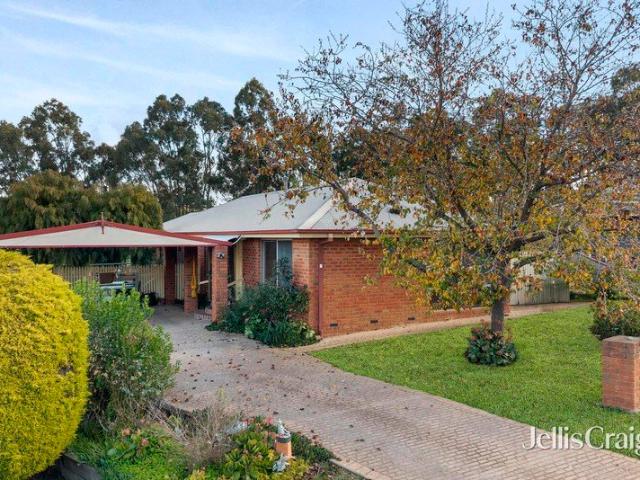
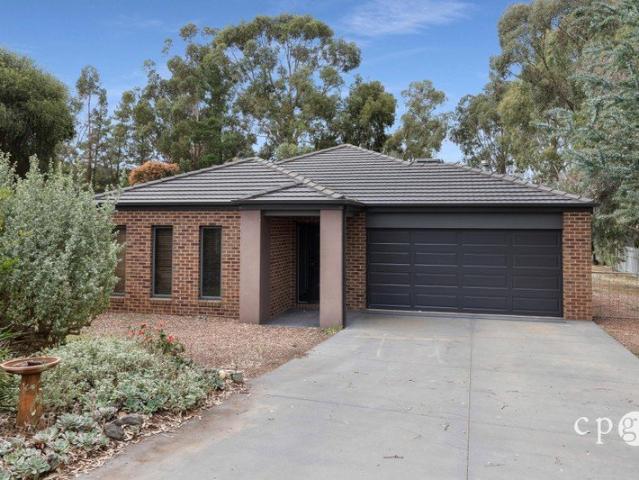
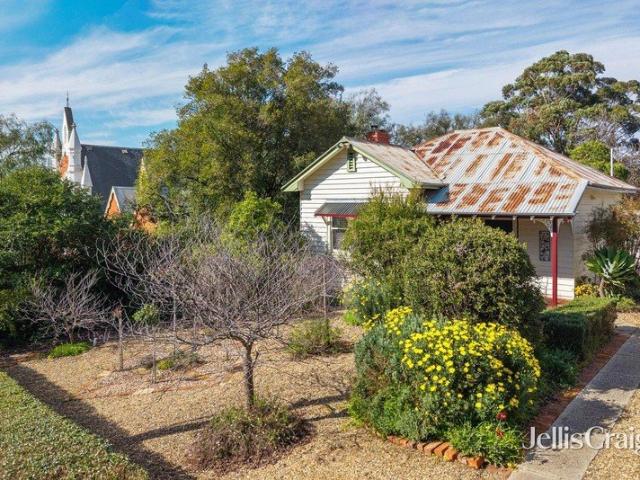
Positioned in a well-established residential area, this three-bedroom home offers a great opportunity for buyers looking to enter the market, invest, or value add. Currently tenanted periodically at $340 per week. Set on approximately 690m², the home features a functional floorplan with a comfortable front living room, study and a separate rear lounge, providing flexibility for everyday living. Split-system heating and cooling in the master bedroom and rear lounge. The three bedrooms are serviced by a central bathroom, while the kitchen and living spaces provide scope for those looking to update and add value over time. The home would benefit from some TLC, making it an ideal option for buyers wanting to put their own stamp on a property. Outside, the single garage/workshop offers secure parking or storage/workspace, and the generous backyard provides plenty of room to enjoy or add further shedding STCA
Request Details
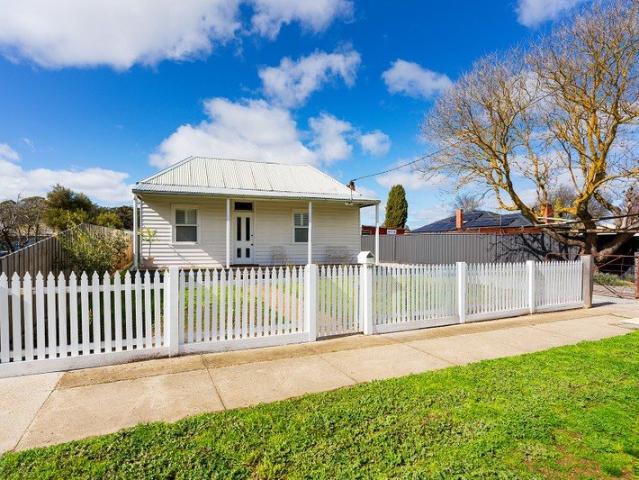
SOLID INVESTMENT WITH IMMEDIATE RENTAL RETURN
View photo
House · for sale
Request Details
SOLID INVESTMENT WITH IMMEDIATE RENTAL RETURN
Strathlea
· 2 Bedrooms · 1 Bath · House
· Garden · Parking · Equipped kitchen
Strathlea · 2 Bedrooms · 1 Bath · House · Garden · Parking · Equipped kitchen
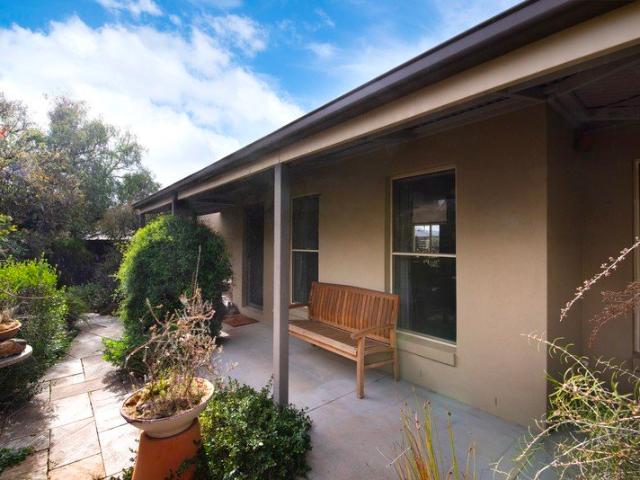
Secure a low-maintenance investment with an established tenant already in place, currently returning $310 per week. This well-maintained two-bedroom brick veneer unit offers an open-plan kitchen, dining and living area complete with a split system for heating and cooling, plus a Rinnai gas heater for year-round comfort. The functional U-shaped kitchen is equipped with a gas cooktop, electric oven and dishwasher. Both bedrooms are generously sized and feature built-in robes, while the master enjoys the added appeal of a bay window. The central bathroom incorporates the laundry and includes a shower over a foot bath, vanity and a separate toilet. Outside, a low-maintenance yard is complemented by a powered single lock-up garage, a garden shed and a water tank, providing practical storage and easy-care living. Whether you're looking to expand your investment portfolio or secure a property with immediate rental income and future capital growth potential, this neat and well-located unit is
Request Details
The Guildford Hotel, Music Hall and Stables c1855
View photo
House · for sale
Request Details
The Guildford Hotel, Music Hall and Stables c1855
Strathlea
· 3 Bedrooms · 1 Bath · House
Strathlea · 3 Bedrooms · 1 Bath · House
There is a particular kind of romance in an old country pub. The kind where fires are lit by mid-afternoon, where the bar has been poured across since 1855, and where the dining rooms hold the warmth of generations. The Guildford Hotel is that pub. Positioned on the corner of Fryers Street in the township of Guildford, eleven minutes from Castlemaine and eighteen from Daylesford, this Victorian Heritage Register-listed landmark sits at the heart of one of central Victoria's most storied goldfields corridors. A combined building footprint of approximately 554sqm across the main pub, Music Hall and Stables, on a 1576sqm (approx) corner allotment. A destination waiting to be rediscovered. The History Built in 1855-6 for Joseph Sherer on the main corner of Guildford, this was from the outset a substantial establishment. Eleven rooms, a large bar, parlours, dining rooms and bedrooms. A concert hall. Stabling for fifty horses with a large hay loft and harness room. By 1863, it had hosted gra
Request Details
Convenient Location with Rear Access
View photo
House · for sale
Request Details
Convenient Location with Rear Access
Strathlea
· 3 Bedrooms · 1 Bath · House
· Equipped kitchen
Strathlea · 3 Bedrooms · 1 Bath · House · Equipped kitchen
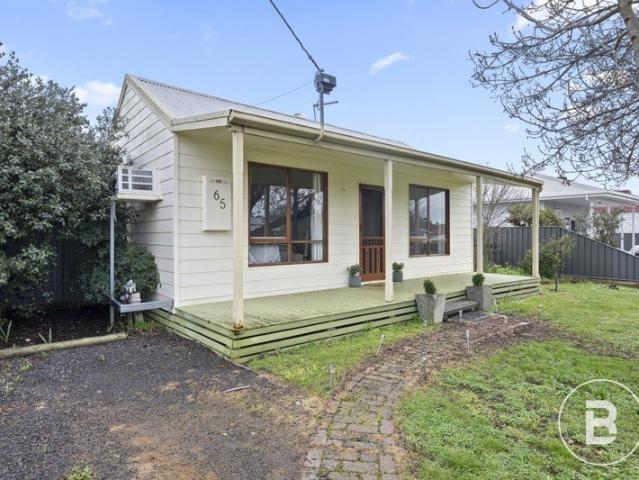
Positioned within easy walking distance to the Maryborough Railway Station, Coles, Kmart and the town's shopping precinct, this well-presented home offers a great opportunity for first home buyers or investors- rental appraisal is $400pw. Inside, the home features open plan living, dining and kitchen filled with plenty of natural light.The kitchen is equipped with stainless steel appliances and corner panty. The home features split system heating and cooling. Three good size bedrooms serviced by a centrally located bathroom. The laundry and separate toilet are conveniently positioned at the rear of the home. Outside there is a large undercover decked area overlooking the backyard- perfect for entertaining or summer evenings. A standout feature is the rear lane access leading to a great shed complete with a concrete floor and power-ideal for tradies, extra storage or a workshop. Whether you're a first home buyer, investor or someone looking for a property with space, this home offers ou
Request Details
Charming Family Home on a Generous Corner Allotment
View photo
House · for sale
Request Details
Charming Family Home on a Generous Corner Allotment
Strathlea
· 3 Bedrooms · 1 Bath · House
· Garden · Parking · Equipped kitchen
Strathlea · 3 Bedrooms · 1 Bath · House · Garden · Parking · Equipped kitchen
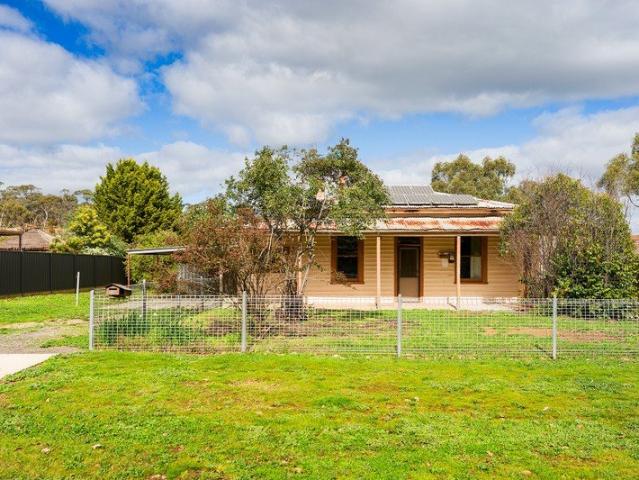
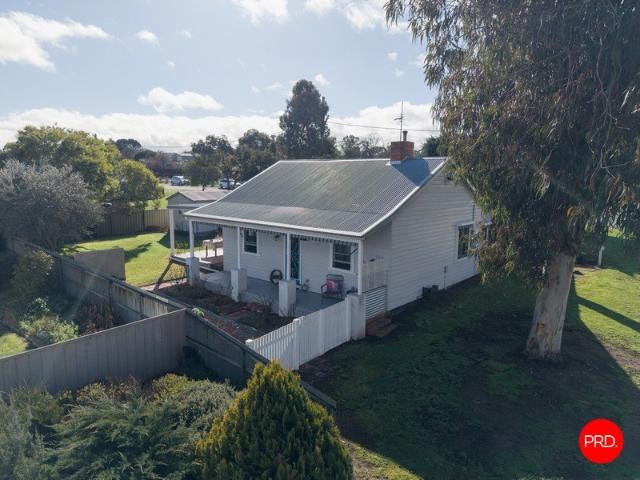
Positioned on a substantial 913m² corner allotment, this inviting weatherboard home offers space, comfort, and plenty of potential in a convenient Maryborough location. Welcoming you home is a charming front porch and a character-filled entrance featuring timber wall paneling, while polished floorboards flow throughout the home, adding warmth and timeless appeal. Year-round comfort is assured with ducted heating and evaporative cooling. A spacious living room flows through to the separate dining area that adjoins the kitchen which is equipped with a gas cooktop, electric oven and dishwasher, making everyday living easy. Two generous sized bedrooms with a third located at the rear of the home are serviced by a central bathroom and separate toilet. The rear sunroom opens out to the rear porch overlooking the established gardens, providing a peaceful space to relax or entertain. The generous backyard offers side access, a single carport, lock-up garage, and ample room for children's play
Request Details
A Clunes Classic with More to Offer
View photo
House · for sale
Request Details
A Clunes Classic with More to Offer
Strathlea
· 3 Bedrooms · 1 Bath · House
· Garden · Parking · Equipped kitchen
Strathlea · 3 Bedrooms · 1 Bath · House · Garden · Parking · Equipped kitchen
Set on a corner allotment of approximately 665sqm, this triple-fronted brick veneer combines the generous proportions of its era with modern updates and the opportunity to add your own touch over time. Inside, the home offers three well-sized bedrooms, two with built-in robes, a wide entrance hall and a comfortable front lounge featuring an in-built wood heater, split system heating and cooling, and ceiling fan for year-round comfort. The kitchen provides ample bench and storage space and is equipped with a double St George electric oven, while the renovated bathroom has been stylishly updated with a walk-in shower, bringing a fresh and contemporary feel to the home. A separate laundry and toilet add everyday practicality. At the rear of the home, the verandah extends the floorplan and creates a versatile space for enjoying the outdoors. Outside, the secure backyard is easy to maintain and includes a double lock-up garage, workshop and garden shed, offering plenty of room for storage,
Request Details
Retro Sensibility. Exceptionally Well Located
View photo
House · for sale
Request Details
Retro Sensibility. Exceptionally Well Located
Strathlea
· 3 Bedrooms · 1 Bath · House
· Garden · Equipped kitchen
Strathlea · 3 Bedrooms · 1 Bath · House · Garden · Equipped kitchen
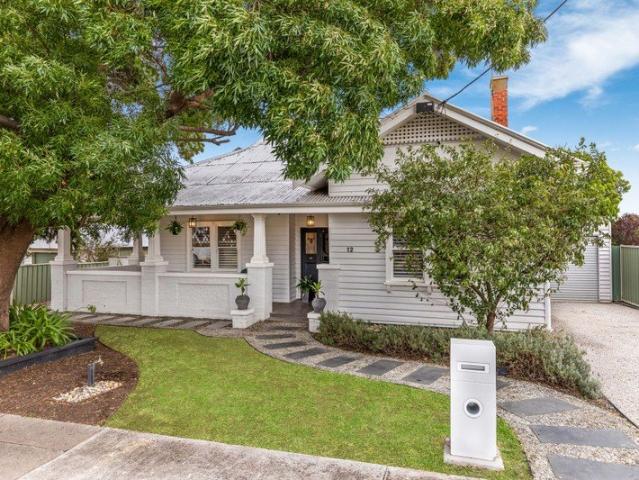
Set on a corner allotment of 581 sqm (approx), this three-bedroom property sits just 450 metres from Castlemaine's train station, with direct services to Melbourne and Bendigo, and 1.1 kilometres from the main street. The daily errands, the Friday evening plans, the Sunday morning coffee: most of them don't require a car. The home is cream brick, split-level, with a retro sensibility that has held up well. A wide terracotta-tiled verandah runs the length of the front elevation, elevated enough to catch the morning light and sheltered enough to use through most of the year. Inside, the front-facing living room is generous and warm, with a crystal chandelier and ceiling fan that speak to the era. A split system keeps things comfortable, and the space flows through to a separate dining room, also chandelier-lit, with its own calm and proportion. The kitchen sits beyond a sliding door, finished in a country style with cream-fronted cabinetry, a skylight overhead, and a window to the garden
Request Details
Rare Historic Opportunity: 95 Years of Family History in Talbot
View photo
House · for sale
Request Details
Rare Historic Opportunity: 95 Years of Family History in Talbot
Strathlea
· 4 Bedrooms · 1 Bath · House
· Parking · Equipped kitchen
Strathlea · 4 Bedrooms · 1 Bath · House · Parking · Equipped kitchen
For the first time in nearly a century, this cherished 3.16-acre property is ready for its next chapter. Located at 5281 Ballarat-Maryborough Road, Talbot, this former family home offers the ultimate canvas for a rewarding renovation project or a dream hobby farm lifestyle. Property Highlights: The Acreage: 3.16 acres of versatile land, ideal for livestock, horses, or self-sufficient country living. The Home: A vinyl-clad 4-bedroom house packed with original character and awaiting a complete restoration. Living Spaces: Central living room featuring a cozy gas log fire and a split system for year-round comfort. Flexible Layout: The fourth bedroom easily doubles as a second sitting room or formal lounge. Country Kitchen: Features original cabinetry and a stunning Baltic pine timber ceiling. Functional Layout: Includes bathroom, separate laundry, separate toilet, and a traditional rear mudroom. Infrastructure & Outbuildings: Secure garage with an attached lean-to carport. Substantial mach
Request Details
A bespoke home grounded in nature
View photo
House · for sale
Request Details
A bespoke home grounded in nature
Strathlea
· 4 Bedrooms · 2 Baths · House
Strathlea · 4 Bedrooms · 2 Baths · House
Set on approximately two acres of native bushland across two separate titles, this beautifully crafted residence sits lightly on the landscape while offering exceptional comfort, warmth and craftsmanship. Built by respected local builder Mat Boyle using reclaimed materials, every element has been carefully considered to create a home that feels intrinsically connected to its surroundings. Privately positioned amongst the trees, with Crown land adjoining to the north-east, the property enjoys immediate access to some of the region's best bushwalking tracks and is within walking distance of the picturesque Vaughan Springs, complete with swimming hole, well-known children's slide, miniature railway, BBQs and picnic areas. It is a place where the changing seasons become part of daily life. Inside, soaring cathedral ceilings and exposed timber trusses create a wonderful sense of volume, while dark burnished concrete floors provide thermal mass beneath expansive double-glazed timber windows
Request Details
A beautifully updated Wesley Hill classic
View photo
House · for sale
Request Details
A beautifully updated Wesley Hill classic
Strathlea
· 3 Bedrooms · 1 Bath · House
· Garden · Air conditioning · Equipped kitchen
Strathlea · 3 Bedrooms · 1 Bath · House · Garden · Air conditioning · Equipped kitchen
Positioned on the Castlemaine side of Wesley Hill, this beautifully updated 1970s home offers an effortless lifestyle in one of the area's most sought after pockets. Set behind established gardens on a compact, fully fenced allotment, the home enjoys a wonderful sense of privacy while remaining just moments from everything that makes Wesley Hill so desirable. Inside, polished timber floors flow throughout a light-filled interior, with the north-facing living room capturing winter sunshine through expansive windows overlooking the leafy garden. Gas heating and reverse-cycle air conditioning ensure year-round comfort, creating an inviting space to relax in every season. The well-appointed kitchen has been thoughtfully modernised with a generous island bench, stainless steel dishwasher, wall oven and ample storage, connecting seamlessly to the adjoining meals area for easy everyday living. Accommodation includes three generous double bedrooms, all with ceiling fans, while two also feature
Request Details
Central Charm on a Generous Block
View photo
House · for sale
Request Details
Central Charm on a Generous Block
Strathlea
· 4 Bedrooms · 2 Baths · House
· Garden · Parking · Equipped kitchen
Strathlea · 4 Bedrooms · 2 Baths · House · Garden · Parking · Equipped kitchen
Located on a generous 810m² block in the centre of Maryborough. This updated character home is just a few minutes' walk away from the town's hospital, café's, supermarkets and just a short walk or drive away from schools. Inside enjoy the period charm and high ceilings that compliment the homes renovation. Equipped with four spacious bedrooms, two bathrooms and entry foyer that could be used as office. The living room opens out to a side verandah and kitchen and laundry are at the rear of the property. Be sure to enjoy year round comfort with ducted heating & cooling. Outside the home, the expansive backyard with rear access offers enough room for pets or entertaining. Complemented by a double garage and carport. Whether you're looking for a family home, an investment, or a property with character in a sought-after central location, this is an opportunity not to be missed. Potential rental return of $460 per week
Request Details
CHARACTER FILLED COTTAGE ON A SPRAWLING ~1,027M² BLOCK RENOVATOR'S OPPORTUNITY
View photo
House · for sale
Request Details
CHARACTER FILLED COTTAGE ON A SPRAWLING ~1,027M² BLOCK RENOVATOR'S OPPORTUNITY
Strathlea
· 3 Bedrooms · 1 Bath · House
· Garden · Equipped kitchen
Strathlea · 3 Bedrooms · 1 Bath · House · Garden · Equipped kitchen
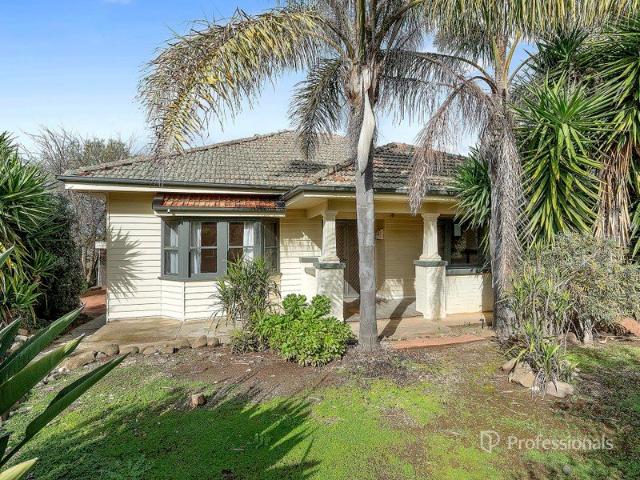
Full of old-world charm and ready for someone with vision, this weatherboard cottage sits on a generous approx. 1,027m² allotment in a quiet, established street just a short walk to the CBD. The main residence offers a flexible floorplan currently configured with three bedrooms, a light-filled living room and a separate dining room adjoining the kitchen for easy day-to-day living. The bathroom includes a shower and toilet, with a second toilet located outside for extra convenience when entertaining or working in the garden. A separate bungalow offers wonderful flexibility ideal as a fourth bedroom and living space, perfect for a teenager's retreat, studio, or additional living space, giving this property genuine multi-generational appeal. Outside, there is a myriad of sheds for all the tools and toys, a double covered car space, and rainwater tank all the practical extras a big block demands. Rear gated access via a laneway. This is a genuine opportunity for renovators, investors or th
Request Details
Central Location, Future Potential
View photo
House · for sale
Request Details
Central Location, Future Potential
Strathlea
· 3 Bedrooms · 1 Bath · House
· Equipped kitchen
Strathlea · 3 Bedrooms · 1 Bath · House · Equipped kitchen
Positioned within easy walking distance to shops, cafes, schools and everyday amenities, this well-located property presents an outstanding opportunity for investors and future owner-occupiers. Set on a generous allotment of approximately 1,073m², the home offers three bedrooms, a comfortable lounge, functional kitchen and meals area, central bathroom and separate laundry. The property is currently leased periodically to a quality long-term tenant at $290 per week, providing immediate rental income and investment security. The expansive block offers plenty of space and future potential or development (STCA), making this a smart addition to any investment portfolio with scope to consider further opportunities down the track
Request Details
Investment Scale, Flexibility & Rental Return
View photo
House · for sale
Request Details
Investment Scale, Flexibility & Rental Return
Strathlea
· 6 Bedrooms · 3 Baths · House
Strathlea · 6 Bedrooms · 3 Baths · House
36 Logan Street - 4 bedroom House + Unit 1 + Unit 2 Offered on one title and set on approximately 1,350m², this versatile property presents an exceptional opportunity for investors, renovators, extended families or owner occupiers looking to secure multiple income streams with future potential. Comprising a spacious four-bedroom home plus two separate one-bedroom brick units, the property offers flexibility rarely found. The four bedroom house will be vacant from 31st July, providing the perfect opportunity to renovate and add value while receiving rental income from the two tenanted one bedroom units, currently returning $220 and $240 per week. The generous allotment is complemented by valuable rear laneway access, creating exciting possibilities for additional shedding or future development (STCA). The four-bedroom home offers generous living spaces and ducted heating, ripe for renovation and the chance to create a comfortable family home while the rental income from the units helps
Request Details
Part of Maldon's Past. Ready for Its Future
View photo
House · for sale
Request Details
Part of Maldon's Past. Ready for Its Future
Strathlea
· 1 Bedroom · 1 Bath · House
Strathlea · 1 Bedroom · 1 Bath · House
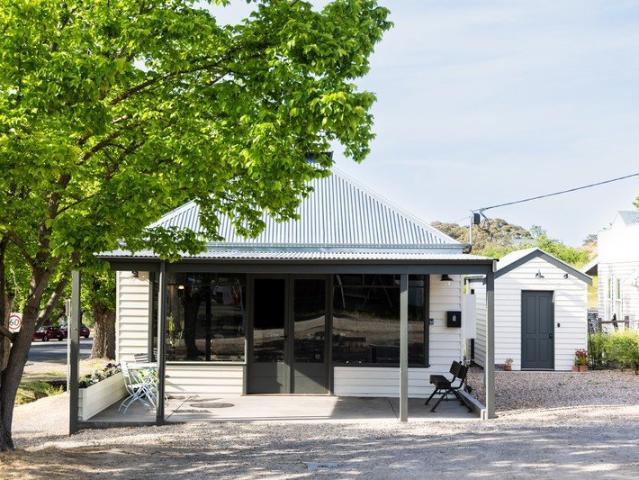
Long before Maldon became one of Victoria's most celebrated historic towns, this building was already hard at work. Standing proudly on a prominent 544sqm corner allotment in the heart of town, it has witnessed generations of change, adapted with the times and remains one of those rare properties where history, character and possibility comfortably coexist. There is an undeniable sense of occasion here. Not because the building demands attention, but because it has earned it. For well over a century, it has been part of the Maldon streetscape, quietly becoming one of the town's most recognisable and photographed landmarks. The main hall, originally associated with the property's early chaff-cutting operations, is the kind of space that stops people in their tracks. Soaring timber-lined cathedral ceilings stretch overhead, while the sheer scale of the room immediately sparks the imagination. It is easy to picture weddings beneath the towering rafters, exhibitions filling the walls, long
Request Details
Historic Charm, Flexible Living, Endless Possibilities
View photo
House · for sale
Request Details
Historic Charm, Flexible Living, Endless Possibilities
Strathlea
· 4 Bedrooms · 5 Baths · House
· Equipped kitchen
Strathlea · 4 Bedrooms · 5 Baths · House · Equipped kitchen
Nestled in the heart of historic Clunes, this property offers a combination of character, versatility and lifestyle appeal. Set within walking distance of the town's cafés, shops and everyday conveniences, this unique offering presents an exciting opportunity for homeowners, investors, or those seeking flexible living arrangements all set on an allotment of approx. 1392sqm. Whether you're looking for a lifestyle change, accommodating ageing parents, bringing adult children back under one roof, or creating space for extended family, this property provides the flexibility to adapt to your needs. It also offers excellent potential for boutique accommodation or a bed and breakfast venture (STCA). The main residence is thoughtfully designed and features three bedrooms, four bathrooms, a comfortable living area, and a welcoming open-plan kitchen with a cosy dining nook. The home flows seamlessly to a spacious rear deck overlooking established gardens-an inviting setting for entertaining, rel
Request Details
Endless Possibilities Spacious Family Living with a Unique Second Dwelling
View photo
House · for sale
Request Details
Endless Possibilities Spacious Family Living with a Unique Second Dwelling
Strathlea
· 4 Bedrooms · 2 Baths · House
· Parking
Strathlea · 4 Bedrooms · 2 Baths · House · Parking
Set on a generous allotment in a convenient Maryborough location, 96 Alma Street presents a truly unique opportunity to secure a spacious family home complemented by a substantial second building bursting with potential. Whether you're searching for additional space, a project, or an investment with exciting possibilities (STCA), this is a property that stands apart from the rest. The main residence offers comfortable family living with four generous bedrooms, including a master with ensuite, a central family bathroom, and a practical floorplan designed for everyday life. The light-filled living spaces provide a welcoming atmosphere, while split-system heating and cooling ensures year-round comfort. A double garage with internal access adds convenience and secure parking, making the home perfectly suited to growing families, owner-occupiers or investors. Adding exceptional value is the second dwelling, offering an outstanding opportunity for those with vision. Requiring substantial ren
Request Details
8.094HA 20.00 Acres Spacious Lifestyle Property, Horse Facilities & Shedding
View photo
House · for sale
Request Details
8.094HA 20.00 Acres Spacious Lifestyle Property, Horse Facilities & Shedding
Strathlea
· 4 Bedrooms · 2 Baths · House
· Equipped kitchen
Strathlea · 4 Bedrooms · 2 Baths · House · Equipped kitchen
The spaciousness of this four-bedroom, two-bathroom hardiplank residence must be experienced first hand to be truly appreciated. Featuring an expansive living room that offers year round comfort with ducted evaporative cooling, split system and the warmth of a slow combustion wood heater. An updated chef's kitchen comes fully equipped with a large island bench, a walk-in pantry, and a 900mm gas oven and cook top plus a separate electric wall oven. Along with a dishwasher, there is an abundance of cupboard and bench space. The spacious main bedroom incorporates a large parent's retreat, split system, WIR and ensuite with a large shower. The further three bedrooms are all double in size, one of which features built in robes. The family bathroom has a separate bath and shower, vanity and toilet. To the rear of the home there is a huge entertainer/alfresco deck that enjoys views over the entire property which backs on to the state forest ideal for horse riders and nature lovers. External f
Request Details
A Distinguished Heritage Haven Gloucester House Maldon, Victoria
View photo
House · for sale
Request Details
A Distinguished Heritage Haven Gloucester House Maldon, Victoria
Strathlea
· 3 Bedrooms · 2 Baths · House
Strathlea · 3 Bedrooms · 2 Baths · House
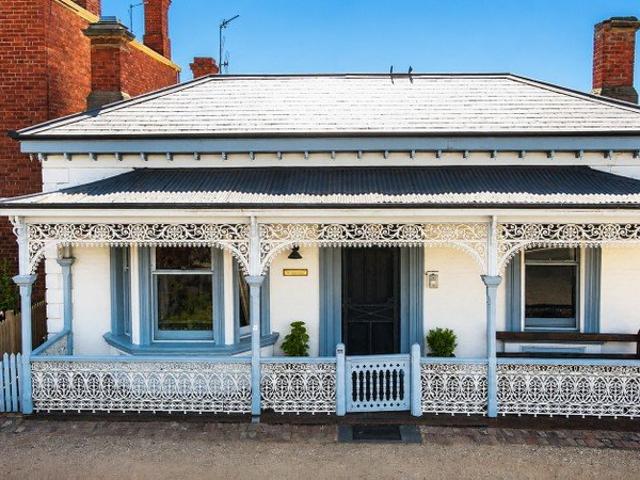
A Sophisticated Blend of c.1910 Elegance and Certified 6-Star Energy Efficient Luxury Prominently positioned on a substantial 977 sqm land parcel within one of Maldon's premier streets, Gloucester House (c.1910) is a breathtaking example of meticulously preserved history seamlessly married with sophisticated modern comfort, created with love and expertise by its owners, an interior designer and design engineer, Gloucester House is a testament to style and country grace. Behind its classic white picket fence and beautifully manicured gardens, this home welcomes you with a striking bullnose verandah facade, intricate decorative lacework, timber shutters, and grand entrance door with acid-etched glass panels. This property has been flawlessly restored and maintained to the absolute highest of standards. A traditional, wide central hallway creates an immediate sense of arrival, featuring rich architectural details including original pressed metal ceilings, Baltic pine flooring, and dado pa
Request Details
Mopoke Hill A Sanctuary of Stone, Glass and Sky 52 Acres of Bushland Oasis
View photo
House · for sale
Request Details
Mopoke Hill A Sanctuary of Stone, Glass and Sky 52 Acres of Bushland Oasis
Strathlea
· 3 Bedrooms · 2 Baths · House
· Fireplace
Strathlea · 3 Bedrooms · 2 Baths · House · Fireplace
Rising from 52 acres of native bushland, Mopoke Hill is a masterclass in landscape-led design- where architecture is shaped by its environment and every room is connected to the beauty beyond its walls. Constructed with sandstone harvested directly from the property, the home sits comfortably within its surroundings, appearing as though it has emerged from the landscape itself. Walls of glass frame breathtaking valley vistas through to the Pyrenees and an ever-changing tapestry of treetops, while dramatic clerestory windows draw natural light deep into the living spaces, creating a sense of openness, warmth and calm. At the heart of the home, the main living pavilion is anchored by a striking sandstone feature wall housing a Cheminees Philippe fireplace. As the fire burns, warmth radiates through the stone surround, gently heating the very fabric of the home. A reverse cycle system and Hydronic heating further enhances year-round comfort, while polished concrete floors in rich ochre to
Request Details
Spacious Family Home with Extra Living & Excellent Shedding
View photo
House · for sale
Request Details
Spacious Family Home with Extra Living & Excellent Shedding
Strathlea
· 3 Bedrooms · 2 Baths · House
· Garden · Swimming pool · Parking · Equipped kitchen
Strathlea · 3 Bedrooms · 2 Baths · House · Garden · Swimming pool · Parking · Equipped kitchen
Set on approximately 1.52 hectares (approx. 3.75 acres) and zoned Low Density Residential, this solid brick-built home offers a flexible layout with multiple living areas and plenty of room to spread out. Featuring three bedrooms with built-in robes-including a master with walk-in robe and ensuite-the home also offers a generous lounge with a cosy Quadra-Fire wood heater, a dedicated dining room, and a timber kitchen equipped with a Simpson wall oven and electric hot plate. At the front of the home is a games or pool room, with a separate office on the other side-ideal for working from home or a quiet retreat. The main bathroom includes a separate shower and bath, and the laundry has a double trough plus a second toilet. Comfort is assured year-round with a Panasonic split system, solar panels with battery storage, and heat pump hot water. Flooring is a mix of lino and carpet throughout. Outside, enjoy a paved outdoor area, a carport, two 40ft containers with skillion roof for storage,
Request Details
Twelve acres of privacy, craftsmanship and country living
View photo
House · for sale
Request Details
Twelve acres of privacy, craftsmanship and country living
Strathlea
· 4 Bedrooms · 2 Baths · House
· Garden · Fireplace
Strathlea · 4 Bedrooms · 2 Baths · House · Garden · Fireplace
Set privately at the end of Grannie Woods Lane on approximately 12 acres, this remarkable sandstone and brick residence is a celebration of handcrafted country living. Constructed from locally sourced stone and timber, the property feels deeply connected to its natural surroundings. Just under 10km from Castlemaine and moments from Vaughan Springs and Guildford, it offers a rare combination of seclusion, space and convenience. The home's striking façade and handcrafted stonework immediately establish a sense of quality and permanence. Surrounded by established gardens, brick-paved areas and meandering gravel pathways, every aspect of the property has been carefully considered to complement the landscape. Inside, light-filled interiors showcase the warmth of natural materials and the craftsmanship that defines the home. A welcoming front sitting room features stone flooring, a combustion fireplace and garden views, providing a cosy retreat throughout the seasons. At the heart of the hom
Request Details
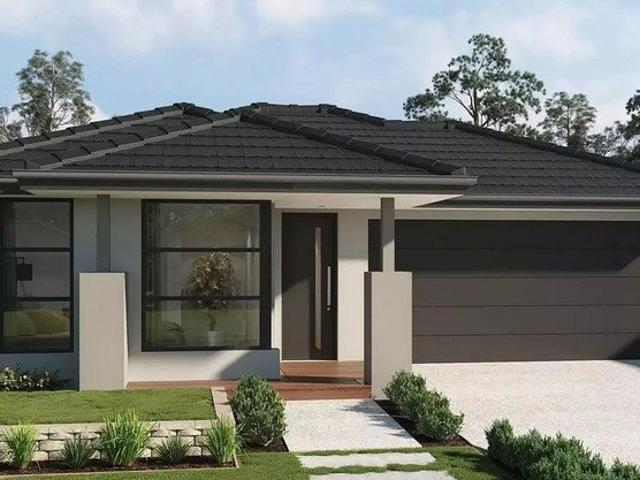
Quality Built New Home
View photo
House · for sale
Request Details
Quality Built New Home
Strathlea
· 3 Bedrooms · 1 Bath · House
· Air conditioning · Equipped kitchen
Strathlea · 3 Bedrooms · 1 Bath · House · Air conditioning · Equipped kitchen
The Phone Code for this property is: 66578. Please quote this number when phoning or texting. New Home Hepburn. Due for completion in September/October, this quality-built 3-bedroom home offers the chance to move into a brand-new home while still adding some of your own personal touches. The main bedroom includes a walk-in robe and ensuite, while the open-plan kitchen, dining and living area has been designed for comfortable everyday living. The home also includes air conditioning, solar panels and full insulation for year-round comfort and energy efficiency. One of the standout features is the opportunity to choose your full kitchen design and finishes, floor coverings and final paint colours, allowing you to create a home that suits your own style. Located just 3 minutes from Hepburn Springs and 8 minutes from Daylesford, you'll enjoy easy access to cafes, restaurants, shops, walking tracks and everything the region is known for. A great opportunity to secure a brand-new home in a so
Request Details
Modern Eco Friendly Living Awaits in Guildford
View photo
House · for sale
Request Details
Modern Eco Friendly Living Awaits in Guildford
Strathlea
· 1 Bedroom · 1 Bath · House
· Equipped kitchen
Strathlea · 1 Bedroom · 1 Bath · House · Equipped kitchen
Nestled within the serene landscape of Guildford, this exceptional 1-bedroom modern home offers a unique opportunity for sustainable living without compromising on style and comfort. Thoughtfully designed for an off-grid lifestyle, the property showcases cutting-edge features combined with an inviting atmosphere. The open and airy interior boasts a spacious living area that invites natural light and frames the panoramic views of the surrounding farmland, ensuring that each moment spent here feels connected to the picturesque environment. The heart of the home is its well-equipped kitchen, featuring a 1200mm European oven that caters to the needs of any home chef. A comfortable separate bedroom and sophisticated wet room-style bathroom blend elegance with practicality, providing a perfect retreat. The home is further enhanced by double-glazed windows, ensuring energy efficiency and comfort throughout the seasons. A 110,000L rainwater tank supports sustainable water use, while the 24-pan
Request Details

Get email alerts

Don't miss out: be the first to know about new properties

The alert was correctly created

On subscribing you accept the conditions of use and the privacy policy
Alert
Receive new ads in your inbox
Save this search
Receive alerts for new listings

We'll send you an email when we have new properties for: "Houses for sale in Strathlea"

The alert was correctly created

Yandoit
Clydesdale, Hepburn
Get email alerts and be the first to see new listings
Required field
On subscribing I accept the terms of the privacy policy
Perfect! You'll soon start receiving new listings via email
Alert
Receive an email when we have new ads for Houses for sale in Strathlea
Save this search
Filters

Bedrooms

Size (m²)

Price

$
$

Property type

Bathrooms

Clear all filters
Receive notifications when new entries are published.