304 houses for sale in Strathlea

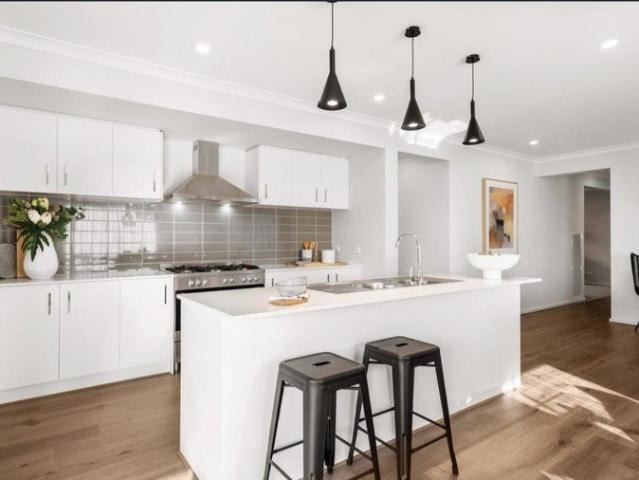
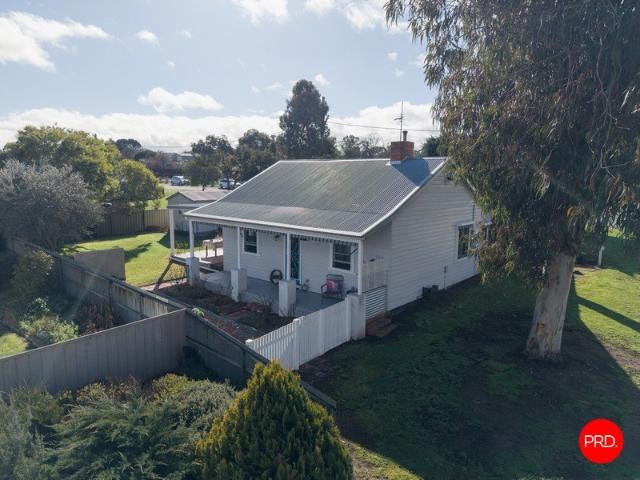
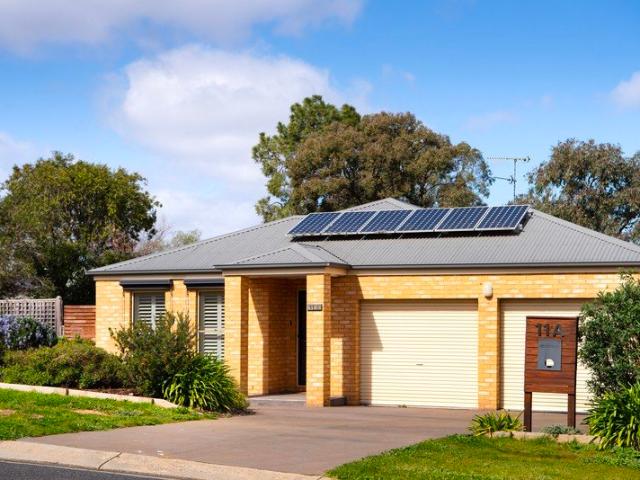
Refined living, effortless lifestyle with energy smart solar and battery
View photo
House · for sale
Request Details
New
Refined living, effortless lifestyle with energy smart solar and battery
Strathlea
· 3 Bedrooms · 2 Baths · House
· Parking · Equipped kitchen
Strathlea · 3 Bedrooms · 2 Baths · House · Parking · Equipped kitchen
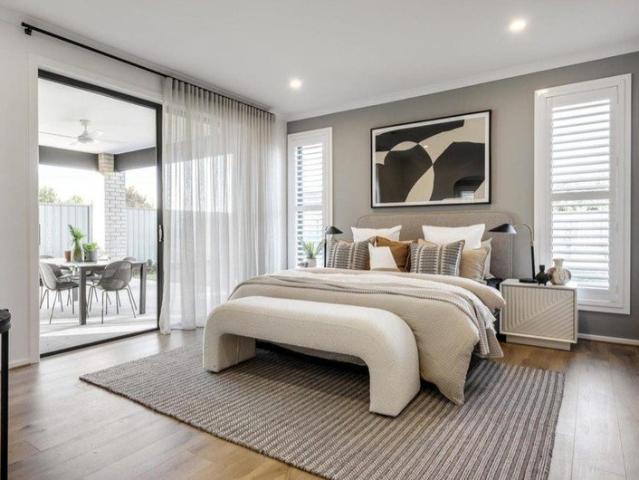
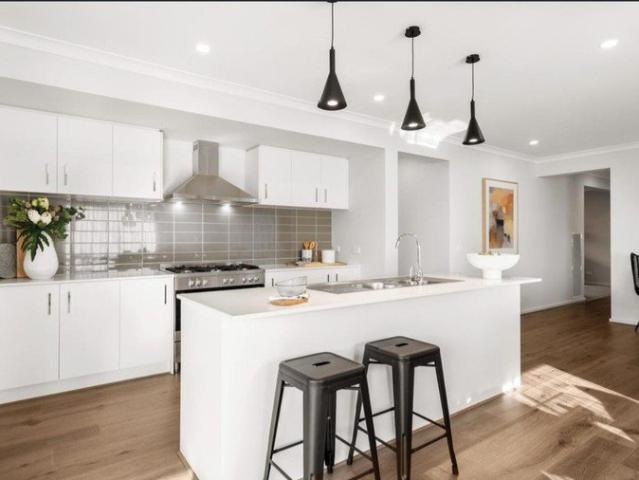
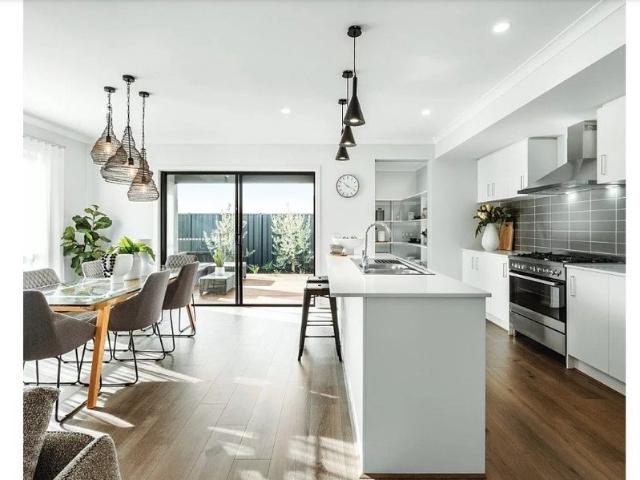
Beautifully appointed and thoughtfully designed, this quality brick veneer residence delivers generous space, multiple living zones and exceptional everyday convenience. Constructed with a steel frame and beautifully presented throughout, it offers a practical floorplan with plenty of flexibility for modern family living. Light filled interiors include a spacious main lounge opening to the deck, a separate sitting room and an impressive designer kitchen and dining zone. The kitchen features a double oven, built in pantry and plantation shutters, while ducted gas heating, reverse cycle heating and cooling, and ceiling fans ensure year round comfort. The private main suite includes a walk in robe and ensuite, with two further bedrooms offering built in storage. A dedicated study provides an additional work from home space or quiet retreat, complemented by a double garage and excellent off street parking with room for a trailer or caravan. Energy smart living is a genuine highlight, with
Request Details
H&L PACKAGE
View photo
House · for sale
Request Details
New
H&L PACKAGE
Strathlea
· 4 Bedrooms · 2 Baths · House
· Parking · Equipped kitchen
Strathlea · 4 Bedrooms · 2 Baths · House · Parking · Equipped kitchen
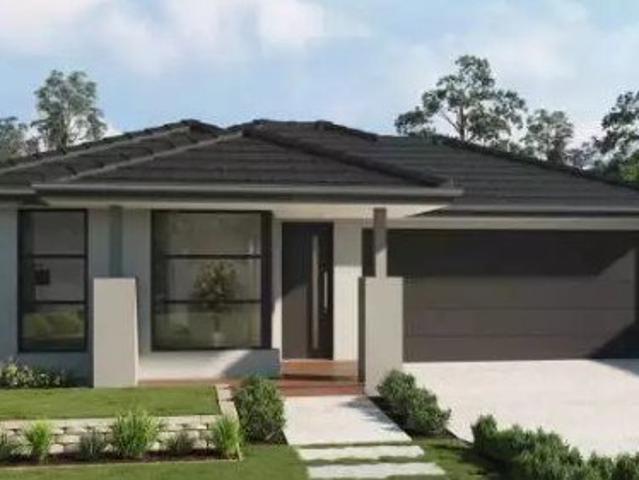
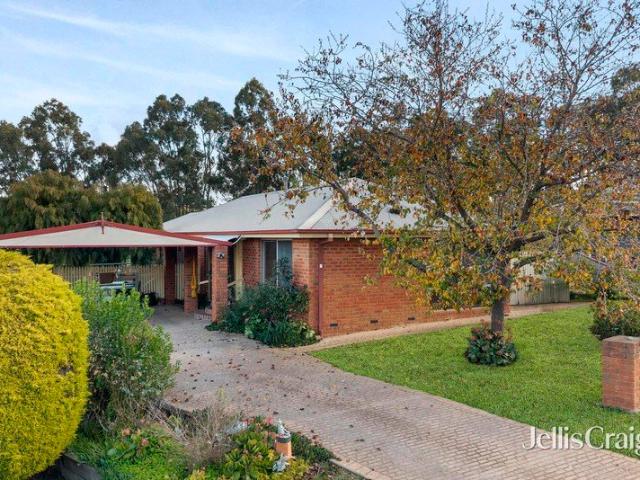
Opportunity to secure this H&L package within close proximity to what the Town offers. Perfect for buyers needing a tree change. Discover the Subic, designed with a focus on individual preferences and versatility, making it the perfect choice for first-time homeowners. Boasting the option for three to four bedrooms, this charming residence is crafted to adapt to your evolving needs. Upgrades Included with your new home Colour through concrete driveway (up to 36m2) 2590mm High ceilings Block out blinds throughout (including sling doors) Omega 600mm Dishwasher 20mm Caesarstone mineral surfaces benchtop to kitchen & bathrooms 900mm Omega freestanding cooker with 900mm Canopy rangehood( plan specific) Overhead cupboards above kitchen benchtop only 3.5kw split system to living area Downlights throughout 2 remote controllers to garage Flooring & Carpets, tiles to wet areas Colourbond roofing Solar hot water Solar photovoltaic (PV) panel, minimum 3.5kW Site cost allowance 7 star energy rating
Request Details
Great first home or downsizing
View photo
House · for sale
Request Details
New
Great first home or downsizing
Strathlea
· 3 Bedrooms · 2 Baths · House
· Parking · Equipped kitchen
Strathlea · 3 Bedrooms · 2 Baths · House · Parking · Equipped kitchen
H&L package available to buy and start building now. Great location within town amenities. Discover the Subic, designed with a focus on individual preferences and versatility, making it the perfect choice for first-time homeowners. Upgrades Included with your new home Colour through concrete driveway (up to 36m2) 2590mm High ceilings Block out blinds throughout (including sling doors) Omega 600mm Dishwasher 20mm Caesarstone mineral surfaces benchtop to kitchen & bathrooms 900mm Omega freestanding cooker with 900mm Canopy rangehood( plan specific) Overhead cupboards above kitchen benchtop only 3.5kw split system to living area Downlights throughout 2 remote controllers to garage Flooring & Carpets, tiles to wet areas Colourbond roofing Solar hot water Solar photovoltaic (PV) panel, minimum 3.5kW Site cost allowance 7 star energy rating Lifetime structural guarantee AND MUCH MORE Don't delay enquire within before its gone. Pricing Is Based On Developer Engineering Plans, Estate Guideline
Request Details
4 Bedroom Home Ready To Build
View photo
House · for sale
Request Details
New
4 Bedroom Home Ready To Build
Strathlea
· 4 Bedrooms · 2 Baths · House
· Equipped kitchen
Strathlea · 4 Bedrooms · 2 Baths · House · Equipped kitchen
Don't miss your opportunity to build and live close to town amenities. Keep it simple and start building now. The Phoenix is a testament to spaciousness and versatility tailored to meet each family's individual preferences. With the flexibility of choosing the right layout for your needs, the Phoenix ensures that every inch is designed for your comfort in mind. Whether you prioritise expansive living areas, cosy nooks for relaxation and productive learning, or functional spaces for everyday activities, the Phoenix home delivers on every front. Upgrades Included with your new home Colour through concrete driveway (up to 36m2) 2590mm High ceilings Block out blinds throughout (including sling doors) Omega 600mm Dishwasher 20mm Caesarstone mineral surfaces benchtop to kitchen & bathrooms 900mm Omega freestanding cooker with 900mm Canopy rangehood( plan specific) Overhead cupboards above kitchen benchtop only 3.5kw split system to living area Downlights throughout 2 remote controllers to ga
Request Details
BUY ME
View photo
House · for sale
Request Details
New
BUY ME
Strathlea
· 4 Bedrooms · 2 Baths · House
· Equipped kitchen
Strathlea · 4 Bedrooms · 2 Baths · House · Equipped kitchen
H&L Package ready to build now. Perfect for buyers who want to keep it simple and get building. Located within a short distance to all town amenities. Privacy and comfort define the Madison, offering a spacious layout with a zoned design that separates sleeping quarters from the main living areas, ensuring privacy and peace. These floorplans feature flexible living areas and seamless indoor-outdoor connections. With a kitchen that flows into the alfresco, it's perfect for everyday living and entertaining. The Madison is a flexible family home that blends modern design with practicality, making it perfect for families seeking both style and everyday convenience. Upgrades Included with your new home Colour through concrete driveway (up to 36m2) 2590mm High ceilings Block out blinds throughout (including sling doors) Omega 600mm Dishwasher 20mm Caesarstone mineral surfaces benchtop to kitchen & bathrooms 900mm Omega freestanding cooker with 900mm Canopy rangehood( plan specific) Overhead
Request Details
Looking for a tree change ?
View photo
House · for sale
Request Details
New
Looking for a tree change ?
Strathlea
· 3 Bedrooms · 2 Baths · House
· Parking · Equipped kitchen
Strathlea · 3 Bedrooms · 2 Baths · House · Parking · Equipped kitchen
Maryborough is a great place for buyers wanting to keep it simple. H&L package available to secure now and start building. Located close to all local amenities. The Phoenix is a testament to spaciousness and versatility tailored to meet each family's individual preferences. With the flexibility of choosing the right layout for your needs, the Phoenix ensures that every inch is designed for your comfort in mind. Upgrades Included with your new home Colour through concrete driveway (up to 36m2) 2590mm High ceilings Block out blinds throughout (including sling doors) Omega 600mm Dishwasher 20mm Caesarstone mineral surfaces benchtop to kitchen & bathrooms 900mm Omega freestanding cooker with 900mm Canopy rangehood( plan specific) Overhead cupboards above kitchen benchtop only 3.5kw split system to living area Downlights throughout 2 remote controllers to garage Flooring & Carpets, tiles to wet areas Colourbond roofing Solar hot water Solar photovoltaic (PV) panel, minimum 3.5kW Site cost a
Request Details
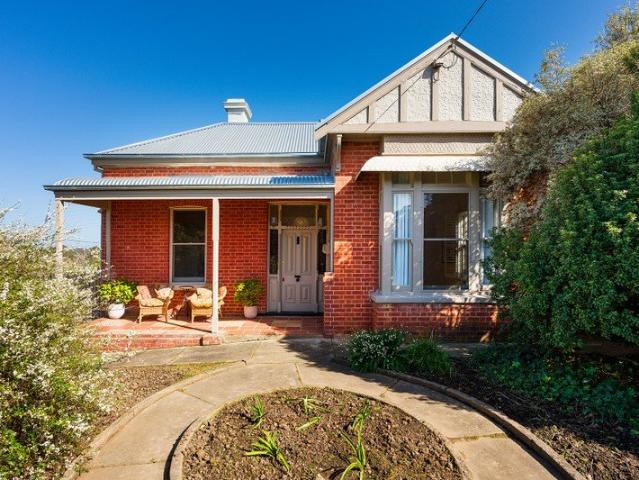
Edwardian Elegance on Bowden Street A red brick Edwardian on the hill, updated for modern living without losing its period soul
View photo
House · for sale
Request Details
New
Edwardian Elegance on Bowden Street A red brick Edwardian on the hill, updated for modern living without losing its period soul
Strathlea
· 3 Bedrooms · 1 Bath · House
· Garden · Fireplace · Equipped kitchen
Strathlea · 3 Bedrooms · 1 Bath · House · Garden · Fireplace · Equipped kitchen
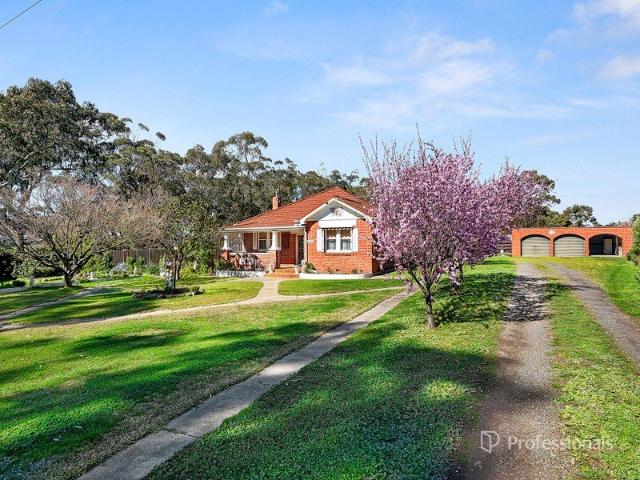
This solid brick Edwardian home on 828 sqm (approx) has views over the surrounding landscape and a rear garden that catches the afternoon sun. Tuck-pointed brickwork and a box bay window give the facade its classic Edwardian proportions. Step through the front door with ruby-etched sidelights, Baltic pine floors, tall ceilings, and an arched central hallway, and you are through to the heart of the home. The formal living room sits off the central hallway, its fireplace flanked by built-in bookshelves, a quiet spot for reading through the cooler months. From here, the home opens through to a dining room and a galley-style kitchen with dark stone benchtops, a freestanding gas cooktop, a dishwasher and a walk-in pantry, all light-filled and looking out to the garden through timber shutters. The pantry, tucked into what was likely part of the original stone building, has a coved ceiling and generous storage. Glass doors off the kitchen open onto a rear deck, an easy spot to sit with a coff
Request Details
Elevated Acreage Living with a View to Match
View photo
House · for sale
Request Details
New
Elevated Acreage Living with a View to Match
Strathlea
· 4 Bedrooms · 2 Baths · House
Strathlea · 4 Bedrooms · 2 Baths · House
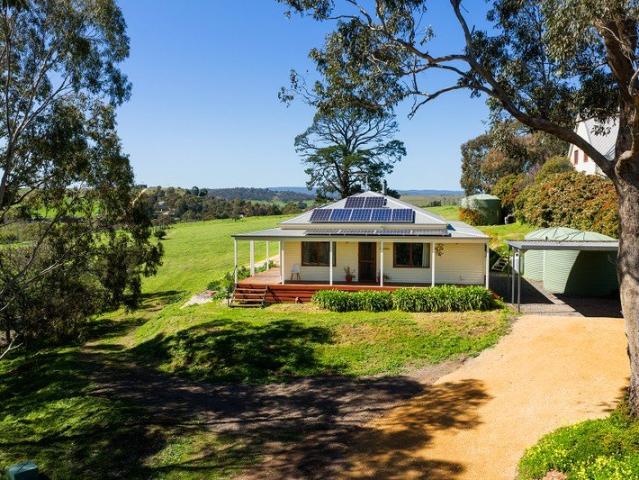
Set on approximately 5367sqm and elevated above the township, this four-bedroom home is all about the view, with sightlines over the village of Guildford and out to Mount Alexander and the rolling countryside beyond, visible from almost every room. From the top of the property, the outlook takes in the village itself, while a 7.6kW solar system and solar hot water bring genuine efficiency to this elevated setting. Enjoy the ease of village life with Guildford just 800 metres away, Castlemaine a 13-minute drive, and Daylesford around 20 minutes by car. Designed along passive solar principles, the home is oriented to the north and set back from the street to capture both the outlook and the sun, filling the living spaces with natural north light throughout the day. A wrap around deck runs the length of the house, giving you a front row seat to the view over morning coffee or evening drinks. A formal lounge opens through sliding doors to the verandah, framing the view beyond. At the centr
Request Details
Smart Investment or Move In Opportunity
View photo
House · for sale
Request Details
New
Smart Investment or Move In Opportunity
Strathlea
· 2 Bedrooms · 1 Bath · House
· Garden · Parking · Equipped kitchen
Strathlea · 2 Bedrooms · 1 Bath · House · Garden · Parking · Equipped kitchen
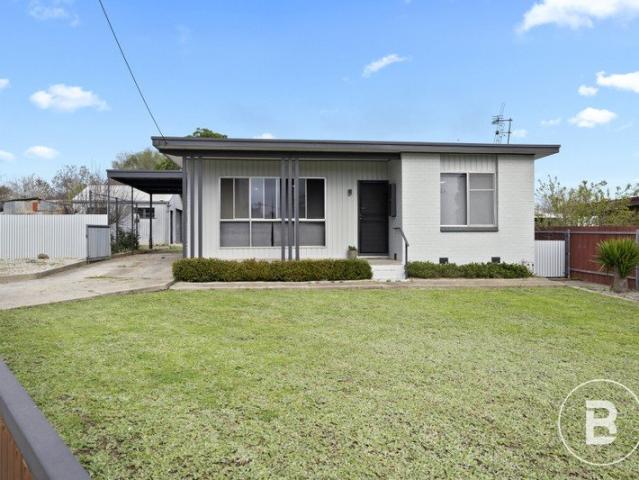
A fantastic opportunity for investors or owner-occupiers alike, this well-maintained two-bedroom home combines modern comfort, practical features and a surprisingly spacious yard. Currently tenanted until 21 September 2026, it offers investment appeal now with the option for owner-occupiers to make it their own in the future. Inside, the light-filled open-plan living and dining area features large windows, a split system and ceiling fan. The adjoining spacious and modern kitchen offers electric cooking, a double sink and excellent bench and cupboard space. Both bedrooms are generously sized with ceiling fans, while one also includes built-in robes and the other with a split system. The updated bathroom and laundry combination is fresh, modern and functional, featuring a large shower, bath and toilet. Outside, the surprisingly spacious yard provides plenty of room to enjoy, complemented by established surrounds and an undercover rear area perfect for relaxing or entertaining. A carport
Request Details
CHARACTER, SPACE AND SCOPE TO MAKE IT YOUR OWN IN THE HEART OF MARYBOROUGH
View photo
House · for sale
Request Details
New
CHARACTER, SPACE AND SCOPE TO MAKE IT YOUR OWN IN THE HEART OF MARYBOROUGH
Strathlea
· 3 Bedrooms · 1 Bath · House
· Equipped kitchen
Strathlea · 3 Bedrooms · 1 Bath · House · Equipped kitchen
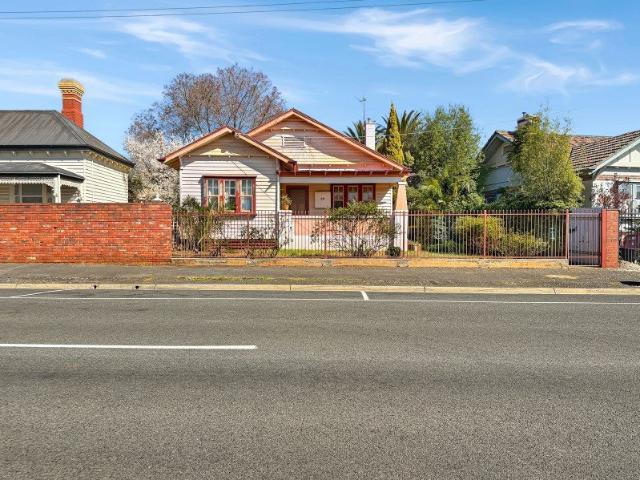
Set on a central street within easy reach of the town centre, this three-bedroom California bungalow offers a genuine opportunity for renovators, first-home buyers, or investors ready to unlock the potential of a well-located character home. The classic bungalow lines and generous room proportions hint at the property's era, while the layout offers a solid foundation to work with. A separate lounge provides a comfortable everyday living space, and the kitchen and bathroom, though ready for updating, sit within a floor plan that flows logically and offers scope to reconfigure or extend, subject to the usual approvals. Location is the standout here. Maryborough's shops, cafés, schools and services are all within easy walking or driving distance, making this an ideal base for anyone wanting to be close to everything without paying a premium for it. For investors, the central position also points to strong rental appeal once works are complete. Whether you're chasing your first home, a ren
Request Details
635 Woodbrook Road Walmer
View photo
House · for sale
Request Details
635 Woodbrook Road Walmer
Strathlea
· 3 Bedrooms · 1 Bath · House
· Parking · Equipped kitchen
Strathlea · 3 Bedrooms · 1 Bath · House · Parking · Equipped kitchen
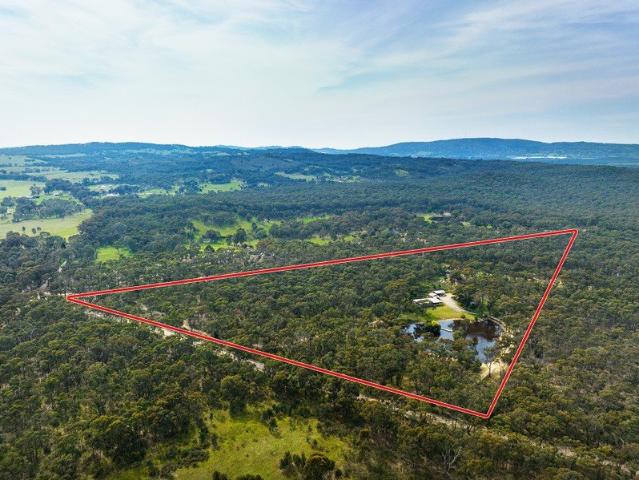
NEW LISTING 635 Woodbrook Road Walmer SPACIOUS HOME IN A CHARMING BUSH SETTING this 3 bedroom brick home is set on approx. 26 Acres of delightful bushlands, The house has a very inviting living/ dining area with views to the dam, spacious bedrooms, a very workable kitchen, the property also has a brick studio which can be a 4th bedroom or self contained living space, ample tank water, 3 car carport, as well as a workshop and shedding compliment this most interesting property, located approx. 5mins from Castlemaine, you have the opportunity to enjoy country life but have easy access to town and in fact the Calder Freeway is just 5 mins away as well, Inspection is Highly Recommended Price reduction from $1,380,000.00 now $1,295,000
Request Details
Ranch Style Comfort on 5 Acres with Space, Privacy & Convenience
View photo
House · for sale
Request Details
Ranch Style Comfort on 5 Acres with Space, Privacy & Convenience
Strathlea
· 4 Bedrooms · 2 Baths · House
· Air conditioning · Patio · Equipped kitchen
Strathlea · 4 Bedrooms · 2 Baths · House · Air conditioning · Patio · Equipped kitchen
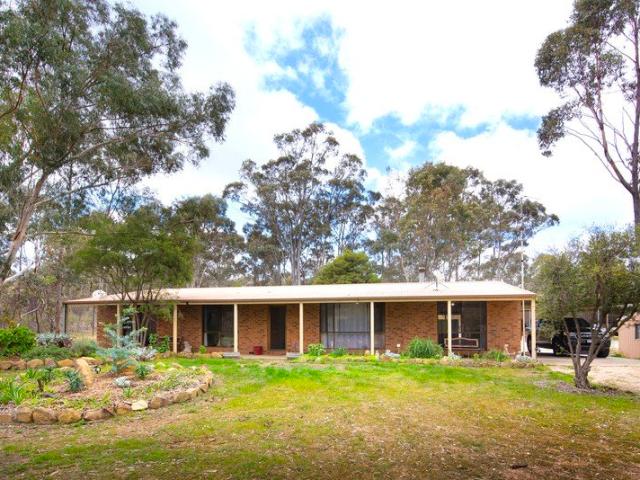
Just 5km from town, this substantial 5 acre property offers the freedom of country living with the everyday convenience of being close to shops, schools, golf course and local amenities. The brick veneer ranch style home is designed for relaxed family living, with three bedrooms featuring built in robes, an open plan living and dining area, and a separate family room centred around a wood fire. Air conditioning and ceiling fans add year-round comfort, while the country style kitchen is well equipped with a dishwasher and wall oven. A central bathroom with separate bath and shower, along with a separate WC, completes the home. Outside, verandahs and a pergola covered patio provide plenty of space to settle in and enjoy the acreage, while the expansive grounds offer room for children, animals, gardens or simply the luxury of space. Adding considerable versatility is a separate two room studio/ bungalow, complete with its own ensuite and verandah. Ideal for guests, extended family, workin
Request Details
A Private Country Oasis Adjoining National Reserve, 3.88 Acres of Gardens, Nature & Timeless Country Living
View photo
House · for sale
Request Details
A Private Country Oasis Adjoining National Reserve, 3.88 Acres of Gardens, Nature & Timeless Country Living
Strathlea
· 4 Bedrooms · 2 Baths · House
· Garden · Air conditioning · Equipped kitchen
Strathlea · 4 Bedrooms · 2 Baths · House · Garden · Air conditioning · Equipped kitchen
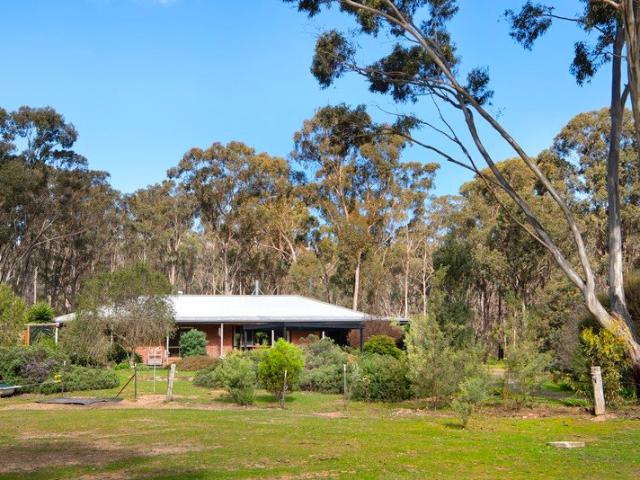
Adjoining the pristine Castlemaine National Gold Diggings Park along its long boundary, this beautifully established 3.88-acre property offers privacy, nature and genuine country living just 10 minutes from Castlemaine. The solid brick residence is surrounded by verandahs and established gardens, with expansive floor to ceiling windows bringing the landscape indoors. High raked ceilings, a quality timber kitchen with dishwasher and new electric cooker, open plan living and garden views create a relaxed and comfortable home, complemented by reverse cycle air conditioning, wood heating and ceiling fans. Outside, attractive native and ornamental gardens surround the home, with a paved entertaining area overlooking the grounds and a covered fish pond adding further character. Two large dams and extensive tank storage provide ample water, while the property also offers a paddock stable, storage shed and fully enclosed pet run adjoining the residence. Vehicle and workshop requirements are we
Request Details
WEATHERBOARD WARMTH MEETS CORNER BLOCK SPACE
View photo
House · for sale
Request Details
WEATHERBOARD WARMTH MEETS CORNER BLOCK SPACE
Strathlea
· 3 Bedrooms · 1 Bath · House
· Garden · Equipped kitchen
Strathlea · 3 Bedrooms · 1 Bath · House · Garden · Equipped kitchen
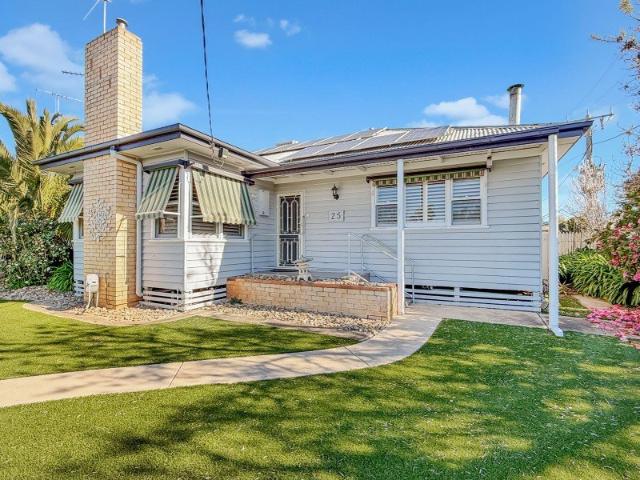
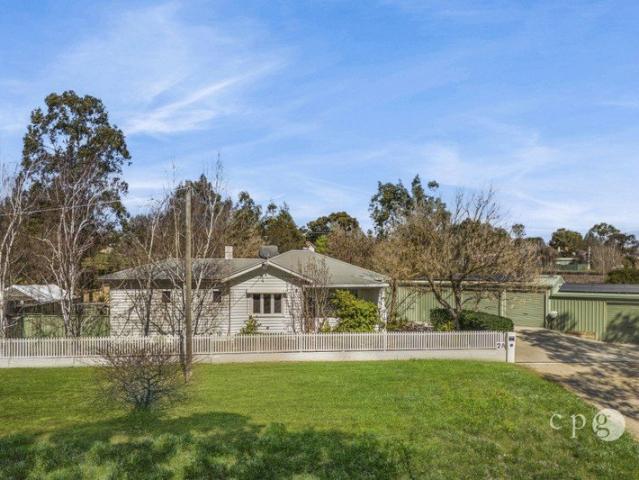
There's a particular kind of quiet that comes with owning the corner block extra light, extra breathing room, and a garden that wraps around rather than hems in. That's the setting for 25 Laidman Street, a weatherboard home on approx. 664m² that's been built for genuine family living rather than showroom perfection. Step inside and the layout does the work for you. Three true bedrooms, each fitted with a ceiling fan for those warm Maryborough nights, with the master and second bedroom offering built-in robes to keep the morning routine simple. A separate study means the kitchen table doesn't have to double as a desk anymore. The kitchen and meals area is set up for real cooking, not just reheating gas cooking and a dishwasher take care of the two chores nobody misses. From there, step straight out to the outdoor entertaining area, made for the nights when dinner turns into a few more hours outside than planned. Temperature control is sorted in every direction: evaporative cooling for s
Request Details
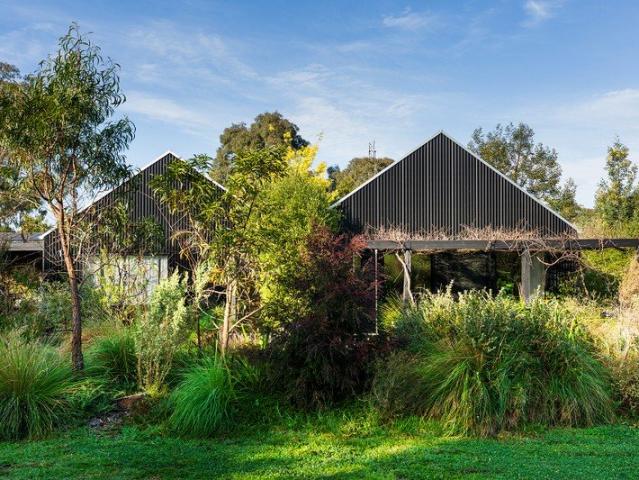
A Home For All Seasons Contemporary architectural style, passive solar comfort and established gardens, moments from town
View photo
House · for sale
Request Details
A Home For All Seasons Contemporary architectural style, passive solar comfort and established gardens, moments from town
Strathlea
· 3 Bedrooms · 2 Baths · House
Strathlea · 3 Bedrooms · 2 Baths · House
A home that has it all all year round. Set within verdant landscaped surrounds overlooking farmland, only 4 minutes from the centre of Castlemaine, this is a home where style meets substance, with the comfort, ease and efficiency of passive solar design. Designed in consultation with Breathe Architecture, the light-filled home sits among softly waving grasses, native plantings, green lawns, raised veggie beds and an orchard. From the outset, the Scandinavian-inspired black Colorbond forms and twin gables evoke a sense of calm and attunement to their rural context while promising the ease of a low-maintenance lifestyle. Sustainability and energy efficiency are at the forefront of the design, and the benefits are felt daily in a home that is better for the environment, cost-effective to run, and comfortable to live in. With a 7.1-star energy rating, the all-electric home runs on a battery-ready 3.6kW solar system, with no gas connection, meaning no gas bill. Oriented true north, double-g
Request Details
QUIET COURT, LOW MAINTENANCE LIVING & EXCEPTIONAL SHEDDING
View photo
House · for sale
Request Details
QUIET COURT, LOW MAINTENANCE LIVING & EXCEPTIONAL SHEDDING
Strathlea
· 2 Bedrooms · 1 Bath · House
· Equipped kitchen
Strathlea · 2 Bedrooms · 1 Bath · House · Equipped kitchen
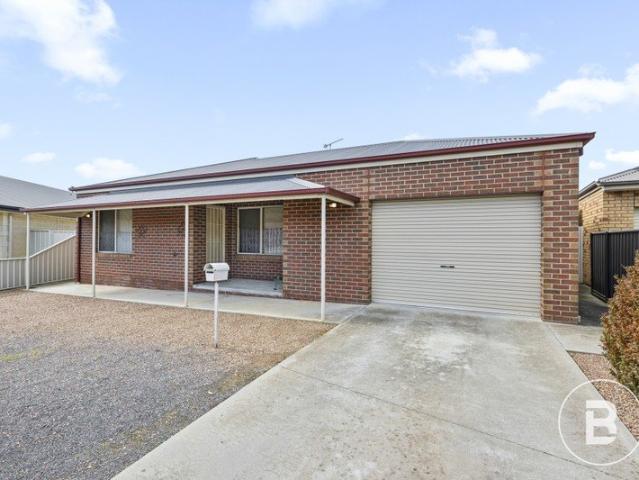
Please note: this property is currently rented on a periodic tenancy. Positioned in a quiet Maryborough court, 12 Backway Court presents an excellent opportunity for investors, downsizers or buyers seeking a low-maintenance brick home with outstanding shedding, secure vehicle storage and plenty of outdoor potential. The property is currently tenanted with an excellent renter in place, $340 per week making it particularly worthy of consideration for investors looking to add a Maryborough property to their portfolio. Further tenancy information is available upon enquiry. With a Certificate of Occupancy issued in 2007, the brick veneer home offers a surprisingly spacious open-plan kitchen, dining and living area. Gas heating and reverse cycle split system heating and cooling provide year-round comfort. Both bedrooms include built-in robes, with the main bedroom particularly generous in size. The bathroom features a shower and vanity, with a separate toilet, while the laundry provides exce
Request Details
CORNER ALLOTMENT, GREAT SHEDDING & FUTURE POTENTIAL
View photo
House · for sale
Request Details
CORNER ALLOTMENT, GREAT SHEDDING & FUTURE POTENTIAL
Strathlea
· 3 Bedrooms · 1 Bath · House
· Equipped kitchen
Strathlea · 3 Bedrooms · 1 Bath · House · Equipped kitchen
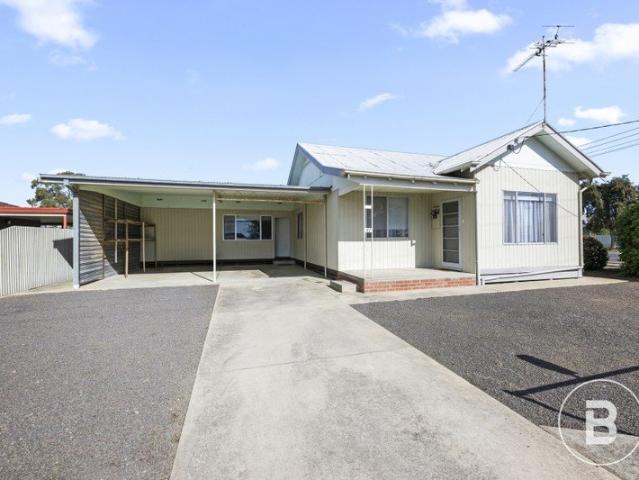
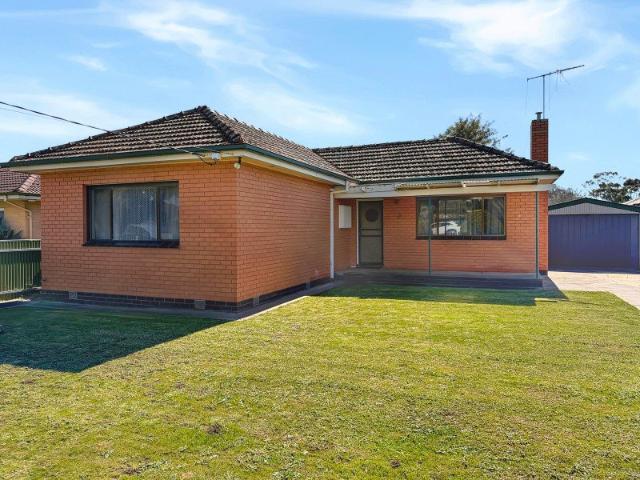
Please note: renter vacating end of September Positioned on a substantial corner allotment with dual street frontage to Dundas Road and Gladstone Street, this circa 1945 three-bedroom home in Maryborough offers space, flexibility and genuine long-term potential. Inside, the home has a practical floorplan with high ceilings, fresh floor coverings through much of the property and a recently installed reverse cycle split system for year-round heating and cooling. The open plan kitchen, dining and living area forms the central hub of the home, with the existing kitchen offering good scope for future renovation. Three bedrooms with built-in storage are serviced by a bathroom with shower and vanity, plus a separate toilet. A generous rear rumpus room adds valuable additional living space, a fourth bedroom option or a dedicated home office. Outside is where this Maryborough property really distinguishes itself. The well-fenced corner block offers excellent vehicle access and extensive sheddin
Request Details
A CHARACTER HOME WITH AN ENTERTAINER'S HEART
View photo
House · for sale
Request Details
A CHARACTER HOME WITH AN ENTERTAINER'S HEART
Strathlea
· 4 Bedrooms · 2 Baths · House
· Equipped kitchen
Strathlea · 4 Bedrooms · 2 Baths · House · Equipped kitchen
Privately positioned on approximately 933m², this character-filled residence offers an exceptional combination of generous living, flexible accommodation, outstanding entertaining and substantial vehicle storage, all within easy reach of central Castlemaine. Warm and welcoming interiors showcase polished timber floors, timber-lined walls, decorative ceilings and beautiful period-inspired details, creating a home with genuine personality and a wonderful sense of comfort. The versatile floorplan offers four bedrooms, including a spacious main bedroom with walk-in robe and ensuite. The fourth bedroom, complete with built-in robe, could equally serve as a study or home office depending on your needs. Two further bedrooms are well-proportioned and include built-in robes, while a central bathroom and practical laundry provide excellent functionality for family living. At the heart of the home, the timber-appointed kitchen provides excellent storage and preparation space, flowing through to g
Request Details
A Classic Cottage, Close to Town
View photo
House · for sale
Request Details
A Classic Cottage, Close to Town
Strathlea
· 3 Bedrooms · 1 Bath · House
· Garden · Equipped kitchen
Strathlea · 3 Bedrooms · 1 Bath · House · Garden · Equipped kitchen
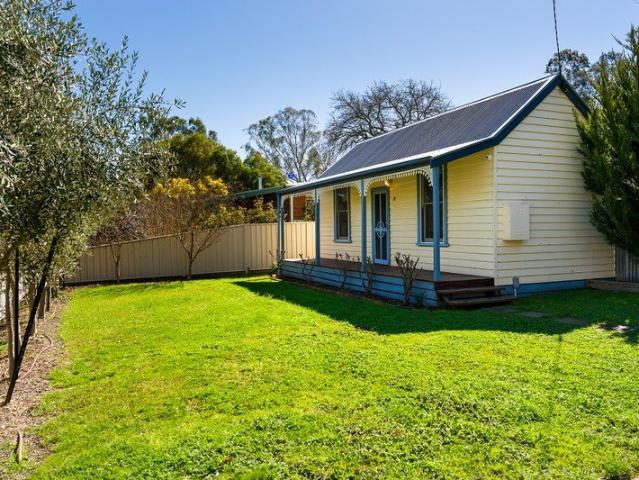
Set behind an olive hedge and picket-style fence, this double-fronted three-bedroom weatherboard cottage offers period charm, a home studio and a genuinely central Castlemaine address. Inside, the central living room has a raked ceiling and a gas heater set into a timber surround. The home then opens up at the rear to a spacious, north-facing kitchen, dining and second living area, laid over polished concrete floors. The kitchen offers a gas cooktop, under-mount oven and a wrap-around bench that suits casual dining, while the second living space includes a split system and direct access to a covered alfresco area, overlooking a back garden shaded by oaks at its rear boundary. Three bedrooms sit within the original part of the cottage, two with built-in robes, all finished with timber floorboards and double-hung windows. The updated bathroom includes a shower, toilet and vanity. Beside the house, a freestanding studio makes an ideal home office or retreat, with its own timber flooring,
Request Details
ALL THE HARD WORK HAS BEEN DONE. PRICE DROP TO MEET THE MARKET
View photo
Terraced House · for sale
Request Details
ALL THE HARD WORK HAS BEEN DONE. PRICE DROP TO MEET THE MARKET
Strathlea
· 3 Bedrooms · 1 Bath · Terraced House
· Air conditioning · Equipped kitchen
Strathlea · 3 Bedrooms · 1 Bath · Terraced House · Air conditioning · Equipped kitchen
The Phone Code for this property is: 63407. Please quote this number when phoning or texting. This Lovely Clean Family home has been refurbished throughout. New open plan living. Brand new galley kitchen with new upright 900 gas 5 burner cooktop and 900 electric oven, New SS dishwasher all still in warranty. The new kitchen extends to a walk-through pantry which leads to the laundry. The Home has been freshly painted in earthy calm tones and has 3 great sized bedroom all with built in robes. Suitable for teenagers or the growing family. Reverse cycle air conditioning to the living area. Solar Panels and battery already installed to save money. Gas Hot Water. Large water tank for the gardens and fruit trees, TOWN WATER connected. Easy maintenance with seasonal gardens in place. A new pond pump to keep the fountain waterfall and fish all in great condition. The fish can stay if wanted. Outside has been completed with new fencing and gates to the property, excellent for horses ponies larg
Request Details
Solid 1938 Character Home
View photo
House · for sale
Request Details
Solid 1938 Character Home
Strathlea
· 3 Bedrooms · 2 Baths · House
· Equipped kitchen
Strathlea · 3 Bedrooms · 2 Baths · House · Equipped kitchen
Don't miss out on this gem! They simply do not build them like this anymore. Held tightly by just one family since its construction in 1935, 4195 Pyrenees Highway, Flagstaff is a testament to timeless, solid-brick craftsmanship. Combining nostalgic charm with immense future possibilities, this character-filled property sits on a sweeping 1,818m² allotment offering all the room you need to grow, extend, or build your dream setup. Step onto the welcoming front porch and into a floor plan designed with versatility in mind. Boasting solid double brick construction, this home features flexible living spaces. A separate lounge at the front of the house serves as a quiet retreat, an ideal home office, or a spacious fourth bedroom. At the rear, the second living area functions as the heart of the home, bringing the outside in, complete with a classic wood heater for chilly winter nights and a split system for year-round comfort. The combined kitchen and dining area provides plenty of cupboard
Request Details
PRACTICAL AND PRIVATE BRICK VENEER HOME
View photo
House · for sale
Request Details
PRACTICAL AND PRIVATE BRICK VENEER HOME
Strathlea
· 2 Bedrooms · 1 Bath · House
· Parking · Equipped kitchen
Strathlea · 2 Bedrooms · 1 Bath · House · Parking · Equipped kitchen
Set on a approx. 738m² block on a peaceful street, this two-bedroom home offers comfortable and low-maintenance living, with genuine storage and parking options that are hard to find at this level. The lounge is a good size and stays comfortable year-round, warmed by a gas heater and cooled by a ceiling fan. The master bedroom follows suit with its own ceiling fan, while the second bedroom offers good proportions of its own. In the kitchen, generous cupboard and bench space makes everyday cooking and storage easy. A flexible room off the kitchen currently serves as a meals area and flows through to the outdoor entertaining space, creating an easy connection between indoor and outdoor living for everyday meals or weekend gatherings. A separate laundry with an adjacent toilet adds practicality, and the bathroom is fitted with a shower and vanity. Car and storage space is where this property really stands out. Alongside a single carport and a single garage with a concrete floor and power
Request Details
Mid century charm and timeless appeal offers a home with soul
View photo
House · for sale
Request Details
Mid century charm and timeless appeal offers a home with soul
Strathlea
· 3 Bedrooms · 1 Bath · House
· Garden · Air conditioning · Fireplace · Equipped kitchen
Strathlea · 3 Bedrooms · 1 Bath · House · Garden · Air conditioning · Fireplace · Equipped kitchen
A character-filled 1950s timber home on a generous quarter-acre garden Privately positioned on a peaceful street, this beautifully updated mid-century timber home offers a rare combination of original character, generous proportions and relaxed country living. Set amongst deep, established gardens on approximately 1,000m² (¼ acre), it is a home with warmth, personality and plenty of space to enjoy. Classic 1950s timber home, thoughtfully updated while retaining its period charm Quiet, peaceful street surrounded by nature and established homes Three generous double bedrooms, each with built-in robes Spacious living room with polished timber floors and fireplace, complemented by reverse-cycle air conditioning Large, well-appointed kitchen with dishwasher and ample workspace Welcoming spacious entry hallway and vestibule Expansive north-facing private deck, ideal for entertaining and relaxing Charming return verandahs providing additional outdoor living Approx. 1,000m² (¼ acre) of establi
Request Details
Century Old Charm in Campbells Creek
View photo
House · for sale
Request Details
Century Old Charm in Campbells Creek
Strathlea
· 3 Bedrooms · 1 Bath · House
· Fireplace · Equipped kitchen
Strathlea · 3 Bedrooms · 1 Bath · House · Fireplace · Equipped kitchen
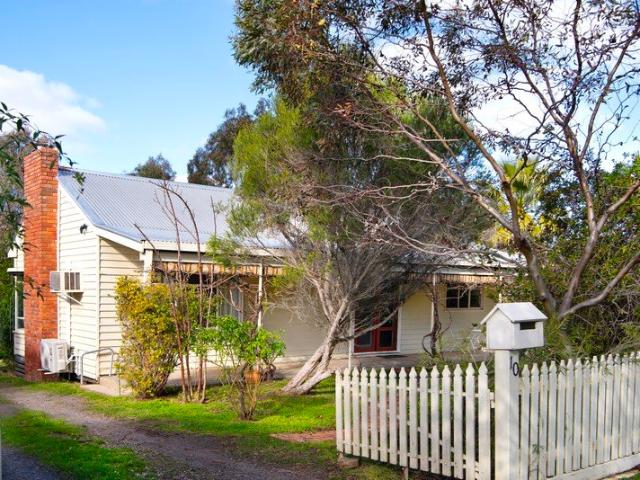
Full of warmth, character and individuality, 5 Silver Street is a charming period home offering a relaxed lifestyle on approximately 705sqm in the heart of Campbells Creek. With a history stretching back at least a century, the three-bedroom residence blends its original personality with thoughtful updates, established gardens and excellent outdoor space. Behind the classic weatherboard façade and inviting front verandah, the home immediately reveals its character. High ceilings, timber-lined details, wall panelling and original fireplace features create a welcoming atmosphere, while the striking blue front door adds a playful splash of colour. The comfortable living room provides a cosy place to unwind, with a gas heater set within the original fireplace surround and a ceiling fan adding year-round comfort. From here, the home flows through to the generous kitchen and dining area, where crisp white cabinetry, laminate timber look benchtops and open shelving give the space a fresh yet
Request Details
Peaceful court living with a rural outlook
View photo
House · for sale
Request Details
Peaceful court living with a rural outlook
Strathlea
· 3 Bedrooms · 2 Baths · House
· Equipped kitchen
Strathlea · 3 Bedrooms · 2 Baths · House · Equipped kitchen
Tucked away in a quiet cul de sac, on a generous 719 sqm allotment, this inviting brick veneer home enjoys a wonderfully private setting backing directly onto the Goldfields Tourist Railway Reserve. With no rear neighbours and open fencing looking onto the reserve, the property is a short stroll from the Walmer forest, and offers the rare feeling of country living while being just minutes from the heart of Castlemaine. Built in the early 1990s, the home is filled with natural light thanks to its desirable north and east-facing orientation and expansive windows that frame the surrounding greenery. The home has three comfortable bedrooms. The main bedroom includes an ensuite, while the central bathroom features a relaxing spa bath for the perfect end to the day. At the heart of the home, the open plan kitchen and dining area is designed for everyday living and entertaining, complete with a gas cooktop, electric wall oven, dishwasher and excellent storage. A separate lounge room provides
Request Details

Get email alerts

Don't miss out: be the first to know about new properties

The alert was correctly created

On subscribing you accept the conditions of use and the privacy policy
Alert
Receive new ads in your inbox
Save this search
Receive alerts for new listings

We'll send you an email when we have new properties for: "Houses for sale in Strathlea"

The alert was correctly created

Clydesdale, Hepburn
Yandoit
Get email alerts and be the first to see new listings
Required field
On subscribing I accept the terms of the privacy policy
Perfect! You'll soon start receiving new listings via email
Alert
Receive an email when we have new ads for Houses for sale in Strathlea
Save this search
Filters

Bedrooms

Size (m²)

Price

$
$

Property type

Bathrooms

Clear all filters
Receive notifications when new entries are published.