330 houses for sale in Strathlea

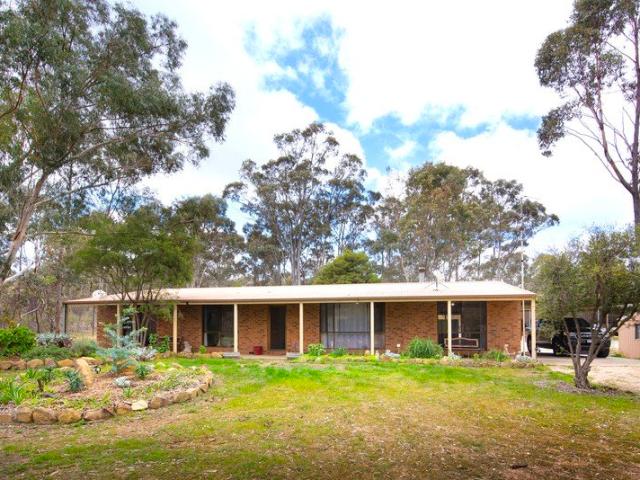
Elevated Acreage Living with a View to Match
View photo
House · for sale
Request Details
Elevated Acreage Living with a View to Match
Strathlea
· 4 Bedrooms · 2 Baths · House
Strathlea · 4 Bedrooms · 2 Baths · House
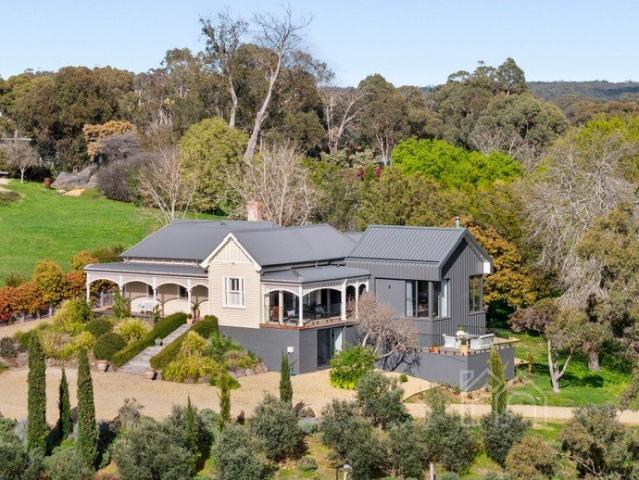
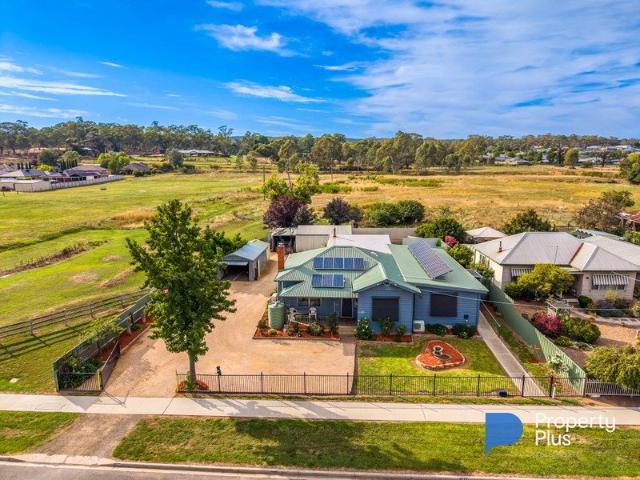
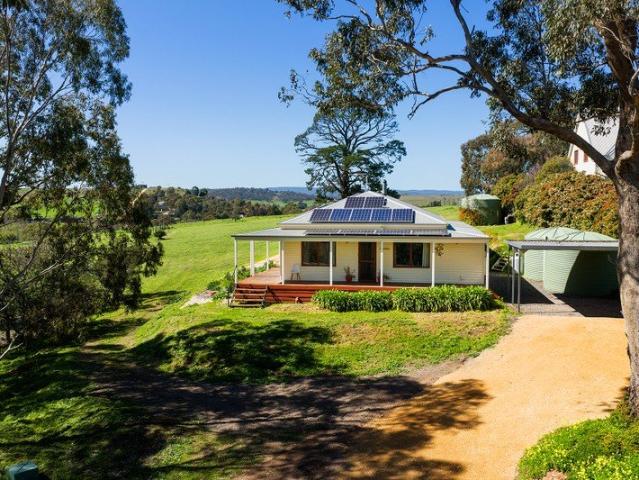
Set on approximately 5416sqm and elevated above the township, this four-bedroom home is all about the view, with sightlines over the village of Guildford and out to Mount Alexander and the rolling countryside beyond, visible from almost every room. From the top of the property, the outlook takes in the village itself, while a 7.6kW solar system and solar hot water bring genuine efficiency to this elevated setting. Enjoy the ease of village life with Guildford just 800 metres away, Castlemaine a 13-minute drive, and Daylesford around 20 minutes by car. Designed along passive solar principles, the home is oriented to the north and set back from the street to capture both the outlook and the sun, filling the living spaces with natural north light throughout the day. A wrap around deck runs the length of the house, giving you a front row seat to the view over morning coffee or evening drinks. A formal lounge opens through sliding doors to the verandah, framing the view beyond. At the centr
Request Details
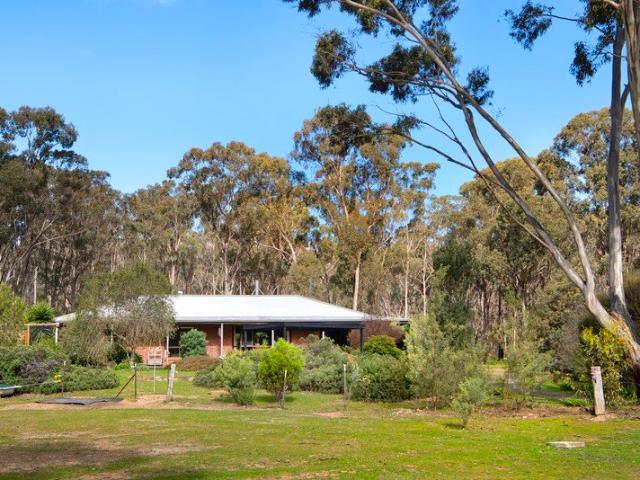
Spacious Family Environment on Large Allotment
View photo
House · for sale
Request Details
Spacious Family Environment on Large Allotment
Strathlea
· 3 Bedrooms · 2 Baths · House
· Garden · Equipped kitchen
Strathlea · 3 Bedrooms · 2 Baths · House · Garden · Equipped kitchen
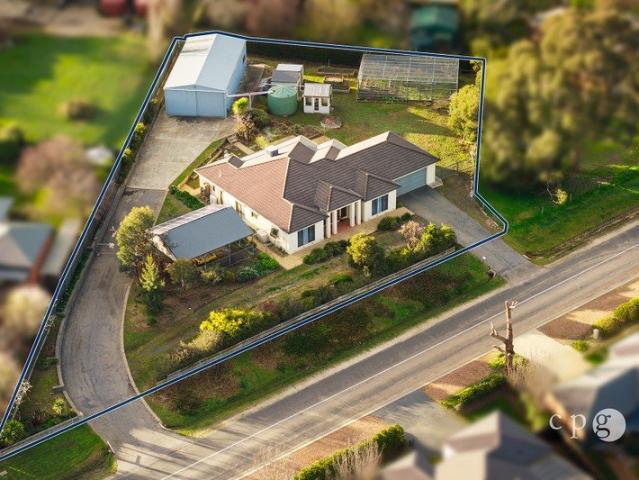
Positioned just minutes from central Castlemaine, this substantial property combines a comfortable three-bedroom home with an impressive 2,486m² allotment, extensive shedding and established garden infrastructure. The home offers three bedrooms, two bathrooms and a dedicated study, with the main bedroom featuring a walk-in robe and ensuite. A spacious central living room provides a relaxed gathering space, while the open-plan kitchen and dining area opens directly to the covered verandah and gardens. The kitchen is well equipped with abundant cabinetry, generous bench space and a practical layout, while the adjoining dining area includes a distinctive built-in bar. Timber floors add warmth to the kitchen and dining spaces, with carpet through the bedrooms and living room. Large windows and sliding doors bring plenty of natural light into the living areas and provide an easy connection with the established gardens and outdoor entertaining areas. Vehicle accommodation and workspace are a
Request Details
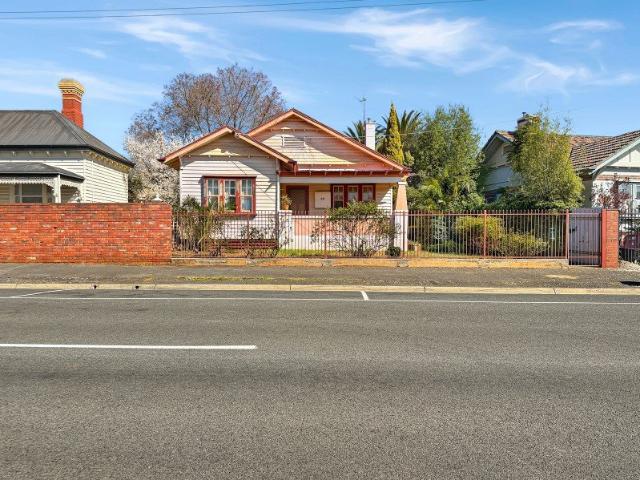
Spacious, Solid & Ideally Located on 807m²
View photo
House · for sale
Request Details
Spacious, Solid & Ideally Located on 807m²
Strathlea
· 3 Bedrooms · 1 Bath · House
· Parking · Equipped kitchen
Strathlea · 3 Bedrooms · 1 Bath · House · Parking · Equipped kitchen
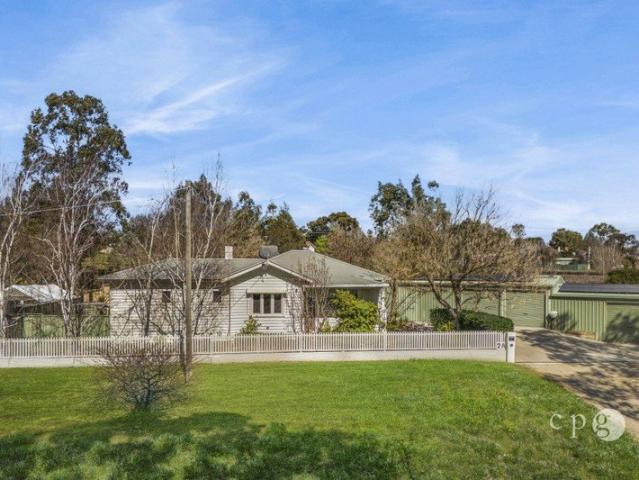
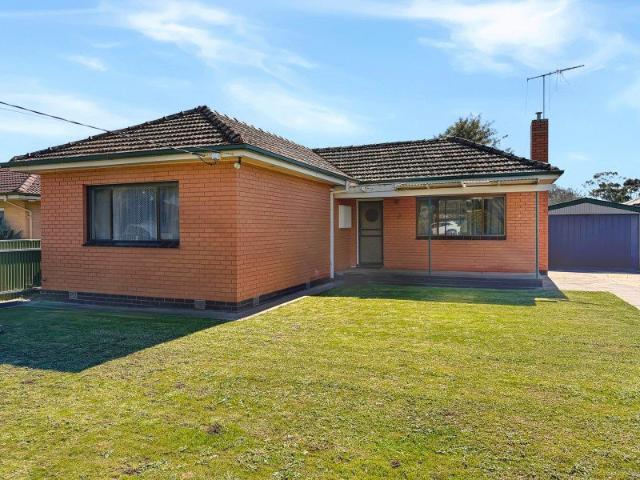
Set on a generous 807m² allotment just 1.5km from Castlemaine's vibrant town centre, this well-maintained brick home delivers space, comfort and a highly practical layout suited to a range of buyers. Solidly built and neatly presented, it offers immediate enjoyment with scope to further enhance over time. Inside, a light-filled living room with a charming bay window creates a welcoming first impression, flowing through to a dedicated dining area and functional kitchen with ample storage and bench space. A large rear family room provides a valuable second living zone, ideal for growing families or those seeking flexibility. The home comprises three well-proportioned bedrooms, all with built-in robes, serviced by a central bathroom, separate toilet and full laundry. Outside, established gardens provide a private and peaceful setting, complemented by a covered alfresco area perfect for entertaining. A substantial 6.6m x 3.9m garage and additional shed offer excellent storage and workspace
Request Details
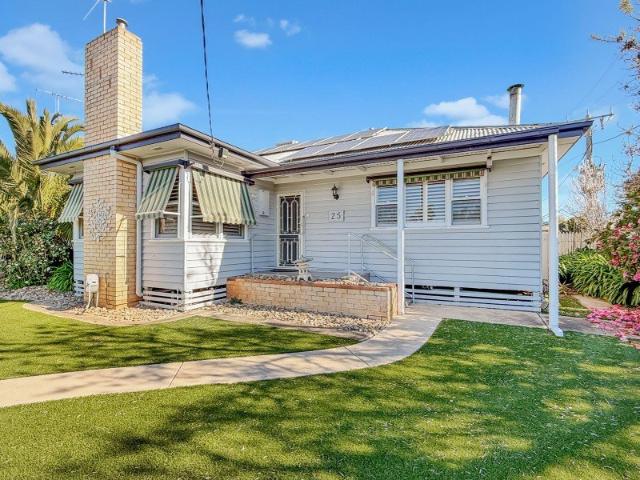
Country Living in Exquisite Surrounds
View photo
House · for sale
Request Details
Country Living in Exquisite Surrounds
Strathlea
· 5 Bedrooms · 3 Baths · House
· Equipped kitchen
Strathlea · 5 Bedrooms · 3 Baths · House · Equipped kitchen
In an exclusive Daylesford court minutes from town, this beautifully renovated Edwardian home has been expertly extended to deliver contemporary excellence in an exquisite historical setting. Situated on 4023m2 (approx) in an elevated position on the hill, relax, entertain, and experience extraordinary views to the north over Mount Franklin and across Wombat Hill to the east. Gorgeous alfresco spaces are set within landscaped gardens providing an easy transition from an interior that capably blends traditional style with modern country living. Two distinct living zones include the sitting room where a captivating picture window presents magnificent vistas of the surrounds. The open plan living, dining room and kitchen comes with French oak engineered timber floors and wood heater, with a tranquil outlook through the trees to the hills. Four bedrooms include the primary ensuite bedroom, while the remaining three robed bedrooms share the family bathroom complete with a heated towel rail,
Request Details
A Spacious Lifestyle Close to the CBD
View photo
House · for sale
Request Details
Updated
A Spacious Lifestyle Close to the CBD
Strathlea
· 4 Bedrooms · 2 Baths · House
· Equipped kitchen
Strathlea · 4 Bedrooms · 2 Baths · House · Equipped kitchen
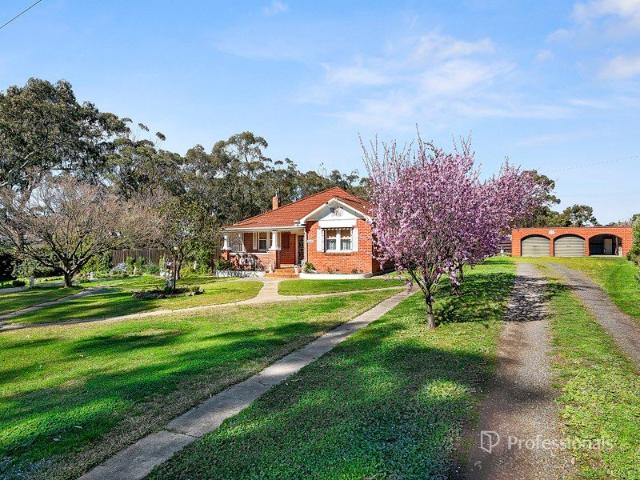
Privately positioned on approximately 933m², this character-filled residence offers an exceptional combination of generous living, flexible accommodation, outstanding entertaining and substantial vehicle storage, all within easy reach of central Castlemaine. Warm and welcoming interiors showcase polished timber floors, timber-lined walls, decorative ceilings and beautiful period-inspired details, creating a home with genuine personality and a wonderful sense of comfort. The versatile floorplan offers four bedrooms, including a spacious main bedroom with walk-in robe and ensuite. The fourth bedroom, complete with built-in robe, could equally serve as a study or home office depending on your needs. Two further bedrooms are well-proportioned and include built-in robes, while a central bathroom and practical laundry provide excellent functionality for family living. At the heart of the home, the timber-appointed kitchen provides excellent storage and preparation space, flowing through to g
Request Details
Convenient Living Close to Everything
View photo
House · for sale
Request Details
Convenient Living Close to Everything
Strathlea
· 3 Bedrooms · 1 Bath · House
· Equipped kitchen
Strathlea · 3 Bedrooms · 1 Bath · House · Equipped kitchen
Set on a generous 743sqm allotment just 900m from the heart of Castlemaine, this solid and inviting home offers the perfect blend of character, practicality and future potential. With two bedrooms plus a versatile second living room or third bedroom, spacious indoor and outdoor living, and shedding, this is a property that will appeal to families, first home buyers, investors and those seeking extra space close to town. Warm timber floors, high ceilings and abundant natural light create a welcoming feel throughout. At the heart of the home, the spacious timber kitchen provides excellent storage and bench space with a large dining area, making it ideal for everyday living and entertaining. A separate living room with wood heater offers a cosy retreat through the cooler months, while the front lounge, with natural gas heating, provides valuable flexibility as a second living area, home office or generous third bedroom. Two well-proportioned bedrooms are privately positioned, serviced by
Request Details
Ranch Style Comfort on 5 Acres with Space, Privacy & Convenience
View photo
House · for sale
Request Details
Ranch Style Comfort on 5 Acres with Space, Privacy & Convenience
Strathlea
· 4 Bedrooms · 2 Baths · House
· Air conditioning · Patio · Equipped kitchen
Strathlea · 4 Bedrooms · 2 Baths · House · Air conditioning · Patio · Equipped kitchen
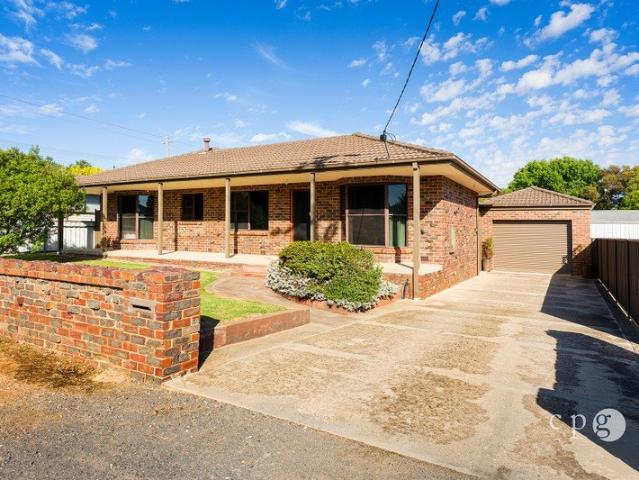
Just 5km from town, this substantial 5 acre property offers the freedom of country living with the everyday convenience of being close to shops, schools, golf course and local amenities. The brick veneer ranch style home is designed for relaxed family living, with three bedrooms featuring built in robes, an open plan living and dining area, and a separate family room centred around a wood fire. Air conditioning and ceiling fans add year-round comfort, while the country style kitchen is well equipped with a dishwasher and wall oven. A central bathroom with separate bath and shower, along with a separate WC, completes the home. Outside, verandahs and a pergola covered patio provide plenty of space to settle in and enjoy the acreage, while the expansive grounds offer room for children, animals, gardens or simply the luxury of space. Adding considerable versatility is a separate two room studio/ bungalow, complete with its own ensuite and verandah. Ideal for guests, extended family, workin
Request Details
A Private Country Oasis Adjoining National Reserve, 3.88 Acres of Gardens, Nature & Timeless Country Living
View photo
House · for sale
Request Details
A Private Country Oasis Adjoining National Reserve, 3.88 Acres of Gardens, Nature & Timeless Country Living
Strathlea
· 4 Bedrooms · 2 Baths · House
· Garden · Air conditioning · Equipped kitchen
Strathlea · 4 Bedrooms · 2 Baths · House · Garden · Air conditioning · Equipped kitchen
Adjoining the pristine Castlemaine National Gold Diggings Park along its long boundary, this beautifully established 3.88-acre property offers privacy, nature and genuine country living just 10 minutes from Castlemaine. The solid brick residence is surrounded by verandahs and established gardens, with expansive floor to ceiling windows bringing the landscape indoors. High raked ceilings, a quality timber kitchen with dishwasher and new electric cooker, open plan living and garden views create a relaxed and comfortable home, complemented by reverse cycle air conditioning, wood heating and ceiling fans. Outside, attractive native and ornamental gardens surround the home, with a paved entertaining area overlooking the grounds and a covered fish pond adding further character. Two large dams and extensive tank storage provide ample water, while the property also offers a paddock stable, storage shed and fully enclosed pet run adjoining the residence. Vehicle and workshop requirements are we
Request Details
CHARACTER, SPACE AND SCOPE TO MAKE IT YOUR OWN IN THE HEART OF MARYBOROUGH
View photo
House · for sale
Request Details
CHARACTER, SPACE AND SCOPE TO MAKE IT YOUR OWN IN THE HEART OF MARYBOROUGH
Strathlea
· 3 Bedrooms · 1 Bath · House
· Equipped kitchen
Strathlea · 3 Bedrooms · 1 Bath · House · Equipped kitchen
Set on a central street within easy reach of the town centre, this three-bedroom California bungalow offers a genuine opportunity for renovators, first-home buyers, or investors ready to unlock the potential of a well-located character home. The classic bungalow lines and generous room proportions hint at the property's era, while the layout offers a solid foundation to work with. A separate lounge provides a comfortable everyday living space, and the kitchen and bathroom, though ready for updating, sit within a floor plan that flows logically and offers scope to reconfigure or extend, subject to the usual approvals. Location is the standout here. Maryborough's shops, cafés, schools and services are all within easy walking or driving distance, making this an ideal base for anyone wanting to be close to everything without paying a premium for it. For investors, the central position also points to strong rental appeal once works are complete. Whether you're chasing your first home, a ren
Request Details
WEATHERBOARD WARMTH MEETS CORNER BLOCK SPACE
View photo
House · for sale
Request Details
WEATHERBOARD WARMTH MEETS CORNER BLOCK SPACE
Strathlea
· 3 Bedrooms · 1 Bath · House
· Garden · Equipped kitchen
Strathlea · 3 Bedrooms · 1 Bath · House · Garden · Equipped kitchen
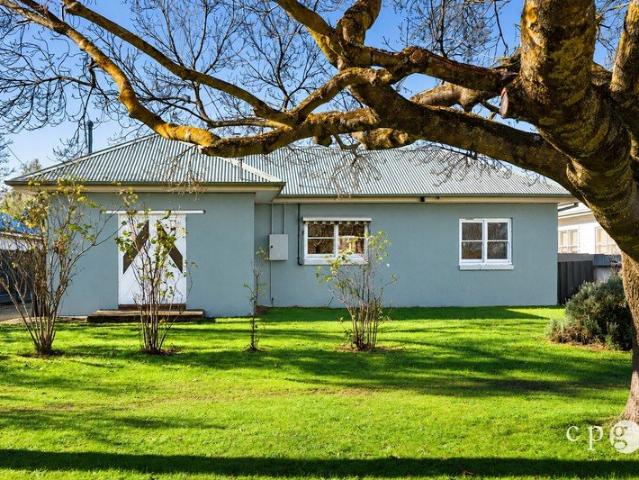
There's a particular kind of quiet that comes with owning the corner block extra light, extra breathing room, and a garden that wraps around rather than hems in. That's the setting for 25 Laidman Street, a weatherboard home on approx. 664m² that's been built for genuine family living rather than showroom perfection. Step inside and the layout does the work for you. Three true bedrooms, each fitted with a ceiling fan for those warm Maryborough nights, with the master and second bedroom offering built-in robes to keep the morning routine simple. A separate study means the kitchen table doesn't have to double as a desk anymore. The kitchen and meals area is set up for real cooking, not just reheating gas cooking and a dishwasher take care of the two chores nobody misses. From there, step straight out to the outdoor entertaining area, made for the nights when dinner turns into a few more hours outside than planned. Temperature control is sorted in every direction: evaporative cooling for s
Request Details
Mid century charm and timeless appeal offers a home with soul
View photo
House · for sale
Request Details
Mid century charm and timeless appeal offers a home with soul
Strathlea
· 3 Bedrooms · 1 Bath · House
· Garden · Air conditioning · Fireplace · Equipped kitchen
Strathlea · 3 Bedrooms · 1 Bath · House · Garden · Air conditioning · Fireplace · Equipped kitchen
A character-filled 1950s timber home on a generous quarter-acre garden Privately positioned on a peaceful street, this beautifully updated mid-century timber home offers a rare combination of original character, generous proportions and relaxed country living. Set amongst deep, established gardens on approximately 1,000m² (¼ acre), it is a home with warmth, personality and plenty of space to enjoy. Classic 1950s timber home, thoughtfully updated while retaining its period charm Quiet, peaceful street surrounded by nature and established homes Three generous double bedrooms, each with built-in robes Spacious living room with polished timber floors and fireplace, complemented by reverse-cycle air conditioning Large, well-appointed kitchen with dishwasher and ample workspace Welcoming spacious entry hallway and vestibule Expansive north-facing private deck, ideal for entertaining and relaxing Charming return verandahs providing additional outdoor living Approx. 1,000m² (¼ acre) of establi
Request Details
A Home For All Seasons Contemporary architectural style, passive solar comfort and established gardens, moments from town
View photo
House · for sale
Request Details
A Home For All Seasons Contemporary architectural style, passive solar comfort and established gardens, moments from town
Strathlea
· 3 Bedrooms · 2 Baths · House
Strathlea · 3 Bedrooms · 2 Baths · House
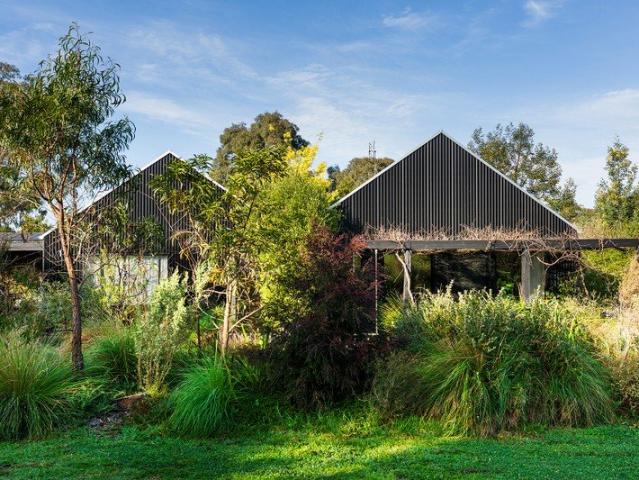
A home that has it all all year round. Set within verdant landscaped surrounds overlooking farmland, only 4 minutes from the centre of Castlemaine, this is a home where style meets substance, with the comfort, ease and efficiency of passive solar design. Designed in consultation with Breathe Architecture, the light-filled home sits among softly waving grasses, native plantings, green lawns, raised veggie beds and an orchard. From the outset, the Scandinavian-inspired black Colorbond forms and twin gables evoke a sense of calm and attunement to their rural context while promising the ease of a low-maintenance lifestyle. Sustainability and energy efficiency are at the forefront of the design, and the benefits are felt daily in a home that is better for the environment, cost-effective to run, and comfortable to live in. With a 7.1-star energy rating, the all-electric home runs on a battery-ready 3.6kW solar system, with no gas connection, meaning no gas bill. Oriented true north, double-g
Request Details
Solid 1938 Character Home
View photo
House · for sale
Request Details
Solid 1938 Character Home
Strathlea
· 3 Bedrooms · 2 Baths · House
· Equipped kitchen
Strathlea · 3 Bedrooms · 2 Baths · House · Equipped kitchen
Don't miss out on this gem! They simply do not build them like this anymore. Held tightly by just one family since its construction in 1935, 4195 Pyrenees Highway, Flagstaff is a testament to timeless, solid-brick craftsmanship. Combining nostalgic charm with immense future possibilities, this character-filled property sits on a sweeping 1,818m² allotment offering all the room you need to grow, extend, or build your dream setup. Step onto the welcoming front porch and into a floor plan designed with versatility in mind. Boasting solid double brick construction, this home features flexible living spaces. A separate lounge at the front of the house serves as a quiet retreat, an ideal home office, or a spacious fourth bedroom. At the rear, the second living area functions as the heart of the home, bringing the outside in, complete with a classic wood heater for chilly winter nights and a split system for year-round comfort. The combined kitchen and dining area provides plenty of cupboard
Request Details
PRICE DROP
View photo
Terraced House · for sale
Request Details
PRICE DROP
Strathlea
· 3 Bedrooms · 1 Bath · Terraced House
· Air conditioning · Equipped kitchen
Strathlea · 3 Bedrooms · 1 Bath · Terraced House · Air conditioning · Equipped kitchen
The Phone Code for this property is: 63407. Please quote this number when phoning or texting. This Lovely Clean Family home has been refurbished. New open plan living. Galley kitchen with stainless steel 900 upright gas 5 burner cooktop. SS 900 electric oven. Stainless Steel dishwasher all still in warranty. The kitchen extends to a walk-through pantry which leads to the laundry. Timber sliding doors to the undercover entertaining areas. The Home has been freshly painted in earthy calming tones and has 3 great sized bedroom all with built in robes. Suitable for teenagers or the growing family. Reverse cycle air conditioning to the living area. Solar Panels and battery already installed to save money. Gas Hot Water. Large water tank for the gardens and fruit trees. TOWN WATER is connected. Septic Easy maintenance with seasonal gardens in place. A new pond pump to keep the fountain waterfall and fish all in great condition. The fish can stay if wanted. Outside has been completed with new
Request Details
PRACTICAL AND PRIVATE BRICK VENEER HOME
View photo
House · for sale
Request Details
PRACTICAL AND PRIVATE BRICK VENEER HOME
Strathlea
· 2 Bedrooms · 1 Bath · House
· Parking · Equipped kitchen
Strathlea · 2 Bedrooms · 1 Bath · House · Parking · Equipped kitchen
Set on a approx. 738m² block on a peaceful street, this two-bedroom home offers comfortable and low-maintenance living, with genuine storage and parking options that are hard to find at this level. The lounge is a good size and stays comfortable year-round, warmed by a gas heater and cooled by a ceiling fan. The master bedroom follows suit with its own ceiling fan, while the second bedroom offers good proportions of its own. In the kitchen, generous cupboard and bench space makes everyday cooking and storage easy. A flexible room off the kitchen currently serves as a meals area and flows through to the outdoor entertaining space, creating an easy connection between indoor and outdoor living for everyday meals or weekend gatherings. A separate laundry with an adjacent toilet adds practicality, and the bathroom is fitted with a shower and vanity. Car and storage space is where this property really stands out. Alongside a single carport and a single garage with a concrete floor and power
Request Details
Century Old Charm in Campbells Creek
View photo
House · for sale
Request Details
Century Old Charm in Campbells Creek
Strathlea
· 3 Bedrooms · 1 Bath · House
· Fireplace · Equipped kitchen
Strathlea · 3 Bedrooms · 1 Bath · House · Fireplace · Equipped kitchen
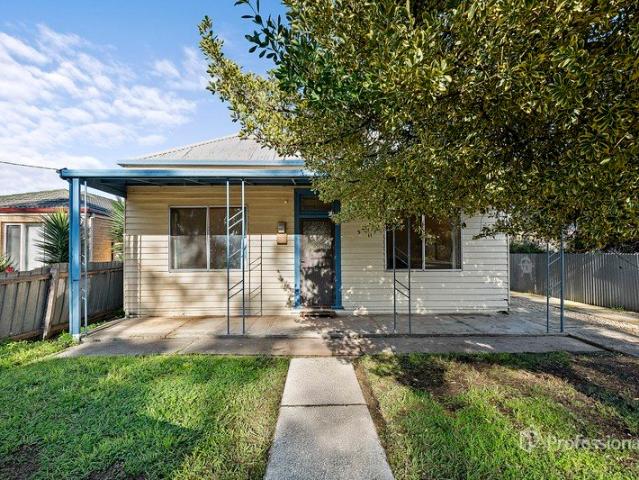
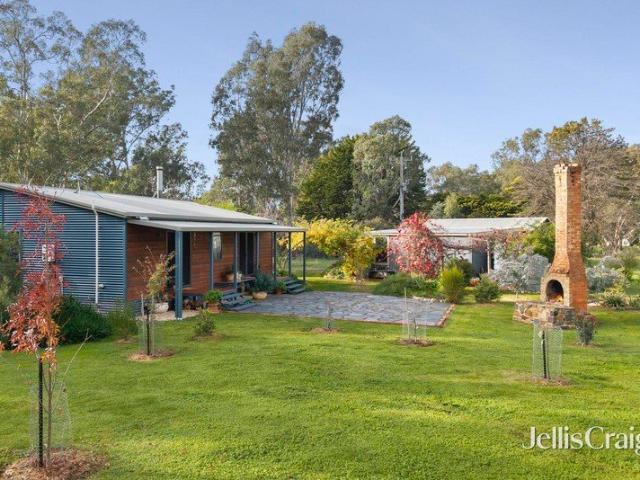
Full of warmth, character and individuality, 5 Silver Street is a charming period home offering a relaxed lifestyle on approximately 705sqm in the heart of Campbells Creek. With a history stretching back at least a century, the three-bedroom residence blends its original personality with thoughtful updates, established gardens and excellent outdoor space. Behind the classic weatherboard façade and inviting front verandah, the home immediately reveals its character. High ceilings, timber-lined details, wall panelling and original fireplace features create a welcoming atmosphere, while the striking blue front door adds a playful splash of colour. The comfortable living room provides a cosy place to unwind, with a gas heater set within the original fireplace surround and a ceiling fan adding year-round comfort. From here, the home flows through to the generous kitchen and dining area, where crisp white cabinetry, laminate timber look benchtops and open shelving give the space a fresh yet
Request Details
Peaceful court living with a rural outlook
View photo
House · for sale
Request Details
Peaceful court living with a rural outlook
Strathlea
· 3 Bedrooms · 2 Baths · House
· Equipped kitchen
Strathlea · 3 Bedrooms · 2 Baths · House · Equipped kitchen
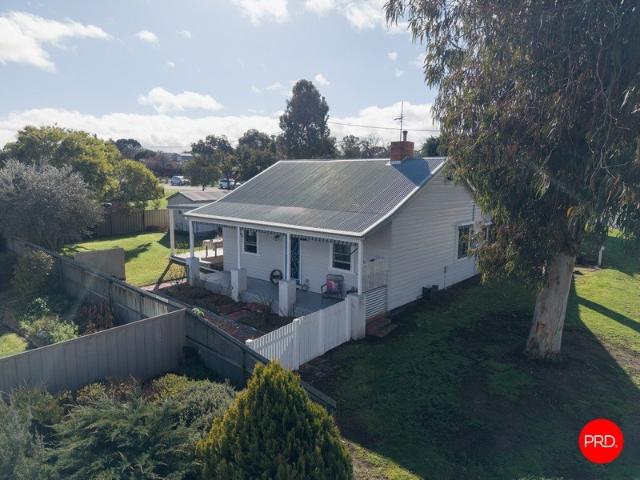
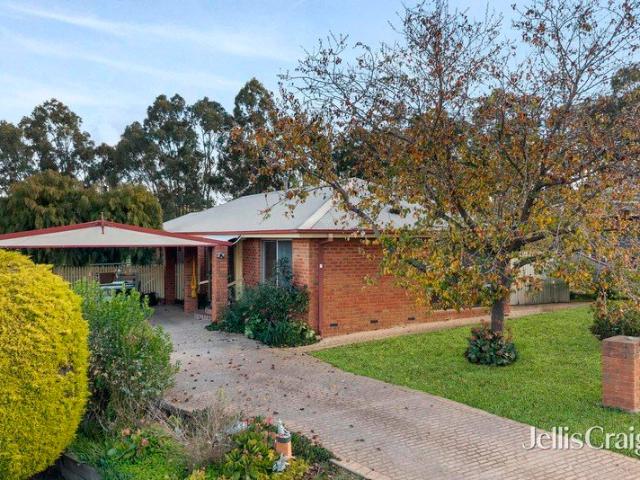
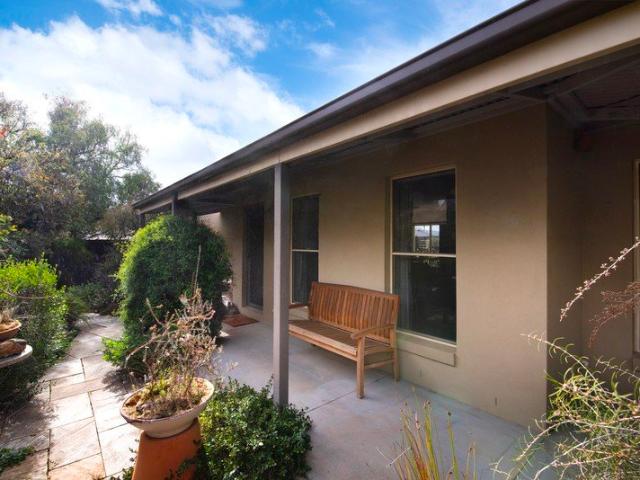
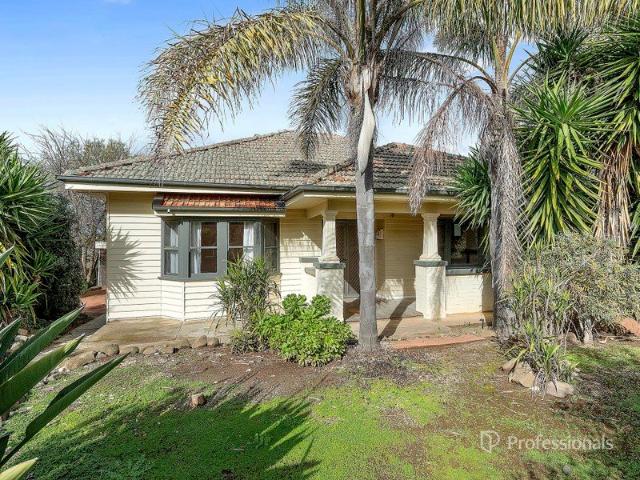
Tucked away in a quiet cul de sac, on a generous 719 sqm allotment, this inviting brick veneer home enjoys a wonderfully private setting backing directly onto the Goldfields Tourist Railway Reserve. With no rear neighbours and open fencing looking onto the reserve, the property is a short stroll from the Walmer forest, and offers the rare feeling of country living while being just minutes from the heart of Castlemaine. Built in the early 1990s, the home is filled with natural light thanks to its desirable north and east-facing orientation and expansive windows that frame the surrounding greenery. The home has three comfortable bedrooms. The main bedroom includes an ensuite, while the central bathroom features a relaxing spa bath for the perfect end to the day. At the heart of the home, the open plan kitchen and dining area is designed for everyday living and entertaining, complete with a gas cooktop, electric wall oven, dishwasher and excellent storage. A separate lounge room provides
Request Details
A Quiet Garden Retreat, Close to Everything
View photo
House · for sale
Request Details
A Quiet Garden Retreat, Close to Everything
Strathlea
· 3 Bedrooms · 2 Baths · House
· Garden · Equipped kitchen
Strathlea · 3 Bedrooms · 2 Baths · House · Garden · Equipped kitchen
Quietly positioned just off Wheeler Street, this beautifully private home offers an easy, low maintenance lifestyle within an easy walk of Castlemaine's town centre. With shops, cafés, restaurants, galleries and the everyday conveniences of town around 800 metres away, there is little need to get in the car. Single level and thoughtfully arranged, the home provides three well proportioned bedrooms with built in robes, including a generous main bedroom with its own ensuite. The remaining bedrooms are serviced by a central bathroom with a separate toilet, while a dedicated laundry and excellent storage add to the practical floorplan. At the heart of the home is a light filled open plan living and dining area, offering a generous space to relax and gather with family and friends. The large, well appointed kitchen, with AEG cooktop and pyrolytic oven, provides plenty of bench space and storage, with garden outlooks adding a lovely connection to the established surrounds. Ducted gas heating
Request Details
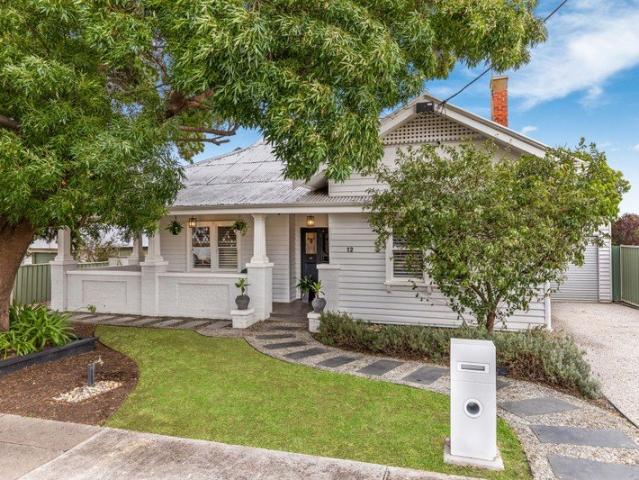
Charming Family Home on a Generous Corner Allotment
View photo
House · for sale
Request Details
Charming Family Home on a Generous Corner Allotment
Strathlea
· 3 Bedrooms · 1 Bath · House
· Garden · Parking · Equipped kitchen
Strathlea · 3 Bedrooms · 1 Bath · House · Garden · Parking · Equipped kitchen
Positioned on a substantial 913m² corner allotment, this inviting weatherboard home offers space, comfort, and plenty of potential in a convenient Maryborough location. Welcoming you home is a charming front porch and a character-filled entrance featuring timber wall paneling, while polished floorboards flow throughout the home, adding warmth and timeless appeal. Year-round comfort is assured with ducted heating and evaporative cooling. A spacious living room flows through to the separate dining area that adjoins the kitchen which is equipped with a gas cooktop, electric oven and dishwasher, making everyday living easy. Two generous sized bedrooms with a third located at the rear of the home are serviced by a central bathroom and separate toilet. The rear sunroom opens out to the rear porch overlooking the established gardens, providing a peaceful space to relax or entertain. The generous backyard offers side access, a single carport, lock-up garage, and ample room for children's play
Request Details
Ultimate Dual Living Sanctuary Privacy Meets Proximity
View photo
House · for sale
Request Details
Ultimate Dual Living Sanctuary Privacy Meets Proximity
Strathlea
· 4 Bedrooms · 2 Baths · House
Strathlea · 4 Bedrooms · 2 Baths · House
Discover the perfect blend of togetherness and independence in this unique home under one roof. Designed for modern multi-generational living, this property features a spacious main family home alongside a fully self-contained one-bedroom unit. Whether it's for aging parents, independent teenagers or a home office oasis, this configuration offers unmatched versatility. Added in 2018, the unit features its own private entrance and can be locked off from the main house or for those looking for a larger home, opened to allow freedom of movement between the two spaces. It offers open plan living and dining, a generous bedroom with built-in robes and direct access to an ambulant ensuite bathroom. The main residence follows a traditional and welcoming layout, opening to a central hallway with two of the three bedrooms positioned to the right and a cosy living room to the left. The home then flows to the master bedroom, creating a generous parents' retreat. All bedrooms include built-in stora
Request Details
A Versatile Investment with Dual Living Potential
View photo
House · for sale
Request Details
A Versatile Investment with Dual Living Potential
Strathlea
· 5 Bedrooms · 2 Baths · House
Strathlea · 5 Bedrooms · 2 Baths · House
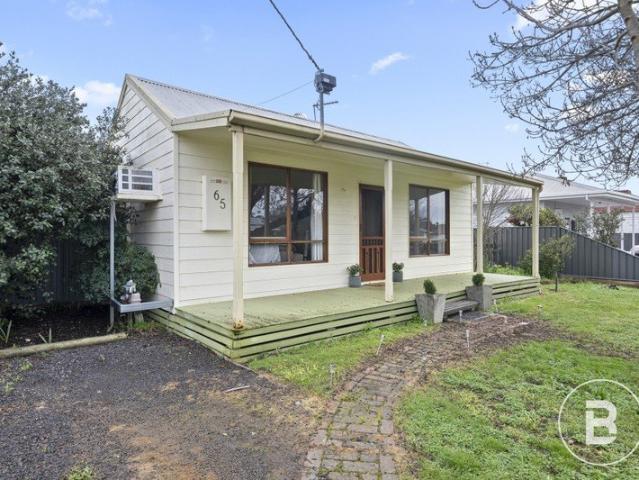
Feauturing a 3 Bedroom, 1 Bathroom home at the front of the property + a 2 Bedroom, 1 Bathroom Bungalow at the rear (Both currently tenanted). Offering an excellent opportunity for investors, extended families or owner-occupiers, 65 Park Road, Maryborough features a comfortable three-bedroom home together with a separate, detached, self-contained two-bedroom unit and shedding. Both dwellings are currently tenanted, providing a combined rental return of approximately $540 per week, making this a fantastic opportunity to secure an investment with dual income potential. The main residence offers three bedrooms and comfortable living, while the detached two-bedroom unit provides independent accommodation with the added benefit of shedding - ideal for additional storage, hobbies or workspace. The property also offers outstanding flexibility for the future. An owner-occupier could live in one dwelling while renting the other, or utilise the second residence for family, friends or guests. Con
Request Details
Charming, Updated, Ready to Enjoy
View photo
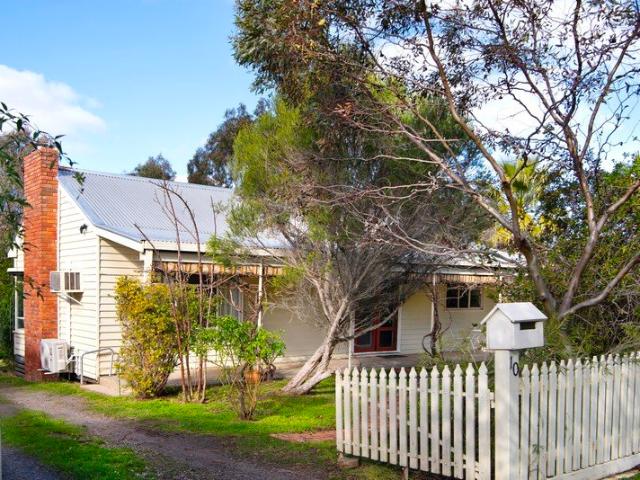
House · for sale
Request Details
Charming, Updated, Ready to Enjoy
Strathlea
· 3 Bedrooms · 1 Bath · House
· Garden · Fireplace · Equipped kitchen
Strathlea · 3 Bedrooms · 1 Bath · House · Garden · Fireplace · Equipped kitchen
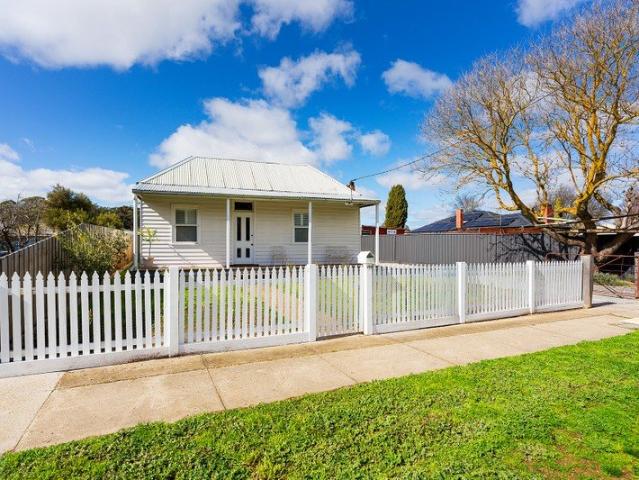
Behind a classic white picket fence, this double-fronted period weatherboard cottage offers a considered update while keeping its original character intact, set on a 565sqm (approx) allotment. A front verandah welcomes you home. Step inside to a living room anchored by an open fireplace set within a period-style surround. White plantation shutters and timber flooring run through the front of the house, with a split system for year-round comfort. Both bedrooms have ceiling fans. One faces the street, while the main bedroom sits central to the home and includes built-in robes. The bathroom has been updated with a bath, a walk-in shower, a vanity and a toilet. To the rear, the kitchen and dining area continue the home's thoughtful renovation. The kitchen offers a gas cooktop with an undermount oven, a dishwasher and stone benchtops that wrap around for casual dining. The dining space opens directly to the private back garden and entertaining area, with a laundry located just off it. Outsi
Request Details
Charming 1920s cottage in the heart of Maldon
View photo
House · for sale
Request Details
Charming 1920s cottage in the heart of Maldon
Strathlea
· 2 Bedrooms · 1 Bath · House
· Fireplace · Equipped kitchen
Strathlea · 2 Bedrooms · 1 Bath · House · Fireplace · Equipped kitchen
Perfectly positioned in the heart of historic Maldon, this character filled 1920s weatherboard cottage offers an enviable lifestyle with cafés, shops and everyday amenities just around the corner. Set on approximately 662sqm opposite the town gardens and recreational reserve, the property is also ideally placed for walking trails leading into the Mt Tarrangower Reserve. Relocated to the site many years ago, the north facing cottage has been recently painted and retains a wonderful sense of warmth and individuality. A brick paved front verandah creates a welcoming entrance, while beautiful hardwood floors, decorative ceilings and period details feature throughout the home. The inviting sitting room centres around an open fireplace fitted with a wood heater and framed by an ornate timber mantel. The adjoining eat in kitchen continues the cottage character with generous cabinetry, an all gas stove and cooktop, plus a decorative vintage stove retained within the original brick fireplace. S
Request Details
Location And Plenty Of Potential
View photo
House · for sale
Request Details
Location And Plenty Of Potential
Strathlea
· 3 Bedrooms · 1 Bath · House
· Air conditioning · Fireplace · Equipped kitchen
Strathlea · 3 Bedrooms · 1 Bath · House · Air conditioning · Fireplace · Equipped kitchen
Positioned in a convenient and sought-after pocket of Maryborough, this three-bedroom weatherboard cottage offers a fantastic opportunity for first-home buyers or savvy investors. Charming original features include high ceilings, dado boards and an open fireplace in the main bedroom. All three bedrooms are generously sized, with a practical layout offering a comfortable living area, formal dining or second living space, and kitchen with good storage, gas cooktop and electric oven. The living area features gas heating and box air conditioning, while the updated bathroom includes a shower, bath, and vanity, plus a separate toilet. Outside, there is an undercover decked area overlooking the grassed backyard- which is a blank canvas providing you the opportunity to create your own space. Ideally located close to the Maryborough CBD, schools, everyday amenities, with the railway station just a short stroll away. Whether you're entering the market or adding to your portfolio, this charming h
Request Details
Effortless country living on just over five picturesque acres
View photo
House · for sale
Request Details
Effortless country living on just over five picturesque acres
Strathlea
· 2 Bedrooms · 1 Bath · House
· Garden · Equipped kitchen
Strathlea · 2 Bedrooms · 1 Bath · House · Garden · Equipped kitchen
Arriving at 12 Fishermans Road feels like stepping into a slower rhythm of life. Set on just over five gently landscaped acres with Sandy Creek tracing the boundary, this beautifully maintained property combines the ease of modern country living with the charm of an established garden setting, only minutes from historic Maldon and Lake Cairn Curran and 20 minutes to Castlemaine. Built in 2014, the elevated cedar and Colorbond home sits comfortably within its surroundings, framed by mature trees, winding garden spaces and shady vine-covered outdoor areas. Every part of the property has been thoughtfully considered, offering a home that feels welcoming and ready to enjoy from the moment you arrive. Inside, timber-lined cathedral ceilings bring warmth and character to the open plan kitchen with walk-in pantry, dining and living area, where large double-glazed windows and French doors maintain a constant connection to the gardens beyond. The living space feels relaxed and inviting, centred
Request Details
Picturesque Lifestyle Allotment
View photo
Terraced House · for sale
Request Details
Picturesque Lifestyle Allotment
Strathlea
· Terraced House
Strathlea · Terraced House
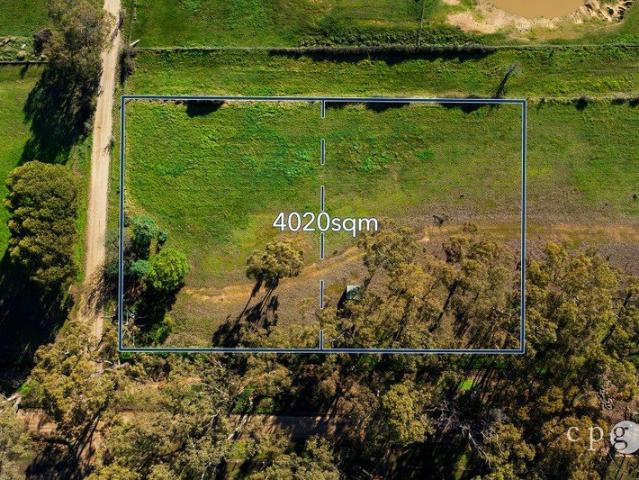
Nestled in the peaceful rural hamlet of Yapeen, just 12 minutes from the centre of Castlemaine, this picturesque lifestyle allotment (Lot 1 & Lot 2) of approximately 4,020m² presents an exceptional opportunity to create your dream country retreat. Set across two titles and enjoying a quiet position in a sought-after rural setting, the property offers a wonderful balance of open pasture and established native gums, creating a beautiful natural landscape with ample space to design and build your ideal home (STCA). The gently undulating land is fully fenced with gated access and includes a small storage shed, while the generous size provides plenty of room for extensive gardens, shedding, recreational space or a hobby lifestyle, all surrounded by the peace and privacy that make Yapeen such a desirable destination. Wake each morning to birdsong, enjoy the changing seasons and embrace a relaxed country lifestyle, all while remaining within easy reach of Castlemaine's cafés, schools, shoppin
Request Details
Embrace the Peace, Enjoy the Lifestyle
View photo
House · for sale
Request Details
Embrace the Peace, Enjoy the Lifestyle
Strathlea
· 4 Bedrooms · 2 Baths · House
· Garden · Equipped kitchen
Strathlea · 4 Bedrooms · 2 Baths · House · Garden · Equipped kitchen
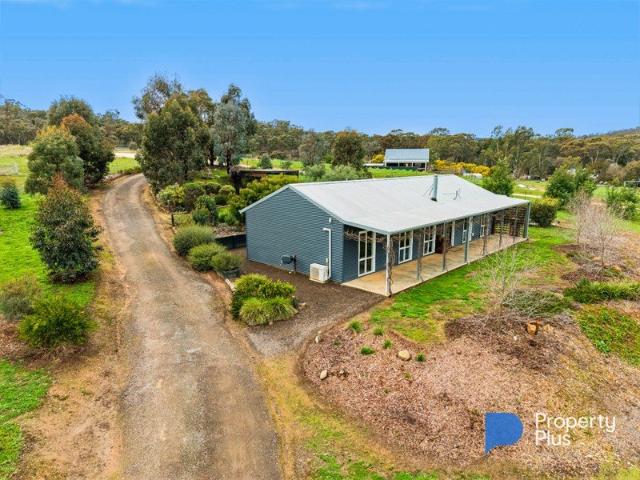
Escape to the heart of Victoria's Goldfields, where a peaceful rural lifestyle, abundant birdlife and beautiful outdoor spaces create a true sanctuary from the city. Approximately 10 kilometres from Castlemaine and moments from the historic villages of Vaughan Springs and Guildford, this is a property where relaxed living is the key, yet you remain conveniently close to everything you need. Designed for easy living, the steel-framed, insulated home with smart-glass windows embraces its surroundings, with large picture windows capturing views across the landscape and garden views from every room. The central open-plan kitchen, dining and living area forms the heart of the home, inviting you to relax, entertain and enjoy the scenery. A warm palette enhances the calm, welcoming atmosphere, while three split-system units and a cosy wood heater ensure year-round comfort. Accommodation is thoughtfully considered with four generous bedrooms. The master features a walk-in robe and ensuite, whi
Request Details
Considered Living. Business and Home in One Address
View photo
House · for sale
Request Details
Considered Living. Business and Home in One Address
Strathlea
· 1 Bedroom · 1 Bath · House
· Garden
Strathlea · 1 Bedroom · 1 Bath · House · Garden
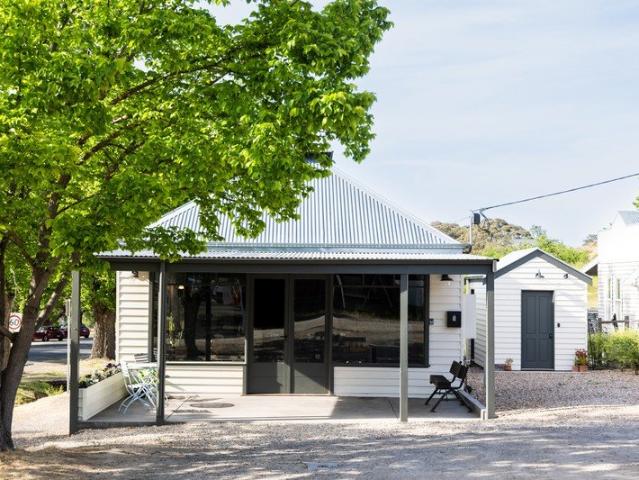
Set on Maldon's historic main street, this Commercial 1 zoned property offers a flexible opportunity for business, lifestyle, or both. With around 300sqm (approx) of building space, three-phase power and a layout that can adapt to different uses, it is well suited to anyone wanting a practical premises with the option to create a home base as well. The front retail space has been thoughtfully restored to expose the high raked ceilings and timber trusses, giving the room warmth, height and a strong sense of character. Street-facing glazing brings in natural light, while the generous proportions make the space suitable for retail, studio, office, gallery, or hospitality use. Surrounding the building are two large outdoor spaces, offering plenty of scope for a business to use as outdoor seating or extended trading space (SCTA). Alternatively, they could be set up as a substantial private garden, creating a relaxed retreat right in the centre of town. At the rear, the building is set up as
Request Details
Space, Privacy and Views
View photo
House · for sale
Request Details
Space, Privacy and Views
Strathlea
· 3 Bedrooms · 1 Bath · House
· Garden · Equipped kitchen
Strathlea · 3 Bedrooms · 1 Bath · House · Garden · Equipped kitchen
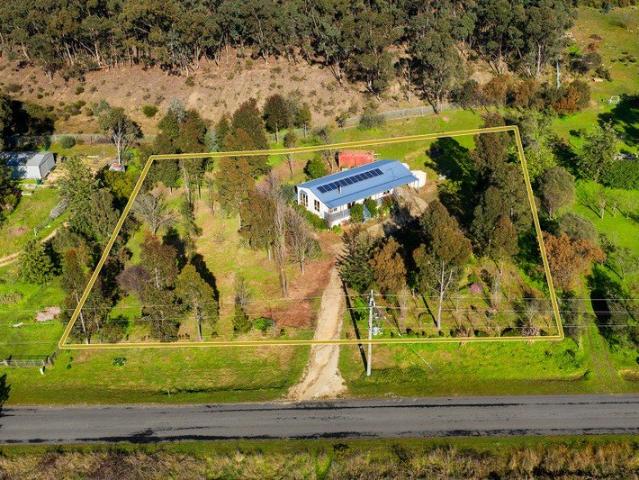
Set back from Church Street on a large, private allotment, this three-bedroom home offers space, privacy and low-maintenance living just minutes from Maldon's historic township. The 3039sqm (approx.) block faces north and takes in surrounding rural and bushland views. A long gravel driveway leads up through established trees to the home, with mature plantings and a low-maintenance garden giving the property a settled, private feel. Inside, an open-plan living, dining and kitchen area forms the heart of the 94sqm (approx.) home. The north-facing living room has a solid-wood heater and a split system, with windows positioned to make the most of the northern light and the view beyond. The dining area opens onto a rear entertainment area via a sliding door, while the kitchen features a bay window overlooking the garden, a wrap-around bench for casual dining, and a freestanding gas cooktop with oven. A deck extends across the front of the home, offering a place to sit and take in the surrou
Request Details
A blend of timeless elegance, and luxurious family lifestyle
View photo
House · for sale
Request Details
A blend of timeless elegance, and luxurious family lifestyle
Strathlea
· 4 Bedrooms · 2 Baths · House
· Garden
Strathlea · 4 Bedrooms · 2 Baths · House · Garden
To enquire, please email or call 1300 815 051 and enter code 9258 Open Inspections by appointment only. Embodying a luxurious blend of classic charm and modern sophistication, this architectural gem, inspired by the elegant Federation style Californian Bungalow, invites you and your family to experience a lifestyle of unparalleled sophistication and comfort. The property's timeless allure immediately captivates, while the newly landscaped front yard, hints at the refined elegance that awaits within. Step through the beautiful led light front door entrance to discover the meticulously renovated interiors. With elegant tall ceilings, adorned with extravagant Federation ornamental cornices, and original Dado wall timber panelling, reminiscent of its historic roots. This inviting entry leads to four generously proportioned bedrooms, two of which feature charming corner fireplaces. Followed with two stunning bathrooms, one boasting a spa bath, a spacious laundry and additionally a study are
Request Details

Get email alerts

Don't miss out: be the first to know about new properties

The alert was correctly created

On subscribing you accept the conditions of use and the privacy policy
Alert
Receive new ads in your inbox
Save this search
Receive alerts for new listings

We'll send you an email when we have new properties for: "Houses for sale in Strathlea"

The alert was correctly created

Clydesdale, Hepburn
Yandoit
Get email alerts and be the first to see new listings
Required field
On subscribing I accept the terms of the privacy policy
Perfect! You'll soon start receiving new listings via email
Alert
Receive an email when we have new ads for Houses for sale in Strathlea
Save this search
Filters

Bedrooms

Size (m²)

m²
m²

Price

$
$

Property type

Bathrooms

Clear all filters
Receive notifications when new entries are published.