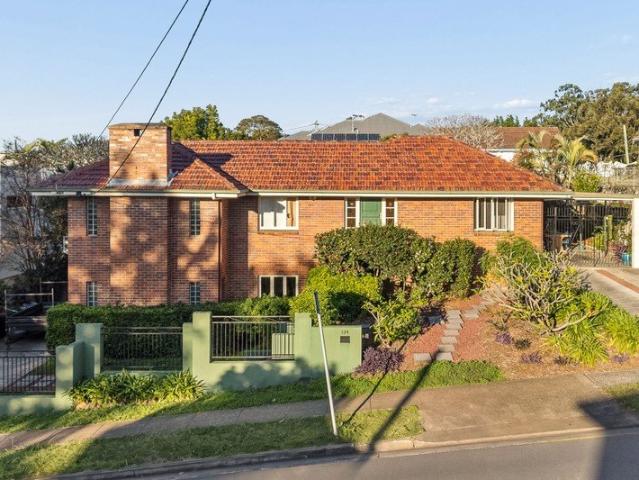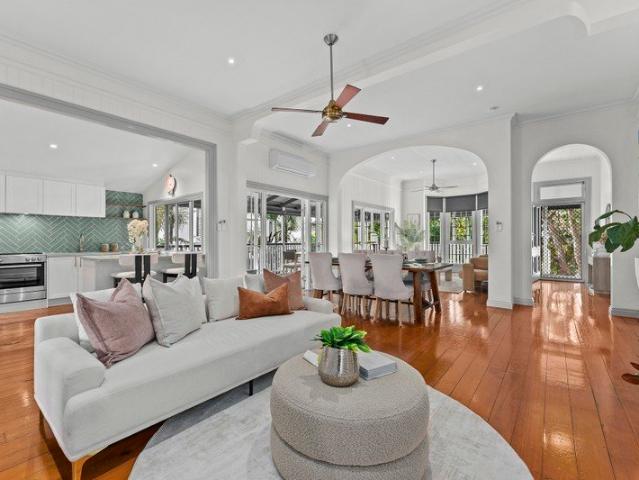
1,176 houses for sale in Stones Corner

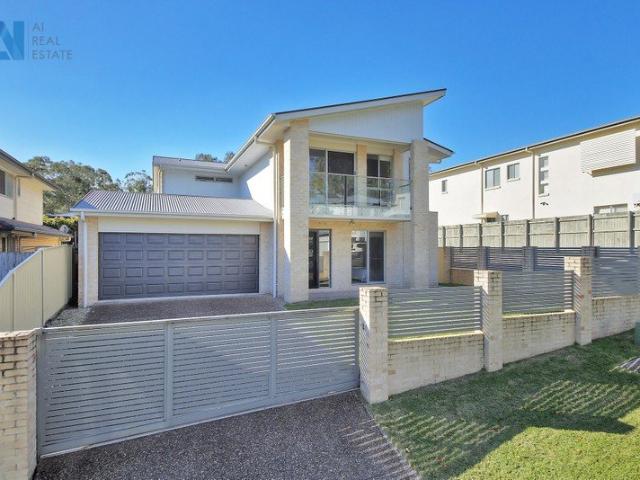
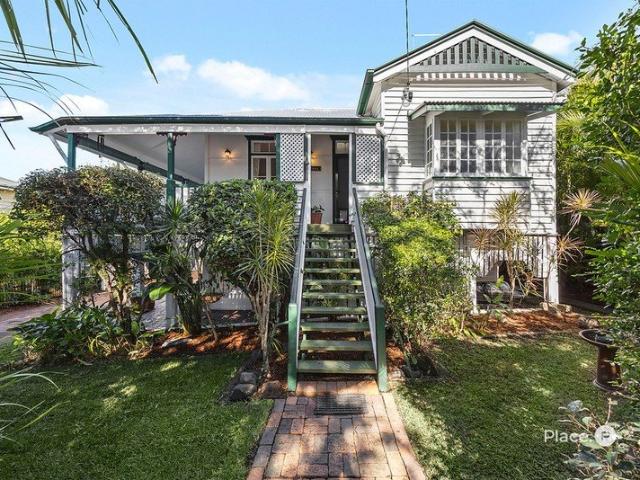
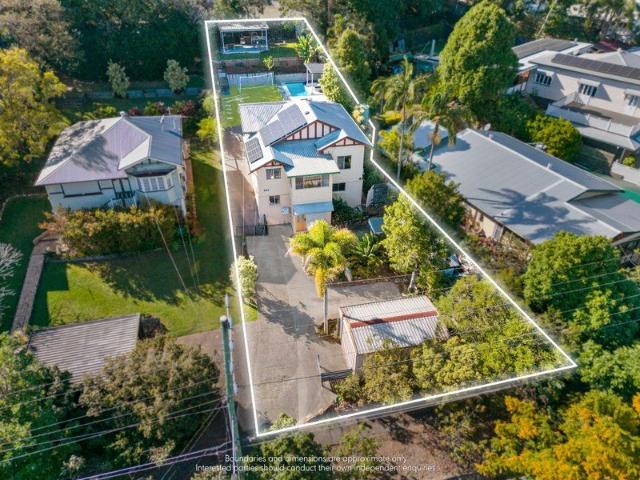
Rare Dual Living Opportunity in Tightly Held Pocket
View photo
House · for sale
Request Details
Rare Dual Living Opportunity in Tightly Held Pocket
Stones Corner
· 6 Bedrooms · 2 Baths · House
· Patio · Equipped kitchen
Stones Corner · 6 Bedrooms · 2 Baths · House · Patio · Equipped kitchen
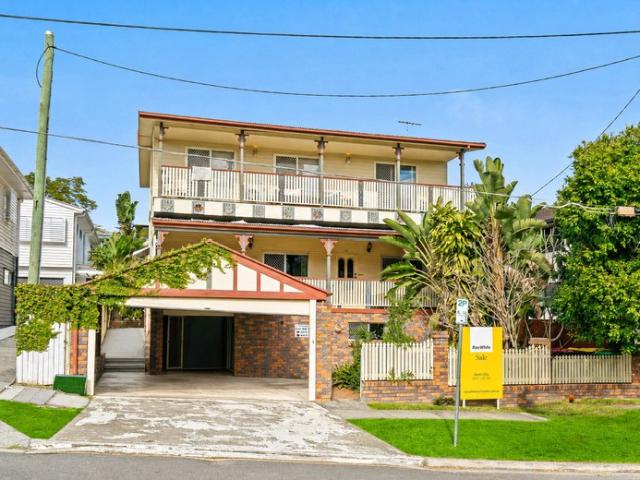
Defined by its expansive layout, light-filled interiors, and highly versatile floorplan, 551A Vulture Street, East Brisbane presents a rare dual-living opportunity. Ideal for extended families, multi-generational living, or a high-performing investment in a blue-chip tightly held inner-city location. Positioned within walking distance to quality schools, parks, and public transport, and just moments from Brisbane's CBD, convenience and lifestyle come together effortlessly. Upstairs features: Character details blend with modern finishes Spacious open-plan living and dining areas filled with natural light Covered front and rear verandah, perfect for year-round entertaining Modern kitchen with stainless steel appliances and ample storage Four bedrooms Stylish bathroom with a bathtub Ceiling fans throughout Downstairs features: Fully self-contained level with private separate access Modern finishes and a functional open-plan layout Large living and dining zones flowing to a covered patio W
Request Details
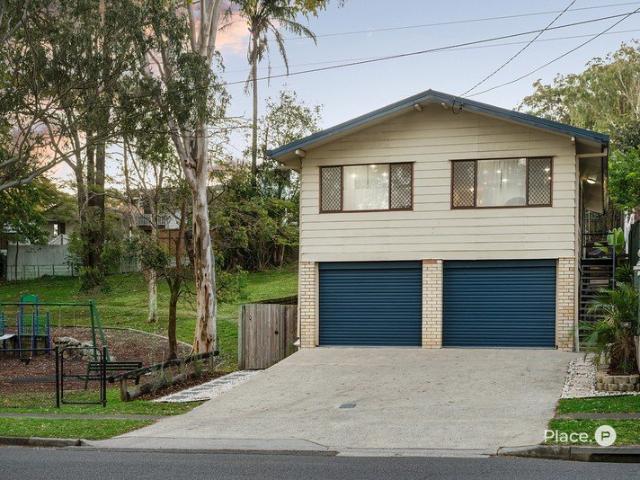
17.3m Frontage with DA approval to remove the home
View photo
House · for sale
Request Details
17.3m Frontage with DA approval to remove the home
Stones Corner
· 3 Bedrooms · 1 Bath · House
· Garden · Equipped kitchen
Stones Corner · 3 Bedrooms · 1 Bath · House · Garden · Equipped kitchen
12 Pauline Street presents an exceptional opportunity to secure a foothold in sought-after Tarragindi - whether you're looking to move in, invest, or unlock the site's future potential. With a very level and clean 607m2 block (water connects in the street and the sewer connection in the back corner), your options here are endless. Positioned in a quiet, tree-lined street, this character-filled home offers generous proportions and a functional layout, with separate living and dining zones flowing seamlessly to an open kitchen. Adding to its appeal, the property comes with DA approval to remove the existing home, giving buyers the flexibility to enjoy now while planning for the future. Features include: Three spacious bedrooms filled with natural light and ceiling fans Well-maintained bathroom with a practical layout Separate living and dining areas for easy family living Functional kitchen with gas cooktop, oven, electric grill, dishwasher, and ample storage Expansive backyard with side
Request Details
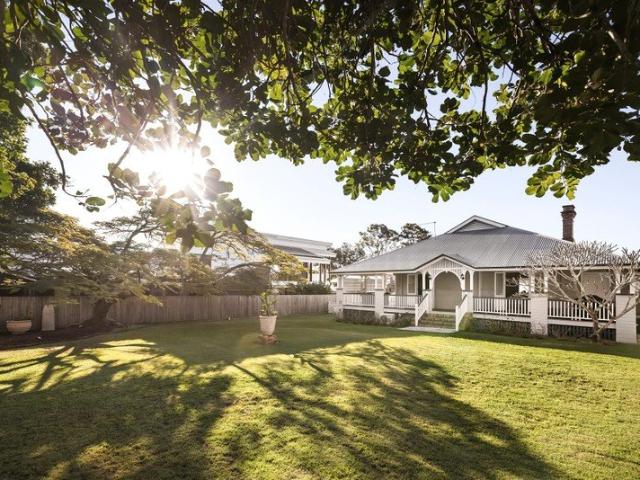
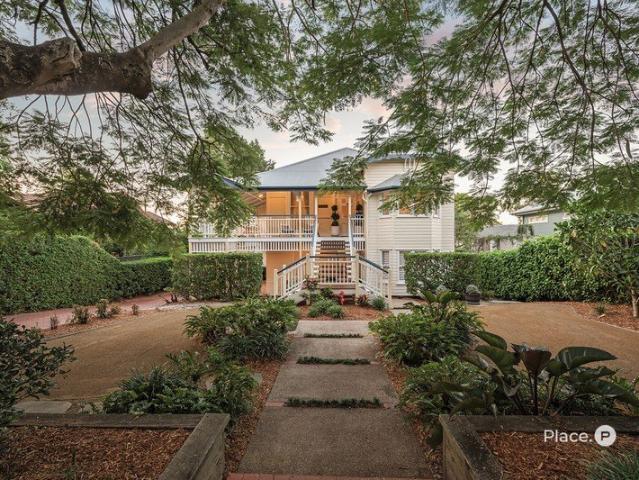
Exceptional Queenslander on 810sqm in Prestigious Norman Park Street with Spacious & Versatile Design
View photo
House · for sale
Request Details
Exceptional Queenslander on 810sqm in Prestigious Norman Park Street with Spacious & Versatile Design
Stones Corner
· 5 Bedrooms · 2 Baths · House
· Garden · Equipped kitchen
Stones Corner · 5 Bedrooms · 2 Baths · House · Garden · Equipped kitchen
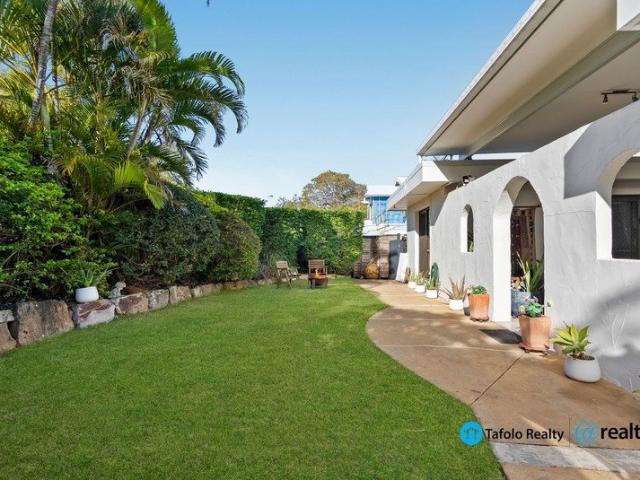
Occupying an extraordinary 810sqm north-south allotment on one of Norman Park's most iconic and tightly held streets, this beautifully reimagined Queenslander is a home of timeless elegance, remarkable scale and effortless family functionality. Freshly painted inside and out, the residence celebrates its heritage charm while offering one of the most versatile and liveable floorplans to come to market in recent years. Designed to evolve with every stage of family life, the expansive layout offers genuine flexibility with five to six generous bedrooms, multiple living areas and seamless indoor-outdoor entertaining. Bathed in natural light, the heart of the home is undoubtedly the stunning kitchen, where soaring raked ceilings and an oversized picture window frame uninterrupted views across the manicured backyard. Rich timber cabinetry, expansive preparation space and a superb entertainer's island make this an inviting place to gather, while the kitchen's connection to the covered enterta
Request Details
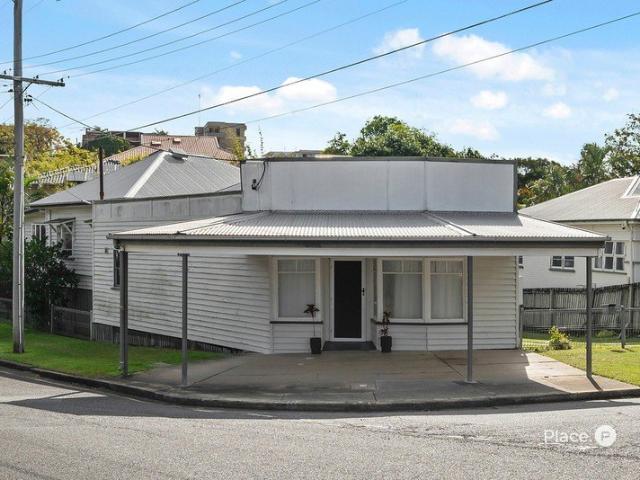
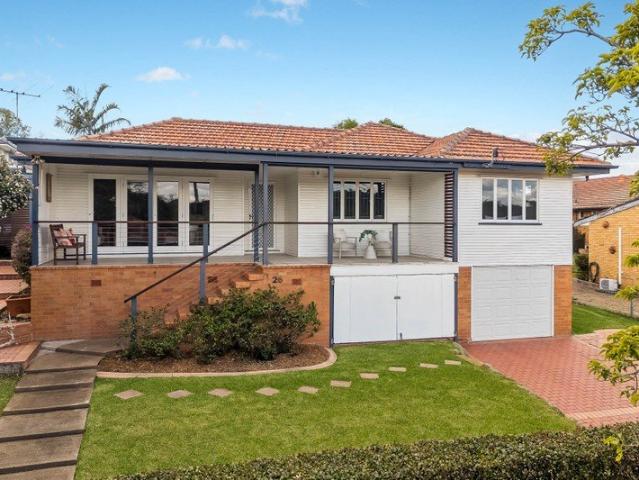
North Facing, Single Level Living in a Highly Connected Inner South Pocket
View photo
House · for sale
Request Details
New
North Facing, Single Level Living in a Highly Connected Inner South Pocket
Stones Corner
· 3 Bedrooms · 2 Baths · House
· Air conditioning · Equipped kitchen
Stones Corner · 3 Bedrooms · 2 Baths · House · Air conditioning · Equipped kitchen
Why You'll Love It This classic post-war home has been thoughtfully transformed into a warm, light filled residence designed for relaxed indoor-outdoor living. A second large living space adds flexibility, while the open plan kitchen, dining and living area flows to a covered deck and private courtyard, creating a home where family and friends can come together all year round. Positioned on a flat, north-facing 546sqm corner block just 6km from Brisbane's CBD, the home blends timeless character with modern comfort. Freshly polished timber floors, plantation shutters, air conditioning and quality finishes throughout create an inviting feel, while the thoughtfully designed single level layout with ramp access offers outstanding liveability for every stage of life. Set moments from the Annerley shopping hub, with its cafés, supermarkets and everyday conveniences, this home also enjoys easy access to parks, hospitals and sought-after schools. It's a location that delivers the perfect balan
Request Details
BOUTIQUE FREESTANDING TOWNHOUSE
View photo
Townhouse · for sale
Request Details
BOUTIQUE FREESTANDING TOWNHOUSE
Stones Corner
· 3 Bedrooms · 2 Baths · Townhouse
· Balcony · Air conditioning · Equipped kitchen
Stones Corner · 3 Bedrooms · 2 Baths · Townhouse · Balcony · Air conditioning · Equipped kitchen
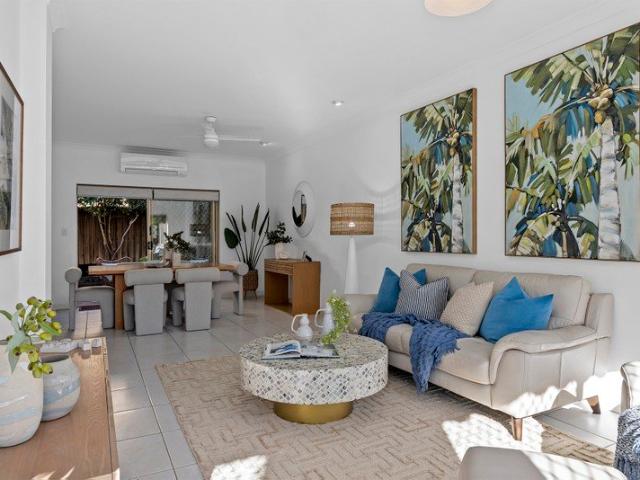
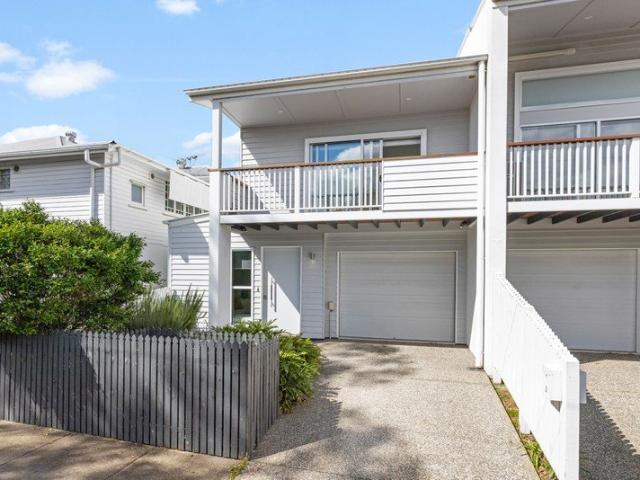
Prepare to be impressed by this beautifully presented freestanding freshly painted three-bedroom boutique townhome, perfectly positioned on the prized north-east corner at the front of the complex. Filled with natural light, the spacious open-plan living and dining area is complemented by air conditioning and flows seamlessly to a private entertainer's courtyardideal for relaxing or hosting family and friends. The modern kitchen is well-appointed with quality appliances, ample storage and generous bench space. Upstairs, you'll find three spacious bedrooms, all featuring brand-new carpet. The oversized primary suite boasts two built-in robes, a private balcony and a stylish ensuite, while the remaining bedrooms are serviced by a well-appointed family bathroom. Offering an abundance of natural light, privacy and a highly desirable position, this boutique townhome presents an exceptional opportunity for families, professionals and investors alike. Additional features include: Generous lig
Request Details
Spacious Family Living | 810sqm | Pool & City Glimpses
View photo
House · for sale
Request Details
Spacious Family Living | 810sqm | Pool & City Glimpses
Stones Corner
· 4 Bedrooms · 2 Baths · House
· Garden · Swimming pool
Stones Corner · 4 Bedrooms · 2 Baths · House · Garden · Swimming pool
Arguably one of the finest family homes currently on the market in Camp Hill, 21 Halland Tce presents an exceptional opportunity to secure a much-loved Queenslander in one of the suburb's most prestigious and tightly held streets. Held by the same family for 18 years and now offered to the market as they downsize after raising their family here, this is a home rich in memories, warmth and enduring appeal. Positioned on an expansive 810sqm allotment, the substantial 4 bedroom plus study residence, beautifully combines timeless Queenslander character with the space, versatility and lifestyle modern families now seek. This is an increasingly rare offering in one of Brisbane's most desirable inner-city suburbs. Elevated to capture refreshing breezes and picturesque city glimpses, the home unfolds across a spacious and functional layout, designed for effortless living and entertaining. From the warmth of its classic features to the versatility of its oversized yard and outdoor spaces, every
Request Details
810sqm Dual Lot Queenslander Renovate or Redevelop STCA
View photo
House · for sale
Request Details
810sqm Dual Lot Queenslander Renovate or Redevelop STCA
Stones Corner
· 5 Bedrooms · 3 Baths · House
Stones Corner · 5 Bedrooms · 3 Baths · House
OPTION 1 - DEVELOPER / MULTI-DWELLING UPSIDE Occupying a substantial 810sqm across two lots, the property presents a compelling opportunity for developers and land bankers to capitalise on strong inner city demand for multi dwelling outcomes (STCA), supported by existing zoning provisions. Providing the ability to explore multi dwelling configurations at the rear of the site, the property offers genuine flexibility to add value through the creation of new townhouses for future sale or long term rental, or alternatively subdivide the site and construct a new home alongside a renovation of the existing residence, subject to council approval. Importantly, the Federal Budget's proposed settings are expected to provide increased support for new build residential development, favouring eligible new construction projects and strengthening the long term fundamentals for developments of this nature. OPTION 2 - FAMILY RENOVATOR / DREAM HOME Showcasing a magnificent façade and spanning two lots o
Request Details
Architectural Harmony and Luxury in a Parkside Pocket
View photo
House · for sale
Request Details
Architectural Harmony and Luxury in a Parkside Pocket
Stones Corner
· 4 Bedrooms · 2 Baths · House
· Swimming pool
Stones Corner · 4 Bedrooms · 2 Baths · House · Swimming pool
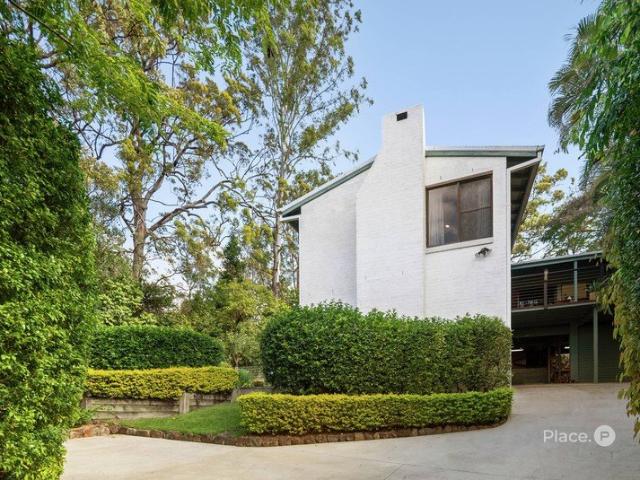
Breathing energy and life into its 668sqm corner position, this custom-designed residence is a home of intention, feel and flow attuned to modern living. Positioned within one of Camp Hill's most desirable pockets, surrounded by whisper-quiet streets and leafy outlooks extending to neighbouring reserves and Lavarack Park, the house offers a rare sense of serenity alongside architectural distinction. Completed in 2023 and envisioned by award-winning Solis Estudio, the design draws on principles of feng shui to create balance and harmony, resulting in a residence that is as considered as it is captivating. Spanning 561sqm under roof, the luxury pool villa ambience sees light, breezes and greenery permeate every space, where soaring 3-metre ceilings and a refined neutral palette, accented by leather-finish granite, set the tone for interiors that are enhanced by Control4 home automation. The conscious composition invites indoors and outdoors to effortlessly intertwine. Open-plan living, d
Request Details
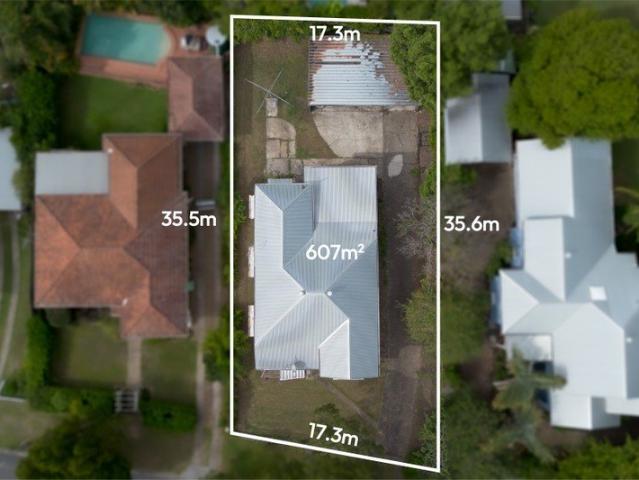
Sculpted Luxury with Skyline Views and Resort Scale Living
View photo
House · for sale
Request Details
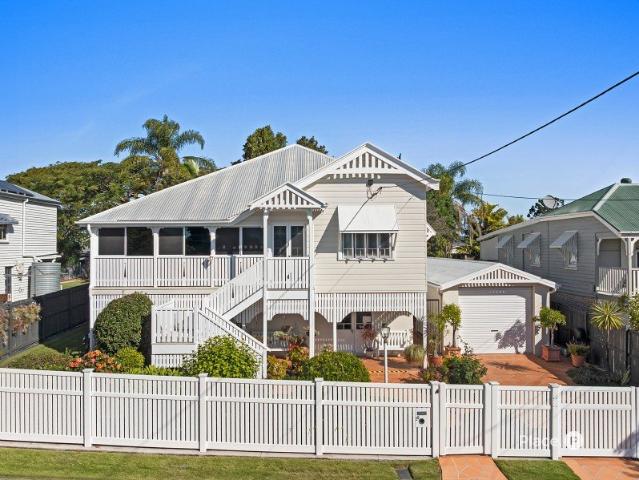
Sculpted Luxury with Skyline Views and Resort Scale Living
Stones Corner
· 5 Bedrooms · 4 Baths · House
· Lift · Parking
Stones Corner · 5 Bedrooms · 4 Baths · House · Lift · Parking
A vision of luxury rising organically from its prestigious position, this captivating residence delivers a masterclass in scale and resounding design. Set upon 642sqm, the home is both a statement and a sanctuary, where sculpted layers are softened by surrounding greenery, and every elevation captures a breathtaking outlook across the city, Story Bridge and Whites Hill Reserve. Curvilinear forms introduce architectural rhythm, anchored by suspended concrete slab construction that spans three expansive levels, serviced by a lift and truly rare 15-car garage. Inside, a refined palette of Zeus granite benchtops, marble, and reclaimed timber flooring from a historic tobacco factory creates warmth, texture and enduring sophistication. Smart home automation and an integrated Sonos sound system ensure effortless modern living, while open, flowing interiors foster connection, where built form and landscape seamlessly embrace. Living spaces are designed to evolve with the day, offering multiple
Request Details
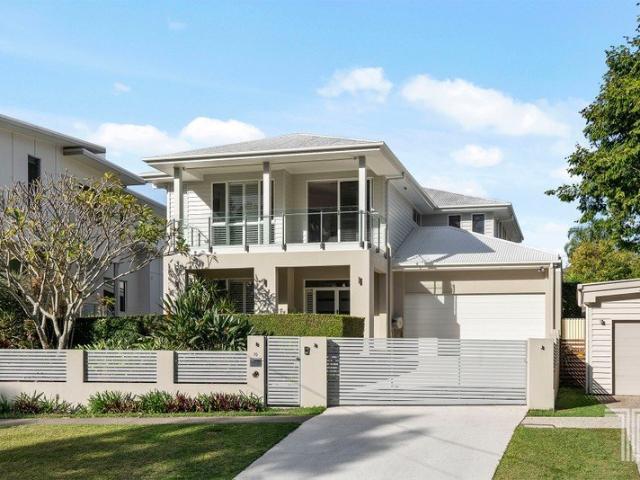
Effortless at First Glance, Made for Modern Family Living
View photo
House · for sale
Request Details
Effortless at First Glance, Made for Modern Family Living
Stones Corner
· 5 Bedrooms · 3 Baths · House
· Air conditioning · Parking · Equipped kitchen
Stones Corner · 5 Bedrooms · 3 Baths · House · Air conditioning · Parking · Equipped kitchen
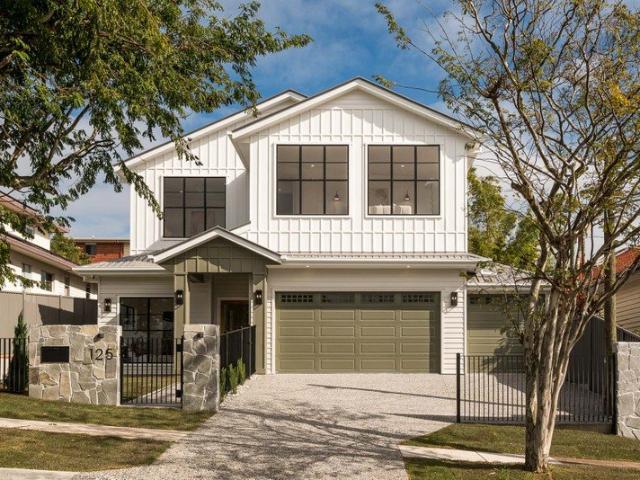
Framed by a crisp, fully fenced frontage and a wide driveway offering additional off-street parking, this near-new residence delivers an immediate sense of ease and presence. Clean lines, fresh white tones and a welcoming entry set the tone for what lies within. Step inside and the home unfolds into a light-filled, thoughtfully designed layout where practicality meets a refined finish. Marble flooring underfoot brings a sense of understated luxury across the ground level, while ducted air conditioning ensures comfort year-round. At the centre, the kitchen is both functional and impressive, appointed for entertaining with a generous butler's pantry and seamless connection to the living and dining zones. This is a space designed to bring people together, whether hosting a crowd or enjoying a quiet night in. The adjoining laundry is cleverly positioned to support the rhythm of everyday living without interrupting the flow. Upstairs, the home continues to impress with its scale and flexibi
Request Details
Treetop Living with Space to Grow, Entertain and Unwind
View photo
House · for sale
Request Details
Treetop Living with Space to Grow, Entertain and Unwind
Stones Corner
· 3 Bedrooms · 3 Baths · House
· Equipped kitchen
Stones Corner · 3 Bedrooms · 3 Baths · House · Equipped kitchen
Set behind a fully fenced frontage on a quiet street, this home offers a sense of privacy that immediately sets it apart. From the street, the home presents with confidence, its private frontage offering a sense of intrigue beyond the gate. Step inside and the home opens up into a light-filled retreat, where soft breezes, leafy outlooks and a calming neutral palette create an atmosphere that feels both relaxed and refined. The main level is designed for effortless everyday living, with three bedrooms, two bathrooms and a central living, dining and kitchen zone all positioned on one level. High ceilings and well-placed skylights draw in natural light, while plantation shutters add both style and functionality. The kitchen connects seamlessly to the living space, flowing out to an elevated deck that captures the surrounding greenery. It is easy to see how this home earns its treehouse feel, elevated, private and immersed in nature. The master suite offers a quiet retreat, while the addit
Request Details
Uninterrupted city views
View photo
House · for sale
Request Details
Uninterrupted city views
Stones Corner
· 8 Bedrooms · 5 Baths · House
Stones Corner · 8 Bedrooms · 5 Baths · House
An exceptional and rare opportunity awaits in the highly sought-after, city-fringe suburb of Holland Park West. A 1,402m² block with DA plans for a 3-lot subdivision, if purchased with the neighbouring property, which is also available for sale. With panoramic city views, north-facing orientation, and unbeatable access to local amenities, this blue-chip site offers three distinct pathways for the astute buyer. Option 1: Build Your Dream Home Purchase just the front lot on Kneale Street and create your forever home on this expansive site. Enjoy the privacy, space, and elevation to build something truly spectacular. With a 713m2m² block, there's room to design a luxurious residence with sweeping city views, landscaped gardens, and a grand lifestyle to match. Option 2: DA plans for Subdivision Develop and Profit Purchase two lots and, take advantage of the approved subdivision into three north-facing lots, each approx. 460m², ready for immediate development. Design and build three contemp
Request Details
Prime MU1 Inner City Site Develop, Land Bank or Rebuild in Olympic Growth Corridor
View photo
House · for sale
Request Details
Prime MU1 Inner City Site Develop, Land Bank or Rebuild in Olympic Growth Corridor
Stones Corner
· 3 Bedrooms · 1 Bath · House
Stones Corner · 3 Bedrooms · 1 Bath · House
Kangaroo Point | 514m² | Mixed Use Zoning Positioned within Brisbane's rapidly evolving Kangaroo Point precinct, this 514m² MU1 Mixed Use (Inner City) site presents a rare opportunity to secure a high-density development holding just 2km from the CBD. Surrounded by transformative infrastructure including the Cross River Rail project and the upcoming 2032 Olympic precinct centred around The Gabba, this property is perfectly positioned for developers, investors, and builders seeking a project with both immediate usability and significant long-term upside. With flexible zoning and strong frontage, the site offers multiple pathways - develop, land bank, or knockdown and rebuild in one of Brisbane's most tightly held inner-city locations. Development Highlights - 514m² Inner-City Allotment | Approx. 11.6m Frontage - MU1 Mixed Use (Inner City) Zoning | Flexible Development Options - Potential for Up to 5 Storeys (STCA) | High-Density Opportunity - Strong Street Presence | Ideal Development F
Request Details
Location, location, location!
View photo
House · for sale
Request Details
Location, location, location!
Stones Corner
· 3 Bedrooms · 1 Bath · House
· Air conditioning · Parking · Equipped kitchen
Stones Corner · 3 Bedrooms · 1 Bath · House · Air conditioning · Parking · Equipped kitchen
Welcome to 73 Perth Street, Camp Hill This is a unique opportunity to make this original post war home your own - renovate or start from scratch, the choice is yours! The existing home provides a practical layout, consisting of three-bedrooms, one bathroom with separate powder room off master bedroom, large kitchen, separate laundry and spacious dining/living room. This prime corner block offers a blank canvas for those with vision and ambition to secure a charming family home in a desirable suburb known for its convenience, close proximity to good schools and easy access to CBD. At a glance: • Original 3 bedroom, 1.5 bathroom post war home • Enjoy ducted air conditioning throughout • Secure single remote car garage with workshop/storage • Solar Panels and Water Tank • Prime corner block with Perth Street Park Outlook • Close to well respected local schools - just 300m walk to St Thomas Catholic Primary School • Close to public transport - with a bus stop on your doorstep • Easy access
Request Details
Luxury House & Land Opportunity in Convenient Coorparoo Location
View photo
House · for sale
Request Details
Luxury House & Land Opportunity in Convenient Coorparoo Location
Stones Corner
· 6 Bedrooms · 3 Baths · House
· Parking
Stones Corner · 6 Bedrooms · 3 Baths · House · Parking
Positioned in Coorparoo, this exceptional house and land opportunity presents the chance to secure a premium future residence in a highly convenient inner-city location. With subdivision works complete, title issued, and the allotment fully serviced and build-ready, purchasers can move forward with confidence toward creating a brand-new luxury home. Set on an elevated site, the proposed residence has been thoughtfully designed to maximise privacy, natural breezes, and the potential for elevated outlooks. Offering generous proportions and contemporary family living, the proposed home will feature 6 bedrooms, 3 bathrooms, and a double lock-up garage, delivering a practical and sophisticated lifestyle suited to growing or multi-generational families. Blending modern design with functional living, the home is intended to showcase spacious open-plan interiors, seamless indoor-outdoor integration, and quality finishes throughout, all within one of Coorparoo's most connected locations. Import
Request Details
Grand Family Estate on 984sqm Blue Chip Land
View photo
House · for sale
Request Details
Grand Family Estate on 984sqm Blue Chip Land
Stones Corner
· 5 Bedrooms · 4 Baths · House
· Equipped kitchen
Stones Corner · 5 Bedrooms · 4 Baths · House · Equipped kitchen
Commanding a 30-metre frontage in a landmark position just footsteps from Churchie, this remarkable character Queenslander occupies an extraordinary 984sqm block and provides the perfect combination of timeless character and modern convenience. Spanning a massive 491sqm footprint across two magnificent levels, this character estate delivers rare inner-city scale, presence and position. Beyond the secure electric gates and beautifully manicured gardens, the home opens into a flawless showcase of premium living. Traditional features have been meticulously preserved, showcasing original kauri pine flooring, soaring 3.1m ceilings, ornate pressed metal details and classic bay window seats. At the heart of the upper level, the generous kitchen is equipped with premium stone bench tops, two-pac cabinetry and an induction cooktop. It features an abundance of smart storage and innovative dual garbage disposal chutes leading directly to the external bins below. Seamlessly bridging indoor practic
Request Details
Luxurious Family Home with Great City Views
View photo
House · for sale
Request Details
Luxurious Family Home with Great City Views
Stones Corner
· 5 Bedrooms · 3 Baths · House
· Garden · Fireplace · Equipped kitchen
Stones Corner · 5 Bedrooms · 3 Baths · House · Garden · Fireplace · Equipped kitchen
Positioned on an elevated 647m² parcel in a prestigious locale, this exceptional family residence combines luxury, functionality and immaculate presentation. Just five years old and meticulously maintained, the property offers an outstanding opportunity for buyers seeking a high-end lifestyle with generous proportions, premium finishes and captivating city views. Designed for effortless family living and entertaining, the lower-level centres around a stunning gourmet kitchen complete with high quality appliances, expansive island bench with breakfast bar, butler's pantry and an abundance of storage. The spacious family room, warmed by a gas fireplace and custom built-in television cabinetry, flows seamlessly to an impressive 11-metre-wide undercover rear deck featuring ceiling fans and a fully equipped outdoor kitchen with BBQ, sink and fridges, all overlooking the large backyard and sparkling inground pool. Also on the ground floor is a dedicated home office, guest bedroom with privat
Request Details
Scale, BSSSC catchment & Contemporary Charm
View photo
House · for sale
Request Details
Scale, BSSSC catchment & Contemporary Charm
Stones Corner
· 4 Bedrooms · 3 Baths · House
· Garden
Stones Corner · 4 Bedrooms · 3 Baths · House · Garden
It is an early morning coffee from Bean a While just two doors up as the neighbourhood wakes up, a seamless transit across to the University of Queensland via the nearby Eleanor Schonell Green Bridge, and afternoons spent enjoying the deep, private yard. Positioned within an ultra-convenient educational and infrastructure pocket of Dutton Park, this substantial residence beautifully combines timeless street appeal with the spatial needs of a growing family. Points of Distinction. - Land Holding: An impressive 517sqm parcel featuring a sprawling, fully fenced rear yard with lush lawn, an absolute rarity for substantial family homes so close to the urban core. - Premier School Catchment: Positioned inside the highly coveted Brisbane South State Secondary College (BSSSC) catchment zone, offering families an irreplaceable ticket to one of the city's newest and most advanced educational institutions. - Exceptional Scale: A sprawling 471sqm total size across a tri-level layout, encompassing
Request Details
Renovated Family Entertainer with Pool on 708m² in a Premier Holland Park West Location
View photo
House · for sale
Request Details
Renovated Family Entertainer with Pool on 708m² in a Premier Holland Park West Location
Stones Corner
· 5 Bedrooms · 3 Baths · House
· Garden · Swimming pool · Equipped kitchen
Stones Corner · 5 Bedrooms · 3 Baths · House · Garden · Swimming pool · Equipped kitchen
Positioned within one of Holland Park West's most sought-after pockets, this beautifully updated residence delivers the perfect balance of space, flexibility and effortless family living. Occupying a generous 708m² allotment, the home has been thoughtfully designed to accommodate growing families, multi-generational living or those seeking exceptional versatility, all just moments from schools, transport and the CBD. Spanning two spacious levels, the home offers five generous bedrooms, a study, multiple living zones and outstanding entertaining spaces. Upstairs, the light-filled open plan living and dining area flows seamlessly to the expansive rear deck, creating the ideal setting for weekend barbecues, relaxed afternoons and year-round entertaining. Overlooking the sparkling in-ground pool, dedicated firepit area and fully fenced backyard, this is a home where the whole family can enjoy Queensland's outdoor lifestyle. The well-appointed kitchen sits at the heart of the home, complete
Request Details
Inspired Entertainer Designed for Family Life
View photo
House · for sale
Request Details
Inspired Entertainer Designed for Family Life
Stones Corner
· 4 Bedrooms · 2 Baths · House
· Garden · Terrace · Fireplace · Swimming pool · Equipped kitchen
Stones Corner · 4 Bedrooms · 2 Baths · House · Garden · Terrace · Fireplace · Swimming pool · Equipped kitchen
Designed to gather, nurture and celebrate every chapter of family life, this sanctuary is an exemplary Camp Hill home. Balancing tranquillity, executive luxury and effortless automation, each space has been thoughtfully considered to accommodate all seasons and occasions, delivering a lock-up-and-leave lifestyle attuned to modern living and entertaining. A striking atrium entry, framed by a garden pond, sets the tone as the property unfolds into an open interior where sightlines provide seamless connections to children, guests, and shared moments. Downstairs, the living, dining, and Miele kitchen with a butler's pantry form the social heart, where the island bench invites casual conversation and after-school homework, while the warming comfort of an ethanol fireplace exudes a cozy atmosphere. Through glass doors, the house extends to an alfresco retreat, where custom upholstered daybeds frame the terrace, gardens, artificial lawns and saltwater pool, creating a haven for lounging with
Request Details
Rare Inner City Landbank, Renovation or Development Opportunity 2,431sqm in LMR2 Zoning
View photo
House · for sale
Request Details
Rare Inner City Landbank, Renovation or Development Opportunity 2,431sqm in LMR2 Zoning
Stones Corner
· 10 Bedrooms · 8 Baths · House
Stones Corner · 10 Bedrooms · 8 Baths · House
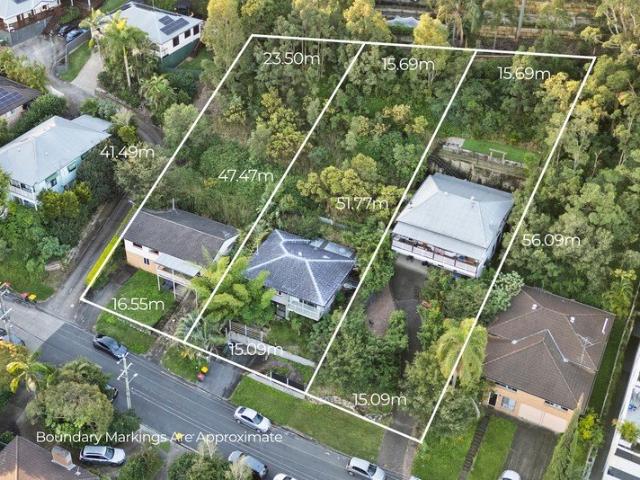
Positioned in a tightly held, elevated pocket of Greenslopes just 6km from Brisbane CBD, this expansive 2,431m² site presents a rare opportunity for developers, renovators, or long-term investors seeking flexibility in a premium inner-city location. The property spans three adjoining titles, zoned Low-Medium Density Residential (LMR2), and was previously approved for a high-quality 20-unit residential development comprising two buildings delivered across two stages. While the original DA has since lapsed, a full suite of professional documentation is available-providing a strong foundation for reapplication or a new design proposal. Equally, the three existing dwellings on site offer the option to renovate, lease, or landbank, making this a truly versatile opportunity in a proven growth corridor. Key Features: -2,431m² total land area (3 titles: 25, 27 & 29 Roseglen Street) -Zoning: LMR2 - Low-Medium Density Residential -Previously DA approved for 20 apartments over 2 x 6-storey buildi
Request Details
Family Home Opportunity Ready For Your Touches
View photo
House · for sale
Request Details
Family Home Opportunity Ready For Your Touches
Stones Corner
· 4 Bedrooms · 2 Baths · House
· Garden · Parking · Equipped kitchen
Stones Corner · 4 Bedrooms · 2 Baths · House · Garden · Parking · Equipped kitchen
Positioned on a 405m2 corner block in the heart of Annerley, this wonderful family home offers a large floorplan with multiple living spaces, ready for an astute buyer to renovate, restore or transform into their perfect home. Highlighted by the beautiful rear deck overlooking the backyard, features of the home include: Four generously sized bedrooms Master with ensuite and walk through robe Upstairs living and dining with hoop pine timber floors Additional rumpus room downstairs Good sized kitchen opening onto the rear deck Rear deck with elevated Easterly aspect and leafy outlook Two off street parking plus secure storage 3 additional garden sheds Fully fenced corner block Ideally located to take advantage of the very best that Annerley has to offer, the home puts you within close proximity to Both the PA and Greenslopes Private Hospitals Access to public transport with buses and trains in and out of the CBD Access onto the M3 both north and southbound along with the tunnel network A
Request Details
Rare dual living opportunity two beautiful homes on one title in Woolloongabba with dual street access
View photo
House · for sale
Request Details
Rare dual living opportunity two beautiful homes on one title in Woolloongabba with dual street access
Stones Corner
· 5 Bedrooms · 3 Baths · House
· Parking
Stones Corner · 5 Bedrooms · 3 Baths · House · Parking
Positioned in one of Brisbane's fastest-growing inner-city precincts, this exceptional dual-residence property presents an incredibly rare opportunity to secure two fully independent homes on a single title in the heart of Woolloongabba. Perfectly suited to investors, multigenerational families, owner-occupiers seeking passive income, executive professionals, or those seeking flexible dual-livingarrangements, 59 Salisbury Street delivers outstanding versatility, strong rental returns, and premium long-term growth potential just minutes from the CBD, hospitals, transport, South Bank, and the Gabba Olympic precinct. Set across a low-maintenance 405sqm allotment with dual street access and two separate driveways, each residence enjoys complete independence, private entry, generous parking, soaring high ceilings, and timeless character detailing blended with modern convenience. House 1 - Fully Renovated Character Residence 2 spacious bedrooms 1 renovated bathroom Covered car accommodation
Request Details
A tri level executive townhouse with space on every level
View photo
Townhouse · for sale
Request Details
A tri level executive townhouse with space on every level
Stones Corner
· 3 Bedrooms · 2 Baths · Townhouse
· Balcony · Parking · Gym · Swimming pool · Equipped kitchen
Stones Corner · 3 Bedrooms · 2 Baths · Townhouse · Balcony · Parking · Gym · Swimming pool · Equipped kitchen
Why You'll Love It Positioned in a quiet pocket of Yeronga with its own street access, this three-bedroom townhouse offers the perfect blend of space, flexibility and low-maintenance living. The open-plan living, dining and kitchen area is the heart of the home, featuring timber floors, a generous island bench and seamless flow to a private balcony with a leafy outlook. Upstairs, three well-sized bedrooms provide comfortable accommodation, including a master suite complete with its own ensuite and private balcony. Downstairs adds a level of versatility rarely found in townhouse living. Alongside the tandem double garage, there is ample space to create a home office, study, gym or second living area, all enjoying natural light and a leafy outlook. The location completes the package. Just minutes from Yeronga Train Station, Yeerongpilly Green, Slipstream Brewing, Evo Espresso, Yeronga Memorial Pool, Yeronga State Primary and Yeronga State High School all within walking distance. You'll e
Request Details
Classic Coorparoo Home with Outstanding Future Potential
View photo
House · for sale
Request Details
Classic Coorparoo Home with Outstanding Future Potential
Stones Corner
· 3 Bedrooms · 1 Bath · House
Stones Corner · 3 Bedrooms · 1 Bath · House
Positioned on a prominent corner allotment within a tightly held pocket of Coorparoo, this charming three-bedroom home presents an outstanding opportunity for first home buyers, renovators and families seeking an entry into one of Brisbane's most desirable inner-city suburbs. Combining generous proportions, excellent natural light and a highly convenient address, the property offers an appealing balance of immediate comfort and exciting future potential. Set across a 405sqm corner block, the home enjoys the added openness, street presence and accessibility associated with its position. There is considerable scope to raise, renovate or extend the existing residence, subject to council approval, allowing the next owner to create a home tailored to their lifestyle. Whether you choose to retain its existing character, modernise the interiors or undertake a more substantial transformation, the property provides an exceptional foundation from which to add value. Inside, the practical floor p
Request Details

Get email alerts

Don't miss out: be the first to know about new properties

The alert was correctly created

On subscribing you accept the conditions of use and the privacy policy
Alert
Receive new ads in your inbox
Save this search
Receive alerts for new listings

We'll send you an email when we have new properties for: "Houses for sale in Stones Corner"

The alert was correctly created

Tarragindi
Kangaroo Point, Brisbane
Get email alerts and be the first to see new listings
Required field
On subscribing I accept the terms of the privacy policy
Perfect! You'll soon start receiving new listings via email
Alert
Receive an email when we have new ads for Houses for sale in Stones Corner
Save this search
Filters

Bedrooms

Size (m²)

Price

$
$

Property type

Bathrooms

Clear all filters
Receive notifications when new entries are published.