1,262 houses for sale in Stones Corner

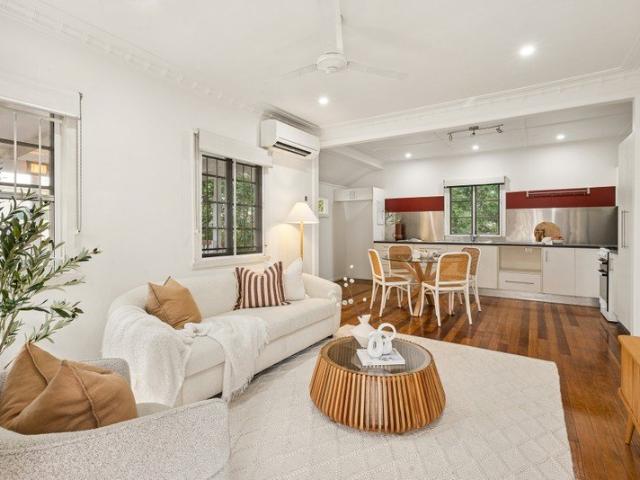
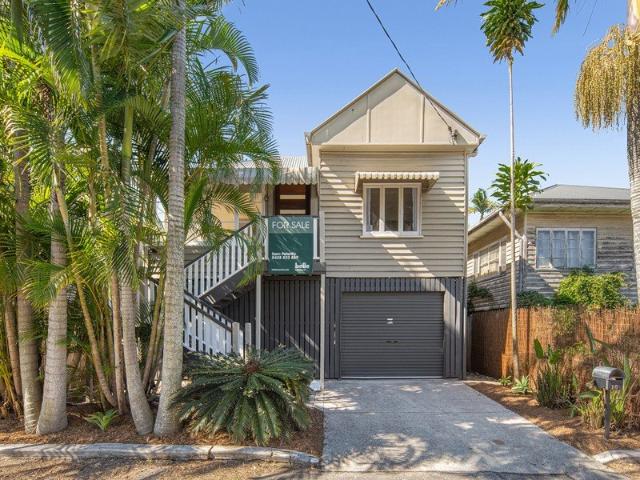
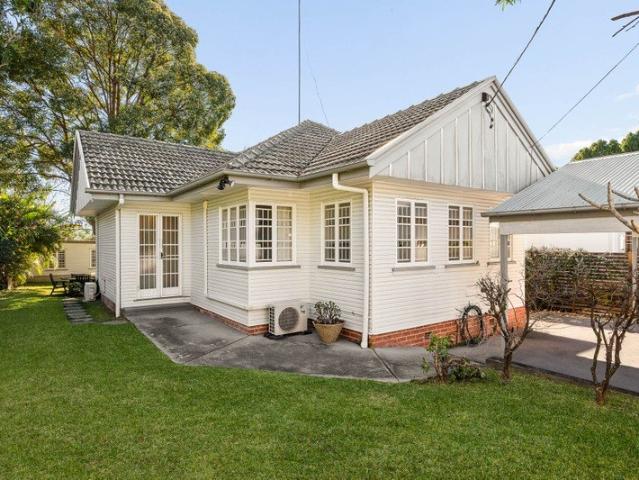
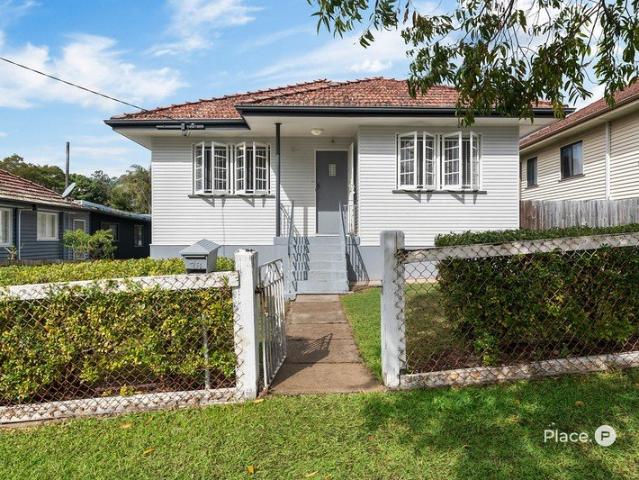
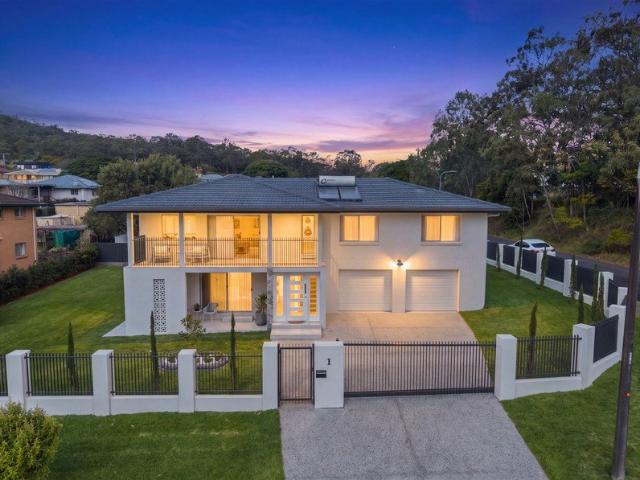
Fully Renovated Family Residence with Dual Living Potential
View photo
House · for sale
Request Details
Fully Renovated Family Residence with Dual Living Potential
Stones Corner
· 5 Bedrooms · 3 Baths · House
· Garden · Patio · Equipped kitchen
Stones Corner · 5 Bedrooms · 3 Baths · House · Garden · Patio · Equipped kitchen
Like brand new, this striking 5 bedroom family residence sits proudly on a generous 658m2 with outstanding options mostly families look for when deciding upon for that ideal residence. Wonderful Schools nearby, shopping precincts and superb parks at your doorstep, room for a pool, large block for the kids to play, potential to house off-road recreational vehicles through to a granny flat option. It's all here with the hard work complete, just waiting for the right family who will appreciate not only the quality the residence offers, but the outstanding lifestyle and location choices it presents. All the bedrooms are located on the upper level with wonderful internal and external living options lined throughout to showcase this desirable home. The opulant kitchen is the centrepiece of the ground level featuring in the open plan living and dining areas with easy access through to one of the eye catching bathrooms, expansive yard, front patio and palatial rear Alfresco area fanatastic for
Request Details
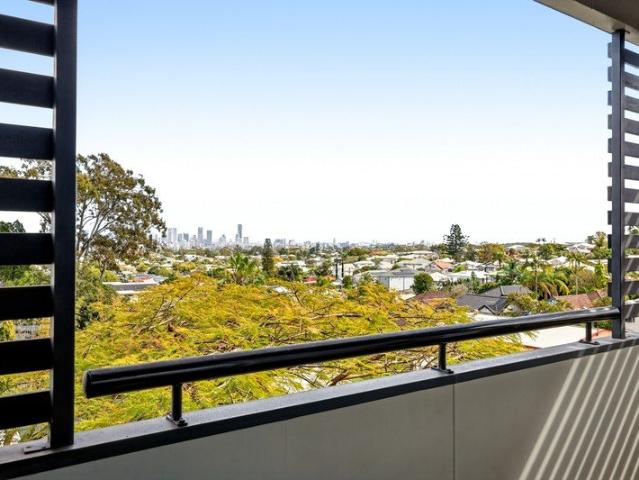
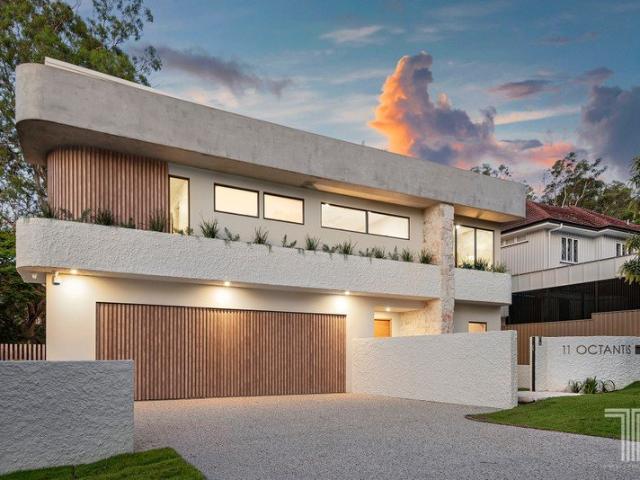
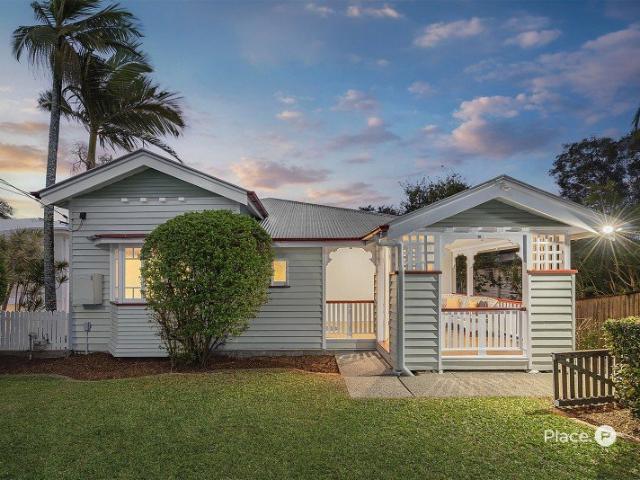
Timeless Character, Contemporary Design and Sweeping City Views
View photo
House · for sale
Request Details
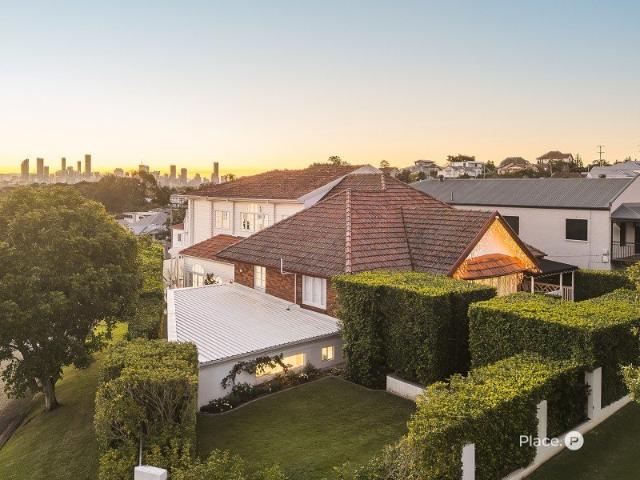
Timeless Character, Contemporary Design and Sweeping City Views
Stones Corner
· 5 Bedrooms · 4 Baths · House
· Equipped kitchen
Stones Corner · 5 Bedrooms · 4 Baths · House · Equipped kitchen
Offered for the first time in over 20 years, this beautifully transformed residence occupies a substantial corner allotment in one of Camp Hill's most tightly held pockets, bringing together original character, considered contemporary design and uninterrupted 180-degree views across the city skyline and surrounding suburbs. Reimagined by Koda in 2020, the home retains the warmth of its traditional timber façade, leadlight windows and front verandah, before opening into a light-filled architectural extension designed for modern family living and entertaining. At the front of the home, the formal sitting room and adjoining sunroom preserve the character of the original residence, with leadlight windows and detailed wainscoting creating a quiet retreat away from the main living spaces. The rear of the home is centred around an expansive open-plan kitchen, living and dining area, where soaring ceilings, walls of glass and a series of arched windows capture the outlook from every angle. The
Request Details
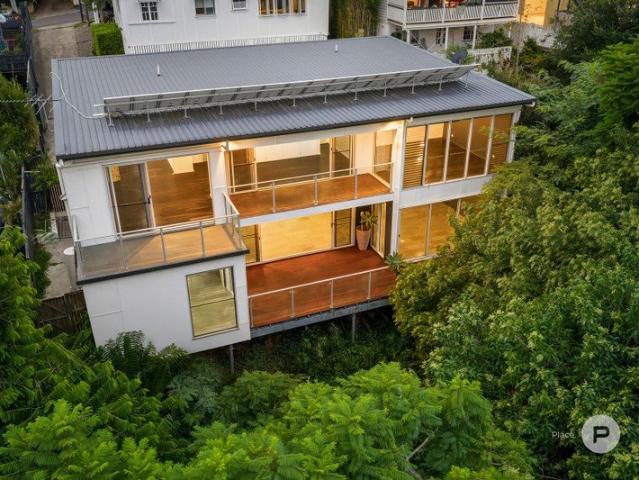
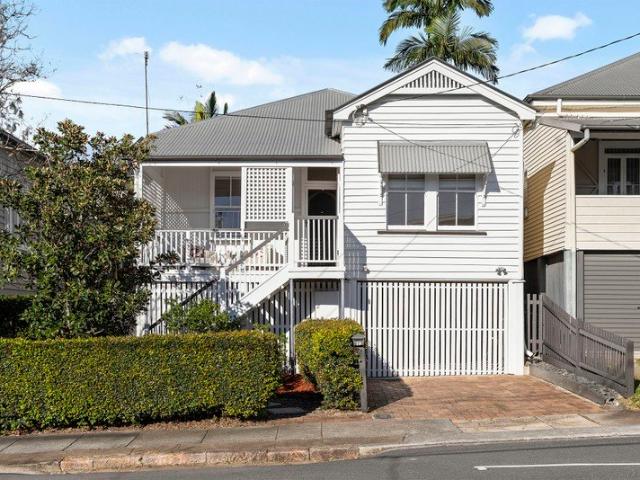
A Leading Rolle in Low Maintenance Living
View photo
Townhouse · for sale
Request Details
A Leading Rolle in Low Maintenance Living
Stones Corner
· 3 Bedrooms · 2 Baths · Townhouse
Stones Corner · 3 Bedrooms · 2 Baths · Townhouse
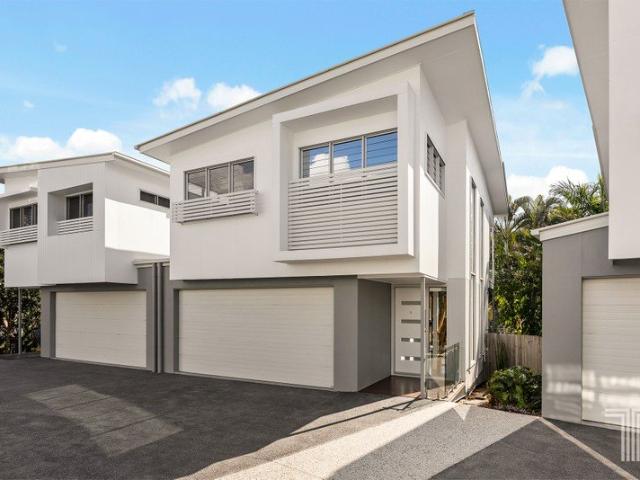
Some homes simply understand the assignment. Modern without feeling clinical, low maintenance without compromising on space, and thoughtfully designed for a life that deserves more weekends and fewer chores. Set along an elevated, tree-lined street within an intimate complex of just five, this young dual-level town home makes a polished first impression. Crisp white and grey tones are sharpened by angled rooflines, architectural windows and individual design details that give each residence its own sense of character. It feels considered from the outset, with a contemporary confidence that has aged remarkably well. Step inside and the home immediately opens above you. A dramatic 5.637-metre void draws the eye upward, creating an entrance that feels far more generous than expected, while 2.6-metre ceilings continue that sense of volume throughout. Northern light filters in beautifully, louvred windows invite natural airflow, and the combination of bamboo flooring and a soft, neutral pal
Request Details
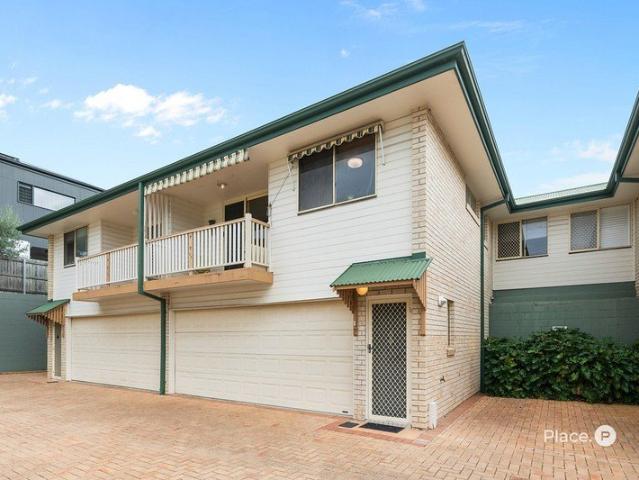
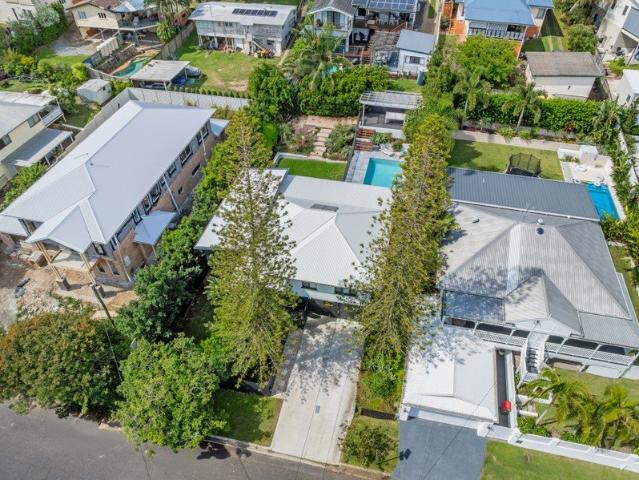
Elevated Inner City Living with Light, Space & Lifestyle
View photo
House · for sale
Request Details
Elevated Inner City Living with Light, Space & Lifestyle
Stones Corner
· 2 Bedrooms · 2 Baths · House
· Balcony · Terrace
Stones Corner · 2 Bedrooms · 2 Baths · House · Balcony · Terrace
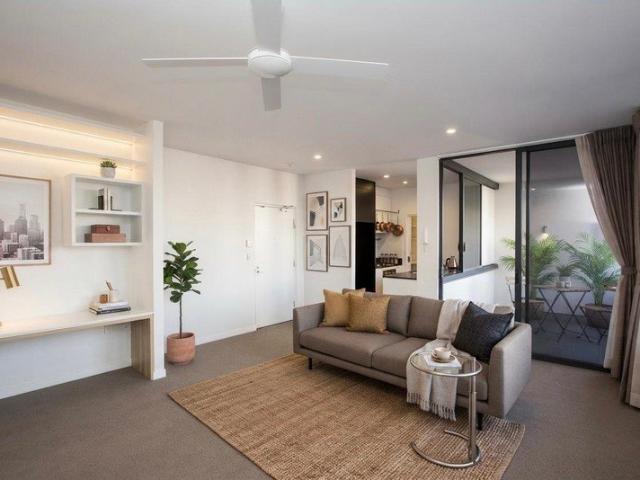
Positioned high within the architecturally designed Ivy Terrace, this contemporary apartment delivers intelligent design, generous proportions and unbeatable inner-city convenience. Offering a light-filled open-plan layout, the living and dining area extends seamlessly to a spacious balcony, creating the perfect setting for morning coffee, evening relaxation or entertaining friends. High ceilings, expansive glazing and quality finishes combine to create an inviting home with both style and comfort. Designed for effortless living, the apartment features two generous bedrooms, each complemented by built-in wardrobes and well-appointed bathrooms. The master suite enjoys a walk-through robe and private ensuite, while the thoughtfully designed floorplan maximises both privacy and functionality. Located in the heart of Woolloongabba, this residence is just moments from the vibrant Logan Road dining precinct, within walking distance to the Mater Hospital precinct, and close to the transformat
Request Details
Character, Comfort & Parkside Living in Coorparoo
View photo
House · for sale
Request Details
Character, Comfort & Parkside Living in Coorparoo
Stones Corner
· 2 Bedrooms · 1 Bath · House
· Equipped kitchen
Stones Corner · 2 Bedrooms · 1 Bath · House · Equipped kitchen
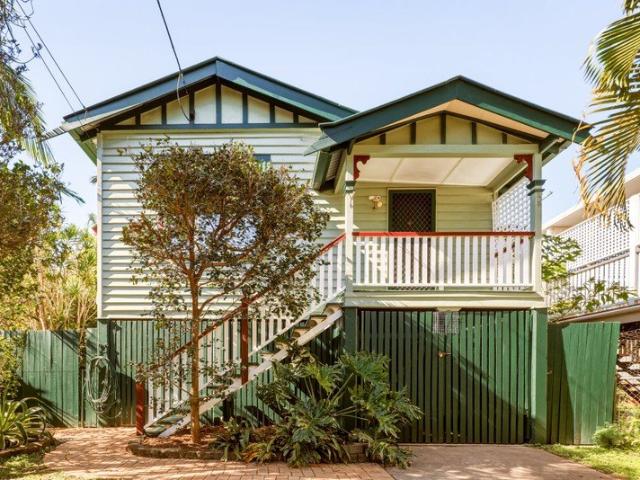
Why you'll love it: A beautifully presented pre-war home with parkland at the doorstep, this charming Coorparoo residence brings together timeless character, thoughtful modern updates and a wonderfully connected lifestyle. Set on a low-maintenance 405m² block and backing directly onto lush Wembley Park, it offers a rare sense of space, privacy and connection to the outdoors while remaining just four kilometres from Brisbane CBD. Inside, the home's original character has been beautifully retained, with high ceilings, VJ walls, timber floors, original windows, handcrafted timber detailing and a traditional façade creating an immediate sense of warmth and authenticity. Complementing these heritage features are a stylish contemporary kitchen and bathroom, ensuring the home delivers the comfort and functionality expected of modern living. The rear entertaining deck is where the lifestyle really comes into its own, overlooking the adjoining parkland and providing a peaceful setting for famil
Request Details
A Unique Townhouse Style Residence Moments from Raymond Park!
View photo
Townhouse · for sale
Request Details
A Unique Townhouse Style Residence Moments from Raymond Park!
Stones Corner
· 2 Bedrooms · 1 Bath · Townhouse
· Garden · Parking
Stones Corner · 2 Bedrooms · 1 Bath · Townhouse · Garden · Parking
Positioned in a tightly held, low-density complex just moments from Raymond Park, this distinctive two-bedroom residence offers a style of living that is increasingly difficult to find in Kangaroo Point. More akin to a townhouse than a traditional apartment, the home combines privacy, separation and generous indoor-outdoor living with the convenience of an inner-city address. A private courtyard provides valuable outdoor space for entertaining, relaxing or enjoying a quiet morning coffee, while the thoughtful layout creates a genuine sense of home. Inside, the residence is well proportioned and comfortable, with open-plan living and dining flowing naturally through to the outdoor area. Two generous bedrooms provide excellent accommodation, while secure parking adds another layer of everyday convenience. What truly separates this property is its position. Raymond Park is only moments away, placing expansive green space, walking paths and recreation virtually on the doorstep. From here,
Request Details
Entry Level Tarragindi Living on 607m²
View photo
House · for sale
Request Details
Entry Level Tarragindi Living on 607m²
Stones Corner
· 3 Bedrooms · 1 Bath · House
· Garden
Stones Corner · 3 Bedrooms · 1 Bath · House · Garden
Positioned in one of Brisbane's most tightly held inner-south suburbs, 56 Downes Street presents an outstanding opportunity to secure an affordable foothold in Tarragindi. Set on a generous 607m² allotment, this classic post-war home offers three bedrooms, one bathroom and comfortable living spaces, complemented by a covered rear entertaining deck overlooking the backyard an ideal setting for relaxed afternoons, weekend barbecues and family gatherings. Perfectly suited to first-home buyers, young families, investors or those looking for a property with scope to enhance over time, the home provides immediate liveability while offering plenty of opportunity to renovate, extend or create something more substantial in the future. Located within the highly regarded Wellers Hill State School catchment, the property also enjoys convenient access to local bus services, major arterial roads and some of Brisbane's key employment and medical precincts, including Greenslopes Private Hospital and t
Request Details
Prime Camp Hill Townhouse with City Views
View photo
Townhouse · for sale
Request Details
Prime Camp Hill Townhouse with City Views
Stones Corner
· 4 Bedrooms · 3 Baths · Townhouse
· Balcony · Parking · Equipped kitchen
Stones Corner · 4 Bedrooms · 3 Baths · Townhouse · Balcony · Parking · Equipped kitchen
Situated atop one of Camp Hill's most elevated positions, this rare four-bedroom townhouse with Northern aspect, ultimately combines modern comfort with low maintenance appeal. With impressive city views, generous interiors and fantastic privacy, it's a home that balances functionality with all of the perks that the Camp Hill locale has to offer. The ground floor consists of a separate bedroom equipped with air-conditioning and is serviced by a well-appointed bathroom. The secure single garage offers laundry facilities along with plenty of room for storage. Walk upstairs to be greeted by a spacious open living and dining area, seamlessly connected to large balcony with stunning city views - perfect for entertaining. The kitchen is equipped with quality appliances and stone benchtops offering ample bench space, catering effortlessly to everyday living. The top floor showcases three air-conditioned bedrooms with built-in wardrobes. The primary bedroom is serviced by an ensuite and featur
Request Details
Modern And Spacious Home in Private, Tranquil Location
View photo
House · for sale
Request Details
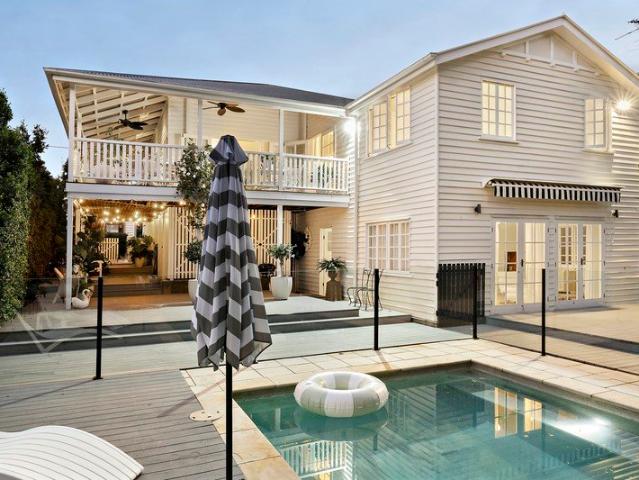
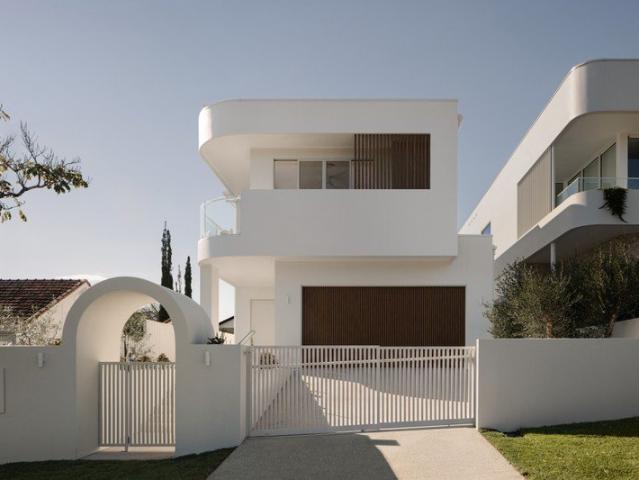
Modern And Spacious Home in Private, Tranquil Location
Stones Corner
· 4 Bedrooms · 3 Baths · House
· Terrace · Equipped kitchen
Stones Corner · 4 Bedrooms · 3 Baths · House · Terrace · Equipped kitchen
Privately positioned on a large 1016m2 block, this luxurious, contemporary home presents tranquil, 'tree house' style living, in a convenient, urban location. The entry level has an expansive, open plan kitchen, living and dining area with sliding doors offering a seamless connection to the expansive deck. With views extending out over lush trees and only the birds for company, it's hard to believe this is inner city living. The opposite side of the living room opens to a paved terrace and covered, perfect for sun safe swimming. Keen cooks will be impressed with the gleaming kitchen that has Caesar stone bench tops, including a practical breakfast bar and quality stainless steel appliances. There is a bedroom on this level and a bathroom, while on the upper level there are an additional three bedrooms. The Master suite is an indulgent and very generously sized retreat, with extensive glazing to frame the leafy outlook, a walk-in robe and an ensuite with a claw foot bath and custom vani
Request Details
Spacious, Low Maintenance Living with Two Outdoor Retreats
View photo
Townhouse · for sale
Request Details
Spacious, Low Maintenance Living with Two Outdoor Retreats
Stones Corner
· 2 Bedrooms · 2 Baths · Townhouse
· Balcony · Air conditioning · Parking · Equipped kitchen
Stones Corner · 2 Bedrooms · 2 Baths · Townhouse · Balcony · Air conditioning · Parking · Equipped kitchen
Positioned within a well-maintained complex, this well-presented townhouse offers a great combination of space, comfort and low-maintenance living. Designed with an emphasis on indoor-outdoor flow, this is an ideal opportunity for first home buyers, downsizers and investors seeking a quality property in a convenient location. Set across two levels, the lower level is dedicated entirely to a secure double lock-up garage, providing excellent storage and internal access while keeping the upstairs living areas private and peaceful. Upstairs, you'll immediately appreciate the sense of space created by the open-plan living and dining area, with split-system air conditioning ensuring year-round comfort. The adjoining full-sized kitchen is perfectly equipped for everyday living, featuring generous bench space, ample storage, quality appliances and a dishwasher. A standout feature of the home is its choice of outdoor living spaces. The dining area extends seamlessly onto a private balcony, perf
Request Details
First Time to Market in 50 Years a Rare Opportunity to Create Something Exceptional
View photo
House · for sale
Request Details
First Time to Market in 50 Years a Rare Opportunity to Create Something Exceptional
Stones Corner
· 3 Bedrooms · 1 Bath · House
· Fireplace
Stones Corner · 3 Bedrooms · 1 Bath · House · Fireplace
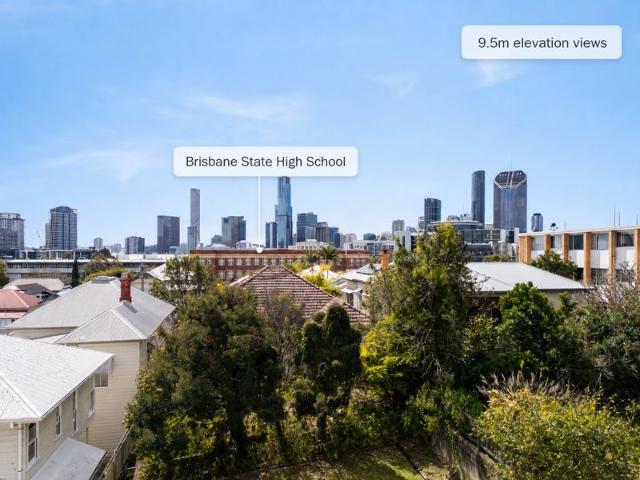
Offered to the market for the first time in 50 years, 28 Westbourne Street is the kind of Highgate Hill property that rarely changes hands. Set on a larger-than-average 473sqm allotment along one of the suburb's widest, most elevated and tightly held streets, the property brings together the things that matter most in this part of Brisbane-character, land, elevation, walkability and genuine scope to create something special. Westbourne Street itself is part of the appeal. Wide, elevated and beautifully positioned within the suburb, it offers the kind of strong walking lifestyle that makes this pocket of 4101 so tightly held, within 350 metre walking distance to Brisbane State High School, cafés, parks, transport and the neighbouring West End precinct all within easy reach. The home already carries the warmth and charm people look for in a classic Highgate Hill residence, with soaring 3.3-metre ceilings, VJ walls, timber floors, traditional fretwork, stained glass, a character fireplace
Request Details
Laurea Boutique Luxury Townhomes in Holland Park West
View photo
Townhouse · for sale
Request Details
Laurea Boutique Luxury Townhomes in Holland Park West
Stones Corner
· 3 Bedrooms · 2 Baths · Townhouse
· Parking
Stones Corner · 3 Bedrooms · 2 Baths · Townhouse · Parking
Introducing Laurea, a boutique collection of just eight architecturally designed townhomes, tucked within a peaceful sanctuary in one of Brisbane's most desirable inner-south pockets. Balancing timeless elegance with modern sophistication, Laurea's façade blends textured brickwork and contemporary render to create a refined architectural presence that harmonises beautifully with its leafy surroundings. Designed for effortless modern living, each residence offers generous proportions, premium finishes and seamless indooroutdoor connection. Thoughtfully planned layouts provide light-filled open-plan living spaces suited to families, professionals and downsizers seeking both comfort and convenience. Residence Features Secure double lock-up garage with internal access Oversized layouts offering over 192sqm of covered living area plus private courtyard North-east facing living and master bedroom capturing natural light and breezes Open-plan living and dining flowing to covered outdoor terra
Request Details
Stunning 1890's Masterpiece An Iconic Annerley Family home
View photo
House · for sale
Request Details
Stunning 1890's Masterpiece An Iconic Annerley Family home
Stones Corner
· 4 Bedrooms · 3 Baths · House
· Swimming pool · Equipped kitchen
Stones Corner · 4 Bedrooms · 3 Baths · House · Swimming pool · Equipped kitchen
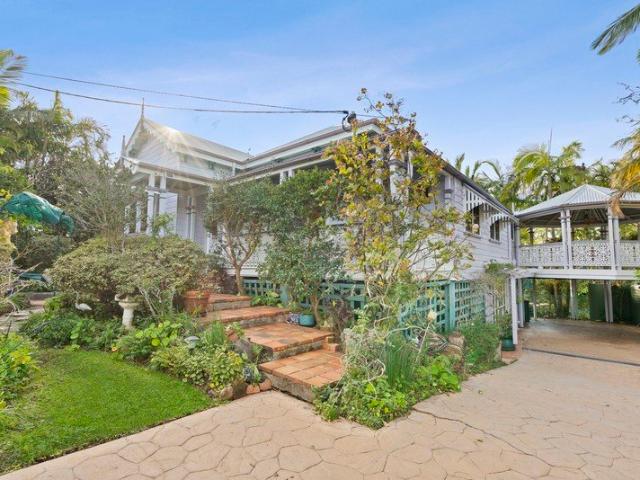
Positioned in the heart of Annerley, with the best of the suburb and Inner Brisbane South at your doorstep, this iconic family home first built in the 1890's and set on 810m2 within the BSSSC catchment offers an incredible opportunity to purchase for the first time in 35+ years. A timeless blend of the original charisma and character of the late 1800's, thoughtfully extended and elevated to offer the ideal family home. Features of which include but are not limited to: Huge multiple living spaces, formal and casual with options for the entire family or extend family to reside. Four generous sized bedrooms plus additional teenage retreat/rumpus room or work from home space opened into the attic. Master bedroom with walk through robe space Three well appointed bathrooms Beautifully renovated kitchen which respects the era of the home Multiple verandas, the rear connecting with a stunning rotunda outdoor deck and entertaining space Beautiful in ground resort style pool surrounded by landsc
Request Details
Luxury Family Living with Premium Finishes & Resort Style Pool
View photo
House · for sale
Request Details
Luxury Family Living with Premium Finishes & Resort Style Pool
Stones Corner
· 4 Bedrooms · 2 Baths · House
· Swimming pool · Equipped kitchen
Stones Corner · 4 Bedrooms · 2 Baths · House · Swimming pool · Equipped kitchen
In-Room Auction Location: 5/156 Boundary St, West End. 11am Thursday 17th September 2026 Welcome to 30 Dobbs Street, Holland Park West a meticulously crafted residence where timeless design, premium finishes and contemporary family living combine to create a home of exceptional quality. Every detail has been thoughtfully considered to deliver a sophisticated yet highly functional lifestyle, offering an outstanding opportunity for families seeking luxury without compromise. From the moment you step inside, you'll be captivated by the home's refined aesthetic. Elegant French Pattern Travertine natural stone flooring flows throughout the lower level, complemented by soaring 2.7 metre ceilings and an abundance of natural light that enhances the expansive open-plan living, dining and kitchen spaces. Designed to seamlessly connect with the outdoor entertaining areas, the home embraces effortless indoor-outdoor living all year round. At the heart of the home is a beautifully appointed designe
Request Details
Neat and tidy elevated house in quiet area close to South City Square
View photo
House · for sale
Request Details
Neat and tidy elevated house in quiet area close to South City Square
Stones Corner
· 2 Bedrooms · 1 Bath · House
· Equipped kitchen
Stones Corner · 2 Bedrooms · 1 Bath · House · Equipped kitchen
Centrally located just moments to Woolloongabba's South City Square, this well maintained and lifted open plan cottage represents excellent entry level buying into a house that is ready to move straight into which offers the perfect balance between traditional cottage with modern convenience. Positioned in one of Woolloongabba's most exciting and evolving pockets, this home offers an unbeatable lifestyle living amongst a wonderful community in an area that has transformed into a vibrant hub, with a thriving dining, shopping and entertainment precinct right at your doorstep. As you enter the front door you will feel welcomed with beautiful wooden floors and the sense of easy living and appeal that make you feel straight at home. The upper-level of the home opens into a sunroom, perfect as a home office or kids' playroom. A large open-plan, air-conditioned combined living area is the centre piece, with access to the separate laundry upstairs. The kitchen area is light, bright and airy wi
Request Details
Architectural Excellence & Inspired Design
View photo
House · for sale
Request Details
Architectural Excellence & Inspired Design
Stones Corner
· 5 Bedrooms · 4 Baths · House
· Terrace · Equipped kitchen
Stones Corner · 5 Bedrooms · 4 Baths · House · Terrace · Equipped kitchen
This masterpiece is an architectural oasis where luxury and nature intertwine. Redefining opulence and suburban living in a premier position, the house forms a bushland retreat with a north rear aspect backing onto a picturesque reserve. Showcasing a beautiful blend of materials, the home creates rich textures that ground the space in refined sophistication. Engineered French oak and nylon allergy-free carpets adorn the floors, complemented by a selection of marble benchtops, brushed brass fixtures, an American oak staircase, and Vulcano Travertine feature walls and splashbacks. Soaring ceilings adorn the living and dining area, delighting in a sense of style with lush outlooks and abundant natural light. Stunning Miele appliances, a 46-bottle wine cooler, 60mm Chambord grey marble island and 40mm benchtops span the enchanting kitchen and butler's pantry, and a Beefeater BBQ awaits on the private alfresco terrace. Embodying relaxed comfort, residents can entertain inside or out and enj
Request Details
Timeless Character, Elevated Living and Mt Coot tha Views
View photo
House · for sale
Request Details
Timeless Character, Elevated Living and Mt Coot tha Views
Stones Corner
· 3 Bedrooms · 2 Baths · House
· Air conditioning · Equipped kitchen
Stones Corner · 3 Bedrooms · 2 Baths · House · Air conditioning · Equipped kitchen
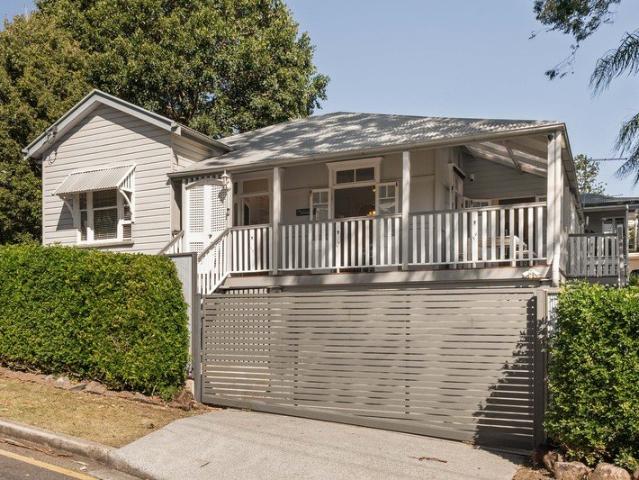
Lovingly known as Wickham, this beautifully presented 1920s Queenslander combines timeless character with low-maintenance living in one of Annerley's most convenient pockets. Elevated to capture cooling breezes and north-west views towards Mt Coot-tha, this is a home where you can simply move in and enjoy. Set across a single level, polished hardwood floors, VJ walls, ornate fretwork, elegant chandeliers, picture rails and traditional timber detailing showcase the home's rich heritage, while thoughtful updates provide modern comfort throughout. The spacious front verandah is the perfect place to unwind as the sun sets, while open-plan living and dining connect seamlessly to the well-appointed kitchen, complete with a brand new oven and dishwasher. Three bedrooms, air conditioning throughout and a beautifully renovated bathroom with a clawfoot bath and dual vanity complete a home that's equally suited to families, professionals and downsizers. Behind the electric gate and roller door yo
Request Details
Elevated Blue Chip Opportunity
View photo
House · for sale
Request Details
Elevated Blue Chip Opportunity
Stones Corner
· 3 Bedrooms · 1 Bath · House
Stones Corner · 3 Bedrooms · 1 Bath · House
Best Offers by 12:00pm, 27 August 2026 The owner reserves the right to accept an offer prior to the closing date. Set in one of Holland Park West's most tightly held and rapidly evolving pockets, this elevated post-war home presents an outstanding opportunity for buyers looking to secure a generous 607sqm parcel with genuine future potential. Elevated above the street and positioned to take advantage of the outlook, the property offers the flexibility to renovate and make it your own, or start again and create a brand-new residence designed to maximise the elevation, aspect and city views. The gently sloping block is surrounded by a mix of established homes and impressive new builds, with this particular pocket continuing to transform. Whether you're looking to build your dream family home, undertake a renovation or secure a quality landholding for the future, the possibilities here are exciting. For those looking to simply move in and enjoy, the existing home provides comfortable acco
Request Details
Renovated Post War Home with Outstanding Future Potential
View photo
House · for sale
Request Details
Renovated Post War Home with Outstanding Future Potential
Stones Corner
· 3 Bedrooms · 1 Bath · House
· Parking · Equipped kitchen
Stones Corner · 3 Bedrooms · 1 Bath · House · Parking · Equipped kitchen
Positioned in a sought-after pocket, this beautifully renovated post-war home offers comfortable, move-in-ready living with excellent potential for the future. Filled with natural light, the practical floorplan centres around open-plan living, dining and a contemporary kitchen, creating an easy space for everyday living and entertaining. Three light-filled bedrooms include built-in robes to two, with air-conditioning to the master and second bedroom, while the living area is also air-conditioned for year-round comfort. Polished timber floors and high ceilings run throughout, complemented by light, airy interiors and excellent natural ventilation. Outside, landscaped and grassed grounds provide plenty of usable space for children and pets, complemented by side access, a double carport and a large 6m x 7m lockable garage with concrete slab and workbench. With a desirable northerly aspect and the flexibility to enjoy as is, raise, extend or build new in the future (STCA), the property pre
Request Details
Elevated Character Home with Sweeping City and District Views
View photo
House · for sale
Request Details
Elevated Character Home with Sweeping City and District Views
Stones Corner
· 3 Bedrooms · 1 Bath · House
· Garden · Balcony · Equipped kitchen
Stones Corner · 3 Bedrooms · 1 Bath · House · Garden · Balcony · Equipped kitchen
Peacefully positioned at the crest of one of Camp Hill's most tightly-held streets, this picturesque character home occupies a generous 647m² allotment and enjoys a coveted rear elevation with breathtaking city and district views. Behind a classic white picket fence and desirable 16-metre frontage, the welcoming front veranda provides the perfect place to relax and enjoy the leafy surrounds before revealing soaring ceilings, VJ walls and original timber floors inside that preserve the property's heritage. An open-plan living and dining area unfolds around a well-appointed kitchen featuring a gas cooktop, dishwasher, island bench, and ample storage and preparation space. Whether you're unwinding after a busy day or entertaining family and friends, the inviting layout caters effortlessly to every occasion. The living area takes full advantage of the sweeping outlook across the expansive backyard to the city skyline and The Gabba beyond, while the leafy front garden offers another delight
Request Details
Architectural inner city Queenslander
View photo
House · for sale
Request Details
Architectural inner city Queenslander
Stones Corner
· 4 Bedrooms · 2 Baths · House
· Garden · Equipped kitchen
Stones Corner · 4 Bedrooms · 2 Baths · House · Garden · Equipped kitchen
Classic inner-city Queenslander living, redesigned by architect Shane Thompson into a private turnkey contemporary residence with an abundance of inspired charm. This four-bedroom property showcases the beautiful balance of old and new, where spaces have been deliberately opened to welcome sunshine and the lush landscaped surrounds. A private façade of a timber verandah and gabled roofline reveals little of the detail invested beyond the front door. Polished timber flooring, high ceilings and vertical joinery frame a long hallway, three spacious bedrooms, a family bathroom and an impressive open-plan kitchen, living and dining zone extending onto an all-weather outdoor entertaining deck. Privately positioned to the rear, the fourth bedroom serves as the primary suite, complete with an ensuite and walk-in wardrobe, and occupies a rear extension and enjoys a lovely corner aspect over the private sub-tropical landscaped backyard with a built-in seating area. Walk to the CBD, Brisbane Rive
Request Details
INNER CITY RESORT HAVEN, OPTIONS
View photo
House · for sale
Request Details
INNER CITY RESORT HAVEN, OPTIONS
Stones Corner
· 3 Bedrooms · 1 Bath · House
· Garden · Swimming pool · Equipped kitchen
Stones Corner · 3 Bedrooms · 1 Bath · House · Garden · Swimming pool · Equipped kitchen
This extraordinary property embraces a stunning expansive rear yard sanctuary with a large private sparkling pool, various sprawling deck and alfresco entertaining areas and a grassed yard within the large 728m2 parcel with a 20 metre frontage. Offering opportunity to expand and value add or enjoy as is with this solid post war home. Peacefully set within a quiet, family friendly locale, there are various options to live in as is, to customize an expansion, or knock down and build your dream home and ideally suiting couples of all ages, small families, renovators and the astute investor.. Stylish open plan kitchen, island bench, servery to outside. Ultra expansive rear and side decks, elevated undercover pagola. Sensational enticing pool, with surrounding relaxation areas. Lounge and dining with AC, opening onto the front deck. 3 Light filled bedrooms, 2 with AC, fans, polished timber floors. MPR rooms downstairs, large laundry and second toilet. Fantastic downstairs undercover enterta
Request Details
Renovated Post War Home on an Elevated 607sqm Parcel with Endless Future Potential
View photo
House · for sale
Request Details
Renovated Post War Home on an Elevated 607sqm Parcel with Endless Future Potential
Stones Corner
· 2 Bedrooms · 1 Bath · House
· Garden · Air conditioning · Equipped kitchen
Stones Corner · 2 Bedrooms · 1 Bath · House · Garden · Air conditioning · Equipped kitchen
Positioned in an elevated and highly sought-after pocket of Holland Park West, this beautifully renovated post-war home presents an exceptional opportunity to secure a move-in-ready residence on a generous 607sqm block with exciting scope for the future. Blending timeless charm with modern updates, the home has been thoughtfully renovated to offer immediate comfort while retaining its original appeal. Inside, you'll find two generous bedrooms, a beautifully renovated bathroom, light-filled living and dining spaces, and a well-appointed kitchen designed for effortless everyday living. Gorgeous, polished timber floors flow throughout, complemented by air conditioning and an abundance of natural light, creating a warm and inviting atmosphere. Stepping outside, the expansive backyard provides a rare opportunity to further enhance the property over time. Whether you're looking to extend the existing home, create your dream outdoor entertaining space, or take advantage of the generous 607sqm
Request Details
Mediterranean Elegance with Uninterrupted City Views
View photo
House · for sale
Request Details
Mediterranean Elegance with Uninterrupted City Views
Stones Corner
· 5 Bedrooms · 4 Baths · House
· Equipped kitchen
Stones Corner · 5 Bedrooms · 4 Baths · House · Equipped kitchen
Commanding an elevated position 24 Weal Avenue, Tarragindi is a masterful expression of contemporary Mediterranean design, where refined materials and breathtaking city views combine to create an exceptional family sanctuary. From the moment you arrive, the home's calming palette of warm neutrals, soft sculptural curves and thoughtfully layered textures establishes an immediate sense of tranquillity. Designed to maximise natural light and effortless liveability, every space has been carefully curated to celebrate warmth, openness and seamless flow. The ground floor unfolds with expansive open-plan living and dining spaces, anchored by elegant travertine flooring that enhances the home's understated luxury. At its heart, the gourmet kitchen is as functional as it is beautiful, appointed with a striking Santorini Sky marble island and benchtops, rich walnut-toned cabinetry, premium Smeg appliances and a generous butler's pantry that flows effortlessly through to the laundry. An additiona
Request Details
TIMELESS QUEENSLANDER CHARM ON A RARE DOUBLE ALLOTMENT HOLDING
View photo
House · for sale
Request Details
Updated
TIMELESS QUEENSLANDER CHARM ON A RARE DOUBLE ALLOTMENT HOLDING
Stones Corner
· 4 Bedrooms · 2 Baths · House
Stones Corner · 4 Bedrooms · 2 Baths · House
Open for Inspection: Saturday 12th September 11:00am - 11:30am Positioned on a rare double-allotment holding within tightly held Geera Street, this elegant Queenslander delivers a beautiful balance of timeless character, refined contemporary living and exceptional family flexibility within one of Coorparoo's most picturesque and highly sought-after inner-city pockets. Immaculately presented and surrounded by established gardens, the home offers a warm and sophisticated lifestyle centred around effortless indoor-outdoor entertaining, resort-style poolside living and enduring family appeal. • Elegant Queenslander blending timeless character with refined contemporary updates • 810m2 double-allotment holding with 21m2 frontage • Immaculately presented throughout with exceptional street appeal • Resort-style swimming pool framed by beautifully established gardens • Seamless indoor-outdoor living throughout • Flexible layout suited to large families, dual living or future granny flat potenti
Request Details

Get email alerts

Don't miss out: be the first to know about new properties

The alert was correctly created

On subscribing you accept the conditions of use and the privacy policy
Alert
Receive new ads in your inbox
Save this search
Receive alerts for new listings

We'll send you an email when we have new properties for: "Houses for sale in Stones Corner"

The alert was correctly created

Tarragindi
Kangaroo Point, Brisbane
Get email alerts and be the first to see new listings
Required field
On subscribing I accept the terms of the privacy policy
Perfect! You'll soon start receiving new listings via email
Alert
Receive an email when we have new ads for Houses for sale in Stones Corner
Save this search
Filters

Bedrooms

Size (m²)

Price

$
$

Property type

Bathrooms

Clear all filters
Receive notifications when new entries are published.