1,262 houses for sale in Stones Corner

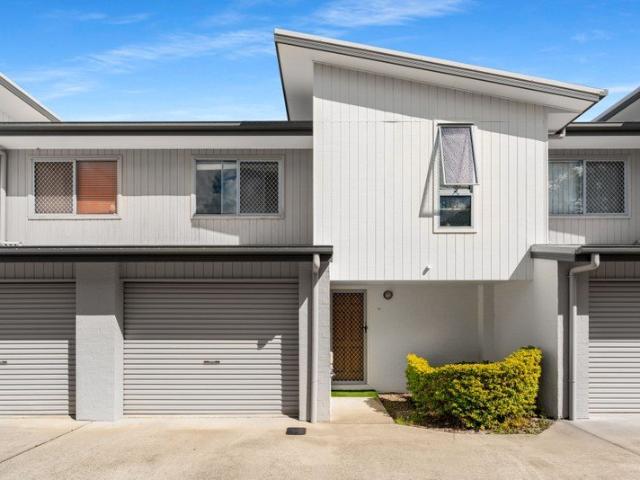
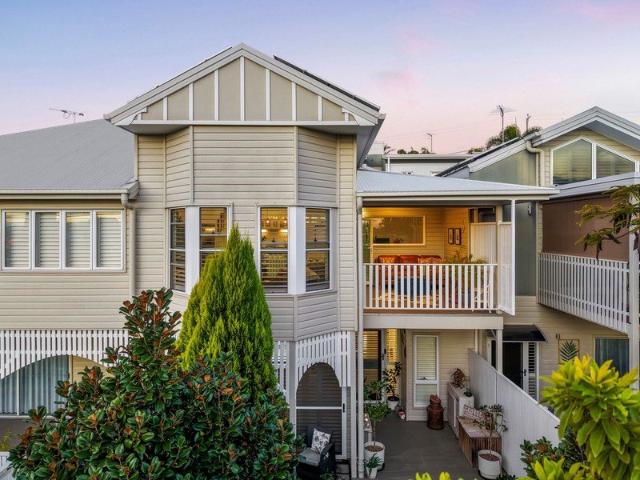
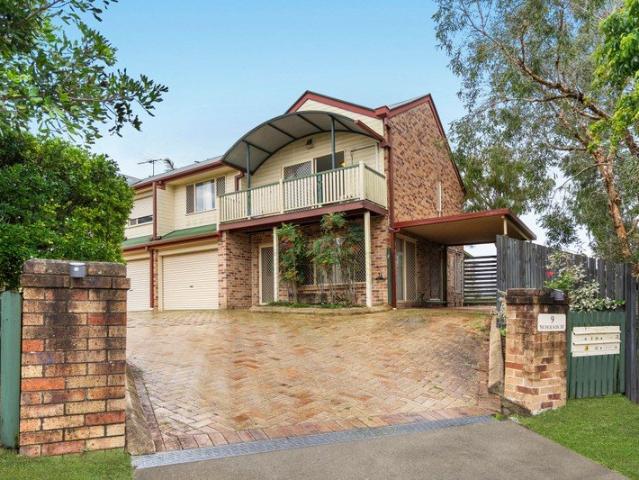
Large Townhouse with Private Entertaining | Close To Everything
View photo
House · for sale
Request Details
Large Townhouse with Private Entertaining | Close To Everything
Stones Corner
· 3 Bedrooms · 2 Baths · House
Stones Corner · 3 Bedrooms · 2 Baths · House
This beautifully presented 3 bedroom, 2.5 bathroom (additional toilet downstairs) townhouse offers the perfect blend of modern living and unbeatable convenience in the heart of Greenslopes. Featuring a generous layout with three well-sized bedrooms and two bathrooms, the home provides comfortable family or professional living. The standout feature is the leafy outdoor entertaining area. With most comparable properties being units at 150m2, this spacious townhouse offers double that, along with 3 car parks, so you don't have to live in a box. A private residence in the heart of Greenslopes with room for the kids or pets make it perfect for relaxed weekend BBQs, morning coffees, or evening unwinding. The location is exceptional. The property is within easy walking distance to Greenslopes Private Hospital, Greenslopes shopping centre, gyms, and multiple bus stops. It is also a short walk to Holland Park State School and Loreto College, while being just a 10-minute drive to Brisbane CBD. E
Request Details
A Contemporary Tri Level Retreat Among the Trees
View photo
Townhouse · for sale
Request Details
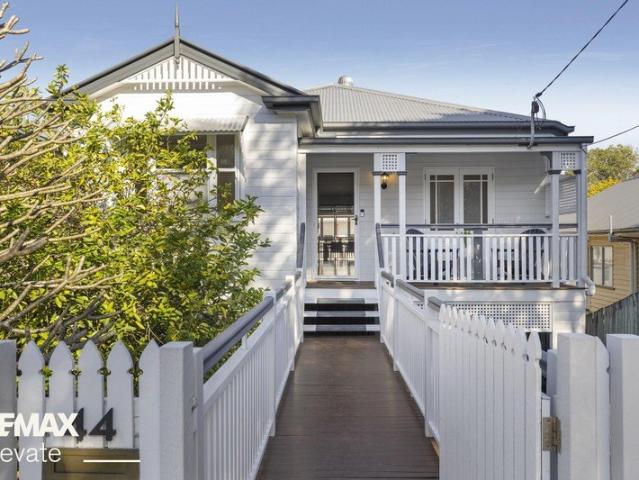
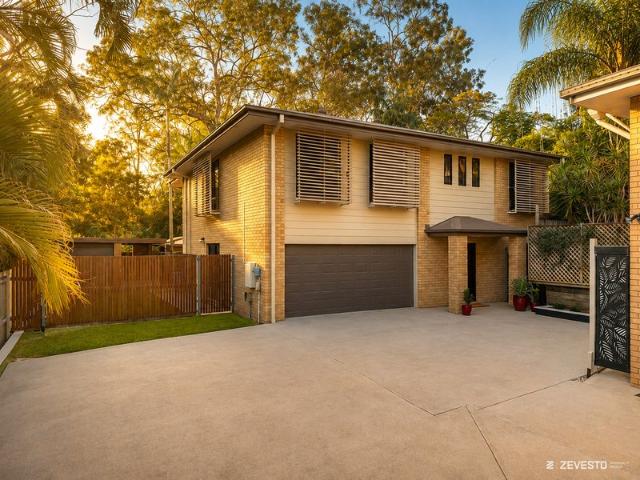
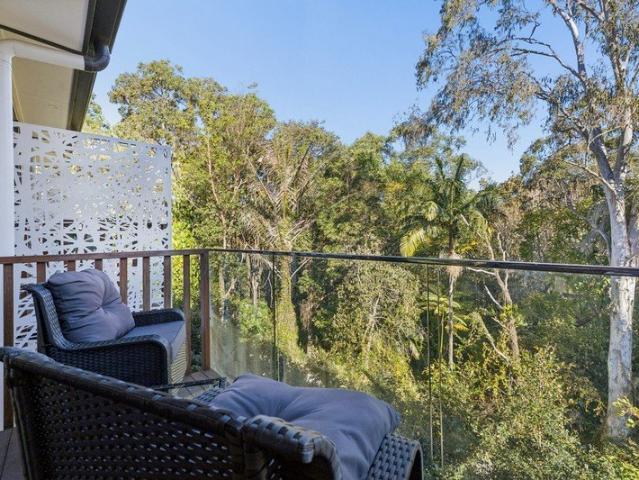
A Contemporary Tri Level Retreat Among the Trees
Stones Corner
· 3 Bedrooms · 3 Baths · Townhouse
· Equipped kitchen
Stones Corner · 3 Bedrooms · 3 Baths · Townhouse · Equipped kitchen
Framed by a peaceful bushland outlook yet remarkably close to Brisbane's CBD, this contemporary tri-level residence offers an uncommon balance of space, privacy and inner-city convenience. Completed in 2023 and spanning approximately 186m² under roof, the home has been thoughtfully designed to create genuine separation between living, working and sleeping zones. The expansive open-plan living and dining area is enhanced by warm timber flooring, high ceilings and an abundance of natural light. At its heart, the sophisticated kitchen features striking 40mm stone benchtops throughout, a generous island, quality appliances and extensive cabinetry. Large glass doors extend the living space into a private courtyard surrounded by established greenery. It is a relaxed setting for entertaining, morning coffee or simply enjoying the leafy backdrop that makes this property feel removed from the city around it. Three well proportioned bedrooms occupy the upper levels. The main suite creates a priv
Request Details
Refined Luxury Meets Camp Hill Convenience
View photo
House · for sale
Request Details
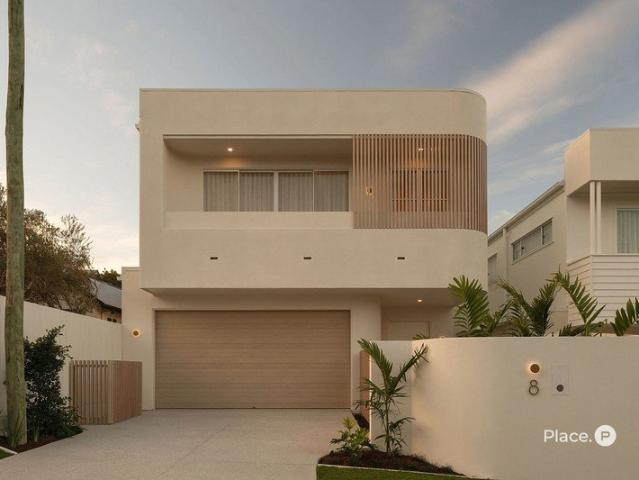
Refined Luxury Meets Camp Hill Convenience
Stones Corner
· 5 Bedrooms · 4 Baths · House
Stones Corner · 5 Bedrooms · 4 Baths · House
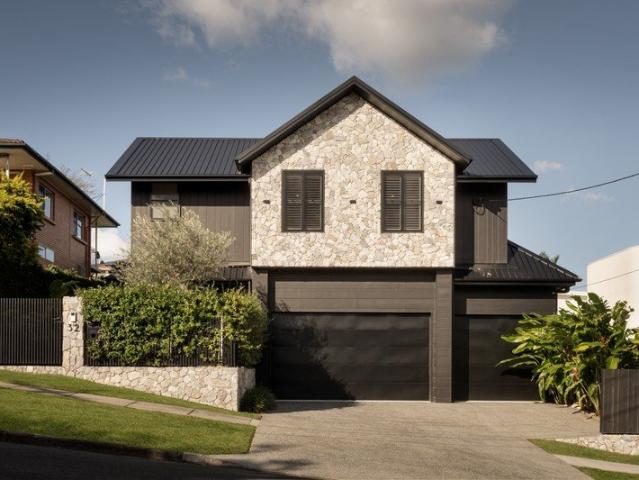
Boasting a commanding, street presence designed by Koda and built by CHS, this enviable contemporary lodge-style residence presents a thoughtfully curated, luxury family sanctuary on a generous 675sqm allotment in a sought-after pocket of Camp Hill. Showcasing a striking facade features premium stone cladding that sets a benchmark for the high-end finishes within. Cleverly designed to balance grand scale with intimate warmth, the home enjoys an exceptional blend of stylish living and effortless convenience to local boutique shopping, elite schooling, and transport networks. Spanning a beautifully proportioned 428sqm floor plan, the home centres around a spectacular open-plan living and dining environment on the ground level, which features soaring ceilings. Framed by stunning herringbone timber floors, exquisite Microcement finishes, and premium integrated Miele appliances, the heart of the home is complemented by marble bench tops and splash backs, alongside an expansive butler's pant
Request Details
Ultra Stylish Townhouse With Private Street Entry
View photo
Townhouse · for sale
Request Details
Ultra Stylish Townhouse With Private Street Entry
Stones Corner
· 3 Bedrooms · 2 Baths · Townhouse
· Balcony · Air conditioning · Parking · Equipped kitchen
Stones Corner · 3 Bedrooms · 2 Baths · Townhouse · Balcony · Air conditioning · Parking · Equipped kitchen
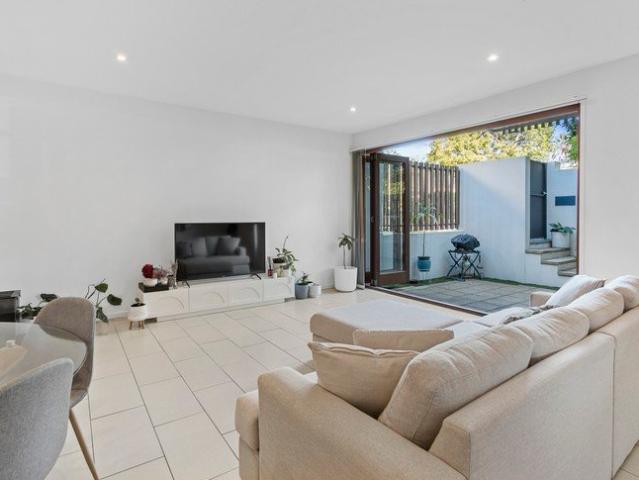
Positioned at the front of the complex with private street entry, in a highly sought-after and ultra-convenient location, this home is ideal for first home buyers seeking a modern, sizeable townhouse, young professionals wanting excellent work-from-home spaces, or downsizers looking for a low-maintenance home surrounded by an abundance of public transport options. Property Highlights: Three generous bedrooms with built-in robes Extra-large main bedroom with ensuite and private balcony Spacious open-plan living, dining and kitchen Bi-fold timber doors opening to a private courtyard and outdoor entertaining area Single lock-up garage with internal entry Additional downstairs powder room and laundry Ducted air conditioning Designated clothesline area Water tank Just a short walk to Yeronga Train Station, schools, shops and buses, as well as an abundance of parks, cafes and recreational facilities, it's easy to see why this pocket of Yeronga is so highly sought-after. With UQ, the PA and M
Request Details
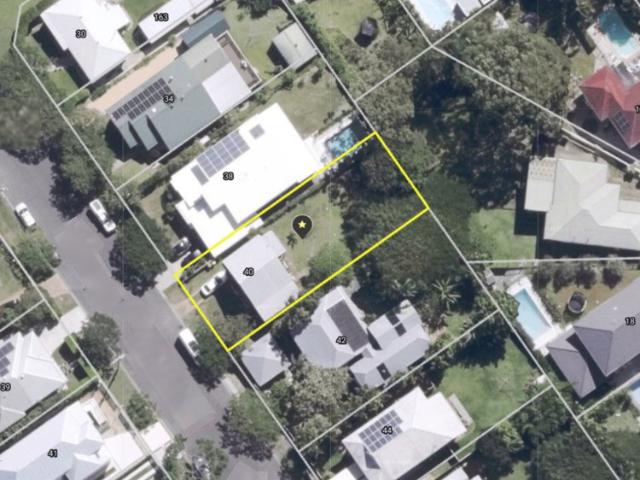
Prime development opportunity Rare 844sqm with 21.5m frontage in BSSSC Catchment
View photo
House · for sale
Request Details
Prime development opportunity Rare 844sqm with 21.5m frontage in BSSSC Catchment
Stones Corner
· 3 Bedrooms · 1 Bath · House
Stones Corner · 3 Bedrooms · 1 Bath · House
A rare offering in one of Brisbane's most sought-after inner-city suburbs, this 844sqm parcel with an expansive 21.5 metre frontage set on two lots provides a sophisticated prospect for developers and investors seeking a high-calibre landholding with significant potential, DA in place to create two residences. The site's generous dimensions and wide frontage allow for a variety of development outcomes, from subdivision to multi-dwelling projects (STCA), delivering flexibility in design and the opportunity to maximise yield in a tightly held location. Wide-frontage blocks of this scale are increasingly scarce in established inner-city markets, making this an exceptional proposition for strategic development. Importantly, the property is improved by an existing character home, offering a generous floorplan and retained under character protections, preserving its architectural charm and streetscape presence. This provides an outstanding opportunity to renovate and transform into a substan
Request Details
Luxury Family Home with Granny Flat & Dual Street Access
View photo
House · for sale
Request Details
Luxury Family Home with Granny Flat & Dual Street Access
Stones Corner
· 5 Bedrooms · 4 Baths · House
· Equipped kitchen
Stones Corner · 5 Bedrooms · 4 Baths · House · Equipped kitchen
Welcome to an exceptional family residence in the heart of sought-after Holland Park - a home that perfectly combines luxury, versatility, and relaxed Queensland living. Positioned on prestigious Harold Street, this expansive five-bedroom, four-bathroom plus study residence has been thoughtfully designed for modern families seeking both space and sophistication. Showcasing high-end finishes and premium inclusions Villeroy, Bosch and Smeg throughout, every detail of this stunning custom built home has been crafted to deliver comfort, style, and functionality. Adding to its outstanding appeal, the property offers rare dual side street access, providing exceptional convenience, flexibility, and additional accessibility for families, guests, caravans, trailers, or extra vehicles. At the heart of the home is a beautifully appointed kitchen overlooking spacious open-plan living and dining areas that seamlessly flow onto the elevated outdoor entertaining deck. Complete with an outdoor swim sp
Request Details
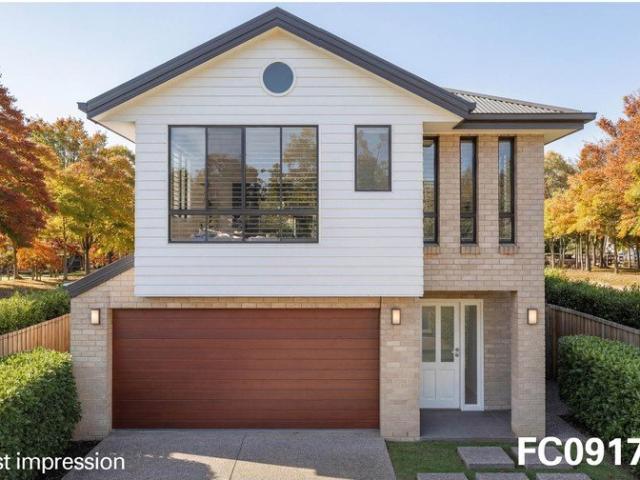
PRICES INCLUDE COMPLIANCE TO ACCESSIBILITY AND ENERGY EFFICIENCY REQUIREMENTS OF THE LATEST NATIONAL CONSTRUCTION CODE
View photo
Terraced House · for sale
Request Details
PRICES INCLUDE COMPLIANCE TO ACCESSIBILITY AND ENERGY EFFICIENCY REQUIREMENTS OF THE LATEST NATIONAL CONSTRUCTION CODE
Stones Corner
· 5 Bedrooms · 3 Baths · Terraced House
Stones Corner · 5 Bedrooms · 3 Baths · Terraced House
Debt Free From $250 Preliminary Fee 5kW PV & Heat Pump HWS Steel Frames & Trusses ASX Listed (TWD.ASX) For more Design and Specification Options visit www.dixonhomes.com.au Land Price: offers over $1,320,000 Design - FC09175 (Habitat Spec) Starter Package on a similar priced block from $1,728,000 Turnkey Package on a similar priced block from $1,756,000 Design only on your block $383,400 Design - FC10707 (Habitat Spec) Starter Package on a similar priced block from $1,750,400 Turnkey Package on a similar priced block from $1,778,400 Design only on your block $406,500 Design - FC09155 (Habitat Spec) Starter Package on a similar priced block from $1,762,100 Turnkey Package on a similar priced block from $1,796,100 Design only on your block $413,500 Design - FC09160 (Habitat Spec) Starter Package on a similar priced block from $1,874,700 Turnkey Package on a similar priced block from $1,909,700 Design only on your block $523,200 - Starter Package Includes - - House, Land and Site Works -
Request Details
Curated Luxury in a Coveted Camp Hill Enclave
View photo
House · for sale
Request Details
Curated Luxury in a Coveted Camp Hill Enclave
Stones Corner
· 5 Bedrooms · 3 Baths · House
· Equipped kitchen
Stones Corner · 5 Bedrooms · 3 Baths · House · Equipped kitchen
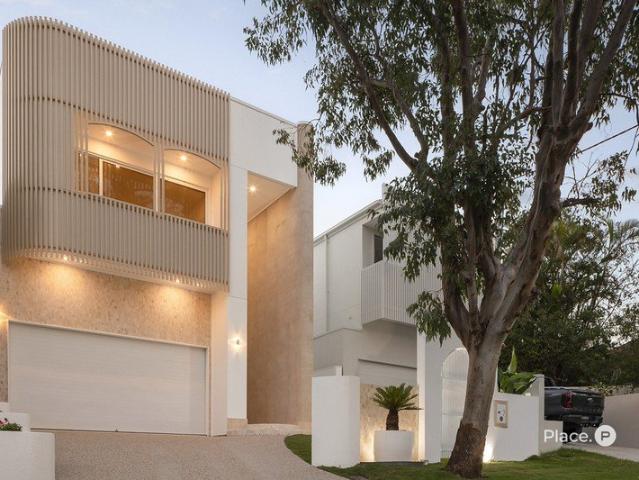
An inspiring statement of opulence and design, this brand-new residence by Luxuria Homes unveils a breathtaking lifestyle in one of Camp Hill's most coveted precincts. Elevated and open in its luxury, the house balances organic fluidity with raw refinement, allowing architecture and craftsmanship to form a stunning sculptural showpiece. Curves and arches create a striking design language throughout the interiors, reflected in Travertine feature walls, cookie joint timber parquet flooring and layers of honed stone, fluted glass and brushed gold finishes. A soaring 6.8-metre entry, 3.2-metre front door and 3-metre ceilings establish extraordinary scale, while custom designed premium cabinetry and ambient lighting result in a residence that shifts beautifully from sunlit serenity by day to atmospheric glow by night. Centred below a dramatic double-height void, the living and dining spaces unfold effortlessly alongside a Miele kitchen with a butler's pantry and a statement island that mirr
Request Details
Beautifully Kept, Deeply Loved and Ready for What Comes Next
View photo
House · for sale
Request Details
Beautifully Kept, Deeply Loved and Ready for What Comes Next
Stones Corner
· 3 Bedrooms · 1 Bath · House
Stones Corner · 3 Bedrooms · 1 Bath · House
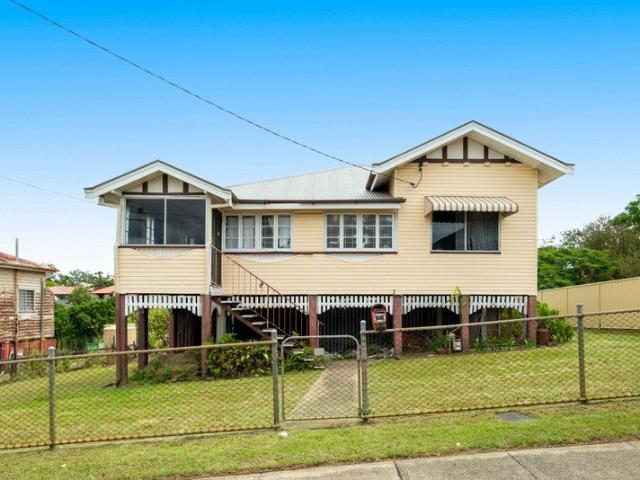
It's in the detail and the lifestyle weekends on the lawn, time spent with family and the easy comfort of a home that has been genuinely loved. This is a classic Holland Park home with a warmth and character that sits perfectly in its leafy surrounds. It's a home that feels connected to its neighbourhood - where family and community are at the heart of everyday life. A home with genuine heart, there is more to the picture than first meets the eye. Its elevated 607m² corner position brings a sense of openness and privacy, along with the kind of possibility that makes this beautifully kept home just as interesting for its future as it is appealing today. That sense of care continues through the front door. Recently painted interiors feel fresh and light, while beautifully maintained original hardwood floors bring warmth, character, and a reminder of the home's history. For 19 years, one family has called this place home. Children have grown up here; bikes have been ridden across to the p
Request Details
Contemporary Family Living with Exceptional Space
View photo
House · for sale
Request Details
Contemporary Family Living with Exceptional Space
Stones Corner
· 4 Bedrooms · 3 Baths · House
· Garden · Patio · Equipped kitchen
Stones Corner · 4 Bedrooms · 3 Baths · House · Garden · Patio · Equipped kitchen
This impressive contemporary McCarthy built home makes a grandeur statement. Set over two generous levels and designed for modern family living, offering multiple living areas and exceptional outdoor entertaining spaces. Step inside to discover light filled interiors of generous proportions, complemented by a stunning atrium, creating a garden inspired centrepiece that is admired from multiple living spaces. The ground level has three living areas, a full bathroom, and plenty of concealed storage throughout. The expansive living and dining spaces connect well with the sophisticated kitchen. Exceptionally spacious and designed for entertaining, the kitchen features stone bench-tops, a 900mm gas cooktop, and a generous walk in butler's pantry. The lounge room is enhanced by a recessed television entertainment wall and there is a seamless flow out to the expansive tiled patio entertaining area with a builtin wet-bar with gas connections. Overlooking the manicured gardens, there is plenty
Request Details
Private Negotiation
View photo
House · for sale
Request Details
Private Negotiation
Stones Corner
· 3 Bedrooms · 2 Baths · House
· Garden
Stones Corner · 3 Bedrooms · 2 Baths · House · Garden
THE DEAL As the first home built on the street, this beautifully renovated Queenslander has been the backdrop to decades of family life. As the neighbourhood grew, neighbours became lifelong friends, celebrations became traditions, and what began as a house became a home in every sense of the word. Beyond the front gate, a beautifully landscaped front garden offers a moment of calm before you even step inside. Whether it's unwinding with a glass of wine after work or enjoying your morning coffee in the sunshine, it's a space that's been designed to be lived in, not just admired. Inside, ornate ceilings, leadlight windows, handcrafted timber detailing and polished hardwood timber floors celebrate the home's rich heritage, while thoughtful updates bring a quiet sophistication to everyday living. Bathed in natural light, the home unfolds with three generous bedrooms, two beautifully appointed bathrooms and inviting living spaces that encourage connection, whether it's slow mornings, long
Request Details
RARE 810m2 PARKSIDE OPPORTUNITY ACROSS TWO LOTS!
View photo
House · for sale
Request Details
RARE 810m2 PARKSIDE OPPORTUNITY ACROSS TWO LOTS!
Stones Corner
· 4 Bedrooms · 2 Baths · House
Stones Corner · 4 Bedrooms · 2 Baths · House
Backing directly onto Perth Street Parklands, this 810m² property combines an outstanding Norman Park location with exciting future potential. The existing four bedroom, two bathroom home spans two lots (Lot 57 & Lot 58 Registered Plan 13149) with a 20 metre frontage, providing options to retain, renovate or investigate the creation of two 405m² allotments. The property is Zoned LDR (Low Density Residential). The property is currently tenanted until 30th November 2026. The existing tenants have been there 18 years and would love the opportunity to stay put if it suits the new buyer. Camp Hill Bowls Club is just a four minute walk away, while city-bound bus stops on Perth Street and Oateson Skyline Drive are approximately 250 metres from the property. Norman Park train station is around 1.7km away, with Brisbane CBD approximately 7km and Brisbane Airport approximately 17km by road. This is a rare opportunity to secure a substantial park-side holding in one of Brisbane´s most desirable i
Request Details
Where considered design meets the Brisbane skyline
View photo
House · for sale
Request Details
Where considered design meets the Brisbane skyline
Stones Corner
· 4 Bedrooms · 2 Baths · House
· Equipped kitchen
Stones Corner · 4 Bedrooms · 2 Baths · House · Equipped kitchen
199 Kadumba Street is a tri-level designer statement designed by Jeff Topping, built entirely around the view. Soaring raked ceilings, rich timber floors, and angular geometry that refuses to follow a straight line speak to a design vision that doesn't compromise. This is a home with genuine character that reveals itself across every level. The middle level is the social heart, with open plan kitchen, dining and living complete with home office, flowing out to a covered entertainer's deck where the Brisbane skyline sits front and centre. The top floor is reserved for the master suite, a private and elevated retreat anchored alongside a second bedroom with its own skyline outlook. Below, a second living area, two bedrooms, a bathroom, a fully equipped second kitchen, covered deck, pool access and dedicated side entry create a self-contained world of their own, ideal for multigenerational families, teenagers who want their independence, or guests who were only supposed to stay the weeken
Request Details
Hamptons Elegance with a Resort Style Pool House
View photo
House · for sale
Request Details
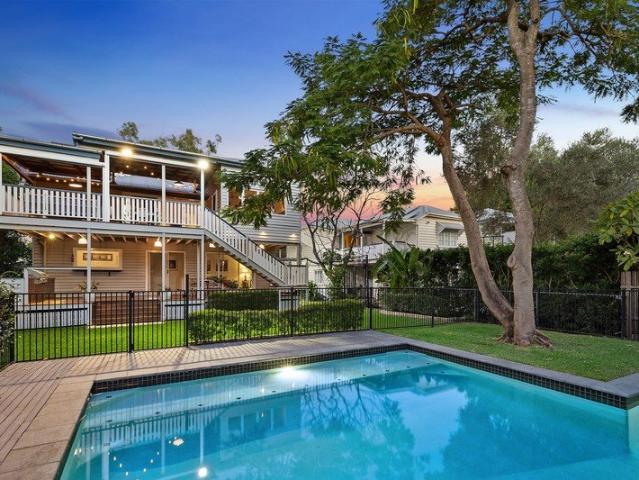
Hamptons Elegance with a Resort Style Pool House
Stones Corner
· 5 Bedrooms · 3 Baths · House
· Swimming pool · Equipped kitchen
Stones Corner · 5 Bedrooms · 3 Baths · House · Swimming pool · Equipped kitchen
Beautifully blending timeless Hamptons-inspired design with contemporary family living, this exceptional residence delivers an enviable lifestyle where luxury, comfort and effortless entertaining come together. Showcasing generous proportions, premium finishes and an impressive pool house overlooking the sparkling in-ground pool, this is a home that has been thoughtfully designed to cater for growing families while creating a private resort-style retreat to enjoy year-round. Stepping inside, you are immediately welcomed by warm timber plank flooring and an abundance of natural light that enhances the home's inviting atmosphere. The expansive open-plan living and dining area forms the heart of the home, seamlessly connecting indoor and outdoor spaces through wide sliding doors to create an effortless flow for entertaining. The stunning gourmet kitchen has been designed to impress, featuring expansive stone benchtops, a striking marble-inspired splashback, quality stainless steel applian
Request Details
Contemporary Townhouse Living in a Prime Holland Park Location
View photo
House · for sale
Request Details
Contemporary Townhouse Living in a Prime Holland Park Location
Stones Corner
· 3 Bedrooms · 2 Baths · House
· Air conditioning · Equipped kitchen
Stones Corner · 3 Bedrooms · 2 Baths · House · Air conditioning · Equipped kitchen
Positioned in a quiet, highly sought-after pocket of Holland Park, this modern townhouse delivers the perfect combination of contemporary style, light-filled spaces, and effortless low-maintenance living. From the moment you step inside, the clever layout emphasises both space and functionality. The expansive open-plan living and dining area flows seamlessly to a private courtyard, creating an inviting home designed for relaxed everyday living and easy entertaining. Offering generous proportions, quality finishes and an unbeatable location, this stylish residence presents an exceptional opportunity for first home buyers, downsizers and investors alike. Property Features: - Three generous bedrooms, all with built-in wardrobes and ceiling fans - Spacious master suite complete with air conditioning and a private ensuite - Light-filled open-plan living and dining area with air conditioning - Modern kitchen featuring ample storage - Private, low-maintenance courtyard ideal for entertaining
Request Details
A Rare Eight Bedroom Opportunity in Holland Park
View photo
House · for sale
Request Details
A Rare Eight Bedroom Opportunity in Holland Park
Stones Corner
· 8 Bedrooms · 4 Baths · House
· Balcony · Parking · Equipped kitchen
Stones Corner · 8 Bedrooms · 4 Baths · House · Balcony · Parking · Equipped kitchen
For buyers who have outgrown the standard suburban home, 266 Oates Avenue offers the space and flexibility to accommodate a much larger household. With eight bedrooms, four bathrooms, multiple living and dining areas, multiple kitchen zones, a double garage and additional parking, this Holland Park property gives you room to spread out and adapt the home as your needs change. The main residence spans two levels and includes six bedrooms, two kitchens and multiple living and dining areas. For a larger household, there is plenty of room to spread out and use different parts of the home throughout the day. Upstairs, polished timber floors run through the main living and dining area, where large windows bring in plenty of natural light. The kitchen sits alongside this space and includes a wide island bench, extensive cabinetry, electric cooktop, a stainless steel sink and tiled splashback. Sliding doors open onto the balcony, creating an easy connection between the indoor and outdoor areas
Request Details
Family home in the heart of it all
View photo
Townhouse · for sale
Request Details
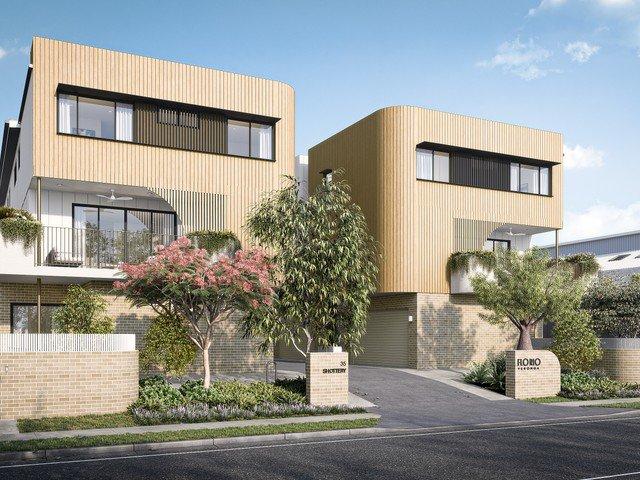
Family home in the heart of it all
Stones Corner
· 3 Bedrooms · 2 Baths · Townhouse
· Terrace · Equipped kitchen
Stones Corner · 3 Bedrooms · 2 Baths · Townhouse · Terrace · Equipped kitchen
Brand New Home | Inspect Now | Move in Q4 2026 REGISTER NOW to inspect the new furnished display home Florio Yeronga is a boutique collection of just eight architectural townhomes, thoughtfully designed to offer the space and comfort of a traditional home, without the upkeep. Positioned in one of Brisbane's most connected inner-south pockets, Florio delivers a lifestyle defined by convenience, community and considered design. Home 3 is a well-proportioned residence that prioritises functionality and flow, with multiple living zones and a seamless connection to outdoor space - ideal for families seeking a home that adapts to changing needs. Home 3 highlights - Functional 3 bedroom, 2 bathroom, 2 living, study, 2 car layout designed for everyday family living Open-plan kitchen, living and dining positioned at the heart of the home Direct connection to a ground floor terrace, offering low-maintenance outdoor living Well-appointed kitchen with island bench, Smeg appliances, 900mm induction
Request Details
Gracious Family Home
View photo
House · for sale
Request Details
Gracious Family Home
Stones Corner
· 4 Bedrooms · 3 Baths · House
· Garden · Swimming pool · Equipped kitchen
Stones Corner · 4 Bedrooms · 3 Baths · House · Garden · Swimming pool · Equipped kitchen
On what feels like a paddock of inner-city land, this renovated family home sits proudly on a double block of 810sqm that's ideally suited to an active family life. There's an in-ground swimming pool, practice cricket net and a granny-flat that could easily double as an artist's studio. All your family requirements met in one convenient location! - Stylishly renovated kitchen and bathrooms, move in with nothing to spend - Floor plan thoughtfully accommodates the whole family, with multiple living spaces - Wide front verandas catch summer breezes; two family-size rear entertainer's decks - Early 1900 Queenslander characteriatics retained, with high ceilings and timber floors - Granny-flat is moderately self-contained and offers a tranquil retreat - In-ground pool surrounded by open spaces for sun-lovers, with shady options too - Landscaped beautifully, with mature trees and low-maintenance garden - Over-sized undercover car spaces, could accompany 6+ cars, storage or room to expand - Lo
Request Details
Lifestyle Location, Elevation and Scenic City Views
View photo
Townhouse · for sale
Request Details
Lifestyle Location, Elevation and Scenic City Views
Stones Corner
· 3 Bedrooms · 2 Baths · Townhouse
· Equipped kitchen
Stones Corner · 3 Bedrooms · 2 Baths · Townhouse · Equipped kitchen
City views, character roots, and contemporary reinvention come together in this beautiful townhouse, privately positioned within a boutique complex of only seven residences. Resting in a lifestyle location atop a quiet hilltop street, the home offers exceptional walkability to transport, schools and vibrant precincts, all within 5.5km of the CBD. Designed with a seamless infusion of old and new, sunlight streams through plantation shutters and skylights beneath soaring ceilings, illuminating interiors rich in texture and tone. Feature wallpaper, beautiful tiles and stunning stone bring a contemporary edge to the layout, while classic timber floors flow underfoot, preserving the home's origins and character warmth. Upstairs, the spacious living and dining area unfolds in an open configuration encompassing the kitchen, where seamless circulation around the island bench creates an inviting setting to gather, sit and sip with friends as you cook and entertain. Continuing the effortless mov
Request Details
Final Opportunity to View A Rare Offering in One of Highgate Hill's Most Coveted Streets
View photo
House · for sale
Request Details
Final Opportunity to View A Rare Offering in One of Highgate Hill's Most Coveted Streets
Stones Corner
· 2 Bedrooms · 1 Bath · House
· Parking
Stones Corner · 2 Bedrooms · 1 Bath · House · Parking
Offered to the market for the first time in years, 22 Hove Street, Highgate Hill presents an extraordinary opportunity to secure a prime piece of real estate in one of Brisbane's most tightly held and prestigious inner-city suburbs. Positioned in a quiet, tree-lined street surrounded by quality character homes, this charming two-bedroom residence occupies an exceptional parcel of land with unlimited potential. Whether you're looking to renovate, extend, build your dream home (STCA), or secure a blue-chip investment, opportunities of this calibre are becoming increasingly rare. The existing home features two generous bedrooms, one bathroom, a double garage, and the added benefit of 24 rooftop solar panels, providing excellent energy efficiency and helping to reduce ongoing electricity costs. It offers a solid foundation for those looking to move straight in, renovate, or create something truly special. It's the location, however, that makes this property impossible to replace. Just mome
Request Details
Idyllic Starter Home in Ultra Convenient Location
View photo
House · for sale
Request Details
Idyllic Starter Home in Ultra Convenient Location
Stones Corner
· 3 Bedrooms · 1 Bath · House
· Air conditioning · Parking · Equipped kitchen
Stones Corner · 3 Bedrooms · 1 Bath · House · Air conditioning · Parking · Equipped kitchen
Positioned on an elevated 425m2 block with a nice wide frontage, this perfect low maintenance started home offers a wonderful opportunity for buyers to secure their place in the highly sought after Annerley market, with a home that only ticks so many boxes, but offers the utmost in convenience and lifestyle. Highlighted by the beautiful rear deck and very functional, spacious floor plan, features of the home include Three generously sized bedrooms, master with air conditioning Large main living space with great natural light Renovated kitchen with plenty of cupboard and bench space Genuine dining room opening onto the rear entertainers deck Renovated bathroom Separate toilet and large laundry with storage 7m x 3m rear deck with roof Single lock up garage plus additional carport Large 6mx3m shed Fully fenced block ideal for pets or kids Positioned in the heart of Annerley the home puts you within close proximity to: Fairfield Train Station - part of the cross river rail Buses in and out
Request Details
Renovated South Bris Home Walking Distance to West Village and Olympics Precint
View photo
House · for sale
Request Details
Renovated South Bris Home Walking Distance to West Village and Olympics Precint
Stones Corner
· 4 Bedrooms · 2 Baths · House
Stones Corner · 4 Bedrooms · 2 Baths · House
To enquire, please email or call 1300 815 051 and enter code 0880 4 Bed, 2 Bath - was tastefully renovated 2 years ago. Rented until Feb 2027 for $1050 a week Perfect for investors or Owner Occupiers The Govt introduces strange capital gain tax changes to help renters and now the investors will be selling to invest in othe things! now is the chance to buy. Must have an unconditional offer by Jun 30 or the vendor will withdraw the home. Grab your chance, you snooze you lose! There is so much development happeneing here -West Village, Olympic Preceint, South Bank 2.0 - one of only a a handful of landed properties in South Brisbane. contact the owner direct to arrange an inspection - no lowball offers will be entertained! To enquire, please email or call 1300 815 051 and enter code 0880
Request Details
Rare Opportunity! Prime 607m² Building Site in Blue Chip Location!
View photo
House · for sale
Request Details
New
Rare Opportunity! Prime 607m² Building Site in Blue Chip Location!
Stones Corner
· 2 Bedrooms · 1 Bath · House
Stones Corner · 2 Bedrooms · 1 Bath · House
Offered for the first time in 32 years, this is a truly exciting opportunity to secure a premium building site (STCA) in a highly sought-after location. Set in an elevated, quiet position, surrounded by quality homes in this beautiful treelined street - this 607m² block, with a 15-metre frontage, boasts a desirable north-east rear aspectperfect for capturing natural light and cooling breezes. Whether you're planning your forever family home or a stunning new build, this site offers the ideal foundation in a tightly held neighbourhood. Positioned within easy walking distance to some of the area's most popular schools, including: Holland Park State School Cavendish Road State High School Loreto College Coorparoo Easy access to Coorparoo Square, C.B Mott Park, Whites Hill Reserve and public transport. Carindale Westfield approx 3.5 kmGriffith University Mount Gravatt campus about 4.4 km An existing dwelling remains on the property and would require renovation to be made liveable, offering
Request Details
JADE BY SLATE PROPERTY
View photo
House · for sale
Request Details
JADE BY SLATE PROPERTY
Stones Corner
· 5 Bedrooms · 3 Baths · House
Stones Corner · 5 Bedrooms · 3 Baths · House
Orientation and intuitive liveability come together in this brand-new Camp Hill residence, where a coveted north-rear aspect creates a beautiful foundation for light, airflow and outdoor connection. Developed, designed and built by Slate Property, the home achieves exceptional space without compromising its low-maintenance appeal, with a design authentically in tune with family life and shaped around how each space is lived in, shared and enjoyed. Natural materials bring warmth and permanence to the interiors, with expanses of oak and Travertine complemented by curved detailing, scalloped edges and soft neutral hues. These refined finishes allow the form, flow and outlook to take focus, framing the natural light and poolside landscape as an intrinsic part of the interior experience. A soaring 6-metre entry introduces the scale within, while 3-metre ceilings extend across the ground floor. Beyond, the plan opens into a cohesive sequence of living, dining and culinary spaces before trans
Request Details
TIMELESS MODERN QUEENSLANDER WITH RESORT STYLE LIVING
View photo
House · for sale
Request Details
New
TIMELESS MODERN QUEENSLANDER WITH RESORT STYLE LIVING
Stones Corner
· 5 Bedrooms · 3 Baths · House
· Swimming pool
Stones Corner · 5 Bedrooms · 3 Baths · House · Swimming pool
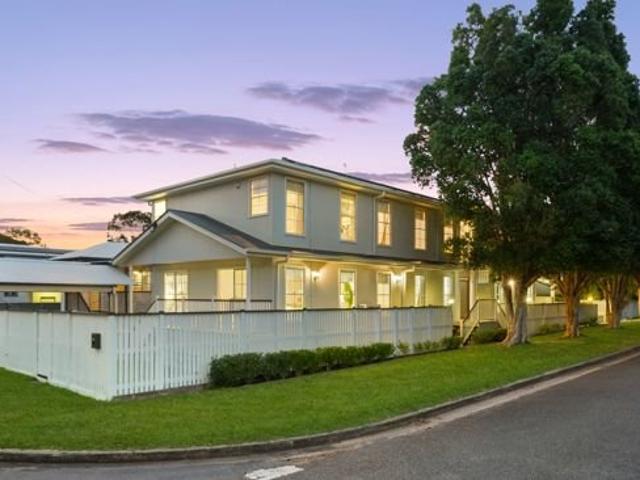
Classic Queenslander character, contemporary family living and an enviable outdoor lifestyle come together in this beautifully presented 2 level family home - perfectly positioned on a 405m² allotment in one of Tarragindi's most appealing streets. Behind its delightful white picket fence, the home immediately captures the essence of traditional Queensland living with its elevated design and timeless appeal. Inside, the generous two-level floorplan provides 5 bedrooms, 2 living areas, 2 outdoor entertaining decks, and sparkling in-ground pool, providing the flexibility modern families are in search of. PROPERTY HIGHLIGHTS • Queenslander inspired home, positioned over two generous levels • 405m² allotment • Five bedrooms across the two levels • Three bathrooms • Multiple living areas • Large upstairs entertaining deck with space for lounge and dining with privacy shutters • Second downstairs deck • Sparkling in-ground swimming pool • Solar power • Charming white picket timber fence • Fle
Request Details

Get email alerts

Don't miss out: be the first to know about new properties

The alert was correctly created

On subscribing you accept the conditions of use and the privacy policy
Alert
Receive new ads in your inbox
Save this search
Receive alerts for new listings

We'll send you an email when we have new properties for: "Houses for sale in Stones Corner"

The alert was correctly created

Tarragindi
Kangaroo Point, Brisbane
Get email alerts and be the first to see new listings
Required field
On subscribing I accept the terms of the privacy policy
Perfect! You'll soon start receiving new listings via email
Alert
Receive an email when we have new ads for Houses for sale in Stones Corner
Save this search
Filters

Bedrooms

Size (m²)

Price

$
$

Property type

Bathrooms

Clear all filters
Receive notifications when new entries are published.