1,325 houses for sale in Stepney

Hi, I'm Twice The Opportunity.
View photo
House · for sale
Request Details
Hi, I'm Twice The Opportunity.
Stepney
· 11 Bedrooms · 5 Baths · House
· Equipped kitchen
Stepney · 11 Bedrooms · 5 Baths · House · Equipped kitchen
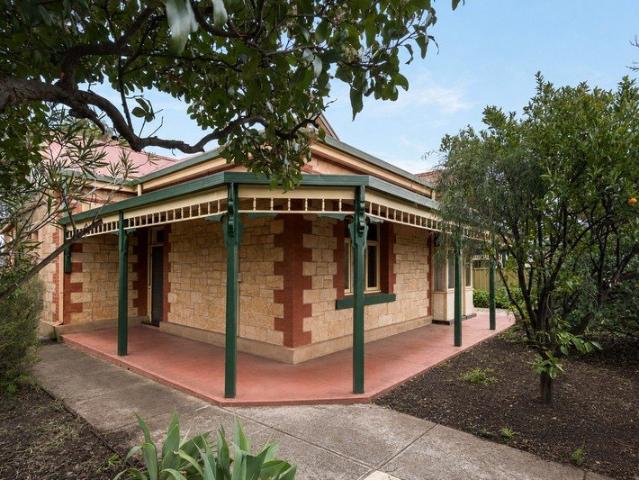
Say hello to a St Morris offering that's anything but ordinary. Spanning two adjoining allotments and approximately 1,771.7 sqm in total, 285 and 287 Glynburn Road are being offered together, combining a substantial character residence with four separately leased units to create a unique investment and landholding opportunity in Adelaide's tightly held eastern suburbs. Sitting on approximately 890.75 sqm, 285 Glynburn Road brings plenty of character to the equation. Behind its stone-fronted façade and wraparound verandah, the three-bedroom home retains an impressive collection of original features, from decorative ceilings and polished timber floors to stained glass, fireplaces and generous room proportions. The formal lounge makes an immediate statement, while a second living area, dining space and kitchen provide plenty of room to work with. All three bedrooms are generously proportioned, with the main also featuring built-in storage. A central bathroom, separate laundry and addition
Request Details
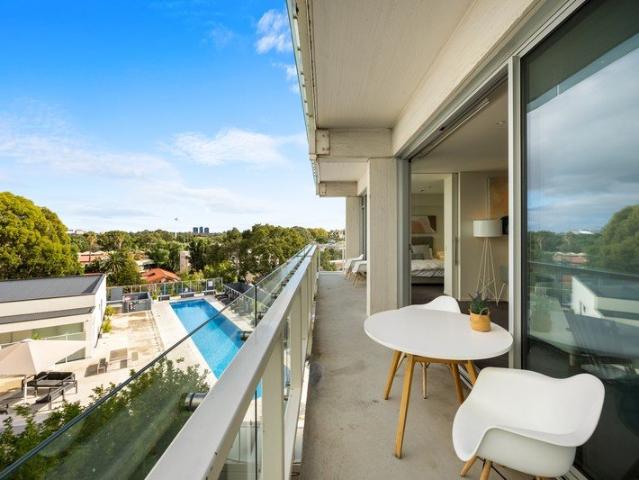
Resort style luxury with breathtaking skyline views
View photo
House · for sale
Request Details
Resort style luxury with breathtaking skyline views
Stepney
· 2 Bedrooms · 2 Baths · House
· Balcony
Stepney · 2 Bedrooms · 2 Baths · House · Balcony
Ray White St Peters and Team McDevitt are proud to present this sophisticated two bedroom apartment within the prestigious Watson complex. Designed for modern living, the residence features a light filled open plan layout where floor to ceiling windows frame expansive views. The seamless transition from the living area to the private balcony provides the perfect vantage point to enjoy the surrounding canopy and the city skyline on the horizon. Life at The Watson is defined by unparalleled convenience and resort style luxury. Residents enjoy exclusive access to a designer lap pool, a fully equipped fitness centre, and beautifully maintained communal spaces that elevate the daily routine. Whether you are starting your morning with a workout or unwinding by the pool in the afternoon, the complex offers a holiday at home atmosphere that is rare to find so close to the city. This property offers more than just a place to live, it provides a gateway to a refined cosmopolitan lifestyle. Imagi
Request Details
EASY CARE LIFESTYLE IN EXCEPTIONAL CITY FRINGE POSITION
View photo
House · for sale
Request Details
EASY CARE LIFESTYLE IN EXCEPTIONAL CITY FRINGE POSITION
Stepney
· 3 Bedrooms · 2 Baths · House
· Garden
Stepney · 3 Bedrooms · 2 Baths · House · Garden
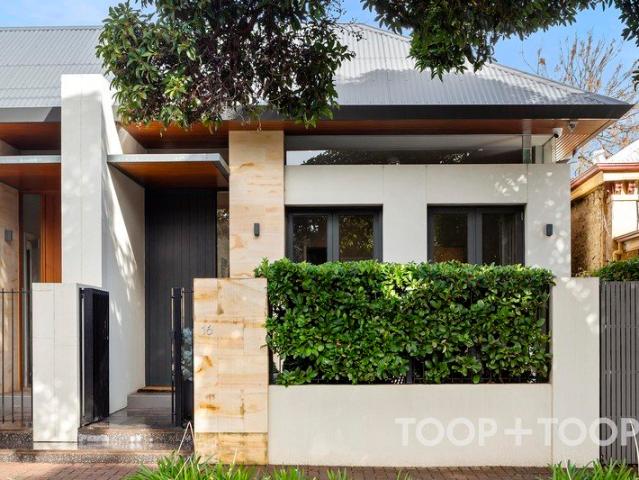
An outstanding collaboration between designer, builder and the current owner has produced an exceptional customised residence that ticks every box. Private and secure with valuable rear access, this turn-key property offers a convenient easy-care lifestyle in one of the East's most highly coveted locations less than 4km from Victoria Square, with the vibrant Norwood Parade, Kensington Road and East End on its doorstep. Sitting behind a high wall with security gate, a glorious garden compliments the contemporary façade with feature stonework. The interior has been designed with a timeless modern aesthetic maximising space, comfort and northerly sunshine. Integral to this objective are soaring ceilings and a sundrenched central courtyard that blurs the line between indoors and outdoors. Offering three bedrooms, the beautifully proportioned primary suite is privately situated on the ground level. Taking full advantage of its north facing position, it incorporates a walk-in robe and indulg
Request Details
Land, Location & A World of Possibility
View photo
House · for sale
Request Details
Land, Location & A World of Possibility
Stepney
· 2 Bedrooms · 1 Bath · House
Stepney · 2 Bedrooms · 1 Bath · House
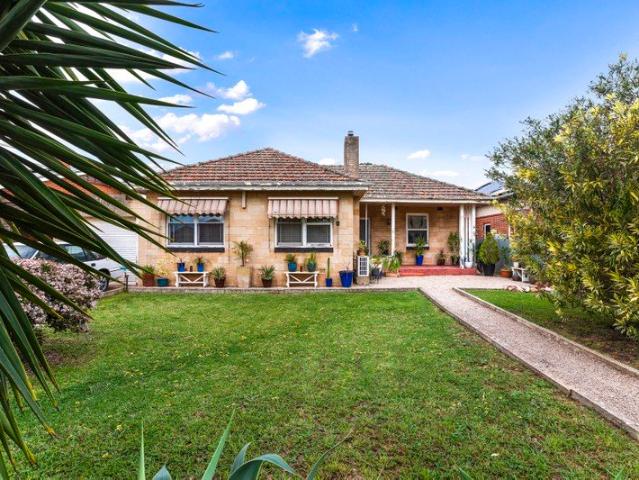
This property is currently rented at $400 per week on a periodic lease. Set across an impressive 797sqm allotment in the heart of sought-after St Morris, this original 1950s home puts land, location and long-term possibility firmly into focus. Solid brick foundations, timber floors and an inviting two-bedroom footprint speak to its mid-century beginnings, while a formal lounge and versatile sunroom offer a dependable base for those keen to secure the address first, then decide what comes next later. Untouched interiors leave plenty of latitude to refresh, refurb or continue renting, yet the real intrigue waits beyond the existing blueprint. Sweeping east-facing lawns catch the morning sun across a parcel ready to inspire bigger ambitions, whether that means designing a striking family residence or pursuing a high-value subdivision (subject to planning consent). Live with it, lease it or start planning immediately; the freedom to shape its next chapter is the compelling part. Then there
Request Details
A city fringe signature with Tudor prestige, coveted corner perks and plenty of personality to inspire
View photo
House · for sale
Request Details
A city fringe signature with Tudor prestige, coveted corner perks and plenty of personality to inspire
Stepney
· 4 Bedrooms · 2 Baths · House
· Garden · Parking · Fireplace · Equipped kitchen
Stepney · 4 Bedrooms · 2 Baths · House · Garden · Parking · Fireplace · Equipped kitchen
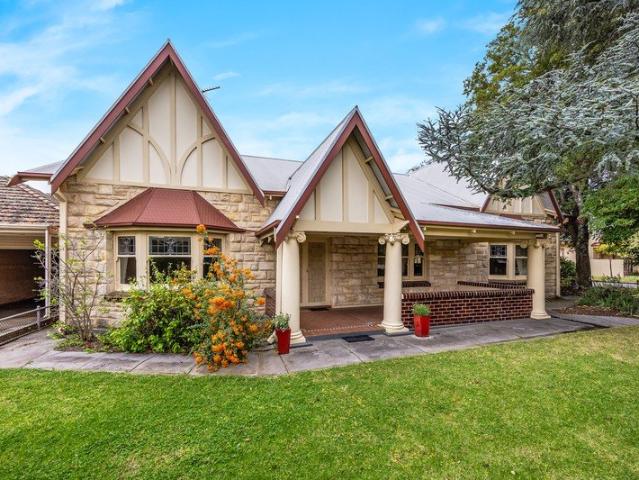
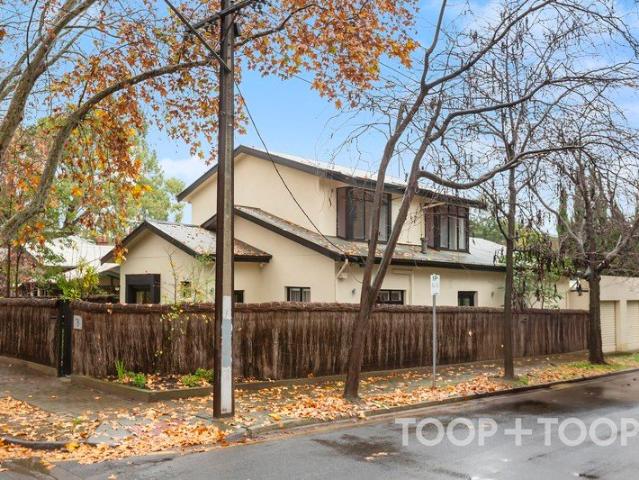
Best offers by 12:00pm Tuesday 27th October (unless sold prior) With Tudor peaks and storybook charm presiding over its cosmopolitan corner, this four-bedroom home leads with the many hallmarks of its era, extended to offer multiple living zones and side access to a north-facing rear - all just footsteps from abundant recreation, high-calibre schooling and Norwood's famed strip. Established trees and landscaped front gardens wrap a handsome façade framed in stone and leadlight, while electric sliding gates grant secure side entry to a double carport, stretch of lawn and backyard with ample room for evolution. Double doors and high ornate ceilings usher you inside, an archway leading through to formal living spaces where a fireplace reinforces the cosy charm alongside both bay and sash windows. Curved granite grounds the connecting kitchen, complemented by double Bosch ovens and electric appliances - a central place to cook and gather before a family room and a second living space add w
Request Details
DISTINGUISHED CHARACTER, TIMELESS PRESTIGE BEAUTIFULLY RESTORED BLUESTONE COTTAGE, MINUTES FROM THE CBD
View photo
House · for sale
Request Details
DISTINGUISHED CHARACTER, TIMELESS PRESTIGE BEAUTIFULLY RESTORED BLUESTONE COTTAGE, MINUTES FROM THE CBD
Stepney
· 3 Bedrooms · 1 Bath · House
· Equipped kitchen
Stepney · 3 Bedrooms · 1 Bath · House · Equipped kitchen
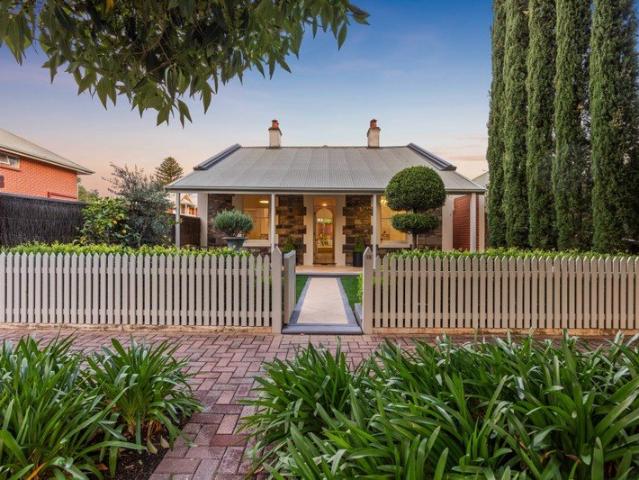
Character Freestanding Cottage C.1880, Double-Fronted Façade, Approx. 350sqm Allotment, Three Generous Bedrooms, Flexible Third Bedroom/Study, Original Fireplaces, 3.4m High Decorative Ceilings, Bespoke Stylish Kitchen with Premium Appliances, European Oak Flooring, Perfectly Manicured Established Gardens, Large Private Courtyard, Lock-Up & Leave Lifestyle, Moments from Adelaide CBD WILLIAMS LUXURY proudly presents a rare piece of Kent Town history, a beautifully restored C.1880 bluestone cottage, where timeless period character and sophisticated contemporary living blend just moments from Adelaide CBD. A picture-perfect white-picket fence and lush established front gardens frame the historic façade, providing an elegant introduction to the home. Inside, soaring 3.4-metre ceilings, decorative detailing, graceful archway and original fireplaces celebrate the cottage's heritage, while European oak flooring and carefully selected designer lighting introduce a refined contemporary layer. T
Request Details
Open the Door to a Rear Set Family Haven With Room to Breathe
View photo
House · for sale
Request Details
New
Open the Door to a Rear Set Family Haven With Room to Breathe
Stepney
· 3 Bedrooms · 2 Baths · House
· Garden · Air conditioning · Equipped kitchen
Stepney · 3 Bedrooms · 2 Baths · House · Garden · Air conditioning · Equipped kitchen
Offers Close Tue, 3rd Nov - 12pm (USP) Leaving Coorara Avenue for a quieter life at the rear of its hammerhead allotment, this recently renovated family home carves out its own spacious world, centred around its social open-plan living zone and a rear garden setting with more freedom than most modern homes ever hand over. The bedrooms are big, the ensuite is less than 12 months old, two cars have somewhere secure to go, the updated kitchen commands the room, a pitched-roof pergola gives summer its social landing spot and the kids will blow off some after-school steam on the grass. Add bill-busting solar panels, ducted air conditioning and bundles of storage, and you've got the complete package that asks little of you while placing you within a fleeting moment of green space, schools, shopping and the city itself. Settle in. Open the Door to: A secluded rear position on a hammerhead allotment, creating a private family setting removed from the street A recently refreshed three-bedroom,
Request Details
Just Completed Brand New Luxury Residences Ready to Move In
View photo
House · for sale
Request Details
Just Completed Brand New Luxury Residences Ready to Move In
Stepney
· 4 Bedrooms · 3 Baths · House
Stepney · 4 Bedrooms · 3 Baths · House
Construction is now complete! With only three Torrens Title residences in this exclusive development, this is your opportunity to secure a brand-new luxury home, beautifully finished and ready to enjoy. Lot 1 - 75 Canterbury Ave - On hold Lot 2 - 77 Canterbury Ave - Available Lot 3 - 79 Canterbury Ave - Available With construction now complete, buyers can experience the exceptional quality, premium finishes and thoughtfully designed spaces firsthand. Purchasing brand new also offers potential benefits, including stamp duty savings, First Home Owner Grant eligibility for qualifying purchasers and potential tax advantages for eligible investors. Enjoy the added peace of mind of applicable new-build warranties and a home that has never been lived in. Built by the renowned Precinct One Constructions, these architecturally designed residences deliver premium finishes, generous proportions and an exceptional lifestyle just minutes from Adelaide's CBD. Designed for modern families, profession
Request Details
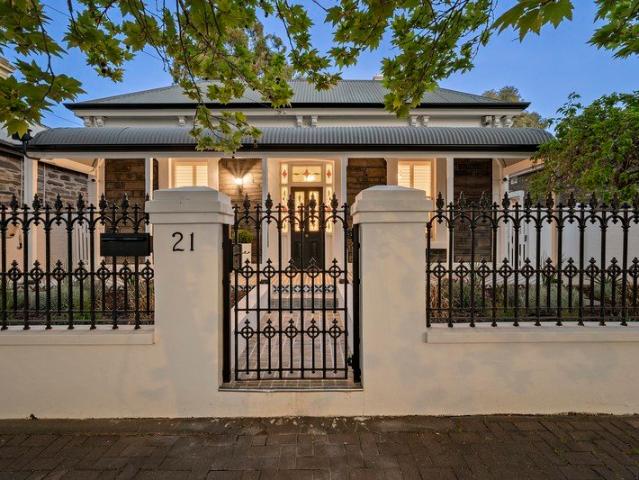
Sandstone beauty with 3 bedrooms, large home office, 3 luxe bathrooms, 4 w.c.s, and double garage!
View photo
House · for sale
Request Details
Sandstone beauty with 3 bedrooms, large home office, 3 luxe bathrooms, 4 w.c.s, and double garage!
Stepney
· 3 Bedrooms · 3 Baths · House
· Parking · Terrace · Equipped kitchen
Stepney · 3 Bedrooms · 3 Baths · House · Parking · Terrace · Equipped kitchen
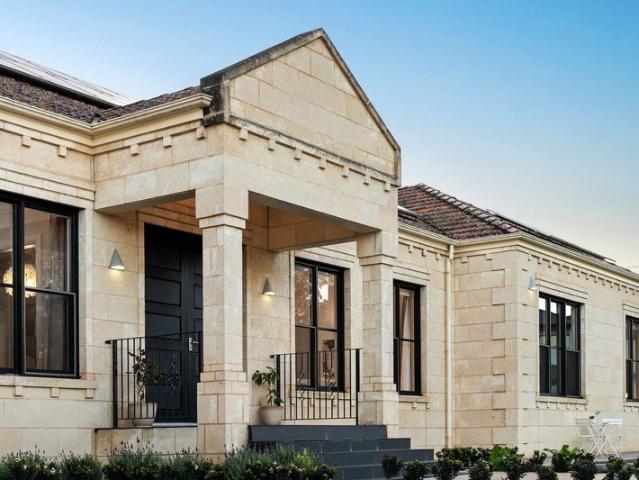
There's something immediately reassuring about this superb executively poised two-storey Terrace Home in tightly held Walkerville - the impressive sandstone façade sets a timeless tone while inside the home unfolds with contemporary confidence designed to make everyday life feel effortlessly comfortable. It's the kind of residence that welcomes you in and then keeps rewarding you with its tasteful finishes and easy flowing floorplan making day-to-day living fell simple, spacious and satisfying. At the heart of the home is the open-plan living zone which creates a natural gathering place for family and friends, perfectly tuned for entertaining. The kitchen is a stylish centrepiece and highly functional with a striking contrast of dark and bone-toned cabinetry, granite benchtops, a walk-in pantry, Miele dishwasher plus microwave and a Miele five-burner gas hot plate. The adjoining dining area adds a touch of elegance with its coffered ceiling and neutral colour tones while the built-in c
Request Details
Space, Light and Lifestyle Appeal
View photo
Townhouse · for sale
Request Details
Space, Light and Lifestyle Appeal
Stepney
· 2 Bedrooms · 1 Bath · Townhouse
· Equipped kitchen
Stepney · 2 Bedrooms · 1 Bath · Townhouse · Equipped kitchen
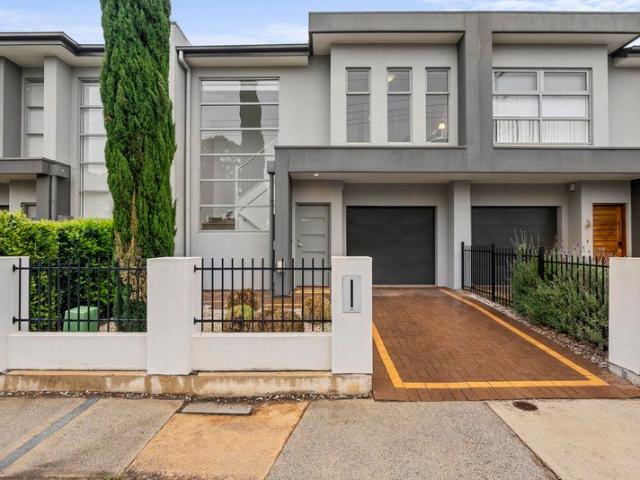
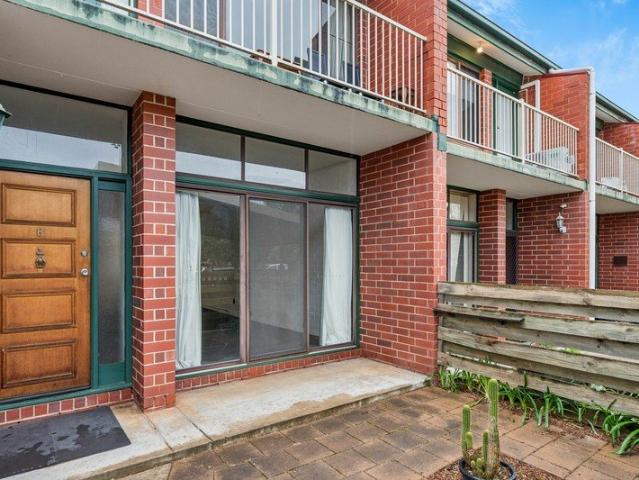
Ideally positioned between the vibrant precincts of The Parade and Magill Road, this beautifully updated home combines low-maintenance living with generous natural light and a seamless connection to its private outdoor spaces. Positioned in a quiet boutique group of just six, this beautifully presented two storey townhouse offers an inviting combination of generous proportions, private outdoor spaces and an enviable Norwood location. Behind its striking façade and high front fencing, a substantial entrance opens to a light-filled living, dining and kitchen area. High ceilings and extensive glazing create an immediate sense of space, while views and access to the surrounding courtyards bring the outdoors naturally into everyday living. The well-equipped kitchen forms the heart of the home, featuring plentiful white cabinetry with soft-closing drawers, a stainless-steel oven, gas cooktop, dishwasher and full-height pantry. Generous bench space and a breakfast bar provide plenty of room f
Request Details
A BEAUTIFUL HACKNEY HOME ON THE CUSP OF THE BOTANIC GARDENS & CITY FRINGE
View photo
House · for sale
Request Details
A BEAUTIFUL HACKNEY HOME ON THE CUSP OF THE BOTANIC GARDENS & CITY FRINGE
Stepney
· 5 Bedrooms · 2 Baths · House
· Equipped kitchen
Stepney · 5 Bedrooms · 2 Baths · House · Equipped kitchen
As close to the Botanic Gardens as the street name suggests, this two-level Hackney home sits in a location that rarely needs explaining. The East End's celebrated cafés, wine bars and cultural venues are on foot, the CBD is a quiet stroll, and a north-facing deck with leafy treetop outlooks waits at the rear - a lifestyle location beautifully elevated by the home that occupies it. The floorplan works naturally for families at any stage: at ground level, a private sitting room off the entry - ideal as a second lounge or study - leads deeper into the home, flanked by two bedrooms and the full bathroom with spa that services them. The rear is where everyday life is best lived. A well-appointed kitchen anchors the space, with stainless-steel appliances and a central island built for breakfasts and casual company. Open plan living sits beneath raked ceilings, and a dedicated dining area ensures the flow between cooking and entertaining never feels forced. Floor-to-ceiling glass doors draw
Request Details
Character premises with room to make them your own
View photo
House · for sale
Request Details
Character premises with room to make them your own
Stepney
· 2 Bedrooms · 1 Bath · House
· Parking · Equipped kitchen
Stepney · 2 Bedrooms · 1 Bath · House · Parking · Equipped kitchen
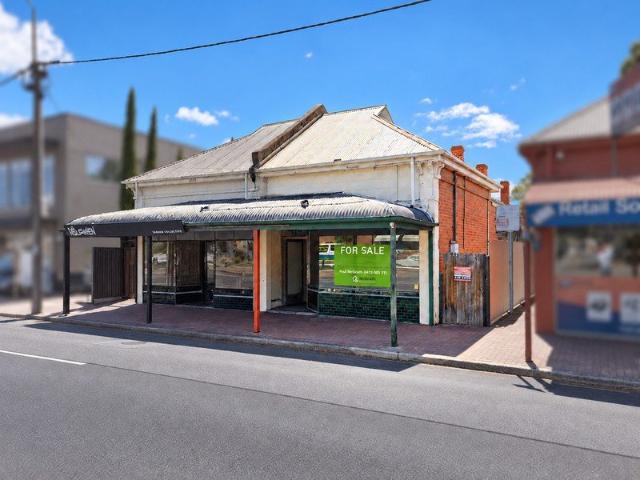
Prominently positioned on Payneham Road, close to the Adelaide CBD, this character property offers a flexible opportunity for an owner occupier or investor seeking premises with presence, practical accommodation and substantial off-street parking. The floor plan comprises a front showroom, four further rooms suited to offices or consulting spaces, a kitchen, bathroom and rear verandah. High ceilings and open fireplaces provide character throughout, while rear lane access leads to generous parking secured behind an automatic roller door. The property is offered in its present condition. It can be enjoyed for its existing character, while upgrades to the interiors and amenities would help a new owner realise more of its potential. Possible uses include professional offices, consulting rooms, a showroom or a combination of commercial and residential accommodation, subject to the necessary consents. Buyers should make their own enquiries about their intended use. Key features • Approximate
Request Details
Architecturally Designed Brand New Homes in a Prime Payneham Setting
View photo
House · for sale
Request Details
Architecturally Designed Brand New Homes in a Prime Payneham Setting
Stepney
· 4 Bedrooms · 3 Baths · House
· Equipped kitchen
Stepney · 4 Bedrooms · 3 Baths · House · Equipped kitchen
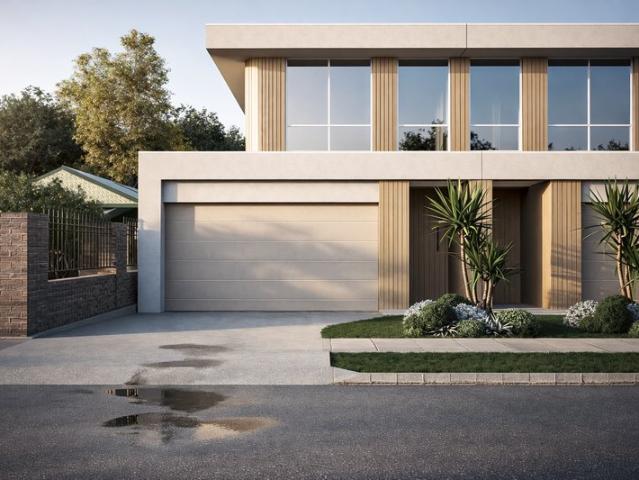
House and Land Package: - Land Settlement Date: Estimated September 2026 - Building Completion Date: Estimated October to November 2027 Site Area: Lot 1: 250 sqm Lot 2: 250 sqm Lot 3: 268 sqm Positioned in a highly sought after pocket of Payneham, these architecturally designed, brand new double-storey residences offer a refined blend of modern style, functionality and everyday comfort. Thoughtfully crafted with clean lines and warm, neutral finishes, each home delivers a contemporary yet inviting living environment suited to a range of lifestyles. Designed with practicality in mind, the floorplans maximise natural light and space, centred around open-plan living and dining areas that flow seamlessly to outdoor entertaining zones. The kitchen forms the heart of the home, featuring quality appliances, stone benchtops and ample storage, ideal for both daily living and hosting guests. Each home offers a cohesive design throughout, delivering a sense of balance, quality and effortless live
Request Details
Grand Scale, Exceptional Versatility and 989sqm of Walkerville Prestige
View photo
House · for sale
Request Details
Grand Scale, Exceptional Versatility and 989sqm of Walkerville Prestige
Stepney
· 6 Bedrooms · 3 Baths · House
· Garden · Swimming pool
Stepney · 6 Bedrooms · 3 Baths · House · Garden · Swimming pool
A rare offering in one of Walkerville's most tightly held pockets, this impressive residence combines grand proportions, refined finishes and exceptional flexibility on a substantial 989sqm corner allotment. Designed for families who value space, privacy and versatility, the home delivers an outstanding lifestyle with room to grow, entertain and make the property truly your own. The generous corner position creates an immediate sense of scale, with a substantial front yard offering plenty of possibilities for landscaped gardens, a future swimming pool or an expansive outdoor entertaining setting. The considerable landholding is a defining feature of the property and provides opportunities rarely available in such a prestigious metropolitan location. Inside, the home's impressive proportions continue, with soaring 3.5-metre ceilings, heritage-inspired cornices and an abundance of natural light creating an atmosphere that is both elegant and welcoming. Multiple living areas provide flexi
Request Details
Delightful Solid Brick Home with Space, Style and Secure Parking
View photo
House · for sale
Request Details
Delightful Solid Brick Home with Space, Style and Secure Parking
Stepney
· 3 Bedrooms · 1 Bath · House
· Garden · Fireplace · Parking
Stepney · 3 Bedrooms · 1 Bath · House · Garden · Fireplace · Parking
Built in 1962 and thoughtfully updated for comfortable modern living, this delightful three-bedroom solid-brick home combines timeless character with a range of contemporary improvements. Set behind established, low-maintenance gardens with a desirable north-facing rear, it offers generous living spaces, excellent outdoor entertaining and plenty of secure off-street parking. A wide galley-style entrance creates an inviting first impression and leads through to the home's spacious formal sitting and dining rooms. Freshly carpeted and filled with natural light, these elegant rooms feature a large gas fireplace and bay window overlooking the front garden - a wonderful setting for relaxed evenings or entertaining guests. The two generous double bedrooms each feature walk-in robes, while the versatile third bedroom includes built-in cabinetry and could equally serve as a home office or study. The recently renovated bathroom is fresh and functional, complemented by an excellent-sized laundry
Request Details
Refined Character & Charm
View photo
House · for sale
Request Details
Refined Character & Charm
Stepney
· 3 Bedrooms · 1 Bath · House
Stepney · 3 Bedrooms · 1 Bath · House
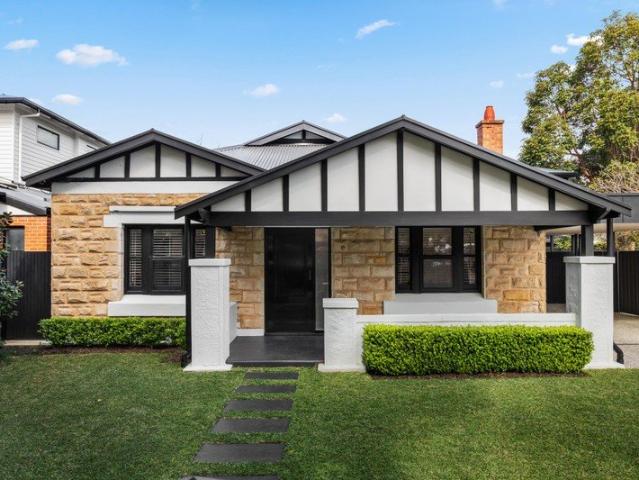
Refined Eastern are absolutely thrilled to present a beautifully preserved character home in one of Adelaide's most loved inner eastern suburbs, where warmth, charm and the kind of authenticity rarely found today combine to create something genuinely special. This is a home that wraps itself around you from the very first moment and simply invites you to stay. From the street, a classic sandstone and rendered brick façade beneath a pitch roof verandah creates instant and lasting appeal, delightful established gardens, manicured hedging and a charming entry door frame the entrance with quiet, understated charm that sets the tone for everything within. Step inside and be greeted by a beautiful light filled lounge, where an ornate ceiling, gleaming polished timber floorboards and a charming wood stove with white mantle create a room of genuine warmth and character. Plantation shutters filter the light beautifully, and the overall sense of calm and invitation that fills this room is someth
Request Details
Luxury Living Redefined
View photo
House · for sale
Request Details
Luxury Living Redefined
Stepney
· 4 Bedrooms · 3 Baths · House
· Equipped kitchen
Stepney · 4 Bedrooms · 3 Baths · House · Equipped kitchen
Nestled in the vibrant heart of Norwood, 9 Elizabeth Street stands as a beacon of contemporary elegance and design excellence. Crafted in 2018 by Turnbull Built, this Torrens titled masterpiece expertly combines luxury and practicality across its spacious two-storey layout. The home's architecture is marked by a striking façade that exudes modern charm, inviting you into a sanctuary of secure, stylish comfort. Upon entry, an inviting foyer leads to expansive living and dining areas that form the heart of the home. Large windows allow natural light to flood the interiors, highlighting the sophisticated finishes. The open-plan kitchen is a culinary haven featuring sleek cabinetry, quality appliances, and a generous island, making it perfect for both entertaining and everyday living. Convenient powder room and w/c for guests. The accommodation offers four generously sized bedrooms, including two options for primary suites, one on each level and each providing a serene retreat both with en
Request Details
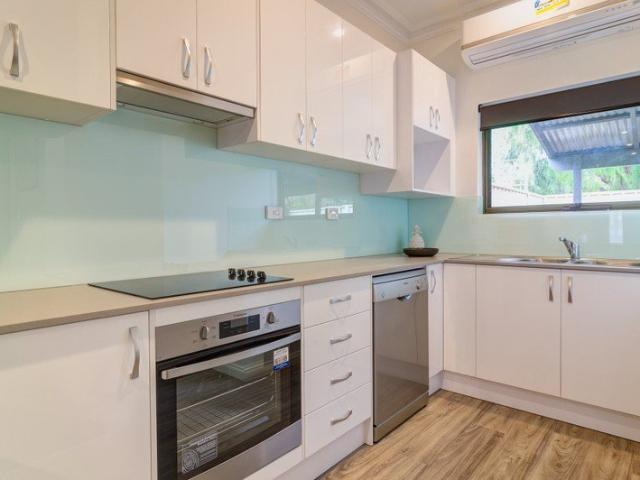
UNDER CONTRACT BY MARINA ORMSBY 0488 183 521 WILLIAMS LUXURY
View photo
House · for sale
Request Details
Updated
UNDER CONTRACT BY MARINA ORMSBY 0488 183 521 WILLIAMS LUXURY
Stepney
· 4 Bedrooms · 2 Baths · House
Stepney · 4 Bedrooms · 2 Baths · House
A CENTURY OF PURITY - EVERLASTING CLASS ON A GRAND 1163SQM JOSLIN PARCEL Home to just two custodians since 1925, with an approximate 24m frontage and a timeless façade, this four-bedroom residence holds a rare and simple beauty, befitting the buyer who'll know exactly how to bring its purity to life. Set on a wide and whisper quiet tree-lined avenue, with convenient bus routes a short stroll away on Sixth Avenue, the solid brick home's immaculate wrap of private gardens merely accentuates its appeal. Inside, period details abound. Original leadlight, ornate fireplaces, decorative lofty ceilings and cornices awash in antique whites and natural daylight, complement the generous family footprint. The enormity of each room gives the family or investment buyer the freedom of choice. Formal living to glimpse those cottage gardens through leadlight windows, a dedicated dining room, or an executive's office with separate return verandah access; this divine home has the dexterity to grow with y
Request Details

First Class Homette in a Blue Chip Location
View photo
House · for sale
Request Details
First Class Homette in a Blue Chip Location
Stepney
· 2 Bedrooms · 1 Bath · House
· Equipped kitchen
Stepney · 2 Bedrooms · 1 Bath · House · Equipped kitchen
The Phone Code for this property is: 52678. Please quote this number when phoning or texting. Don't miss this one! Offering a spacious beautifully presented 2 bedroom reproduction homette/villa which delivers comfort and easy care living. This light and bright home is set in a group of only 6 separate dwellings in the much sought after inner eastern suburb of Payneham. Step into a sense of style and quality from the moment you walk into the entry hall. Positioned at the front of the home is the large lounge opening onto yet another living area. The roomy, open plan kitchen, dining, family area offers the perfect balance between convenience and comfort with new oak look floating timber floors. The contemporary, renovated kitchen incorporates a gas cooktop with rangehood and expansive bench space which serves as a breakfast bar and for meal preparation. The adjoining laundry/pantry has direct access to the outdoors and the flexibility to create a butler's pantry as an extension of the ki
Request Details
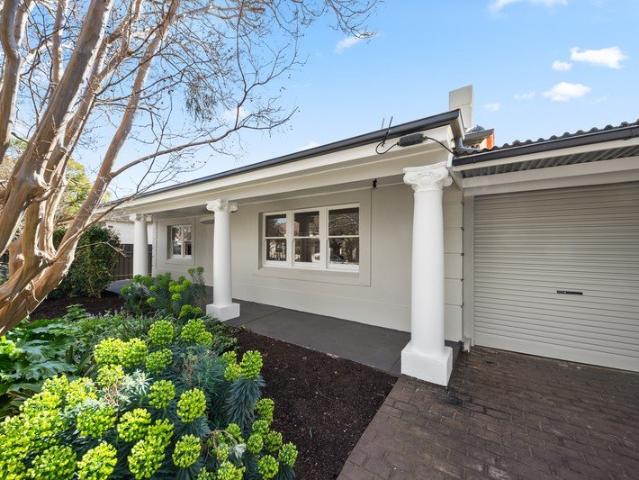
Architectural Contemporary living by renowned Norwood Developments
View photo
House · for sale
Request Details
Architectural Contemporary living by renowned Norwood Developments
Stepney
· 3 Bedrooms · 2 Baths · House
· Fireplace · Equipped kitchen
Stepney · 3 Bedrooms · 2 Baths · House · Fireplace · Equipped kitchen
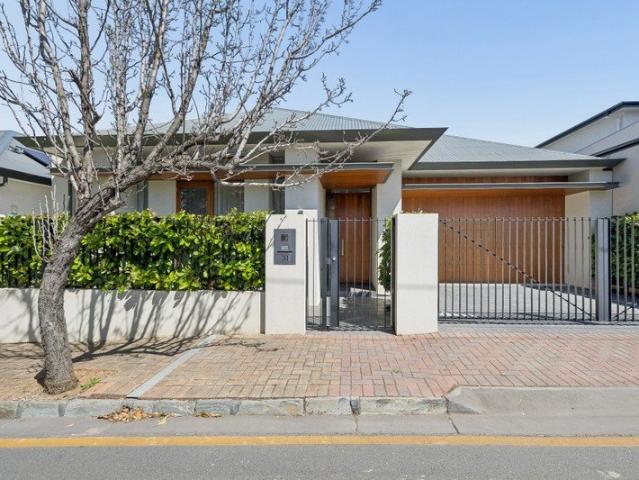
One of the most elegant and exciting designer homes has arrived in cosmopolitan Norwood - welcome to 31 Church Avenue, Norwood - a single level stunner perfect for those downsizing, for families and luxe executive living. This residence is Torrens titled and balances refined finishes with a well-zoned layout designed for easy living, a rare opportunity to secure arguably one of the most exciting homes the Eastern suburbs has to offer. Secure landscaped frontage and a front portico introduce interiors defined by Karri timber flooring, 3.6 metre ceilings, extensive glazing and crisp white finishes. The expansive open-plan living and dining zone centres around a stone-clad Real flame gas fireplace, flowing through large sliding doors to a covered alfresco area with timber-lined ceiling, ceiling fan, café blinds and established greenery. At the centre, the kitchen is arranged for everyday ease and entertaining, with a waterfall-edge island, breakfast seating, flanked by Miele appliances in
Request Details
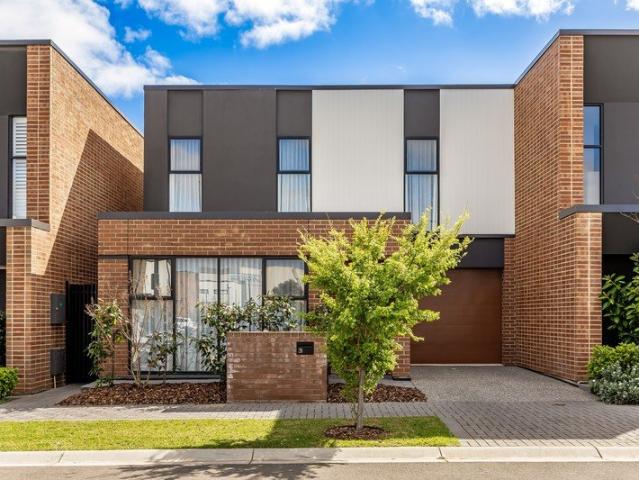
Refined Family Living in the Heart of St Morris
View photo
House · for sale
Request Details
Refined Family Living in the Heart of St Morris
Stepney
· 4 Bedrooms · 2 Baths · House
· Equipped kitchen
Stepney · 4 Bedrooms · 2 Baths · House · Equipped kitchen
Located just minutes from The Parade, Pembroke School, and only 6km from the city, this elegant dual-level home offers a sophisticated blend of contemporary design and versatile living spaces. Set on a courtyard allotment, the home is perfect for those seeking a low-maintenance lifestyle without compromising on comfort or style. The rich warmth of jarrah floors flows throughout the layout, with an option to use the formal living space as a home office, guest room, or even a 4th bedroom, thanks to the clever bi-fold doors. At the heart of the home, the sunlit open-plan living area seamlessly connects the kitchen, dining, and lounge, creating an ideal setting for relaxed entertaining. The kitchen features a sleek 900mm stainless steel oven and a 5-burner gas cooktop, perfect for those who love to cook. Step outside to the north-facing, paved courtyard-a private oasis for alfresco dining or entertaining, surrounded by soaring fences for peace and privacy. Upstairs, the spacious master bed
Request Details
Bluestone Beauty Meets a Breathtaking Designer Transformation
View photo
House · for sale
Request Details
Bluestone Beauty Meets a Breathtaking Designer Transformation
Stepney
· 5 Bedrooms · 3 Baths · House
Stepney · 5 Bedrooms · 3 Baths · House
St Peters prestige, c.1900 elegance and a breathtaking renovation converge at 21 Third Avenue, where a bluestone symmetrical frontage, tessellated verandah and landscaped gardens preserve the home's period poise before an extraordinary transformation takes hold. Soaring ceilings rise above engineered timber floors, ornate detailing, graceful archways and fireplaces in every bedroom. The floorplan moves through versatile bedrooms into two sumptuous master retreats, each bringing its own expression of contemporary luxury. One master enjoys a custom walk-in robe beside a full-height tiled ensuite with stone surfaces and walk-in shower, while the other turns bathing into an architectural statement beneath a huge Velux skylight, pairing curved forms with a freestanding bath and dramatic Patagonia stone vanity. Then the scale shifts again as open-plan entertaining expands across the rear, centred on a spectacular Patagonia stone island, crisp 2-pac joinery and a full suite of Miele appliance
Request Details
Torrens Title Living Just 10 Minutes To The CBD
View photo
House · for sale
Request Details
Torrens Title Living Just 10 Minutes To The CBD
Stepney
· 3 Bedrooms · 2 Baths · House
· Equipped kitchen
Stepney · 3 Bedrooms · 2 Baths · House · Equipped kitchen
Auction 1.30pm Wednesday 28th October (unless sold prior) Set in a sought-after pocket within Adelaide's inner-east, 29 River St combines modern comfort and low-maintenance living with the River Torrens and Linear Park at your fingertips. Spacious, bright and welcoming from your first step through the front door, the ground floor centres on an airy open-plan kitchen and living space that's perfect for morning coffees, weeknight dinners and effortless entertaining. Large sliding doors extend the space towards a covered outdoor dining area and low-maintenance courtyard that's ready for you to make your own. Complete with brand-new floorboards, crisp white walls, stainless steel appliances, discrete laundry and guest WC, all you have to do is move in and enjoy. Upstairs, the three well-appointed bedrooms offer space, flexibility and comfort where it counts. The generous master suite boasts a walk-in-robe and ensuite while mirrored built-in-robes and easy access to the spacious family bath
Request Details
CITY CIRCLE RETIREMENT VILLAGE LIVING LOW MAINTENANCE VILLA
View photo
House · for sale
Request Details
CITY CIRCLE RETIREMENT VILLAGE LIVING LOW MAINTENANCE VILLA
Stepney
· 2 Bedrooms · 1 Bath · House
· Equipped kitchen
Stepney · 2 Bedrooms · 1 Bath · House · Equipped kitchen
This villa located within Vailima Gardens Retirement Village. The unit has been fully refurbished immaculately with brand new kitchen, bathroom and laundry. The main bedroom has floor to ceiling wardrobe and ceiling fans, the second bedroom spacious and overlooks a private courtyard. This gorgeous unit has a contract on it, but there will be another coming up shortly. If you are interested, please contact us and we can send you details. Our village includes morning and afternoon teas on designated days, activities, meals if required and an emergency call system in place and currently have a carer on-site carer 24/7 if required. Maintenance and low care living in a safe and caring environment. The Phone Code for this property is: 43227. Please quote this number when phoning or texting. Disclaimer: Whilst every care has been taken to verify the accuracy of the details in this advertisement, For Sale By Owner (forsalebyowner.com.au Pty Ltd) cannot guarantee its correctness. Prospective bu
Request Details
Payneham Parkside Living with Modern Updates & Inner East Convenience
View photo
Townhouse · for sale
Request Details
Payneham Parkside Living with Modern Updates & Inner East Convenience
Stepney
· 2 Bedrooms · 1 Bath · Townhouse
· Equipped kitchen
Stepney · 2 Bedrooms · 1 Bath · Townhouse · Equipped kitchen
8/34 John Street, Payneham Real Simple Real Estate is proud to present this beautifully updated two-bedroom townhouse, perfectly positioned across from Payneham Oval in the ever-popular suburb of Payneham. Built in 1978 with solid double-brick construction, this inviting home combines spacious interiors, modern updates and low-maintenance living. An ideal opportunity for first home buyers, downsizers comfortable with a two-storey layout, and investors looking to secure a property in a fantastic location! Upon entering, you'll love the generous open-plan living and dining area, where large windows welcome natural light and the white-painted brickwork creates a fresh, welcoming feel. The modernised kitchen makes everyday cooking easy, featuring a gas cooktop, stainless-steel oven, dishwasher, ample cupboard space and a handy breakfast bar. Upstairs, both bedrooms are spacious, with the master featuring a walk-in robe and direct access to its own balconythe perfect place to enjoy your mor
Request Details
A BRAND NEW IMPECCABLE FAMILY RESIDENCE
View photo
House · for sale
Request Details
A BRAND NEW IMPECCABLE FAMILY RESIDENCE
Stepney
· 4 Bedrooms · 3 Baths · House
· Equipped kitchen · Concierge
Stepney · 4 Bedrooms · 3 Baths · House · Equipped kitchen · Concierge
Welcome to this exquisite, newly completed residential property, located in the heart of Norwood, where luxury and convenience harmoniously blend. This stunning, fully detached home features 4 spacious bedrooms, including 2 lavish Master Suites, complete with luxurious ensuites with heated flooring, with one Main Suite on ground level, offering unparalleled privacy and comfort. The additional 2 bedrooms, with ample storage, are perfect for family members or guests, complemented by a separate bathroom to ensure everyone's needs are met.As you step inside to the intimate reception area, your focus is drawn to impressive 6-meter entrance atrium that exudes elegance and grandeur. Herringbone timber flooring leads you through this very impressive design. Admire the 120 bottle wine storage on your way past, perfect for connoisseurs and entertainers alike.The bespoke kitchen is a culinary masterpiece, equipped with quality integrated fridge and freezer, ideal for the modern chef who appreciat
Request Details
Glide into Timeless Grace!
View photo
House · for sale
Request Details
Glide into Timeless Grace!
Stepney
· 3 Bedrooms · 1 Bath · House
· Fireplace
Stepney · 3 Bedrooms · 1 Bath · House · Fireplace
Beautifully preserved mid-century character (c1948) and exceptional future possibilities unite in this lovingly-maintained 3-bedroom residence on 610m2 (approx), where generous dimensions and a deep Northern rear create a home that is as rewarding to enjoy today as it is inspiring to reimagine for tomorrow. Framed by lush established gardens, the graceful rendered facade and handsome columned verandah introduce a home of warmth and authenticity, while being surrounded by some of Norwood's most loved lifestyle attractions. A curved entry opens to the hallway where soaring ceilings adorned by statement pendant lights, timber flooring and crisp white interiors define a beautifully proportioned layout. Art deco feature glass French doors reveal an elegant formal lounge room where a vintage open fireplace creates a natural gathering place. The three bedrooms are all generous in size, the second with a wall of mirrored built-in robes, while the central fully tiled white bathroom will delight
Request Details
Iconic Address, St Peters has a new benchmark
View photo
House · for sale
Request Details
Iconic Address, St Peters has a new benchmark
Stepney
· 4 Bedrooms · 2 Baths · House
· Fireplace
Stepney · 4 Bedrooms · 2 Baths · House · Fireplace
Best offers by 12pm Tuesday 27 October (Unless sold prior) Curving around a corner allotment in Adelaide's most prestigious pocket, 1 Ninth Avenue is what happens when the right home lands in exactly the right hands. Reimagined by Desyn Homes in 2023, this C1925 bungalow hasn't had its heritage polished away in pursuit of something new it's been amplified, with the best of the old held tight, the new pushed confidently forward, and each era elevating the other beyond what either could achieve alone. And what a reinvention it is. Behind a classic picket fence, established gardens frame a picture-perfect sandstone façade with all the presence its address deserves. Step inside and soaring ceilings, Blackbutt timber floors, and a wide central hallway carry you through the original footprint, with a bright front lounge anchored by a grand fireplace setting an elegant opening note. The main bedroom suite takes the same refined approach, pairing generous proportions with a walk-in robe and lu
Request Details
Period Presence, Sweeping Gardens & an Enviable Inner North Address
View photo
House · for sale
Request Details
Period Presence, Sweeping Gardens & an Enviable Inner North Address
Stepney
· 4 Bedrooms · 2 Baths · House
· Garden · Terrace · Equipped kitchen
Stepney · 4 Bedrooms · 2 Baths · House · Garden · Terrace · Equipped kitchen
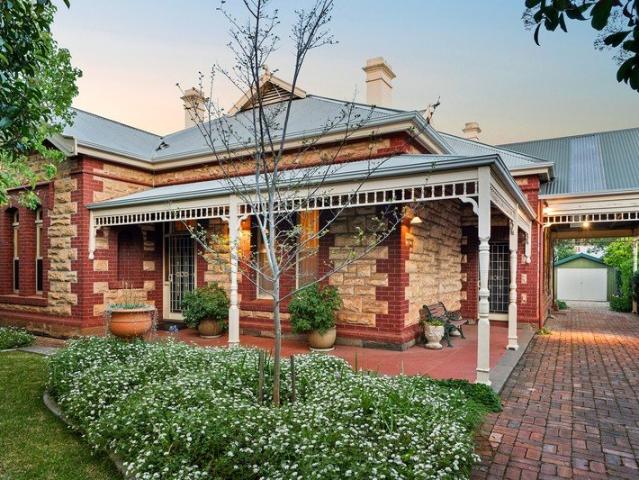
Along one of Gilberton's most coveted city-fringe stretches, 26 Walkerville Terrace carries the presence only the enduring character of a 1900s residence can deliver. Sandstone, red brick, return verandahs and cottage gardens create a memorable street picture, while soaring ceilings and polished timber floors preserve the grandeur inside. The original four-bedroom frontage gives formal occasions room to breathe through generous lounge and dining spaces, before the practical kitchen and casual meals zone introduce a more relaxed rhythm for day-to-day life. Further back, the residence reveals another layer entirely as a beautiful lounge stretches across classic slate underfoot, its combustion heater ready to turn winter evenings into something worth staying home for. Rather than ending the social footprint there, lovely skylights and gallery glazing draw natural into an adjoining sitting zone that feels made for slower mornings, reading with the garden close by or settling in for a produ
Request Details
Sleek, Sunlit & Beautifully Connected in Glenside
View photo
Townhouse · for sale
Request Details
New
Sleek, Sunlit & Beautifully Connected in Glenside
Stepney
· 3 Bedrooms · 2 Baths · Townhouse
· Garden · Air conditioning · Parking · Equipped kitchen
Stepney · 3 Bedrooms · 2 Baths · Townhouse · Garden · Air conditioning · Parking · Equipped kitchen
Perched in Glenside's pristine urban pocket, 31 Lomandra Avenue pairs designer sophistication with low-maintenance living in a prized eastern suburbs setting. Behind its sleek brick and two-tone rendered frontage, discover two beautifully resolved levels, where northern sunshine spills across the ground-floor entertaining domain. Anchored by the gourmet kitchen wrapped in waterfall stone surfaces, bespoke joinery and premium appliances, the open-plan living then drifts to the covered alfresco and manicured backyard for seamless indoor-outdoor flow. Upstairs, the mood shifts to rest and retreat. A dedicated study bay tops the landing, with two bright bedrooms and a sparkling family bathroom providing excellent flexibility for growing households. The indulgent master wing enjoys its own walk-in robe and sleek twin-vanity ensuite, creating a private escape from the social spaces below. Zoned ducted air conditioning, a concealed laundry, ground-floor guest WC and secure single garage with
Request Details

Get email alerts

Don't miss out: be the first to know about new properties

The alert was correctly created

On subscribing you accept the conditions of use and the privacy policy
Alert
Receive new ads in your inbox
Save this search
Receive alerts for new listings

We'll send you an email when we have new properties for: "Houses for sale in Stepney"

The alert was correctly created

Walkerville, Adelaide
Gilberton, Adelaide
Get email alerts and be the first to see new listings
Required field
On subscribing I accept the terms of the privacy policy
Perfect! You'll soon start receiving new listings via email
Alert
Receive an email when we have new ads for Houses for sale in Stepney
Save this search
Filters

Bedrooms

Size (m²)

m²
m²

Price

$
$

Property type

Bathrooms

Clear all filters
Receive notifications when new entries are published.