1,325 houses for sale in Stepney

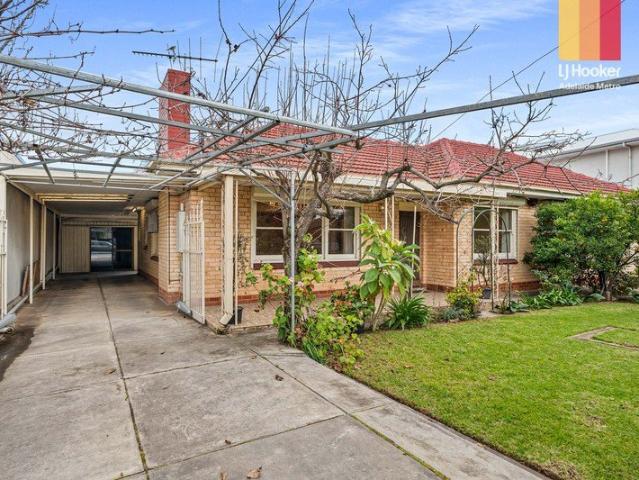
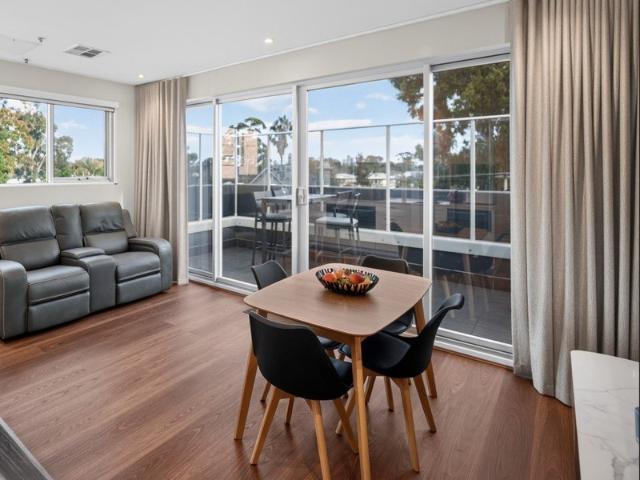
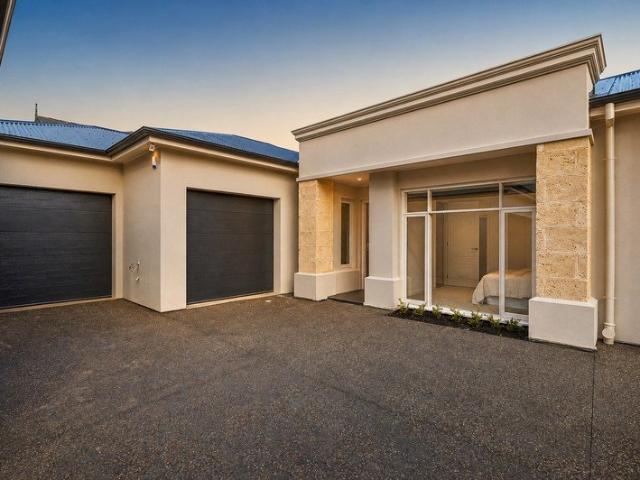
Exciting New Homes with Low Maintenance Appeal
View photo
House · for sale
Request Details
Exciting New Homes with Low Maintenance Appeal
Stepney
· 3 Bedrooms · 2 Baths · House
· Garden
Stepney · 3 Bedrooms · 2 Baths · House · Garden
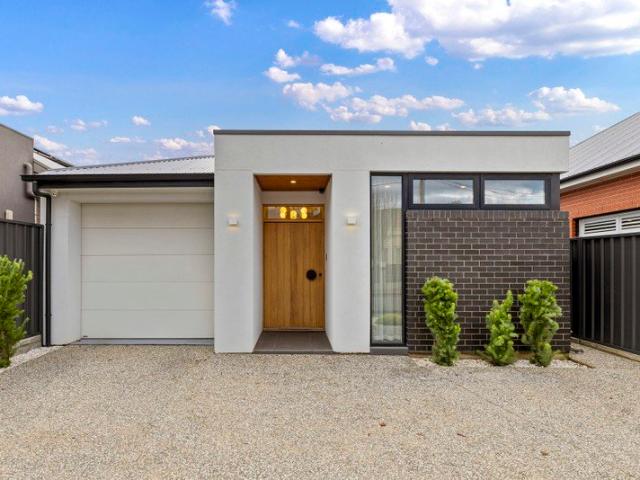
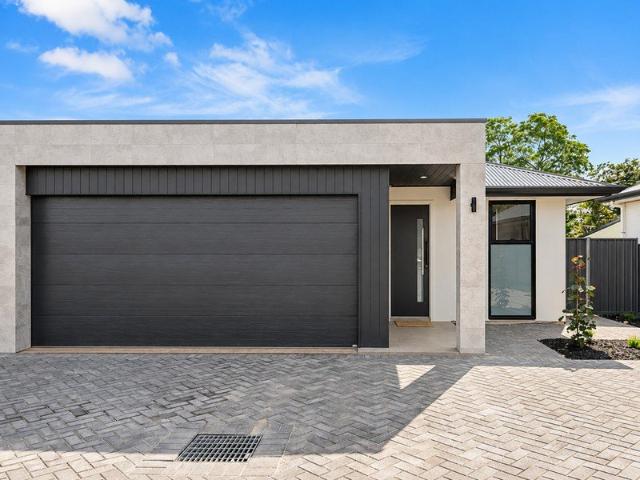
First Home Buyers: Eligible buyers may qualify for full stamp duty relief, subject to conditions. Downsizers: Eligible buyers aged 60+ may qualify for stamp duty relief, subject to conditions. Freshly built to showcase easy-care modern liveability, superior space and quality appointments, these ravishing three-bedroom residences have irresistible allure! They're perfectly positioned at the rear of the small group, where they bask in upscaled privacy and enjoy all the benefits of this popular suburb, recognised as a lifestyle-focused and family-friendly location. Be the first to make yourself at home in either of these two beautiful properties, each expertly crafted to present zero downsides to low maintenance living. In fact, the easy-care yard accommodates outdoor entertaining in stylish comfort the alfresco beautifully finished with downlights and summer-loving ceiling fans. The bedrooms are deliciously snoozy, boasting wardrobes and cosy carpets with accompanying bathrooms. Each pri
Request Details
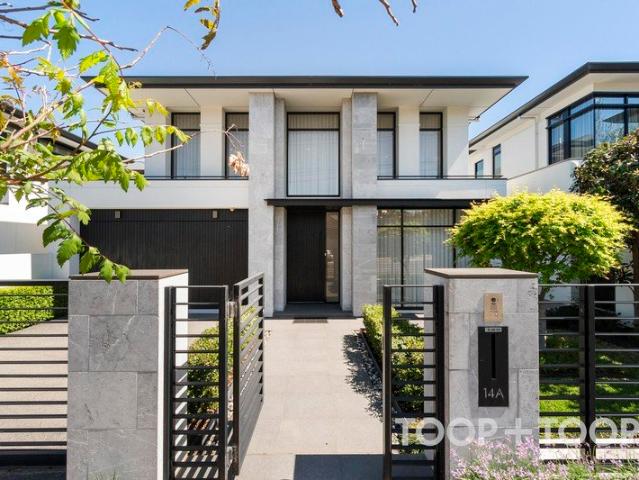
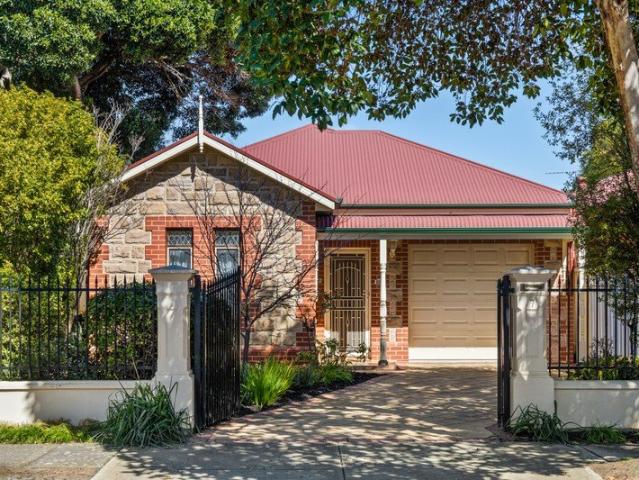
Brand New Architectural Grandeur in Walkerville
View photo
House · for sale
Request Details
Brand New Architectural Grandeur in Walkerville
Stepney
· 5 Bedrooms · 5 Baths · House
· Terrace · Equipped kitchen
Stepney · 5 Bedrooms · 5 Baths · House · Terrace · Equipped kitchen
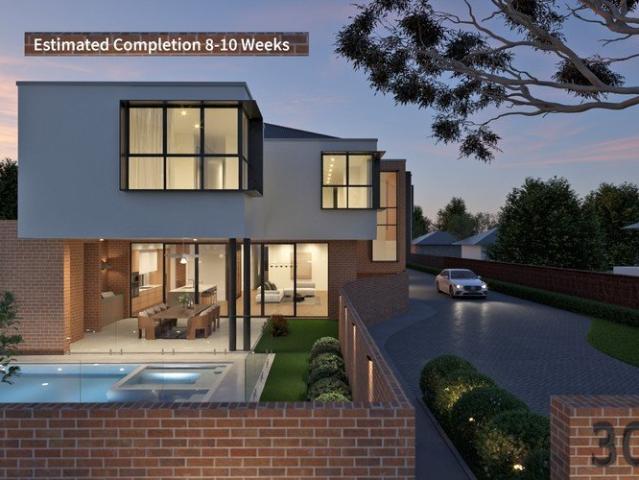
Introducing Wilsden Terrace, a bespoke, design-led residence offering exceptional scale, refined finishes and luxurious family living in one of Adelaide's most prestigious and tightly held suburbs. Boasting an impressive 494sqm of internal living space, this remarkable home showcases a commanding red sandstock face brick façade with contemporary render, soaring 3-metre ceilings and premium De Marque Vintage Herringbone flooring throughout the ground floor. Designed for large and growing families, the home features five generously proportioned bedrooms, each with its own private ensuite, including two luxurious master suites across both levels. The palatial main suite offers king-sized proportions, separate his-and-hers walk-in robes and a hotel-inspired ensuite. A dedicated study, separate reading room or children's retreat, multiple living areas and a dramatic architectural void complete the thoughtfully designed floorplan. At the heart of the home, the entertainer's kitchen features
Request Details
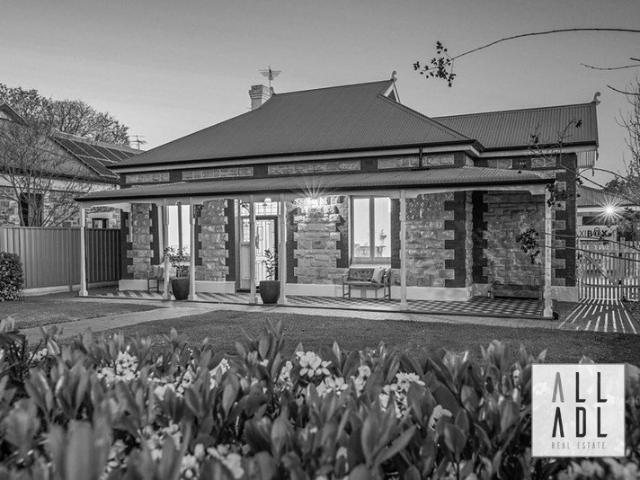
Timeless Sandstone Beauty with a Breathtaking Contemporary Transformation
View photo
House · for sale
Request Details
Timeless Sandstone Beauty with a Breathtaking Contemporary Transformation
Stepney
· 3 Bedrooms · 1 Bath · House
· Fireplace · Equipped kitchen
Stepney · 3 Bedrooms · 1 Bath · House · Fireplace · Equipped kitchen
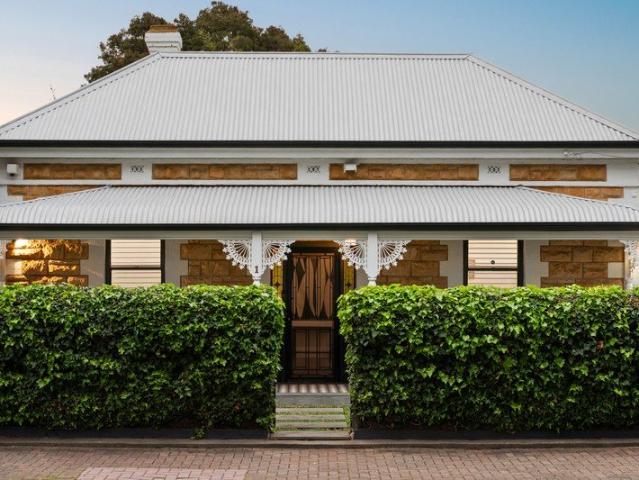
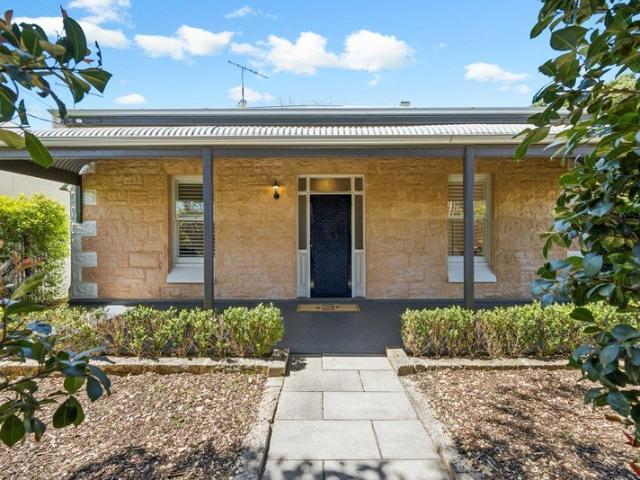
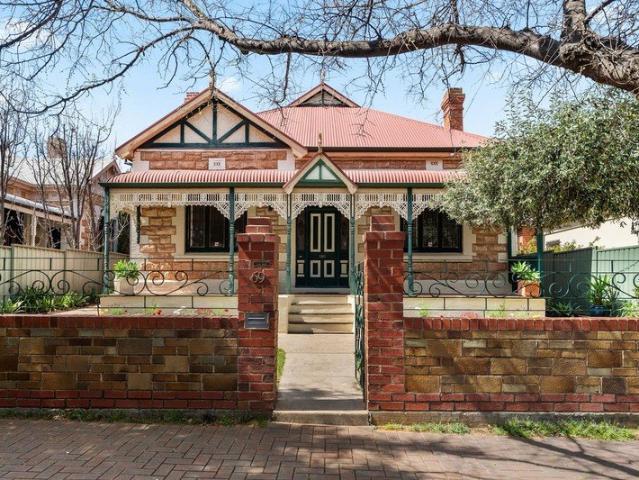
Few homes balance old-world soul with a renovation this assured. Framed by a symmetrical c.1900 sandstone facade, wide tessellated verandah and intricate fretwork, 1 Aberdare Avenue carries its heritage credentials with confidence. Step inside and soaring ceilings, ornate detailing, engineered timber flooring and coloured leadlighting preserve the grandeur of another era, while three bedrooms with built-in robes give the original footprint enduring practicality. A central lounge with gas fireplace adds a quieter retreat before the home shifts decisively into its modern chapter. The rear extension is where that transformation truly makes its mark. Deep denim-blue joinery brings style to a showpiece kitchen finished with stone benchtops, central island, farmhouse sink, sleek appliances and brushed brass selections. Adjoining dining keeps the atmosphere relaxed enough for after-school catch-ups yet polished enough for a full table of friends, with plantation shutters filtering the light a
Request Details
Timeless Elegance and Gracious Family Living in Leafy Joslin
View photo
House · for sale
Request Details
Timeless Elegance and Gracious Family Living in Leafy Joslin
Stepney
· 3 Bedrooms · 2 Baths · House
· Air conditioning · Fireplace
Stepney · 3 Bedrooms · 2 Baths · House · Air conditioning · Fireplace
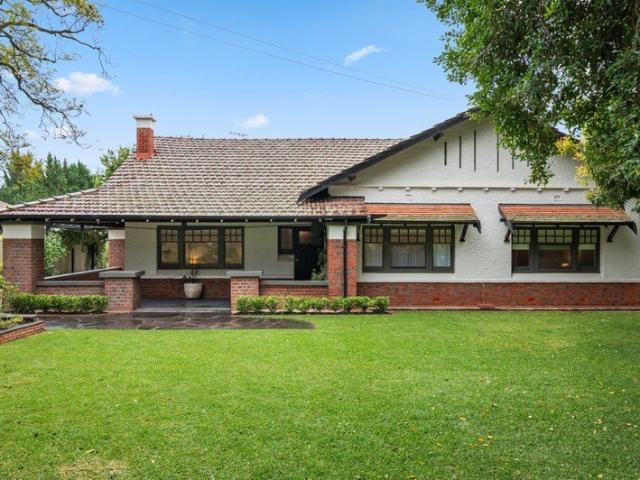
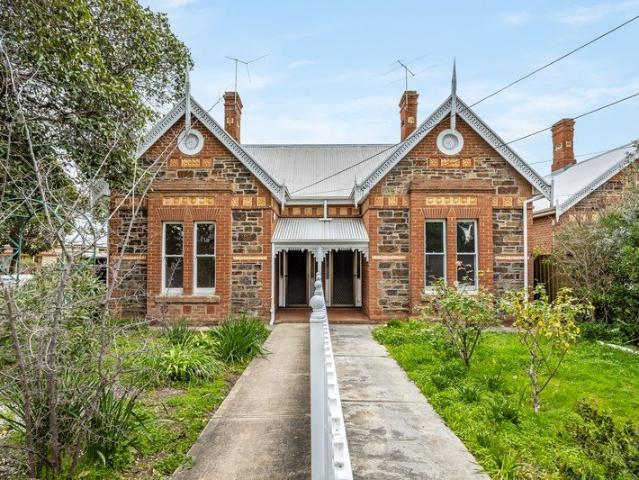
EXPRESSIONS OF INTEREST CLOSING TUESDAY 3RD OF NOVEMBER AT 11AM (UNLESS SOLD PRIOR) Beautifully positioned along one of Joslin's leafy, established wide avenues, this distinguished character residence offers an appealing combination of traditional architectural charm, generous family accommodation and understated elegance in one of Adelaide's most desirable eastern suburbs. Beyond its charming façade, framed by mature trees, established gardens and traditional red-brick detailing, the home reveals a wonderfully spacious and welcoming interior. Polished timber floors, decorative ceilings, traditional joinery and beautifully proportioned rooms combine to create a residence of warmth, substance and enduring appeal. A gracious formal lounge, complete with an open fireplace, provides an elegant setting for quieter moments and intimate gatherings, while a separate living room offers a comfortable and inviting retreat for everyday family life. Reverse-cycle air conditioning throughout ensures
Request Details
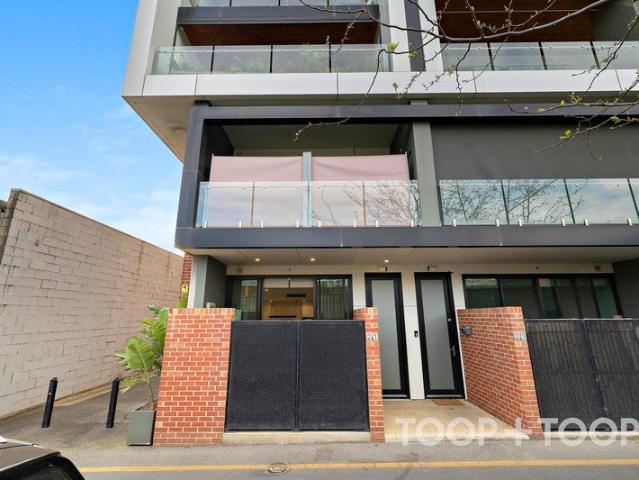
STYLISH 3 BEDROOM TOWNHOUSE IN PRESTIGIOUS CITY FRINGE ADDRESS Secure Double Garage Rear Lane Access Light filled living Lock up and Leave
View photo
Townhouse · for sale
Request Details
STYLISH 3 BEDROOM TOWNHOUSE IN PRESTIGIOUS CITY FRINGE ADDRESS Secure Double Garage Rear Lane Access Light filled living Lock up and Leave
Stepney
· 3 Bedrooms · 1 Bath · Townhouse
· Balcony · Parking · Equipped kitchen
Stepney · 3 Bedrooms · 1 Bath · Townhouse · Balcony · Parking · Equipped kitchen
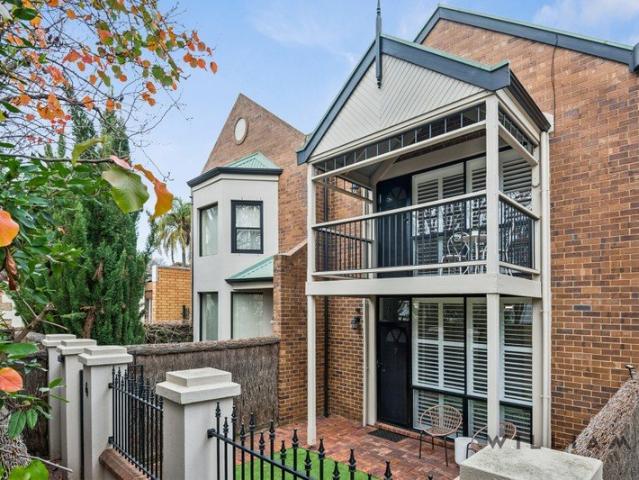
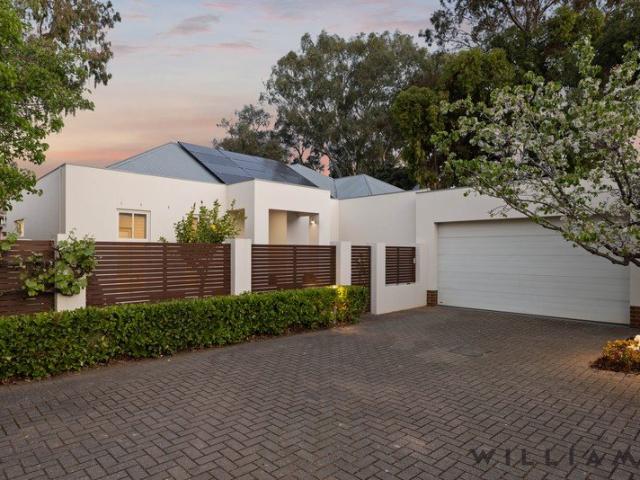
WILLIAMS LUXURY are delighted to present this beautifully maintained and tastefully updated townhouse, privately positioned within a secure group, set back from Kensington Road and offering the convenience of rear access via Eliza Lane. Upstairs, you'll find three generous bedrooms, including the privately positioned master suite complete with built-in robes and its own private balcony, creating a peaceful retreat. Servicing the upper level is the beautifully renovated main bathroom, finished with floor-to-ceiling tiles, a double vanity, a full-sized bath and a separate shower. Downstairs, the heart of the home unfolds with a beautifully renovated kitchen featuring quality appliances and a skylight that fills the kitchen and dining area with an abundance of natural light. Positioned at the front of the home, the spacious living area provides the perfect setting for relaxed everyday living and effortless entertaining. The lifestyle on offer is second to none. Start your day with a coffe
Request Details
Mid Century Maisonette & Hidden Depth in Heart of Norwood
View photo
House · for sale
Request Details
Mid Century Maisonette & Hidden Depth in Heart of Norwood
Stepney
· 3 Bedrooms · 1 Bath · House
· Garden · Equipped kitchen
Stepney · 3 Bedrooms · 1 Bath · House · Garden · Equipped kitchen
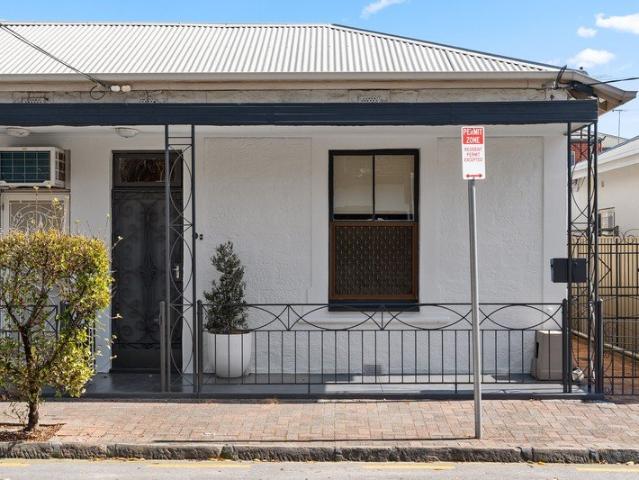
Pairing Norwood's unmatched cosmopolitan pull with far more space than its modest frontage lets on, 5 Margaret Street turns city-fringe living into something seriously versatile. Soaring ceilings set the scale from the outset, with two lofty bedrooms leading through to a light-filled central lounge that creates welcome separation between rest and relaxation. Further in, casual meals meet the crisp contemporary kitchen, giving everyday living an easy, unfussy rhythm while keeping cooking, dining and company naturally connected. The surprises keep coming out back. A full-height tiled bathroom, second WC and practical laundry handle the daily routines before the footprint breaks free outdoors, where a detached rumpus creates a brilliant third bedroom, work-from-home studio or private retreat. Beyond it, sunbathed garden beds bring welcome breathing room, while the sizeable rear shed packs another unexpected punch with its own kitchenette. It's a maisonette with hidden depth, flexible spac
Request Details
Refined, two level living townhouse Private, and Practical
View photo
Townhouse · for sale
Request Details
Refined, two level living townhouse Private, and Practical
Stepney
· 2 Bedrooms · 1 Bath · Townhouse
· Equipped kitchen
Stepney · 2 Bedrooms · 1 Bath · Townhouse · Equipped kitchen
Situated at the quieter end of La Verde, this refined, two-bedroom townhouse offers a welcome pause from the energy of its city-fringe setting. Built in 2016 and presenting beautifully, its contemporary two-level design brings light, privacy and practicality together, with distinct outdoor spaces extending daily life beyond the solid interiors. Timber-look flooring creates a warm, cohesive foundation across the ground floor, where living and dining unfold in an inviting open-plan arrangement. Broad glazing draws natural light inside and opens to a private, courtyardan intimate setting for coffee, conversation or a quiet moment outdoors. Enjoy a streamlined kitchen that balances crisp white cabinetry with timber-toned accents complimented by Caesarstone surfaces. A generous island bench provides space for casual dining and preparation, while quality SMEG appliances support effortless entertaining. The addition of a European-style laundry that is fitted out with a washer and dryer, secon
Request Details
Think twice  a bluestone classic with two ways to live and Norwood at its feet
View photo
House · for sale
Request Details
Think twice a bluestone classic with two ways to live and Norwood at its feet
Stepney
· 4 Bedrooms · 2 Baths · House
Stepney · 4 Bedrooms · 2 Baths · House
Two halves, one very rare whole - connected yet completely self-contained, this pair of C1900 bluestone maisonettes packs twice the possibility into its 560sqm Beulah Park parcel. Live, lease, unite, or reimagine (STCC)- whatever your end game, opportunities like this rarely come in pairs. From the street, it's every bit the classic. An ornate symmetrical bluestone façade makes a suitably grand first impression, before high ceilings, polished timber floors, ornate fireplaces, and beautifully generous proportions carry its turn-of-the-century soul inside. A fresh contemporary palette lightens the mood without losing an ounce of character. And with two residences come two very liveable floorplans. Lofty hallways run through each, introducing two generous bedrooms and a front lounge of equally impressive scale, where a box bay window pulls in the morning light and gives all that scale even more room to shine. From there, eat-in kitchens take their own approach. Number 15 brings things fir
Request Details
Character and Convenience
View photo
House · for sale
Request Details
Character and Convenience
Stepney
· 3 Bedrooms · 2 Baths · House
· Garden · Equipped kitchen
Stepney · 3 Bedrooms · 2 Baths · House · Garden · Equipped kitchen
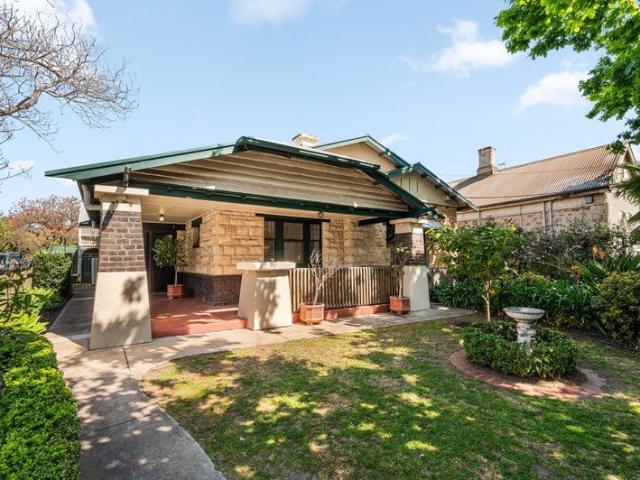
Set behind automatic front gates with intercom access, this circa 1925 bungalow combines traditional character, generous family accommodation and a highly convenient Walkerville location on approximately 509m². The attractive stone façade and front verandah introduce a flexible floor plan featuring high ceilings, quality carpets and polished timber floors. There are three bedrooms, including a spacious master bedroom with a modern ensuite and a large upstairs fourth bedroom or teenagers retreat with added built-in storage. The home also provides a separate sitting room, two bathrooms, a dedicated home office and a spacious open-plan family and dining area. At its centre is an impressive American Oak timber kitchen with matching cabinetry, a large island bench, gas cooking, stainless-steel appliances and excellent storage. Large glass doors connect the living area with the covered outdoor entertaining space, which includes an enclosed spa and overlooks the established rear garden and la
Request Details
Character, Position & Exceptional Future Potential
View photo
House · for sale
Request Details
Character, Position & Exceptional Future Potential
Stepney
· 3 Bedrooms · 1 Bath · House
Stepney · 3 Bedrooms · 1 Bath · House
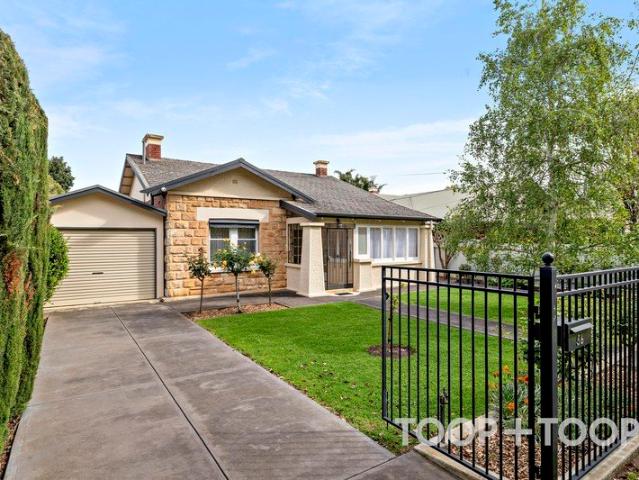
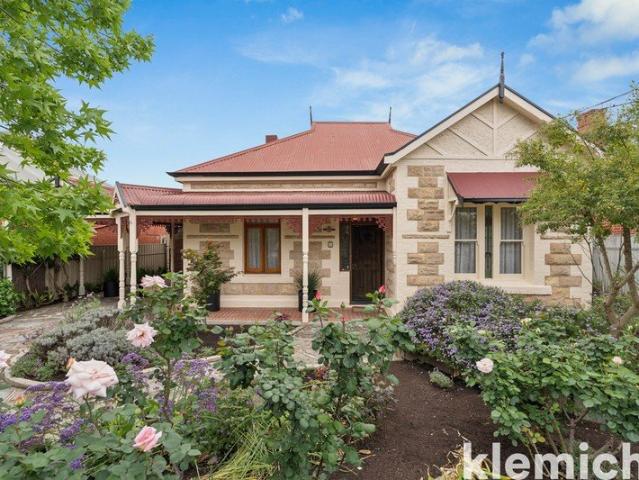
Positioned within one of Joslin's quiet, leafy streets this beautiful 1930s sandstone-fronted bungalow offers a rare combination of classic character, generous proportions and exciting future potential, all within easy reach of the very best Adelaide's eastern suburbs have to offer. Lovingly cared for by the same family for many years, the home is presented in incredible condition, reflecting the pride and attention that has been invested in it over generations. Beautifully maintained while retaining its authentic character, it offers an exceptional opportunity to secure a home with both soul and substance. Set behind secure gates and established gardens, the home immediately makes an impression. Roses, silver birch, mature hedging and manicured landscaping create a private and welcoming arrival, while an elegant iron security gate opens to the grand hallway beyond. Inside, the home retains an abundance of period charm, including beautiful hardwood floors, ornate ceiling roses, high ce
Request Details
Planning Consent Granted for Two Story Detached Dwelling
View photo
House · for sale
Request Details
Planning Consent Granted for Two Story Detached Dwelling
Stepney
· 3 Bedrooms · 1 Bath · House
· Parking
Stepney · 3 Bedrooms · 1 Bath · House · Parking
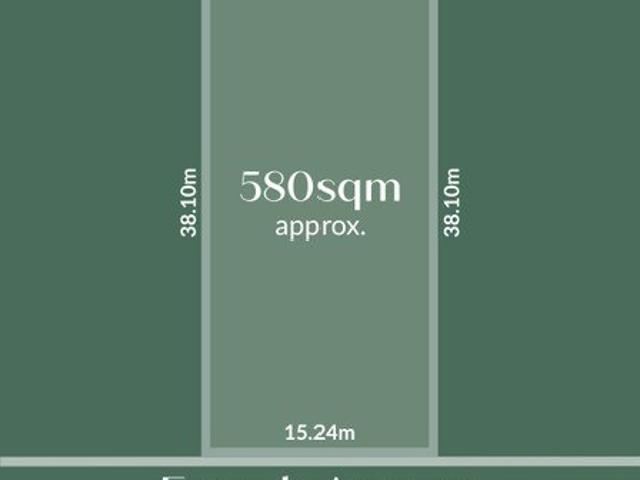
Positioned in a sought-after pocket of St Morris, this substantial 580sqm (approx.) allotment with an impressive 15.24m frontage presents an exciting opportunity to renovate, extend, rebuild or redevelop (STCC). Whether you are looking to transform the existing home, create your dream family residence or explore the site's future development potential, this is a property where the possibilities are yours to shape. The existing three-bedroom residence offers a functional layout, generous outdoor space and a double-length carport, providing a solid foundation for those looking to modernise and add value. Alternatively, take full advantage of the generous landholding and wide frontage to create a contemporary home tailored to your lifestyle in this highly desirable eastern suburbs location (STCC). Conveniently positioned moments from the cafés, dining and boutique shopping of Magill Road and The Parade, the address also enjoys easy access to Burnside Village, Kensington Gardens Reserve an
Request Details
Price Reduced $699K $768K Character Stand Alone Cottage
View photo
House · for sale
Request Details
Price Reduced $699K $768K Character Stand Alone Cottage
Stepney
· 1 Bedroom · 1 Bath · House
· Fireplace · Equipped kitchen
Stepney · 1 Bedroom · 1 Bath · House · Fireplace · Equipped kitchen
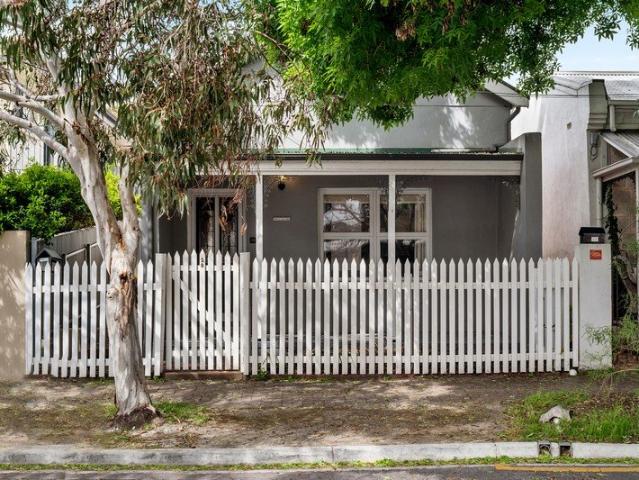
With The Parade's cosmopolitan buzz just footsteps away, 28 Maesbury Street delivers a charming slice of Kensington history with a lifestyle that's firmly in the here and now. Dating back to circa 1910, this delightful stsnd alone cottage greets you with a storybook picket fence, a classic porch entry and beautiful period detail. Solid-brick foundations, high ceilings, polished timber floors and elegant stained glass give the interiors their personality, while a generous front bedroom and inviting central lounge create a cosy, character-filled retreat for first-home buyers, downsizers or investors. A decorative fireplace with electric heating brings warmth to the lounge, complemented by split-system climate control. Further back, the beautifully refurbished kitchen introduces a fresh contemporary contrast. Neat cabinetry, generous bench space and sleek appliances make cooking a pleasure. The stylishly renovated bathroom offers a crisp vanity and shower, and there is also the convenienc
Request Details
Timeless Character, Contemporary Comfort and the Best of Norwood
View photo
House · for sale
Request Details
Timeless Character, Contemporary Comfort and the Best of Norwood
Stepney
· 3 Bedrooms · 2 Baths · House
· Fireplace
Stepney · 3 Bedrooms · 2 Baths · House · Fireplace
Behind a classic stone-fronted façade, this beautifully renovated c.1890 cottage brings together period charm and contemporary ease in one of Adelaide's most sought-after lifestyle suburbs. Occupying a corner allotment of approximately 386sqm (approx.), the Torrens Title home pairs lofty ceilings, timber floors and fireplaces with a light-filled rear extension, creating an inviting retreat for young families, downsizers or those seeking a character-filled city base. Three bedrooms sit within the original home, each featuring built-in robes and the generous proportions that make homes of this era so appealing. The main bedroom enjoys a decorative fireplace and its own ensuite with a walk-in shower, while a combustion fireplace adds warmth and charm to another bedroom. Underfloor heating in both bathrooms brings a thoughtful touch of everyday comfort, with a shower-over-bath in the family bathroom catering to households and visiting guests alike. At the rear, polished concrete floors int
Request Details
Modern living, Made to entertain
View photo
House · for sale
Request Details
Modern living, Made to entertain
Stepney
· 4 Bedrooms · 2 Baths · House
· Garden · Equipped kitchen
Stepney · 4 Bedrooms · 2 Baths · House · Garden · Equipped kitchen
While some homes are built to impress, this one was built to be lived in-and thoroughly enjoyed. Set in the inner-eastern suburb of Payneham, this contemporary, four-bedroom family home is the kind of place where weeknight dinners drift into backyard catch-ups, kids disappear into the theatre room, and Sunday afternoons somehow end with pizza coming out of the outdoor oven. A wide entrance and clean architectural lines set the tone before leading down the hall to an open-plan living area filled with natural light. Stacker doors blur the line between inside and out, while built-in joinery, sheer curtains, and LED lighting throughout give the home a refined yet relaxed feel. The spacious kitchen is ready for whatever's on the menu, whether that's weekend pancakes, dinner parties, or a candlelit dinner for two at the breakfast bar. A deep stone island bench anchors the space, paired with induction cooking, large glass splashback, twin ovens and a double sink, a walk-in butler's pantry wit
Request Details
CUSTOM BUILT LUXURY WITH EFFORTLESS WALKERVIILLE PRESTIGE SET ON 686SQM APPROX
View photo
House · for sale
Request Details
CUSTOM BUILT LUXURY WITH EFFORTLESS WALKERVIILLE PRESTIGE SET ON 686SQM APPROX
Stepney
· 4 Bedrooms · 2 Baths · House
· Equipped kitchen
Stepney · 4 Bedrooms · 2 Baths · House · Equipped kitchen
BEST OFFERS BY WEDNESDAY 4 NOVEMBER AT 11AM (UNLESS SOLD PRIOR). The epitome of timeless luxury and seamless functionality, this spacious residential showpiece by master builder Samuel James Homes is a triumph of graphic contemporary style perfectly positioned in one of Adelaide's most prestigious city fringe enclaves. With four bedrooms, three living areas, a wine room, outdoor dining and a stunning pool, this sensational offering will appeal to the discerning buyer seeking a wow-factor property with maximum comfort and minimal effort. The impressive linear façade intersected by soaring stone columns opens to a breathtaking entrance foyer with a 6m high void punctuated by a dramatic Christopher Boots light. Chevron oak floors stretch into an elegant formal lounge and down a wide central gallery towards informal living. Spectacular open plan living is flooded in light and centres round the stone island bench and kitchen with integrated Miele appliances and walk-in pantry. Warmed by a g
Request Details
A c.1925 Beauty with The Parade Lifestyle at Your Feet
View photo
House · for sale
Request Details
A c.1925 Beauty with The Parade Lifestyle at Your Feet
Stepney
· 4 Bedrooms · 1 Bath · House
· Fireplace · Parking · Equipped kitchen
Stepney · 4 Bedrooms · 1 Bath · House · Fireplace · Parking · Equipped kitchen
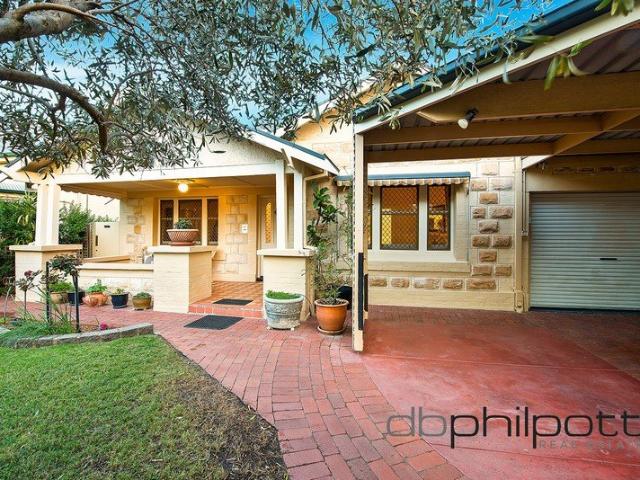
In the heart of vibrant Norwood, 108A William Street puts one of Adelaide's most celebrated cosmopolitan precincts at your feet, then seals the deal with the soul of a c.1925 sandstone bungalow. A return porch and charming yesteryear frontage set the tone, while soaring ceilings, polished timber floors, rich timber accents and intricate leadlight carry enduring craftsmanship throughout. The formal lounge makes a statement of its own, with ornate plasterwork and a character fireplace giving this period beauty plenty to love when it's time to unwind. Beyond the front rooms, the floorplan loosens into an airy kitchen and casual dining domain where timber cabinetry, breakfast-bar seating and decorative glass continue the home's warm material palette. French doors pull the outdoors into play, opening straight to a covered brick-paved alfresco and carport that can expand the entertaining footprint whenever company calls. Three lofty bedrooms, a separate study, period bathroom, laundry and gu
Request Details
Near New, North Facing Townhouse in a Blue Chip Location
View photo
Townhouse · for sale
Request Details
Near New, North Facing Townhouse in a Blue Chip Location
Stepney
· 3 Bedrooms · 2 Baths · Townhouse
· Terrace · Parking · Equipped kitchen
Stepney · 3 Bedrooms · 2 Baths · Townhouse · Terrace · Parking · Equipped kitchen
Built in 2020, this contemporary townhouse delivers modern style, generous proportions and an enviable position just moments from The Parade and the Adelaide CBD. Its prized north-facing aspect brings plenty of natural light into the spacious upper-level living and dining area, which opens to a broad private terrace - an ideal setting for morning coffee, relaxed entertaining or dinner with friends. Across a well-designed multi-level floorplan, the home offers three generous bedrooms, two and a half bathrooms and secure off-street parking for two vehicles, making it an ideal choice for professionals, families, downsizers or investors. The stylish kitchen is appointed with stone benchtops, contrasting cabinetry, quality stainless-steel appliances, gas cooking, dishwasher and a central island with breakfast bar. The main bedroom features extensive built-in robes, a private ensuite and its own jasmine-draped courtyard, while two additional bedrooms are thoughtfully positioned for privacy a
Request Details
Hi, I'm Another Chance On Devitt.
View photo
House · for sale
Request Details
Hi, I'm Another Chance On Devitt.
Stepney
· 3 Bedrooms · 2 Baths · House
· Equipped kitchen
Stepney · 3 Bedrooms · 2 Baths · House · Equipped kitchen
Say hello to the next opportunity on Devitt Avenue. With 19C now sold, 19D is ready to take its turn, offering the same modern, low-maintenance lifestyle in one of Payneham South's most convenient pockets. With three bedrooms, multiple living areas and a great connection to the outdoors, it's an easy fit for professionals, downsizers, young families or investors looking to secure a quality home in the eastern suburbs. Inside, the floorplan has been thoughtfully designed to give you room to spread out without adding unnecessary upkeep. Further in, the light-filled open-plan family and dining area creates an inviting everyday hub. Large sliding doors extend the living outdoors to the covered alfresco, making entertaining just as easy as a quiet weekend at home. At the centre of it all, the kitchen combines plenty of workspace with a clean, contemporary finish. Stone benchtops, a generous island breakfast bar, quality appliances including a gas cooktop and abundant cabinetry make it pract
Request Details
LUXE URBAN CONTEMPORARY ON EDWARD Chic Designer Lifestyle In Cosmopolitan Norwood, Architectural Contemporary Residence
View photo
House · for sale
Request Details
LUXE URBAN CONTEMPORARY ON EDWARD Chic Designer Lifestyle In Cosmopolitan Norwood, Architectural Contemporary Residence
Stepney
· 3 Bedrooms · 2 Baths · House
Stepney · 3 Bedrooms · 2 Baths · House
WILLIAMS LUXURY are proud to present a masterclass of design and build integrity in undoubtedly one of the eastern suburbs most sought after locations, NORWOOD! This bespoke Designer Residence, offers a rare opportunity to secure an impressive residence of designer elegance and integrity over one intoxicating level effortlessly combining sublime style, space and lifestyle with features that will appeal to all generations. Embrace this dream lifestyle, only a short walk to the cosmopolitan Parade, Norwood. An absolute must see for the luxury buyer. Nestled in this exquisite and highly private and secure setting, this esteemed address puts you in the heart of boutique luxury living like no other. Located at the rear of the exclusive group of four private residences and accessed via remote controlled gate, with intercom access and securely positioned at the rear of the estate. The residence offers a wonderful level of privacy, and is a highly secure living environment in the most romantic
Request Details
Hi, I'm One For The Character Lovers.
View photo
House · for sale
Request Details
Hi, I'm One For The Character Lovers.
Stepney
· 4 Bedrooms · 1 Bath · House
Stepney · 4 Bedrooms · 1 Bath · House
Say hello to a timeless original villa in tightly held St Peters, where character, scale and opportunity come together on a prized elevated allotment. Holding onto so much of its original charm, this is a home with plenty to work with and even more to look forward to, whether that means a thoughtful renovation, future extension or simply settling in and enjoying it as is. Pass beneath the verandah and through the front door, where beautiful stained-glass surrounds make an immediate impression. From here, a long central hallway draws you through the home, showcasing the details that make homes of this era so special, from intricate timber fretwork and decorative mouldings to soaring ceilings, charming pendant lights and ornate ceiling roses. Three spacious bedrooms sit towards the front of the home, each offering soaring ceilings, large windows and ornate mantelpieces, creating the perfect blank canvas to restore, refresh or make your own. A generous lounge offers flexibility to double
Request Details
Green Gables 1930 Imposing Dual Avenue Locale Idyllic Gentleman's Tudor
View photo
House · for sale
Request Details
Green Gables 1930 Imposing Dual Avenue Locale Idyllic Gentleman's Tudor
Stepney
· 4 Bedrooms · 2 Baths · House
· Parking · Swimming pool
Stepney · 4 Bedrooms · 2 Baths · House · Parking · Swimming pool
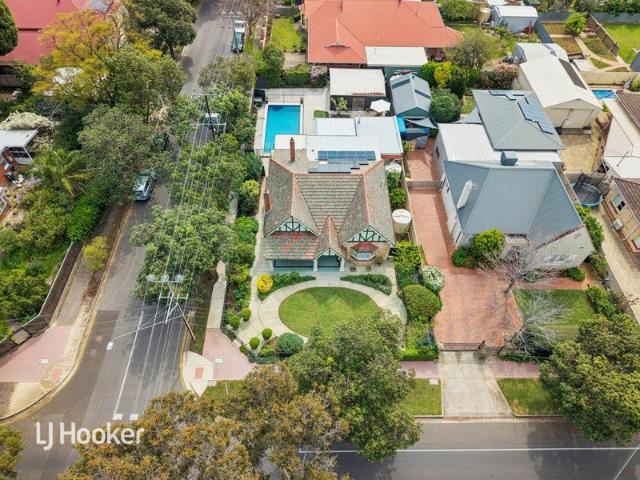
Corner position, extensive built footprint, Independent self-contained guest wing, stunning fully tiled pool with brilliant double garage, studio workshop, this is truly flexible. Owned by one family and cherished over the generations for nearly 100 years. Dreams will come true and this home stands proud, effortlessly dominating the prime position along two tree lined avenues. Wide streets, surrounded by the gentle ambience of timeless architecture, It's the pinnacle of elegance, mildly ostentatious. Striking, triple gabled with a gentle freestone facade, red brick with plaster quoins, the broad and shady verandah becons. Old-world features include sophisticated, tapered masonry columns, lofty chimneys, bay windows and subtle glazed brick elements. This home has an air of permanency, its dimensions and scale are enabling. Step inside and appreciate the versatility and potential, limitless and enduring. Quality heritage jarrah and golden timbers meld with filtered light reflected throug
Request Details
Classic sandstone return verandah Villa on 696sqm with rear lane access and exciting scope to create something exceptional
View photo
House · for sale
Request Details
Classic sandstone return verandah Villa on 696sqm with rear lane access and exciting scope to create something exceptional
Stepney
· 4 Bedrooms · 2 Baths · House
Stepney · 4 Bedrooms · 2 Baths · House
Held and loved by the same family for 50 years, this handsome Rose Park Villa is a wonderful example of Adelaide's much-loved character architecture, retaining an array of original details and a generous parcel of land rarely found in such a tightly held near-city location. Behind its sandstone façade and classic return verandah lies a beautifully preserved original home, with the opportunity to now write its next chapter. A beautifully tessellated tiled verandah introduces the home, with ornate coloured leadlight glass framing the front door and immediately setting the tone. Inside, decorative high ceilings, central timber fretwork, polished Baltic pine floors and decorative fireplaces speak to the craftsmanship of the original residence and give the home an unmistakable sense of character. Three generous bedrooms occupy the original part of the home, each with the proportions and period details that make these old homes so enduring. A wide central hallway leads to a substantial livin
Request Details
Solid Family Home with Exciting Future Potential
View photo
House · for sale
Request Details
Solid Family Home with Exciting Future Potential
Stepney
· 4 Bedrooms · 1 Bath · House
· Parking · Cellar · Equipped kitchen
Stepney · 4 Bedrooms · 1 Bath · House · Parking · Cellar · Equipped kitchen
Positioned on a generous 695sqm (approx.) allotment with a 21.08m (approx.) frontage, this solid 1964 double brick home offers comfortable accommodation today together with outstanding scope to update, renovate or redevelop (subject to the necessary consents). Neatly maintained over the years, the home retains much of its original character and presents an excellent opportunity for those looking to add their own style and value in a highly sought after location. The flexible floorplan comprises four bedrooms, all with ceiling fans, (two with built-in robes) a formal lounge with gas heater, separate dining room, study and a timber eat-in kitchen complete with gas stove and dishwasher. Additional features include ducted reverse cycle airconditioning, polished timber floors, automatic roller shutters, a security system and a two car carport. Outside is a covered verandah with ceiling fans, outdoor wc, garage and detached studio with kitchen and cellar, providing plenty of space for hobbie
Request Details
A newly completed residence, thoughtfully crafted for contemporary, sustainable living
View photo
House · for sale
Request Details
Updated
A newly completed residence, thoughtfully crafted for contemporary, sustainable living
Stepney
· 4 Bedrooms · 2 Baths · House
· Equipped kitchen
Stepney · 4 Bedrooms · 2 Baths · House · Equipped kitchen
Single level, a generous 489sqm parcel and an exceptional 8.8 energy rating. Numbers like these don't turn up often - and this brand-new home backs every one of them up on the ground, tucked into a quiet pocket with easy access to local recreation. Designed by TS4 Sustainable Living and built by Aria Homes' specialists in environmental and sustainable construction - it takes a modern stance on both style and sustainability. Street presence starts with a wide frontage that shows off the home's scale from the first glance. A pitched roof, crisp rendered walls paired with a feature band of slimline modern brickwork, and lush landscaping round out a façade built to sit comfortably among the high-end properties surrounding it. Inside, raked ceilings, double-glazed windows and burnished concrete floors carry the thermal thread through four bedrooms - or three plus a flexible second living zone. Solar passive principles shape the floorplan further. Living, dining and kitchen all face north, d
Request Details
Welcome to Your New Place, Offering Simplicity and Convenience in the Heart of Marden
View photo
House · for sale
Request Details
Welcome to Your New Place, Offering Simplicity and Convenience in the Heart of Marden
Stepney
· 1 Bedroom · 1 Bath · House
· Air conditioning · Equipped kitchen
Stepney · 1 Bedroom · 1 Bath · House · Air conditioning · Equipped kitchen
Perfectly positioned in a quiet group of just five residences, this solid one-bedroom unit presents an outstanding opportunity for first-home buyers, downsizers, and investors seeking low-maintenance living in a highly sought-after city-fringe location. Built in 1970, this charming residence offers privacy, practicality, and unbeatable convenience, all within minutes of Adelaide's CBD. Stepping inside, you'll be welcomed by a light-filled open-plan living and dining area that seamlessly connects to the functional kitchen, creating a comfortable space for everyday living. Fresh carpets and neutral tones throughout provide the perfect blank canvas to make the home your own. The spacious bedroom is conveniently positioned adjacent to the large bathroom, which incorporates the laundry and toilet for added functionality. Split-system air conditioning ensures year-round comfort, while security doors provide additional peace of mind. Outside, the home provides an added level of ease with unde
Request Details
A quiet address, a garden worth having, right in the heart of Norwood
View photo
House · for sale
Request Details
A quiet address, a garden worth having, right in the heart of Norwood
Stepney
· 3 Bedrooms · 2 Baths · House
· Garden · Equipped kitchen
Stepney · 3 Bedrooms · 2 Baths · House · Garden · Equipped kitchen
Best offers by 12:00pm Tuesday 20th October (unless sold prior) Set in a quiet, sought-after pocket between The Parade and Kensington Road, this c1984 home is deeply connected to the garden from the moment you arrive. Enter through established vines and manicured gardens onto the mosaic-tiled verandah that wraps around the front of the home; tasteful Norwood styling, inviting, peaceful and easy care. Inside, the home is filled with natural light. A skylit front lounge sits beneath raked timber ceilings, with a voided stairwell drawing the eye upward and an adjoining dining area that keeps the space feeling open. Plantation shutters invite garden views from every angle. A renovated kitchen is just as polished, with stone benchtops and ample preparation space; practical for everyday use and well suited to entertaining. A lower-floor room offers flexibility as a third bedroom, guest room, home office, or hobby space, with easy access to a downstairs bathroom. Upstairs, two spacious bedroo
Request Details
Distinguished Sandstone Fronted Residence of Surprising Space and Scale
View photo
House · for sale
Request Details
Distinguished Sandstone Fronted Residence of Surprising Space and Scale
Stepney
· 3 Bedrooms · 2 Baths · House
· Garden
Stepney · 3 Bedrooms · 2 Baths · House · Garden
Beyond its handsome sandstone-fronted façade and established garden setting, this beautifully proportioned residence reveals an unexpectedly generous family home, combining traditional elements with an immensely practical contemporary floor plan. From the moment of arrival, the home has an immediate sense of permanence and presence. Yet it is the scale and versatility found beyond the façade that sets the residence apart, with three generous bedrooms, two substantial and separate living areas and a wonderful central courtyard creating an appealing connection between indoors and out. Privately positioned at the front of the home, the generous master bedroom provides a peaceful retreat complete with walk-in robe and ensuite. Two further double bedrooms are positioned separately within the residence and are complemented by the family bathroom and dedicated laundry. A substantial second lounge sits at the centre of the home, providing valuable separation from the principal living areas equ
Request Details
Open the Door to a Spacious Retreat With a Sociable Plan and a City Connection
View photo
House · for sale
Request Details
Open the Door to a Spacious Retreat With a Sociable Plan and a City Connection
Stepney
· 3 Bedrooms · 1 Bath · House
· Garden · Equipped kitchen
Stepney · 3 Bedrooms · 1 Bath · House · Garden · Equipped kitchen
Auction Sat, 7th Nov - 2.45pm (USP) Tucked into the quaint, near-city folds of leafy Trinity Gardens, this bay-windowed haven offers more home than its unassuming facade lets on, rolling out multiple living zones and three bedrooms across a far-reaching plot with a generous rear garden and a lemon tree for good measure. Inside, its exposed brick and timber floors lend warmth to a free-flowing floorplan that gives the lounge, dining room and skylit kitchen their own space to shine, before ushering all three bedrooms away from the social end of the home. Doors slide open to a sheltered alfresco area, the garden rewards a little pottering, and a lemon picked on the way inside might just decide what's for dinner, giving this deceptively spacious home a wonderfully settled air within easy reach of Norwood's livelier pursuits. Open the Door to: A deceptively generous three-bedroom home combining separate living and dining spaces, sheltered outdoor areas and an established rear garden A bay-w
Request Details
Exquisitely Presented Character Villa Move In Ready
View photo
House · for sale
Request Details
Exquisitely Presented Character Villa Move In Ready
Stepney
· 3 Bedrooms · 1 Bath · House
· Garden · Cellar · Equipped kitchen
Stepney · 3 Bedrooms · 1 Bath · House · Garden · Cellar · Equipped kitchen
Behind a picturesque white picket fence and neat manicured gardens at 1 Edward Street, Evandale, lies this fully renovated 3-bedroom sandstone return verandah villa. Beautifully updated and extended in 2018/19, it combines original character with contemporary comfort in one of Adelaide's most desirable blue-chip locations. Step inside to lofty 3.2m ceilings, eye-catching feature pendant lighting and a bright, airy atmosphere. The semi open-plan living and dining areas flow effortlessly into a superbly appointed modern kitchen and casual meals zone. Cook and entertain in style with sleek stone benchtops, a generous island, crisp white soft-closing cabinetry, stainless steel appliances and a convenient wine cellar beneath. Blonde timber floating floors and elegant lead lighting in the wide entranceway add refined original touches, while striking character fireplaces feature throughout. The three generous bedrooms are all light-filled and carpeted, with the large master offering garden vi
Request Details
Sophisticated urban living with resort style luxury
View photo
House · for sale
Request Details
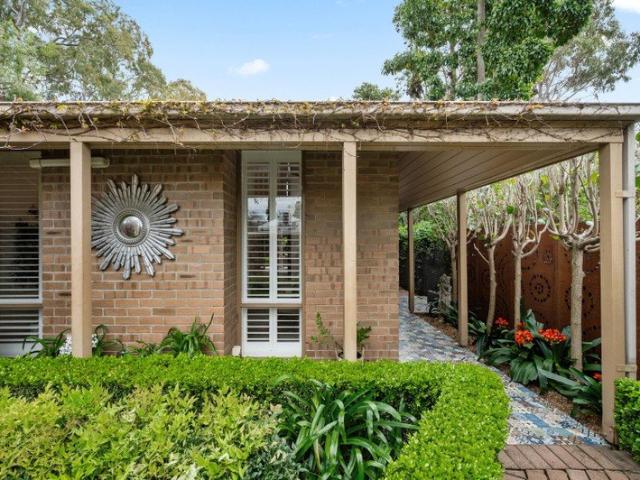
Sophisticated urban living with resort style luxury
Stepney
· 2 Bedrooms · 1 Bath · House
· Balcony · Patio · Equipped kitchen
Stepney · 2 Bedrooms · 1 Bath · House · Balcony · Patio · Equipped kitchen
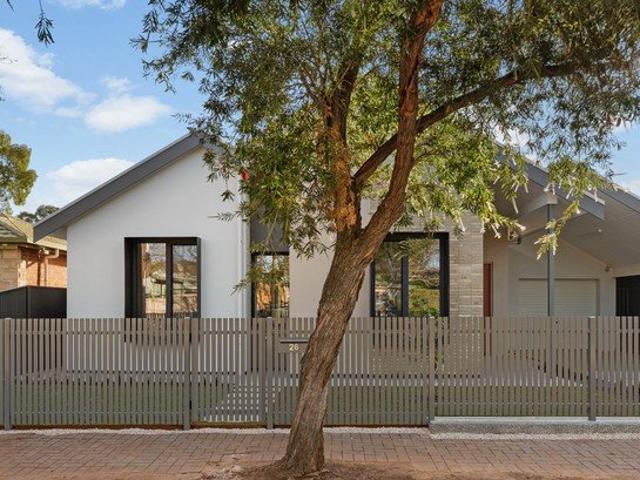
Jessica Earle and Ray White St Peters are proud to present this sophisticated contemporary apartment positioned within the prestigious 'The Watson' complex. Stepping through the entry foyer, you are greeted by sleek hybrid flooring and an expansive hallway lined with high gloss built in storage. The light filled open plan living and dining space seamlessly connects to a designer kitchen featuring premium stone benchtops, mirrored splashbacks, and sleek integrated appliances. Relax and entertain with ease as full height sliding glass doors extend the living area out to a private balcony boasting elevated views across the tree lined surrounds. The primary bedroom suite serves as a serene private space, complete with direct access to a secondary patio, custom vanity setup, and a stylish ensuite bathroom with a sliding barn door concealing a discreet Euro style laundry. A versatile second bedroom or dedicated home office includes built-in mirrored robes to easily suit changing lifestyle re
Request Details
Get email alerts

Don't miss out: be the first to know about new properties

The alert was correctly created

On subscribing you accept the conditions of use and the privacy policy
Alert
Receive new ads in your inbox
Save this search
Receive alerts for new listings

We'll send you an email when we have new properties for: "Houses for sale in Stepney"

The alert was correctly created

Walkerville, Adelaide
Gilberton, Adelaide
Get email alerts and be the first to see new listings
Required field
On subscribing I accept the terms of the privacy policy
Perfect! You'll soon start receiving new listings via email
Alert
Receive an email when we have new ads for Houses for sale in Stepney
Save this search
Filters

Bedrooms

Size (m²)

m²
m²

Price

$
$

Property type

Bathrooms

Clear all filters
Receive notifications when new entries are published.