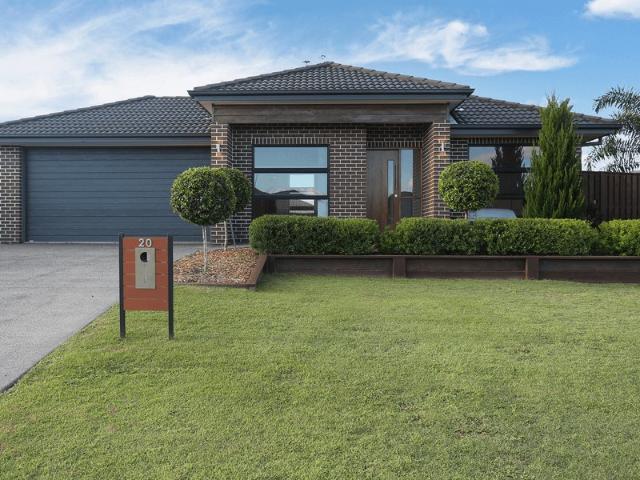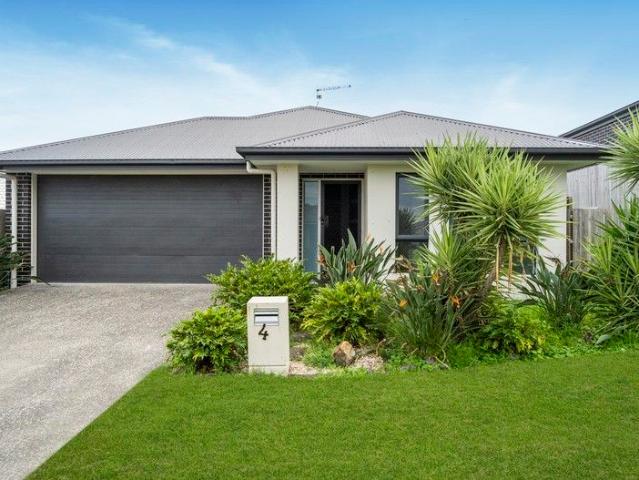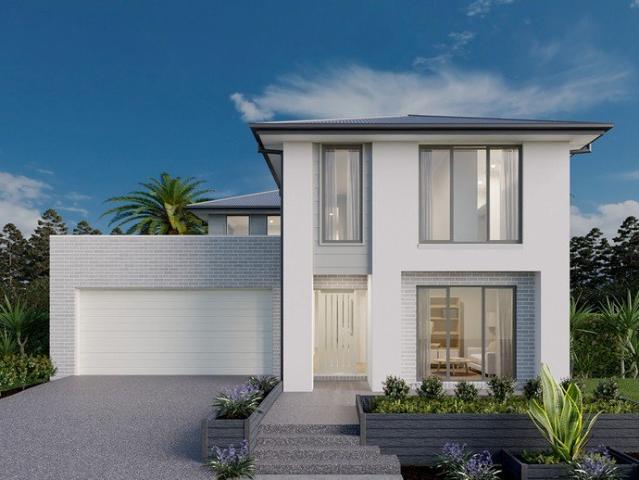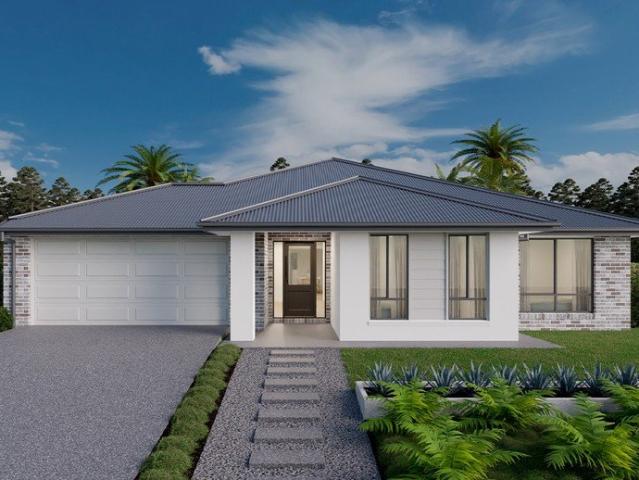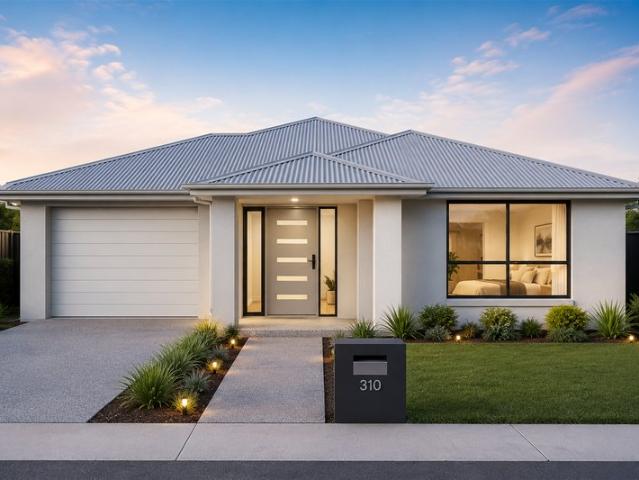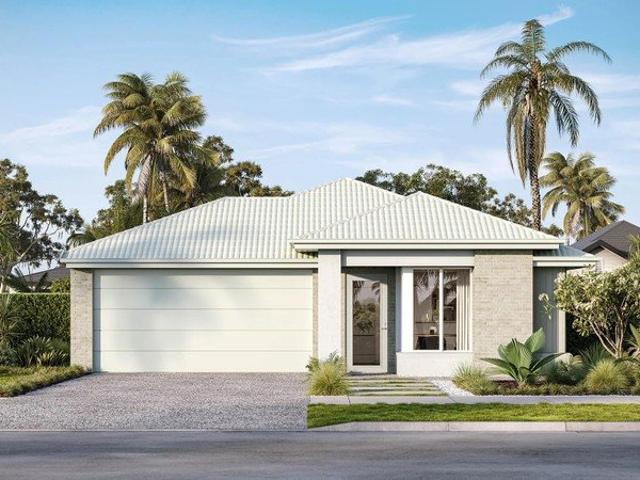
2,256 houses for sale in Stapylton with 4 bedrooms

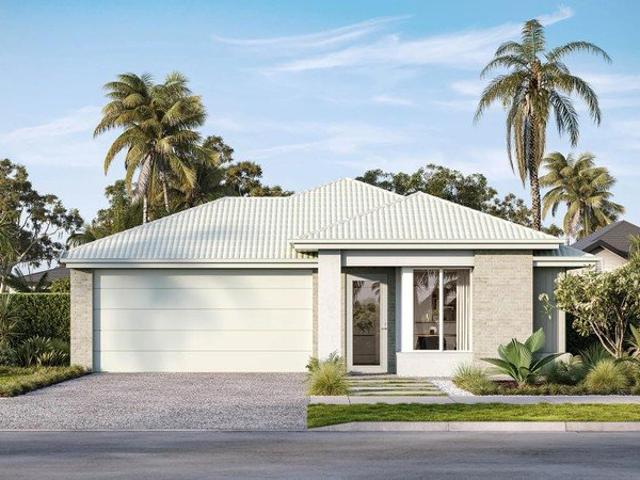
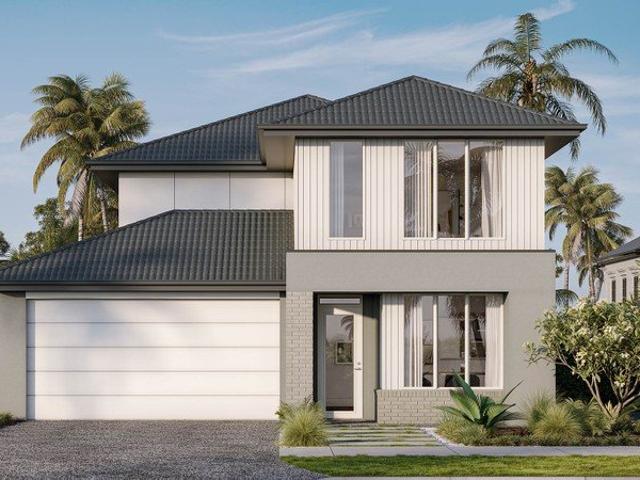
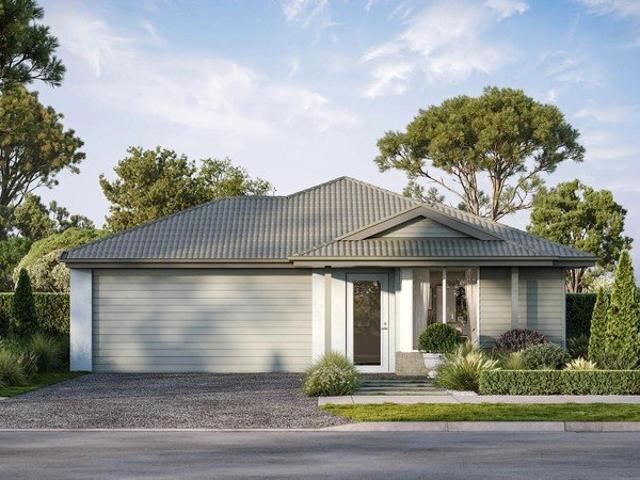
New Home & Land in Yarrabilba!
View photo
Terraced House · for sale
Request Details
New Home & Land in Yarrabilba!
Stapylton
· 4 Bedrooms · 2 Baths · Terraced House
· Parking · Equipped kitchen
Stapylton · 4 Bedrooms · 2 Baths · Terraced House · Parking · Equipped kitchen
Lark - 22 by Simonds Homes Lot 951 New Road, Yarrabilba 448 sqm Available From: $880,527 PACKAGE INCLUSIONS: Site Costs provision Developer & council requirements provision Exposed aggregate Drive-way Feature front entry door Colourbond Sectional garage door & remote controls Floor coverings to entire house 20mm Stone benchtops to kitchen Quality stainless steel cooktop & oven Ceiling fans throughout Plus much more! For more information contact Kyle Waters on 0425 321 906 Home& Land Package not constructed. Images for illustration purposes only and may feature items not included in price, such as landscaping and fencing. Home & Land Packages subject to approval from Developer and Council and based on builder's standard design without alterations. Stamp duty, government fees, and other charges not included. The Community Infrastructure Levy and Asset Protection Permit, if applicable, must be arranged directly with the Developer. Additional charges may apply for alterations. Land is supp
Request Details
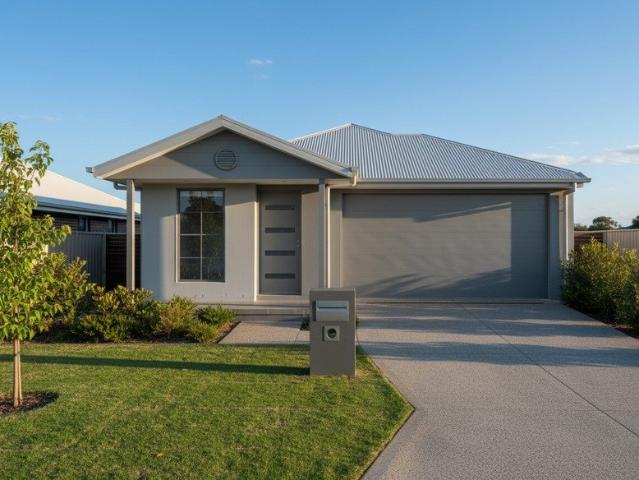
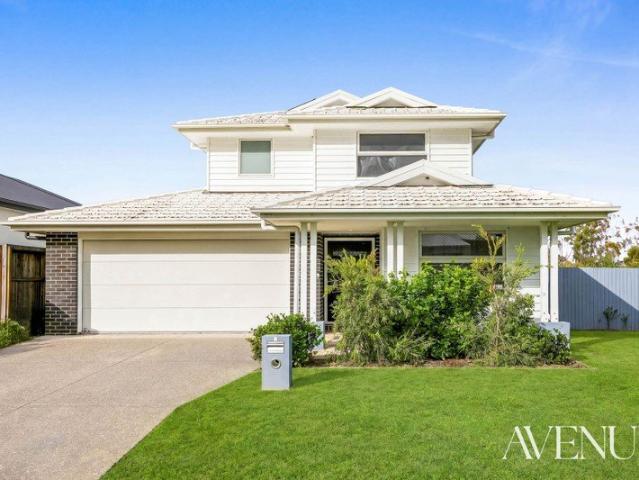
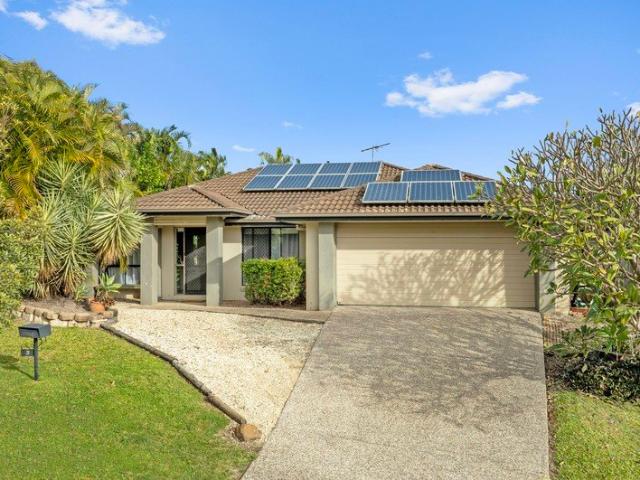
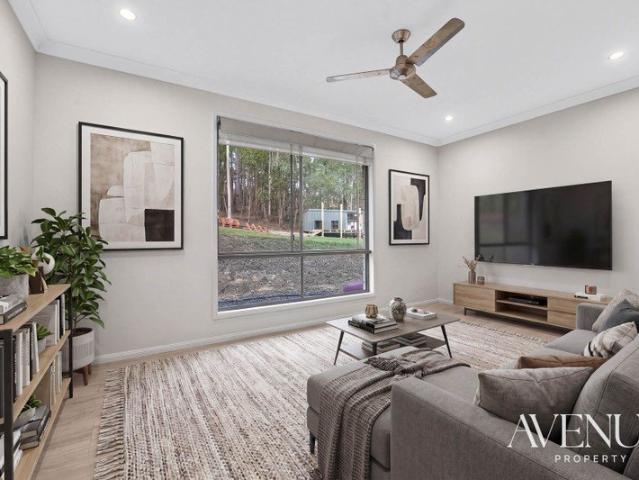
A Smart Start in Yarrabilba Act While It's Available
View photo
Terraced House · for sale
Request Details
A Smart Start in Yarrabilba Act While It's Available
Stapylton
· 4 Bedrooms · 2 Baths · Terraced House
· Garden · Equipped kitchen
Stapylton · 4 Bedrooms · 2 Baths · Terraced House · Garden · Equipped kitchen
Yarrabilba is one of Australia's top-selling master planned communities. Perfectly positioned between Brisbane and the Gold Coast and built for modern family living and long-term investment growth. Registered land, turnkey inclusions, and strong rental demand; gives you clarity and confidence to move forward. House & Land Package Snapshot: Single-levelled home Land Registration: May/June 2026 Next steps to secure this specific house and land package Premium Turnkey Inclusions: COLORBOND® steel roof Ducted Air-conditioning Stainless steel kitchen appliances including a dishwasher Stone benchtops to kitchen and undermount kitchen sink Ceiling Height Upgrade Quality carpet and 600x600mm tiling throughout Turf, fencing and landscaped garden bed Clothesline & letterbox Exposed aggregate driveway and porch 7-star energy efficiency rating Enquire Now To Receive: Full price breakdown H&L Package Brochure Next steps to secure this specific house and land package Why Core Group International: We
Request Details
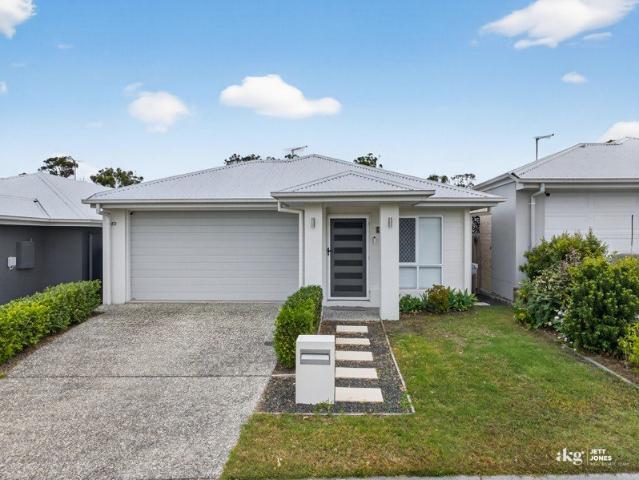
Your New Home
View photo
House · for sale
Request Details
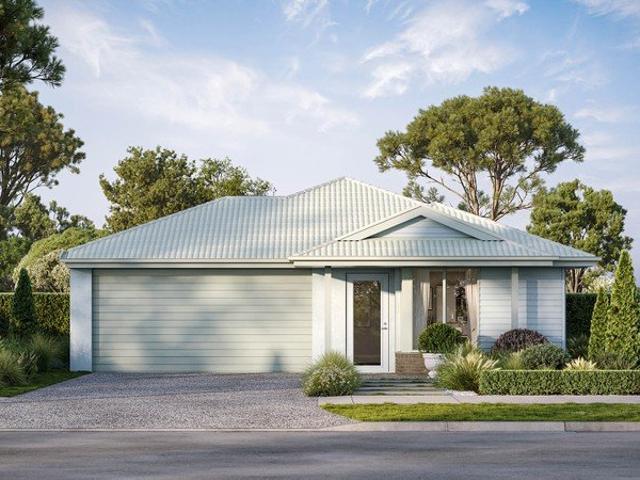
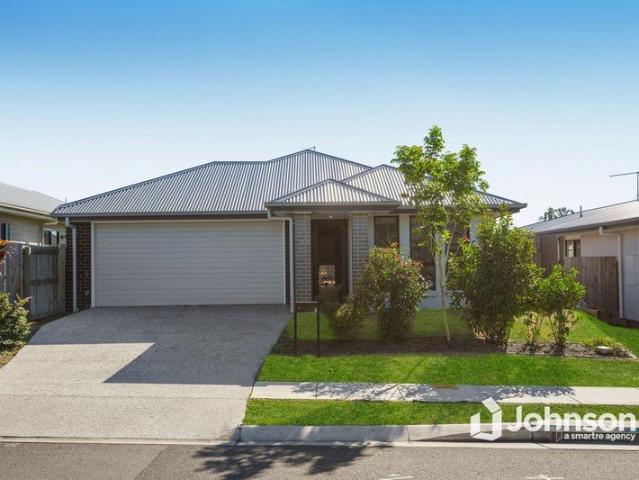
Your New Home
Stapylton
· 4 Bedrooms · 2 Baths · House
· Parking · Equipped kitchen
Stapylton · 4 Bedrooms · 2 Baths · House · Parking · Equipped kitchen
Welcome to a community designed with your family's future in mind, where every detail has been thoughtfully planned to ensure you can watch your story unfold with joy and ease. Enjoy high-quality living spaces and a welcoming neighbourhood atmosphere. Features: - Timeless exteriors - Stylish exterior - Functional open planned designs - Stunning features and timeless décor - Modern kitchen with appliances - Spacious bedrooms, walk in wardrobe and ensuite to master. - Remote controlled garage with internal access - Split system air-conditioning and ceiling fans throughout. - Media/family room. - Covered alfresco area - Fully landscaped and fenced - Fixed Price Full Turnkey. - Plus, so much more Home Buyers: - Vibrant well-connected community - Great sized blocks - Fantastic estate parklands, playground and pathways. - Close proximity to Waterford Plaza and Hyperdome Shopping Center - Minutes away from a variety of childcare centers and top-rated schools - Minutes to Hospital and Medical
Request Details
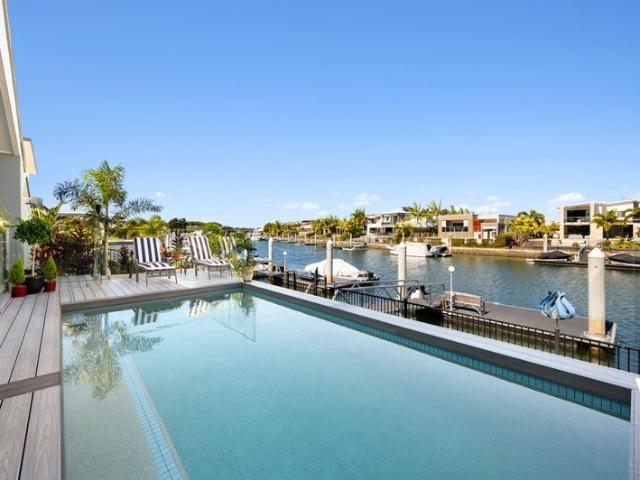
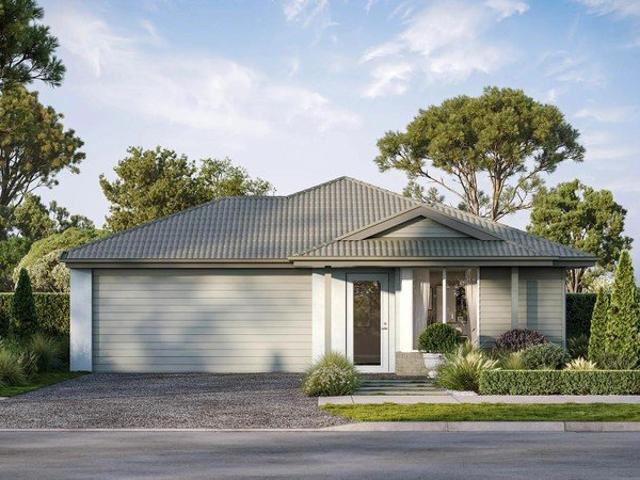
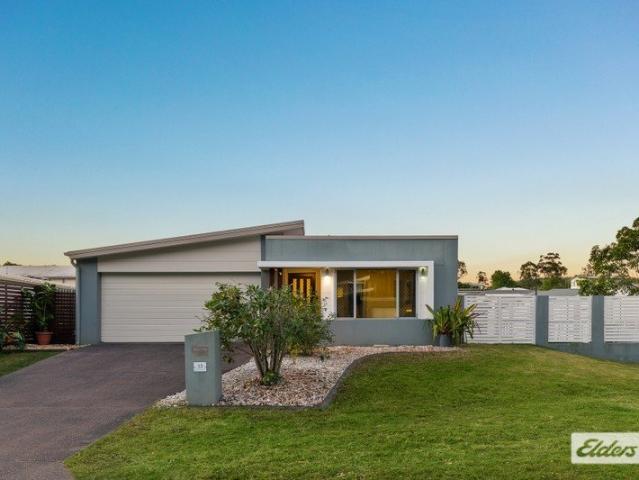
New Home & Land in Yarrabilba!
View photo
Terraced House · for sale
Request Details
New Home & Land in Yarrabilba!
Stapylton
· 4 Bedrooms · 2 Baths · Terraced House
· Parking · Equipped kitchen
Stapylton · 4 Bedrooms · 2 Baths · Terraced House · Parking · Equipped kitchen
Lark - 22 by Simonds Homes Lot 948 New Road, Yarrabilba 448 sqm Available From: $878,527 PACKAGE INCLUSIONS: Site Costs provision Developer & council requirements provision Exposed aggregate Drive-way Feature front entry door Colourbond Sectional garage door & remote controls Floor coverings to entire house 20mm Stone benchtops to kitchen Quality stainless steel cooktop & oven Ceiling fans throughout Plus much more! For more information contact Kyle Waters on 0425 321 906 Home& Land Package not constructed. Images for illustration purposes only and may feature items not included in price, such as landscaping and fencing. Home & Land Packages subject to approval from Developer and Council and based on builder's standard design without alterations. Stamp duty, government fees, and other charges not included. The Community Infrastructure Levy and Asset Protection Permit, if applicable, must be arranged directly with the Developer. Additional charges may apply for alterations. Land is supp
Request Details
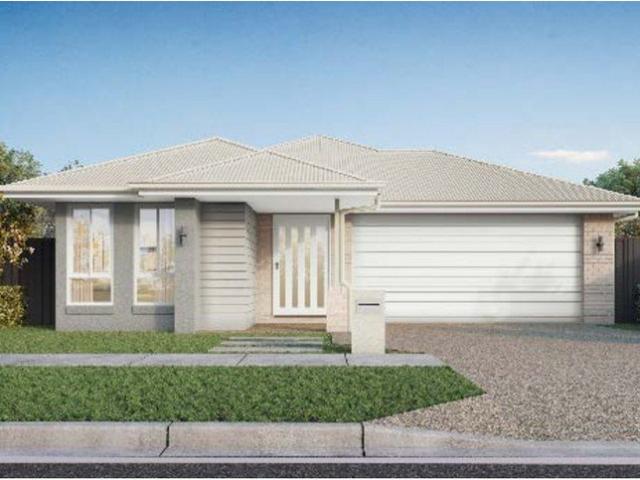
Lifestyle Meets Comfort
View photo
House · for sale
Request Details
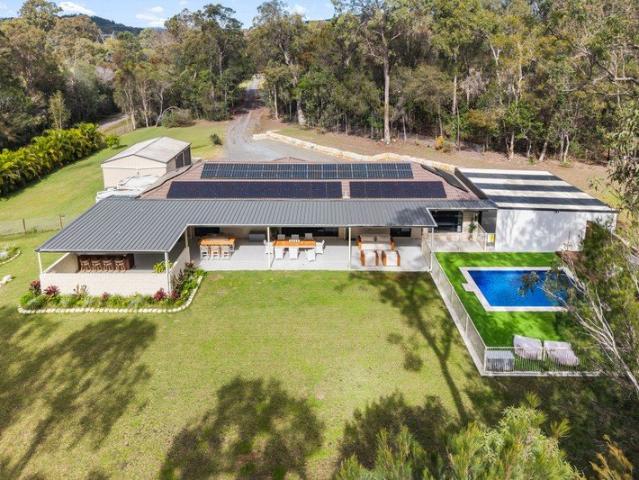
Lifestyle Meets Comfort
Stapylton
· 4 Bedrooms · 2 Baths · House
· Air conditioning · Equipped kitchen
Stapylton · 4 Bedrooms · 2 Baths · House · Air conditioning · Equipped kitchen
Positioned on a generous corner block, this two-storey residence offers the ideal balance of family functionality and modern comfort, with thoughtfully separated living zones, spacious bedrooms and quality inclusions designed for everyday ease. Welcoming you inside is a private front lounge positioned away from the main living areas, creating the perfect retreat for movie nights, a quiet reading space or a home office setup. Natural light filters through the large windows, while ducted air conditioning keeps the space comfortable year-round. Flowing through the heart of the home, the open plan kitchen, living and dining area has been designed for connection and ease. Overlooking both living zones, the kitchen features a 900mm gas cooktop, ample bench space, a walk-in pantry and excellent storage, making entertaining and busy family mornings effortless. Sliding doors connect the dining area seamlessly to the undercover alfresco, creating a welcoming space for outdoor meals, entertaining
Request Details
Comfort, Style & Relaxation on a 364sqm Block
View photo
House · for sale
Request Details
Comfort, Style & Relaxation on a 364sqm Block
Stapylton
· 4 Bedrooms · 2 Baths · House
· Garden · Air conditioning · Equipped kitchen
Stapylton · 4 Bedrooms · 2 Baths · House · Garden · Air conditioning · Equipped kitchen
Positioned on a low-maintenance 364sqm block, this modern 2021-built home offers a practical layout with all the extras for comfortable family living. Designed with everyday functionality in mind, the home features four well-sized bedrooms, including a private master suite complete with a walk-in robe, ensuite, and direct access out to the pergola - the perfect spot to unwind at the end of the day. At the heart of the home, the kitchen overlooks a spacious open-plan living and dining area, creating a central hub for both entertaining and family life. A separate media room at the front of the home provides an additional living space, ideal for movie nights or a quiet retreat. Step outside and you'll find a covered pergola area with ceiling fan, flowing out to a decked seating space and a spa - a great setup for relaxing or hosting guests. The yard is easy to maintain, making this property a smart choice for busy homeowners, downsizers, or investors alike. With ducted air conditioning an
Request Details
Luxurious, Waterfront, Will Be SOLD
View photo
House · for sale
Request Details
Luxurious, Waterfront, Will Be SOLD
Stapylton
· 4 Bedrooms · 2 Baths · House
· Swimming pool · Equipped kitchen
Stapylton · 4 Bedrooms · 2 Baths · House · Swimming pool · Equipped kitchen
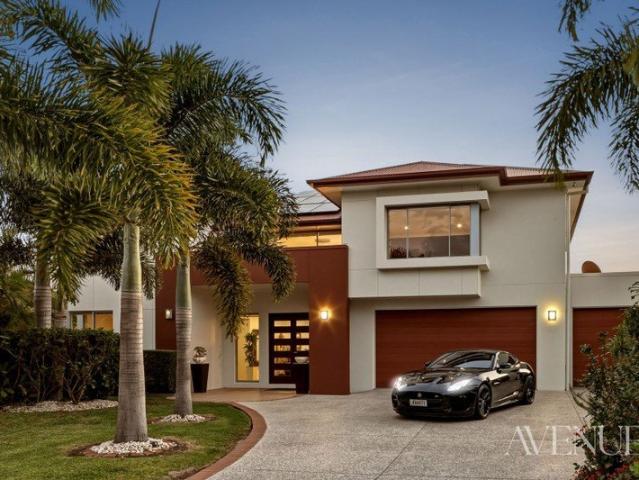
A relaxed luxury lifestyle awaits the astute new owner in this stunning single-level waterfront home in the prestigious Calypso Bay. Only three years old and impeccably maintained, this exceptional residence combines contemporary elegance with an effortless coastal lifestyle, all set against a backdrop of breathtaking water views and beautifully manicured, low maintenance gardens. Designed for modern family living, the home features a light-filled open-plan kitchen, dining and living area that flows seamlessly to the covered alfresco, creating the perfect setting for entertaining while overlooking the sparkling inground pool and tranquil waterways. A separate media room provides an additional space to relax and unwind. The private pontoon offers direct bridge free boating access to Moreton Bay and the Broadwater, completing the ultimate waterfront lifestyle. - Open plan kitchen dining and living area overlooking the pool and waterfront - Spacious Master bedroom with ensuite and walk in
Request Details
New Home & Land in Yarrabilba!
View photo
Terraced House · for sale
Request Details
New Home & Land in Yarrabilba!
Stapylton
· 5 Bedrooms · 3 Baths · Terraced House
· Parking · Equipped kitchen
Stapylton · 5 Bedrooms · 3 Baths · Terraced House · Parking · Equipped kitchen
Durack - 36 by Simonds Homes Lot 945 New Road, Yarrabilba 440 sqm Available From: $1,082,666 PACKAGE INCLUSIONS: Site Costs provision Developer & council requirements provision Exposed aggregate Drive-way Feature front entry door Colourbond Sectional garage door & remote controls Floor coverings to entire house 20mm Stone benchtops to kitchen Quality stainless steel cooktop & oven Ceiling fans throughout Plus much more! For more information contact Kyle Waters on 0425 321 906 Home& Land Package not constructed. Images for illustration purposes only and may feature items not included in price, such as landscaping and fencing. Home & Land Packages subject to approval from Developer and Council and based on builder's standard design without alterations. Stamp duty, government fees, and other charges not included. The Community Infrastructure Levy and Asset Protection Permit, if applicable, must be arranged directly with the Developer. Additional charges may apply for alterations. Land is
Request Details
A Home That Truly Blossoms in Pimpama
View photo
House · for sale
Request Details
A Home That Truly Blossoms in Pimpama
Stapylton
· 4 Bedrooms · 2 Baths · House
· Equipped kitchen
Stapylton · 4 Bedrooms · 2 Baths · House · Equipped kitchen
Positioned in a quiet, family-friendly pocket of Pimpama, 6 Blossom Street presents an exceptional opportunity for first home buyers, growing families and savvy investors alike. Thoughtfully designed for comfortable everyday living, this well-maintained home combines spacious interiors, practical features and effortless indoor-outdoor entertaining. Stepping inside, you're welcomed by a light-filled front living room complete with a split system air conditioner and ceiling fan, creating the perfect space to relax year-round. Flowing through to the heart of the home, the open-plan kitchen and dining area is enhanced by impressive pitched ceilings that add a sense of space and character. The kitchen is equipped with quality electric appliances, an electric cooktop and ample storage, making meal preparation both functional and convenient. The home offers four generously sized bedrooms, each featuring built-in robes and ceiling fans, while the master suite provides a peaceful retreat with a
Request Details
New Home & Land in Yarrabilba!
View photo
Terraced House · for sale
Request Details
New Home & Land in Yarrabilba!
Stapylton
· 4 Bedrooms · 2 Baths · Terraced House
· Parking · Equipped kitchen
Stapylton · 4 Bedrooms · 2 Baths · Terraced House · Parking · Equipped kitchen
Dalwood - 25 by Simonds Homes Lot 951 New Road, Yarrabilba 448 sqm Available From: $921,680 PACKAGE INCLUSIONS: Site Costs provision Developer & council requirements provision Exposed aggregate Drive-way Feature front entry door Colourbond Sectional garage door & remote controls Floor coverings to entire house 20mm Stone benchtops to kitchen Quality stainless steel cooktop & oven Ceiling fans throughout Plus much more! For more information contact Kyle Waters on 0425 321 906 Home& Land Package not constructed. Images for illustration purposes only and may feature items not included in price, such as landscaping and fencing. Home & Land Packages subject to approval from Developer and Council and based on builder's standard design without alterations. Stamp duty, government fees, and other charges not included. The Community Infrastructure Levy and Asset Protection Permit, if applicable, must be arranged directly with the Developer. Additional charges may apply for alterations. Land is s
Request Details
New Home & Land in Yarrabilba!
View photo
Terraced House · for sale
Request Details
New Home & Land in Yarrabilba!
Stapylton
· 4 Bedrooms · 2 Baths · Terraced House
· Parking · Equipped kitchen
Stapylton · 4 Bedrooms · 2 Baths · Terraced House · Parking · Equipped kitchen
Dalwood - 25 by Simonds Homes Lot 950 New Road, Yarrabilba 448 sqm Available From: $921,280 PACKAGE INCLUSIONS: Site Costs provision Developer & council requirements provision Exposed aggregate Drive-way Feature front entry door Colourbond Sectional garage door & remote controls Floor coverings to entire house 20mm Stone benchtops to kitchen Quality stainless steel cooktop & oven Ceiling fans throughout Plus much more! For more information contact Kyle Waters on 0425 321 906 Home& Land Package not constructed. Images for illustration purposes only and may feature items not included in price, such as landscaping and fencing. Home & Land Packages subject to approval from Developer and Council and based on builder's standard design without alterations. Stamp duty, government fees, and other charges not included. The Community Infrastructure Levy and Asset Protection Permit, if applicable, must be arranged directly with the Developer. Additional charges may apply for alterations. Land is s
Request Details
New Home & Land in Yarrabilba!
View photo
Terraced House · for sale
Request Details
New Home & Land in Yarrabilba!
Stapylton
· 4 Bedrooms · 2 Baths · Terraced House
· Parking · Equipped kitchen
Stapylton · 4 Bedrooms · 2 Baths · Terraced House · Parking · Equipped kitchen
Dalwood - 25 by Simonds Homes Lot 945 New Road, Yarrabilba 440 sqm Available From: $915,680 PACKAGE INCLUSIONS: Site Costs provision Developer & council requirements provision Exposed aggregate Drive-way Feature front entry door Colourbond Sectional garage door & remote controls Floor coverings to entire house 20mm Stone benchtops to kitchen Quality stainless steel cooktop & oven Ceiling fans throughout Plus much more! For more information contact Kyle Waters on 0425 321 906 Home& Land Package not constructed. Images for illustration purposes only and may feature items not included in price, such as landscaping and fencing. Home & Land Packages subject to approval from Developer and Council and based on builder's standard design without alterations. Stamp duty, government fees, and other charges not included. The Community Infrastructure Levy and Asset Protection Permit, if applicable, must be arranged directly with the Developer. Additional charges may apply for alterations. Land is s
Request Details
Rose Farm Retreat
View photo
House · for sale
Request Details
Rose Farm Retreat
Stapylton
· 4 Bedrooms · 2 Baths · House
· Gym · Parking
Stapylton · 4 Bedrooms · 2 Baths · House · Gym · Parking
Set on an impressive 4.2acre (approx.) block in an exclusive private lane, this stunning 10yearold residence delivers the kind of lifestyle people move to Logan Village for space, serenity and sunsets over the Flinders Ranges that stop you in your tracks. The home itself is a standout. Thoughtfully designed and beautifully maintained, it offers four generous bedrooms, including a kingsized master suite with a delightful ensuite and walkin robe. Multiple living zones give the whole family room to spread out, with a media room, living room, meals area, and a huge rumpus all under the one roof. Love entertaining? You're spoiled for choice. There are two separate outdoor entertaining areas, perfect for long lunches, evening drinks or watching the sky turn gold over the ranges. The oversized twobay garage is currently fitted out as a gym/training facility, giving you flexibility for hobbies, storage or home business use. Outdoors, the land rolls gently down towards natural bushland a peacef
Request Details
Perfect Family Home or Investment Opportunity
View photo
House · for sale
Request Details
Perfect Family Home or Investment Opportunity
Stapylton
· 4 Bedrooms · 2 Baths · House
· Garden · Air conditioning · Patio
Stapylton · 4 Bedrooms · 2 Baths · House · Garden · Air conditioning · Patio
One-on-One Inspections are available anytime, to best suit you and your schedule. To arrange yours, please contact us. Welcome to 9 Proctor Circuit, a modern 4-bedroom, 2-bathroom home nestled in the heart of Logan Reserve. This is a well-maintained home and offers modern living with a host of premium features, making it an ideal choice for families seeking comfort and convenience or the savvy investor looking for a premium investment opportunity. Step inside and discover spacious living areas designed for relaxation and entertainment. The dedicated media room provides the perfect setting for family movie nights, while the generous open-plan living area seamlessly connects to the outdoor space, ideal for hosting guests. Comfort is guaranteed year-round with a split-system air conditioning unit. The property also offers peace of mind with security screens throughout. For those who love outdoor entertaining there is a well appointed patio overlooking the low maintenance back yard. Accomm
Request Details
GOLDEN OPPORTUNITY WITH SIDE ACCESS!
View photo
House · for sale
Request Details
GOLDEN OPPORTUNITY WITH SIDE ACCESS!
Stapylton
· 4 Bedrooms · 2 Baths · House
· Swimming pool · Equipped kitchen
Stapylton · 4 Bedrooms · 2 Baths · House · Swimming pool · Equipped kitchen
Positioned in a family-friendly setting and designed with the modern family in mind, this spacious low-set property is a place to call home. Featuring four bedrooms, two modern bathrooms, a sleek kitchen with stone benchtops and island along with three separate living areas including a dedicated media room. The comfort of air-conditioning combined with low maintenance tiled and vinyl flooring offer executive living at its best. The open plan living space opens onto an expansive covered outdoor entertaining zone with built-in BBQ. Overlook the kids in the resort style swimming pool and entertain in style all year 'round in your own tranquil oasis. Marketing agent Nathan Strudwick says, A generous 605m2 flat block with side access is a rare gem. Opportunity waits for no-one; I'll see you this weekend! Inside: Four bedrooms with built-ins Master bedroom with ensuite & WIR Main bathroom with tub & separate toilet Gourmet kitchen with stone benchtops & island with breakfast bar Open plan ki
Request Details
DUAL OCCUPANCY 3 BED & 2 BED DUPLEXES 1 TITLE, 2 INCOMES FANTASTIC INVESTMENT OPPORTUNITY NO B/CORP FEES
View photo
House · for sale
Request Details
DUAL OCCUPANCY 3 BED & 2 BED DUPLEXES 1 TITLE, 2 INCOMES FANTASTIC INVESTMENT OPPORTUNITY NO B/CORP FEES
Stapylton
· 5 Bedrooms · 3 Baths · House
Stapylton · 5 Bedrooms · 3 Baths · House
Currently under a conditional Contract till 21.7.26 - have another dual occupancy just listed Off Market in same Estate, slightly bigger room sizes and land. Rarely available in this very popular Pimpama Village Estate. Walk to the Pimpama City Shopping Centre with Aldi, Coles, Chemist Warehouse, Pimpama Tavern, Pet Stock and many other specialty shops. Situated in a small cul-de-sac. The new Pimpama Train Station is just around the corner plus plenty of bus stops close by as well as Primary and High Schools. This Estate is one of the most popular in Pimpama. We manage a huge amount of dual occupancies in this Estate and they are always rented at a high rent very quickly to quality tenants. Unit 1 Tenants have just vacated and we are leaving it vacant while selling. Expected to achieve up to $700 per week once back on the market. Or move into Unit 1 and collect the rent from Unit 2. It is rented to a long term single tenant for $500 per week. Potential total income per week $1,200! Uni
Request Details
NOW INTRODUCING: PRESTIGE WATERFRONT LIVING | 16 METRE QUAY LINE | LUXURY ENTERTAINER WITH PONTOON | SOLAR POWERED HOME WITH 25m POOL
View photo
House · for sale
Request Details
NOW INTRODUCING: PRESTIGE WATERFRONT LIVING | 16 METRE QUAY LINE | LUXURY ENTERTAINER WITH PONTOON | SOLAR POWERED HOME WITH 25m POOL
Stapylton
· 5 Bedrooms · 5 Baths · House
Stapylton · 5 Bedrooms · 5 Baths · House
Framed by wide water canals and designed to embrace the rhythm of luxury coastal living, this exceptional Calypso Bay residence offers a rare combination of architectural scale, refined finishes and effortless functionality. Positioned on a substantial 1,181m² allotment with approximately 41 metres of water frontage, the home has been thoughtfully crafted for families who value space, privacy and seamless access to the waterways. From the sweeping proportions to the carefully curated living zones, every detail contributes to a home that feels both sophisticated and remarkably liveable. A dramatic spiral staircase creates a striking centrepiece upon arrival; while soaring interiors and expansive glazing allow natural light to move beautifully throughout the home. Designed to accommodate both large families and frequent guests, the residence offers five generously appointed bedrooms, each complete with its own private ensuite, alongside two additional powder rooms. The master suite is pr
Request Details
Private Acreage Retreat with Resort Pool, Huge Shed, Carport & Endless Lifestyle Appeal
View photo
House · for sale
Request Details
Private Acreage Retreat with Resort Pool, Huge Shed, Carport & Endless Lifestyle Appeal
Stapylton
· 5 Bedrooms · 3 Baths · House
· Swimming pool · Parking · Equipped kitchen
Stapylton · 5 Bedrooms · 3 Baths · House · Swimming pool · Parking · Equipped kitchen
The Belinda Beekman Team proudly presents 38 Kua Court, Carbrook, a stunning acreage lifestyle property set on approximately 3.59 hectares in a peaceful and highly sought-after pocket. Tucked away at the end of a quiet cul-de-sac and backing onto natural koala habitat, the setting offers incredible privacy, space and a true connection with nature. As you arrive, a charming white picket fence and sweeping looped driveway welcome you into the property, immediately creating a sense of warmth and country charm. Surrounded by open space and greenery, this is the kind of property that offers a lifestyle many dream of but rarely find. Stepping inside the home, you are greeted by a wide and inviting entryway that sets the tone for the warm, homely feel throughout. Beautiful hardwood floors flow through the living spaces, while large windows allow natural light to pour in and frame the peaceful acreage views. The spacious kitchen sits at the heart of the home and features a large servery window
Request Details
Bushland Backdrop, Poolside Decks and Family Friendly Living
View photo
House · for sale
Request Details
Bushland Backdrop, Poolside Decks and Family Friendly Living
Stapylton
· 4 Bedrooms · 2 Baths · House
· Air conditioning · Equipped kitchen
Stapylton · 4 Bedrooms · 2 Baths · House · Air conditioning · Equipped kitchen
Need a home that gives your family more room without making everyday life harder? 16 Kununurra Crescent is set up for buyers who want flexible living, multiple outdoor areas and space to spread out. It suits growing families, buyers who work from home and anyone looking for a home that feels connected to nature while remaining close to schools, shops and motorway access. The main lounge is bright and comfortable, with new carpet and reverse-cycle air conditioning. It connects through to the dining area and kitchen, where sliding doors open directly onto the main deck. It is the kind of setup that works well for family meals, weekend gatherings and moving easily between indoor and outdoor living. The main bedroom includes a walk-in robe, ensuite, reverse-cycle air conditioning and direct access to the deck. The updated ensuite features a dual rain shower and handheld shower, giving the main suite a more comfortable and private feel. Outdoor living is one of the home's strongest features
Request Details
Spacious and Peaceful Modern Family Home
View photo
House · for sale
Request Details
Spacious and Peaceful Modern Family Home
Stapylton
· 4 Bedrooms · 2 Baths · House
· Air conditioning · Equipped kitchen
Stapylton · 4 Bedrooms · 2 Baths · House · Air conditioning · Equipped kitchen
The One You've Been Waiting For - Fully Renovated Family Perfection on 900m² in My Home by the River Welcome to a home that truly has it all. Set on a huge 900m² block in the tightly held My Home by the River estate, this beautifully renovated family residence delivers the perfect blend of luxury, lifestyle and functionality. From the moment you step inside, you'll be captivated by the expansive open-plan design, premium finishes and effortless indoor-outdoor flow. Every detail has been thoughtfully updated, allowing you to simply move in, unpack and start enjoying the lifestyle you've been searching for. At the heart of the home is a stunning designer kitchen, complete with a spacious butler's pantry, overlooking the light-filled living and dining areas. Plantation shutters throughout add timeless elegance, while the brand-new ducted air conditioning and comprehensive security system provide year-round comfort and peace of mind. Step outside to a generous entertaining deck that seamle
Request Details
Comfort, Convenience & Modern Living!
View photo
House · for sale
Request Details
Comfort, Convenience & Modern Living!
Stapylton
· 4 Bedrooms · 2 Baths · House
· Garden · Parking · Equipped kitchen
Stapylton · 4 Bedrooms · 2 Baths · House · Garden · Parking · Equipped kitchen
Welcome to this beautifully presented 4-bedroom, 2-bathroom family home tucked away in one of Bahrs Scrub's most desirable pockets. Offering the perfect blend of space, functionality and low-maintenance living, this home is ideal for families, first-home buyers, and savvy investors alike. Step inside and enjoy a thoughtfully designed floor plan with generous bedrooms, a spacious open plan living and dining area, and a modern kitchen that makes day-to-day living a breeze. The master bedroom is complete with its own ensuite, while the remaining bedrooms are well positioned and serviced by a stylish main bathroom. Outside, the low-maintenance yard means you'll spend less time on upkeep and more time enjoying weekends your way. Whether you're entertaining friends, relaxing with family, or simply enjoying the peace and privacy, this home caters to it all. Property Highlights: • 4 well-sized bedrooms designed for comfort • 2 modern bathrooms, including ensuite to the master • Double garage w
Request Details
Lot 6001 Carseldine 298 by Burbank Homes
View photo
Terraced House · for sale
Request Details
Updated
Lot 6001 Carseldine 298 by Burbank Homes
Stapylton
· 4 Bedrooms · 3 Baths · Terraced House
· Air conditioning · Equipped kitchen
Stapylton · 4 Bedrooms · 3 Baths · Terraced House · Air conditioning · Equipped kitchen
Your Home The Way You Want It! The Carseldine is the perfect family home with plenty of living spaces, generous storage, and practical areas throughout. The expansive open plan layout connects the centralised kitchen to the rest of the home effectively. Packed full of floorplan options, you're bound to find that exact layout that suits your family to a tee. The Good Life Essence package Extra Living, Activity Room & Media Room Included Ceiling fans included 12 months Price Freeze option for 16 months Price Freeze Walk-in Pantry & 900mm Appliances included Flyscreens & Flydoors to opening windows Carpet & Tiling/Hybrid flooring throughout as per promotion Walk in robe in all bedrooms Daiken Ducted Air Conditioning About Stockland Yarrabilba - Take in your great outdoor surroundings, with crisp fresh air and untouched conservation bushland. Soak up endless golden sunsets over a magnificent Mt Tamborine setting and discover life in a true natural oasis. Here, every day presents a chance t
Request Details
Lot 200 Graceville 316 by Burbank Homes
View photo
Terraced House · for sale
Request Details
Lot 200 Graceville 316 by Burbank Homes
Stapylton
· 4 Bedrooms · 3 Baths · Terraced House
Stapylton · 4 Bedrooms · 3 Baths · Terraced House
Build Your Dream Home In This Ideal Location! Room, room and more room this describes the Graceville perfectly. Four living areas, four bedrooms, master suite that will make you the envy of your friends, this home oozes opulence and grand design. The Good Life Essence package Extra Living, Activity, Media room & Study area Included Ceiling fans included 12 months Price Freeze option for 16 months Price Freeze Walk-in Pantry & 900mm Appliances included Flyscreens & Flydoors to opening windows Carpet & Tiling/Hybrid flooring throughout as per promotion Walk-in Robes to Bed 1 and 2 & Built In Robe to Bed 3 and 4 About Stockland Yarrabilba - Take in your great outdoor surroundings, with crisp fresh air and untouched conservation bushland. Soak up endless golden sunsets over a magnificent Mt Tamborine setting and discover life in a true natural oasis. Here, every day presents a chance to embrace an active and healthy lifestyle, whilst enjoying the benefits of living within a highly networke
Request Details
FIXED PRICE TURNKEY HOUSE & LAND PACKAGE REGISTERED LAND IN YARRABILBA
View photo
House · for sale
Request Details
FIXED PRICE TURNKEY HOUSE & LAND PACKAGE REGISTERED LAND IN YARRABILBA
Stapylton
· 4 Bedrooms · 2 Baths · House
· Parking · Equipped kitchen
Stapylton · 4 Bedrooms · 2 Baths · House · Parking · Equipped kitchen
AU Property Group proudly presents an outstanding opportunity to secure a fixed-price, full turnkey house and land package in the growing Yarrabilba community. Why wait years for land to register? This package is positioned on a registered 275m² block of land, meaning the building process can move ahead much sooner. A great option for first home buyers, owner occupiers or investors looking for a brand-new property at a very reasonable price. Priced at $862,526, this fixed-price house and land package offers a modern and practical 4-bedroom, 2-bathroom home with a single garage, approximately 164.9m² under roof. FULL TURNKEY READY FOR MODERN LIVING The package includes a quality list of features designed to make moving in or renting out simple: 4 spacious bedrooms Master bedroom with ensuite and walk-in robe Open-plan living and dining area Modern kitchen with 20mm manufactured stone benchtops Stainless steel kitchen appliances and dishwasher Cold water connection to fridge space 2550mm
Request Details
Entertain, Unwind & Escape on Just Shy of 5 Acres
View photo
Terraced House · for sale
Request Details
Entertain, Unwind & Escape on Just Shy of 5 Acres
Stapylton
· 5 Bedrooms · 2 Baths · Terraced House
· Swimming pool · Equipped kitchen
Stapylton · 5 Bedrooms · 2 Baths · Terraced House · Swimming pool · Equipped kitchen
Tucked away in a quiet cul-de-sac street and surrounded by quality acreage properties, 148 Rose Farm Lane offers the kind of lifestyle that many families spend years searching for. Positioned on 4.7 acres of peaceful countryside, this exceptional property delivers space, privacy and an incredible entertaining setup that will have family and friends wanting to visit every weekend. Designed for effortless entertaining and relaxed acreage living, this home combines modern family comfort with resort-style outdoor spaces. Enjoy summer days in the heated magnesium pool and spa, pour a drink from your own beer taps, and fire up the outdoor kitchen while the kids enjoy the freedom of acreage living. Whether hosting celebrations, weekend barbecues or quiet evenings overlooking your private retreat, every day here feels like a getaway. Bedrooms - Spacious main bedroom positioned privately within the home, complete with a walk-in robe, stylish ensuite and direct access to the alfresco area - Four
Request Details

Get email alerts

Don't miss out: be the first to know about new properties

The alert was correctly created

On subscribing you accept the conditions of use and the privacy policy
Alert
Receive new ads in your inbox
Save this search
Receive alerts for new listings

We'll send you an email when we have new properties for: "Houses for sale in Stapylton with 4 bedrooms"

The alert was correctly created

Bahrs Scrub
Logan Reserve
Get email alerts and be the first to see new listings
Required field
On subscribing I accept the terms of the privacy policy
Perfect! You'll soon start receiving new listings via email
Alert
Receive an email when we have new ads for Houses for sale in Stapylton with 4 bedrooms
Save this search
Filters

Bedrooms

Size (m²)

Price

$
$

Property type

Bathrooms

Clear all filters
Receive notifications when new entries are published.