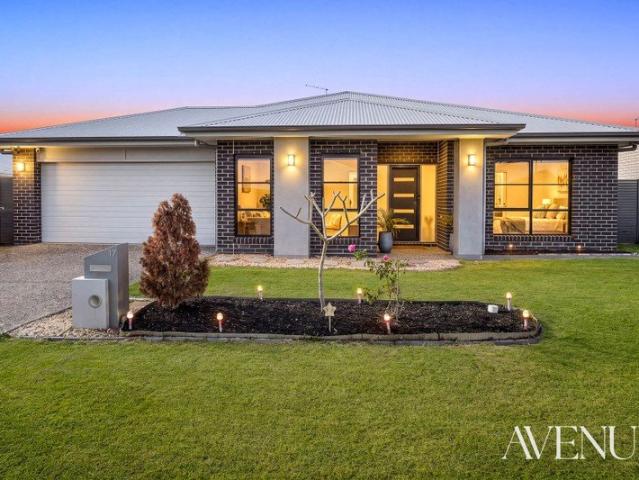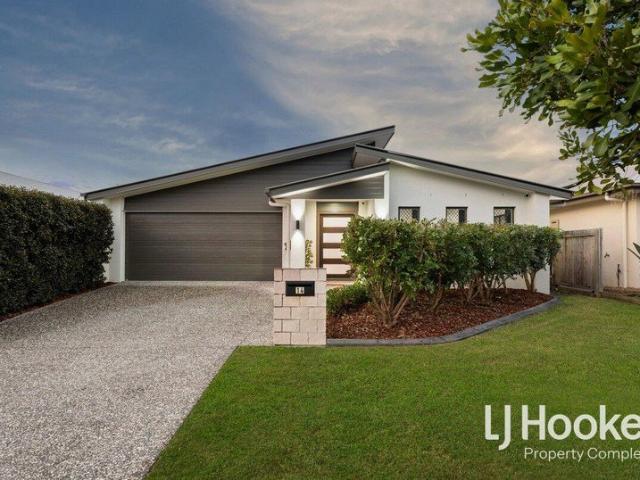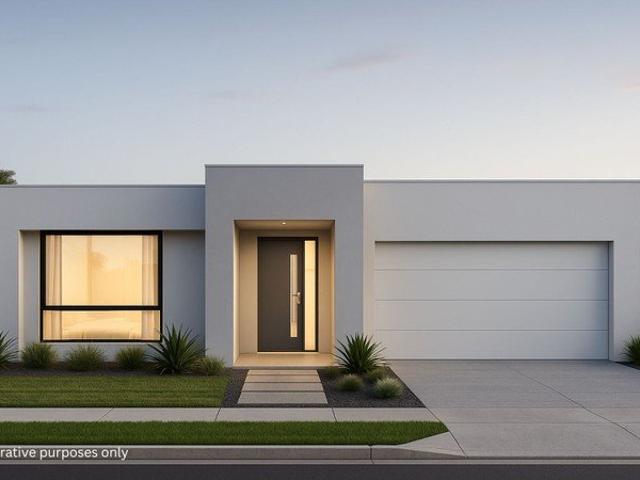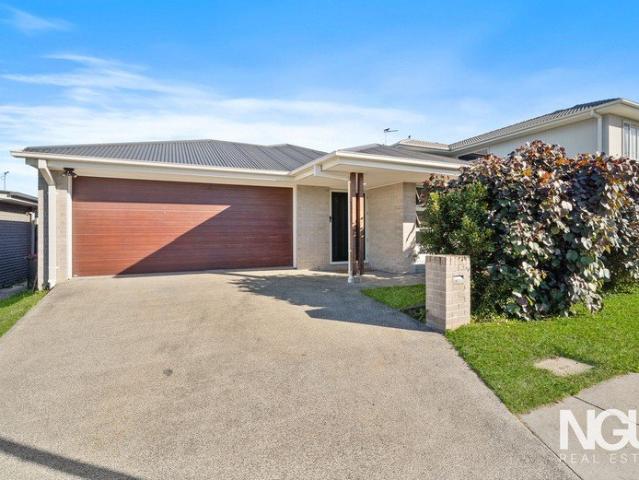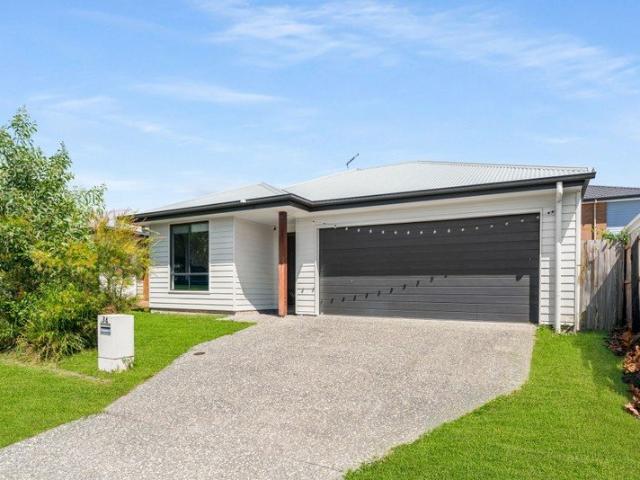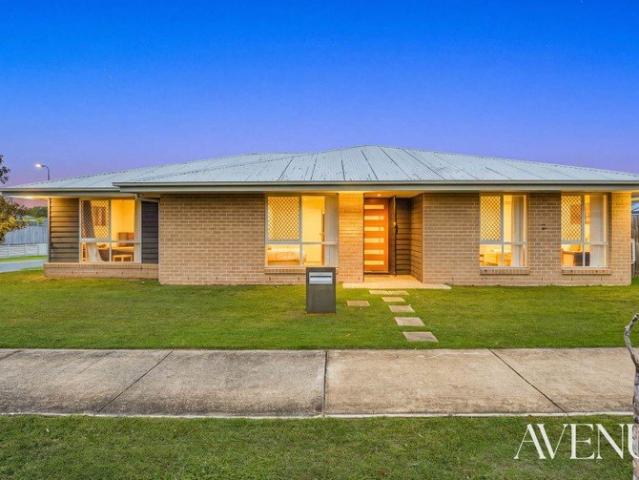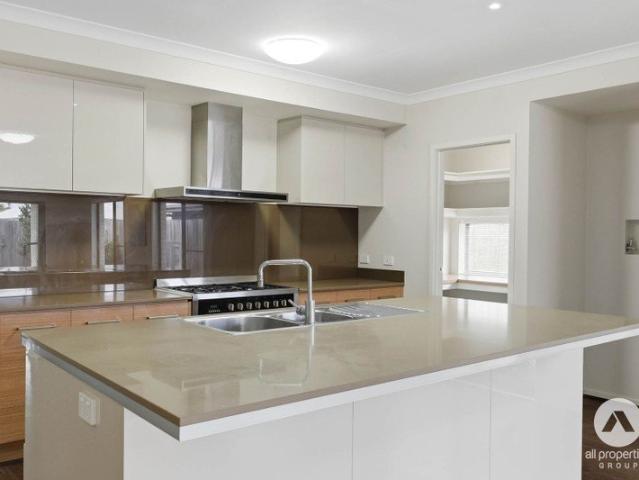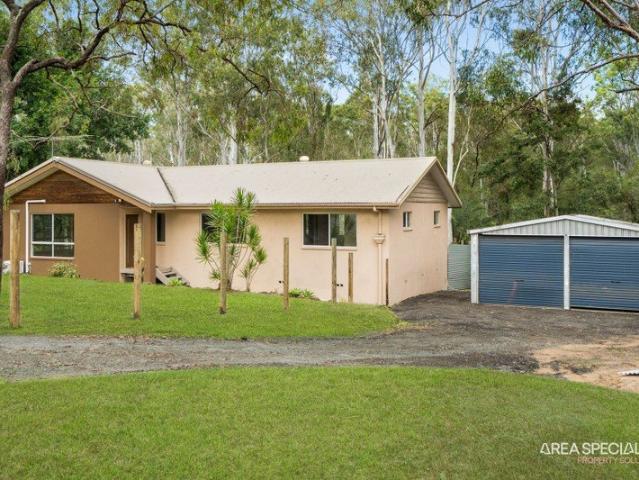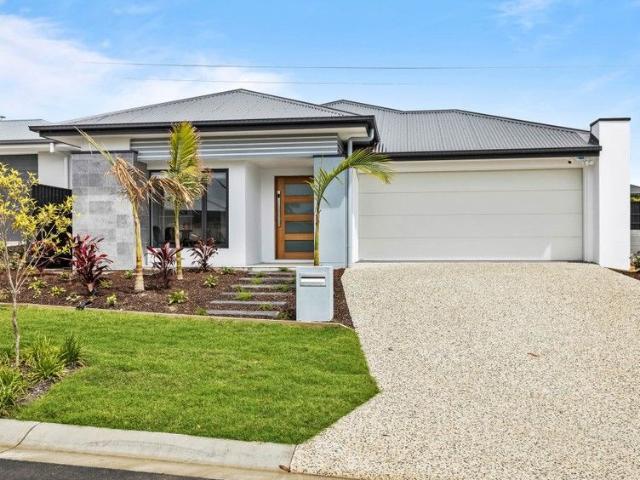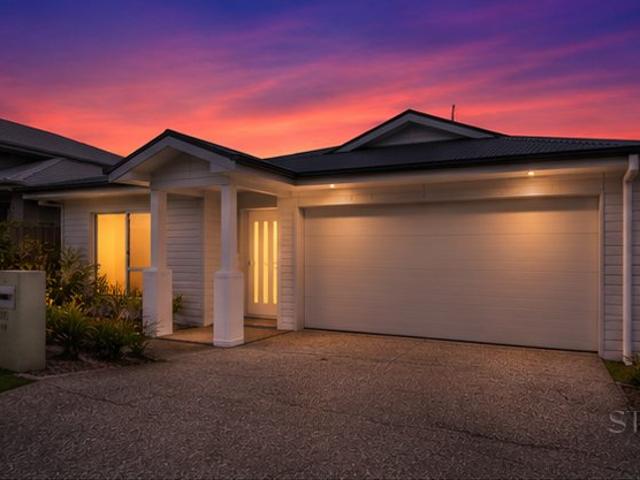
2,256 houses for sale in Stapylton with 4 bedrooms

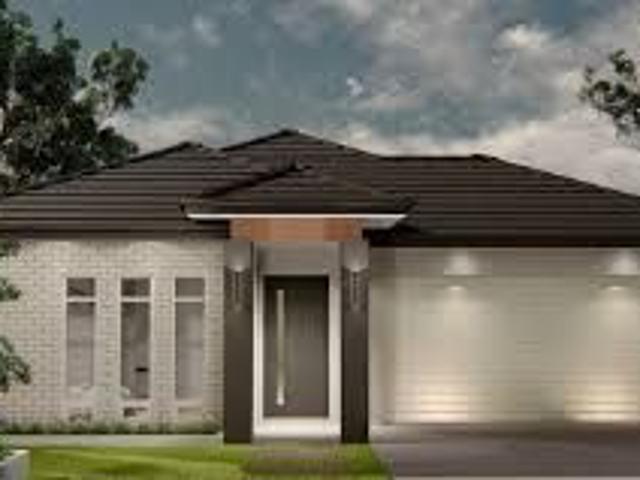
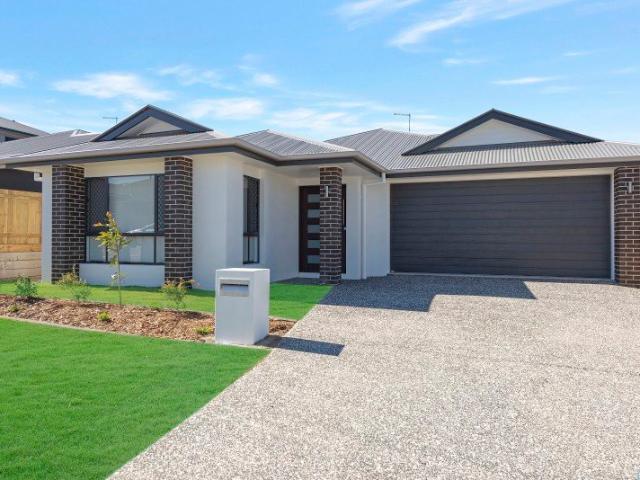
Registered & Ready To Build H&L
View photo
Terraced House · for sale
Request Details
Registered & Ready To Build H&L
Stapylton
· 4 Bedrooms · 2 Baths · Terraced House
Stapylton · 4 Bedrooms · 2 Baths · Terraced House
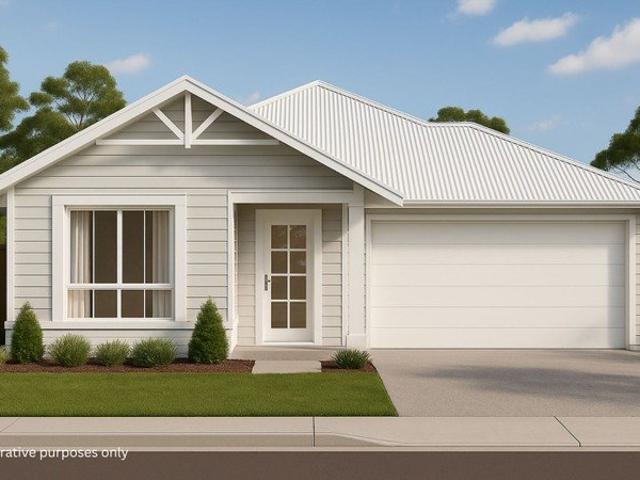
Brand New Home & Land Package Exp. Land Registration: Registered & Ready To Build 2400mm nominal ceiling height Stainless Steel Appliances 6-year structural guarantee Air-conditioning to master bedroom & living area Ceiling paint to manufacturers standard specifications Three (3) coat internal paint system to paint manufacturers specifications 90mm paint grade coved cornice, 42mm paint grade architraves and 66mm paint grade skirting AAA rated water saving shower heads/tapware Vinyl plank flooring to main living areas & carpet to remainder excluding wet areas from the builder's standard range Internal and external builders house clean Walk In Robe including one (1) continuous shelf & hanging rail under (design specific) Enclosed timber stairs with matching timber handrail (design specific) Insulation under roof R3.0 Wall sarking externally Wall insulation as required to meet energy rating and more. Important: The Pictures are indicative only as we don't have real pictures,Whilst every c
Request Details
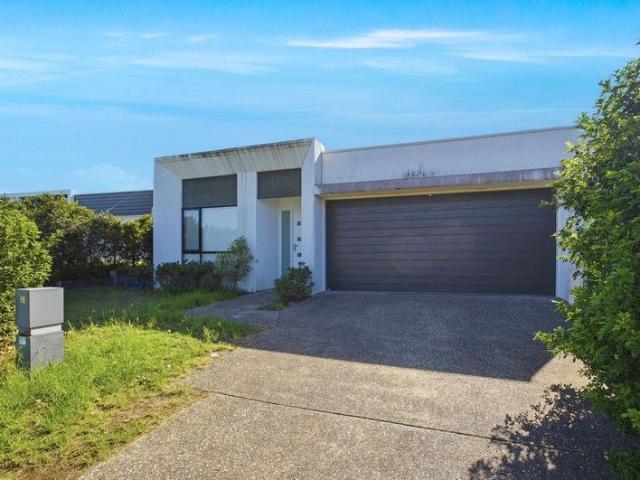
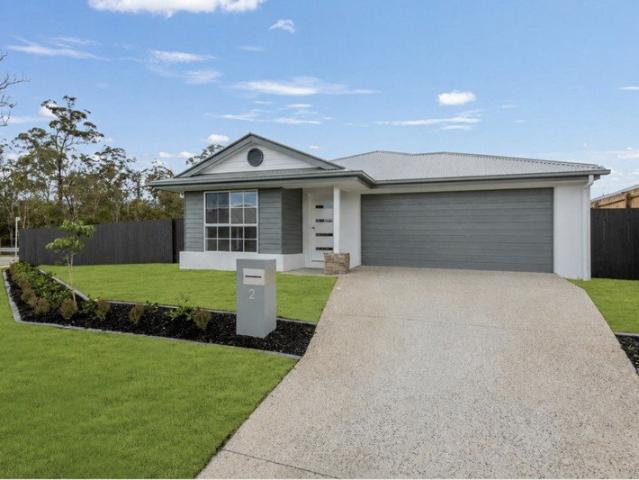
Modern Townhouse Living in the Heart of Pimpama
View photo
Townhouse · for sale
Request Details
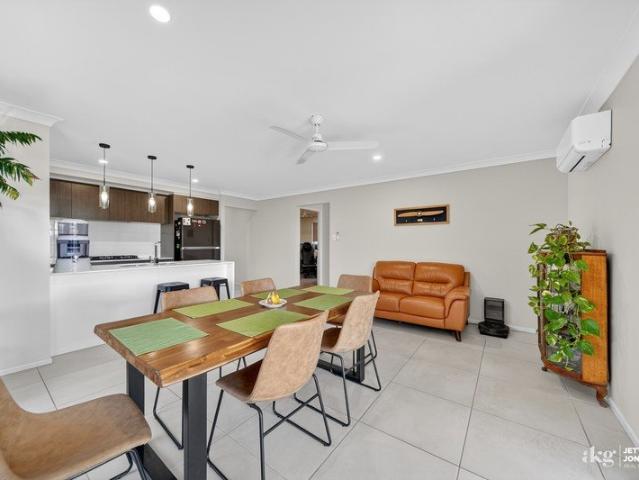
Modern Townhouse Living in the Heart of Pimpama
Stapylton
· 4 Bedrooms · 2 Baths · Townhouse
· Equipped kitchen
Stapylton · 4 Bedrooms · 2 Baths · Townhouse · Equipped kitchen
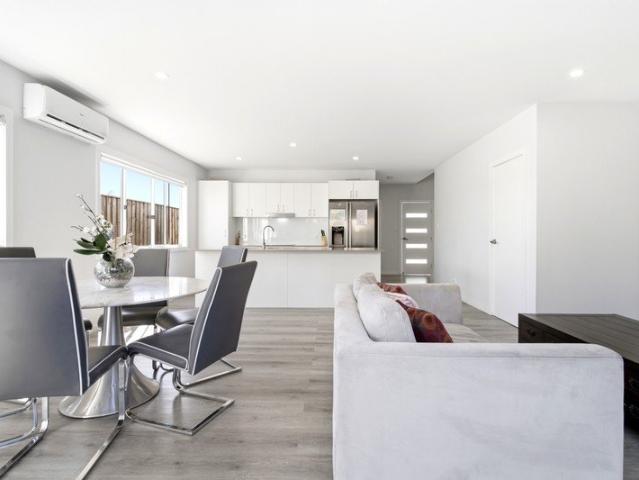
Welcome to 17/7 Tayla Street, Pimpama QLD 4209 - a stylish and low-maintenance townhouse offering the perfect combination of comfort, convenience, and contemporary living. Whether you're a first-home buyer looking to enter the market, an investor seeking strong growth potential, or a downsizer wanting an easy-care lifestyle, this impressive residence is an opportunity not to be missed. Positioned within a well-maintained community, this modern home delivers a functional floor plan designed for everyday living. Featuring spacious interiors, quality finishes, and a private outdoor retreat, you'll enjoy a relaxed lifestyle in one of the Northern Gold Coast's most sought-after growth corridors. Step inside to discover a light-filled open-plan living and dining area that seamlessly connects to the outdoor entertaining space. At the heart of the home is a sleek contemporary kitchen complete with stone benchtops, stainless steel appliances, and ample storage, making meal preparation and enter
Request Details
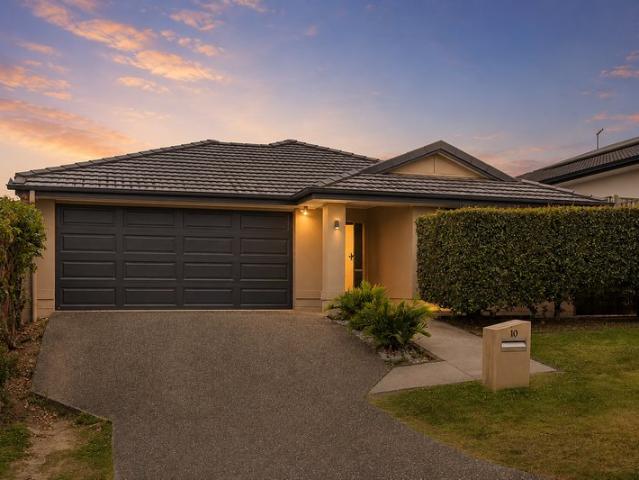
NEW HOUSE AND LAND PACKAGE IN LOGAN RESERVE
View photo
Terraced House · for sale
Request Details
NEW HOUSE AND LAND PACKAGE IN LOGAN RESERVE
Stapylton
· 4 Bedrooms · 2 Baths · Terraced House
· Garden · Equipped kitchen
Stapylton · 4 Bedrooms · 2 Baths · Terraced House · Garden · Equipped kitchen
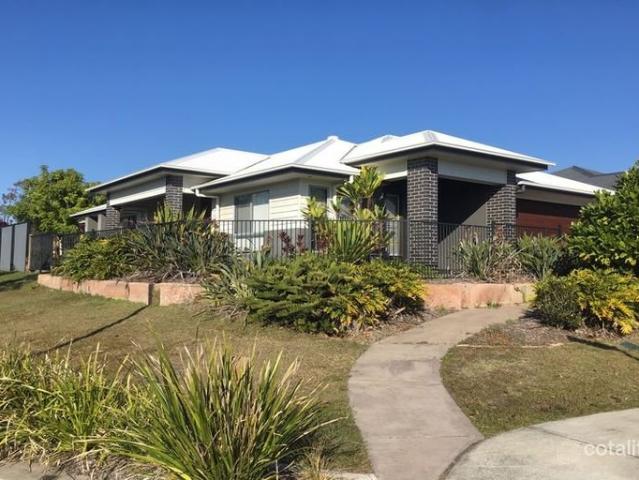
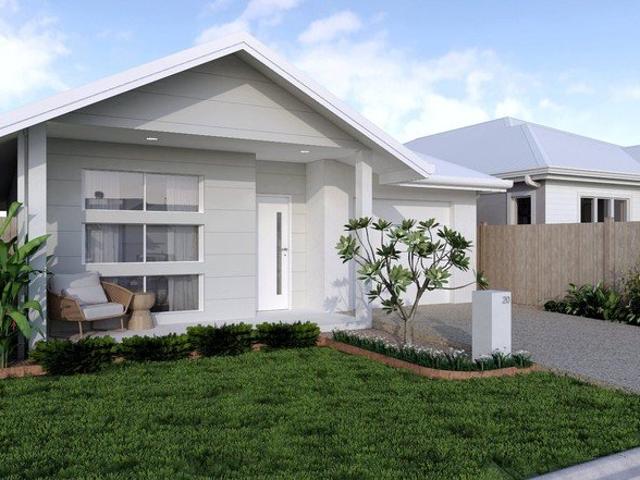
New home 4 bedrooms Home and land package with amazing design! Project 2 This property comes with an impressive full turn-key package designed for convenience and style, ensuring every detail is taken care of. Note: Façade picture is for illustration purpose only. Key inclusions in the package: Premium fixtures, including designer tapware, shower screens, and vanity units. Modern appliances such as a stainless-steel oven, cooktop, rangehood, and dishwasher. Landscaping and fencing, including turf, garden beds, and boundary fencing, for a ready-to-enjoy outdoor space. Sleek cabinetry throughout the kitchen and bathrooms, with soft-closing drawers and ample storage options. High-quality flooring options, including tiles and carpets, that complement the sophisticated design. State-of-the-art lighting, featuring LED downlights for energy efficiency and aesthetic appeal. Window coverings like blinds or curtains, ensuring privacy and convenience. Additional features include letterboxes, clot
Request Details
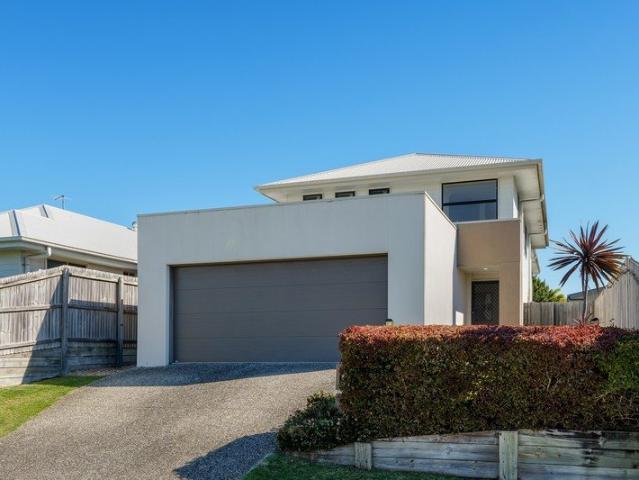
Comfortable Family Living in a Peaceful Community
View photo
House · for sale
Request Details
Comfortable Family Living in a Peaceful Community
Stapylton
· 4 Bedrooms · 2 Baths · House
· Parking
Stapylton · 4 Bedrooms · 2 Baths · House · Parking
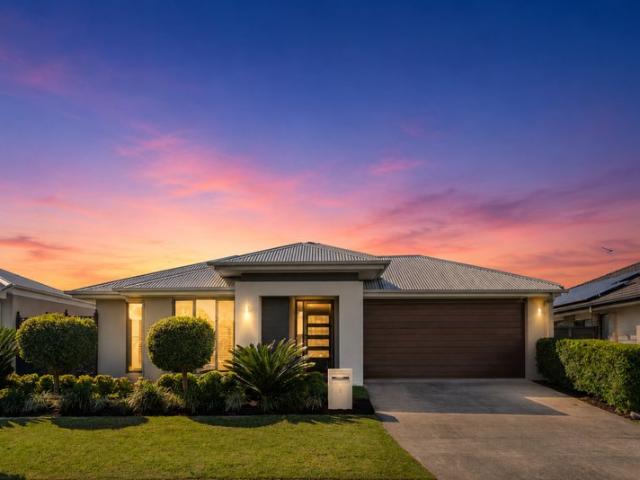
Nestled in a quiet and friendly neighbourhood in Pimpama, this beautifully presented home offers a perfect combination of comfort, functionality, and lifestyle convenience. Designed with modern family living in mind, the property features a practical layout, generous living spaces, and plenty of natural light throughout, creating a warm and welcoming atmosphere. Whether you are looking for a comfortable family residence or a solid investment opportunity, this home delivers outstanding value in one of the Gold Coast's fastest-growing communities. Property Features: 4 spacious bedrooms 2 well-appointed bathrooms Double garage with secure parking Two separate living areas, perfect for family living and entertaining Functional layout with plenty of natural light Location Highlights: Situated in a peaceful community environment Park within the neighbourhood, ideal for relaxation and family activities Convenient access to the motorway for easy commuting Lifestyle & Location Positioned within
Request Details
Owners Have Met the Market Act Fast!
View photo
House · for sale
Request Details
Owners Have Met the Market Act Fast!
Stapylton
· 4 Bedrooms · 2 Baths · House
· Equipped kitchen
Stapylton · 4 Bedrooms · 2 Baths · House · Equipped kitchen
ARMANI SANDHU AND RAY WHITE ALLIANCE ARE PROUD TO PRESENT 10 GIACCO STREET, PIMPAMA TO MARKET! Positioned within the highly regarded Pacific Cove Estate, this beautifully presented residence delivers the perfect blend of quality, comfort, and modern family living. Thoughtfully designed across a spacious single-level floorplan, the home offers generous proportions, multiple living zones, and a seamless connection between indoor and outdoor spaces. Set on a 402sqm block and surrounded by quality homes, this is an outstanding opportunity for families, downsizers, or buyers seeking a home that is ready to simply move in and enjoy. At the heart of the home is the expansive open-plan living and dining area, where natural light fills the interiors to create a warm and welcoming atmosphere. The designer kitchen overlooks the main living space and has been finished with stone benchtops, a large island breakfast bar, quality appliances, a walk-in pantry, and an abundance of storage and preparati
Request Details
Three Living Areas, One Exceptional Opportunity
View photo
House · for sale
Request Details
Three Living Areas, One Exceptional Opportunity
Stapylton
· 4 Bedrooms · 2 Baths · House
· Equipped kitchen
Stapylton · 4 Bedrooms · 2 Baths · House · Equipped kitchen
THE SHANE PERRY TEAM AND RAY WHITE ALLIANCE ARE PROUD TO PRESENT 90 DIXON DRIVE, PIMPAMA TO MARKET! Positioned in a quiet, family-friendly street, this beautifully presented two-storey home has been thoughtfully designed to cater to modern family living. Offering a practical floorplan with multiple living areas, generous bedroom sizes, and an easy indoor-outdoor flow, there's plenty of room for everyone to spread out and enjoy. The heart of the home is the light-filled open-plan living and dining area, seamlessly connecting to the covered outdoor entertaining space for effortless indoor-outdoor living. The contemporary kitchen has been thoughtfully designed with stone benchtops, quality stainless steel appliances, a large island breakfast bar, ample cabinetry, and generous preparation space, making it perfect for both everyday cooking and entertaining. A separate media room provides an additional living area for movie nights or quiet relaxation, while the covered alfresco overlooks the
Request Details
Luxurious Brand New Family Haven in Logan Reserve
View photo
House · for sale
Request Details
Luxurious Brand New Family Haven in Logan Reserve
Stapylton
· 4 Bedrooms · 3 Baths · House
· Equipped kitchen
Stapylton · 4 Bedrooms · 3 Baths · House · Equipped kitchen
This striking brand new home on Thyme Street represents the pinnacle of contemporary family living in Logan Reserve's sought-after acreage lifestyle setting. With four spacious bedrooms, three bathrooms, and premium specifications throughout, this immaculate residence offers the perfect blend of luxury and practicality on a generous 420 square metre block. Step inside to discover 240 square metres of thoughtfully designed living space featuring high ceilings and premium finishes that create an immediate sense of grandeur. The home boasts a well-appointed study perfect for working from home, while the impressive rumpus room provides additional space for family recreation and relaxation. Built-in wardrobes in the bedrooms ensure excellent storage, and the inclusion of a dishwasher in the kitchen makes daily living effortless. Climate control is assured year-round with ducted heating and cooling throughout the home, while the comprehensive alarm system provides peace of mind for your fami
Request Details
Rare Family Home on 572sqm Block in Killara Estate!
View photo
House · for sale
Request Details
Rare Family Home on 572sqm Block in Killara Estate!
Stapylton
· 5 Bedrooms · 2 Baths · House
· Garden · Equipped kitchen
Stapylton · 5 Bedrooms · 2 Baths · House · Garden · Equipped kitchen
Welcome to spacious family living in the highly sought-after Killara Estate, Logan Reserve. Positioned on a generous 572sqm corner block, this beautifully presented home offers the perfect combination of modern comfort, functional design, and lifestyle convenience. With the property becoming vacant within the next 2-4 weeks, this is an outstanding opportunity for owner occupiers looking to move straight in, as well as savvy investors seeking a quality home in a high-growth location. Designed for effortless everyday living, the home features a practical open-plan layout with multiple living spaces, generous bedrooms, and seamless indoor-outdoor flow. The modern kitchen serves as the heart of the home, complete with quality appliances, ample bench space, and abundant storage while overlooking the spacious living and dining area. Outside, the covered alfresco and expansive backyard provide the ideal setting for entertaining, children, and pets to enjoy. Property Features: - Modern 4-bedro
Request Details
Ex Display Home in Yarrabilba!
View photo
House · for sale
Request Details
Ex Display Home in Yarrabilba!
Stapylton
· 4 Bedrooms · 2 Baths · House
· Parking · Air conditioning · Patio · Equipped kitchen
Stapylton · 4 Bedrooms · 2 Baths · House · Parking · Air conditioning · Patio · Equipped kitchen
Not your average 4-bedroom, 2-bathroom home in Yarrabilba. This former display house has it all and boasts the highest specs for the modern family. Offering a perfect blend of style and functionality and situated at 13 Treetops Street, this property is a couple of minutes walk to shops, restaurants, cafes and 2 primary schools. This spacious house is designed to accommodate the needs of a growing family. With two separate living areas, and 3 separate outdoor areas, there is plenty of room for relaxation and entertainment, making it ideal for both quiet nights in and hosting gatherings with friends and family. Features: 4 spacious bedrooms Master suite with dual vanity ensuite and walk in robe 3 outdoor patio/deck areas Double garage Ducted air conditioning Chefs kitchen with 900mm gas cook top, 900mm oven Huge walk-in butlers pantry with sink Ideal location close to all amenities Freshly painted internally The property's contemporary design and prime location make it a standout choice
Request Details
Exceptional Family Living on an Impressive 319sqm Floorplan
View photo
House · for sale
Request Details
Exceptional Family Living on an Impressive 319sqm Floorplan
Stapylton
· 4 Bedrooms · 2 Baths · House
· Equipped kitchen
Stapylton · 4 Bedrooms · 2 Baths · House · Equipped kitchen
SHANE PERRY AND RAY WHITE ALLIANCE ARE PROUD TO PRESENT 7 KUMBATINE STREET PIMPAMA, TO MARKET! Built in 2019 and proudly owner occupied, this spacious family home has been thoughtfully designed to offer generous living areas, a practical layout and quality finishes throughout. Set on a 480msq block in a quiet, family-friendly pocket of Pimpama, known as The Gainsborough Greens Estate. The home offers approximately 319sqm under roof, multiple living zones and plenty of room for the whole family to spread out and enjoy. At the heart of the home is a stunning gourmet kitchen featuring large benchtops, a large island breakfast bar, quality stainless steel appliances including a 900mm natural gas cooktop, excellent storage and a walk-in pantry. Overlooking the generous open-plan living and dining area, the kitchen flows seamlessly to the covered alfresco entertaining area and private courtyard, creating the perfect setting for entertaining family and friends all year round. A separate media
Request Details
Family Living Perfected
View photo
House · for sale
Request Details
Family Living Perfected
Stapylton
· 4 Bedrooms · 2 Baths · House
· Equipped kitchen
Stapylton · 4 Bedrooms · 2 Baths · House · Equipped kitchen
Thoughtfully designed to cater to growing families and those who love to entertain, this beautifully presented residence combines generous proportions with practical everyday living. Offering multiple living areas, a dedicated study, expansive open-plan spaces and seamless indoor-outdoor flow, every corner of the home has been planned with comfort and functionality in mind. Finished in timeless white tones, the well-appointed kitchen takes centre stage and effortlessly connects the family together. Featuring a gas cooktop, walk-in pantry, generous island bench and ample cabinetry, it provides plenty of preparation space while overlooking the open-plan living and dining area. Whether preparing weeknight dinners or entertaining a house full of guests, everything remains within easy reach while maintaining connection with family and friends. Stretching across the rear of the home, the impressive family and meals area creates an inviting space where everyone can gather. Generous proportion
Request Details
Move In Today A Quality Family Home That Has It All
View photo
House · for sale
Request Details
New
Move In Today A Quality Family Home That Has It All
Stapylton
· 4 Bedrooms · 2 Baths · House
· Garden · Equipped kitchen
Stapylton · 4 Bedrooms · 2 Baths · House · Garden · Equipped kitchen
Don't miss this opportunity! You will want to inspect this beautifully presented home that is move-in ready and available for immediate possession. Combining stylish finishes, generous living spaces and an unbeatable family-friendly location, 14 Paradise Street delivers everything you've been searching for without the wait. Situated just a short walk from the popular Buxton Park, this beautifully presented home provides plenty of room for the whole family both inside and out, built on a 448m2 block, with a generous backyard for the kids and pets to play freely. The functional floorplan features a spacious open-plan kitchen, living and dining area that forms the heart of the home, while a separate media room creates the perfect retreat for movie nights or a quiet place to unwind. Packed with quality inclusions including solar power, multiple air-conditioning units and a well-appointed kitchen, this is a home that's ready for you to simply move in and enjoy. Whether you're searching for
Request Details
Build New in Thriving Yarrabilba Fixed Price House & Land Package
View photo
House · for sale
Request Details
Build New in Thriving Yarrabilba Fixed Price House & Land Package
Stapylton
· 4 Bedrooms · 2 Baths · House
· Parking · Equipped kitchen
Stapylton · 4 Bedrooms · 2 Baths · House · Parking · Equipped kitchen
Modern Family Living in Yarrabilba Secure a brand new house and land package in Yarrabilba, one of South East Queensland's fastest-growing master-planned communities. Designed for modern family living, this contemporary home offers a practical layout, quality inclusions and the opportunity to build new within an established community surrounded by schools, parks, shopping and everyday conveniences. With ongoing growth, extensive community facilities and excellent connectivity throughout the Logan region, Yarrabilba continues to attract buyers seeking lifestyle, convenience and value. Property Features Four bedrooms Two bathrooms Double garage Open-plan kitchen, living and dining Contemporary home design Quality turnkey inclusions Low-maintenance homesite Fixed-price house and land package Why Yarrabilba? Master-planned community with established amenities Schools, childcare and shopping close by Parks, playgrounds and walking trails throughout the estate Easy access to Logan, Brisbane
Request Details
Stylish, Low Maintenance Living in Sought After Killara Estate
View photo
House · for sale
Request Details
Stylish, Low Maintenance Living in Sought After Killara Estate
Stapylton
· 4 Bedrooms · 2 Baths · House
· Equipped kitchen
Stapylton · 4 Bedrooms · 2 Baths · House · Equipped kitchen
Positioned within the highly sought-after Killara Estate in Logan Reserve, 29 Pierro Place presents an outstanding opportunity to secure a modern family home that combines comfort, functionality, and low-maintenance living. Thoughtfully designed to suit growing families, first-home buyers, and savvy investors alike, this well-appointed residence offers a practical layout with contemporary finishes and a welcoming atmosphere throughout. The modern kitchen is well-equipped with quality appliances, ample bench space with stone water-fall bench top, generous overhead and under bench cabinetry, and a functional layout that overlooks the main living area, ensuring the home chef remains connected while entertaining family and guests. Accommodation comprises four well-sized carpeted bedrooms, each featuring built-in wardrobes and ceiling fans, while the master suite enjoys the added convenience of a private ensuite and walk-in robe and extra split-system air-conditioning. Designed with comfort
Request Details
Invest or Nest Immaculately Presented and Ready to Enjoy
View photo
House · for sale
Request Details
New
Invest or Nest Immaculately Presented and Ready to Enjoy
Stapylton
· 4 Bedrooms · 2 Baths · House
· Air conditioning · Equipped kitchen
Stapylton · 4 Bedrooms · 2 Baths · House · Air conditioning · Equipped kitchen
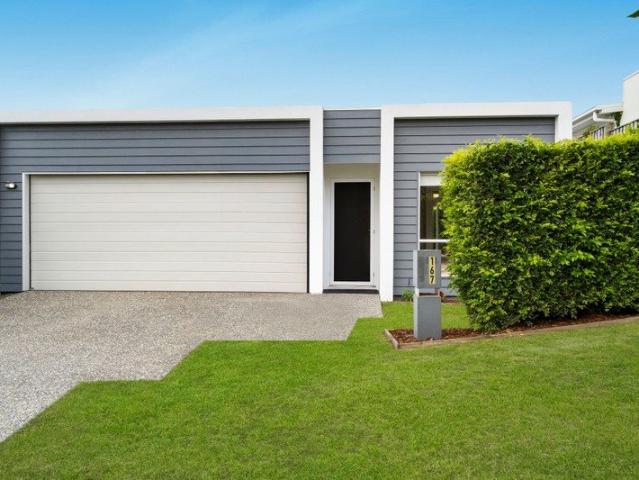
Welcome to 167 The Heights Boulevard, Pimpama - a beautifully presented home built in 2018. Offering contemporary style, quality finishes and effortless low-maintenance living. Positioned on a 426sqm this home is perfect for families, downsizers or investors. This area is in the high growth corridor and is ready to welcome a new owner. Immaculately maintained and move-in ready, the home features a light-filled open-plan living and dining area with tiled floors, LED lighting and split-system air conditioning. The modern kitchen sits at the centre of the home and includes, a natural gas cooktop and sleek fixtures, flowing seamlessly to the extended alfresco area - perfect for entertaining. The home offers four generous bedrooms, including a master suite with walk-in robe, ensuite and air conditioning. The remaining bedrooms include built-in robes and ceiling fans. Inside, the spacious open-plan living and dining area is filled with natural light and finished with tiled flooring. Split-sy
Request Details
Space to Breathe, Room to Grow, the Perfect Place to Call Home
View photo
House · for sale
Request Details
Space to Breathe, Room to Grow, the Perfect Place to Call Home
Stapylton
· 4 Bedrooms · 2 Baths · House
· Parking
Stapylton · 4 Bedrooms · 2 Baths · House · Parking
Welcome to 16 Carpenter Street, Yarrabilba! This warm and welcoming family home is designed for the kind of everyday living that feels simple, easy and full of possibility. From the moment you step inside, there is a sense of calm practicality throughout the home. With four bedrooms, two bathrooms, a double garage and an open-plan living and dining area at the heart of the home - this has been designed by someone that understands real family life. Whether it's the busy mornings, the quiet nights in, the weekend barbecues, dinner on the table or the need for everyone to have a space of their own. The master bedroom is privately positioned with its own ensuite and wardrobe, while the remaining bedrooms are serviced by the main bathroom and separate toilet - an ideal layout for families, investors or first-home buyers wanting a home that feels functional from day one. Set in the growing and well-connected community of Yarrabilba, this home places you within reach of local schools, shops,
Request Details
First Time to Market Premium Hamptons Residence, Luxury Parkside Living at its Finest!
View photo
House · for sale
Request Details
First Time to Market Premium Hamptons Residence, Luxury Parkside Living at its Finest!
Stapylton
· 4 Bedrooms · 3 Baths · House
· Parking
Stapylton · 4 Bedrooms · 3 Baths · House · Parking
Perfectly positioned in Yarrabilba's most prestigious parkside locations, directly opposite the picturesque Billubera Park, this magnificent Hamptons-inspired residence occupies the street's largest block and enjoys an enviable position on an extra-wide road with abundant additional parking directly opposite. Combining timeless elegance, grand proportions and exceptional craftsmanship, this is a home designed to impress at every turn. From its commanding street presence to its light-filled interiors, soaring raised ceilings and impeccable finishes throughout, every detail has been thoughtfully curated to deliver luxurious family living without compromise. Full soundproof insulation batts throughout every internal and external wall provide outstanding peace, privacy and year-round comfort. A grand entrance welcomes you into multiple oversized living spaces, complemented by plantation shutters and an abundance of natural light. The versatile floorplan includes a spacious home office and
Request Details
Brand New House & Land in Yarrabilba $920,500
View photo
Terraced House · for sale
Request Details
Brand New House & Land in Yarrabilba $920,500
Stapylton
· 4 Bedrooms · 2 Baths · Terraced House
· Equipped kitchen
Stapylton · 4 Bedrooms · 2 Baths · Terraced House · Equipped kitchen
Discover the perfect blend of modern design and everyday convenience with this brand-new 4-bedroom, 2-bathroom, 2-car home on a spacious 512sqm block. With a carefully designed 180sqm floorplan, this home offers comfort, quality and style in one of South East Queensland's fastest-growing communities. Key Features Registered land ready to build now Choice of façade and internal/external colour schemes Fixed-price turnkey package no hidden surprises Open-plan living and dining with seamless flow to alfresco entertaining Designer kitchen with Caesarstone benchtops, stainless steel appliances and overhead cabinetry Luxurious bathrooms with freestanding bath, frameless mirrors and semi-frameless showers Carpet and tiling throughout, plus blinds for a move-in ready finish Energy-efficient 7-star rated design with insulation, Colorbond® roof and ceiling fans in all bedrooms and living areas Inclusions That Matter This turnkey package comes complete with driveway, fencing, turf and landscaped
Request Details
Contemporary Comfort & Low Maintenance Living in a Growing Logan Reserve Enclave
View photo
House · for sale
Request Details
Contemporary Comfort & Low Maintenance Living in a Growing Logan Reserve Enclave
Stapylton
· 4 Bedrooms · 2 Baths · House
· Equipped kitchen
Stapylton · 4 Bedrooms · 2 Baths · House · Equipped kitchen
THE RILEY DUNNE TEAM & RAY WHITE ALLIANCE ARE EXCITED TO PRESENT 34 MARANOA STREET, LOGAN RESERVE, TO MARKET! Positioned within the rapidly growing suburb of Logan Reserve, this modern residence delivers a refined blend of contemporary finishes, practical design and effortless low-maintenance living. Set upon a 326 square metre north-facing allotment, the thoughtfully designed home showcases four spacious bedrooms, multiple living zones and a private outdoor entertaining area, presenting an outstanding opportunity for families or investors seeking a quality property. At the heart of the home, the stylish kitchen exudes modern warmth through its stone benchtops, rich timber cabinetry and stainless steel hardware. Designed for both functionality and everyday convenience, the space is well equipped with electric appliances, all while seamlessly connecting with the adjoining living and dining area. The open plan living room embraces contemporary comfort, featuring sleek grey tiling, abunda
Request Details
Family Home Awaits
View photo
House · for sale
Request Details
Family Home Awaits
Stapylton
· 4 Bedrooms · 2 Baths · House
Stapylton · 4 Bedrooms · 2 Baths · House
Designed to offer comfort, flexibility and effortless everyday living, this beautifully presented home combines modern interiors with a thoughtful floorplan that caters perfectly to growing families, first-home buyers and investors alike. Positioned on a generous 503m² corner allotment, every space has been carefully planned to maximise functionality while providing plenty of room for both entertaining and quiet relaxation. Stepping inside, the welcoming entry leads through to the heart of the home where the open-plan family and dining area creates a central gathering place for everyday life. Whether enjoying family dinners, hosting friends or simply relaxing after a busy day, this generous space offers the versatility to accommodate every occasion. Positioned alongside the main living area, the separate lounge provides valuable flexibility, making it ideal as a media room, children's playroom, reading retreat or a peaceful second living area where everyone can enjoy their own space. O
Request Details
Move In Ready Family Home with Modern Comfort Throughout
View photo
House · for sale
Request Details
Move In Ready Family Home with Modern Comfort Throughout
Stapylton
· 4 Bedrooms · 2 Baths · House
· Air conditioning · Equipped kitchen
Stapylton · 4 Bedrooms · 2 Baths · House · Air conditioning · Equipped kitchen
Well-appointed kitchen designed with both practicality and everyday convenience in mind. Gas cooktop makes meal preparation efficient, while the adjoining butler's pantry provides valuable extra storage and preparation space. Fridge plumbing is already in place, adding further functionality and making the kitchen a well-equipped area for daily cooking and entertaining. Open-plan living and dining area forms the central hub of the home, offering plenty of space for relaxing or entertaining. Air conditioning ensures year-round comfort, while the abundance of natural light enhances the bright and airy feel. Seamless flow through the stacker doors leads out to the covered alfresco, making indoor-outdoor living easy for weekend barbecues or quiet evenings outside. Private media room positioned away from the main living zones provides a versatile retreat within the home. Ideal for family movie nights, gaming, or creating a quiet lounge, the space can easily adapt to suit changing family need
Request Details
2.79HA PRIVATE HIDEAWAY + STUDIO
View photo
House · for sale
Request Details
2.79HA PRIVATE HIDEAWAY + STUDIO
Stapylton
· 4 Bedrooms · 1 Bath · House
· Fireplace · Equipped kitchen
Stapylton · 4 Bedrooms · 1 Bath · House · Fireplace · Equipped kitchen
Clinton Corke proudly presents 725 Camp Cable rd Logan Village. Positioned privately at the end of a long tree-lined driveway, 725 Camp Cable Road offers a rare. 2.79ha lifestyle retreat combining privacy, natural beauty, functional infrastructure and exciting future potential, all just minutes from major shopping and everyday conveniences. Surrounded by beautiful Australian bush and native greenery, this flood-free property delivers space, seclusion and a relaxed acreage lifestyle without sacrificing convenience. Key Features: - Approximately 2.79ha - 6.9 acres of flood-free land with a slight gradient - Private setting at the end of a long driveway surrounded by Australian flora & fauna - Four generous bedrooms and two bathrooms - Freshly painted home with a renovated main bathroom featuring gold finishes - Large, functional laundry - Neat kitchen with timber benchtops and porcelain sink - Open-plan kitchen, dining and lounge area - Air-conditioned lounge with fireplace for year-roun
Request Details
Near Complete / Single Contract H&L
View photo
Terraced House · for sale
Request Details
Near Complete / Single Contract H&L
Stapylton
· 4 Bedrooms · 2 Baths · Terraced House
Stapylton · 4 Bedrooms · 2 Baths · Terraced House
Brand New Home & Land Package SMSF READY / Single Contract Exp. Land Registration: Registered & Ready To Build 2400mm nominal ceiling height Stainless Steel Appliances 6-year structural guarantee Air-conditioning to master bedroom & living area Ceiling paint to manufacturers standard specifications Three (3) coat internal paint system to paint manufacturers specifications 90mm paint grade coved cornice, 42mm paint grade architraves and 66mm paint grade skirting AAA rated water saving shower heads/tapware Vinyl plank flooring to main living areas & carpet to remainder excluding wet areas from the builder's standard range Internal and external builders house clean Walk In Robe including one (1) continuous shelf & hanging rail under (design specific) Enclosed timber stairs with matching timber handrail (design specific) Insulation under roof R3.0 Wall sarking externally Wall insulation as required to meet energy rating and more. Important: The Pictures are indicative only as we don't have
Request Details
The property is now vacant and ready to move in!
View photo
House · for sale
Request Details
The property is now vacant and ready to move in!
Stapylton
· 4 Bedrooms · 2 Baths · House
· Air conditioning · Parking · Equipped kitchen
Stapylton · 4 Bedrooms · 2 Baths · House · Air conditioning · Parking · Equipped kitchen
A beautifully presented four-bedroom, two-bathroom home offering space, style, and strong future upside in one of Logan's fastest-growing and most family-friendly suburbs. Set on a 403sqm block, this thoughtfully designed residence delivers modern living at its best. With two separate living areas, the home provides flexibility for families, entertaining, or working from home. The well-appointed kitchen sits at the heart of the home, featuring a gas cooktop, generous bench space, and seamless connection to the outdoor entertaining area. Home Features You'll Love Four spacious bedrooms, all with ceiling fans Two modern bathrooms, including a private ensuite Two light-filled living areas, ideal for families or multi-purpose use Ducted air conditioning throughout for year-round comfort Gas cooktop for effortless cooking and entertaining Double remote garage with internal access Covered outdoor alfresco area, perfect for entertaining or relaxing Elevated outlook, enhancing space, privacy,
Request Details
The Complete Family Package in Sequana Estate
View photo
House · for sale
Request Details
The Complete Family Package in Sequana Estate
Stapylton
· 4 Bedrooms · 2 Baths · House
· Equipped kitchen
Stapylton · 4 Bedrooms · 2 Baths · House · Equipped kitchen
Experience the perfect combination of style, comfort, and convenience in this beautifully presented 4-bedroom, 2-bathroom residence, situated on a generous 375sqm block within the highly sought-after Sequana Estate. Designed with modern family living in mind, this home offers a functional floorplan, quality finishes, and a relaxed lifestyle in one of Logan Reserve's fastest-growing communities. From the moment you step inside, you'll appreciate the light-filled interiors and spacious open-plan layout that seamlessly connects the living, dining, and kitchen areas. Whether you're hosting family gatherings, entertaining friends, or simply enjoying a quiet night at home, this versatile living space caters to every occasion. At the heart of the home, the contemporary kitchen is both stylish and practical, featuring quality appliances, ample bench space, generous cabinetry, and a thoughtful design that allows you to stay connected with family and guests while preparing meals. The accommodati
Request Details

Get email alerts

Don't miss out: be the first to know about new properties

The alert was correctly created

On subscribing you accept the conditions of use and the privacy policy
Alert
Receive new ads in your inbox
Save this search
Receive alerts for new listings

We'll send you an email when we have new properties for: "Houses for sale in Stapylton with 4 bedrooms"

The alert was correctly created

Bahrs Scrub
Logan Reserve
Get email alerts and be the first to see new listings
Required field
On subscribing I accept the terms of the privacy policy
Perfect! You'll soon start receiving new listings via email
Alert
Receive an email when we have new ads for Houses for sale in Stapylton with 4 bedrooms
Save this search
Filters

Bedrooms

Size (m²)

Price

$
$

Property type

Bathrooms

Clear all filters
Receive notifications when new entries are published.