2,807 properties for sale in Stafford

Northern Glow With Luxury Style
View photo
Apartment · for sale
Request Details
Northern Glow With Luxury Style
Stafford
· 3 Bedrooms · 2 Baths · Apartment
· Balcony · Terrace · Equipped kitchen
Stafford · 3 Bedrooms · 2 Baths · Apartment · Balcony · Terrace · Equipped kitchen
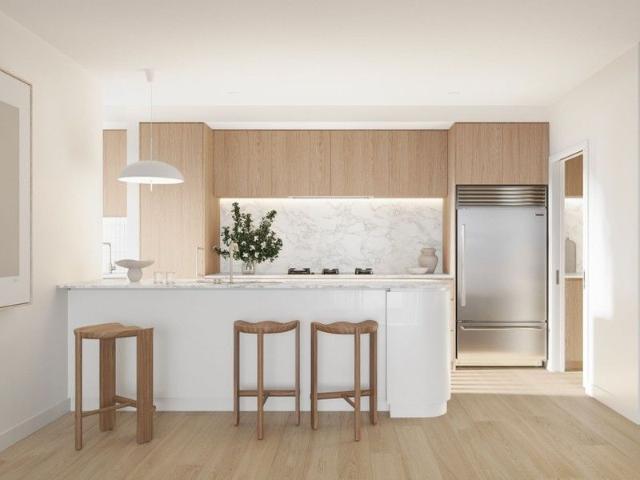
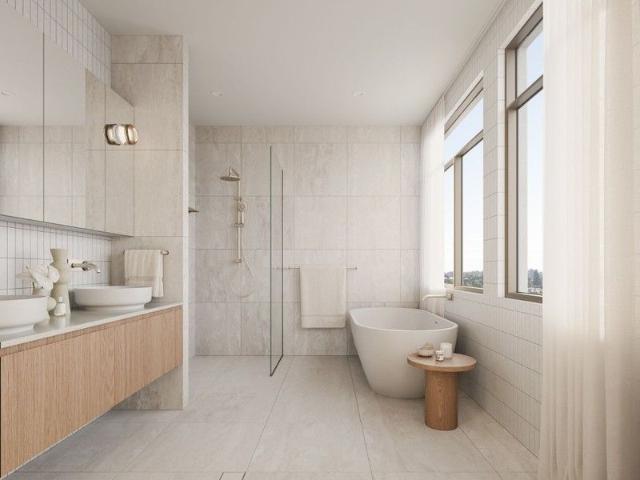
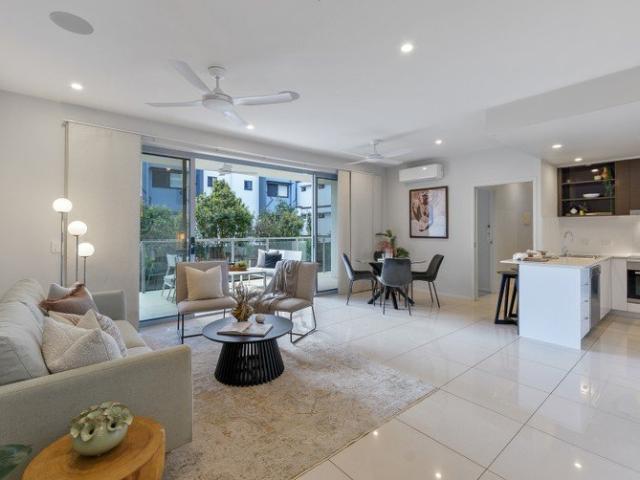
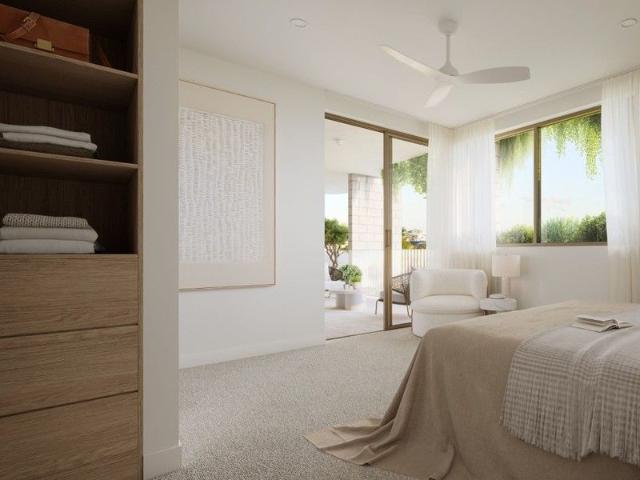
Located on level 2, Apartment 7 beckons northerly breezes that can be enjoyed directly from the well appointed living area. Designed for those who want more, this three-bedroom residence at TARA Lutwyche delivers all that and then some. With a cool palette, quality finishes and a clear delineation of space, this apartment provides the opportunity to embrace inner city living with a sense of calm. Utilising a layered aesthetic of timber, porcelain and high end appliances, this apartment beckons those who appreciate the finer details. With an open plan flow allowing ample opportunity to entertain and enjoy the ability to invite the outdoors inside from the covered terrace, this apartment is perfect for those seeking to unwind. Features include: Generous open plan layout Defined living, dining & entertaining Designer kitchen with premium appliances 3 spacious bedrooms, master with ensuite & WIR Timber floors & ducted air throughout Large private balcony with leafy suburban outlooks Secure
Request Details
New Home & Land in McDowall!
View photo
Terraced House · for sale
Request Details
New Home & Land in McDowall!
Stafford
· 4 Bedrooms · 2 Baths · Terraced House
· Parking · Equipped kitchen
Stafford · 4 Bedrooms · 2 Baths · Terraced House · Parking · Equipped kitchen
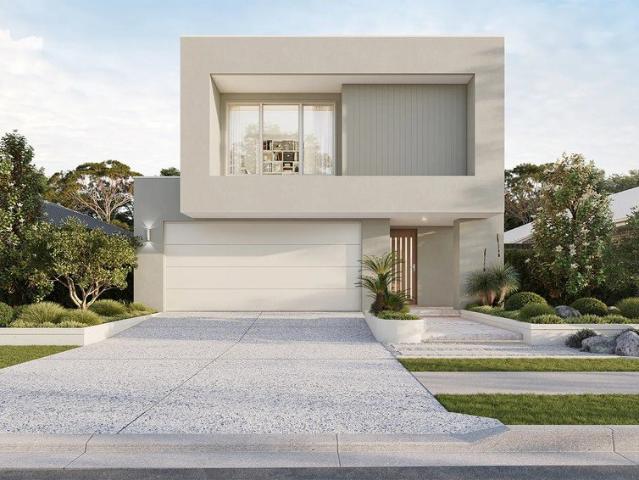
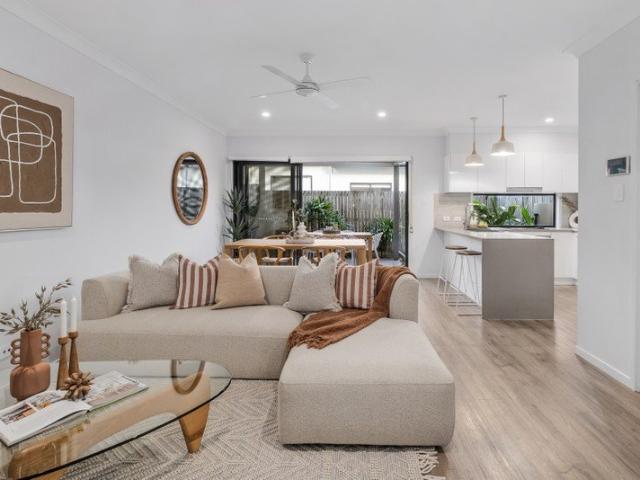
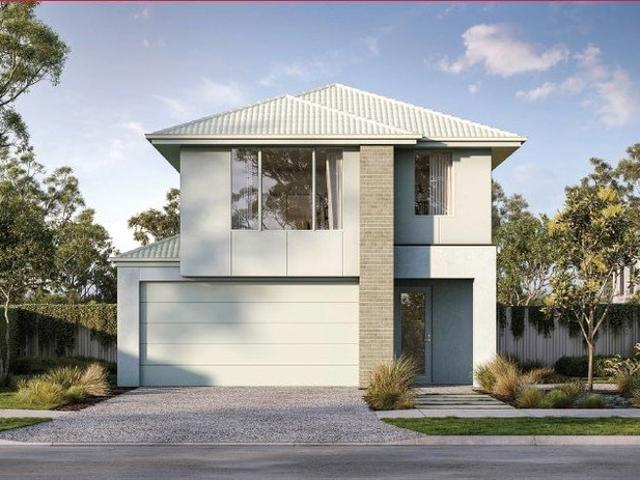
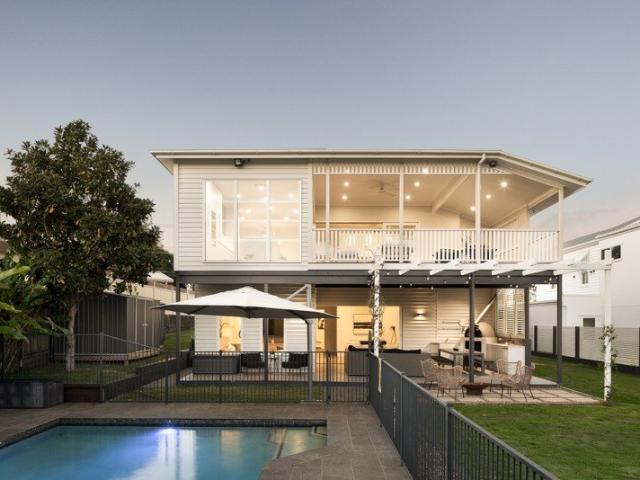
Alberton - 23 by Simonds Homes Lot 12 New Road, McDowall 398 sqm Available From: $1,411,488 PACKAGE INCLUSIONS: Site Costs provision Developer & council requirements provision Exposed aggregate Drive-way Feature front entry door Colourbond Sectional garage door & remote controls Floor coverings to entire house 20mm Stone benchtops to kitchen Quality stainless steel cooktop & oven Ceiling fans throughout Plus much more! For more information contact Kyle Waters on 0425 321 906 Home& Land Package not constructed. Images for illustration purposes only and may feature items not included in price, such as landscaping and fencing. Home & Land Packages subject to approval from Developer and Council and based on builder's standard design without alterations. Stamp duty, government fees, and other charges not included. The Community Infrastructure Levy and Asset Protection Permit, if applicable, must be arranged directly with the Developer. Additional charges may apply for alterations. Land is s
Request Details
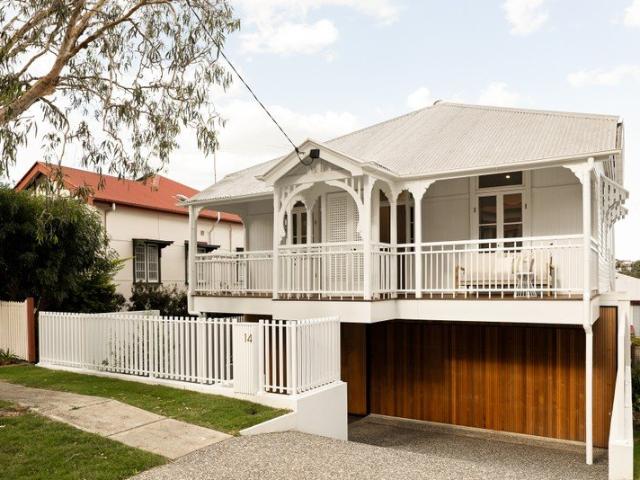
Prime Location & Exceptional Convenience
View photo
Apartment · for sale
Request Details
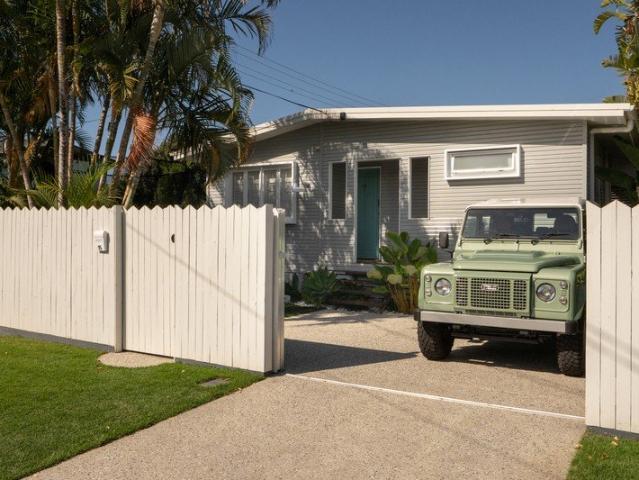
Prime Location & Exceptional Convenience
Stafford
· 3 Bedrooms · 2 Baths · Apartment
· Balcony · Terrace · Equipped kitchen
Stafford · 3 Bedrooms · 2 Baths · Apartment · Balcony · Terrace · Equipped kitchen
Apartment 6, located on the first floor of the exclusive TARA development, offers a generous 124 sqm of well-designed living space. With a lovely south easterly aspect and mature trees at the front of your terrace, the outlook is quite sublime. The kitchen flows seamlessly into defined dining and living areas, creating the ideal environment for both relaxation and entertaining. The large, private balcony, offering leafy outlooks, extends the living space, perfect for enjoying Brisbane's subtropical climate in peace. The master suite enjoys its own private wing, providing a sense of separation and tranquility. The main bedroom connects effortlessly to a spacious walk-in robe and an ensuite, offering a retreat-like experience. Two additional bedrooms are located on the opposite side of the apartment, one with direct access to the covered terrace, creating flexibility for families or guests. These bedrooms share a beautifully finished bathroom with luxury fixtures. With timber floors, duc
Request Details
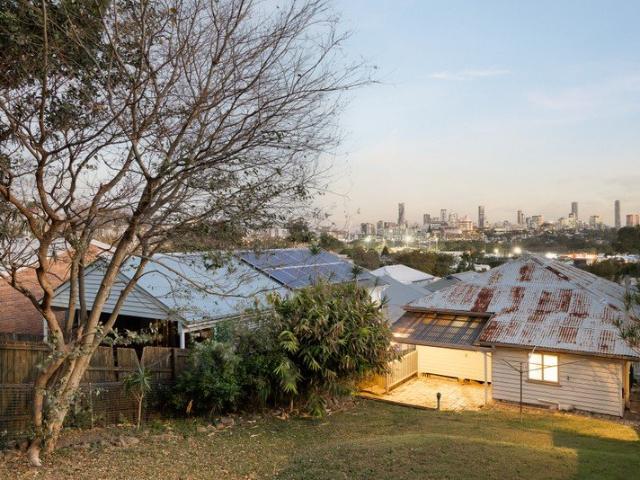
New Home & Land in McDowall!
View photo
Terraced House · for sale
Request Details
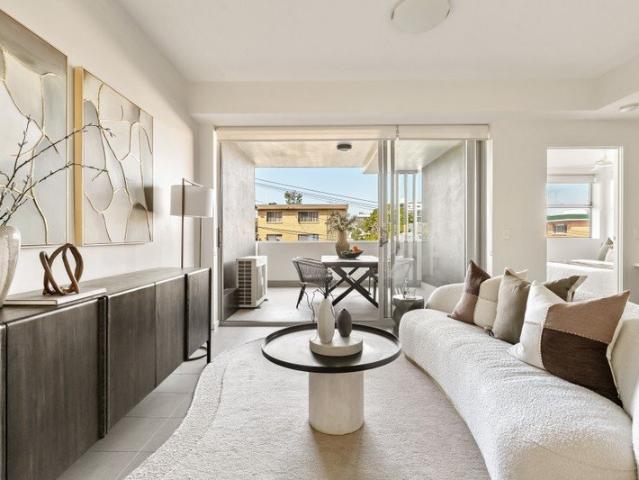
New Home & Land in McDowall!
Stafford
· 4 Bedrooms · 2 Baths · Terraced House
· Parking · Equipped kitchen
Stafford · 4 Bedrooms · 2 Baths · Terraced House · Parking · Equipped kitchen
Westcourt - 24 by Simonds Homes Lot 12 New Road, McDowall 398 sqm Available From: $1,455,388 PACKAGE INCLUSIONS: Site Costs provision Developer & council requirements provision Exposed aggregate Drive-way Feature front entry door Colourbond Sectional garage door & remote controls Floor coverings to entire house 20mm Stone benchtops to kitchen Quality stainless steel cooktop & oven Ceiling fans throughout Plus much more! For more information contact Kyle Waters on 0425 321 906 Home& Land Package not constructed. Images for illustration purposes only and may feature items not included in price, such as landscaping and fencing. Home & Land Packages subject to approval from Developer and Council and based on builder's standard design without alterations. Stamp duty, government fees, and other charges not included. The Community Infrastructure Levy and Asset Protection Permit, if applicable, must be arranged directly with the Developer. Additional charges may apply for alterations. Land is
Request Details
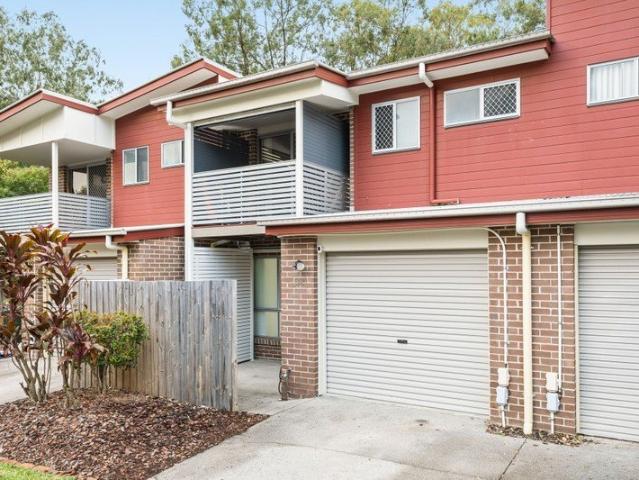
Easy Living, Beautifully Presented
View photo
Apartment · for sale
Request Details
Easy Living, Beautifully Presented
Stafford
· 2 Bedrooms · 2 Baths · Apartment
· Balcony · Parking · Equipped kitchen
Stafford · 2 Bedrooms · 2 Baths · Apartment · Balcony · Parking · Equipped kitchen
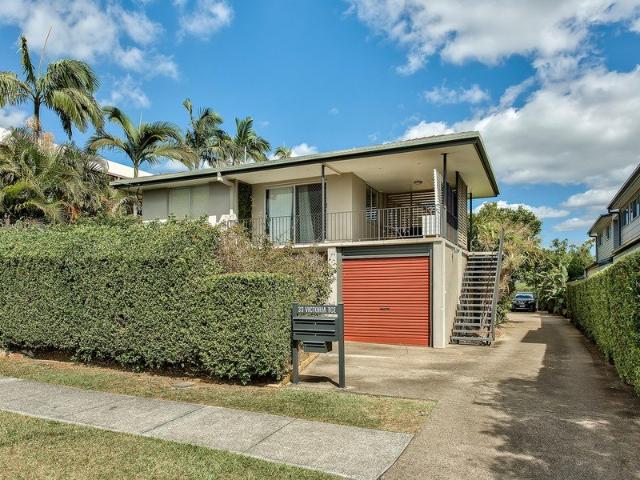
A boutique apartment with the right balance of style, space and everyday convenience. Positioned on the first floor of a boutique complex of just six, Unit 2 offers an easy-to-live-in layout, plenty of natural light and the added convenience of fewer stairs to navigate. Freshly updated and ready to enjoy, the apartment has been given a smart refresh with brand-new carpet throughout and a kitchen facelift, giving the home a clean, contemporary feel without taking away the opportunity to add your own style over time. The open-plan living and dining area is bright and breezy, opening to a private balcony and creating an easy connection between the living spaces and outdoors. Both bedrooms also enjoy balcony access, with the main bedroom featuring its own ensuite. Fans throughout, excellent storage and a secure single lock-up garage take care of the practical side of things, while the secure entry and boutique six-unit complex add an extra layer of privacy and peace of mind. And the locati
Request Details
Ground Level Luxury With Courtyard
View photo
Apartment · for sale
Request Details
Ground Level Luxury With Courtyard
Stafford
· 3 Bedrooms · 2 Baths · Apartment
· Garden · Equipped kitchen · Concierge
Stafford · 3 Bedrooms · 2 Baths · Apartment · Garden · Equipped kitchen · Concierge
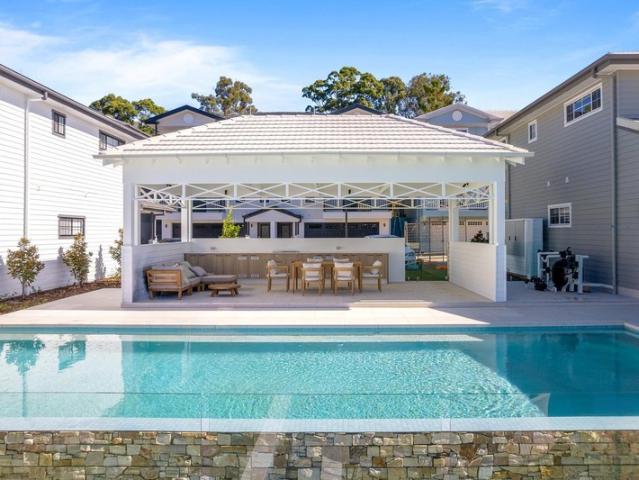
With its own private entry directly from the lobby, this residence is the only one at TARA that enjoys its own private courtyard with its generous proportions wrapping around both the rear and side of the apartment. Positioned for privacy and beautifully designed and appointed, this ground-floor residence at TARA blurs the lines between indoors and out. The expansive private courtyard extends your liveable space and invites relaxed alfresco dining and outside living whilst allowing the unique ability to maintain your own herb, cottage or native garden beds. Inside, open plan living, dining and kitchen areas are awash with natural light and finished with timber floors and clean contemporary lines. The kitchen features stone benches, premium appliances and an entertainer's island, creating a space that's equal parts practical and polished. A conveniently located laundry nook is located at the western side of the kitchen, enabling easy access and an efficient use of space. Large sliding d
Request Details
Business Only Portfolio $449,000+ Net + Strong Rental Demand | Resort Brokers ID: MR009297
View photo
Townhouse · for sale
Request Details
New
Business Only Portfolio $449,000+ Net + Strong Rental Demand | Resort Brokers ID: MR009297
Stafford
· Townhouse
Stafford · Townhouse
ResortBrokers exclusively presents a rare portfolio opportunity comprising three modern townhouse complexes totalling 126 quality residences across Brisbane's thriving northern growth corridor. Built in 2021, this business-only operation delivers exceptional returns with net profit exceeding $449,000 and a combined body corporate salary of $181,491. The business operates without real estate purchase requirements, no onsite living obligations or set office hours, offering genuine operational flexibility and lifestyle appeal. Positioned just 10 minutes apart in McDowall, Bridgeman Downs and Taigum, the portfolio features 72 townhouses in the letting pool with clear upside potential to recapture externally managed properties. Low-maintenance caretaking duties - manageable gardens, swimming pools and BBQ facilities. With over 20 years remaining on all accommodation agreements and CPI-linked salary increases, this business combines strong cash flow, modern infrastructure and genuine growth
Request Details
Refined Living Along The Brook
View photo
Apartment · for sale
Request Details
Refined Living Along The Brook
Stafford
· 3 Bedrooms · 2 Baths · Apartment
· Balcony · Terrace · Equipped kitchen
Stafford · 3 Bedrooms · 2 Baths · Apartment · Balcony · Terrace · Equipped kitchen
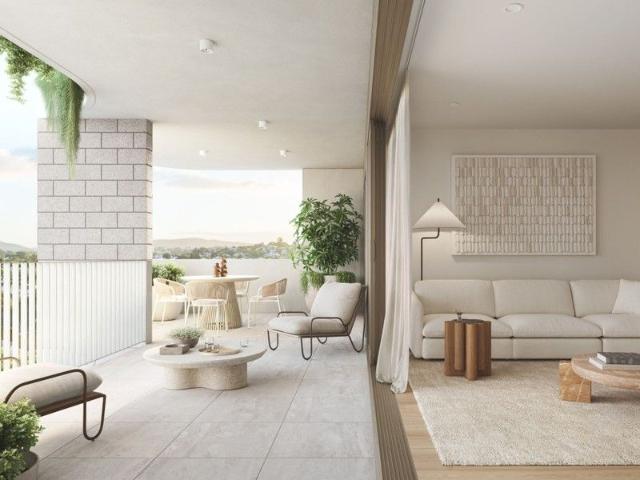
Located on the second floor, apartment 11 has seamlessly integrated open plan living with the spacious covered terrace providing a classic opportunity to welcome the outside in. With the curved feature of the external balcony leading to a planter box cascading down, the sense of privacy and seclusion has been expertly created. An emphasis has been made to maintain a palette of cool tones and textures with the kitchen designed for entertaining. Smeg appliances, porcelain bench tops and a curved bench allowing for informal dining or chatting whilst kitchen preparations are being made. The main bedroom has been thoughtfully designed with the layout providing a sense of intimacy to one side of the apartment. Flowing through a walk-in robe to the ensuite, this wing is luxurious and appointed to the highest of standards. Two additional bedrooms share a bathroom with one of the bedrooms opening to the balcony, perfect for older children or a space for a dedicated at home study. Features inclu
Request Details
Exceptional Space, Endless Flexibility
View photo
House · for sale
Request Details
Exceptional Space, Endless Flexibility
Stafford
· 3 Bedrooms · 2 Baths · House
· Balcony · Equipped kitchen
Stafford · 3 Bedrooms · 2 Baths · House · Balcony · Equipped kitchen
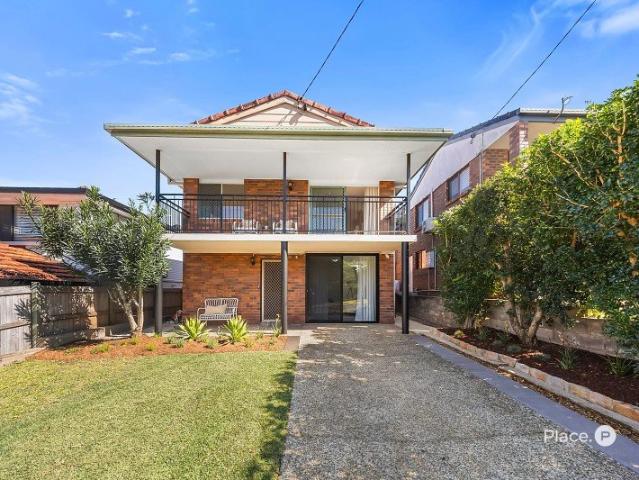
Positioned in one of Wavell Heights' most sought-after pockets, this solid brick double-storey residence offers a superb combination of family living and flexible accommodation. Set across two spacious levels on a 405m² allotment, the home has been thoughtfully designed to cater to growing families, professionals, and those seeking a lifestyle of comfort and convenience. Bathed in natural light, the upper level forms the heart of the home, where open-plan living and dining spaces seamlessly connect to a covered front balcony, creating the perfect setting to relax or entertain. The functional kitchen is well-appointed with quality Bosch appliances, generous storage, and enjoys an effortless connection to the main living areas. The upper level is dedicated to comfortable family accommodation, comprising three well-appointed bedrooms, each complete with built-in wardrobes, split system air-conditioning, and ceiling fans. A spacious central bathroom services the upper level, offering both
Request Details
Boutique Living in Trend Everton Park
View photo
Townhouse · for sale
Request Details
Boutique Living in Trend Everton Park
Stafford
· 4 Bedrooms · 2 Baths · Townhouse
· Equipped kitchen
Stafford · 4 Bedrooms · 2 Baths · Townhouse · Equipped kitchen
Offering the perfect balance of modern style and everyday practicality, this beautifully presented townhouse provides a spacious, low-maintenance lifestyle within the highly regarded Trend Everton Park community. Thoughtfully designed across two levels, the home combines light-filled open-plan living, quality finishes, and private outdoor entertaining, creating a home that's equally suited to families, professionals, or investors seeking comfort without compromise. Property Features: Four generous bedrooms, all positioned upstairs with built-in wardrobes Spacious master suite complete with walk-in robe and private ensuite Light-filled open plan living and dining area with high ceilings Contemporary kitchen featuring stone benchtops, Bosch appliances, ample storage, and breakfast bar Covered alfresco entertaining area flowing to a private, fully fenced courtyard Main family bathroom upstairs plus convenient downstairs powder room Concealed laundry with additional storage and powder room
Request Details
A Grade Gordon Park Position with Low Maintenance Luxury Home
View photo
House · for sale
Request Details
A Grade Gordon Park Position with Low Maintenance Luxury Home
Stafford
· 4 Bedrooms · 2 Baths · House
Stafford · 4 Bedrooms · 2 Baths · House
Positioned in undoubtedly Gordon Park's most highly desired pocket, adjacent to the beloved Kedron Brook parklands, this meticulously presented contemporary home offers an incredible leafy lifestyle in a whisper quiet cul-de-sac location right on Brisbane City's doorstep. Experience an ultra low maintenance design surrounded by lush, mature greenery and easy care gardens, while inside the home you will find flawlessly remodelled interiors and brand new amenities. A sizeable yet practical floorplan for a variety of different family arrangements, this upscale residence could also suit for busy professionals seeking to be close to the CBD or even luxury downsizers looking to slow down and enjoy a wonderful, friendly neighbourhood. While a selection of parks, cafes and playgrounds are a leisurely stroll away, this exceptional property is closely connected to great local schools, buzzing restaurants, Wilston Village, convenient Lutwyche Shops, coastal tunnel links and also the nearby Brisba
Request Details
Unique Opportunity on 1004m? with Dual Living + Commercial Grade Shed
View photo
House · for sale
Request Details
Unique Opportunity on 1004m? with Dual Living + Commercial Grade Shed
Stafford
· 3 Bedrooms · 2 Baths · House
Stafford · 3 Bedrooms · 2 Baths · House
Set on a rare 1004m� block in a tightly held pocket of McDowall, this unique off-market opportunity presents an outstanding combination of renovated family living, dual occupancy flexibility, and a council-approved commercial-grade shed that is truly a man cave dream. Positioned in one of Brisbane's most popular family suburbs, this address offers exceptional convenience - just minutes to local parks, walking tracks, quality schools, McDowall Village Shopping Centre, and easy access to public transport and major arterial roads for a smooth commute to the CBD. The property is cleverly designed with two completely separate driveways, providing excellent separation between the front residence and the rear shed conversion, making it ideal for multi-generational living, home business operators, or investors seeking strong dual income potential. The main residence has been newly renovated and thoughtfully reconfigured from the original 3-bedroom layout into a spacious 2-bedroom, 1-bathroom
Request Details
Landmark Queenslander On 810m2 Where Character & Lifestyle Come Together
View photo
House · for sale
Request Details
Landmark Queenslander On 810m2 Where Character & Lifestyle Come Together
Stafford
· 6 Bedrooms · 4 Baths · House
Stafford · 6 Bedrooms · 4 Baths · House
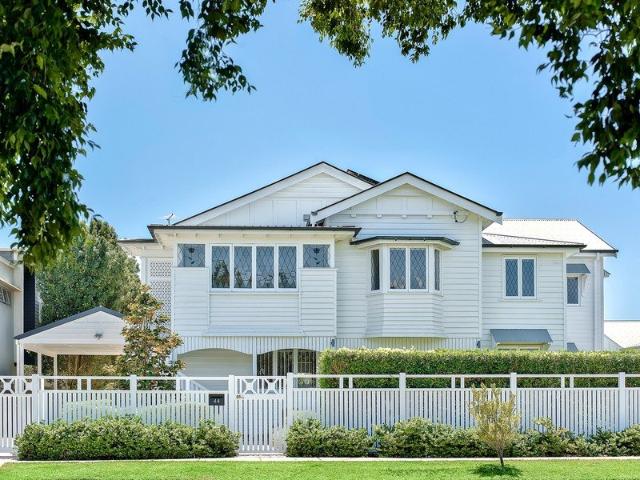
Located in the most prestigious Kedron Avenue setting, 44 Twelfth Avenue is a rare opportunity to secure a beautifully renovated, substantial family home on 810m² boasting a 20m frontage. Positioned high on Twelfth Avenue with an elevated outlook and northern aspect capturing warm natural light and bay breezes for you to enjoy all year round. This is a property that invites you to entertain, gather the family and make the most of everything a Queenslander lifestyle has to offer. Exceptional homes of this size, scale and location rarely come to market. Living here you are just moments from the leafy surrounds of Kedron Brook, Kalinga, Wooloowin and several other premier inner-northern suburbs. This magnificent Queenslander delivers an exceptional combination of timeless period character, contemporary comfort and an enviable outdoor lifestyle. Upon entry you are greeted with soaring 3.3m ceiling heights, decorative ceilings, spotted gum hardwood flooring and generous proportions that unf
Request Details
A Home for Today. A Villa for Tomorrow. An Address for Generations!
View photo
House · for sale
Request Details
A Home for Today. A Villa for Tomorrow. An Address for Generations!
Stafford
· 4 Bedrooms · 2 Baths · House
· Garden · Swimming pool · Equipped kitchen
Stafford · 4 Bedrooms · 2 Baths · House · Garden · Swimming pool · Equipped kitchen
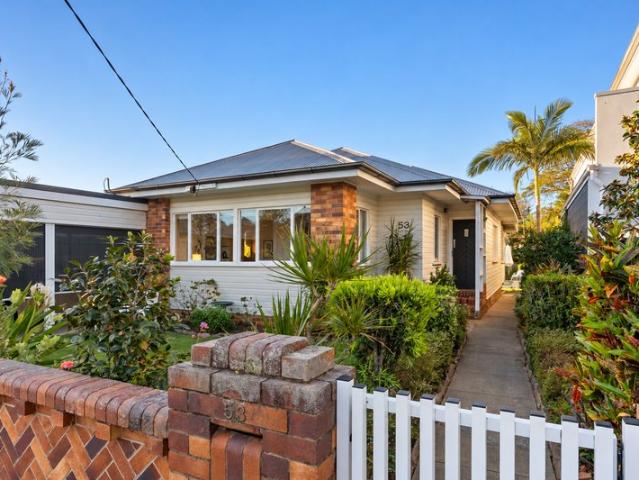
Positioned in one of the area's most tightly held blue-chip pockets, 53 Tarm Street offers something genuinely different: - Two distinct living zones on one property - Character-filled front residence - Three flexible bedroom spaces in the main home - Open-plan living and dining - Well-presented kitchen and bathroom - Separate laundry - North-facing deck overlooking the pool and landscaped surrounds - Beautifully appointed self-contained rear villa - King-size bedroom - Contemporary bathroom - Dedicated study nook - Full-sized kitchen - Spacious open-plan living and dining - Private deck overlooking the pool and gardens - Dedicated poolside entertaining pavilion - Generous rear garden and lawn - Space for children, grandchildren and pets - Workshop and excellent storage options A layout that opens up numerous possibilities - Extended family living - Independent accommodation for parents or adult children - Downsizers living in the rear villa with the front home available for visiting f
Request Details
Inspection by Appointment
View photo
House · for sale
Request Details
Inspection by Appointment
Stafford
· 5 Bedrooms · 3 Baths · House
· Terrace · Swimming pool · Equipped kitchen
Stafford · 5 Bedrooms · 3 Baths · House · Terrace · Swimming pool · Equipped kitchen
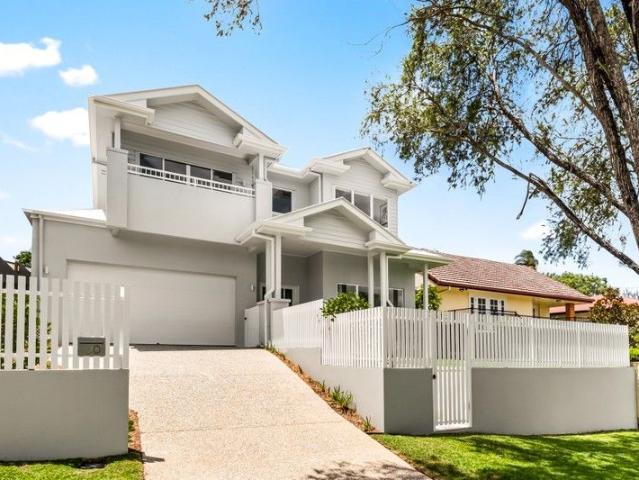
Brand New Effortless Hampton's Elegance Searching for a modern, move-in-ready haven with all the hard work done? Newly constructed, this classic Hampton's haven delivers the dream. Spanning two light-filled levels, the interiors radiate timeless elegance, pairing Ancient Oak hybrid timber floors with soaring ceilings and VJ panelled walls. Everyday living and entertaining are elevated courtesy of multiple living zones and a contemporary kitchen with Caesarstone benches, 2pac cabinetry, premium appliances and butler's pantry. Adjoining an open plan living and dining zone, a 5.5m void creates a sense of grandeur, while stackable sliding doors ensure a seamless connection to the protected alfresco terrace. Boasting built-in BBQ amenities, it's the ideal setting to make memories with loved ones. Additionally, spend balmy summers cooling off in the magnesium pool nestled amongst a secluded oasis of mature Waterhousia and Lemon Myrtle trees. Families will appreciate access to five spacious b
Request Details
Contemporary Family Haven with Oakleigh Park at Its Back Door
View photo
House · for sale
Request Details
Contemporary Family Haven with Oakleigh Park at Its Back Door
Stafford
· 5 Bedrooms · 3 Baths · House
· Garden · Swimming pool · Equipped kitchen
Stafford · 5 Bedrooms · 3 Baths · House · Garden · Swimming pool · Equipped kitchen
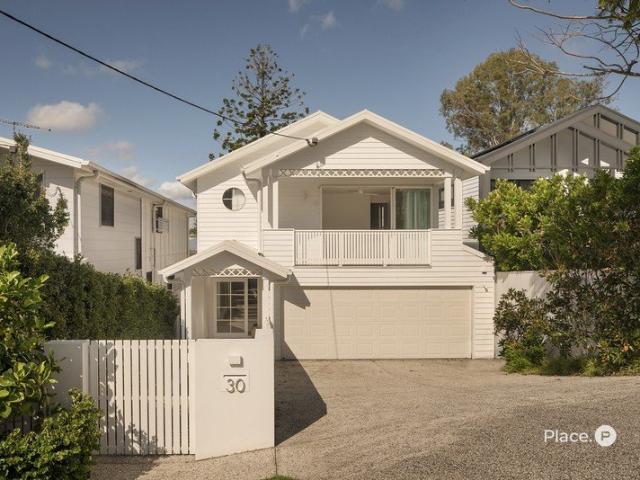
Available to inspect by open home or private appointment Welcome to 30 Saint Vincent Street curated by renowned boutique developer Solaire, this home sets a new standard of luxury living in Ashgrove. Backing onto the blue-chip Oakleigh Park with direct gated access, homes of this calibre are few and far between. Situated just 5km from the Brisbane CBD, this architecturally designed residence offers exceptional bespoke living for families of all sizes. The ground level features a spacious open-plan living and dining area with 2.9m high ceilings, wide-board European oak flooring, and an abundance of natural light throughout. The indoor living and dining spaces flow seamlessly to the alfresco area, pool, and landscaped backyard, creating an ideal layout for entertaining. The entertainer's kitchen is fitted with Italian porcelain benchtops and splashback, 2-pac cabinetry, and a butler's pantry complete with a sink, pull-out storage, and a Vintec wine cabinet. It is equipped with a premium
Request Details
Ideally Positioned & Move In Ready!
View photo
Apartment · for sale
Request Details
Ideally Positioned & Move In Ready!
Stafford
· 1 Bedroom · 1 Bath · Apartment
· Parking · Equipped kitchen
Stafford · 1 Bedroom · 1 Bath · Apartment · Parking · Equipped kitchen
If you have been looking for the perfect way to get into the Gordon Park property market without blowing the budget, then look no further. Situated in a quiet street and surrounded by Character Queenslander homes, this unit is located on the north east corner of the complex. Living here you will feel completely at home in this 1 bedroom, 1 bathroom unit. The complex is well looked after, and is walking distance to Kedron Brook, restaurants, cafes and transport. Property highlights: - Private unit at the back of the complex - Updated kitchen - Comfortable living area - Study nook - perfect for home office - Separate laundry with good storage room - Carport - Body corporate fees approx $3,000pa A fantastic set and forget investment or ideal first home at only 5.7km to the City. Located close to lifestyle amenities close as well as easy access to the Northern Busway, Airport Link M7 and a short drive to Westfield Chermside makes this an opportunity not to be missed
Request Details
Property Available Appointment by Inspection
View photo
Townhouse · for sale
Request Details
Property Available Appointment by Inspection
Stafford
· 4 Bedrooms · 2 Baths · Townhouse
Stafford · 4 Bedrooms · 2 Baths · Townhouse
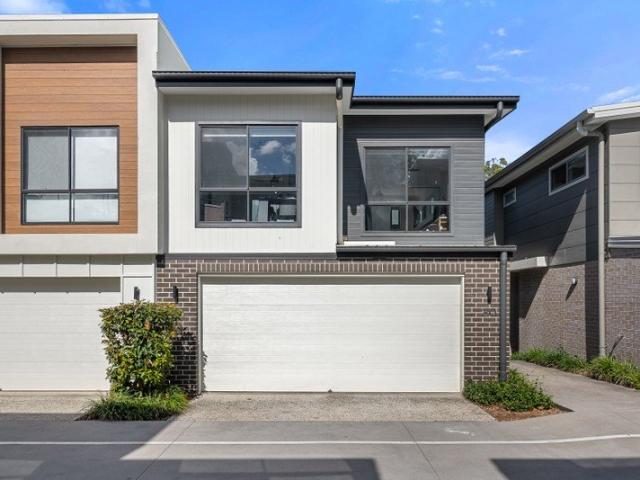
Set within a quiet, well-maintained McDowall complex, this spacious townhouse delivers an easy balance of comfort, practicality and relaxed everyday living. Generous in proportion and surrounded by leafy outlooks, the home offers well-sized bedrooms, open-plan living and a private outdoor entertaining area that feels calm and secluded. Positioned opposite parkland and with access to a resident pool within the complex, it presents an appealing opportunity for families, professionals or investors seeking low-maintenance living with a genuine sense of space. Key Features: - Spacious four-bedroom townhouse in a quiet, well-positioned complex - Master bedroom with leafy outlook, ceiling fan, and large walk-through robe - Ensuite featuring double vanity, shower, and toilet - Three additional bedrooms with built-in wardrobes and ceiling fans - Main upstairs bathroom with separate bathtub and shower - Separate upstairs and downstairs powder-rooms for added convenience - Open-plan living, dinin
Request Details
A Lifestyle Location with Everything Close By
View photo
House · for sale
Request Details
A Lifestyle Location with Everything Close By
Stafford
· 3 Bedrooms · 1 Bath · House
· Parking · Equipped kitchen
Stafford · 3 Bedrooms · 1 Bath · House · Parking · Equipped kitchen
For homeowners, renovators and investors, the combination of land, location, aspect and future potential makes this a property with plenty to get excited about. Also known as 50 Main Avenue, this solid post-war home presents an exciting opportunity to secure your place in one of Wavell Heights' most desirable pockets. Capturing refreshing north-easterly breezes and abundant natural light, this charming late-1940s home offers a wonderful combination of comfortable living, a generous 421sqm corner block and exciting potential for the future. Thoughtfully designed for its era, the home enjoys a surprisingly spacious layout, with open-plan living and dining, a generous eat-in kitchen and an abundance of windows that invite light and cooling airflow throughout the day. The gently sloping corner block is complemented by wide side access from Main Avenue, a two-car carport and additional off-street parking - offering flexibility rarely found in such a tightly held location. The property has n
Request Details
Top Floor with Panoramic Views & North Easterly Breezes
View photo
Apartment · for sale
Request Details
Top Floor with Panoramic Views & North Easterly Breezes
Stafford
· 3 Bedrooms · 2 Baths · Apartment
· Balcony · Equipped kitchen
Stafford · 3 Bedrooms · 2 Baths · Apartment · Balcony · Equipped kitchen
Positioned at the rear of a well-maintained complex, this spacious top-floor apartment offers a private and peaceful retreat with leafy panoramic views and a desirable north-easterly aspect. Capturing refreshing breezes and an abundance of natural light, it provides a comfortable setting for relaxed living and effortless entertaining. The generous open-plan living and dining area forms the heart of the home, with huge sliding glass doors opening onto an impressive wrap-around balcony. Spanning approximately 58sqm, this exceptional outdoor space takes full advantage of the elevated position, leafy outlook and cooling north-easterly breezes - an ideal place to entertain guests, enjoy morning coffee or unwind at the end of the day. The well-appointed 'U'-shaped kitchen is conveniently positioned to service both the indoor dining area and expansive balcony, featuring quality appliances including a dishwasher. Three comfortable bedrooms include mirrored built-in wardrobes and ceiling fans,
Request Details
Classic Kedron Living with Lifestyle & Potential
View photo
House · for sale
Request Details
New
Classic Kedron Living with Lifestyle & Potential
Stafford
· 2 Bedrooms · 1 Bath · House
Stafford · 2 Bedrooms · 1 Bath · House
Positioned in one of Kedron's most convenient and tightly held streets, 17 Oliver Street presents an outstanding opportunity to secure a home in Brisbane's sought-after inner-north. Set on a traditional residential block, this property offers comfortable living today with exciting scope to add value in the future (Subject to Council Approval). Whether you're a family looking to put down roots, a professional seeking proximity to the CBD, or a buyer searching for long-term growth in a blue-chip suburb, this address delivers on lifestyle, location and potential. Enjoy the ease of everyday living with schools, parks, transport and local amenities all within close reach, while still being just minutes from Brisbane's inner-city hubs. Kedron continues to attract strong demand thanks to its community feel, established homes and excellent connectivity. Property highlights include: Two spacious bedrooms (one with air-conditioner) Living room with ornate cornices and large air-conditioner Study
Request Details
Reduced to sell
View photo
Apartment · for sale
Request Details
Reduced to sell
Stafford
· 2 Bedrooms · 2 Baths · Apartment
· Parking
Stafford · 2 Bedrooms · 2 Baths · Apartment · Parking
Positioned in the heart of Alderley, 34 / 452 Enoggera Road presents an excellent opportunity to secure a low-maintenance apartment in a convenient inner-north location. Perfect for investors to add to your portfolio or make it your home. This well-appointed residence offers a practical layout with 2 bedrooms, 2 bathrooms and the bonus of secure garage parking for 1 vehicle. This delightful apartment delivers stunning city views and pleasant breezes. Designed for easy living, the apartment delivers everyday convenience in a smart and functional floorplan. Set close to local shops, cafes, public transport and major amenities, this address places you within easy reach of everything you need. Enjoy the lifestyle appeal of Alderley while investing in a property that combines comfort, convenience and strong market appeal. Properties like this don't last long so it's well worth coming to our inspection this Saturday at 11am
Request Details
More House Than Apartment
View photo
Apartment · for sale
Request Details
New
More House Than Apartment
Stafford
· 3 Bedrooms · 2 Baths · Apartment
· Garden · Equipped kitchen
Stafford · 3 Bedrooms · 2 Baths · Apartment · Garden · Equipped kitchen
There is a remarkable sense of space to 104/50 Lamington Avenue. Positioned on the ground floor and surrounded by an extraordinary amount of private outdoor area, this beautifully presented three bedroom residence challenges almost every expectation of conventional apartment living. Generous proportions, contemporary finishes and an abundance of natural light combine to create a home that feels immediately comfortable, private and completely move in ready. Internally, the open plan kitchen, living and dining areas form the heart of the home, with clean modern finishes and an effortless connection to the outdoors. Three generous bedrooms and two well appointed bathrooms provide excellent separation and functionality, while secure accommodation for two vehicles and an enormous dedicated storage area add a level of practicality rarely found within apartment living. Yet it is the outdoor space that truly separates this property from almost anything else in its category. A wraparound balcon
Request Details
Timeless Queenslander Charm, City Views & Exceptional Family Living on 810sqm
View photo
House · for sale
Request Details
Timeless Queenslander Charm, City Views & Exceptional Family Living on 810sqm
Stafford
· 5 Bedrooms · 3 Baths · House
· Equipped kitchen
Stafford · 5 Bedrooms · 3 Baths · House · Equipped kitchen
Commanding a prized position on one of the area's finest streets, this gracious 1930s Queenslander presents quintessential Grange living in an idyllic setting walkable to the best the suburb has to offer. Set upon a spacious 810 sqm allotment in an elevated, character-lined enclave, this timelessly renovated family home has been ideally reconfigured for growing families, offering abundant space, separation, and contemporary comfort in a tightly held pocket close to parks, local village life and popular community hubs. Capturing beautiful views across the surrounding district to the city just 6 km away, this elegant residence has been raised and updated throughout to include multiple flexible living zones and impressive outdoor entertaining areas across two generous levels. Property highlights: - Raised and renovated character Queenslander in premier Grange street - 810 sqm double allotment - Open plan primary living upstairs with district and city views - Premium contemporary kitchen w
Request Details
Queensland Heritage Meets Scandinavian Calm
View photo
House · for sale
Request Details
Queensland Heritage Meets Scandinavian Calm
Stafford
· 4 Bedrooms · 2 Baths · House
· Equipped kitchen
Stafford · 4 Bedrooms · 2 Baths · House · Equipped kitchen
This is an incredibly unique opportunity to secure a quintessential pre-war cottage that has just undergone an architectural renovation. If you've been searching for something truly unique, but thought it might sit beyond your budget, this could be the opportunity you've been waiting for. Scandinavian design rests on a simple idea: good design belongs in everyday life. This pre-war Queenslander has been renovated in that spirit whilst retaining the elegance of its original architecture. The home balances heritage character with a contemporary renovation while maintaining a practical layout that would be ideal for a young family. Property Highlights: - Expansive open-plan kitchen, living and dining flowing to covered outdoor entertaining area with tiered seating down to a large level lawn - Beautifully retained heritage detailing including original VJ walls and pressed metal ceilings, contrasted by a dramatic double-height void and expansive floor-to-ceiling glazing - Concept design by
Request Details
Designed for Carefree Queensland Living
View photo
House · for sale
Request Details
Designed for Carefree Queensland Living
Stafford
· 3 Bedrooms · 2 Baths · House
· Equipped kitchen
Stafford · 3 Bedrooms · 2 Baths · House · Equipped kitchen
Auction / Saturday 10th October, Onsite at 2:00pm Beautifully designed around the landscape and the ease of Queensland living, this single-level home delivers a private, low-maintenance lifestyle where sunlight, airflow and poolside relaxation come naturally. Positioned on a north-facing parcel, the residence draws the outdoors inward, creating a calm and connected setting for families to gather, entertain and unwind. Timber floors bring natural warmth underfoot, while skylights, louvre windows and air-conditioning enhance the circulation of light, movement and breezes throughout. Beneath soaring 2.7-metre raked ceilings, the open living, dining and kitchen form a spacious central retreat, with integrated seating encouraging shared meals and conversation. Stylish and exceptionally functional, the kitchen features extensive storage and flows into a combined butler's pantry and laundry. Bi-fold doors dissolve the boundary between inside and out, revealing a covered alfresco deck designed
Request Details
City Views, Exceptional Potential & An Opportunity to Create Something Special
View photo
House · for sale
Request Details
City Views, Exceptional Potential & An Opportunity to Create Something Special
Stafford
· 3 Bedrooms · 1 Bath · House
Stafford · 3 Bedrooms · 1 Bath · House
An outstanding opportunity to realise your dream home has arrived with this exclusive parcel of real estate capturing sweeping city views from its coveted position on one of Windsor's best streets. Situated just a short stroll from Wilston village, rail and retail, this rare post-war property presents a wealth of possibilities for investors, developers, and those looking to build their future in this vibrant inner-city locale. Comprising a 405 sqm elevated block with 10 m frontage, this property enjoys an ideal northeast-to-rear orientation while drinking in broad vistas across Brisbane and the entire city skyline, an aspect just waiting to be fully optimised. An exciting canvas for those looking to build their dream home, this neat and tidy property is also a compelling landbank opportunity for investors, as well as first-home buyers seeking a foothold in this premier pocket of Brisbane, just 4.5 km from the CBD. Property summary: - Post-war home on elevated block in one of Windsor's
Request Details
Stylish Inner North Living in the Heart of Lutwyche
View photo
Apartment · for sale
Request Details
Stylish Inner North Living in the Heart of Lutwyche
Stafford
· 2 Bedrooms · 1 Bath · Apartment
· Balcony · Air conditioning · Equipped kitchen
Stafford · 2 Bedrooms · 1 Bath · Apartment · Balcony · Air conditioning · Equipped kitchen
Positioned within the boutique Zephyr Apartments, this beautifully presented two-bedroom apartment delivers a bright, modern lifestyle in one of Lutwyche's most convenient inner-north locations. From the moment you step inside, the apartment feels light, spacious and inviting. The open-plan living and dining area forms the centre of the home, with tiled floors, air conditioning and seamless connection to the covered balcony. Large glass sliding doors draw plenty of natural light into the living space while creating an effortless transition between indoor and outdoor living. The contemporary kitchen is positioned at the heart of the apartment and features Bosch appliances, ample cabinetry, quality appliances and a practical breakfast-bar style layout, making it equally suited to everyday living and entertaining. Both bedrooms are well proportioned and feature built-in wardrobes, while the centrally positioned bathroom is complemented by the added convenience of an internal laundry compl
Request Details
FOR SALE
View photo
Townhouse · for sale
Request Details
FOR SALE
Stafford
· 3 Bedrooms · 2 Baths · Townhouse
· Garden · Air conditioning · Swimming pool · Equipped kitchen
Stafford · 3 Bedrooms · 2 Baths · Townhouse · Garden · Air conditioning · Swimming pool · Equipped kitchen
HOUSE-SIZED TOWNHOUSE LIVING WITH PRIVATE YARD, POOL & BUSH OUTLOOK If you've been searching for the convenience of townhouse living without sacrificing space, privacy or outdoor living, 32/19 Russell Street is one you'll want to inspect. Set across an impressive 239m², this spacious three-bedroom residence offers generous indoor and outdoor living, a private fully fenced yard, multiple entertaining areas and a peaceful bushland outlook all in a highly convenient Everton Park location. Step inside and you'll immediately appreciate the size of the open-plan living area, which flows effortlessly into the separate dining space and out to the private undercover entertaining area. At the heart of the home, the well-appointed kitchen features energy-efficient appliances, a dishwasher and ample storage, making it both practical and functional for everyday living. Upstairs, you'll find three comfortable bedrooms, all with built-in robes, ceiling fans and air conditioning. The spacious primary
Request Details
Grand in Scale, Rich in Character, Exceptional in Potential
View photo
House · for sale
Request Details
Grand in Scale, Rich in Character, Exceptional in Potential
Stafford
· 4 Bedrooms · 2 Baths · House
Stafford · 4 Bedrooms · 2 Baths · House
A rare opportunity to secure an exceptionally character-rich original Newmarket farmhouse on a substantial 860sqm inner-city allotment. Immediately liveable with straightforward cosmetic updates and exceptional scope for the future. The character features here are on another level, beautifully preserved through a sympathetic extension that transformed the home into the generously proportioned four-bedroom residence you see today. Larger than competing homes in this price point, particularly across the indoor and outdoor living, entertaining and flexible study/office spaces. Look beyond the obvious paint, floor refinishing, lighting and cosmetic updates and the fundamentals are impressively sound. Set well back from Wilston Road with easy driveway access via Clegg Parade. - Generous 860sqm allotment, 27-metre frontage and outstanding renovation potential - Exceptional Queenslander character with soaring ceilings, VJ walls, polished timber floors, stained glass windows and breezeways - E
Request Details

Get email alerts

Don't miss out: be the first to know about new properties

The alert was correctly created

On subscribing you accept the conditions of use and the privacy policy
Alert
Receive new ads in your inbox
Save this search
Receive alerts for new listings

We'll send you an email when we have new properties for: "Properties for sale in Stafford"

The alert was correctly created

Windsor, Brisbane
Wilston
Get email alerts and be the first to see new listings
Required field
On subscribing I accept the terms of the privacy policy
Perfect! You'll soon start receiving new listings via email
Alert
Receive an email when we have new ads for Properties for sale in Stafford
Save this search
Filters

Bedrooms

Size (m²)

m²
m²

Price

$
$

Property type

Bathrooms

Clear all filters
Receive notifications when new entries are published.