1,008 houses for sale in St Johns Wood

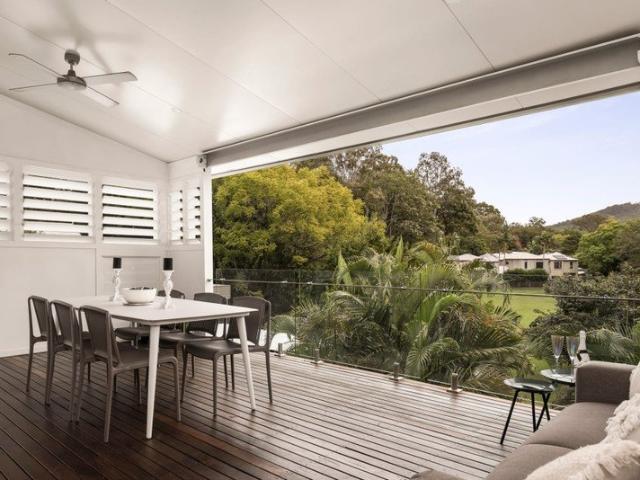
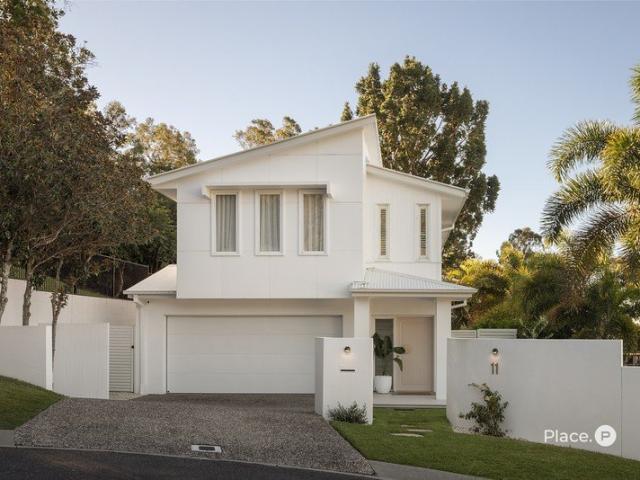
A Home Defined by Light, Space and Timeless Design
View photo
House · for sale
Request Details
A Home Defined by Light, Space and Timeless Design
St Johns Wood
· 4 Bedrooms · 2 Baths · House
· Fireplace
St Johns Wood · 4 Bedrooms · 2 Baths · House · Fireplace
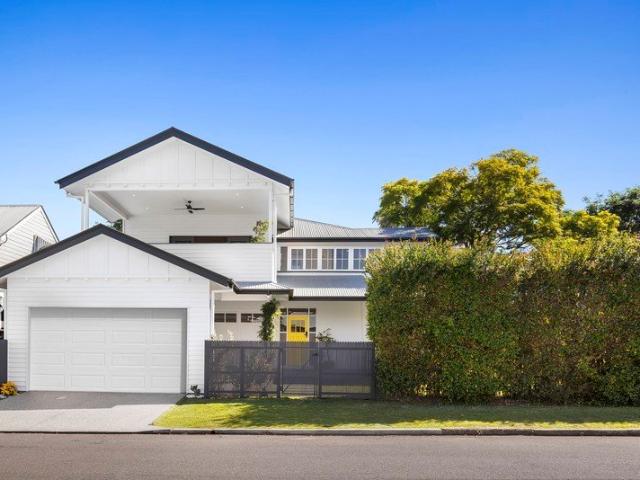
Positioned at the end of a quiet cul-de-sac on an elevated 700m² allotment, this exceptional family residence has been thoughtfully designed to embrace natural light, breathtaking outlooks and effortless living. From the moment you arrive, the home makes a memorable first impression. A striking dusty pink front door offers a confident design statement, setting the tone for interiors that are both refined and welcoming. Inside, expansive glazing frames leafy vistas from almost every room, drawing the outdoors in and filling the home with beautiful natural light. A timeless palette of crisp whites, warm bronze accents and carefully curated finishes creates an interior that feels sophisticated yet wonderfully relaxed. The heart of the home is an impressive open-plan living and dining space where family life naturally unfolds. Anchored by a feature gas fireplace, this inviting room offers warmth and ambience throughout the cooler months, while oversized windows celebrate the home's elevate
Request Details
Architecturally Designed for easy family living
View photo
House · for sale
Request Details
Architecturally Designed for easy family living
St Johns Wood
· 5 Bedrooms · 3 Baths · House
· Swimming pool · Equipped kitchen
St Johns Wood · 5 Bedrooms · 3 Baths · House · Swimming pool · Equipped kitchen
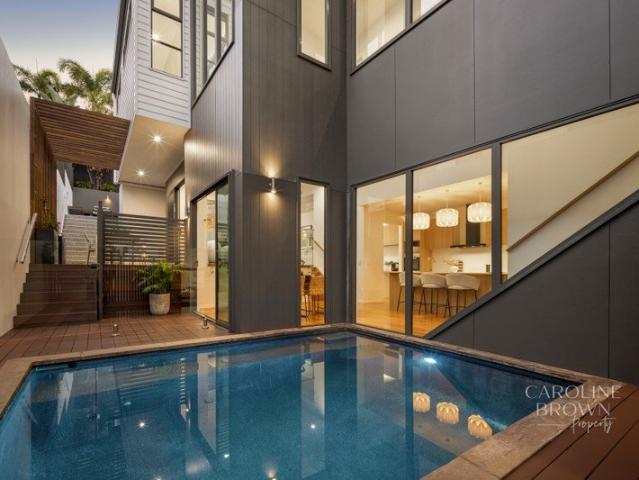
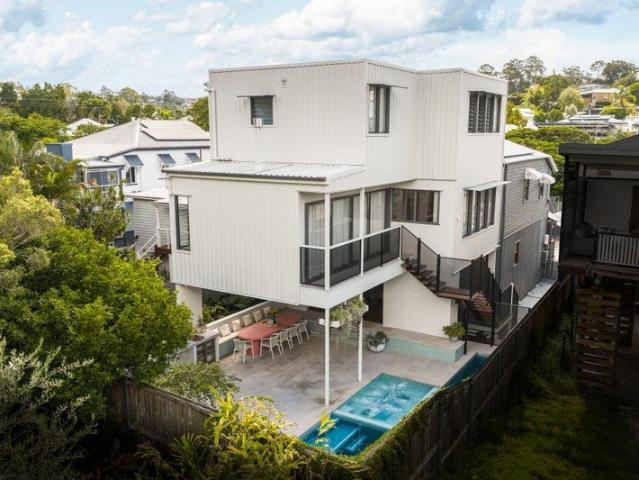
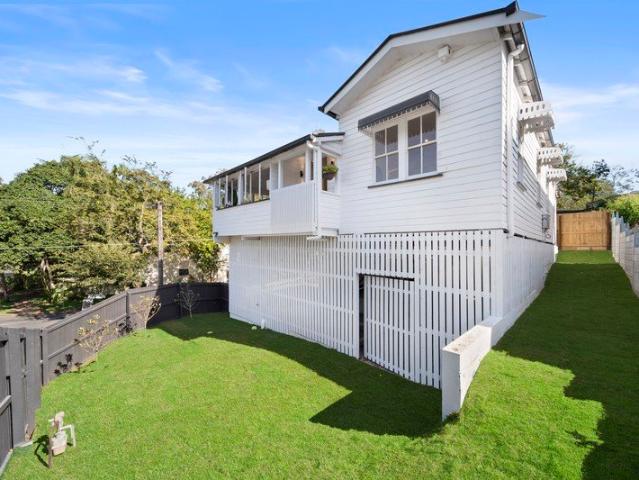
Designed by acclaimed DAH Architecture, this exceptional split level home features a cohesive floor plan incorporating masterful craftsmanship and contemporary inclusions with the comforts of family living. Natural timber, stone and warm metals have been thoughtfully utilised throughout to create warmth and tactility, enhancing the delightful aspect and soft, filtered natural lighting. Ideally designed to accommodate families seeking an adaptable floorplan for multi-generational living, the entry level features a self-contained space comprising two bedrooms + a third multipurpose room, a shared bathroom, adjacent living plus outdoor dining and a kitchenette. An effortless transition between inside and out delivers a functional covered alfresco space, overlooking the adjacent lap pool and spa area, perfect for year-round entertaining. Bespoke built-in seating frames the space, merging seamlessly with a well-appointed outdoor kitchen comprising a pizza oven, bbq and double rhino fridge.
Request Details
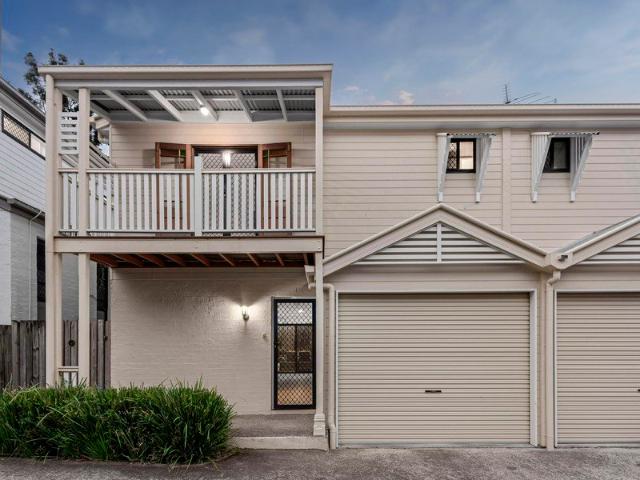
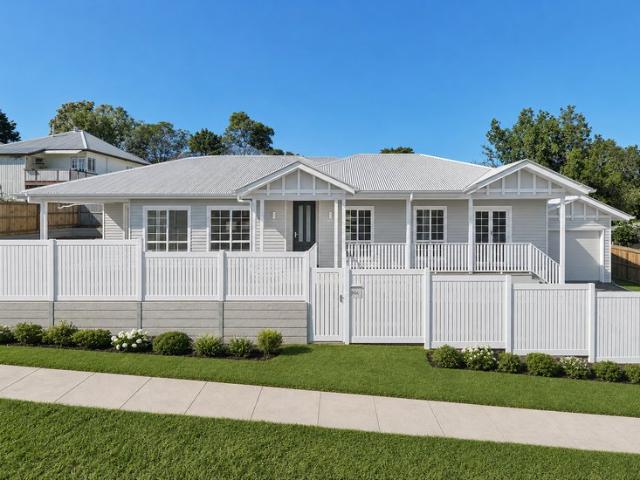
Last Block Remaining NEW CONSTRUCTION
View photo
Terraced House · for sale
Request Details
Last Block Remaining NEW CONSTRUCTION
St Johns Wood
· 4 Bedrooms · 2 Baths · Terraced House
· Equipped kitchen
St Johns Wood · 4 Bedrooms · 2 Baths · Terraced House · Equipped kitchen
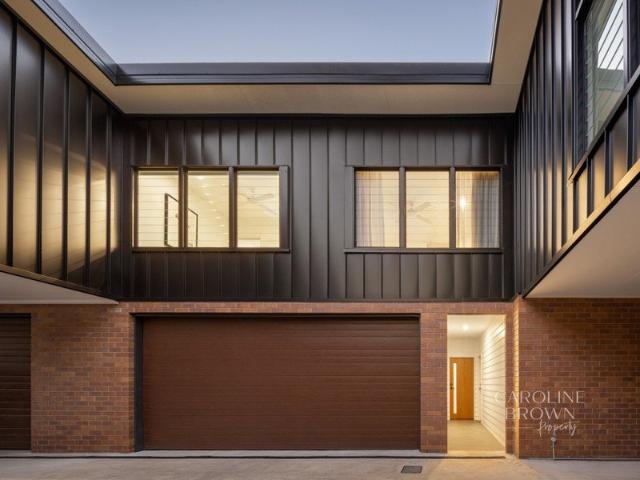
THIS HOME IS TO BE CONSTRUCTED. PHOTOS ARE AN INDICATION ONLY. Titled land ready to start your project now! Perfectly positioned just 11km to Brisbane's CBD, this 505sqm elevated lot is ready for you to build your dream home around capturing those Summer Breezes. This address offers an ideal lifestyle for families and professionals. Enjoy the convenience of being close to: Keperra village and train station Keperra Country Golf Club Within 3km radius of many restaurants, clubs and pubs. Brookside Shopping Centre Enoggera Hill and Reservoir walking and cycling trails Victoria Park/Olympic Stadium development Easily accessible transport options providing convenient city access We've chosen to feature our CROWN single storey design - a spacious 217sqm home that perfectly balances functionality and style. This thoughtfully designed home includes: 4 generous sized bedrooms 2 modern bathrooms Open-plan kitchen, dining, and living area that flows seamlessly onto a large Alfresco entertainment
Request Details
Exceptional Living in Desirable Location
View photo
House · for sale
Request Details
Exceptional Living in Desirable Location
St Johns Wood
· 3 Bedrooms · 2 Baths · House
· Swimming pool
St Johns Wood · 3 Bedrooms · 2 Baths · House · Swimming pool
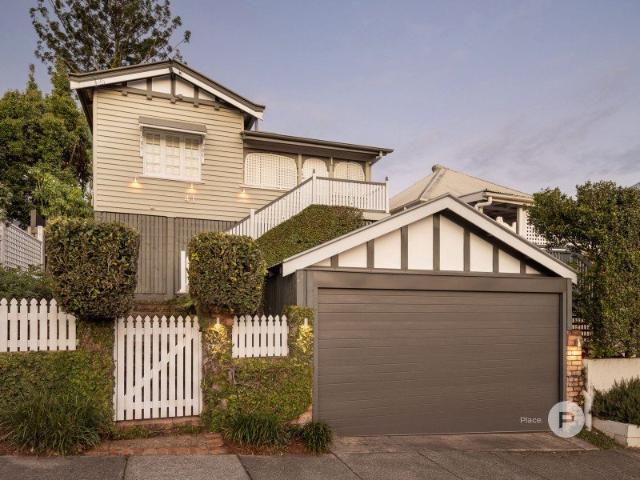
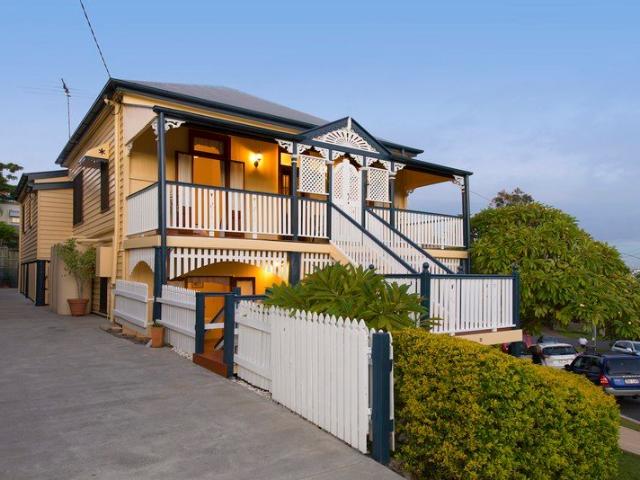
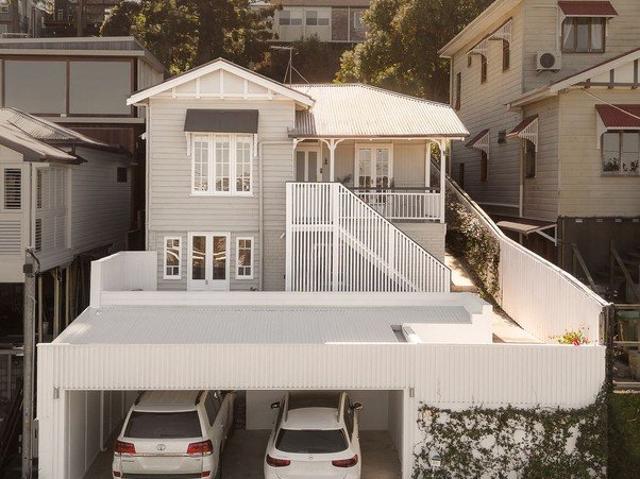
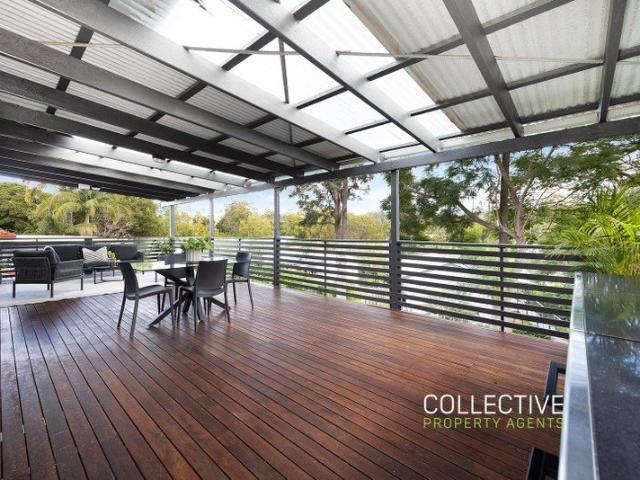
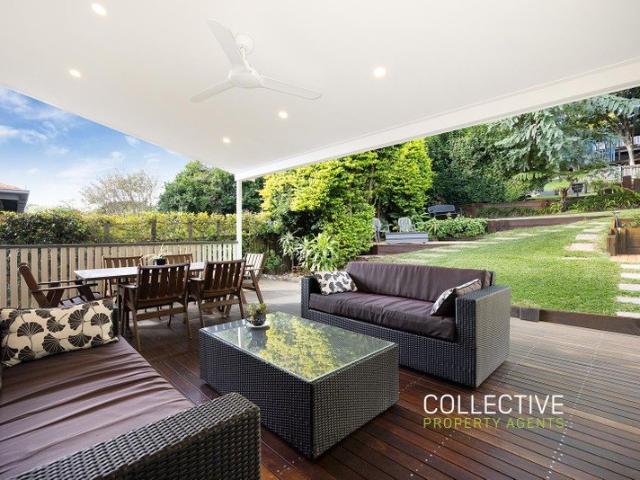
Positioned within easy walking distance of both Rosalie Village and Paddington's vibrant café and shopping precinct, this beautifully renovated character home delivers the perfect balance of timeless charm and contemporary family living in one of Brisbane's most desirable inner city locations. From it's elevated position the property captures cooling breezes and local views. Inside, it feels bright and airy, with polished timber floors, high ceilings and an ideal layout that delivers a seamless connection with the outdoors. At the heart of the home is an expansive, open plan living and dining area that flows to the covered entertaining deck, lawn and swimming pool. On the deck, an integrated BBQ area makes alfresco dining easy, while a wired sound system and pop up television concealed in a custom built cabinet, is perfect for movie nights. Overlooking the pool, a covered deck offers another area to relax it's an exceptional space for enjoying an indoor/outdoor Queensland lifestyle. Ke
Request Details
Exceptional Opportunity in the Heart of Toowong
View photo
House · for sale
Request Details
Exceptional Opportunity in the Heart of Toowong
St Johns Wood
· 4 Bedrooms · 1 Bath · House
· Equipped kitchen
St Johns Wood · 4 Bedrooms · 1 Bath · House · Equipped kitchen
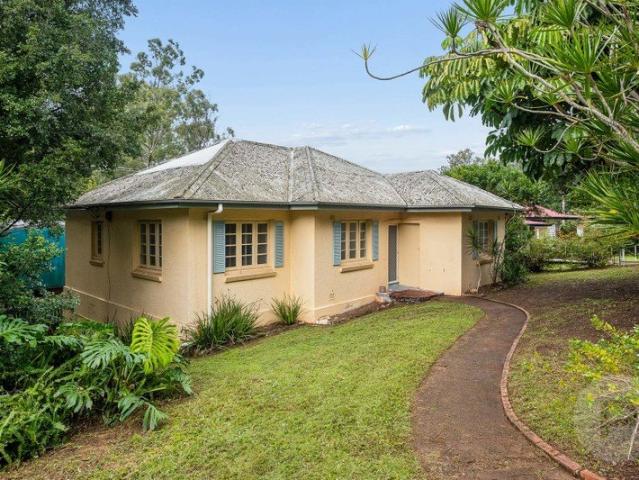
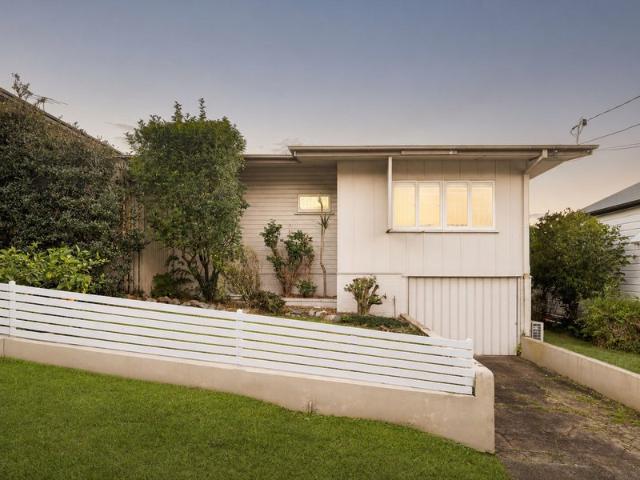
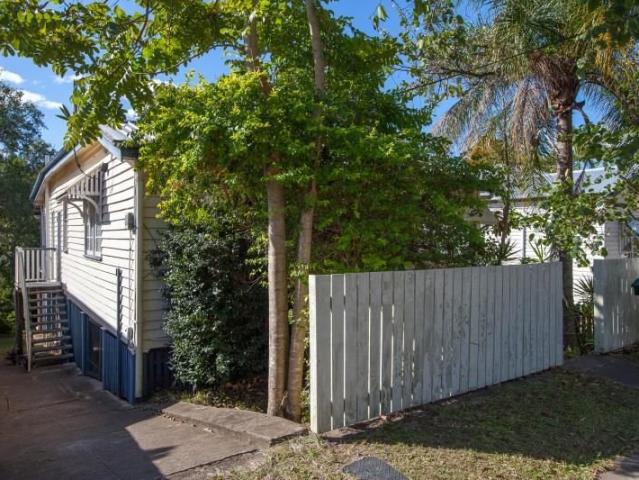
Positioned on a prominent 655sqm corner allotment, this post-war home presents an exceptional opportunity to secure a valuable parcel of inner-city real estate in one of Brisbane's most sought-after suburbs. Whether you choose to renovate, reimagine or remove and redevelop (STCA), the possibilities are plentiful. Property Features: Generous living area complemented by a separate dining room Functional kitchen with ample bench space and storage Four well-proportioned bedrooms, three with built-in robes Main bathroom with shower-over-bath configuration Extensive under-house storage plus additional toilet and laundry facilities Located just 7km from the CBD, Toowong continues to be highly regarded for its leafy streets, outstanding connectivity and vibrant lifestyle offering. Residents enjoy easy access to train, CityCat and bus services, while leading educational institutions including Brisbane Boys' College, St Ignatius School, Toowong State School and Queensland Academy for Science, Ma
Request Details
Charming Character Home in a Prime Lifestyle Location
View photo
House · for sale
Request Details
Charming Character Home in a Prime Lifestyle Location
St Johns Wood
· 3 Bedrooms · 1 Bath · House
· Equipped kitchen
St Johns Wood · 3 Bedrooms · 1 Bath · House · Equipped kitchen
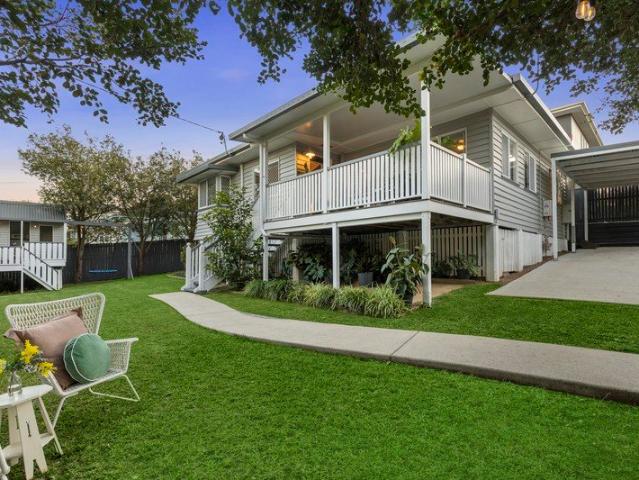
Beautifully blending timeless character with thoughtful modern updates, this charming home offers relaxed family living in one of Mitchelton's most convenient pockets. Behind its welcoming façade, polished timber floors, high ceilings and an abundance of natural light create a warm and inviting atmosphere, while the functional single-level layout delivers effortless everyday living. Framed by established gardens and generous lawns, the home enjoys a wonderful sense of privacy just moments from local cafés, shops, transport and schools. The spacious living room forms the heart of the home before flowing through to the open dining area and well-appointed kitchen, complete with generous bench space, quality appliances and excellent storage. Large sliding doors extend the dining space onto the expansive rear deck, creating an easy indoor-outdoor connection for entertaining, while the covered front verandah provides a second outdoor living area overlooking the beautifully maintained front g
Request Details
Space to Grow Charming Post War Family Home on a Generous Corner Block
View photo
House · for sale
Request Details
Space to Grow Charming Post War Family Home on a Generous Corner Block
St Johns Wood
· 3 Bedrooms · 2 Baths · House
· Garden · Equipped kitchen
St Johns Wood · 3 Bedrooms · 2 Baths · House · Garden · Equipped kitchen
Tucked away on a private corner position in one of Newmarket's most family-friendly pockets, this charming post-war brick home offers warmth, space and an easy, relaxed way of living. From the covered front porch to the light-filled interiors, there's a genuine sense of home here - the kind of place where kids can grow, memories are made, and weekends are spent enjoying the garden. Inside, rich timber floors and a considered floor plan create a warm and welcoming feel, while the fully fenced backyard offers plenty of room to run, play and entertain under the shade of established trees. Surrounded by leafy streets, nearby parklands and everyday conveniences, this Newmarket address is perfectly placed for family life. Key Property Features: • Charming post-war brick home set on a generous 582m² corner block • Current Zoning - Character infill • Rich timber floors throughout living areas and bedrooms • Open-plan kitchen with navy cabinetry, stone benchtops, subway tile splashback, gas coo
Request Details
Fully Renovated Queenslander in a Prime Ashgrove Position
View photo
House · for sale
Request Details
Fully Renovated Queenslander in a Prime Ashgrove Position
St Johns Wood
· 4 Bedrooms · 3 Baths · House
· Parking · Equipped kitchen
St Johns Wood · 4 Bedrooms · 3 Baths · House · Parking · Equipped kitchen
Access, driveway, and garage via Somme Street To be sold at Auction - prior offers welcomed. Positioned high and dry on a historically flood-free 477sqm flat corner block, 179 Ashgrove Avenue delivers a stunningly renovated character home, offering exceptional functionality and complete turn-key convenience in one of Brisbane's most sought-after suburbs. Meticulously lifted and transformed, the residence showcases the ultimate modern Queenslander, balancing classic charm with quality finishes across two well-appointed levels. At the heart of the home, a bespoke open-plan kitchen seamlessly caters to daily family living and effortless hosting, complete with stone surfaces, custom joinery, and a dedicated walk-in storage room to keep clutter out of sight. The family-friendly layout balances light-filled open living spaces with soaring high ceilings, classic VJ walls, modern, beautifully renovated bathrooms with luxury fixtures, and a dedicated home office. Key Features include: • Profess
Request Details
A Private Bushland Sanctuary Must Be Sold!
View photo
House · for sale
Request Details
Updated
A Private Bushland Sanctuary Must Be Sold!
St Johns Wood
· 4 Bedrooms · 1 Bath · House
· Garden · Balcony · Equipped kitchen
St Johns Wood · 4 Bedrooms · 1 Bath · House · Garden · Balcony · Equipped kitchen
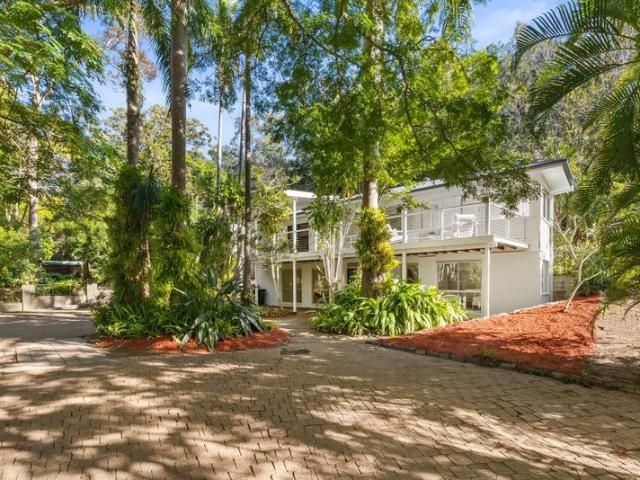
Hidden amongst the natural beauty of the Mt Coot-tha foothills, this peaceful family retreat offers a lifestyle immersed in nature without sacrificing everyday convenience. Elevated and privately positioned beyond a long driveway on a remarkable 1,730sqm parcel with an impressive 25.9-metre frontage, the house rests amongst established gardens and tranquil bushland, where birdsong, leafy outlooks and breezes create a calming daily backdrop. Filled with natural light, the inviting interiors showcase warm timber floors, large windows and expansive glass doors that strengthen the connection to the outdoors. Upstairs, the family room, dining area and kitchen form the social heart of the home, flowing effortlessly to a front balcony and rear patios where mornings begin with coffee amongst the trees, afternoons are spent watching birdlife, and evenings invite relaxed entertaining. The expansive backyard extends the sense of escape, providing an extraordinary natural playground where children
Request Details
Architecturally Designed Living in the Heart of Rosalie
View photo
Townhouse · for sale
Request Details
Architecturally Designed Living in the Heart of Rosalie
St Johns Wood
· 2 Bedrooms · 2 Baths · Townhouse
St Johns Wood · 2 Bedrooms · 2 Baths · Townhouse
Seldom does the opportunity present itself to secure a residence that offers such a unique combination of architectural character, generous proportions and an enviable Paddington lifestyle. Positioned within an exclusive boutique complex of just five residences, this beautifully renovated townhouse has been thoughtfully designed to maximise natural light, space and functionality. Soaring ceilings, dramatic feature windows and an impressive split-level design create an immediate sense of warmth and sophistication rarely found in today's market. At the heart of the home, the stunning mezzanine level provides exceptional flexibility as an additional living area, media room or dedicated home office. Flowing effortlessly from the spacious open-plan interiors, the oversized covered courtyard offers a private outdoor retreat ideal for entertaining friends, relaxing with family or simply enjoying the peaceful, leafy surrounds. Features • Architecturally designed residence filled with natural l
Request Details
Character Charm in an Elevated Rosalie Position
View photo
House · for sale
Request Details
Character Charm in an Elevated Rosalie Position
St Johns Wood
· 4 Bedrooms · 2 Baths · House
St Johns Wood · 4 Bedrooms · 2 Baths · House
Rarely does the opportunity arise to secure an exceptional character workers' cottage in one of Rosalie's most tightly held and elevated locations. Beautifully combining timeless character with generous family proportions, this warm and inviting residence offers a highly desirable floor-plan featuring five bedrooms, two and a half bathrooms, secure accommodation for three vehicles, plus additional space for a trailer. Perfectly positioned just moments from the vibrant Rosalie Village, this exceptional home enjoys easy access to Milton State School, boutique cafés, restaurants and local parklands. Park Road's renowned dining precinct, Suncorp Stadium, the Brisbane Riverwalk and the Brisbane CBD are all within comfortable walking distance, delivering an enviable inner-city lifestyle. Designed to accommodate growing families, multi-generational living or those seeking dual living flexibility, the home offers an incredibly versatile layout. Upstairs features three spacious bedrooms alongsi
Request Details
Charming Family Home In Bardon's Premier Address
View photo
House · for sale
Request Details
Charming Family Home In Bardon's Premier Address
St Johns Wood
· 6 Bedrooms · 3 Baths · House
· Equipped kitchen
St Johns Wood · 6 Bedrooms · 3 Baths · House · Equipped kitchen
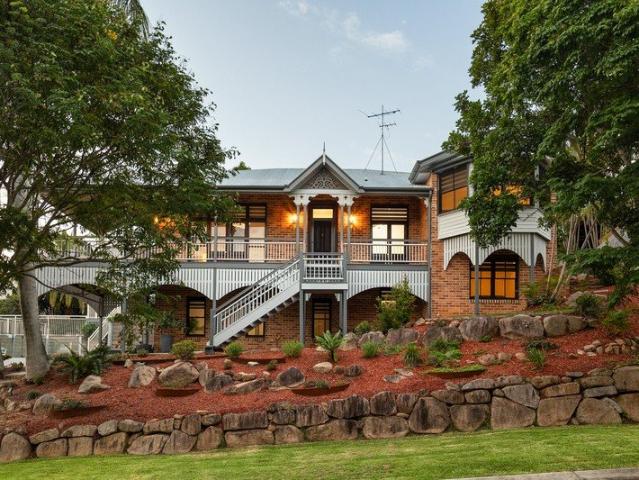
Positioned on one of Bardon's most tightly held addresses, this elevated family residence commands breathtaking views across the leafy hillsides to the Brisbane city skyline. Occupying a substantial 857sqm allotment with an impressive 36-metre street frontage, it combines timeless character and charm with contemporary updates to create an exceptional family home. Rich in character, the home showcases polished timber flooring, decorative cornices and soaring ceilings that reflect its classic heritage. Large windows and wide-opening doors fill the interiors with natural light while capturing refreshing breezes throughout the year. Designed with entertaining in mind, the upper level offers spacious open-plan living and dining areas that flow effortlessly to a brand-new kitchen. Thoughtfully appointed with stone benchtops, premium appliances and a generous breakfast bar, this beautifully finished space also features a convenient servery opening onto the expansive wraparound verandah. Here,
Request Details
Character Home Backing onto Nature
View photo
House · for sale
Request Details
Character Home Backing onto Nature
St Johns Wood
· 3 Bedrooms · 3 Baths · House
· Parking · Equipped kitchen
St Johns Wood · 3 Bedrooms · 3 Baths · House · Parking · Equipped kitchen
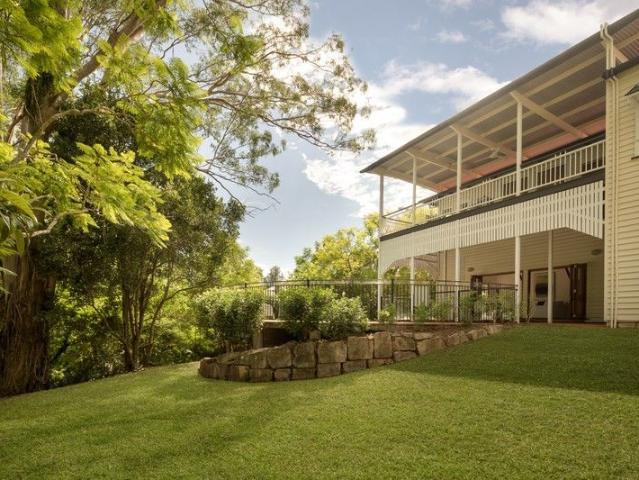
A versatile offering boasting character, scale and serenity only 5km from the CBD, this Federation-style family home on an extraordinary combined 1,502sqm parcel backing directly onto a nature reserve. Defined by its calming atmosphere, the house is serenely shielded from the street and opens effortlessly to beautiful views that come alive with rustling breezes, streaming sunlight, and the gentle soundtrack of birdsong. The allure continues with hoop pine floors, VJ walls, stained-glass accents and exposed beams resting beneath 3m+ ceilings, while double-hung windows, louvres and bi-folds frame the blissful backdrop. Providing accommodation, a dedicated study accompanies three air-conditioned bedrooms, three bathrooms and a three-car garage. The primary suite is a peaceful haven, complete with a window seat, walk-in robe and private ensuite. Upstairs, an enclosed porch introduces light-filled living, dining and kitchen zones that extend seamlessly to a deck suspended among the treetops
Request Details
Exceptional Opportunity in Excellent Location
View photo
House · for sale
Request Details
Exceptional Opportunity in Excellent Location
St Johns Wood
· 3 Bedrooms · 1 Bath · House
· Fireplace · Equipped kitchen
St Johns Wood · 3 Bedrooms · 1 Bath · House · Fireplace · Equipped kitchen
Positioned in a peaceful, residential street, yet within easy reach of schools, vibrant Toowong Village and just 5km from the CBD, this post-war home offers comfortable living today, along with exciting potential for future development. A sweeping 18-metre frontage creates a strong street presence, while inside, hardwood timber floors add warmth and character. In the lounge room, an open fireplace provides an inviting focal point and a lovely, cosy place to gather on cool winter days. The very spacious eat-in kitchen has ample storage and bench space, along with a freestanding cooker. It flows onto a substantial sunroom that is enclosed by louvres, which capture cooling breezes and impressive city skyline views. With its ideal northeasterly aspect, this wonderful space is perfect for dining, entertaining or simply relaxing throughout the day. It also hints at the home's incredible potential the property comes with architectural plans and a DA approval for a stunning, multi-level home t
Request Details
Elevated Queenslander in the Heart of Paddington
View photo
House · for sale
Request Details
Elevated Queenslander in the Heart of Paddington
St Johns Wood
· 2 Bedrooms · 2 Baths · House
· Terrace · Equipped kitchen
St Johns Wood · 2 Bedrooms · 2 Baths · House · Terrace · Equipped kitchen
Welcome to 28 Imperial Terrace, Paddington, where timeless Queenslander architecture has been thoughtfully reimagined for contemporary family living. Elevated to capture sweeping district views in one of Brisbane's most prestigious inner-city enclaves, this exceptional residence seamlessly blends beautifully preserved character with refined modern finishes, creating a home of enduring elegance, comfort and sophistication. Every detail has been carefully considered to enhance both lifestyle and functionality, with expansive living spaces, premium finishes and effortless indoor-outdoor connection delivering a home perfectly suited to modern family living. Property Features: Beautifully preserved character features including soaring ceilings, VJ walls and exquisite new French oak flooring throughout Expansive open-plan living and dining flowing effortlessly to a magnificent entertaining area, capturing elevated outlooks across the surrounding district Gourmet kitchen appointed with premiu
Request Details
Architectural Luxury, Designed to Impress
View photo
House · for sale
Request Details
New
Architectural Luxury, Designed to Impress
St Johns Wood
· 4 Bedrooms · 3 Baths · House
· Swimming pool · Equipped kitchen
St Johns Wood · 4 Bedrooms · 3 Baths · House · Swimming pool · Equipped kitchen
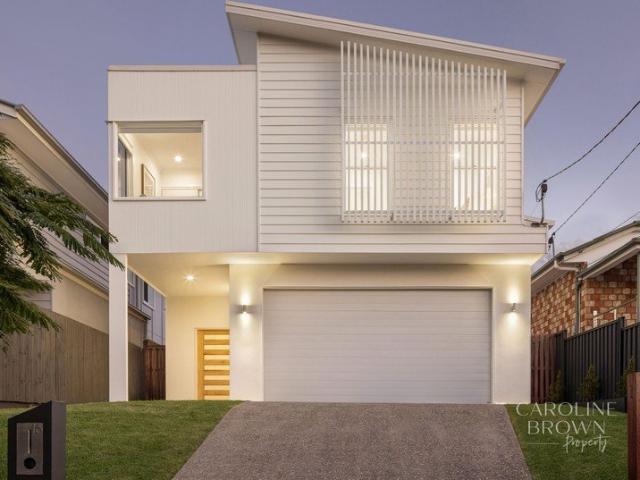
Please call Caroline if you would like a private appointment. Showcasing a style that involves the utmost consideration, yet feels completely effortless, this beautifully crafted residence delivers a remarkable family lifestyle in one of Bardon's most desirable pockets. Bathed in natural light and defined by soaring voids, striking architectural lines and premium finishes throughout, every detail has been thoughtfully considered to create a home that is both sophisticated and exceptionally liveable. Behind its commanding facade, beautifully connected living spaces unfold across multiple levels. A welcoming lounge sits at the front of the home before giving way to the expansive open plan living and dining area, where full-height glazing frames the central pool courtyard and fills the interiors with natural light. The beautifully appointed kitchen features Bosch appliances, an induction cooktop, integrated fridge and freezer, generous island bench, and a walk-in pantry. Sliding doors ext
Request Details
Charming Queensland Cottage in a Prime Ashgrove Location
View photo
House · for sale
Request Details
Charming Queensland Cottage in a Prime Ashgrove Location
St Johns Wood
· 3 Bedrooms · 1 Bath · House
· Garden
St Johns Wood · 3 Bedrooms · 1 Bath · House · Garden
Nestled in one of Ashgrove's picturesque tree-lined streets, this charming Queensland cottage offers the perfect combination of character, comfort and future potential. Positioned in a highly sought-after location, 8 Ashgrove Crescent is within easy walking distance of local shops, cafes, quality schools and public transport, and just 5.1km from the Brisbane CBD. Offering three bedrooms, one bathroom and off street, single-car space, this delightful home is ideal for first-home buyers, couples, young families or investors. Comfortable to enjoy as it is today, the property also presents an exciting opportunity to renovate, extend or build your dream home (STCA). The covered rear deck provides the perfect space for entertaining family and friends, while the generous backyard offers plenty of room for children and pets to play, with ample space for a substantial extension in the future. Features include: • Beautiful timber floors • Traditional VJ internal walls • High ceilings throughout
Request Details
Elevated Style, Exceptional Lifestyle
View photo
Townhouse · for sale
Request Details
New
Elevated Style, Exceptional Lifestyle
St Johns Wood
· 4 Bedrooms · 2 Baths · Townhouse
· Balcony · Equipped kitchen
St Johns Wood · 4 Bedrooms · 2 Baths · Townhouse · Balcony · Equipped kitchen
Beautifully designed to maximise light, space and effortless liveability, this contemporary tri-level residence delivers a relaxed lifestyle in one of Paddington's most desirable pockets. Offering generous proportions, seamless indoor-outdoor connection and a practical floorplan, this is a home that feels equally suited to entertaining, everyday living and quiet moments at home. Step inside to the heart of the residence where warm timber floors, high ceilings and an open plan design create an inviting sense of space. The living and dining areas flow effortlessly around a contemporary kitchen featuring a central island, quality appliances and ample storage. Glass doors extend the living outdoors to a covered alfresco balcony, creating the ideal setting to entertain while overlooking the private, fully fenced courtyard below. The upper level is reserved for peaceful accommodation, headlined by a spacious master retreat complete with a walk-in robe and stylish ensuite. A second bedroom sh
Request Details
Space, Style, and Room to Grow
View photo
House · for sale
Request Details
New
Space, Style, and Room to Grow
St Johns Wood
· 4 Bedrooms · 2 Baths · House
· Garden · Swimming pool · Lift · Equipped kitchen
St Johns Wood · 4 Bedrooms · 2 Baths · House · Garden · Swimming pool · Lift · Equipped kitchen
There's a quiet confidence to this home - contemporary and considered from the street, but even more generous once you step inside. Timber floors run underfoot and soaring raked ceilings lift toward the rear, drawing you through to living spaces that open up in all the right ways. The ground floor is built for the way families actually live. A flexible study sits just off the entry, its louvre panel doors opening it up to the living zone or closing it away as the day demands. From there, an open plan living and dining domain unfolds into the heart of the home, anchored by a kitchen that knows its role. Miele appliances, a long stone island wrapped in fluted cabinetry, and a tucked-away scullery that keeps the mess out of sight. Sliding doors dissolve the back wall entirely, spilling out to a covered alfresco fitted with a built-in Beefeater barbecue, made for long afternoons and easy entertaining. Beyond, a pool, deck and yard with landscaped surrounds complete the picture. Upstairs, c
Request Details
Rare Cul De Sac Opportunity on 1103m2
View photo
House · for sale
Request Details
Updated
Rare Cul De Sac Opportunity on 1103m2
St Johns Wood
· 3 Bedrooms · 1 Bath · House
· Parking · Equipped kitchen
St Johns Wood · 3 Bedrooms · 1 Bath · House · Parking · Equipped kitchen
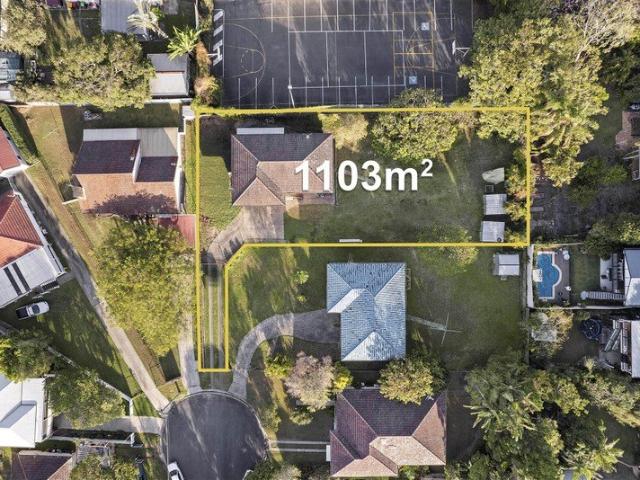
Secure a truly rare piece of Gaythorne real estate with this expansive 1,103m² (approx.) culdesac allotment. Perfect for building your dream home or exploring redevelopment potential (STCA), this oversized block offers space, privacy, and flexibility that's increasingly hard to find. The existing dwelling, while solidly built, is best viewed as a starting point a blank canvas offering scope to modernise, reimagine, or replace it with a home that truly reflects your vision. The generous proportions and excellent side access provide space and flexibility rarely available in today's market. Key Highlights - Generous 1,103m² (approx.) allotment in a peaceful culdesac - Excellent side access and versatile layout - Ideal for new builds, investment, or redevelopment (STCA) - Solid 1970s home provides a functional starting point - Building & pest reports available on request - New paint to Kitchen, Hallway, Bedroom 1, Rumpus, Bathroom, garage and toilet - Current Rental Return of $700 per week
Request Details
Stylishly Renovated with Approved Plans for a Grander Vision
View photo
House · for sale
Request Details
New
Stylishly Renovated with Approved Plans for a Grander Vision
St Johns Wood
· 3 Bedrooms · 1 Bath · House
· Equipped kitchen
St Johns Wood · 3 Bedrooms · 1 Bath · House · Equipped kitchen
A standout opportunity for buyers seeking space, flexibility and exciting future potential, this beautifully updated home is quietly positioned on a service road and set well back from the street. Move-in ready and designed for immediate enjoyment, it also comes complete with approved plans to transform the property into a substantial five-bedroom, three-bathroom residence with two separate living areas. Whether buyers choose to settle in straight away, renovate immediately or expand over time, the flexibility on offer is exceptional. Professionally repainted inside and out, the home feels fresh, light-filled and inviting, with plantation shutters throughout adding a timeless and refined aesthetic. The functional layout offers excellent separation between the living areas and private bedrooms, complemented by versatile lower-level spaces ideal for growing families, teenagers or guests. Upstairs, open-plan living and dining seamlessly connect with the renovated kitchen before flowing ef
Request Details
An Absolute Charmer
View photo
House · for sale
Request Details
New
An Absolute Charmer
St Johns Wood
· 3 Bedrooms · 1 Bath · House
· Garden · Balcony · Equipped kitchen
St Johns Wood · 3 Bedrooms · 1 Bath · House · Garden · Balcony · Equipped kitchen
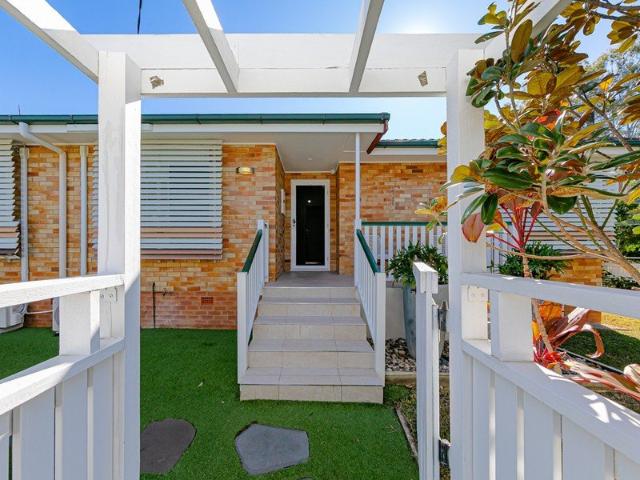
Positioned on Paddington's doorstep, this beautifully renovated character home blends timeless charm with modern comfort on a secure 716m² allotment flanked by established gardens. Behind its classic double gable façade lies a warm and inviting residence that has been thoughtfully updated to offer effortless inner-city living while retaining the period details that make these homes so sought after. Designed for relaxed family living, the light-filled interiors feature polished timber floors, lofty ceilings, VJ walls, decorative fretwork and beautiful leadlight windows. The flowing floor plan connects the living and dining spaces seamlessly to the renovated kitchen, creating a practical and inviting hub for everyday living and entertaining. At the rear of the home, the entertainer's deck flows seamlessly to the generous backyard, creating the ideal setting for entertaining and family living. The welcoming front veranda captures suburban views, cooling breezes and further adds to the hom
Request Details
A Residence of Remarkable Versatility
View photo
House · for sale
Request Details
A Residence of Remarkable Versatility
St Johns Wood
· 4 Bedrooms · 3 Baths · House
· Parking
St Johns Wood · 4 Bedrooms · 3 Baths · House · Parking
Nestled within one of Toowong's most peaceful and leafy streets, this beautifully presented residence offers exceptional family living across two spacious levels, combining versatile accommodation, multiple entertaining spaces, and a tranquil lifestyle just moments from the Brisbane CBD. Enjoy the perfect balance of peaceful suburban living with outstanding walkability to public transport, local amenities, and everyday conveniences. Privately positioned behind a double carport, the home welcomes you with a warm and inviting street presence before opening to generous interiors designed to accommodate growing families, entertainers, and those seeking flexible multi-generational living. The upper level showcases a light-filled open plan living and dining area, where stylish finishes and custom cabinetry create a contemporary yet welcoming atmosphere. Large windows frame the surrounding greenery, while seamless indoor-outdoor flow leads to an elevated entertaining deck, providing the perfe
Request Details
Recently Renovated Low Maintenance Character Home
View photo
House · for sale
Request Details
Recently Renovated Low Maintenance Character Home
St Johns Wood
· 3 Bedrooms · 2 Baths · House
· Parking · Air conditioning · Equipped kitchen
St Johns Wood · 3 Bedrooms · 2 Baths · House · Parking · Air conditioning · Equipped kitchen
Beautifully renovated and thoughtfully enhanced for effortless family living, this exceptional residence combines timeless character with contemporary comfort in one of Brisbane's most desirable inner-west locations. Designed with both everyday functionality and entertaining in mind, the home showcases generous proportions, quality finishes, and an elevated leafy outlook that creates a wonderful sense of privacy and tranquillity. At the heart of the home is a stunning open-plan kitchen, recently renovated with elegant waterfall stone benchtops, premium appliances, and seamless integration with the spacious living and dining areas. Oversized bedrooms, beautifully appointed bathrooms, polished timber floors, and ducted air conditioning throughout deliver a home that is both sophisticated and exceptionally comfortable. The master suite enjoys a walk-in robe and private ensuite, while a secure double garage provides excellent storage and practicality. Stepping outside, the private entertai
Request Details
Inner North Lifestyle & Convenience!
View photo
Townhouse · for sale
Request Details
Inner North Lifestyle & Convenience!
St Johns Wood
· 3 Bedrooms · 2 Baths · Townhouse
· Balcony · Air conditioning · Equipped kitchen
St Johns Wood · 3 Bedrooms · 2 Baths · Townhouse · Balcony · Air conditioning · Equipped kitchen
This well-presented three-bedroom townhouse offers low-maintenance living in an exceptionally convenient location, complete with a private decked courtyard perfect for entertaining. Upstairs, the spacious master bedroom features a walk-through robe, private ensuite, ceiling fan, split-system air conditioning and its own balcony, creating the perfect retreat. The remaining two bedrooms are well-sized, each complete with built-in wardrobes, split system air conditioning and ceiling fans, while the family bathroom includes a shower over bath, positioned conveniently between the remaining rooms. Downstairs, the functional open-plan layout is designed for easy everyday living, with the kitchen overlooking the dining area and flowing seamlessly through to the outdoor entertaining space. Equipped with stainless steel appliances, including a dishwasher, the kitchen is both practical and well-appointed. Outside, the fully decked private courtyard provides the ideal setting to entertain friends,
Request Details

Get email alerts

Don't miss out: be the first to know about new properties

The alert was correctly created

On subscribing you accept the conditions of use and the privacy policy
Alert
Receive new ads in your inbox
Save this search
Receive alerts for new listings

We'll send you an email when we have new properties for: "Houses for sale in St Johns Wood"

The alert was correctly created

Red Hill, Brisbane
Kelvin Grove
Get email alerts and be the first to see new listings
Required field
On subscribing I accept the terms of the privacy policy
Perfect! You'll soon start receiving new listings via email
Alert
Receive an email when we have new ads for Houses for sale in St Johns Wood
Save this search
Filters

Bedrooms

Size (m²)

Price

$
$

Property type

Bathrooms

Clear all filters
Receive notifications when new entries are published.