1,049 properties for sale in St Helena, Melbourne

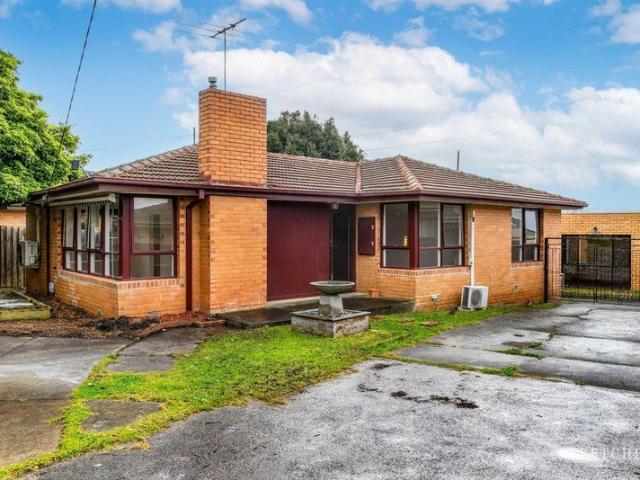
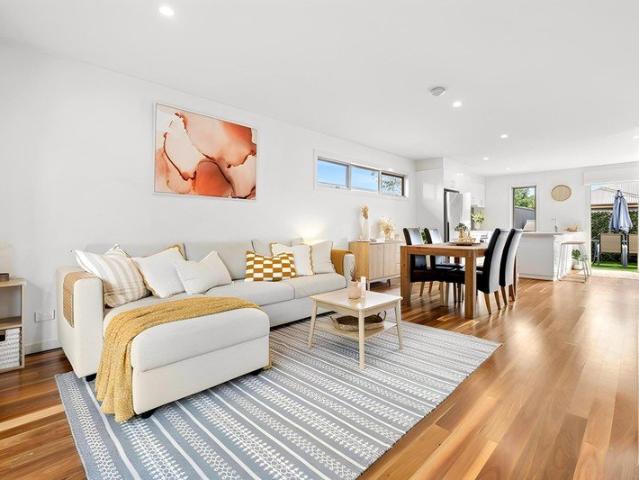
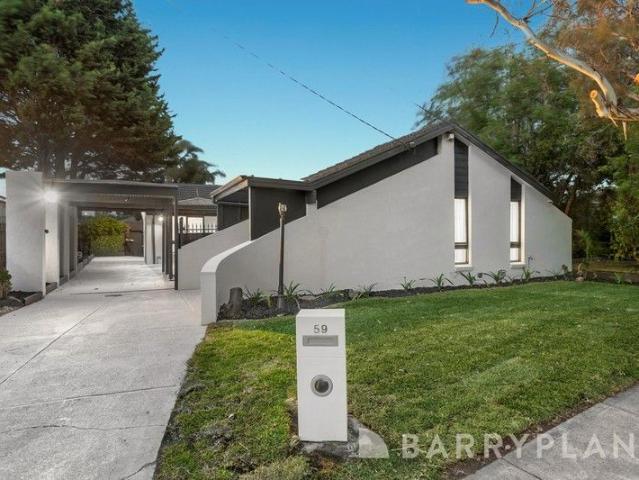
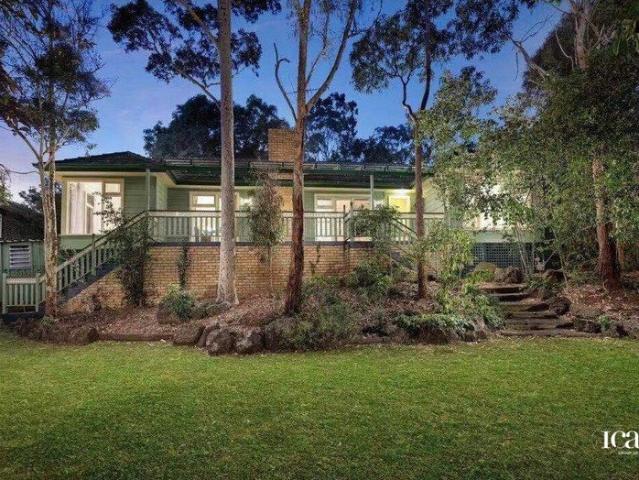
Fully Renovated Family Living with Versatile Studio Retreat
View photo
House · for sale
Request Details
Fully Renovated Family Living with Versatile Studio Retreat
St Helena, Melbourne
· 3 Bedrooms · 3 Baths · House
· Garden · Equipped kitchen
St Helena, Melbourne · 3 Bedrooms · 3 Baths · House · Garden · Equipped kitchen
Perfectly positioned on a beautifully landscaped 558m² allotment (approx.), this impeccably renovated residence delivers the ideal blend of contemporary style, family functionality and lifestyle flexibility in a highly sought-after Greensborough location. With every detail thoughtfully updated, the home is ready to enjoy from day one while offering the added bonus of a separate studio retreat complete with its own bathroom. Step inside to discover light-filled interiors enhanced by quality finishes and a welcoming sense of space. The heart of the home is the stylish open-plan living and dining domain, complemented by a stunning modern kitchen featuring stone benchtops, quality appliances and excellent storage. Designed for effortless entertaining and everyday living, the living spaces flow seamlessly to the expansive covered deck overlooking the private rear yard. Accommodation comprises three generous bedrooms, including a beautifully appointed main suite complete with walk-in robe an
Request Details
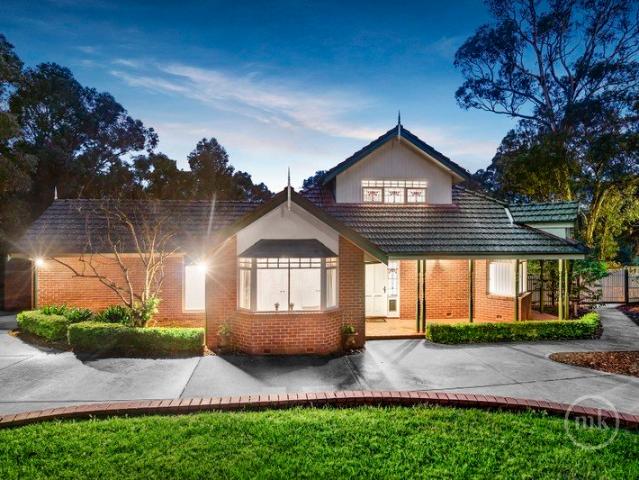
Prime Central Location
View photo
House · for sale
Request Details
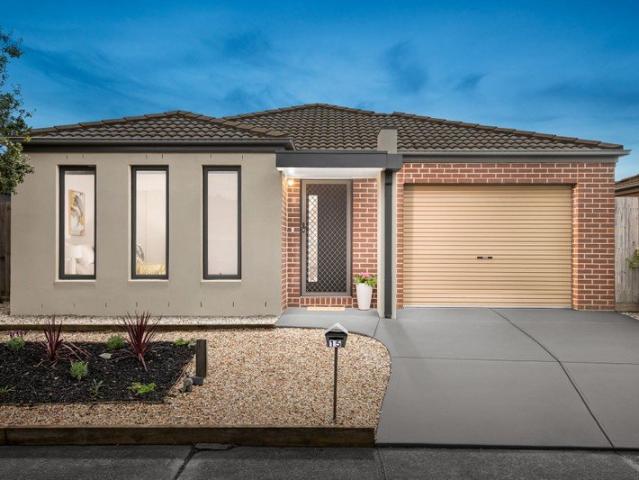
Prime Central Location
St Helena, Melbourne
· 3 Bedrooms · 2 Baths · House
· Garden · Parking · Equipped kitchen
St Helena, Melbourne · 3 Bedrooms · 2 Baths · House · Garden · Parking · Equipped kitchen
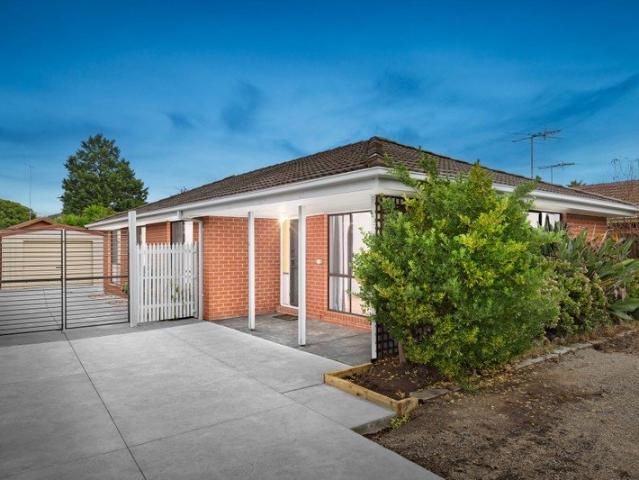
Hybrid Auction - On-Site & Online via Anywhere Auctions Property Address: 15 Glory Street, South Morang Auction to be held on-site, with live online bidding available via Anywhere Auctions AUCTION BIDDING BY REGISTRATION ONLY! anywhereauctions.com.au/app/property?propertyId=73294 Move straight in and enjoy everyday living with this magnificent home situated in South Morang's central location. Comprising, entry hallway [internal access from the garage], 3 good size bedrooms, main with en-suite and walk in robe, remaining bedrooms have built in robes, open plan kitchen meals and lounge. Features include split system cooling, ducted heating, dishwasher, garage with remote control door access & lovely low maintenance garden. Walking distance to Coles & specialty shops, Marymede Primary & High School, South Morang Tennis Club, South Morang Football Club, parklands, Middle Gorge Train Station, bus stop, and Westfield Plenty Valley. An inspection will certainly impress. PHOTO ID REQUIR
Request Details
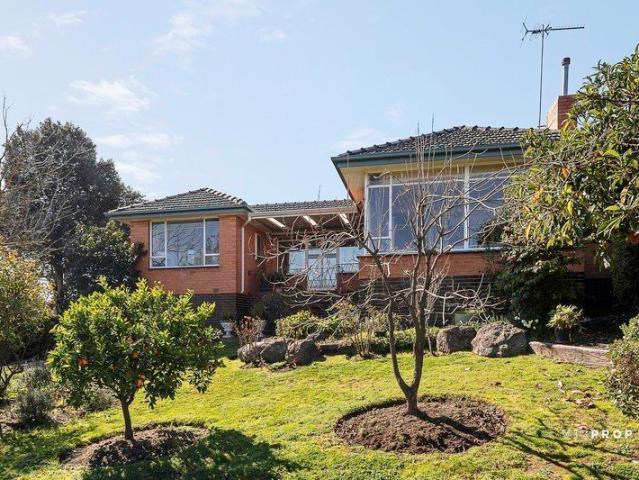
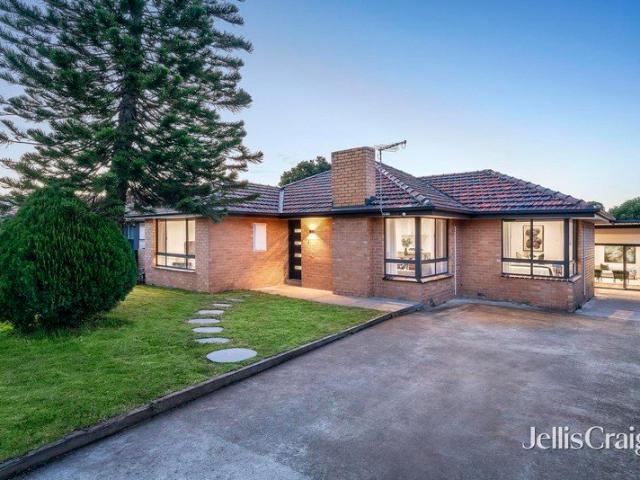
Versatile Family Living with a Self Contained Studio
View photo
House · for sale
Request Details
Versatile Family Living with a Self Contained Studio
St Helena, Melbourne
· 4 Bedrooms · 2 Baths · House
· Garden · Fireplace · Equipped kitchen
St Helena, Melbourne · 4 Bedrooms · 2 Baths · House · Garden · Fireplace · Equipped kitchen
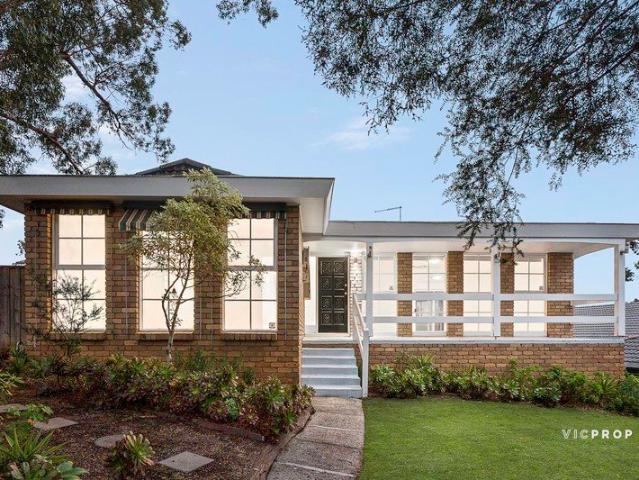
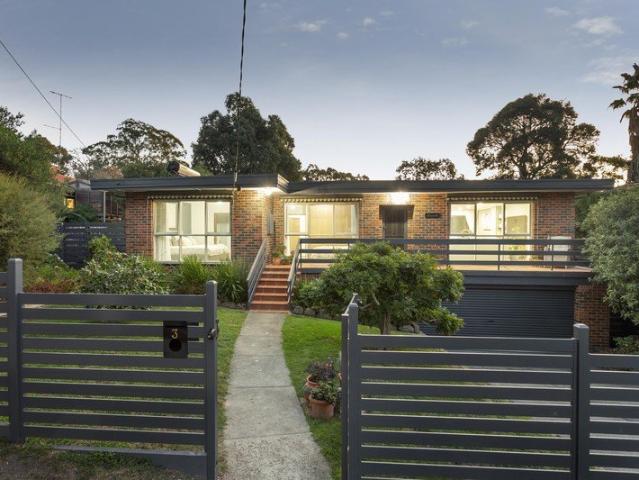
Offering exceptional versatility in a convenient Bundoora setting, this three-bedroom residence is complemented by a substantial self-contained studio, creating an exciting opportunity for families, multi-generational households or those seeking additional work-from-home space. Behind its classic brick façade, the home offers generous proportions, polished timber floors and an adaptable layout with scope to further enhance. Light-filled living and dining zones provide plenty of room for everyday life, with the lounge featuring a gas fireplace and decorative ceiling detail. A practical galley-style kitchen with gas cooking adjoins the meals area, while three bedrooms share the central family bathroom. A verandah extends the living outdoors, overlooking the backyard and providing an impressive space for entertaining. Adding significant appeal is the separate rear studio, measuring approximately 7.8 x 5.6 metres and featuring open-plan accommodation, kitchenette, bathroom, walk-in robe, s
Request Details
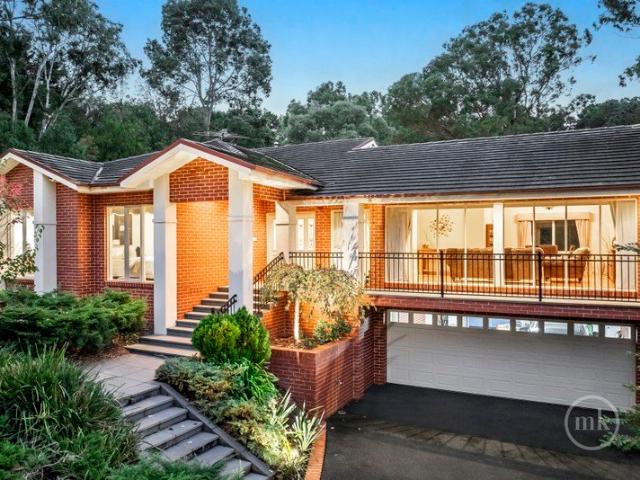
Grand Family Living on Acreage with Resort Style Appeal
View photo
House · for sale
Request Details
Grand Family Living on Acreage with Resort Style Appeal
St Helena, Melbourne
· 5 Bedrooms · 4 Baths · House
· Swimming pool · Equipped kitchen
St Helena, Melbourne · 5 Bedrooms · 4 Baths · House · Swimming pool · Equipped kitchen
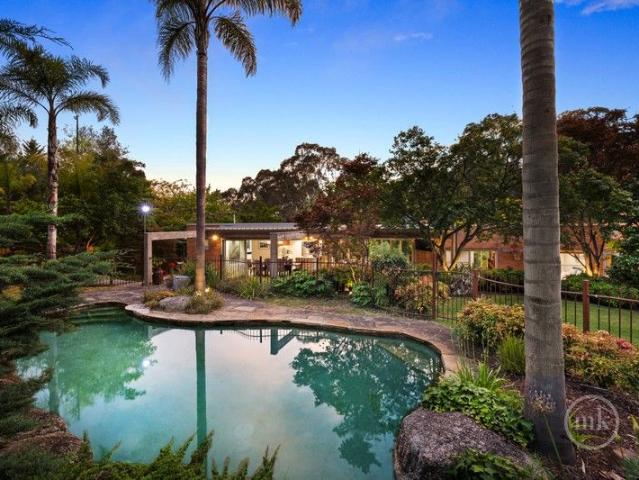
Set on an expansive, private allotment in one of Eltham's most tightly held pockets, this beautifully crafted residence delivers the perfect balance of timeless charm, generous proportions and resort-style living. Designed for growing families and effortless entertaining, the home showcases multiple living zones, rich timber flooring and an abundance of natural light throughout. A stunning open-plan kitchen forms the heart of the home, complete with stone benchtops, quality appliances and seamless connection to the dining and living areas. Accommodation is equally impressive, with a luxurious master suite complemented by additional spacious bedrooms and well-appointed bathrooms, including a large family bathroom with spa bath. Step outside and discover a true lifestyle sanctuary. A spectacular pool and entertaining deck create a resort-style setting, while the sprawling grounds offer endless space for children to play, complete with a trampoline area and beautifully established gardens
Request Details
Space, style and endless light
View photo
House · for sale
Request Details
New
Space, style and endless light
St Helena, Melbourne
· 4 Bedrooms · 1 Bath · House
· Garden · Swimming pool · Equipped kitchen
St Helena, Melbourne · 4 Bedrooms · 1 Bath · House · Garden · Swimming pool · Equipped kitchen
Elevated on a prominent corner and framed by beautifully tended gardens, this immaculately presented home enjoys sweeping district views and stunning sunsets, while delivering generous family space and a wonderfully practical floorplan. A welcoming entry introduces a light-filled formal lounge room with polished timber floors and generous windows that frame the peaceful outlook. A family room, dining area and well-appointed kitchen provide a relaxed hub for everyday living and entertaining, with accommodation including four light-filled bedrooms, each with a built-in robe (one with a powder room), and a pristine spa bathroom. Outside, the private and secure backyard provides a wonderful setting for entertaining and family life, with a solar-heated swimming pool and covered alfresco zone with outdoor awnings creating an inviting place for everything from casual meals and morning coffee to larger gatherings with family and friends. Additional features include ducted heating and evaporati
Request Details
A Relaxed Retreat Ideal for Family Living and Entertaining
View photo
House · for sale
Request Details
A Relaxed Retreat Ideal for Family Living and Entertaining
St Helena, Melbourne
· 4 Bedrooms · 2 Baths · House
· Garden · Balcony · Equipped kitchen
St Helena, Melbourne · 4 Bedrooms · 2 Baths · House · Garden · Balcony · Equipped kitchen
Privately positioned in a quiet court of prestige properties, this instantly impressive home, elevated above the street behind landscaped gardens, delivers refined living with multiple living zones, seamless indoor-outdoor flow and a fabulous floorplan that will suit every stage of family life. A deep and wide veranda ties in perfectly with a timeless façade that introduces an interior enhanced by high ceilings, premium carpet, quality window finishes and glossy timber floors, all within a floorplan laid out to maximise privacy and greenery from every angle. A spacious lounge beneath soaring cathedral ceilings complements the open-plan living and meals area, seamlessly integrating a designer kitchen showcasing Ilve and Asko appliances among gloss-finished cabinetry. A sliding door set within a wall of glass ensures seamless access to an every-season, every-reason combination of decked and paved spaces, anchoring a terraced rear yard that offers plenty of room for relaxed entertaining,
Request Details
Crisp, Contemporary And Designed For Family Living
View photo
Townhouse · for sale
Request Details
Crisp, Contemporary And Designed For Family Living
St Helena, Melbourne
· 4 Bedrooms · 3 Baths · Townhouse
· Parking · Equipped kitchen
St Helena, Melbourne · 4 Bedrooms · 3 Baths · Townhouse · Parking · Equipped kitchen
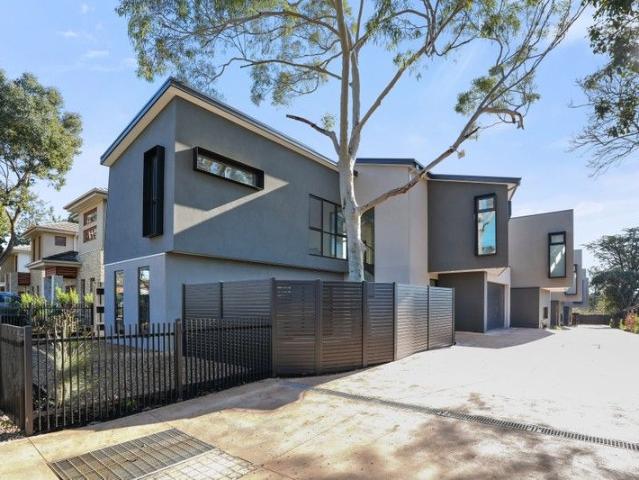
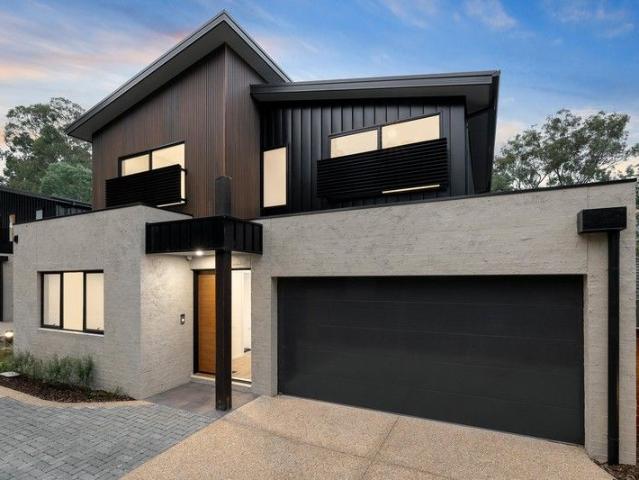
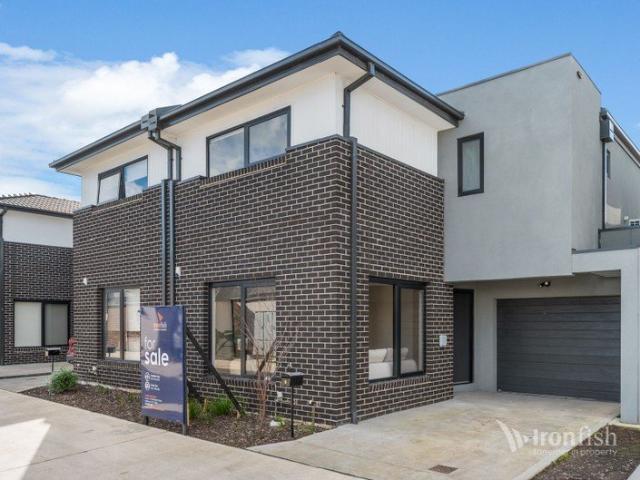
Built to impress, thoughtfully laid out and located just a short walk from parks, schools, Greensborough Plaza and the station, these just completed townhouses deliver the perfect option for buyers seeking luxury and location! Townhouse 1: SOLD Townhouse 2: SOLD Townhouse 3: SOLD Townhouse 4: SOLD Townhouse 5: Available $1,000,000 to $1,100,000 Ground floor: Bedroom with ensuite. Living area First floor: Open plan living/meals/kitchen. two bedrooms luxury stone finished fully tiled bathroom Second floor: Main bedroom with walk-in robe and deluxe ensuite. Each home features: ~ Bosch equipped stone finished, soft close kitchen ~ Mitsubishi Heavy Industries Multi-Head Air Conditioners ~ Engineered timber floors and quality carpets ~ Remote double garage with internal access ~ Expansive decked entertainment areas ~ Alarm. Double glazing. Water tank ~ Stone finished laundry ~ Matte black fittings, fixtures and tapware ~ Builders warranty THE OWNER HAS REQUESTED PHOTO ID BE SHOWN AT ALL INSP
Request Details
Family Living in a Prime Mill Park Court Location
View photo
House · for sale
Request Details
Family Living in a Prime Mill Park Court Location
St Helena, Melbourne
· 3 Bedrooms · 1 Bath · House
· Equipped kitchen
St Helena, Melbourne · 3 Bedrooms · 1 Bath · House · Equipped kitchen
Situated in a most convenient pocket of Mill Park within close proximity to key local amenities, residents enjoy easy access to Mill Park Primary School and Mill Park Secondary College, as well as The Stables Shopping Centre, Westfield Plenty Valley, and local parks. The property is on the doorstep of Bundoora within short distance of RMIT University, DFO Uni Hill Bundoora, and a range of public transport options and major road links including Plenty Road, McKimmies Road, and the Bundoora tram line providing excellent connectivity to surrounding suburbs and Melbourne's CBD and adding significant appeal for families, students, professionals, and investors. The home features three well-proportioned bedrooms, all serviced by a central bathroom. A functional layout includes a comfortable living area that connects seamlessly through to the kitchen and meals zone, creating a practical space for daily living. With off-street accommodation for up to four vehicles, the property also offers exce
Request Details
Expansive Family Living with Exceptional Entertaining Space
View photo
House · for sale
Request Details
New
Expansive Family Living with Exceptional Entertaining Space
St Helena, Melbourne
· 4 Bedrooms · 2 Baths · House
· Equipped kitchen
St Helena, Melbourne · 4 Bedrooms · 2 Baths · House · Equipped kitchen
Offering an impressive sense of space across a substantial and versatile floor plan, this captivating four-bedroom residence is perfectly designed for large and growing families. Set on a generous corner allotment of approximately 656sqm, the home provides abundant room for everyone to live, relax and entertain in comfort. Freshly painted and newly carpeted throughout, the light-filled interior features multiple formal and casual living and dining areas. Four well-appointed bedrooms include a spacious main bedroom with a private ensuite, creating an inviting family environment with excellent separation and flexibility. At the heart of the home is an updated, family-sized kitchen complete with a dishwasher and a convenient servery window connecting directly to the alfresco area. Engineered timber flooring, ducted heating and evaporative cooling further enhance the home's year-round comfort and practicality. The impressive all-weather alfresco area significantly extends the home's alread
Request Details
Elevated Family Living in a Tranquil Garden Setting
View photo
House · for sale
Request Details
Elevated Family Living in a Tranquil Garden Setting
St Helena, Melbourne
· 4 Bedrooms · 1 Bath · House
· Garden · Balcony · Fireplace · Equipped kitchen
St Helena, Melbourne · 4 Bedrooms · 1 Bath · House · Garden · Balcony · Fireplace · Equipped kitchen
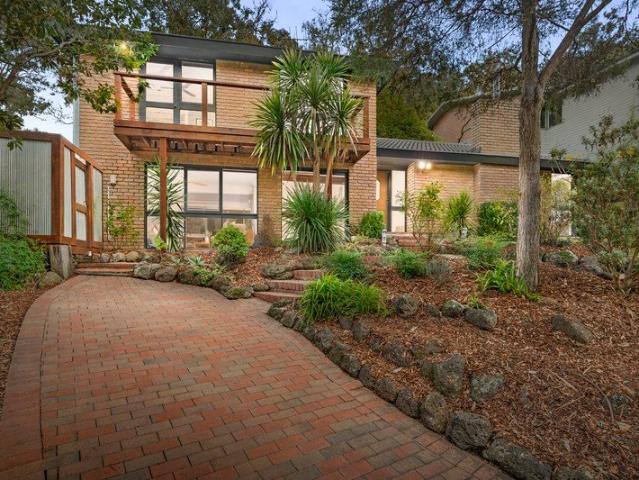
Tucked away toward the end of a quiet no-through road (accessed via Progress Road), this inviting family home on a generous 913m² allotment (approx.), framed by established gardens and enjoying tranquil, leafy outlooks, captures the essence of Eltham living. Designed with family living in mind, the light-filled interior introduces a ground floor offering a family living room, complete with a woodfire heater and stretching the entire width of the house. It is paired with an equally spacious lounge and dining room, anchored by a textured feature wall with a crackling open fireplace that underscores the warm and inviting atmosphere. Sitting between the two, the updated kitchen features stainless steel appliances and plenty of storage, sure to entice the resident chef. A ground-floor bedroom complements three first-floor bedrooms. Enjoying peaceful treetop outlooks, one includes balcony access, while all share a sleek bathroom showcasing thoughtful updates, including floor-to-ceiling tiles
Request Details
Contemporary Living in the Heart of Eltham
View photo
Townhouse · for sale
Request Details
Contemporary Living in the Heart of Eltham
St Helena, Melbourne
· 2 Bedrooms · 2 Baths · Townhouse
· Balcony · Equipped kitchen
St Helena, Melbourne · 2 Bedrooms · 2 Baths · Townhouse · Balcony · Equipped kitchen
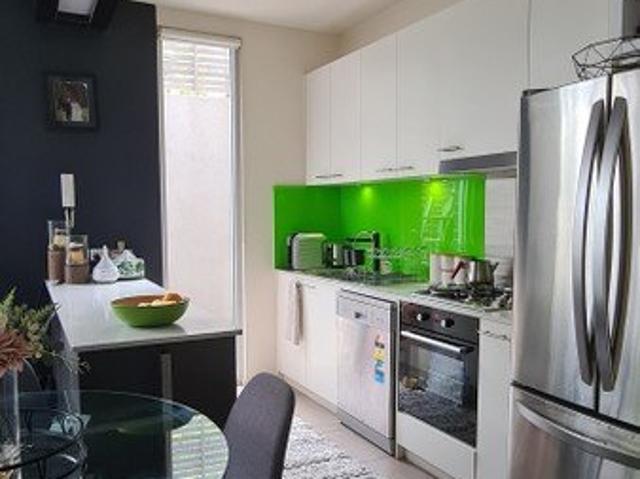
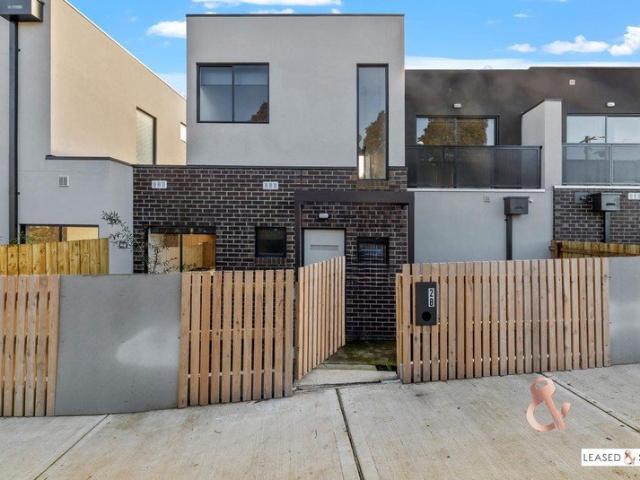
Expressions of interest closes Tuesday 25th August 6:00pm (unless sold prior) Perfectly positioned in the heart of Eltham, this stylish two-storey residence offers contemporary living with comfort, convenience, and low-maintenance appeal. Bathed in natural light, the open-plan living and dining area seamlessly connects to a private balcony, creating an inviting space for both everyday living and entertaining. The modern Caesarstone kitchen is beautifully appointed with sleek white cabinetry and stainless-steel appliances. The home features two generously sized ground-floor bedrooms with built-in robes, including a spacious master complete with a walk-in robe and private ensuite. A sophisticated central bathroom, polished timber floors, and a calming neutral colour palette enhance the home's modern appeal. Step outside to enjoy the securely fenced, leafy courtyard, while dual balconies provide effortless indoor-outdoor living options. Additional features include split-system heating and
Request Details
88 Collard Drive
View photo
Terraced House · for sale
Request Details
88 Collard Drive
St Helena, Melbourne
· 4 Bedrooms · 3 Baths · Terraced House
· Equipped kitchen
St Helena, Melbourne · 4 Bedrooms · 3 Baths · Terraced House · Equipped kitchen
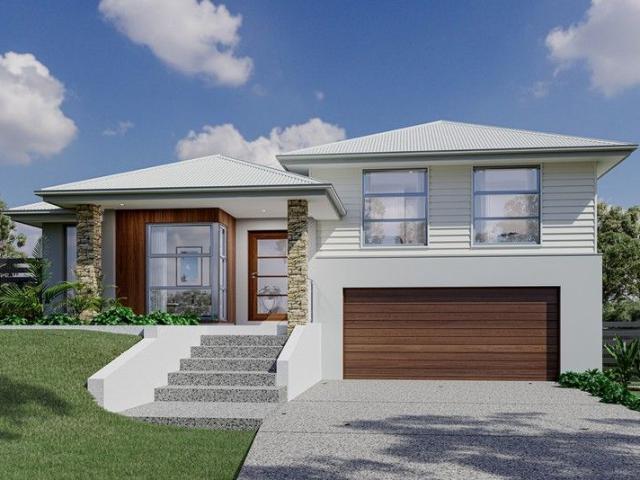
The Regatta boasts an elegant design, built over three levels, perfectly suited to sites that slope sideways across the block. The open and generously sized living areas provide space that is perfect for a busy family with additional options that include a separate lounge room, or office and activity room creating extra spaces for the children and quiet zones for the adults. The large master suite features a stylish ensuite and walk-in robe, with good separation from the remaining bedrooms, providing a relaxing space to unwind. A large, open plan living zone takes in the well-appointed kitchen with island bench and butler’s pantry, dining and family spaces with easy access to the rear alfresco area. The upper level provides a private family zone including bedrooms and a family bathroom. Surrounded by quality family homes, this allotment offers the perfect opportunity to create your ideal family home. With a generous land size of 554 sqms (approx), you'll have plenty of room to build yo
Request Details
Grand Family Living in a Premium Parkside Setting
View photo
House · for sale
Request Details
Grand Family Living in a Premium Parkside Setting
St Helena, Melbourne
· 4 Bedrooms · 2 Baths · House
St Helena, Melbourne · 4 Bedrooms · 2 Baths · House
Showcasing exceptional quality, generous proportions and beautifully considered contemporary interiors, this impressive residence presents an outstanding family lifestyle in one of Macleod's most desirable settings. Every detail has been thoughtfully considered, with a sophisticated palette of finishes including polished timber flooring, plush carpets, stylish lighting and elegant window furnishings creating a refined yet welcoming interior. Professionally landscaped gardens further enhance the home's presentation and sense of privacy. Designed with modern family living in mind, the intelligent floorplan offers an impressive selection of formal and informal living spaces across two expansive levels. A spacious fitted study provides an ideal work-from-home environment, complemented by an elegant formal lounge and dining area, while a substantial rumpus room offers excellent flexibility as a children's retreat, media room or additional living zone. At the heart of the home, sun-filled no
Request Details
Welcome To Monomeeth Exceptional Indoor Outdoor Living
View photo
House · for sale
Request Details
Welcome To Monomeeth Exceptional Indoor Outdoor Living
St Helena, Melbourne
· 3 Bedrooms · 2 Baths · House
· Equipped kitchen
St Helena, Melbourne · 3 Bedrooms · 2 Baths · House · Equipped kitchen
This three-bedroom, two-bathroom home has been thoughtfully designed across two spacious levels, the home delivers modern comfort, versatile living spaces, and outstanding entertaining options. The light-filled living and dining area offers a welcoming retreat at the end of the day and seamlessly connects to the stunning bespoke kitchen. Showcasing a stone island bench, quality appliances, a plumbed fridge cavity, and abundant storage, this space is perfectly equipped for everyday living and entertaining alike. The accommodation is equally impressive, featuring a generous master bedroom complete with built-in robes and a private ensuite. Two additional bedrooms, each with built-in robes, are serviced by a beautifully appointed family bathroom featuring a bathtub, oversized rain shower, and stylish timber-topped vanity. Downstairs, a versatile retreat provides the ideal space for entertaining or relaxing, complete with a built-in bar and wine rack. A dedicated study nook offers a practi
Request Details
Stylish Dual euro Level Retreat in Prime Location
View photo
Apartment · for sale
Request Details
Stylish Dual euro Level Retreat in Prime Location
St Helena, Melbourne
· 1 Bedroom · 1 Bath · Apartment
· Garden · Parking · Equipped kitchen
St Helena, Melbourne · 1 Bedroom · 1 Bath · Apartment · Garden · Parking · Equipped kitchen
Stylish Dual euro;' Level Retreat in Prime Location A beautifully designed dual € 'level apartment offering modern convenience, contemporary style, and exceptional functionality - perfect for those seeking comfort with a touch of elegance. Key Features Modern dual, euro level design with a seamless flow between living and sleeping zones Open euro plan living and dining area featuring sleek finishes, ideal for relaxing or entertaining Contemporary kitchen with stainless euro steel appliances, ample bench space, and generous storage Spacious upstairs bedroom complete with built in wardrobe Modern bathroom including a convenient combined laundry Exclusive landscaped outdoor area with timber decking and separate storage - perfect for morning coffee or evening unwinding Secure undercover parking providing peace of mind Unbeatable location close to shops, restaurants, cafés, and public transport for effortless city living And nice back yard 49 m2 Why You'll Love It This property delivers a r
Request Details
A Magazine Worthy Modern Masterpiece in Sought After Location
View photo
Townhouse · for sale
Request Details
A Magazine Worthy Modern Masterpiece in Sought After Location
St Helena, Melbourne
· 4 Bedrooms · 3 Baths · Townhouse
· Equipped kitchen
St Helena, Melbourne · 4 Bedrooms · 3 Baths · Townhouse · Equipped kitchen
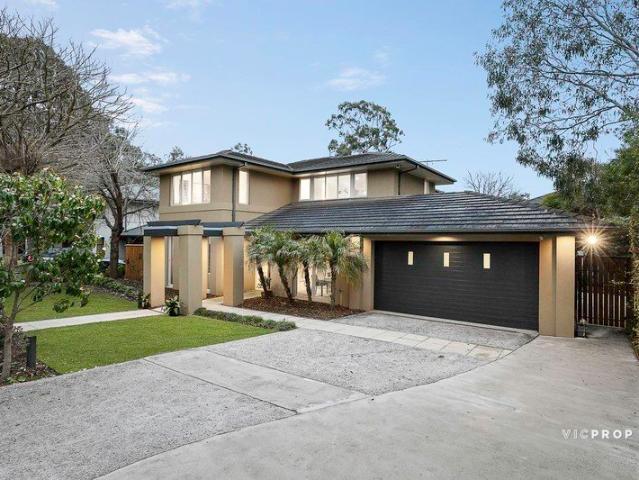
The epitome of exquisite modern design, this high-end town home promises the polish and prestige of brand new living with the style and sophistication to match. A towering contemporary facade immediately grabs your attention before you step inside to high ceilings, luxurious tiled flooring and a glamorous two level layout flooded with natural light. An open plan living and dining area highlights a classy ground floor that boasts a magazine worthy kitchen with stone benches and quality stainless steel appliances, along with a master bedroom with hotel-style en-suite that includes a twin stone finished vanity and sleek floor-to-ceiling tiles. Direct access to an covered outdoor entertaining deck and a powder room provide added convenience on this level before you head upstairs to three further bedrooms, the guest room incorporating its own matching modern en-suite, while all are serviced by yet another 5-star bathroom and a versatile rumpus/family zone. The covered alfresco entertaining
Request Details
An enticing and strategic development opportunity
View photo
House · for sale
Request Details
An enticing and strategic development opportunity
St Helena, Melbourne
· 5 Bedrooms · 1 Bath · House
· Parking · Cellar
St Helena, Melbourne · 5 Bedrooms · 1 Bath · House · Parking · Cellar
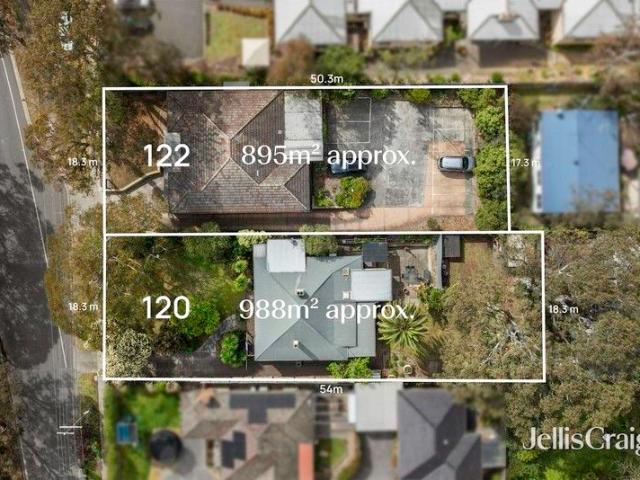
This exceptional site introduces Mixed Use Zoning with up to a 3 story height capability (Activity Centre Zone schedule 2), which provides long-term certainty and flexibility for developers and investors seeking to deliver a transformative project in a high-growth location. The site's scale and zoning flexibility support a wide range of development outcomes with allowances for residential apartments, retail, commercial, and medical rooms. Strategically positioned a very short walk from Diamond Creek's train station, schools, shopping, dining and café options, new development will support vibrant living and a walk everywhere lifestyle. 895m2 (approx.) is home to a chiropractor's practice, featuring 5 consulting rooms, staff facilities, and on-site parking. Offered with vacant possession, or the option of a lease back to offset holding costs with strong rental returns. Gently sloping topography lends itself to the integration of basement parking
Request Details
Tamar 216
View photo
Terraced House · for sale
Request Details
Tamar 216
St Helena, Melbourne
· 4 Bedrooms · 3 Baths · Terraced House
· Balcony · Equipped kitchen
St Helena, Melbourne · 4 Bedrooms · 3 Baths · Terraced House · Balcony · Equipped kitchen
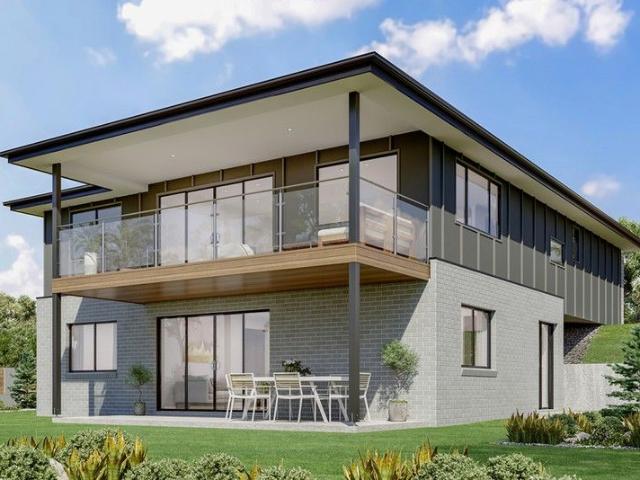
REAR HOUSE AND LAND OPPORTUNITY! The Tamar design, exclusive to G.J. Gardner Homes, is designed to suit sites this downhill sloping site. This four-bedroom home features an open plan, upper floor living space the whole family can enjoy. A kitchen, dining, and family area with covered alfresco balcony to the rear takes advantage of views and breezes achieved by elevated living. A split bedroom setup of two bedrooms upstairs and two downstairs provides a unique layout that gives everyone a bit of space and privacy. A master bedroom complete with ensuite and walk in robe is at the rear of the home while another is positioned at the front with a separate fully equipped powder room, ideal as a guest suite. The lower floor is perfect for the teenager’s space to retreat including a family bathroom, laundry and a central activity room that opens to the rear outdoor areas. Allow yourself to imagine the lifestyle you’ve always wanted; in the home you deserve within the sought after location! The
Request Details
Stylish, Spacious and Superbly Positioned
View photo
House · for sale
Request Details
Stylish, Spacious and Superbly Positioned
St Helena, Melbourne
· 3 Bedrooms · 2 Baths · House
· Fireplace · Equipped kitchen
St Helena, Melbourne · 3 Bedrooms · 2 Baths · House · Fireplace · Equipped kitchen
Currently Returning $36,240 p/a! 18 Month Lease in Place. Having been given a fresh, modern makeover, this beautifully presented 3+bedroom home delivers style, space and comfort all in a location to love. Close to highly regarded schools, shops and transport, it is a setting tailor-made for easy family living, and a home you will be eager to call your own. Enhanced by stunning hybrid floors as well as a host of quality finishes throughout, among the home's many highlights are a welcoming lounge with cosy fireplace, a vast family/dining area for effortless entertaining and a smartly appointed contemporary kitchen with freestanding oven and stainless steel dishwasher. Two designer bathrooms service the home, including the master ensuite. The primary suite also boasts a huge walk-in robe while built-ins can be found in the two additional bedrooms a flexible study/home office could be used as a fourth bedroom if needed. Kept comfortable thanks to split system heating/cooling, the home also
Request Details
Secluded Luxury, Masterful Design, Embraced By Nature
View photo
House · for sale
Request Details
Secluded Luxury, Masterful Design, Embraced By Nature
St Helena, Melbourne
· 4 Bedrooms · 2 Baths · House
· Fireplace · Equipped kitchen
St Helena, Melbourne · 4 Bedrooms · 2 Baths · House · Fireplace · Equipped kitchen
A tranquil, almost rural ambience that only a 3 acre allotment (approx.) can deliver enhances the feeling of privacy and calm that unfolds from the moment you turn into a gently winding driveway that leads through lush greenery to a residence where timeless design, natural beauty and effortless living come together in perfect harmony. A carefully considered update, where every detail reflects refined craftsmanship, underscores the elegance of this 80s architect-designed showpiece. Premium finishes, space, light and texture effortlessly create an atmosphere of elegant luxury and calm sophistication. Brushed granite, a sleek glass splashback and premium appliances including an induction cooktop, pyrolytic oven and combi-steamer all wrapped in glossy soft-close cabinetry, deliver practical luxury to the culinary experience offered by the kitchen. Blending form with function, it is the focal point of an open-plan living/meals area anchored by an open fireplace set in a feature wall of arti
Request Details
THE PERFECT FIRST HOME, DOWNSIZER OR INVESTMENT!
View photo
Townhouse · for sale
Request Details
THE PERFECT FIRST HOME, DOWNSIZER OR INVESTMENT!
St Helena, Melbourne
· 2 Bedrooms · 2 Baths · Townhouse
· Balcony · Parking · Equipped kitchen
St Helena, Melbourne · 2 Bedrooms · 2 Baths · Townhouse · Balcony · Parking · Equipped kitchen
This stylish, street front townhouse offers contemporary living at its finest. Boasting 2 bedrooms, 2 bathrooms (main with ensuite), a well-appointed kitchen with dishwasher, spacious living area, study nook, a private outdoor courtyard and balcony upstairs, large single garage with internal access. This townhouse is ideal for entertaining guests or simply relaxing after a long day. The property is designed for comfort and convenience, with a modern layout that maximises natural light and airflow throughout, perfect for first home buyers, downsizers, or investors looking for a low-maintenance lifestyle. Situated in the heart of South Morang, residents will enjoy easy access to local amenities including: Plenty Valley Shopping Centre, schools, parks, South Morang train station and other public transport options. Don't miss this opportunity to secure this modern townhouse in a much sought-after location. Contact us today and make this property your new home or perfect addition to your in
Request Details
Effortless Living in the Heart of South Morang
View photo
Townhouse · for sale
Request Details
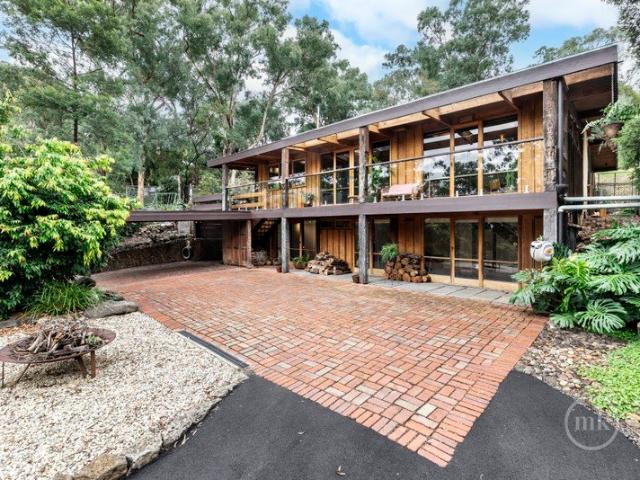
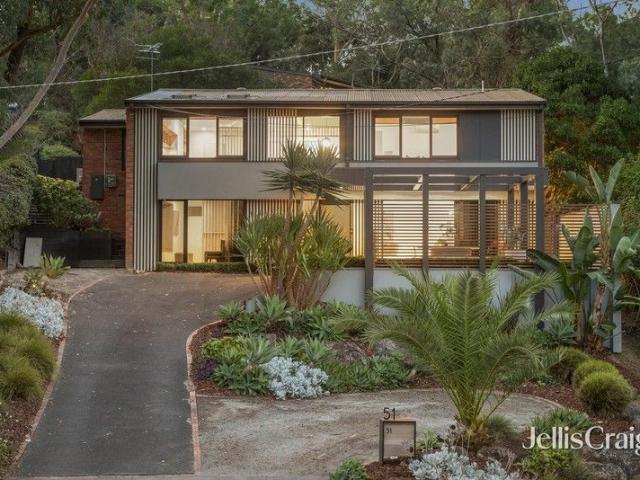
Effortless Living in the Heart of South Morang
St Helena, Melbourne
· 3 Bedrooms · 2 Baths · Townhouse
· Parking · Equipped kitchen
St Helena, Melbourne · 3 Bedrooms · 2 Baths · Townhouse · Parking · Equipped kitchen
Thoughtfully designed across two spacious levels, this stylish townhouse delivers the perfect balance of comfort, functionality and low-maintenance living. A separate front lounge provides valuable additional living space, ideal as a home office, kids' retreat or quiet escape, while the light-filled open-plan living and dining area seamlessly connects to a well-appointed kitchen featuring stainless steel appliances, stone benchtops, dishwasher and ample storage. Sliding doors open to a private courtyard, creating an inviting indoor-outdoor space for entertaining. Upstairs, the generous master bedroom includes a private ensuite, while two additional bedrooms with built-in robes are serviced by a central bathroom complete with a bathtub and separate toilet. Additional highlights include a remote single garage with internal access, split-system heating and cooling, panel heaters, alarm system, high ceilings, stone benchtops throughout, quality flooring, downlights and excellent storage. P
Request Details
Prime 967sqm Opportunity with Approved Townhouse Plans in Sought After School Zone
View photo
House · for sale
Request Details
Prime 967sqm Opportunity with Approved Townhouse Plans in Sought After School Zone
St Helena, Melbourne
· 4 Bedrooms · 1 Bath · House
· Terrace · Equipped kitchen
St Helena, Melbourne · 4 Bedrooms · 1 Bath · House · Terrace · Equipped kitchen
Positioned in a peaceful and family-friendly pocket, this charming residence presents an exceptional opportunity for homeowners, investors, or developers alike. Set on a generous 967sqm (approx.) allotment, the property comes with approved permits for dwellings, offering immediate future potential. Blending comfort and character, the home features warm timber flooring and decorative cornices, complemented by multiple spacious living areas. A formal lounge, expansive entry hall opening onto a tree-top terrace, and a light-filled family/meals zone flowing to an alfresco area provide flexible living and entertaining options. Property Features: Three well-sized bedrooms, serviced by a contemporary spa bathroom Large study or optional fourth bedroom Well-equipped kitchen with stainless steel appliances Ducted heating and cooling for year-round comfort Multiple outdoor entertaining zones at both front and rear Private driveway access via Palmyra Court Perfectly located within the highly rega
Request Details
Soaring Space & Contemporary Style
View photo
House · for sale
Request Details
Soaring Space & Contemporary Style
St Helena, Melbourne
· 4 Bedrooms · 3 Baths · House
· Terrace · Equipped kitchen
St Helena, Melbourne · 4 Bedrooms · 3 Baths · House · Terrace · Equipped kitchen
Defined by its clean contemporary design and generous space, this bespoke architect-designed and renovated two-storey residence delivers modern family living with thoughtful zoning and light-filled interiors. A dramatic double-height void creates an impressive sense of arrival, introducing a welcoming lounge room featuring a custom-built entertainment unit with clever storage. The neighbouring kitchen and dining area form a natural gathering point, featuring a long waterfall stone island and premium appliances, including a gas cooktop and wall oven, and an integrated fridge/freezer and dishwasher for a clean, minimalist look. Sliding doors extend to a private front terrace, creating a seamless indoor-outdoor connection when entertaining. Upstairs, a sun-splashed retreat with a fitted home office enjoys a soothing leafy outlook beneath a cathedral ceiling with skylights. Accommodation includes the main bedroom with private deck access, a walk-in robe, and a sophisticated ensuite featuri
Request Details
Artisan Mudbrick Living in a Peaceful Native Sanctuary
View photo
House · for sale
Request Details
Artisan Mudbrick Living in a Peaceful Native Sanctuary
St Helena, Melbourne
· 4 Bedrooms · 2 Baths · House
· Balcony · Fireplace · Equipped kitchen
St Helena, Melbourne · 4 Bedrooms · 2 Baths · House · Balcony · Fireplace · Equipped kitchen
Meticulously crafted as his own residence almost five decades ago, local mudbrick artisan Graham Rose has brought together a thoughtful blend of handmade mudbricks, Florentine bluestone, slate, and rich, earthy timbers reclaimed from a variety of sources to create this unique home, radiating immediate warmth, character, and comfort without compromising on convenience. First-floor spaces, enhanced by timber floors under soaring ceilings with exposed timber beams and feature lighting, amplify the sense of space across a free-flowing living and dining domain. Anchored by an open fireplace, the focal point is a stone-detailed kitchen appointed with a full suite of premium Bosch appliances, wrapped in bespoke cabinetry and including an appliance cupboard and a breakfast bench perfect for banter and baking. Glass doors ensure a seamless extension to a relaxing balcony. Sitting among the treetops and stretching the width of the house, it's an inviting space to unwind and escape the pace of ev
Request Details

Get email alerts

Don't miss out: be the first to know about new properties

The alert was correctly created

On subscribing you accept the conditions of use and the privacy policy
Alert
Receive new ads in your inbox
Save this search
Receive alerts for new listings

We'll send you an email when we have new properties for: "Properties for sale in St Helena, Melbourne"

The alert was correctly created

Viewbank
Lower Plenty
Get email alerts and be the first to see new listings
Required field
On subscribing I accept the terms of the privacy policy
Perfect! You'll soon start receiving new listings via email
Alert
Receive an email when we have new ads for Properties for sale in St Helena, Melbourne
Save this search
Filters

Bedrooms

Size (m²)

Price

$
$

Property type

Bathrooms

Clear all filters
Receive notifications when new entries are published.