1,043 houses for sale in Springvale South

Grand Design Meets Grand Scale with Poolside Entertaining
View photo
House · for sale
Request Details
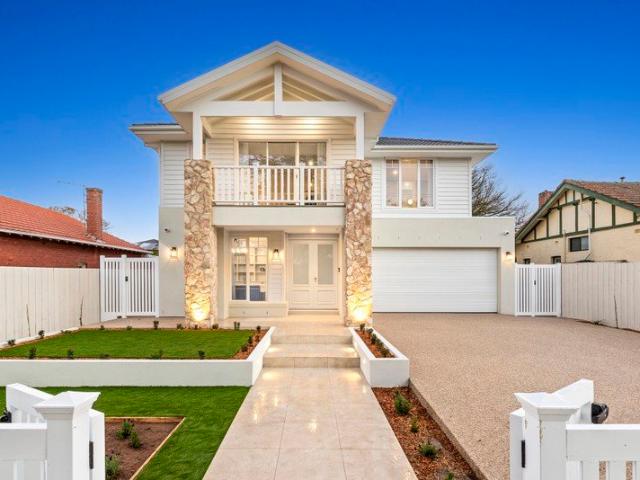
Grand Design Meets Grand Scale with Poolside Entertaining
Springvale South
· 5 Bedrooms · 5 Baths · House
· Swimming pool · Patio · Equipped kitchen
Springvale South · 5 Bedrooms · 5 Baths · House · Swimming pool · Patio · Equipped kitchen
Carefully crafted with a care and calibre that's rare to see in new homes, grand design fuses with grand scale in this Hamptons style residence. Elegantly assembled with three living zones, poolside entertaining, dual kitchens and five ensuited bedrooms (incl a ground floor option), this residence needs to be experienced to be appreciated. Flaunting an enviable lifestyle with a multitude of living zones that yield the space you need to spread out in comfort or come together to celebrate, the residence boasts a formal lounge plus a bright rumpus room that surrender to an incredible family room. Radiant and inviting, the family room opens onto a paved patio overlooking a pool and firepit that will embolden you to step out in any weather. Anchored by a true entertainer's kitchen that hosts and guests will love for its vast island bench to spread out across, huge bank of storage and dual cooking zones (incl gas cooking) adjoined by a butler's pantry and a laundry. Also features a well sepa
Request Details
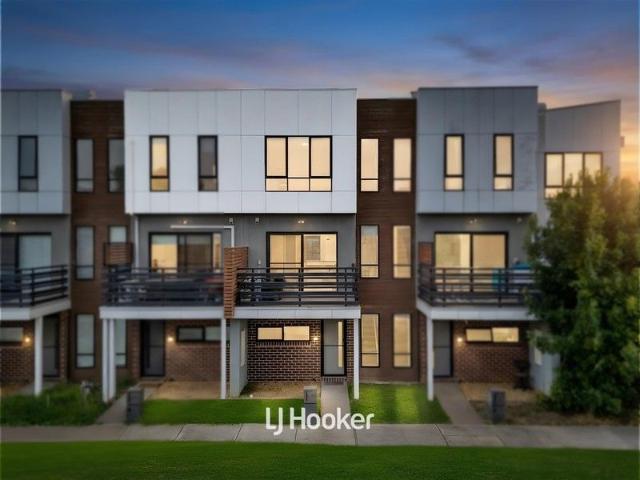
Brand New Five Bedroom Living with Exceptional Family Flexibility
View photo
Townhouse · for sale
Request Details
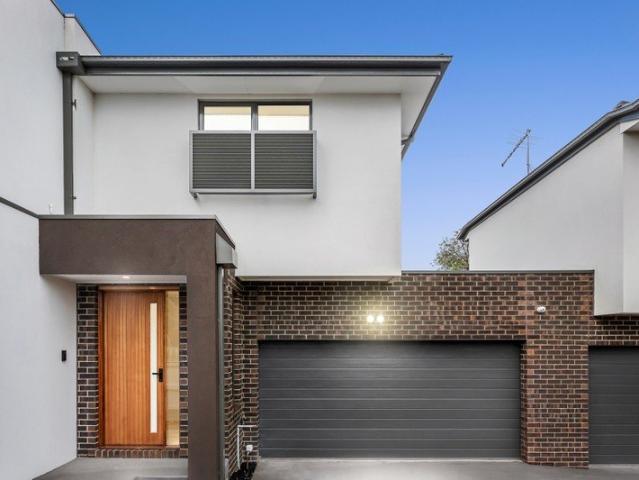
Brand New Five Bedroom Living with Exceptional Family Flexibility
Springvale South
· 5 Bedrooms · 3 Baths · Townhouse
· Garden · Parking · Equipped kitchen
Springvale South · 5 Bedrooms · 3 Baths · Townhouse · Garden · Parking · Equipped kitchen
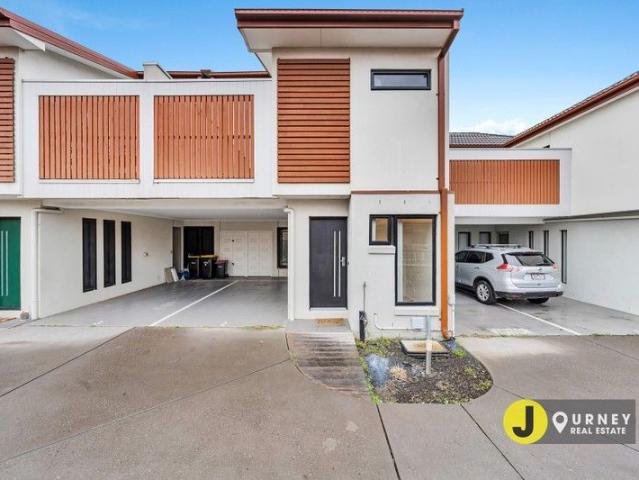
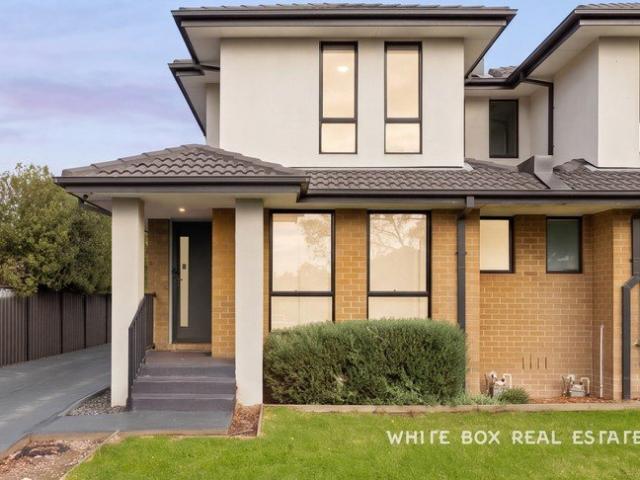
Designed to accommodate growing and multigenerational families, this impressive five-bedroom townhouse combines generous proportions with contemporary comfort. A spacious open-plan living and dining domain, sleek island kitchen, ground-floor bedroom suite, four upstairs bedrooms, private deck and double garage create an exceptionally practical home with excellent indoor-outdoor flow. Five generously sized bedrooms with built-in robes Ground-floor bedroom with adjoining ensuite Main bedroom featuring built-in robe and private ensuite Three bathrooms plus a separate powder room Expansive open-plan living and dining areas Contemporary kitchen with island bench and ample storage Split-system heating and cooling in every bedroom and living area Sliding doors opening to a private deck and garden Separate laundry with direct household access Secure double garage with separate external access Garden shed and low-maintenance outdoor surrounds Conveniently positioned close to Clayton South Prima
Request Details
ON HOLD Spacious Family Living with Outstanding Potential
View photo
House · for sale
Request Details
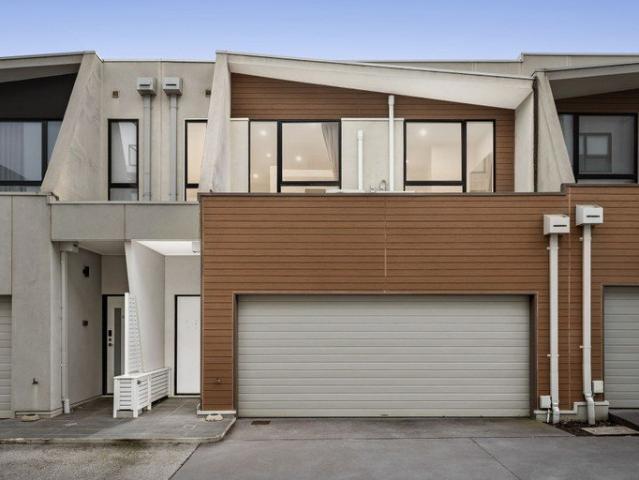
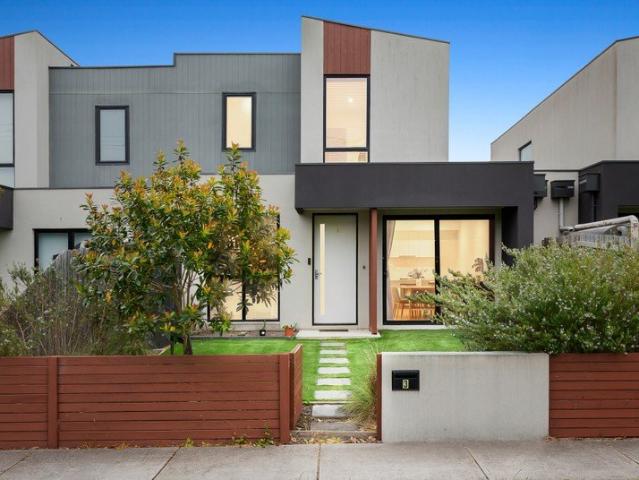
ON HOLD Spacious Family Living with Outstanding Potential
Springvale South
· 4 Bedrooms · 2 Baths · House
· Garden · Parking · Air conditioning · Patio · Equipped kitchen
Springvale South · 4 Bedrooms · 2 Baths · House · Garden · Parking · Air conditioning · Patio · Equipped kitchen
Set within a peaceful Clarinda court, this beautifully maintained four-bedroom home delivers exceptional family space across an impressive 1,050sqm approximately. Multiple living zones, generous accommodation, a well-equipped timber kitchen and an enormous backyard combine with outstanding future potential, making it ideal for families, renovators or developers seeking space and flexibility. Expansive 1,050sqm approximately allotment Four generously proportioned bedrooms Main bedroom with built-in robe and ensuite Spacious formal living room with split-system air conditioning Large family and meals area opening to the rear patio Timber kitchen with breakfast bar and excellent storage Gas cooking, wall oven and dishwasher Central bathroom with bath and separate shower Wide driveway leading to a freestanding double garage Vast backyard, garden shed and outstanding future potential Conveniently positioned close to Clarinda Primary School, St Andrew's Primary School and Heatherton Christia
Request Details
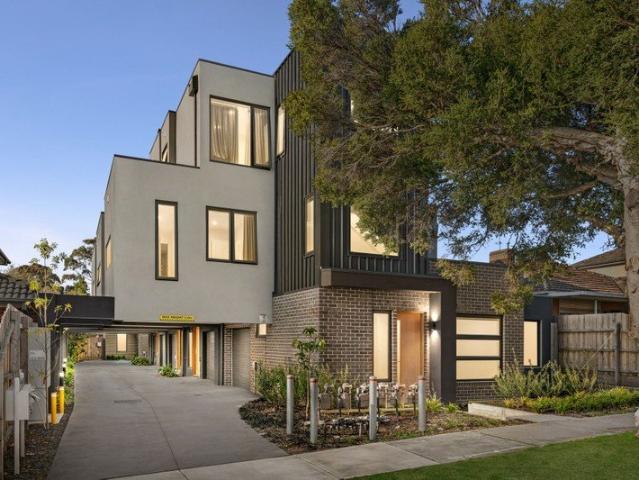
Where Family Living Meets Future Potential
View photo
House · for sale
Request Details
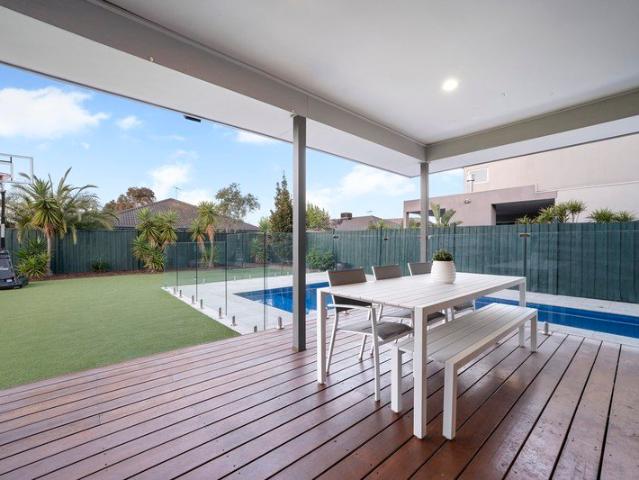
Where Family Living Meets Future Potential
Springvale South
· 3 Bedrooms · 1 Bath · House
· Garden · Fireplace
Springvale South · 3 Bedrooms · 1 Bath · House · Garden · Fireplace
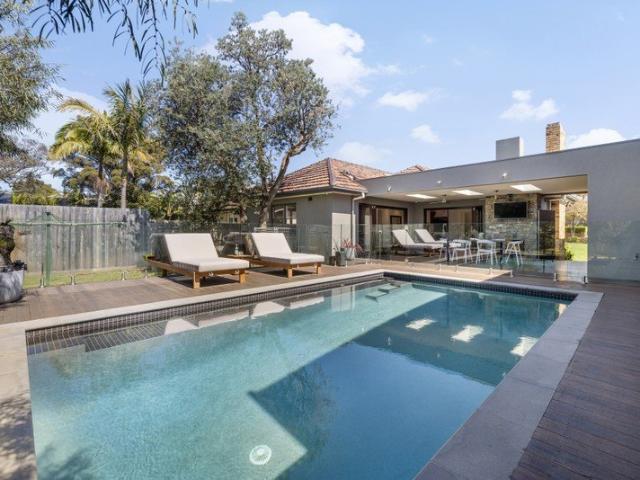
Set on an impressive 983sqm approx this exceptional family residence combines remarkable scale, resort-style entertaining and exciting future potential. With rear access to Queen Street, the substantial backyard presents an exciting opportunity to explore subdivision and create a second street-fronting residence, while families can equally embrace the luxury of keeping the expansive garden as a private playground for children, pets and endless outdoor enjoyment. Just moments from the coastline, this impressive home delivers an unmistakable holiday-at-home atmosphere, designed around family connection, effortless entertaining and an enviable outdoor lifestyle. The showstopping centrepiece is undoubtedly the spectacular poolside entertaining zone. Soaring skylights flood the expansive alfresco with natural light, while ceiling fans and LED lighting ensure year-round comfort from sun-drenched afternoons through to long evenings with family and friends. A built-in fireplace and TV create a
Request Details
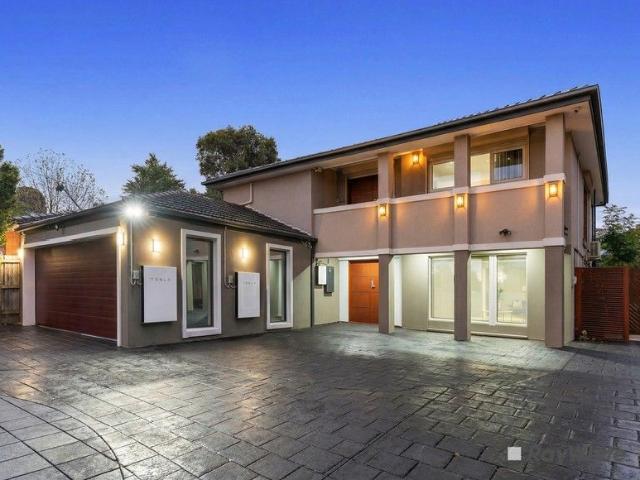
MODERN COMFORT AND CONVENIENCE IN CENTRAL LOCATION!
View photo
Townhouse · for sale
Request Details
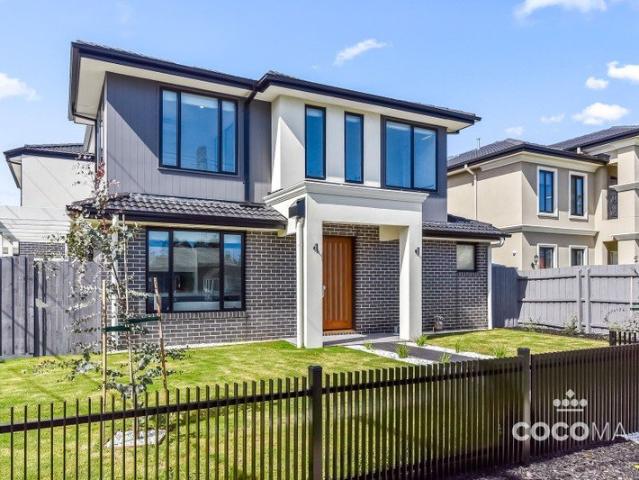
MODERN COMFORT AND CONVENIENCE IN CENTRAL LOCATION!
Springvale South
· 3 Bedrooms · 2 Baths · Townhouse
· Garden · Parking · Equipped kitchen
Springvale South · 3 Bedrooms · 2 Baths · Townhouse · Garden · Parking · Equipped kitchen
This beautifully presented modern unit is situated in a prime location. Convenient access to main arterials such as Eastlink, Heatherton Road, Cheltenham Road, and Princes Highway. Located within close distance to Dandenong train station schools, central Dandenong central, its shops, cafes, medical centres, and access to another major train station. This young unit offers 3 bedrooms, main with walk in robe plus ensuite and BIR in second bedroom, open plan living, kitchen and meals area, dedicated Study area, gas appliances, dishwasher, carport, shed and a private courtyard. This low maintenance unit provides everything you need as in a house, offers one undercover car space with storage. Boasting: Three good size bedrooms Two Bathrooms and a powder room Study or office space Low maintenance front and backyard Shed for additional storage Single car space with storage area Wide driveway access. Only 5 units in a block with good neighbourhood. To secure this great investment opportunity o
Request Details
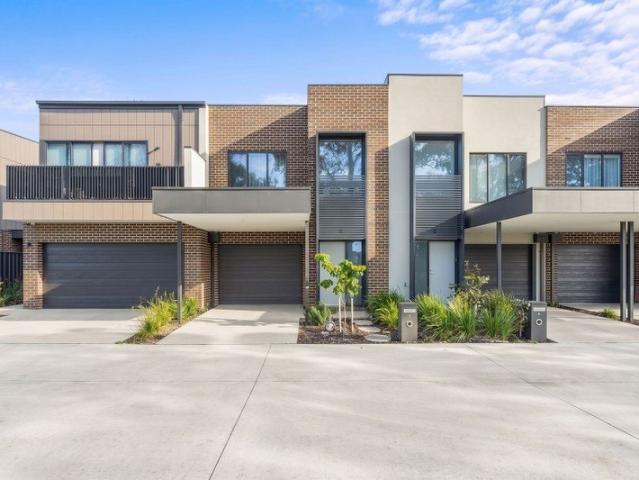
A BRILLIANT START IN SPRINGVALE
View photo
House · for sale
Request Details
Updated
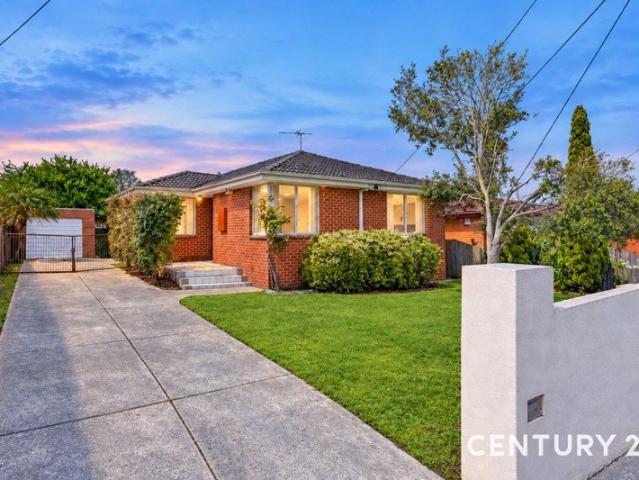
A BRILLIANT START IN SPRINGVALE
Springvale South
· 3 Bedrooms · 1 Bath · House
· Patio
Springvale South · 3 Bedrooms · 1 Bath · House · Patio
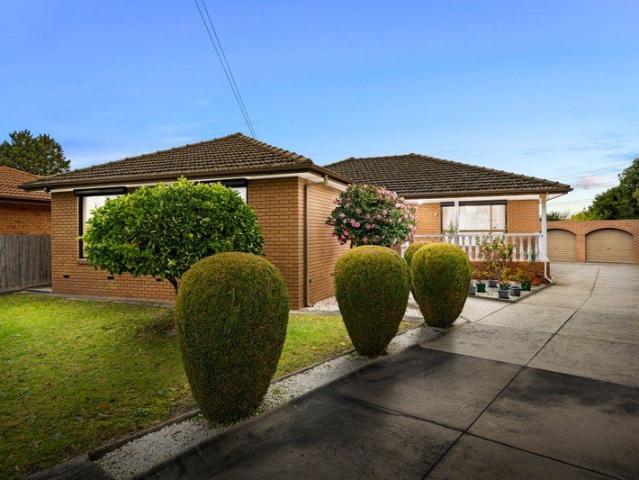
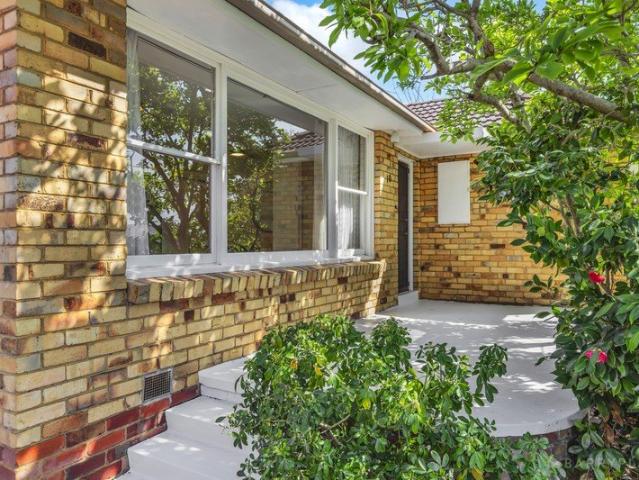
Sale by SET DATE: Thursday 5th November at 12pm (unless sold prior) Beautifully presented and ready to enjoy, 10 Kallista Road offers first-home buyers and growing young families a fantastic opportunity to enter the market in family-friendly Springvale and also incredible potential for keen renovators and savvy investors. Set on an elevated and level, rectangular allotment of approximately 586m², this home presents light, bright and welcoming throughout. Move straight in and enjoy from day one, with plenty of scope to add your own touches over time. A welcoming front patio area sits under the canopy of a beautiful, established magnolia tree, traditionally symbolic of grace and nobility, that blooms with a profusion of vibrant pink and delicate white flowers in spring. Both the living room and master bedroom have large picture windows that capture plenty of dappled natural light through foliage and provides both privacy and welcome shade through summer. An adjoining alcove in the living
Request Details
Generational Grand Family Residence on 867m2
View photo
House · for sale
Request Details
Generational Grand Family Residence on 867m2
Springvale South
· 3 Bedrooms · 2 Baths · House
· Equipped kitchen
Springvale South · 3 Bedrooms · 2 Baths · House · Equipped kitchen
Private Viewings Welcome! Set beyond a sweeping approx 21.4m frontage in grand on approx 867m2 grounds, is set to sweep you away with rare period grace, adaptable family space and a prized address just 250 steps to the heart of Mordialloc village. Extended from a solid-brick base to provide up to 4 bedroom, 2 bathroom accommodation, this substantial Art Deco home is a superior example of its time with grand formal lounge and dining rooms (either ready to double as a 4th bedroom), a relaxed family zone, and more flexible living in an artful garden-studio - perfect as teenager-retreat, entertainment zone or business-at-home office. Graciously accommodating with robe-fitted bedrooms including a vast north-facing master, this adaptable Art Deco shines with a timeless timber kitchen (with 900mm Ilve range 900) and elegant bathrooms one rising to a soaring skylit timber-panelled ceiling. Richly detailed with authentic hardwood floors, lofty decorative ceilings and never- painted timberwork (
Request Details
Comfort, Space & Convenience in a Sought After Location
View photo
House · for sale
Request Details
Comfort, Space & Convenience in a Sought After Location
Springvale South
· 3 Bedrooms · 1 Bath · House
· Garden · Equipped kitchen
Springvale South · 3 Bedrooms · 1 Bath · House · Garden · Equipped kitchen
Offering a wonderful combination of space, comfort and everyday convenience, this well-presented three-bedroom home is an excellent opportunity for families, first-home buyers and savvy investors alike.Stepping inside, you are welcomed by an abundance of natural light and a spacious living area that provides a comfortable setting for relaxing and entertaining. The home has been freshly painted throughout, creating a bright and refreshed feel, while ducted heating ensures warmth and comfort throughout the cooler months. A split-system air conditioner in the living area provides added comfort during summer.The spacious dining room sits conveniently alongside the kitchen and offers direct access to the backyard, creating a seamless connection between the indoor and outdoor areas. The kitchen provides plenty of space for everyday cooking and is complemented by a generous laundry for added practicality.Accommodation comprises three well-sized bedrooms, with two featuring built-in robes. Cei
Request Details
Grand Family Living, Resort Style Luxury
View photo
House · for sale
Request Details
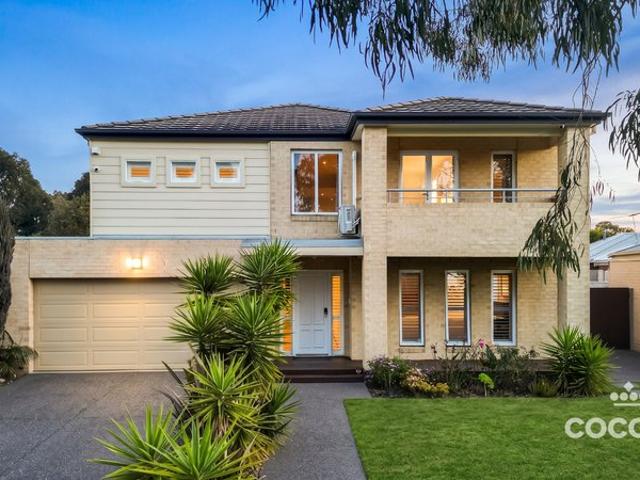
Grand Family Living, Resort Style Luxury
Springvale South
· 5 Bedrooms · 2 Baths · House
· Garden · Equipped kitchen
Springvale South · 5 Bedrooms · 2 Baths · House · Garden · Equipped kitchen
Where impressive scale meets everyday indulgence, 16 Merri Drive is a statement family residence designed for those who want more from home. Set across two expansive levels on approximately 745sqm, this sophisticated five-bedroom residence combines grand proportions, refined finishes and an enviable Waterways lifestyle. From its striking street presence and long driveway to its private backyard oasis, every element has been designed with family living, entertaining and effortless comfort in mind. An impressive selection of beautifully appointed living zones, including an elegant front sitting room, dedicated study area, formal dining and living spaces, a versatile theatre room or additional bedroom, plus a spacious upstairs retreat. At the heart of the home, the upgraded kitchen makes a stylish statement while delivering everything the modern family needs. A generous island bench creates the perfect gathering point, complemented by a gas cooktop, new oven and steamer, extensive storage
Request Details
Grand Family Living in a Quiet Mordialloc Court
View photo
House · for sale
Request Details
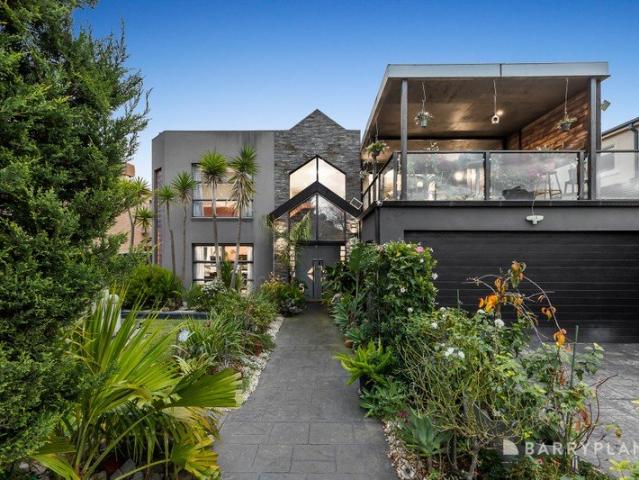
Grand Family Living in a Quiet Mordialloc Court
Springvale South
· 5 Bedrooms · 3 Baths · House
· Parking
Springvale South · 5 Bedrooms · 3 Baths · House · Parking
A grand, expansive residence designed for those who appreciate space, luxury, and tranquility. Set within a highly sought-after, quiet court location, this impressive home offers the perfect balance of lifestyle and comfort. This impressive home features a wide entry foyer, 3 entertaining zones (gas log fire), a palatial main bedroom, and an undercover deck in easy care gardens. Stylish with its stacked stone feature walls, this light filled stunner boasts parquetry floors, ducted heating and cooling and a double auto garage. With a generous floor plan, this substantial home provides ample room for the growing family. The thoughtfully designed layout delivers a seamless living experience, blending elegant proportions with modern functionality. Five spacious, light-filled bedrooms providing plenty of flexibility. Three well-appointed bathrooms designed for ease and convenience. This fabulous home is situated in a quiet, prestigious court setting, ensuring peace and privacy while remaini
Request Details
A Landmark Estate in a Peerless Lifestyle Position
View photo
House · for sale
Request Details
A Landmark Estate in a Peerless Lifestyle Position
Springvale South
· 5 Bedrooms · 4 Baths · House
· Fireplace · Swimming pool
Springvale South · 5 Bedrooms · 4 Baths · House · Fireplace · Swimming pool
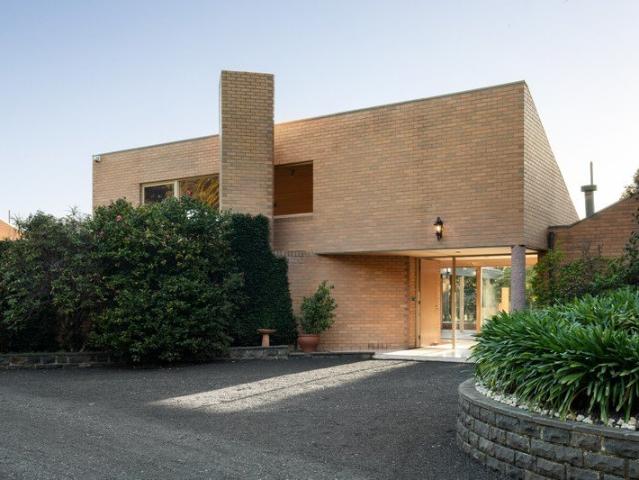
Presiding over five magnificent acres within Melbourne's South East Green Belt, with boundaries to Mentone Grammar's playing fields and Southern Golf Club, this landmark Tom Paciocco-designed estate represents an extraordinary offering of architectural significance, privacy and resort-style living. Held by the same family since its completion in 1987, the sprawling post-modern residence is immersed in established gardens of breathtaking botanical beauty and seclusion, with a north-south tennis court, pool and independent guest house creating an unforgettable compound opposite Haileybury College and within minutes of major arterials and the bay. Beyond its sweeping driveway and dramatic arrival, soaring ceilings lined with Huon pine, Italian flooring and terrazzo concrete pillars establish a powerful architectural language throughout the expansive interiors. An immense sunken lounge with a monumental wood fireplace adjoins the formal dining room and opens to the fernery, while a separat
Request Details
MODERN LIVING MEETS EVERYDAY CONVENIENCE
View photo
Townhouse · for sale
Request Details
MODERN LIVING MEETS EVERYDAY CONVENIENCE
Springvale South
· 3 Bedrooms · 3 Baths · Townhouse
Springvale South · 3 Bedrooms · 3 Baths · Townhouse
Discover a home that combines contemporary living with everyday practicality in a convenient Mulgrave location. Offering a versatile layout with three bedrooms, three bathrooms and two car spaces, this residence presents an appealing opportunity for homebuyers, families and astute investors alike. Set on approximately 193sqm of land with around 78sqm of internal living space, the property offers a practical balance of indoor living and manageable outdoor space, making it an attractive option for those seeking comfort and convenience. The three-bedroom, three-bathroom configuration provides flexibility for modern lifestyles, whether accommodating family members, welcoming guests or creating a comfortable work-from-home environment. With two car spaces, the property also offers added everyday practicality. Positioned in a well-connected south-eastern location, the home provides convenient access to the surrounding suburbs and a range of local amenities. Enjoy proximity to Clayton's shopp
Request Details
Modern Comfort in a Convenient Location
View photo
Townhouse · for sale
Request Details
Modern Comfort in a Convenient Location
Springvale South
· 2 Bedrooms · 2 Baths · Townhouse
· Parking · Equipped kitchen
Springvale South · 2 Bedrooms · 2 Baths · Townhouse · Parking · Equipped kitchen
This contemporary two bedroom, two bathroom home delivers modern comfort across two levels, perfectly positioned within walking distance of Home Co. Keysborough for everyday convenience. Inside, an airy ambience welcomes you. The sleek kitchen features a Smeg stove, oven, and dishwasher, ideal for the passionate home chef. The kitchen flows seamlessly into the dining and living area, creating an inviting space for daily living and entertaining. Sliding doors extend the space to a private courtyard, ideal for morning coffee, alfresco dining or unwinding outdoors. Upstairs, the master bedroom includes a built-in robe and ensuite. The second bedroom, also with a built-in robe, is serviced by a central bathroom. Additional features include a generous laundry, hydronic heating in one bedroom, two split system air conditioners, CCTV, and a remote controlled single garage complemented by an additional parking space allocated for the property's use, providing off-street parking for a second ve
Request Details
The Brief: Unrivaled Potential: Live, Renovate or Develop 3 Townhouses Approved on 769m²
View photo
House · for sale
Request Details
The Brief: Unrivaled Potential: Live, Renovate or Develop 3 Townhouses Approved on 769m²
Springvale South
· 3 Bedrooms · 1 Bath · House
· Parking · Equipped kitchen
Springvale South · 3 Bedrooms · 1 Bath · House · Parking · Equipped kitchen
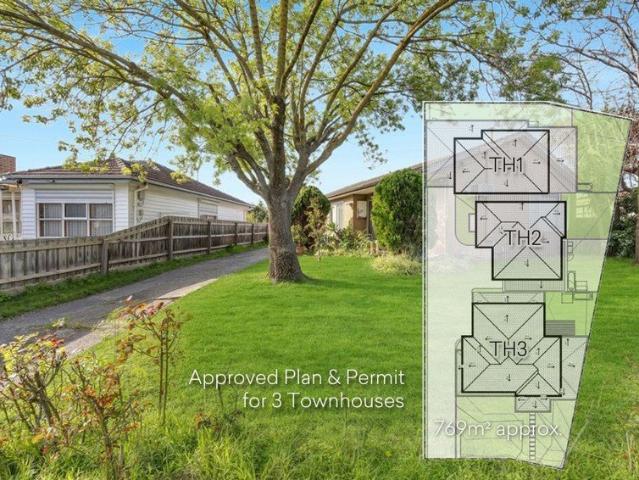
Art Sudharm Area Specialist proudly presents 77 Lewis Street, Springvale: a versatile opportunity on approximately 769m², featuring an existing three-bedroom home, a separate double lock-up garage, and approved plans and permits ready for three townhouses. The current home offers three generous bedrooms, a central bathroom, two toilets, and separate, light-filled living and dining areas. A functional kitchen connects to an adjoining laundry, while established gardens and mature trees frame the outdoor space. The double lock-up garage, additional storage shed and long driveway provide secure storage and ample off-street parking. Comfortable in its current condition, the residence offers scope for renovation, leasing or redevelopment. For developers and investors, the approved plans and permits provide a valuable head start. The approved development comprises: Townhouse 1: Four bedrooms, 2.5 bathrooms and a double garage, with approximately 194.7m² total build area. Townhouse 2: Three be
Request Details
Brand New Designer Townhouse Living with Premium Finishes, Solar Efficiency & Contemporary Comfort
View photo
Townhouse · for sale
Request Details
Brand New Designer Townhouse Living with Premium Finishes, Solar Efficiency & Contemporary Comfort
Springvale South
· 4 Bedrooms · 3 Baths · Townhouse
· Parking · Equipped kitchen
Springvale South · 4 Bedrooms · 3 Baths · Townhouse · Parking · Equipped kitchen
UNDER CONSTRUCTION EXPECTED COMPLETION JULY 2026! Step into a stunning brand new residence that showcases high-end finishes, sun-filled open-plan living and a thoughtfully designed layout for modern lifestyles. Combining quality craftsmanship, energy-efficient features and low-maintenance appeal, this exceptional home delivers style, comfort and long-term value in one impressive package. Gourmet kitchen featuring 900mm induction cooktop, oven & dishwasher Stone benchtops throughout kitchen, bathrooms and laundry for a luxury feel Energy-efficient home with solar power system and heat pump hot water High ceilings (up to 2.7m) creating a bright, spacious living environment Engineered timber flooring and quality carpet delivering modern comfort and style Fully tiled bathrooms with sleek semi-frameless shower screens Automatic garage with remote access for everyday convenience LED lighting, NBN-ready wiring and smart modern electrical inclusions Positioned in a highly sought-after Clayton
Request Details
SPACIOUS ZONED LIVING, EASY FAMILY APPEAL
View photo
Townhouse · for sale
Request Details
SPACIOUS ZONED LIVING, EASY FAMILY APPEAL
Springvale South
· 4 Bedrooms · 2 Baths · Townhouse
· Equipped kitchen
Springvale South · 4 Bedrooms · 2 Baths · Townhouse · Equipped kitchen
Here's your chance to secure a well-positioned home close to shops, schools, parks and essential services. Promising a convenient family lifestyle, this low-maintenance residence delivers contemporary comfort, spacious zoned living and easy courtyard entertaining, making it a practical choice for families seeking room to grow. Arranged over two defined levels, the home offers light-filled spaces catering to relaxed living and private retreat. On the ground floor, a study or optional fourth bedroom adds flexibility, while a generous open plan living, dining and kitchen area provides plenty of space for everyday life. The kitchen features stainless steel appliances and connects conveniently to a well-appointed laundry with adjoining powder room. Upstairs, three robed and carpeted bedrooms are accompanied by two bathrooms, including a well-proportioned master with private ensuite. Timber flooring, a timber staircase and ducted heating and cooling add comfort throughout, while outside, an
Request Details
A Turnkey Coastal Lifestyle, Steps from the Bay
View photo
House · for sale
Request Details
A Turnkey Coastal Lifestyle, Steps from the Bay
Springvale South
· 3 Bedrooms · 2 Baths · House
· Equipped kitchen
Springvale South · 3 Bedrooms · 2 Baths · House · Equipped kitchen
Capturing the relaxed essence of Parkdale's coveted beachside lifestyle, this beautifully presented single-level residence offers an effortless blend of coastal inspiration, natural light and low-maintenance living - positioned just one street from the sparkling waters of Port Phillip Bay. Designed to feel calm, inviting and wonderfully easy to live in, the interiors are enhanced by a soft, neutral palette and an abundance of natural light. Timber floorboards flow throughout the home, complemented by comfortable carpeting, while the beautifully appointed kitchen and bathroom embrace a timeless coastal aesthetic with neutral finishes and a fresh, contemporary feel. Generous living and dining spaces provide plenty of room to relax and entertain, while three well-proportioned bedrooms offer comfortable accommodation for families, downsizers or those seeking a peaceful bayside retreat. With everything beautifully presented and ready to enjoy, there is nothing to do but move in and embrace
Request Details
Outstanding Development Opportunity with Plans & Permits for 5
View photo
House · for sale
Request Details
Outstanding Development Opportunity with Plans & Permits for 5
Springvale South
· 1 Bedroom · 1 Bath · House
Springvale South · 1 Bedroom · 1 Bath · House
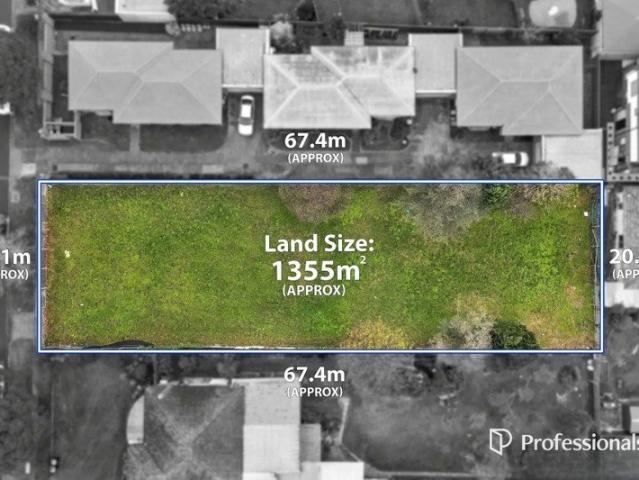
Attention developers and astute investors an exceptional development opportunity awaits in the heart of Dandenong. Set on an impressive 1,300m²+ flat and well-shaped allotment, this substantial site comes with plans and permits for five residences, offering an exciting opportunity for developers to get straight into the next stage of construction. The approved development comprises four spacious townhouses and one unit, with each residence thoughtfully designed to provide: ·3 generous bedrooms ·2 bathrooms ·Spacious living areas ·Double garages ·Well-proportioned outdoor areas The generous land size allows for comfortable layouts and the additional space increasingly sought after by today's townhouse buyers. A Strategic Dandenong Location Positioned in a convenient and well-connected pocket of Dandenong, the site is close to a wide range of amenities, including schools, shopping centres, cafes, restaurants and the iconic Dandenong Market. With easy access to major transport routes and
Request Details
Modern Tri Level Living with Space, Style and Convenience
View photo
Townhouse · for sale
Request Details
Modern Tri Level Living with Space, Style and Convenience
Springvale South
· 3 Bedrooms · 1 Bath · Townhouse
· Parking · Equipped kitchen
Springvale South · 3 Bedrooms · 1 Bath · Townhouse · Parking · Equipped kitchen
This beautifully designed tri-level residence offers a contemporary lifestyle with generous proportions, smart functionality and a modern open plan layout. Perfectly suited for families, professionals or investors, the home delivers comfortable living across three thoughtfully designed levels. Upon entry, the ground floor welcomes you with a practical layout featuring a large double garage with internal access, a dedicated laundry area and additional storage space. A separate office positioned at the front of the home provides the perfect work from home setup or study area, offering privacy and flexibility for modern living. Moving to the first floor, the heart of the home unfolds with a light filled open plan living, dining and kitchen area designed for both relaxation and. entertaining. The stylish kitchen features a central island bench, generous storage and a practical layout overlooking the living and meals area. Large windows allow natural light to flow through the space, while t
Request Details
Sophisticated Style in a Prime Mordialloc Position
View photo
Townhouse · for sale
Request Details
Updated
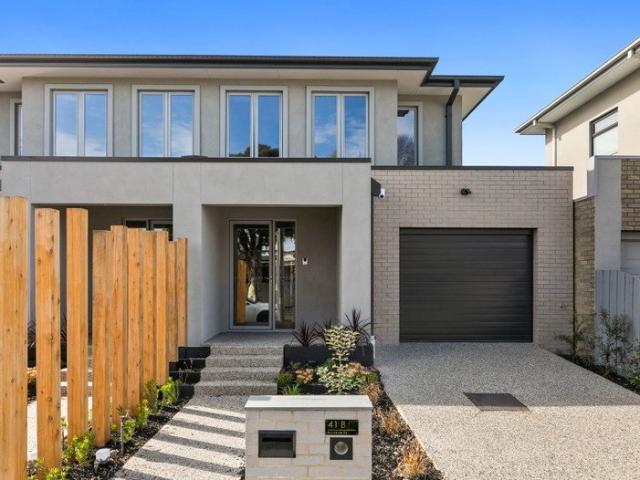
Sophisticated Style in a Prime Mordialloc Position
Springvale South
· 4 Bedrooms · 2 Baths · Townhouse
· Garden · Equipped kitchen
Springvale South · 4 Bedrooms · 2 Baths · Townhouse · Garden · Equipped kitchen
Defined by contemporary elegance, effortless functionality and exceptional attention to detail, 41B Kershaw Street, Mordialloc presents an outstanding opportunity to embrace a refined Bayside lifestyle in a coveted coastal setting. Beyond its elegant facade, beautifully curated interiors across a spacious and light filled floorplan, where sophisticated finishes create an immediate sense of quality. Engineered timber flooring, expansive glazing and thoughtfully considered details enhance the home's modern appeal. Designed with entertaining and everyday family life in mind, the open plan living and dining area creates an inviting central hub, extending effortlessly outdoors to a private alfresco zone and landscaped garden. The statement kitchen is both stylish and highly functional, featuring extensive bespoke cabinetry, premium appliances, integrated refrigeration and a generous stone island providing an impressive space for family gatherings and entertaining. Four spacious bedrooms off
Request Details
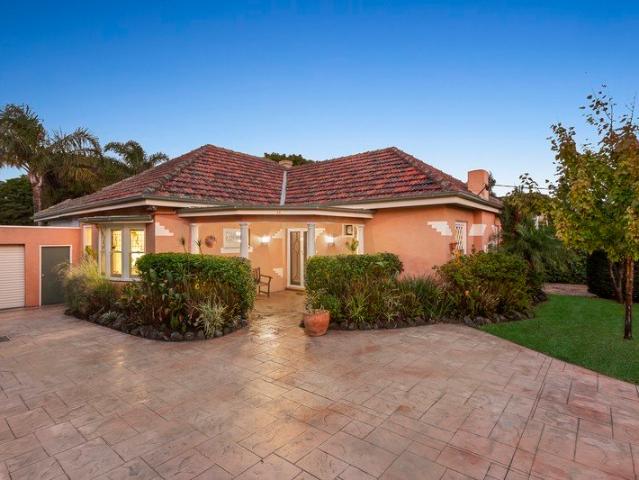
Edwardian Inspired Elegance In Serene Cul De Sac Setting
View photo
House · for sale
Request Details
Edwardian Inspired Elegance In Serene Cul De Sac Setting
Springvale South
· 5 Bedrooms · 2 Baths · House
· Garden · Fireplace · Swimming pool · Equipped kitchen
Springvale South · 5 Bedrooms · 2 Baths · House · Garden · Fireplace · Swimming pool · Equipped kitchen
Approximately 46 squares of pure elegance and tucked away at the end of a quiet cul-de-sac and bordering the tranquil Dandenong Creek Trail, this exceptional residence delivers the perfect fusion of peaceful country ambience, timeless Edwardian inspired elegance, and luxurious family living. Beyond its manicured front garden, the home's interior is elegantly styled and offers a wealth of space with a central hallway drawing you into the formal lounge room with marble topped entertainer's bar and spacious rumpus room. Connecting indoor and outdoor entertaining, the expansive kitchen, dining and family room relish the inclusions of a combustion fireplace, Caesarstone benches, 900mm Smeg oven/gas stove, Asko dishwasher, a hidden coffee station and recessed speakers. Transitioning from inside to out, sliding doors open onto an alfresco entertaining zone with fishpond and easy access out to the above ground pool, sundeck and secured yard that's ideal for those with pets. Completing the grou
Request Details
House Sized Living, Townhouse Ease 36sq of living on 439sqm land
View photo
Townhouse · for sale
Request Details
House Sized Living, Townhouse Ease 36sq of living on 439sqm land
Springvale South
· 6 Bedrooms · 3 Baths · Townhouse
· Equipped kitchen · Heating
Springvale South · 6 Bedrooms · 3 Baths · Townhouse · Equipped kitchen · Heating
Discover an exceptional sense of space at this impressive Clayton South residence, where the proportions of a family home meet the convenience of low-maintenance townhouse living. Set on approximately 439m; and thoughtfully designed across multiple levels, this substantial six-bedroom home offers outstanding flexibility for large and growing families, multi-generational households, professionals working from home, or buyers simply looking for more room to live and entertain. At the heart of the home, expansive open-plan living and dining provide a welcoming space for everyday family life. A contemporary kitchen with quality appliances, stylish finishes and excellent functionality complements the generous living areas. Multiple living zones give everyone room to spread out, while six versatile bedrooms and four bathrooms provide exceptional flexibility and convenience for larger households, extended family and guests. Year-round comfort is supported by central heating and air conditioni
Request Details
Renovated Golfside Family Retreat
View photo
House · for sale
Request Details
Renovated Golfside Family Retreat
Springvale South
· 4 Bedrooms · 2 Baths · House
Springvale South · 4 Bedrooms · 2 Baths · House
There is something instantly special about a home that combines space, warmth and effortless family living with a peaceful golf course backdrop. Beautifully renovated and designed on a single level, this inviting residence blends contemporary comfort, character, and exceptional entertaining, creating a home where everyday life feels wonderfully relaxed. At its heart, two generous living zones provide the flexibility every modern family craves, complemented by four bedrooms and two beautifully updated bathrooms. High ceilings, exposed timber beams, and warm timber flooring add character to the interiors, while large windows bring in abundant natural light throughout. The fresh contemporary finishes enhance the sense of quality without sacrificing the welcoming atmosphere that makes this home so easy to imagine as your own. Outdoor living is equally appealing, with a large entertaining deck creating the perfect setting for long lunches, weekend gatherings and relaxed evenings with family
Request Details
Contemporary Townhouse with Flexible Family Living
View photo
Townhouse · for sale
Request Details
Contemporary Townhouse with Flexible Family Living
Springvale South
· 4 Bedrooms · 3 Baths · Townhouse
· Garden · Equipped kitchen
Springvale South · 4 Bedrooms · 3 Baths · Townhouse · Garden · Equipped kitchen
Designed for flexible modern living, this stylish townhouse combines generous proportions, quality finishes and excellent indoor-outdoor connection. Offering three dedicated bedrooms plus an upstairs office that can also function as a fourth bedroom, three bathrooms, light-filled living spaces and private garden surrounds, it is ideal for families, professionals and multi-generational households. - Three dedicated bedrooms plus an upstairs fourth bedroom/office - Ground-floor bedroom with nearby full bathroom, ideal for guests or multi-generational living - Main bedroom upstairs with private ensuite and split-system heating and cooling - Third bathroom servicing the upper level - Versatile upstairs office suitable as a fourth bedroom, study or retreat - Spacious open-plan living and dining area with timber flooring - Modern kitchen with stone island bench, gas cooktop and extensive cabinetry - Large sliding doors connecting the dining area with the private landscaped courtyard - Multip
Request Details
Stylish, Spacious & Convenient Clayton Living
View photo
Townhouse · for sale
Request Details
Stylish, Spacious & Convenient Clayton Living
Springvale South
· 4 Bedrooms · 3 Baths · Townhouse
· Equipped kitchen
Springvale South · 4 Bedrooms · 3 Baths · Townhouse · Equipped kitchen
Combining modern design, generous proportions and effortless everyday living, this impressive residence showcases stylish contemporary finishes, flexible living spaces and a private courtyard, creating an ideal opportunity for families, professionals or investors seeking a quality home. - Four generously sized bedrooms providing excellent family accommodation - Spacious open-plan living and dining area with a bright, contemporary feel - Separate upstairs retreat/living zone, ideal as a second lounge or quiet sitting area - Stylish kitchen featuring a large island bench with breakfast bar seating - Quality appliances including gas cooktop, oven and dishwasher - Excellent kitchen storage with sleek cabinetry and generous preparation space - Split-system heating and cooling throughout multiple rooms for year-round comfort - Modern bathroom complete with walk-in shower, contemporary vanity and quality finishes - Seamless connection from the living area to a private, low-maintenance courtya
Request Details
Contemporary Townhouse Living in a Convenient Clayton Pocket
View photo
Townhouse · for sale
Request Details
Contemporary Townhouse Living in a Convenient Clayton Pocket
Springvale South
· 2 Bedrooms · 2 Baths · Townhouse
· Terrace · Parking · Equipped kitchen
Springvale South · 2 Bedrooms · 2 Baths · Townhouse · Terrace · Parking · Equipped kitchen
Stylish, light-filled and thoughtfully designed, this modern two-bedroom townhouse delivers an appealing combination of comfort, privacy and low-maintenance living. Warm timber flooring, an inviting open-plan living zone, quality kitchen and private outdoor spaces create an easy everyday lifestyle, complemented by two bathrooms and secure garage parking. Two well-proportioned bedrooms with excellent natural light Main bedroom featuring a private ensuite and generous wardrobe space Two contemporary bathrooms with sleek finishes and modern fittings Light-filled open-plan living, dining and kitchen area with timber flooring Modern kitchen with stone benchtops, breakfast bar, gas cooking, dishwasher and excellent cabinetry Large sliding doors connect the living area seamlessly with a private outdoor terrace Versatile study or work-from-home nook providing additional functional space Split-system heating and cooling for year-round comfort Secure single garage with convenient internal access
Request Details
Waterfront Living With Poolside Entertaining
View photo
House · for sale
Request Details
Waterfront Living With Poolside Entertaining
Springvale South
· 4 Bedrooms · 2 Baths · House
· Parking · Fireplace
Springvale South · 4 Bedrooms · 2 Baths · House · Parking · Fireplace
Set against the tranquil waters of Waterways Lake, 41 Waterside Drive presents an inviting family environment where generous interiors, outdoor entertaining and calming water views come together with impressive ease. The home welcomes with a long driveway, double garage and a considered suite of security features including an alarm, CCTV and smart fingerprint entry. Inside, hybrid flooring complements the main living areas, while double-glazed windows across the lower level, sheer curtains and blinds enhance everyday comfort and privacy. Multiple living zones create excellent flexibility for family life. A gas fireplace brings warmth and ambience to the living room, while a dedicated theatre room provides a separate setting for movie nights and relaxed entertaining. An additional study area supports working or studying from home, with under-stair storage adding further practicality. Ducted heating and evaporative cooling provide year-round climate control. At the heart of the home, the
Request Details
Quality, Space and Modern Family Luxury!
View photo
House · for sale
Request Details
Quality, Space and Modern Family Luxury!
Springvale South
· 5 Bedrooms · 4 Baths · House
Springvale South · 5 Bedrooms · 4 Baths · House
Set in a tightly held pocket of Dandenong North, 97 Brady Road is a statement of quality, space and modern family luxury. Perfectly positioned close to reputable schools, local shops, parklands, public transport and with easy access to major arterials, this address delivers exceptional everyday convenience while maintaining a peaceful residential feel. Fully renovated with meticulous attention to detail, this impressive residence has been transformed into a contemporary haven designed for comfortable living and effortless entertaining. Every element has been thoughtfully upgraded, allowing you to simply move in and enjoy. Boasting three private ensuites, this home is ideal for large families, multi generational living or those who love to host guests in complete comfort. The intelligent floorplan provides multiple spacious living zones, offering flexibility for growing families while maintaining privacy and functionality. Inside, you will discover: • Split system heating and cooling in
Request Details
Brand New, Big on Space & Brilliantly Connected
View photo
Townhouse · for sale
Request Details
Brand New, Big on Space & Brilliantly Connected
Springvale South
· 4 Bedrooms · 3 Baths · Townhouse
· Parking · Equipped kitchen
Springvale South · 4 Bedrooms · 3 Baths · Townhouse · Parking · Equipped kitchen
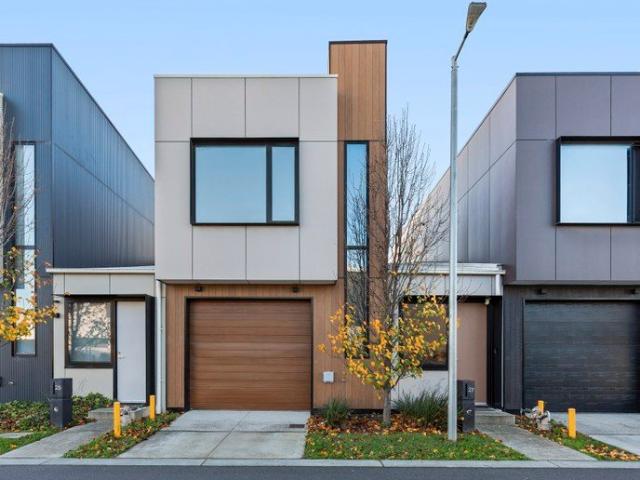
Discover modern living in this stunning collection of brand-new townhomes, thoughtfully designed to combine comfort, style and everyday convenience in one of Springvale's sought-after pockets. Each residence offers a spacious four-bedroom, three-bathroom layout, complemented by a secure garage with its own separate driveway, providing privacy and practicality for families of all sizes. Step inside to light-filled interiors and open-plan living zones, finished in a contemporary style. The sleek kitchen features quality appliances and ample storage, flowing seamlessly into the dining and living areas to create a practical space for everyday living and entertaining. The location adds another layer of convenience, with Springvale Central, local shops, cafes and public transport all close by. Families will also appreciate proximity to Springvale Rise Primary School, Killester College and Keysborough Secondary College. Property Highlights Brand-new townhomes designed for modern living Spacio
Request Details
Quietly Tucked Away, Conveniently Connected
View photo
Townhouse · for sale
Request Details
Quietly Tucked Away, Conveniently Connected
Springvale South
· 3 Bedrooms · 2 Baths · Townhouse
· Garden · Equipped kitchen
Springvale South · 3 Bedrooms · 2 Baths · Townhouse · Garden · Equipped kitchen
Modern, near-new and wonderfully well positioned, 8 Bonnie Crescent delivers an easy-care lifestyle where comfort, convenience and contemporary living come together. Tucked away in a quiet, neighbourly setting with no direct through traffic, this stylish townhouse offers the ideal balance of peaceful living and everyday convenience. Whether you're a growing family, a first-home buyer or simply looking for a low-maintenance home in a sought-after location, this one deserves your attention. Step inside and discover a light-filled open-plan living and dining area designed for relaxed everyday living and effortless entertaining. Natural light fills the space before flowing outdoors to a beautiful deck and backyard, creating an inviting extension of the home's living space. There's even a well-sized storage shed, adding valuable practicality without compromising the outdoor appeal. The contemporary kitchen connects seamlessly to the living area, while a European laundry is conveniently loca
Request Details

Get email alerts

Don't miss out: be the first to know about new properties

The alert was correctly created

On subscribing you accept the conditions of use and the privacy policy
Alert
Receive new ads in your inbox
Save this search
Receive alerts for new listings

We'll send you an email when we have new properties for: "Houses for sale in Springvale South"

The alert was correctly created

Oakleigh South
Clayton, Melbourne
Get email alerts and be the first to see new listings
Required field
On subscribing I accept the terms of the privacy policy
Perfect! You'll soon start receiving new listings via email
Alert
Receive an email when we have new ads for Houses for sale in Springvale South
Save this search
Filters

Bedrooms

Size (m²)

m²
m²

Price

$
$

Property type

Bathrooms

Clear all filters
Receive notifications when new entries are published.