651 houses for sale in Splitters Creek

A Must See!
View photo
House · for sale
Request Details
A Must See!
Splitters Creek
· 4 Bedrooms · 2 Baths · House
· Parking · Equipped kitchen
Splitters Creek · 4 Bedrooms · 2 Baths · House · Parking · Equipped kitchen
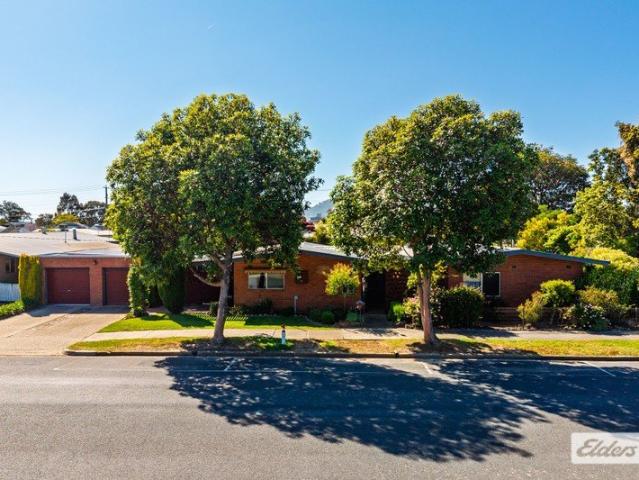
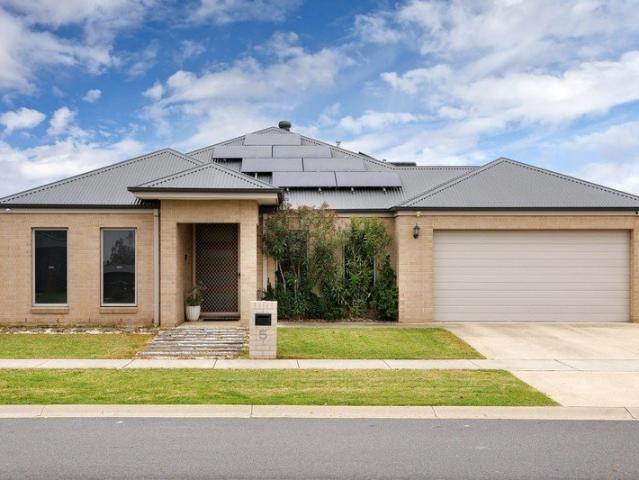
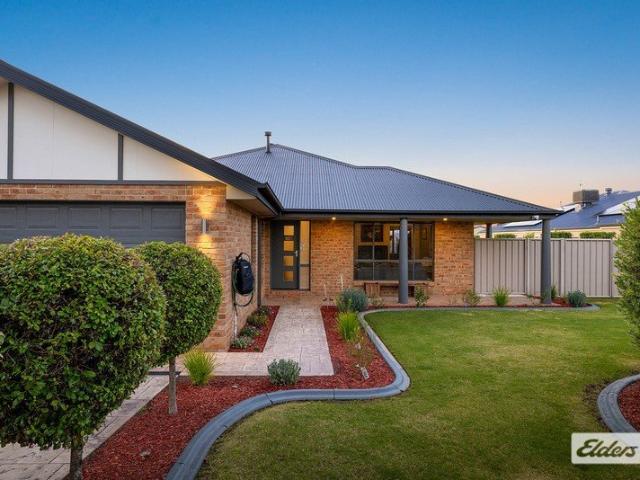
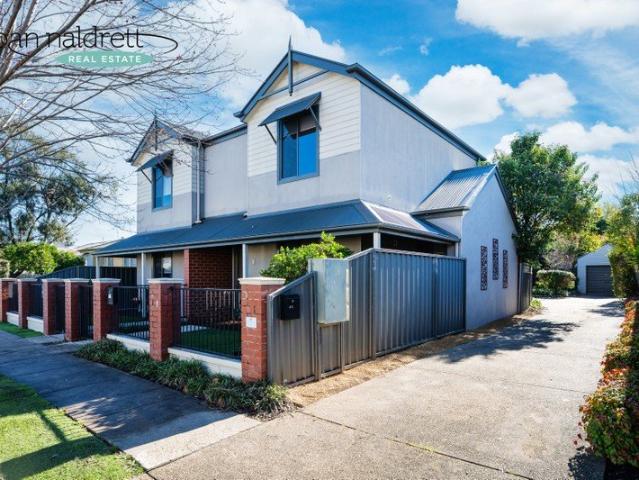
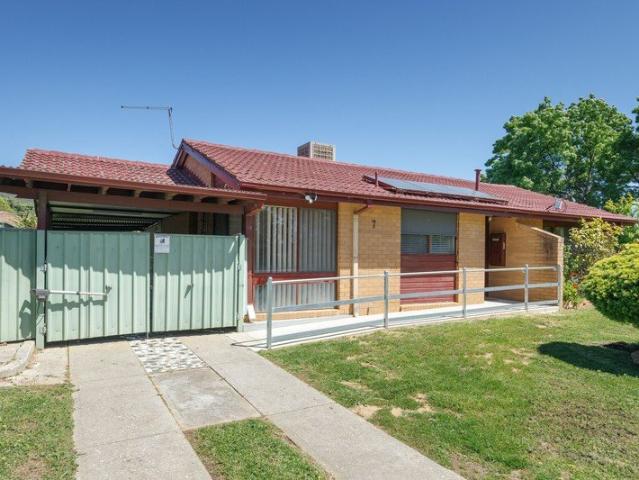
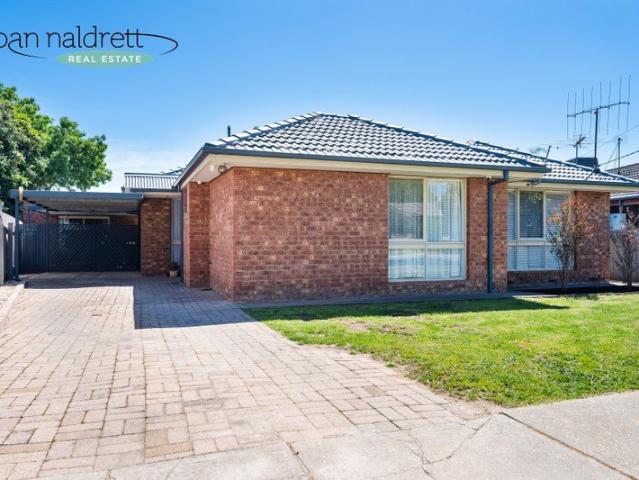
Located in a quiet court in West Wodonga this immaculate family home is sure to impress. Featuring brick veneer construction, four bedrooms (three with built in robes) and ensuite to master. Spacious lounge with large east and north facing windows makes it light and bright. An impressive hostess kitchen with timber cabinetry, stone benchtops, dishwasher and loads of cupboard and bench space will impress the MasterChef. This area also includes a dining area which has a sliding door leading out to the all weather entertaining area. Ducted heating and cooling plus cosy wood heater provides for year-round climate control, with solar panels to reduce those running costs. There is a single garage which has been converted to a mancave and an additional carport provides for car accommodation. The level lawn area makes it perfect for family living plus established vegetable gardens all set within a 708m² (approx.) allotment. Disclaimer: Joan Naldrett Real Estate make every attempt to ensure tha
Request Details
Contemporary Family Living with Lovely Hillside Views
View photo
House · for sale
Request Details
Contemporary Family Living with Lovely Hillside Views
Splitters Creek
· 4 Bedrooms · 2 Baths · House
· Parking · Equipped kitchen
Splitters Creek · 4 Bedrooms · 2 Baths · House · Parking · Equipped kitchen
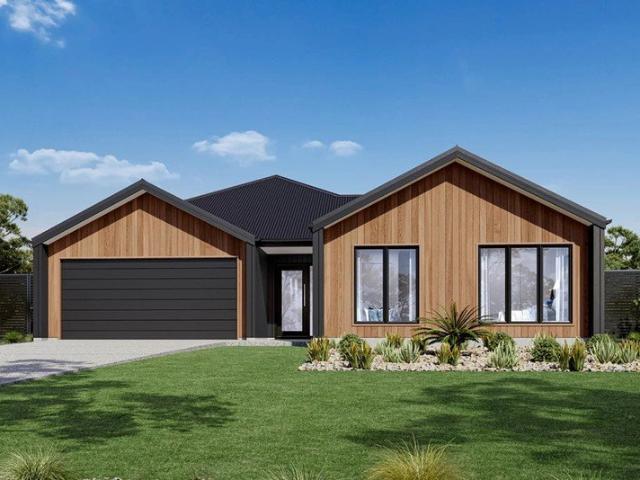
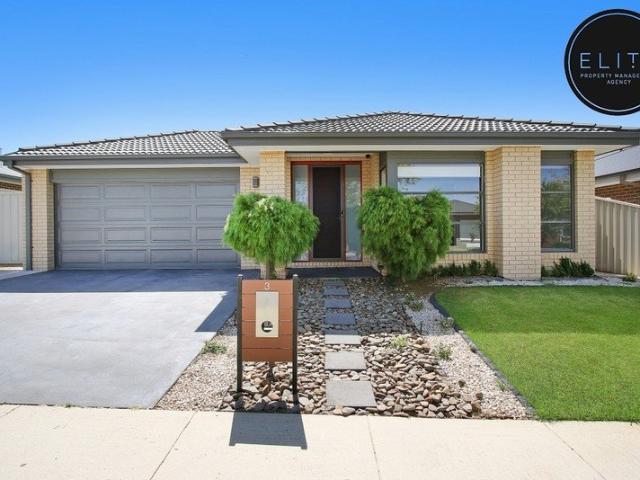
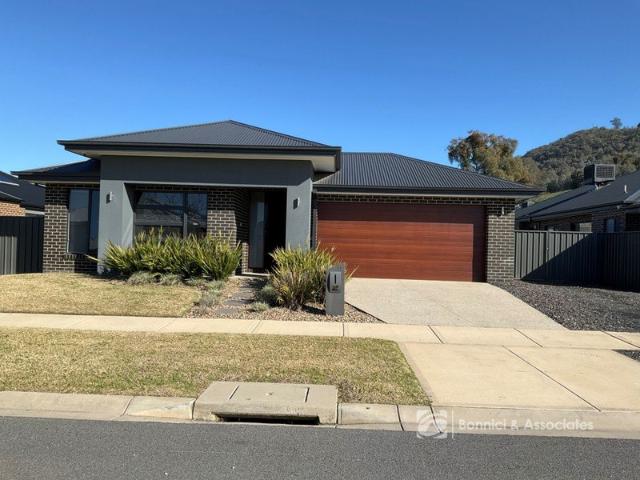
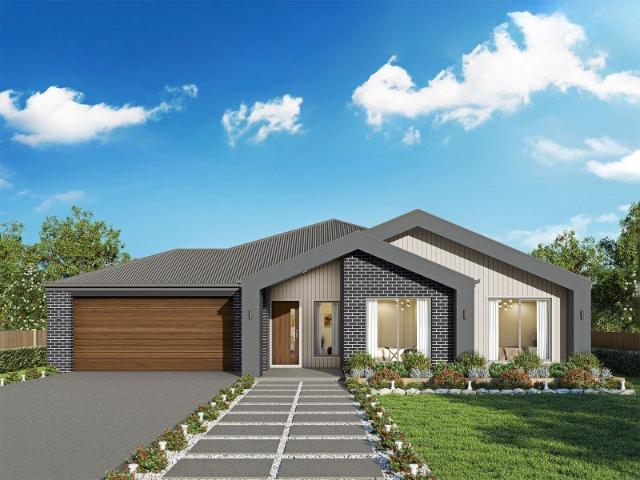
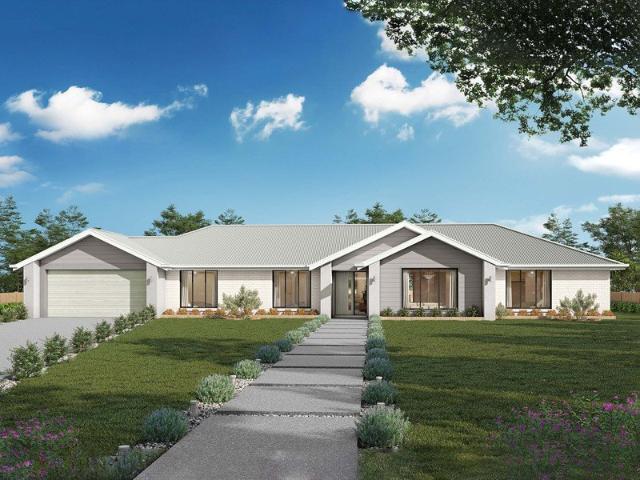
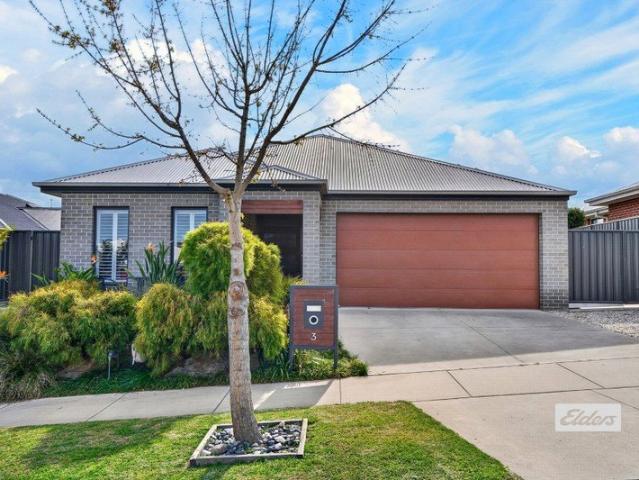
3 Five Fields Road offers modern family living with generous proportions, multiple living zones and beautiful views across the surrounding hills. The thoughtfully designed home features four bedrooms, two bathrooms and a double garage, providing plenty of space for the growing family. At the heart of the home is the stylish kitchen, complete with a laminate waterfall-edge benchtop and dedicated butler's pantry. The kitchen connects seamlessly with the main living and dining areas, creating a practical hub for everyday living and entertaining. Families will appreciate the flexibility of the formal lounge/theatre room and separate kids' retreat, providing plenty of space for everyone to relax and enjoy their own space. The large alfresco area extends the living space outdoors, complete with ceiling fans and views across the surrounding hills. It's the perfect spot for entertaining friends and family or simply enjoying a relaxed afternoon. Adding even more versatility is the rear Colorbon
Request Details
Character, Charm & A Coveted Central Lifestyle
View photo
House · for sale
Request Details
Character, Charm & A Coveted Central Lifestyle
Splitters Creek
· 3 Bedrooms · 1 Bath · House
· Garden · Equipped kitchen
Splitters Creek · 3 Bedrooms · 1 Bath · House · Garden · Equipped kitchen
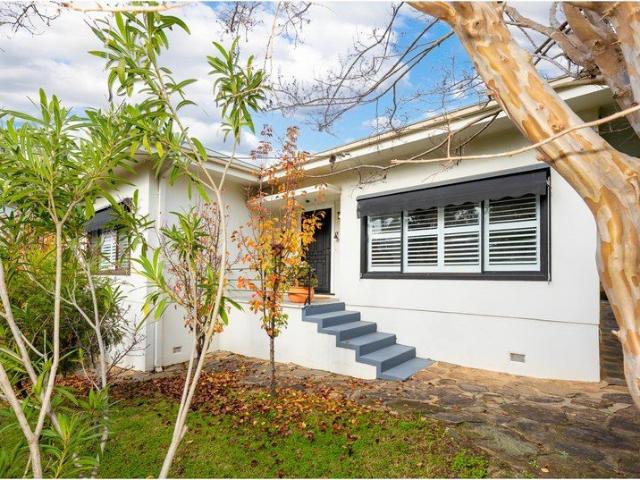
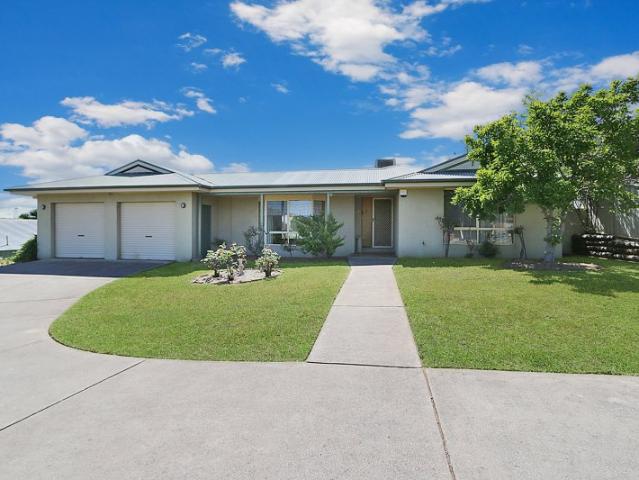
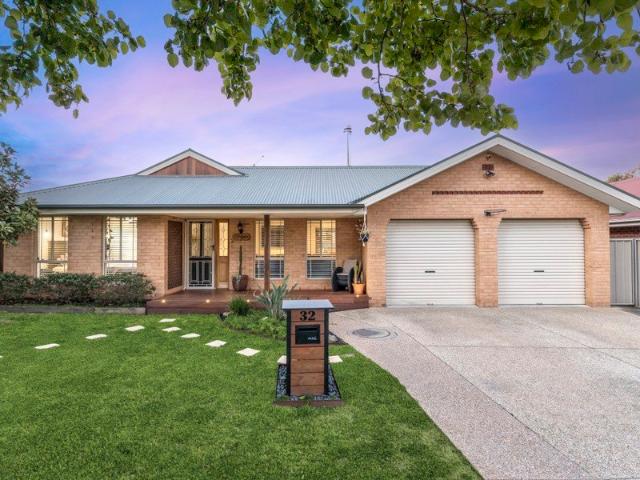
Perfectly positioned in one of Albury's most convenient locations, this delightful home on Roper Street combines timeless character with modern comfort, presenting an outstanding opportunity for first-home buyers, downsizers, investors, or those seeking the ease of inner-city living. Filled with warmth and natural light, the home showcases beautiful character features, including high ceilings and elegant plantation shutters. Offering three bedroomsone currently configured as a second living area to provide added flexibilitythe home can easily adapt to your lifestyle needs. A centrally located bathroom conveniently services all bedrooms. The unique Hampton-style kitchen is full of charm and character, flowing seamlessly into the cosy and inviting living area to create a welcoming space for everyday living and entertaining. A practical floor plan, combined with reverse-cycle heating and cooling, ensures year-round comfort. Outside, you'll find a private, low-maintenance backyard with ple
Request Details
10kW Solar Storage battery + Massive 7x9m Powered Garage / Workshop
View photo
House · for sale
Request Details
10kW Solar Storage battery + Massive 7x9m Powered Garage / Workshop
Splitters Creek
· 4 Bedrooms · 1 Bath · House
· Parking · Equipped kitchen
Splitters Creek · 4 Bedrooms · 1 Bath · House · Parking · Equipped kitchen
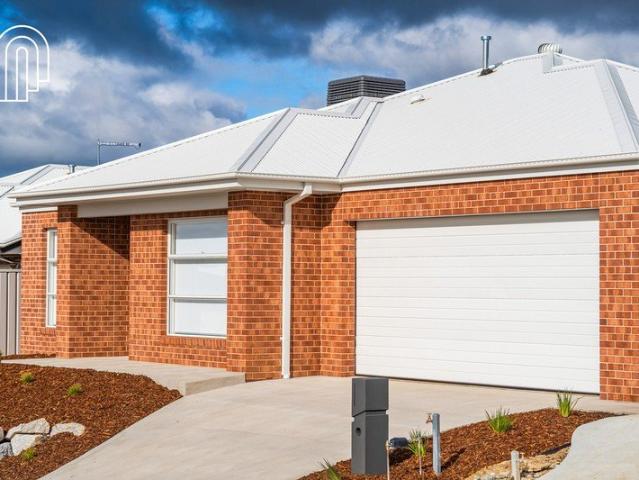
With a private street scape tucked behind established gardens and fences and situated close to all the places in Wodonga's CBD that you love, for first time in over 30 years, this charming home is seeking its next family to spoil. Immaculately maintained and presented inside and out, its discreet yet welcoming front porch beckons you in, where the home presents with a light and bright family room, large formal lounge and a roomy dining space, all with updated floor coverings and carpets. The tastefully renovated and well-equipped kitchen adjoins the dining space, which also features plenty of counters and workspaces and lovely glass display cupboards. The home's 4 bedrooms are good-sized and have double-glazed windows, with 3 of them also having reverse-cycle systems and ceiling fans as well. Plus, there's a remodelled bathroom and separate shower, separate loo, large laundry, copious amounts of storage, and 2 more over-sized reverse-cycle units offering luxurious year-round comfort. T
Request Details
The Seacrest 2026 Residential Builder of the Year
View photo
Terraced House · for sale
Request Details
The Seacrest 2026 Residential Builder of the Year
Splitters Creek
· 4 Bedrooms · 2 Baths · Terraced House
· Equipped kitchen
Splitters Creek · 4 Bedrooms · 2 Baths · Terraced House · Equipped kitchen
To secure this today, or for any enquiries, please contact Shona Macritchie on 0450 884 981. Private Master Bedroom Open-plan Kitchen, Dining and Family Butler's Pantry Stone Benchtops His & Her's WIRs Separate Lounge Kid's Zone Activity Room Study Alfresco Heating and Cooling to all Living Spaces Downlights Throughout the Home Double Glazed Windows Site Works Included! +All of our Standard Inclusions We back every build with a construction timeline you can rely on, backed by our structural guarantee and a strong local reputation. Check out our reviews on Product Review to hear from families who've built with us
Request Details
Imagine living in a Brand New Luxury Home, Can you picture it?
View photo
House · for sale
Request Details
Imagine living in a Brand New Luxury Home, Can you picture it?
Splitters Creek
· 4 Bedrooms · 2 Baths · House
· Equipped kitchen
Splitters Creek · 4 Bedrooms · 2 Baths · House · Equipped kitchen
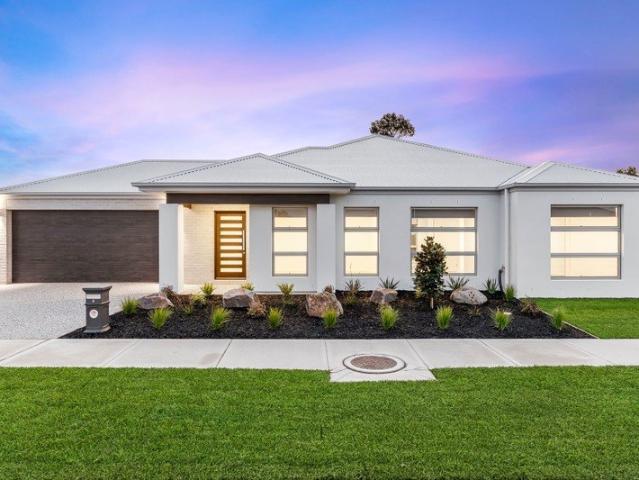
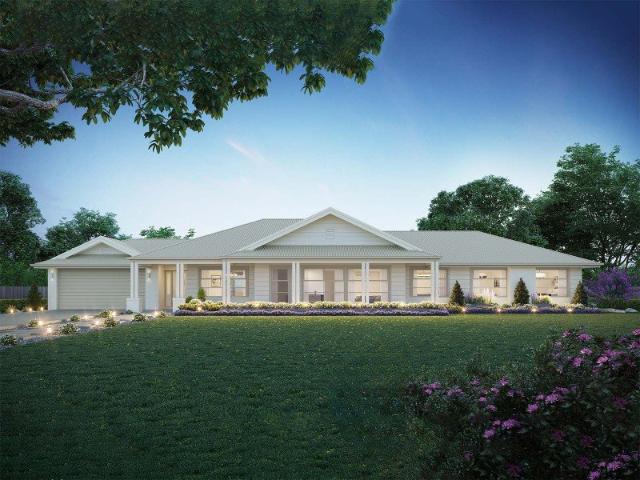
Positioned in the highly sought-after Leneva Valley Estate, 4 Ridley Avenue presents an exceptional opportunity to secure a brand-new, turnkey home built by Sapphire Sky Homes to an outstanding standard. Boasting over 21 squares of thoughtfully designed living, this spacious four-bedroom residence delivers a practical, family-friendly floorplan with quality fixtures and fittings throughout. The impressive master suite features a walk-in robe and private ensuite, while the remaining three bedrooms are generously sized and complete with built-in robes. The heart of the home is the open-plan kitchen, dining and living area, complemented by a separate lounge room providing valuable additional living space. The stylish kitchen is designed for both everyday family life and entertaining, featuring stone benchtops, gas cooking, a walk-in pantry, quality appliances and an abundance of cupboard and bench space. Comfort is assured year-round with ducted heating and cooling throughout, while 2550m
Request Details
Quality Home. Quality Tenant. Outstanding Opportunity
View photo
House · for sale
Request Details
Quality Home. Quality Tenant. Outstanding Opportunity
Splitters Creek
· 4 Bedrooms · 2 Baths · House
· Equipped kitchen
Splitters Creek · 4 Bedrooms · 2 Baths · House · Equipped kitchen
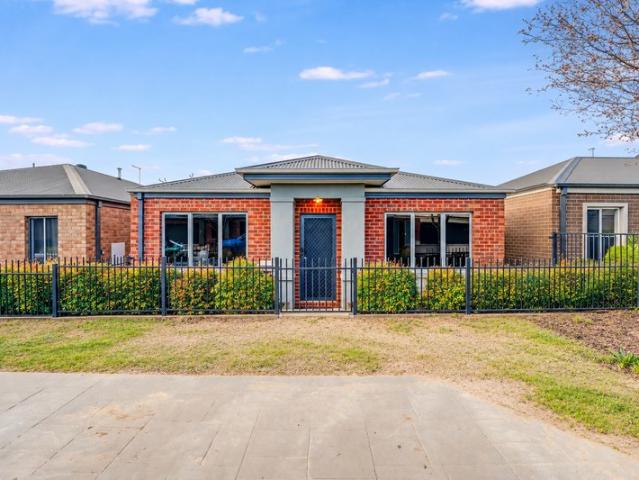
Securely leased until April 2027 at $600 per week, this modern four-bedroom home presents an outstanding investment opportunity, combining generous proportions, multiple living spaces and low-maintenance living on a 530m² allotment in one of Wodonga's sought-after residential pockets. If you wish to Submit an Offer on this property, please click on the link below and follow the prompts: forms.office.com/r/6xBMzqFAwb Walkthrough Video link: vimeo.com/1218174387?share=copy&fl=sv&fe=ci Designed with family living in mind, the thoughtfully planned floorplan offers three separate living areas, providing the flexibility for growing families, those working from home or simply those who appreciate having space to spread out. At the heart of the home, the light-filled open plan kitchen, living and dining area creates an inviting space to gather. The well-appointed kitchen features a generous island bench, quality appliances, a walk-in pantry and ample storage, while seamless acces
Request Details
KILLARA Stylish Family Living and Lifestyle Appeal
View photo
House · for sale
Request Details
KILLARA Stylish Family Living and Lifestyle Appeal
Splitters Creek
· 4 Bedrooms · 2 Baths · House
· Equipped kitchen
Splitters Creek · 4 Bedrooms · 2 Baths · House · Equipped kitchen
Delivering exceptional street appeal and quality craftsmanship by Afonso Homes, this beautifully presented family residence in the highly desirable Riverside Estate offers the perfect opportunity to secure a near new home without the wait of building. Thoughtfully designed with contemporary finishes throughout, the home welcomes you with a striking 1200mm front door, warm timber look flooring, soaring 8.5ft ceilings and oversized doors and frames that create an immediate sense of space and style. The versatile floorplan offers a spacious formal lounge alongside a generous open plan living and dining zone, centered around a stunning kitchen complete with subway tile splashback, 900mm stainless steel cooker and an impressive walk-in pantry that will delight home chefs and entertainers alike. Accommodation comprises four generously sized bedrooms, including a stylish master suite featuring a walk-in robe and sophisticated ensuite with double vanity and oversized shower. Bedroom two also o
Request Details
A 1935 Classic with Character, Comfort & Central Albury Convenience
View photo
House · for sale
Request Details
A 1935 Classic with Character, Comfort & Central Albury Convenience
Splitters Creek
· 3 Bedrooms · 1 Bath · House
Splitters Creek · 3 Bedrooms · 1 Bath · House
PLEASE PHONE FOR INSPECTION TIME Step into a piece of Albury history with this beautifully preserved 1935 Inter-War period townhouse, where timeless character meets the ease of modern living. Set in a highly sought-after central Albury position, this distinctive duplex is a rare offering for those who appreciate originality, architectural detail and a low-maintenance lifestyle. From the moment you enter, the craftsmanship and charm of the era are impossible to miss. Beautiful Murray pine timber floors, picture rails, sash windows and classic leadlight glazing showcase the home's original personality, while fresh carpet and paint throughout provide a crisp, refreshed feel. The accommodation is wonderfully versatile, with three bedrooms providing flexibility for families, downsizers, professionals or those working from home. Alternatively, utilise the third bedroom as a dedicated study, with its outlook across the private courtyard adding a peaceful backdrop to your workday. At the heart
Request Details
CONTEMPORARY FAMILY LIVING IN THE SOUGHT AFTER KILLARA RIVERSIDE ESTATE
View photo
House · for sale
Request Details
CONTEMPORARY FAMILY LIVING IN THE SOUGHT AFTER KILLARA RIVERSIDE ESTATE
Splitters Creek
· 4 Bedrooms · 2 Baths · House
· Equipped kitchen
Splitters Creek · 4 Bedrooms · 2 Baths · House · Equipped kitchen
Positioned within the popular Riverside Estate, this home presents an impressive combination of modern design, generous proportions and family-focused functionality. Thoughtfully designed and built by Hadar Homes, this stylish residence offers a welcoming environment with multiple living zones, quality finishes and plenty of space for the whole family to enjoy. The home features four well-proportioned bedrooms, with the spacious master suite complete with a walk-in robe and a stylish ensuite. The remaining three bedrooms all include built-in robes and are serviced by a well-appointed central family bathroom, complemented by a separate toilet for added convenience. Designed to accommodate both everyday living and entertaining, the versatile floorplan incorporates a dedicated theatre room, perfect for family movie nights, alongside a spacious rear living area and a separate meals zone. At the heart of the home, the contemporary kitchen impresses with stone benchtops, stainless steel appl
Request Details
Space for the Family, Room for All the Toys!
View photo
House · for sale
Request Details
Space for the Family, Room for All the Toys!
Splitters Creek
· 4 Bedrooms · 2 Baths · House
· Equipped kitchen
Splitters Creek · 4 Bedrooms · 2 Baths · House · Equipped kitchen
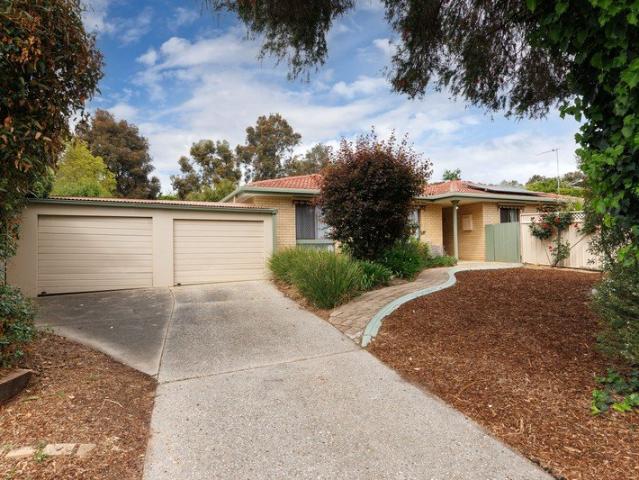
Positioned in a quiet court on a generous 854m² allotment, this well-maintained family home delivers the perfect combination of comfortable living, practical design and outstanding storage. Whether you're looking for extra room for the growing family, somewhere to park the caravan or a workshop to enjoy your hobbies, this property offers flexibility that is becoming increasingly difficult to find. Inside, the home features four well proportioned bedrooms, including a spacious master suite complete with a walk-in robe and private ensuite, while the remaining bedrooms all include built-in robes and are serviced by a family bathroom with a separate bath and shower, plus a separate toilet for everyday convenience. Designed with family living in mind, the home offers a welcoming lounge at the front, while the open-plan kitchen, dining and family area creates the perfect space to come together. The kitchen is functional and well-appointed with a dishwasher, gas cooktop, electric underbench o
Request Details
Central Family Living
View photo
House · for sale
Request Details
Central Family Living
Splitters Creek
· 4 Bedrooms · 2 Baths · House
· Garden · Parking · Equipped kitchen
Splitters Creek · 4 Bedrooms · 2 Baths · House · Garden · Parking · Equipped kitchen
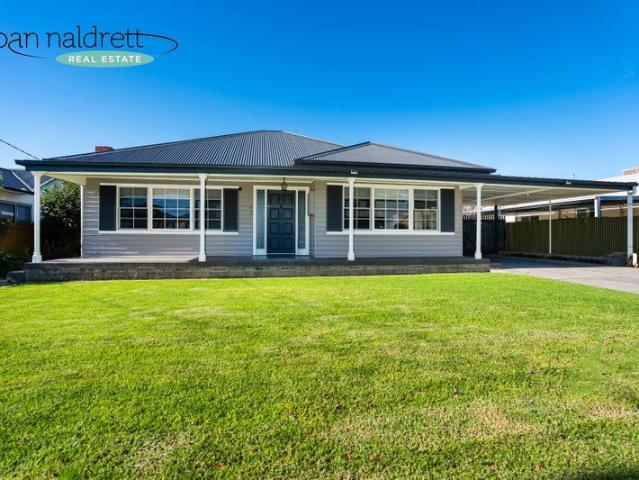
Brilliantly positioned at the quiet end of Charles Street, this welcoming family home presents an excellent opportunity to update, personalise and add value in a highly convenient central location. The weatherboard residence features four bedrooms, each with built-in robes, including a master bedroom complete with ensuite. A spacious lounge flows through to the adjoining dining area, currently used as a study, while the original kitchen includes an updated electric cooker and dishwasher. Comfort is assured year-round with ducted heating and cooling throughout, supported by a 6.6kW solar system. Outside, there is a double carport plus an impressive 7m x 9m shed with a 3m front awning. The level lawn and established garden provide an inviting outdoor setting, complete with a vegetable garden and plenty of space for relaxed family living. Disclaimer: Joan Naldrett Real Estate make every attempt to ensure that all information provided about the property is accurate. Information is provided
Request Details
WODONGA Willow Park Living Comfort, Convenience and Charm
View photo
House · for sale
Request Details
WODONGA Willow Park Living Comfort, Convenience and Charm
Splitters Creek
· 3 Bedrooms · 1 Bath · House
· Equipped kitchen
Splitters Creek · 3 Bedrooms · 1 Bath · House · Equipped kitchen
Positioned in the popular Willow Park area, this beautifully presented home offers comfortable living, practical features and a welcoming atmosphere, making it an appealing choice for first-home buyers, downsizers and investors alike. Inside, the home features three generous bedrooms, all complete with built-in robes, with the main bedroom also offering a wall-mounted air conditioner and ceiling fan. The functional kitchen is well equipped with updated appliances, including a Bosch electric induction cooktop and oven, a Westinghouse dishwasher and excellent storage, making every day cooking a breeze. The open-plan living and dining area also has a ceiling fan and is a highlight, capturing lovely north-facing natural light to create a warm and inviting space for relaxing or entertaining. Year-round comfort is well catered for with ducted evaporative cooling, a split-system unit, an updated Braemar gas wall furnace and an additional electric wall heater in the hallway. The home was repai
Request Details
Your First Home, Next Investment or Easy Downsize!
View photo
House · for sale
Request Details
Your First Home, Next Investment or Easy Downsize!
Splitters Creek
· 3 Bedrooms · 2 Baths · House
· Patio · Equipped kitchen
Splitters Creek · 3 Bedrooms · 2 Baths · House · Patio · Equipped kitchen
11 Macquarie Road, West Wodonga offers an appealing combination of modern living, low-maintenance surrounds and a highly convenient location, making it an excellent opportunity for first-home buyers, downsizers, professionals or investors. The home has built in 2015 and thoughtfully designed to make the most of its compact footprint, with a practical floorplan offering three bedrooms plus a separate study, two bathrooms and comfortable indoor and outdoor living spaces. At the heart of the home is a spacious open-plan kitchen, dining and living area, creating an inviting space for everyday living and entertaining. The kitchen is positioned to overlook the dining and living zones, while the covered patio provides an easy extension of the living space outdoors. The master bedroom features its own ensuite and walk-in robe, while the additional bedrooms are serviced by the central bathroom. A separate study provides flexibility for those working from home, studying or requiring an additiona
Request Details
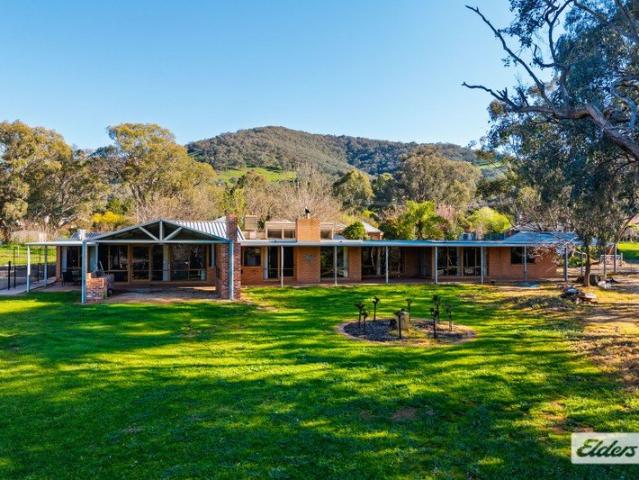
Elmwood Village
View photo
Townhouse · for sale
Request Details
Elmwood Village
Splitters Creek
· 1 Bedroom · 1 Bath · Townhouse
· Garden · Parking · Equipped kitchen
Splitters Creek · 1 Bedroom · 1 Bath · Townhouse · Garden · Parking · Equipped kitchen
Set in sought after Elmwood Village, this two storey townhouse is ideal for first home buyers or those looking to downsize. The north facing lower level features open plan living, dining and kitchen areas that capture the winter sun. The well appointed kitchen includes a gas cooktop, electric under bench oven, dishwasher, double bowl sink and generous bench space. Light and bright, the living area opens to a secure yard with artificial lawn, timber deck and access to the single remote control garage. Upstairs offers a spacious bedroom with walk in robe, study nook and bathroom. Two split systems provide year round climate control. An easy walk to Elmwood Café, the Medical Centre, public transport and local churches, this central property is a superb opportunity. Disclaimer: Joan Naldrett Real Estate make every attempt to ensure that all information provided about the property is accurate. Information is provided from the Vendor, legal representation and other information sources, there
Request Details
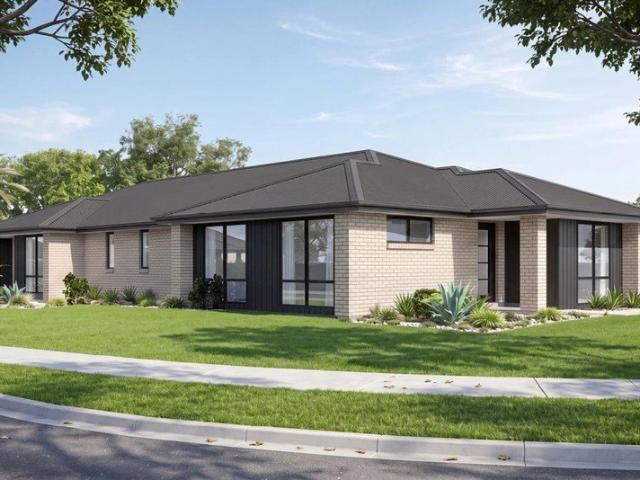
Hume 266 It's My Hotondo Home
View photo
Terraced House · for sale
Request Details
Hume 266 It's My Hotondo Home
Splitters Creek
· 4 Bedrooms · 2 Baths · Terraced House
· Equipped kitchen
Splitters Creek · 4 Bedrooms · 2 Baths · Terraced House · Equipped kitchen
The Hume 266 exudes maximum comfort for you and your family. The master suite features an amazing walk-in robe and a uniquely designed ensuite and is located at the rear of the home for parental privacy. The open-plan kitchen, dining and family area is connected to the alfresco, offering year-round entertainment. The home has three other spacious bedrooms, a clever study nook, as well as a second, semi-private living area, perfect for growing children. - 20mm Stone Benchtops - 2550mm Ceiling Height - 900mm Stainless Steel Appliances - Colorbond Roof - Double Glazed Windows - LED Downlights - Local builder/Local trades Copyright Hotondo Pty Ltd all rights reserved. Dimensions, photos and floor plans are for illustrative purposes and may include optional features. Additional facade options are available, as this home is not yet constructed. All packages are subject to engineering plans and developer's approval and therefore may need to be altered to comply with estate covenants. Should a
Request Details
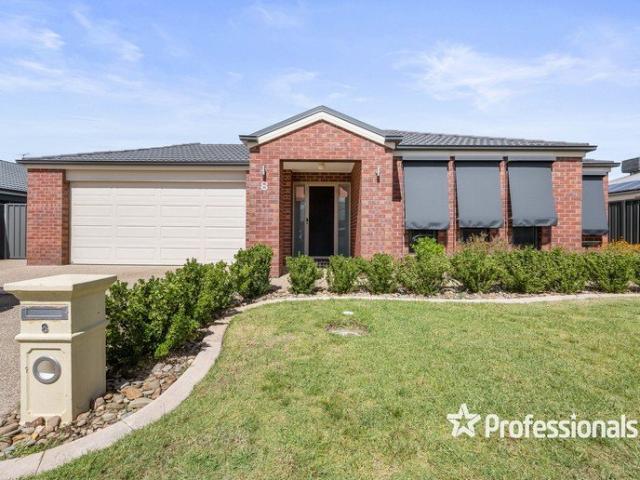
A Great Opportunity Make It Your Own!
View photo
House · for sale
Request Details
New
A Great Opportunity Make It Your Own!
Splitters Creek
· 3 Bedrooms · 1 Bath · House
· Garden · Parking · Equipped kitchen
Splitters Creek · 3 Bedrooms · 1 Bath · House · Garden · Parking · Equipped kitchen
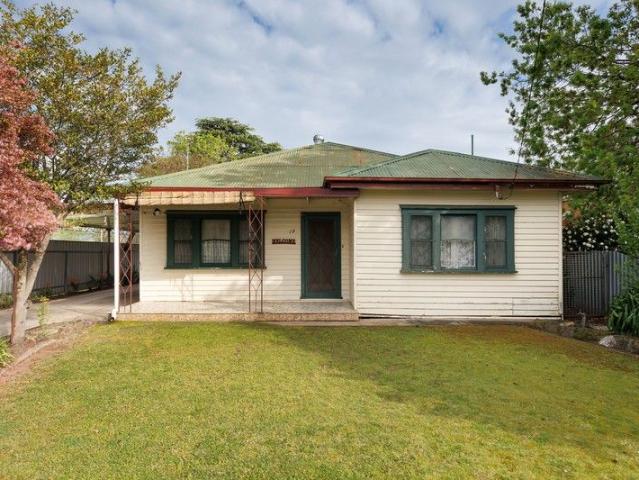
This little gem is ready and waiting for its next owner! Whether you're looking to secure your first home, add to your investment portfolio or simply find a property you can make your own, this one is well worth your inspection. Offering three bedrooms, all complete with built-in wardrobes, the home provides two separate living areas, a dedicated dining space and a convenient two-way bathroom. The timber kitchen features an electric oven, electric cooktop and dishwasher, while year-round comfort is assured with ducted evaporative cooling, a split system, and a gas wall furnace. Outside, you'll appreciate the good-sized pergola, perfect for entertaining family and friends, along with an extra-large garage featuring rear access, a garden shed for additional storage and a good-sized backyard for the kids or animals. With plenty of potential and room to make it your own, this is an opportunity not to be missed! Get in touch today to arrange your inspection and discover the possibilities on
Request Details
Comfortable Living in a Family Friendly Location
View photo
House · for sale
Request Details
Comfortable Living in a Family Friendly Location
Splitters Creek
· 3 Bedrooms · 2 Baths · House
· Equipped kitchen
Splitters Creek · 3 Bedrooms · 2 Baths · House · Equipped kitchen
Set in a quiet, family-friendly street, 3 Famechon Way offers comfortable modern living with a practical layout suited to a range of buyers. With local parks, playgrounds and cafes nearby, and both Wodonga and Albury within easy driving distance, it provides a convenient lifestyle in a popular Baranduda location. At the heart of the home is a well-appointed kitchen featuring gas cooking, a dishwasher and walk-in pantry, overlooking the open-plan living and dining area. This central space provides a comfortable setting for everyday living, with plenty of room to relax or entertain. The main bedroom includes a walk-in robe and private ensuite, while the two additional bedrooms are fitted with built-in robes and are serviced by a modern main bathroom, complete with a separate toilet. Comfort is taken care of throughout the seasons with ducted gas heating and evaporative cooling, complemented by an additional split system in the kitchen and dining area. Additional features include: - Open-
Request Details
Lansdowne 282 It's My Hotondo Home
View photo
Terraced House · for sale
Request Details
Lansdowne 282 It's My Hotondo Home
Splitters Creek
· 4 Bedrooms · 2 Baths · Terraced House
· Parking · Equipped kitchen
Splitters Creek · 4 Bedrooms · 2 Baths · Terraced House · Parking · Equipped kitchen
The Lansdowne 282 is a practical and spacious home ideal for wide or acreage blocks of land. Containing four large bedrooms, the master suite hosts two walk-in robes plus an ensuite with double vanity. Upon entry you are welcomed past a private and versatile living room, through to the huge open-plan kitchen, dining and family area. The kitchen is a standout feature of the home with an island bench and large walk-in pantry. The home is complete with a study and double garage, with direct home access for added convenience. - 20mm Stone Benchtops - 2550mm Ceiling Height - 900mm Stainless Steel Appliances - Colorbond Roof - Double Glazed Windows - LED Downlights - Local builder/Local trades Copyright Hotondo Pty Ltd all rights reserved. Dimensions, photos and floor plans are for illustrative purposes and may include optional features. Additional facade options are available, as this home is not yet constructed. All packages are subject to engineering plans and developer's approval and the
Request Details
Imagine A Warm Welcome Home, Can you picture it?
View photo
House · for sale
Request Details
Imagine A Warm Welcome Home, Can you picture it?
Splitters Creek
· 3 Bedrooms · 2 Baths · House
· Garden · Parking · Equipped kitchen
Splitters Creek · 3 Bedrooms · 2 Baths · House · Garden · Parking · Equipped kitchen
From the moment you step inside, this lovingly presented home feels ready for family life. A separate lounge with a wood heater offers a cosy place to unwind, while the generous dining area flows to a well-equipped kitchen with a gas cooktop and electric oven. There are three spacious bedrooms, including a main bedroom with a walk-in robe and an ensuite featuring a double vanity. A family bathroom, ample storage, ducted heating and evaporative cooling and additional split systems through out everyday comfort. Outside, the large undercover entertaining area overlooks easy-care gardens and a backyard with room for a big trampoline. Drive-through access from the double garage, a 6.5 kW solar system and security cameras add to the appeal. Set on a 453m² (approx.) block in a quiet location close to sporting facilities, parks, schools, shops and transport, this is a place to settle in and make memories
Request Details
Alden 273 Package of the week!
View photo
Terraced House · for sale
Request Details
Alden 273 Package of the week!
Splitters Creek
· 4 Bedrooms · 2 Baths · Terraced House
· Equipped kitchen
Splitters Creek · 4 Bedrooms · 2 Baths · Terraced House · Equipped kitchen
The Alden 273 epitomises family living, with plenty of space for every member of the household to unwind. The generous master suite is located in the centre of the home and is complete with an ensuite and dual oversized walk-in robes. The remaining three bedrooms are located away from the open-plan entertaining area, reducing any noise disturbances for sleeping children. An additional rumpus can also be found here. Designed with entertainers in mind, the living space is the hero of this home, featuring the family room, living and dining area and the kitchen, which has a huge walk-in pantry. The lavish area is complete with easy access to the spacious alfresco. With plenty of storage space and room to grow, the Alden 273 has it all. It is also available in the larger 292 and 312 sizes. - 20mm Stone Benchtops - 2550mm Ceiling Height - 900mm Stainless Steel Appliances - Colorbond Roof - Double Glazed Windows - LED Downlights - Local builder/Local trades Copyright Hotondo Pty Ltd all right
Request Details
WEST WODONGA Opportunity Knocks in a West Wodonga Prime Location
View photo
House · for sale
Request Details
WEST WODONGA Opportunity Knocks in a West Wodonga Prime Location
Splitters Creek
· 3 Bedrooms · 1 Bath · House
· Equipped kitchen
Splitters Creek · 3 Bedrooms · 1 Bath · House · Equipped kitchen
Positioned on a generous 1,036m² (approx.) allotment in a quiet West Wodonga court, this property presents an exciting opportunity for first home buyers, investors or developers looking to secure a foothold in a sought-after location close to schools and Birallee Shopping Plaza. The home offers three bedrooms, all complete with built-in cupboards, and a practical galley style kitchen featuring gas cooking and a pantry. The adjoining dining area provides a comfortable space for everyday meals, while the separate L-shaped lounge room enjoys a desirable north facing aspect, welcoming plenty of natural light throughout the day. Evaporative cooling provides added comfort during the warmer months, while solar panels offer the benefit of harnessing the sun's energy. The bathroom includes a bath and vanity, complemented by a separate shower room and separate toilet for added convenience. An internal laundry is cleverly concealed behind hallway cupboards, making practical use of the available s
Request Details
The Stoneleigh 2026 Residential Builder of the Year
View photo
Terraced House · for sale
Request Details
The Stoneleigh 2026 Residential Builder of the Year
Splitters Creek
· 4 Bedrooms · 2 Baths · Terraced House
· Equipped kitchen
Splitters Creek · 4 Bedrooms · 2 Baths · Terraced House · Equipped kitchen
TITLED LAND To secure this today, or for any enquiries, please contact Shona Macritchie on 0450 884 981. Private Master Bedroom Open-plan Kitchen, Dining and Family Stone Benchtops Separate Lounge Alfresco Heating and Cooling to all Living Spaces Downlights Throughout the Home Double Glazed Windows Site Works Included! +All of our Standard Inclusions We back every build with a construction timeline you can rely on, backed by our structural guarantee and a strong local reputation. Check out our reviews on Product Review to hear from families who've built with us
Request Details
The Sutherland Residential Builder of the Year
View photo
Terraced House · for sale
Request Details
The Sutherland Residential Builder of the Year
Splitters Creek
· 4 Bedrooms · 2 Baths · Terraced House
· Equipped kitchen
Splitters Creek · 4 Bedrooms · 2 Baths · Terraced House · Equipped kitchen
To secure this today, or for any enquiries, please contact Shona Macritchie on 0450 884 981. Private Master Bedroom Open-plan Kitchen, Dining and Family Walk-in Pantry Stone Benchtops Separate Lounge Kid's Zone Study Alfresco Heating and Cooling to all Living Spaces Downlights Throughout the Home Double Glazed Windows Site Works Included! +All of our Standard Inclusions We back every build with a construction timeline you can rely on, backed by our structural guarantee and a strong local reputation. Check out our reviews on Product Review to hear from families who've built with us.
Request Details
Architectural Icon. Extraordinary Potential
View photo
House · for sale
Request Details
Architectural Icon. Extraordinary Potential
Splitters Creek
· 4 Bedrooms · 2 Baths · House
· Equipped kitchen
Splitters Creek · 4 Bedrooms · 2 Baths · House · Equipped kitchen
A rare opportunity to secure an exceptional example of mid-century modernist design, this distinctive residence by renowned Melbourne designers and builders Fasham Johnson delivers a considered combination of architectural integrity, generous family living and an enviable connection to nature. Designed to embrace its surroundings, full-length floor-to-ceiling timber-framed glass draws the established gardens into the home, creating an abundance of natural light and a seamless connection between the interiors and the expansive northern gardens. Set across more than 5,100m² of established grounds, the prized northnorth-easterly aspect further enhances the home's sense of space, light and privacy. Inside, the accommodation is exceptionally versatile, offering four genuine bedrooms plus a study and three substantial living zones. The central kitchen, meals and family area provides the everyday hub of the home, while a separate formal lounge and dining area offers a more refined space for e
Request Details
Oxley 294 Dual living by GJ Gardner Homes
View photo
Terraced House · for sale
Request Details
Oxley 294 Dual living by GJ Gardner Homes
Splitters Creek
· 6 Bedrooms · 4 Baths · Terraced House
Splitters Creek · 6 Bedrooms · 4 Baths · Terraced House
Please Call Arsh Ghuman on 0410612423 to secure this package. Attention Investors ! Maximize yield and dual cash flow with The Oxley—a high-performing dual-occupancy design engineered specifically for corner blocks. Dual Income Streams: Two separate 3-bed, 2-bath, 1-car dwellings on one block, doubling rental returns and minimizing vacancy risk. High Tenant Retention: Distinct street frontages, private entrances, and individual alfresco areas give both units a standalone feel to maximize demand. Investor Advantage: Engineered for low-maintenance upkeep, high tenant appeal, and maximum new-build tax depreciation benefits. Optional Subdivision Potential: Future-proof your investment with potential to subdivide (STCA), allowing you to unlock manufactured equity or sell individually down the track
Request Details
Luxury meets entertainers delight!
View photo
House · for sale
Request Details
Luxury meets entertainers delight!
Splitters Creek
· 4 Bedrooms · 2 Baths · House
· Equipped kitchen
Splitters Creek · 4 Bedrooms · 2 Baths · House · Equipped kitchen
Step into this ex-display home, award-winning masterpiece designed for those who appreciate the finer things in life. Located in Leneva and a family friendly neighbourhood, this stunning property boasts a state-of-the-art outdoor kitchen that will elevate your gatherings to a whole new level. Currently tenanted, this exceptional home also presents an outstanding investment opportunity. As you enter the spacious master bedroom, you'll be greeted by an atmosphere of serenity and elegance the true highlight of the master bedroom suite is the luxurious ensuite bathroom, imagine walking into your own private oasis, featuring a spa-like atmosphere complete with walk-in shower, dual vanity sinks and separate toilet. Inside, the home exudes modern elegance with high-end finishes and designer touches throughout. From the spacious living areas to the luxurious bedrooms, every detail has been carefully curated to create a comfortable yet sophisticated environment. Outside is your very own enterta
Request Details
INVEST OR NEST !
View photo
House · for sale
Request Details
Updated
INVEST OR NEST !
Splitters Creek
· 4 Bedrooms · 2 Baths · House
· Swimming pool · Equipped kitchen
Splitters Creek · 4 Bedrooms · 2 Baths · House · Swimming pool · Equipped kitchen
This lovely 4 bedroom family home is set on a low maintenance 618m² allotment in the highly sought after Riverside Estate, Killara. Positioned amongst quality homes, this spacious and beautifully presented property is sure to appeal. Quality built to accommodate the growing family, the home offers an array of living options along with excellent outdoor entertaining, complete with a fabulous heated inground pool. FEATURING: - Four good sized bedrooms, main with a large walk-in robe and stylish ensuite. - Three generous living areas including a formal lounge, large family room and separate rumpus/home theatre room. - Beautiful modern kitchen complete with 900mm oven, dishwasher, ample storage, pendant lighting and corner walk-in pantry. - Lovely décor throughout, floating floors, quality carpets and blinds, ducted gas heating and evaporative cooling. - Spacious family bathroom complete with bath and shower, conveniently positioned to service the minor bedrooms. - Inviting north-facing en
Request Details
WODONGA Endless Potential in Central Wodonga
View photo
House · for sale
Request Details
WODONGA Endless Potential in Central Wodonga
Splitters Creek
· 3 Bedrooms · 1 Bath · House
Splitters Creek · 3 Bedrooms · 1 Bath · House
Set on an expansive 1,071m² (approx.) allotment in one of Wodonga's most sought after central locations, this property represents an exceptional opportunity brimming with possibilities. With the rear boundary backing directly onto the picturesque Sumsion Gardens and just a short stroll to High Street's cafés, shops, and essential services, this address combines space, convenience, and lifestyle in one unbeatable package. Whether you're seeking a rewarding renovation project or exploring the option of a multi-dwelling development (STCA), the scope here is immense. The existing home is ready for transformation - perfect for those with vision and creativity looking to make their mark in a premium central position. Imagine waking up to the aroma of freshly brewed coffee from nearby cafés, enjoying peaceful morning walks through tree-lined streets, or taking your dog for a run at the nearby designated dog park. This tranquil yet connected setting offers all the advantages of city living wit
Request Details
Expression of Interest Closing 17th November at 12 noon
View photo
House · for sale
Request Details
Expression of Interest Closing 17th November at 12 noon
Splitters Creek
· 4 Bedrooms · 2 Baths · House
· Parking · Patio · Equipped kitchen
Splitters Creek · 4 Bedrooms · 2 Baths · House · Parking · Patio · Equipped kitchen
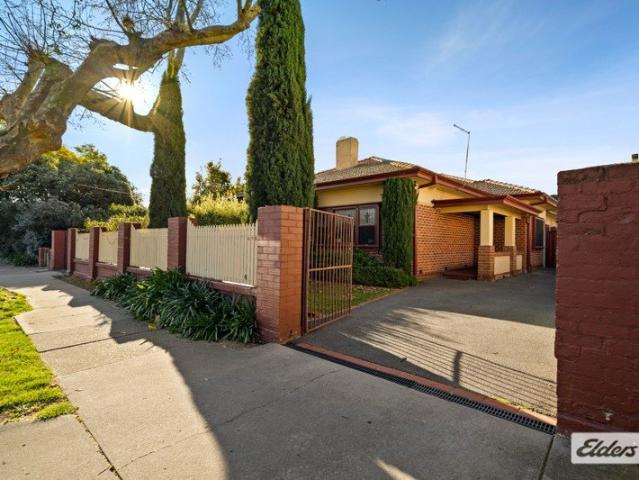
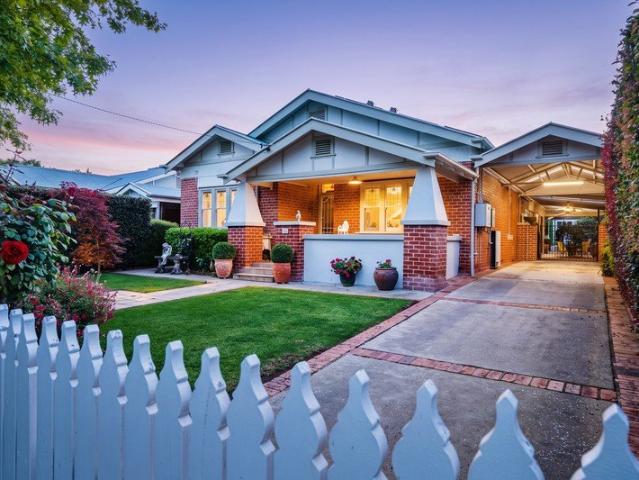
Behind a white picket fence and established trees, this red brick bungalow pairs period character with easy modern living in central Albury. Leadlight windows and decorative cornices greet you at the front, where two bedrooms and a third room, ideal as a bedroom or lounge, sit off the foyer. The family room is the heart of the home, with high ceilings, skylights and a wood heater. It flows into a kitchen with stainless steel benchtops, a Smeg cooker, a Miele dishwasher and an island bench. The main bedroom at the rear has a built-in robe and ensuite, and the main bathroom has a clawfoot bath. Outside, a wraparound covered patio opens onto a large private lawn framed by established gardens. The home also has a separate dining room, a two-car carport and a storage shed, plus ducted refrigerative electric heating and cooling and solar with a Tesla Powerwall battery. It's close to Albury High School, the Jones Street Butchery and the CBD
Request Details

Get email alerts

Don't miss out: be the first to know about new properties

The alert was correctly created

On subscribing you accept the conditions of use and the privacy policy
Alert
Receive new ads in your inbox
Save this search
Receive alerts for new listings

We'll send you an email when we have new properties for: "Houses for sale in Splitters Creek"

The alert was correctly created

Glenroy, Albury
Hamilton Valley
Get email alerts and be the first to see new listings
Required field
On subscribing I accept the terms of the privacy policy
Perfect! You'll soon start receiving new listings via email
Alert
Receive an email when we have new ads for Houses for sale in Splitters Creek
Save this search
Filters

Bedrooms

Size (m²)

m²
m²

Price

$
$

Property type

Bathrooms

Clear all filters
Receive notifications when new entries are published.