3,665 properties for sale in Southern River

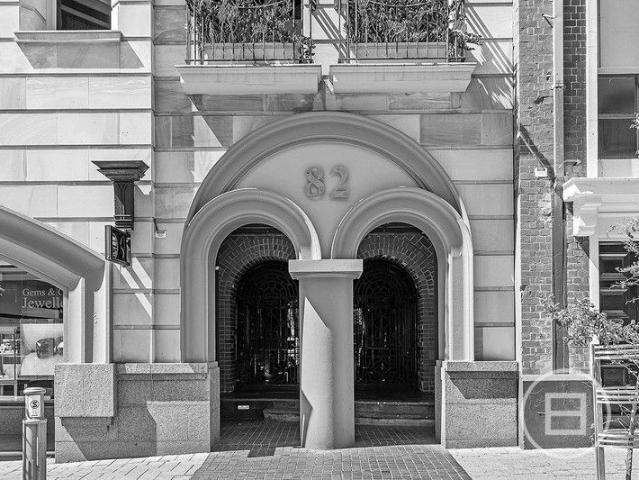
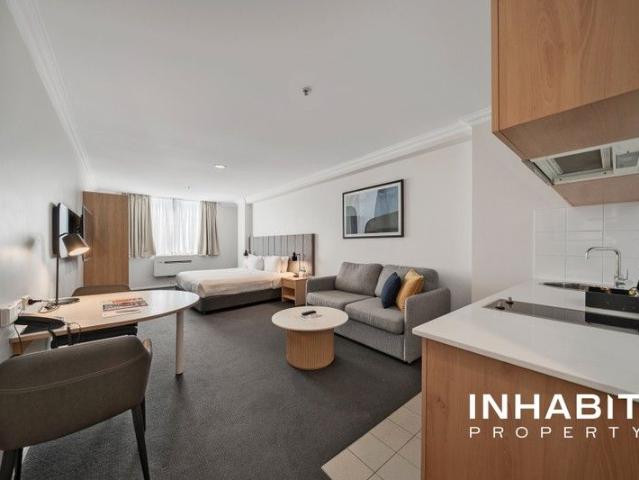
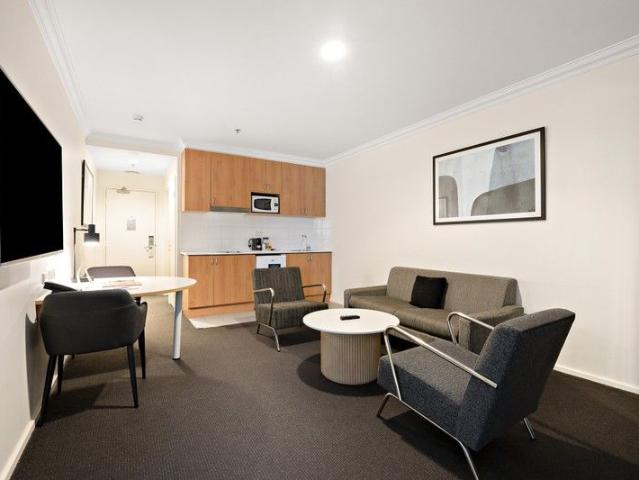
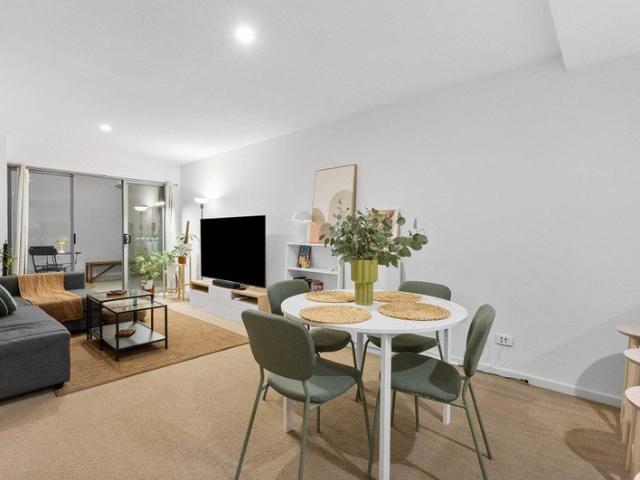
Stunning Living Moments from Claisebrook Cove
View photo
Apartment · for sale
Request Details
Stunning Living Moments from Claisebrook Cove
Southern River
· 2 Bedrooms · 1 Bath · Apartment
· Air conditioning · Lift · Equipped kitchen
Southern River · 2 Bedrooms · 1 Bath · Apartment · Air conditioning · Lift · Equipped kitchen
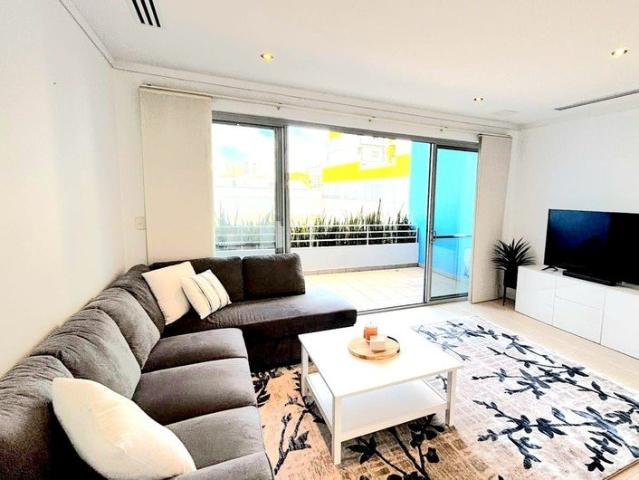
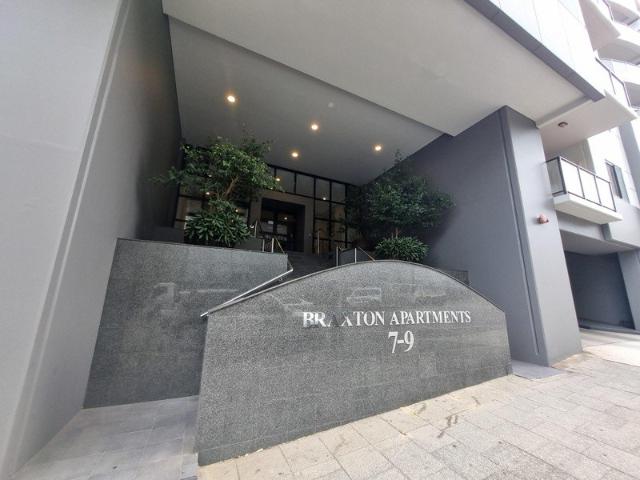
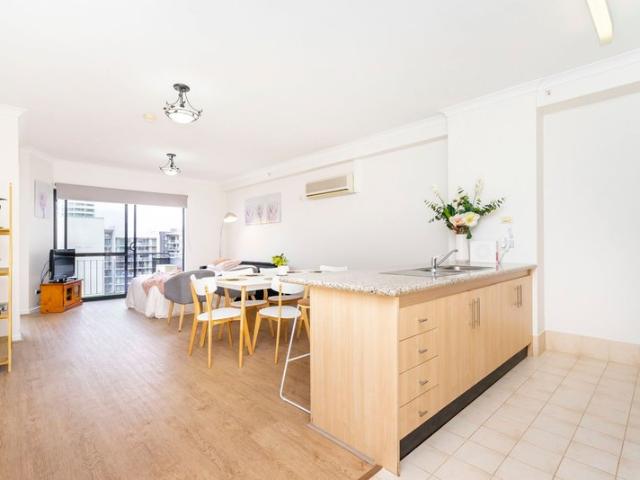
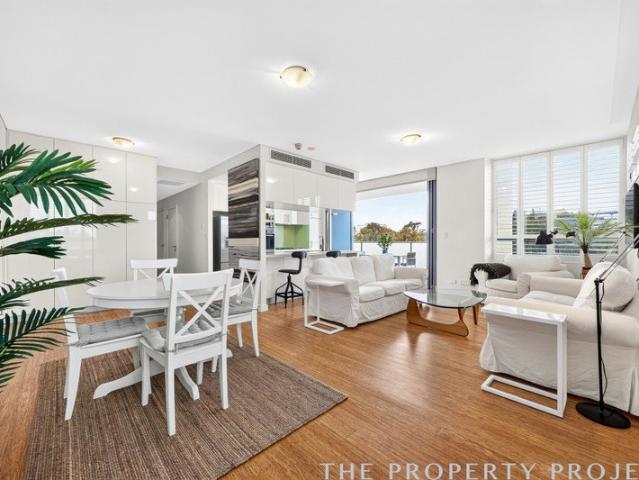
Perfectly positioned in the heart of East Perth, Apartment 105 at 122 Brown Street presents an outstanding opportunity for investors, first-home buyers and downsizers seeking modern living in a highly convenient inner-city location. Located on the first floor of a secure complex with lift access, this beautifully maintained apartment offers an inviting open-plan kitchen, living and dining area enhanced by high ceilings and split-system air conditioning for year-round comfort. The contemporary kitchen is finished with stone benchtops, tiled flooring, stainless steel appliances, generous cabinetry and plenty of preparation space. Both bedrooms are well-proportioned and carpeted, providing comfortable and practical accommodation. Residents can enjoy access to an impressive, shared rooftop deck with amazing views - the perfect setting for sunset drinks, evening gatherings, or simply relaxing above the city. Additional features include secure swipe-card entry, an intercom system, an allocat
Request Details
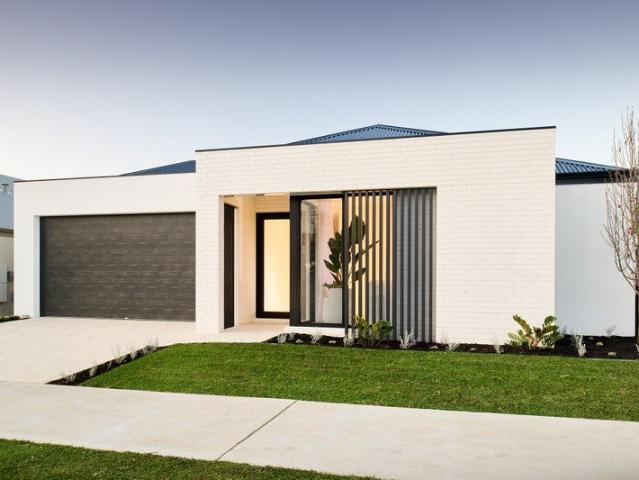
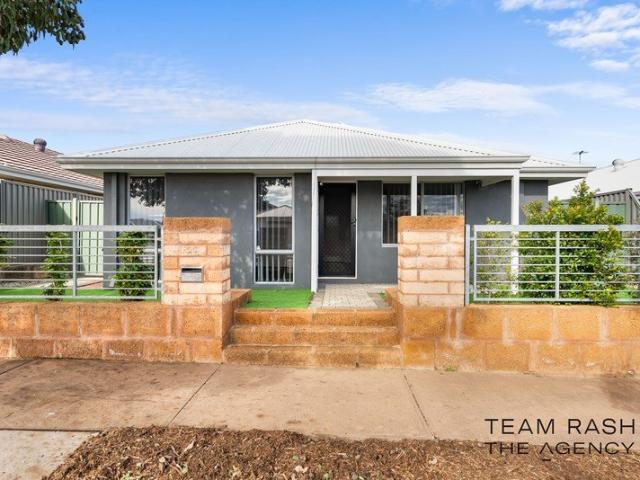
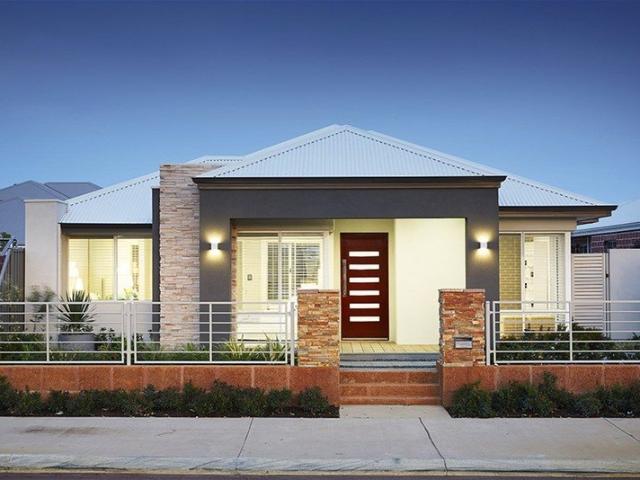
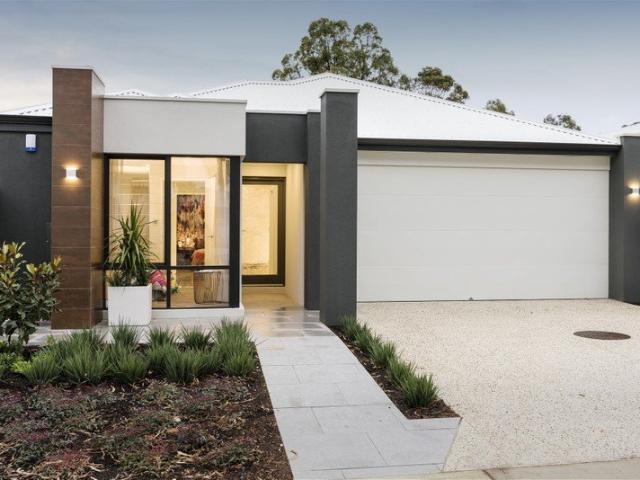
3 Bedroom Home in BYFORD Under $780,000!
View photo
Terraced House · for sale
Request Details
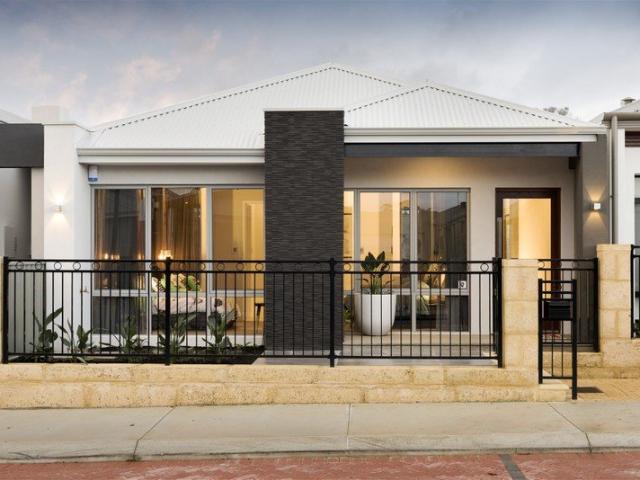
3 Bedroom Home in BYFORD Under $780,000!
Southern River
· 3 Bedrooms · 2 Baths · Terraced House
· Parking · Gym · Equipped kitchen
Southern River · 3 Bedrooms · 2 Baths · Terraced House · Parking · Gym · Equipped kitchen
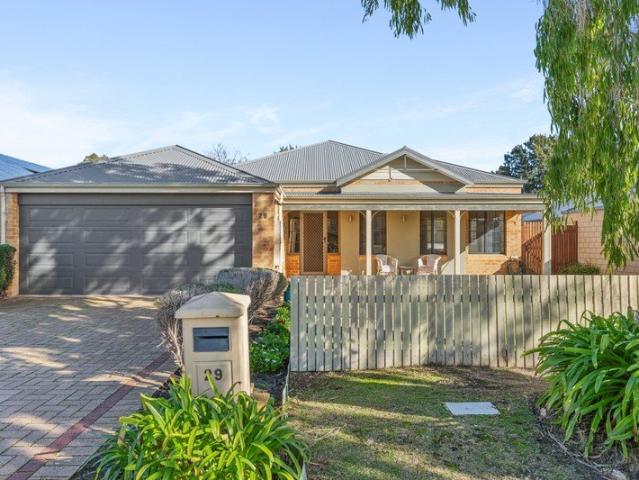
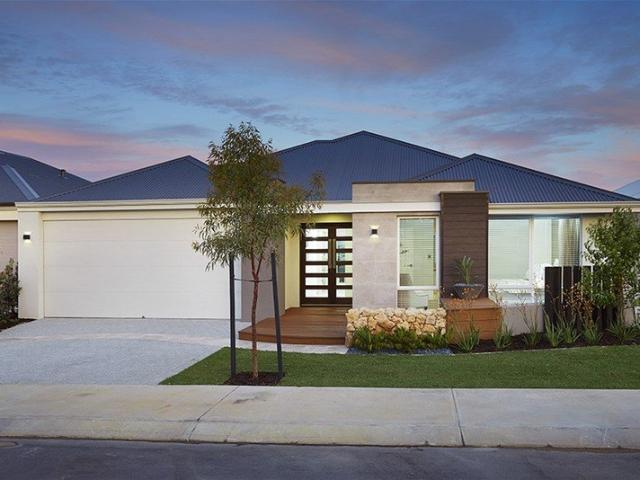
Looking for space, lifestyle, and a smarter way to build? This 3x2 home in Byford is designed for growing families who want it all without the stress. Why this home stands out: 3 bedrooms including private master suite Open plan kitchen, dining & living Practical, family-friendly layout Double garage Fixed price contract = no surprises Location highlights Byford: Walk to Byford Town Centre for Aldi, Coles, Woolworths, medical facilities and a gym, or head to Lakeside Plaza Shopping Centre in The Glades Zoned for a choice of 8 local schools, including Byford Secondary College, Marri Grove Primary and Salvado Catholic College Just a 15-minute drive to the Kwinana Freeway via Thomas Road for an easy commute Set in the foothills of the Darling Scarp nature and open space right on your doorstep Part of Byford's booming growth corridor, with new estates, eateries and community facilities springing up nearby Perfect for families wanting more space without overcomplicating the build process. E
Request Details
Spacious Family Living with Seamless Indoor Outdoor Entertaining * CLICK ON VIDEO ICON FOR 3D Virtual Walkthrough
View photo
House · for sale
Request Details
Spacious Family Living with Seamless Indoor Outdoor Entertaining * CLICK ON VIDEO ICON FOR 3D Virtual Walkthrough
Southern River
· 4 Bedrooms · 2 Baths · House
· Equipped kitchen
Southern River · 4 Bedrooms · 2 Baths · House · Equipped kitchen
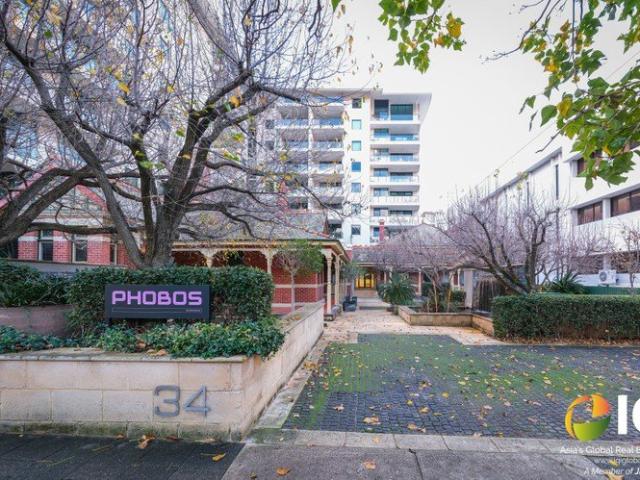
Positioned in a sought-after pocket of Aubin Grove, this beautifully presented family home offers the perfect combination of space, comfort and low-maintenance living, all set within close proximity to local parks, schools, transport and everyday conveniences. Designed with families in mind, the home showcases an expansive open-plan layout filled with natural light, creating a warm and welcoming atmosphere from the moment you step inside. At the heart of the home, the spacious kitchen overlooks the living and dining areas and features generous bench space, quality appliances, ample storage and a functional design perfect for both everyday living and entertaining. The oversized master suite provides a true parents' retreat, complete with a walk-in robe and private ensuite, while the additional bedrooms are all generously sized and serviced by a well-appointed family bathroom. The flowing indoor-outdoor connection is a standout feature, with large sliding doors opening to a covered alfre
Request Details
Double Storey Townhouse Style Apartment: 2 BR 2.5 Bath 2 Car Garage
View photo
Apartment · for sale
Request Details
Double Storey Townhouse Style Apartment: 2 BR 2.5 Bath 2 Car Garage
Southern River
· 2 Bedrooms · 2 Baths · Apartment
· Balcony · Terrace · Parking · Equipped kitchen
Southern River · 2 Bedrooms · 2 Baths · Apartment · Balcony · Terrace · Parking · Equipped kitchen
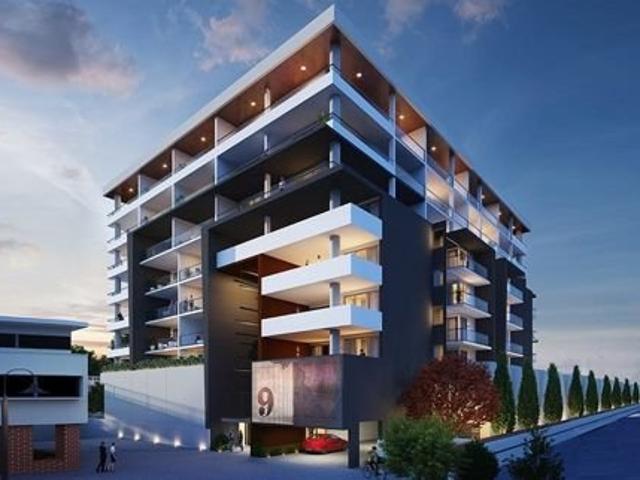
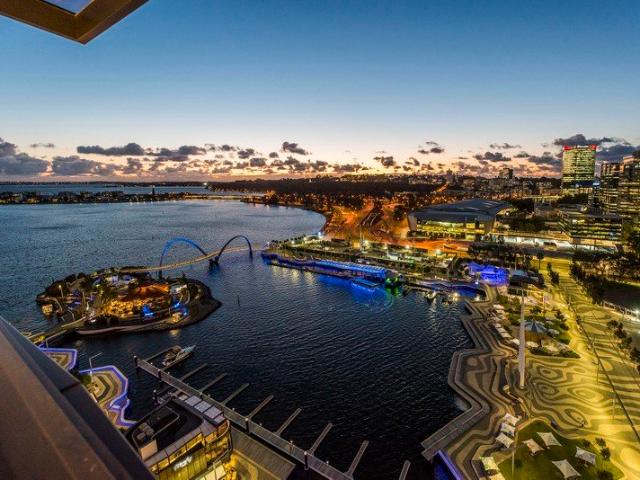
To enquire, please email or call 1300 815 051 and enter code 8190 Move-in Ready Double Storey Townhouse-Style Apartment 2 Bedrooms | 2.5 Bath | 2 Car secure garage | 106sqm internal | 168sqm total The Overview: Rare for a CBD-fringe apartment, this 2008 Urbani Design build delivers true townhouse scale and separation across two levels. You get 106sqm of internal living plus 3 balconies and a terrace, in a small complex of only 9 residences. It's move-in ready, spacious, and hard to find in today's market. Added advantage of 2 ensuites plus a powder room and a 2 car secure garage. Downstairs: - Expansive open-plan lounge, kitchen and dining area, with high ceilings, and ducted reverse-cycle air-conditioning - 15sqm south-facing balcony with city skyline views - 6sqm north-east front terrace - Modern kitchen with stone benchtops, gas cooktop, electric oven, integrated dishwasher, and a large island breakfast bar - Powder room - Plumbed fridge recess for water/ice - Abundant cabinetry - S
Request Details
ARCHITECTURAL ARTISTRY: UNPARALLELED PENTHOUSE LIVING
View photo
Apartment · for sale
Request Details
ARCHITECTURAL ARTISTRY: UNPARALLELED PENTHOUSE LIVING
Southern River
· 4 Bedrooms · 4 Baths · Apartment
· Lift · Parking
Southern River · 4 Bedrooms · 4 Baths · Apartment · Lift · Parking
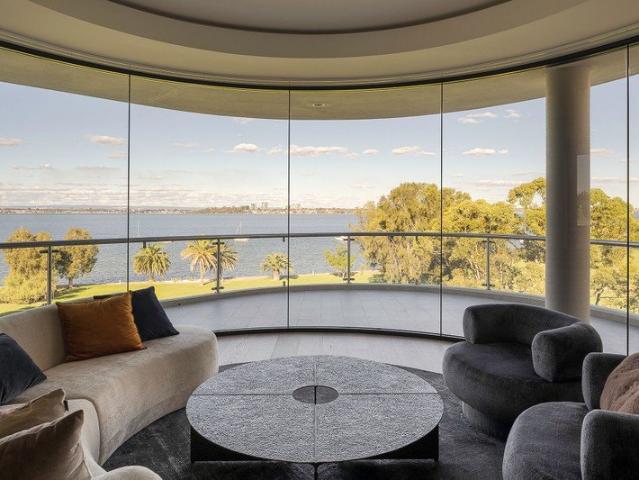
Looking out to endless riverfront panorama across vast green parkland, this is one of the most prestigious penthouse addresses in one of Perth's most sought-after riverfront enclaves. Spanning the two uppermost levels of a boutique building of only four premium apartments, a recent architectural revival has transformed this penthouse in its entirety, with no expense spared in the pursuit of uncompromising quality and bespoke luxury. This is a 4 bedroom, 4 bathroom, 4 car garage, 610sqm, two story, with private internal lift, bespoke creation by Lux Interiors and Prince Design. The end result is simply breathtaking: sculptural curves that pay homage to the winding river, double glazing framing the uninterrupted outlooks, and a level of detailing that is quite simply unmatched. Warm griege timbers, polished plaster, a variety of stone finishes - honed limestone, porcelain, and soft marble, motorised sheers/blinds and layers of ambient lighting all converge across each level, enveloped by
Request Details
Stylish Inner City Living with Views, Comfort & Convenience
View photo
Apartment · for sale
Request Details
Stylish Inner City Living with Views, Comfort & Convenience
Southern River
· 2 Bedrooms · 2 Baths · Apartment
· Balcony · Equipped kitchen
Southern River · 2 Bedrooms · 2 Baths · Apartment · Balcony · Equipped kitchen
Positioned on the edge of Perth's vibrant CBD, this beautifully presented two-bedroom, two-bathroom apartment delivers the perfect combination of modern comfort, quality finishes, and unbeatable convenience. Designed for effortless living, the residence features a spacious open-plan layout enhanced by engineered timber flooring, generous ceiling heights, and expansive double-glazed windows that invite natural light while maintaining peace and privacy. The seamless flow from the living and dining area to the oversized balcony creates an ideal space for entertaining guests, enjoying your morning coffee, or simply taking in the surrounding outlook. At the heart of the home, the contemporary kitchen showcases stone benchtops, quality European appliances, an ample storage solutions, and sleek cabinetry, making both everyday living and entertaining a pleasure. Both bedrooms are generously sized and fitted with built-in wardrobes, while the well-appointed bathrooms feature full-height tiling,
Request Details
Expressions of Interest
View photo
Apartment · for sale
Request Details
Expressions of Interest
Southern River
· 5 Bedrooms · 4 Baths · Apartment
· Lift
Southern River · 5 Bedrooms · 4 Baths · Apartment · Lift
THE DEAL Embrace an unrivalled living experience at the elegant Edwardian-style Wills Building on King Street, where history meets modern luxury. Spanning an entire floor and the only apartment in the complex to occupy two separate titles, this spectacular 5 bedroom 4 bathroom masterpiece boasts city views to the west and unobstructed vistas of Northbridge, thanks to heritage laws that preserve the timeless charm of the area. Designed by Scanlan Architects, this unique space blends the best of New York loft living with Perth's historic elegance, offering a true urban sanctuary. Originally built in 1924, this iconic warehouse was transformed into a residential haven, graced by stunning architectural elements like the restored New York-style service lift and the magnificent west-facing arch window that frames a panoramic cityscape. The sprawling 534sqm (approx.) floor plan offers expansive living spaces, perfect for entertaining large groups or hosting unforgettable gatherings. Whether y
Request Details
BEAUTIFUL FRONT BLOCK CALL TO DISCUSS
View photo
Terraced House · for sale
Request Details
BEAUTIFUL FRONT BLOCK CALL TO DISCUSS
Southern River
· 4 Bedrooms · 2 Baths · Terraced House
· Parking · Equipped kitchen
Southern River · 4 Bedrooms · 2 Baths · Terraced House · Parking · Equipped kitchen
Redink Homes, Backed by Japanese forestry giant, is part of Australia's biggest building group Sumitomo Forestry, you can have peace of mind that we will be here for the long run. If you would like to take the next step on owning this Home & Land package then please contact me on: 0415 10 54 54 OR WhatsApp +61 415105454 OR click Enquiry Now and we will be happy to give you more information. Whether you are a first homebuyer, up-sizer, down-sizer, or investor we have options to suit all budgets and requirements. We also offer the flexibility to customize your home to suit your needs Your Home, Your Choice ALL HOMES INCLUDE: Three feature front elevations Daikin reverse cycle ducted AC 31c ceilings to the Living, Dining & Kitchen. 28c to the Garage & Alfresco Siteworks Full turnkey finishing Perth's best and most comprehensive specification REDINK HOMES PREMIUM INCLUSIONS: -Personalised Interior Design Consultation or streamline colour selections for investors. -Daikin reverse cycle AC.
Request Details
THE APARTMENT THEY DID'T WANT TO LEAVE
View photo
Apartment · for sale
Request Details
THE APARTMENT THEY DID'T WANT TO LEAVE
Southern River
· 2 Bedrooms · 2 Baths · Apartment
Southern River · 2 Bedrooms · 2 Baths · Apartment
Every property has a story. Some are simply places to live. Others become homes that people genuinely don't want to leave. This apartment is one of those rare homes. When the owner recently decided it was finally time to sell, the current tenant hoped they could stay. After spending years here, they had grown to love not just the apartment, but the lifestyle that came with it. And once you visit, you'll understand exactly why. Nestled within one of West Perth's most sought-after pockets on prestigious Kings Park Road, this spacious two-bedroom, two-bathroom residence enjoys a truly unique setting. Sharing its grounds with the historic Nurses Memorial Centre, the development blends timeless heritage character with modern apartment living-creating an environment unlike any other in the area. Just a short stroll from Kings Park, you'll find yourself surrounded by some of Perth's finest attractions. Start your morning with a walk through the Botanic Gardens, tackle Jacob's Ladder for your
Request Details
Luxury Living Above Elizabeth Quay Spectacular Views, Prestige Address & 2 Secure Car Bays
View photo
Apartment · for sale
Request Details
Luxury Living Above Elizabeth Quay Spectacular Views, Prestige Address & 2 Secure Car Bays
Southern River
· 2 Bedrooms · 2 Baths · Apartment
· Equipped kitchen
Southern River · 2 Bedrooms · 2 Baths · Apartment · Equipped kitchen
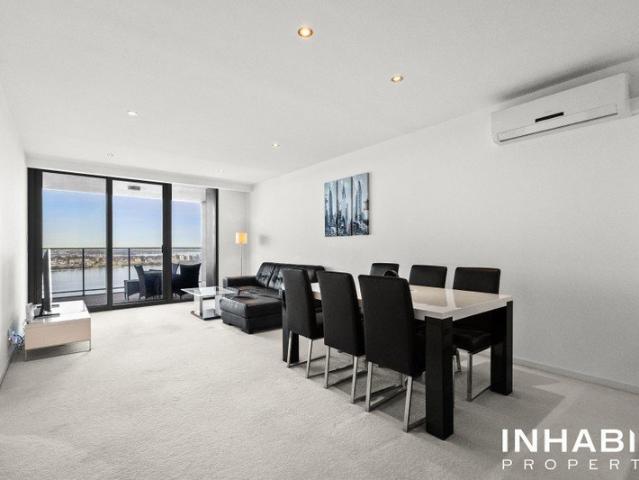
Welcome to Apartment 1801 at The Towers, Elizabeth Quay - where luxury, lifestyle and location combine to create one of Perth's most prestigious waterfront addresses. Positioned high above the vibrant heart of the city, this stunning 2 bedroom, 2 bathroom residence with 2 secure car bays offers sophisticated inner-city living with breathtaking views across the Swan River, Elizabeth Quay and Perth skyline. Located within the iconic 1 Geoffrey Bolton Av development above the world-renowned Ritz-Carlton, this apartment delivers an unmatched blend of elegance, comfort and convenience. Designed with modern luxury in mind, the apartment features spacious open-plan living and dining, floor-to-ceiling glazing to maximise natural light and panoramic outlooks, and a premium kitchen fitted with quality appliances and ample storage. Both bedrooms are generously sized, with the master suite complemented by a stylish ensuite and built-in robes. Residents enjoy exclusive access to world-class resort-
Request Details
Modern Family Living in the Heart of Byford
View photo
House · for sale
Request Details
Modern Family Living in the Heart of Byford
Southern River
· 4 Bedrooms · 2 Baths · House
· Parking · Air conditioning · Equipped kitchen
Southern River · 4 Bedrooms · 2 Baths · House · Parking · Air conditioning · Equipped kitchen
26 VETERANS DRIVE, BYFORD Jag Randhawa proudly presents 26 Veterans Drive, Byforda beautifully presented family home that perfectly combines modern comfort, functional design, and everyday convenience. Positioned on a low-maintenance 396sqm block in one of Byford's most sought-after family-friendly neighbourhoods, this residence is ideal for growing families, first home buyers, downsizers, or investors looking to secure a quality home in a thriving community. Thoughtfully designed to maximise both space and practicality, the home features four generous bedrooms, two modern bathrooms, and a secure double garage. Every bedroom is equipped with its own split-system air conditioner, while the spacious open-plan living and dining area also enjoys split-system air conditioning, ensuring year-round comfort throughout the home regardless of the season. At the heart of the property is a well-appointed kitchen overlooking the light-filled living and dining area, creating the perfect environment
Request Details
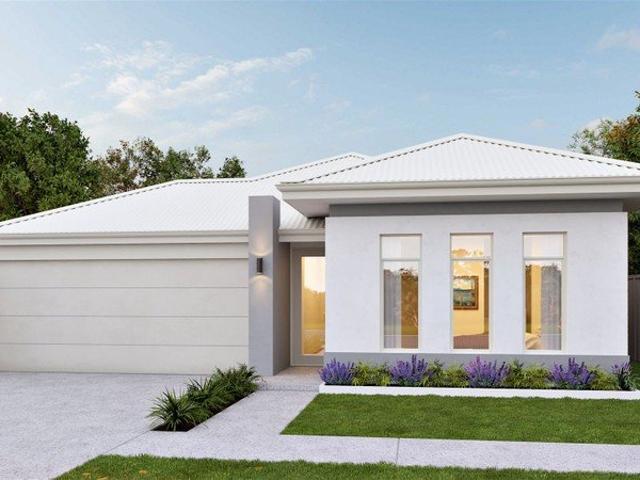
Build your TURNKEY 3 Bedroom Home in Byford Near The Glades Parklands 12 MONTH PRICE HOLD
View photo
Terraced House · for sale
Request Details
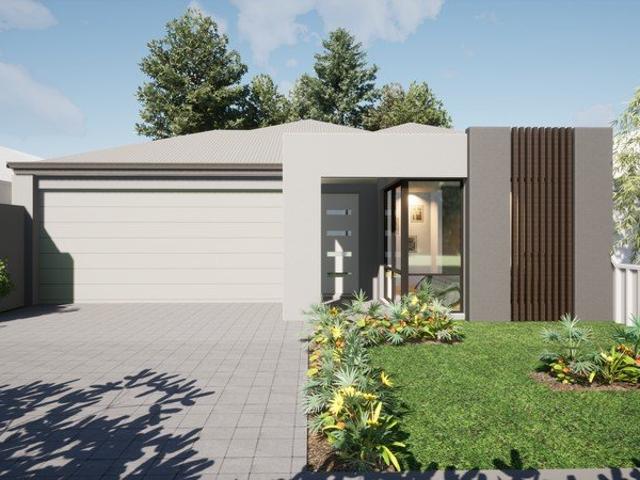
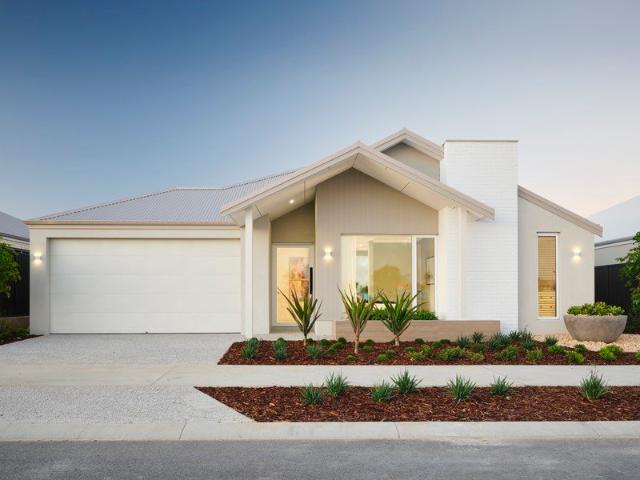
Build your TURNKEY 3 Bedroom Home in Byford Near The Glades Parklands 12 MONTH PRICE HOLD
Southern River
· 3 Bedrooms · 2 Baths · Terraced House
· Parking · Air conditioning · Equipped kitchen
Southern River · 3 Bedrooms · 2 Baths · Terraced House · Parking · Air conditioning · Equipped kitchen
Build your 3 Bedroom First Home Buyer Home in Byford Near The Glades Parklands INCLUDES AIRCON/FLOORING/PAINTING Justin D'Costa 0426 889 582 Looking for a 3 bedroom home in Byford under $800,000 close to parks and schools? This 3x2 house and land package delivers practical design, modern finishes and a streamlined build process just minutes from Byford Secondary College and the parklands throughout The Glades Estate. Ideal for first home buyers. Location Highlights: The Glades Parklands Byford Village Shopping Centre West Byford Primary School South Western Highway Local childcare centres Home Inclusions: 3 bedrooms 2 bathrooms Choice of 3 designer elevations Open plan kitchen & living Dishwasher recess Built-in robes Double garage Reece plumbing throughout Siteworks allowance 3 month presite and 9 month build time Fixed price contract and 12 month price hold As a first home buyer, certainty matters. This package is eligible for the First Home Owner Grant (subject to eligibility) and o
Request Details
Convenience At Your Doorstep
View photo
Apartment · for sale
Request Details
Convenience At Your Doorstep
Southern River
· 2 Bedrooms · 2 Baths · Apartment
· Balcony · Gym · Equipped kitchen
Southern River · 2 Bedrooms · 2 Baths · Apartment · Balcony · Gym · Equipped kitchen
Beautifully presented 2-bedroom 2-bathroom apartment with a huge open-plan kitchen/living area which opens to your private balcony, soaking in the vibrant surroundings of this sought after location. Boasting generous proportions throughout, this well-maintained home features large bedrooms, spacious living areas, and a practical floorplan designed for easy living. Tenancy in place until Novemeber 2026 paying $760.00 per week. Property Features: - 2 spacious bedrooms. - 2 well-appointed bathrooms - 1 secure car bay - Large open-plan living and dining area - Plenty of natural light - Gym & Pool in complex - Secure low-maintenance lifestlye Perfectly positioned in a super convenient East Perth location, you'll enjoy easy access to cafes, restaurants, public transport, Claisebrook Cove, Optus Stadium, the CBD, and the Swan River foreshore. Enjoy the best of inner-city living with everything right at your doorstep. Outgoings: Strata - $1,649.00 p/q Water - $1,327.02 p/a Council - $1,889.55
Request Details
AirBnb Property in Central City Location
View photo
Apartment · for sale
Request Details
AirBnb Property in Central City Location
Southern River
· 2 Bedrooms · 1 Bath · Apartment
· Balcony · Air conditioning · Parking · Equipped kitchen
Southern River · 2 Bedrooms · 1 Bath · Apartment · Balcony · Air conditioning · Parking · Equipped kitchen
Welcome to popular Alderney on Hay. Currently zoned short-stay, this beautifully presented Alderney apartment graces the 6th floor, offering an attractive opportunity as a valuable addition to your investment portfolio. Apartment 60 is a property you won't want to miss, offering abundant natural light and serving as an ideal investment or city getaway. The living area opens directly onto a private balcony, perfect for outdoor relaxation and entertaining. This property comes with a large modern kitchen that is well equipped and with beautiful stone benchtop. Timber flooring throughout living areas. The main bedroom features built-in robes, air conditioning, and semi ensuite bathroom access. The second bedroom also has built-in robes, air conditioning, and separate balcony access. The stylish bathroom includes a generous shower and a separate WC. A functional laundry room comes complete with plenty of storage area. Enjoy secure, allocated parking for one vehicle and access to a large ind
Request Details
INVESTMENT ONLY PROPERTY Guaranteed returns from Oaks Hotel!
View photo
Apartment · for sale
Request Details
INVESTMENT ONLY PROPERTY Guaranteed returns from Oaks Hotel!
Southern River
· 1 Bedroom · 1 Bath · Apartment
Southern River · 1 Bedroom · 1 Bath · Apartment
Are you an investor? Then look no further and feast your eyes upon 108/305 Murray Street! Don't miss out on this exceptional studio apartment situated in the heart of Perth. With a 10 year fixed lease agreement with Oaks Hotel, Resort and Suites Perth, you will receive immediate returns. Positioned on the first floor of the Pacific International Apartment building, this charming abode meets the desire for a hassle-free, lock-and-leave lifestyle. Ready with a city towers view and positioned footsteps to Raine Square's luxury brands Chanel, Tiffany and Co and Louis Vuitton, and high end international eateries such as Furaibo and Fleur, your guests will enjoy the Paris end of Perth and you will enjoy satisfied guests and high occupancy rates. Gross income per annum is $19,109 per annum (including variable outgoings top-up). Features and Rates Include: - Council: $1,351.50/a | Water: $1,599.78/a | Strata: $405.87/q (admin) plus $196.11/q (reserve) - Internal: 38sqm - Level 1 - North Facing
Request Details
YOUR DREAM LIFESTYLE PROPERTY AWAITS
View photo
House · for sale
Request Details
YOUR DREAM LIFESTYLE PROPERTY AWAITS
Southern River
· 5 Bedrooms · 4 Baths · House
· Garden
Southern River · 5 Bedrooms · 4 Baths · House · Garden
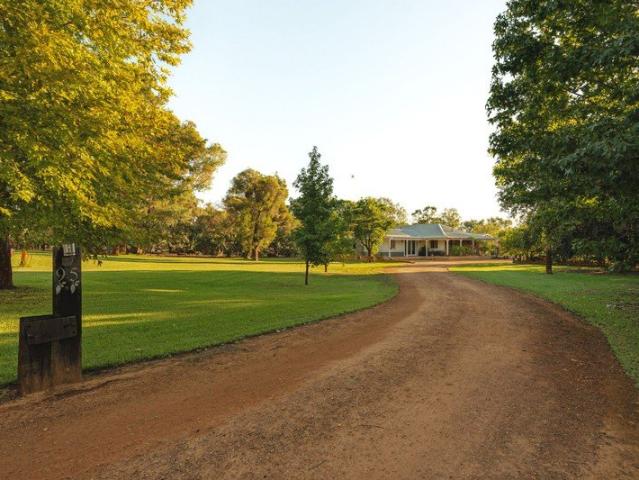
WELCOME TO 95 Byford Meadows Drive, Oakford A truly rare gem situated on the cusp of the rural area of the SJ Shire. This residence has been carefully and lovingly crafted over many years. Offering an equine/hobby farm estate where lifestyle, luxury & functionality converge across 2.5 magnificent acres. Ideal for extended families, garden enthusiasts, hobby farmers & entertainers alike, this is the kind of property that almost never comes to market and when it does, you should grasp the chance not only to secure this home but the experience that this property offers. Set behind automatic gates with huge mature tree's guiding you down the meandering driveway way to the idyllic country residence. Wide verandah's, multi-generational living accommodation, fully fenced paddocks, reticulated grounds all just minutes from the Byford town centre. The Home- The main residence is fresh and modern while still maintaining that country essence. Ideal for the quiet lifestyle or effortless entertaini
Request Details
BUILD YOUR DREAM 5x2 or 4x2 with a THEATRE! 12 MONTH PRICE HOLD
View photo
Terraced House · for sale
Request Details
BUILD YOUR DREAM 5x2 or 4x2 with a THEATRE! 12 MONTH PRICE HOLD
Southern River
· 5 Bedrooms · 2 Baths · Terraced House
· Parking · Equipped kitchen
Southern River · 5 Bedrooms · 2 Baths · Terraced House · Parking · Equipped kitchen
Build your 5 Bedroom Family Home in Byford Near The Glades Shopping Centre Fixed Price Package Justin D'Costa 0426 889 582 Looking for a 5 bedroom home in Byford under $850,000 close to shopping, schools and parklands? This 5 bed, 2 bath house and land package delivers practical design, modern finishes and a streamlined build process just minutes from The Glades Shopping Centre and Woodland Grove Primary School. Ideal for families on a budget. Location Highlights: Glades Park The Glades Shopping Centre Woodland Grove Primary School South Western Highway Local childcare centres Home Inclusions: 5 bedrooms (or 4 bedrooms plus theatre) 2 bathrooms Choice of 3 designer elevations Open plan kitchen & living Dishwasher recess Built-in robes Double garage Reece plumbing throughout Siteworks allowance 3 month presite and 9 month build time Fixed price contract and 12 month price hold Designed with growing families in mind, this home offers multiple living zones and a practical layout that adap
Request Details
Elevated East Perth Apartment with Breathtaking Outlooks
View photo
Apartment · for sale
Request Details
Elevated East Perth Apartment with Breathtaking Outlooks
Southern River
· 2 Bedrooms · 2 Baths · Apartment
· Balcony · Terrace · Gym · Sauna · Swimming pool · Equipped kitchen
Southern River · 2 Bedrooms · 2 Baths · Apartment · Balcony · Terrace · Gym · Sauna · Swimming pool · Equipped kitchen
Welcome to a residence that captures the essence of elevated East Perth living. Positioned on level 22, within the tightly held Fairlanes Apartments at 181 Adelaide Terrace, this expansive residence delivers a lifestyle where luxury, convenience and skyline living combine effortlessly. The spacious living and dining area welcomes you with natural light, high ceilings, and a sense of openness, flowing onto a generous balcony where river views provide a stunning everyday outlook and supreme sunset views. The functional kitchen is beautifully appointed with quality finishes and connects seamlessly to the living space, making it ideal for both entertaining and daily living. The main bedroom is a peaceful retreat with a walk-in robe and ensuite, accompanied by a second well-sized bedroom with BIR and a spacious modern separate bathroom. Fairlanes offers an exceptional lifestyle, featuring 5-star resident amenities including a heated pool and spa, sauna, fully equipped gym, outdoor theatrett
Request Details
Build your 5x2 or 4x2 with THEATRE Near The Glades Town Centre 12 MONTH PRICE HOLD
View photo
Terraced House · for sale
Request Details
Build your 5x2 or 4x2 with THEATRE Near The Glades Town Centre 12 MONTH PRICE HOLD
Southern River
· 5 Bedrooms · 2 Baths · Terraced House
· Parking · Equipped kitchen
Southern River · 5 Bedrooms · 2 Baths · Terraced House · Parking · Equipped kitchen
Build your 5 Bedroom First Home Buyer Home in Byford Near The Glades Town Centre Fixed Price Package Justin D'Costa 0426 889 582 Looking for a 5 bedroom home in Byford under $800,000 close to shopping, schools and parklands? This 5x2 house and land package delivers practical design, modern finishes and a streamlined build process just minutes from The Glades Town Centre and Woodland Grove Primary School. With the flexibility of five bedrooms or four bedrooms plus a dedicated theatre, it offers exceptional value for growing first home buyers. Ideal for first home buyers. Location Highlights: Bill Hicks Reserve The Glades Town Centre Woodland Grove Primary School South Western Highway Local childcare centres Home Inclusions: 5 bedrooms OR 4 bedrooms with a THEATRE 2 bathrooms Choice of 3 designer elevations Open plan kitchen & living Dishwasher recess Built-in robes Double garage Reece plumbing throughout Siteworks allowance 3 month presite and 9 month build time Fixed price contract and
Request Details
Build Your New Home in Mandogalup From Just $859,990
View photo
Terraced House · for sale
Request Details
Build Your New Home in Mandogalup From Just $859,990
Southern River
· 3 Bedrooms · 2 Baths · Terraced House
· Parking
Southern River · 3 Bedrooms · 2 Baths · Terraced House · Parking
# Build Your New Home in Mandogalup From Just $859,990 Looking to secure a brand-new home in one of Perth's fast-growing southern corridor suburbs? This house and land package in Mandogalup offers an excellent opportunity to build with confidence thanks to a fixed-price contract and a streamlined building process designed to keep everything simple from day one. Featuring the modern Vilano design, this well-planned 3 bedroom, 2 bathroom, 2 car garage home sits on a 315sqm block and is ideal for first home buyers, downsizers or investors looking for strong long-term growth potential in a high-demand location. If the Vilano design isn't quite the right fit for you, no problem we can customise or offer alternative home designs to better suit your lifestyle, block and budget. # Property Snapshot From $859,990 Vilano Design 3 Bedrooms 2 Bathrooms 2 Car Garage 315sqm Block Fixed Price Contract Approx. 3-Month Pre-Site + 9-Month Build Guarantee # Why You'll Love Living Here Mandogalup is a gro
Request Details
Elegance and Space!
View photo
Apartment · for sale
Request Details
Elegance and Space!
Southern River
· 2 Bedrooms · 2 Baths · Apartment
Southern River · 2 Bedrooms · 2 Baths · Apartment
Perched high above the treetops on the sixth floor, this beautifully renovated residence captures breathtaking panoramic views stretching across West Perth, Subiaco and the Perth city skyline. Bathed in natural light and thoughtfully redesigned throughout, it offers an exceptional combination of luxury, privacy and effortless inner-city living. Welcome home to 12/2 Douro Place, West Perth. Positioned within an exclusive boutique complex with just two apartments per floor, this sophisticated residence offers the perfect balance of tranquility and convenience. With a popular café located downstairs and Kings Park, the CBD and Subiaco all just moments away, every day presents the opportunity to enjoy one of Perth's most desirable lifestyles. From the moment you step inside, the apartment immediately evokes a sense of warmth, space and calm. Expansive open-plan living and dining areas are flooded with natural sunlight, while large tinted acoustic sliding doors frame the spectacular outlook
Request Details
Luxury Sub Penthouse Living at Elizabeth Quay
View photo
Apartment · for sale
Request Details
Luxury Sub Penthouse Living at Elizabeth Quay
Southern River
· 3 Bedrooms · 3 Baths · Apartment
Southern River · 3 Bedrooms · 3 Baths · Apartment
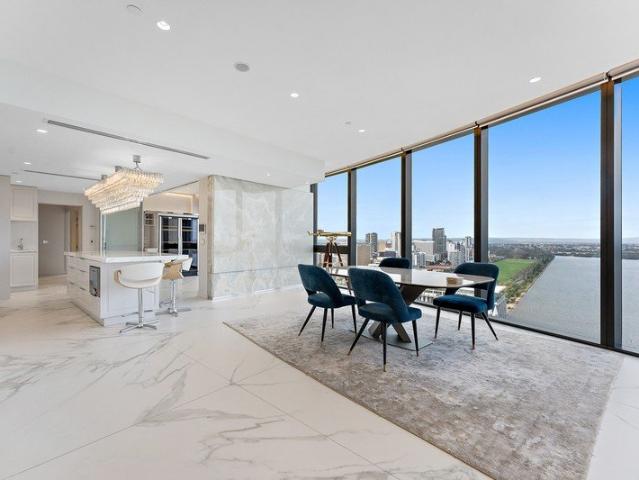
Positioned high on the 25th floor of the prestigious Towers at Elizabeth Quay, this exceptional sub-penthouse delivers an unrivalled combination of luxury, sophistication, and breathtaking waterfront living. Showcasing panoramic views across the Swan River, Perth city skyline, and beyond, this fully furnished residence offers an exclusive lifestyle in one of Perth's most sought-after addresses. Designed to impress, every detail has been carefully curated with premium finishes throughout, including striking Onyx feature walls, imported Italian porcelain tiles, and exquisite Italian chandeliers that elevate the home's sense of elegance and refinement. Three Generous Bedrooms | Three Luxurious Bathrooms | Three Secure Car Bays The expansive master suite serves as a private sanctuary, complete with a spacious walk-in robe and lavish spa-inspired ensuite featuring a double vanity and separate shower. The second bedroom enjoys its own private ensuite and built-in robes, while the third bedro
Request Details
Secure Long Lease to The Oaks Hotel 1 Bedroom Investment
View photo
Apartment · for sale
Request Details
Secure Long Lease to The Oaks Hotel 1 Bedroom Investment
Southern River
· 1 Bedroom · 1 Bath · Apartment
· Air conditioning
Southern River · 1 Bedroom · 1 Bath · Apartment · Air conditioning
An exceptional investment opportunity within The Oaks Perth Hotel, this well presented one bedroom apartment offers a secure, fully managed income stream in a prime city location. Positioned within the hotel complex, the apartment forms part of a long term lease arrangement and must be leased exclusively through The Oaks Hotels management, providing investors with a hands off investment while benefiting from Perth's strong tourism and corporate accommodation market. Inside, the apartment features a light filled open plan living and dining area complemented by a compact and functional kitchenette. The bedroom includes built in storage and air conditioning for year round comfort, while the well appointed bathroom is finished in a clean contemporary style. Investment Highlights: • Long lease investment within The Oaks Perth Hotel • Must be leased exclusively through The Oaks Hotels management • Base rent currently $1,349.44 per month (adjusted quarterly) • Annual fixed rent increase of 2.
Request Details
A Builder You Can Trust!
View photo
Terraced House · for sale
Request Details
A Builder You Can Trust!
Southern River
· 4 Bedrooms · 2 Baths · Terraced House
· Equipped kitchen
Southern River · 4 Bedrooms · 2 Baths · Terraced House · Equipped kitchen
Discover an exceptional House & Land opportunity at Lot available on request Anketell, WA 6167 Offering premium inclusions, flexible home designs and outstanding value, this package has been created to help you build the home you've always wanted-without compromising on quality. Whether you're a First Home Buyer, Growing Family, Downsizer or Investor, you'll love everything this package has to offer. THE HOME - DESIGNED AROUND YOU At Redink Homes, we believe your home should reflect the way you live. That's why we're proud to Redink our home designs, allowing you to personalise your layout, upgrade your finishes and create a home that's truly yours. • FEATURED HOME INCLUDES • Spacious Open-Plan Living • Designer Kitchen with Premium 900mm Westinghouse Appliances • 20mm Stone Benchtops Throughout • Luxury Master Suite with Walk-In Robe & Ensuite • 31-Course High Ceilings • Modern 7-Star Energy-Efficient Design • Generous Site Works Allowance WHY CHOOSE REDINK HOMES? Founded in 2006, Red
Request Details
Everything You Want. Already Included
View photo
Terraced House · for sale
Request Details
Everything You Want. Already Included
Southern River
· 3 Bedrooms · 2 Baths · Terraced House
· Equipped kitchen
Southern River · 3 Bedrooms · 2 Baths · Terraced House · Equipped kitchen
Build the home you've always imagined! Welcome to an exceptional House & Land opportunity - 827 Quartermaine Boulevard, Mandogalup, WA 6167 Thoughtfully designed with premium inclusions, quality finishes and flexible home designs, this package offers everything you need to build the lifestyle you've always imagined. Whether you're a First Home Buyer, Growing Family, Downsizer or Investor, this is an opportunity you won't want to miss. _ THE HOME - DESIGNED AROUND YOU At Redink Homes, we don't believe in one-size-fits-all homes. We're known for Redink-ing our designs, giving you the flexibility to personalise your floor plan, adjust the layout and select finishes that suit your lifestyle • FEATURED HOME INCLUDES • Spacious Open-Plan Living • Designer Kitchen with Premium 900mm Westinghouse Appliances • 20mm Stone Benchtops Throughout • Luxury Master Suite with Walk-In Robe & Ensuite • 31-Course High Ceilings • Modern 7-Star Energy-Efficient Design • Generous Site Works Allowance _ • WHY
Request Details

Get email alerts

Don't miss out: be the first to know about new properties

The alert was correctly created

On subscribing you accept the conditions of use and the privacy policy
Alert
Receive new ads in your inbox
Save this search
Receive alerts for new listings

We'll send you an email when we have new properties for: "Properties for sale in Southern River"

The alert was correctly created

Harrisdale
Canning Vale East
Get email alerts and be the first to see new listings
Required field
On subscribing I accept the terms of the privacy policy
Perfect! You'll soon start receiving new listings via email
Alert
Receive an email when we have new ads for Properties for sale in Southern River
Save this search
Filters

Bedrooms

Size (m²)

Price

$
$

Property type

Bathrooms

Clear all filters
Receive notifications when new entries are published.