175 houses for sale in Southern Highlands

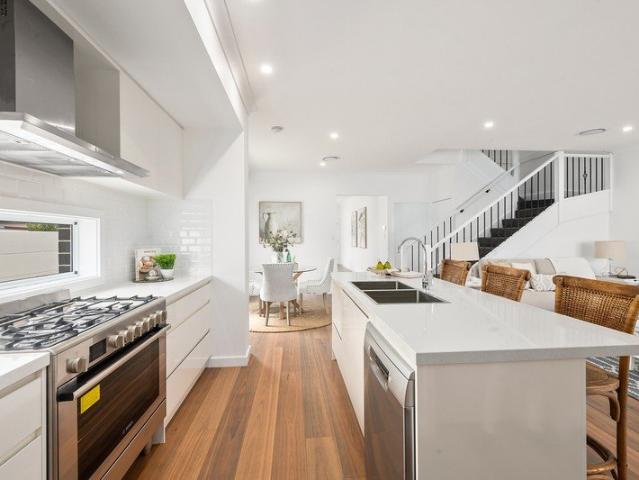
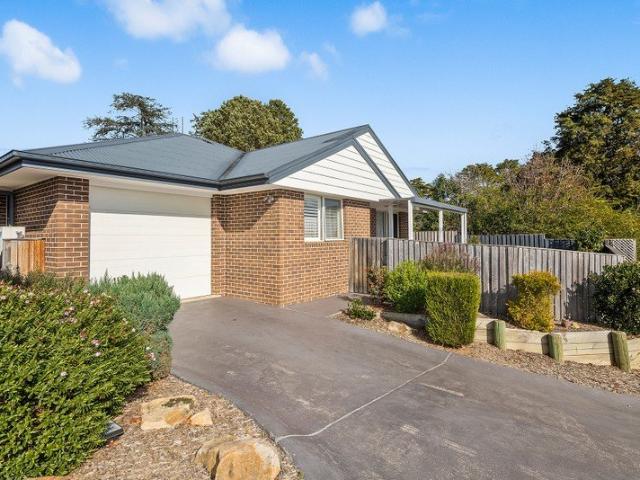
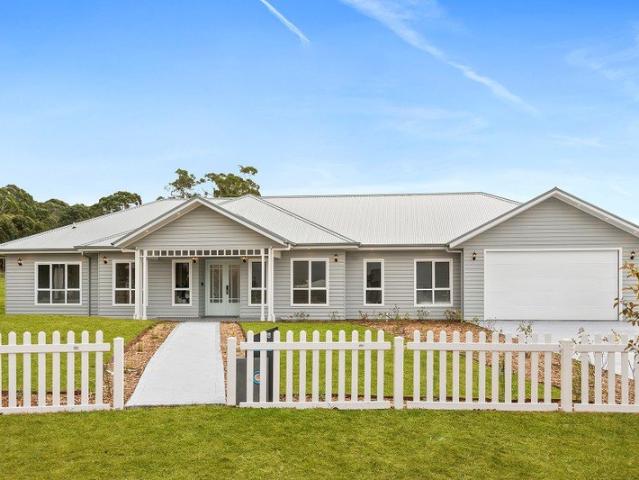
Affordable Luxury Without the Luxury Price Tag
View photo
Terraced House · for sale
Request Details
Affordable Luxury Without the Luxury Price Tag
Southern Highlands
· 4 Bedrooms · 2 Baths · Terraced House
· Parking · Equipped kitchen
Southern Highlands · 4 Bedrooms · 2 Baths · Terraced House · Parking · Equipped kitchen
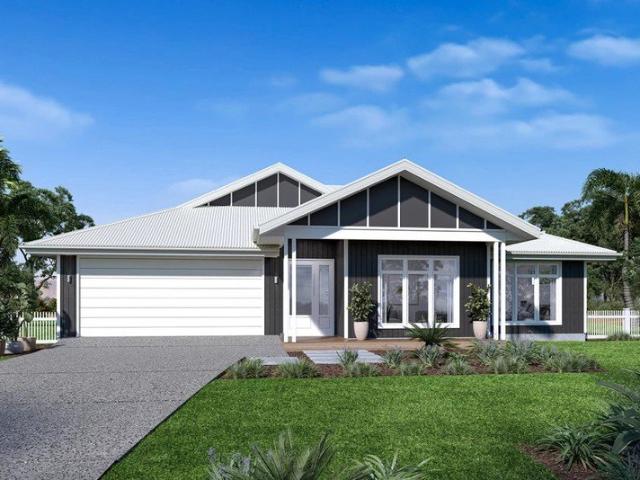
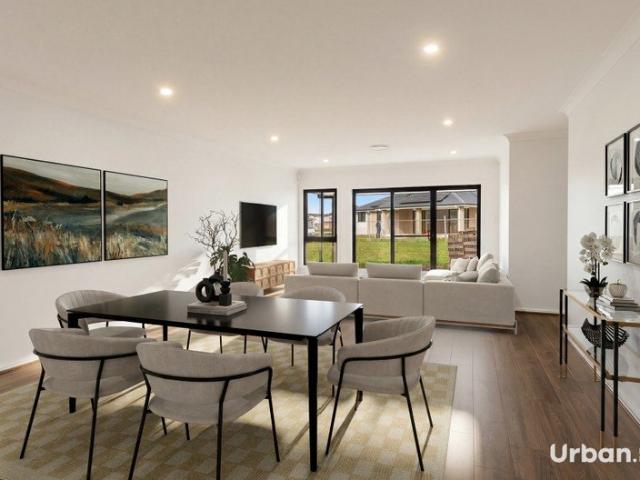
Tired of watching your hard-earned money pay off a landlord's mortgage? Get a cleverly designed four-bedroom, two-and-a-half-bathroom floor plan packed with space you didn't think your budget could buy! We include the premium finishes you actually want at an entry-level price, giving you 20mm stone benchtops to your kitchen and vanities, premium Franke appliances standard, a master suite with a walk-in robe and private ensuite, a separate media room, an open family living zone, a covered alfresco, and a secure double garage. To find out more on this package call Georgia on 0497347228 Images in this listing are for illustration purposes only. Photographs and floor plans may not be truly representative of final designs. Package price is based on a standard floor plan and standard façade (actual facade may be smaller than façade shown). The package may be subject to the developer's design review panel, council final approval and G.J. Gardner Homes procedure of purchase. Package price excl
Request Details
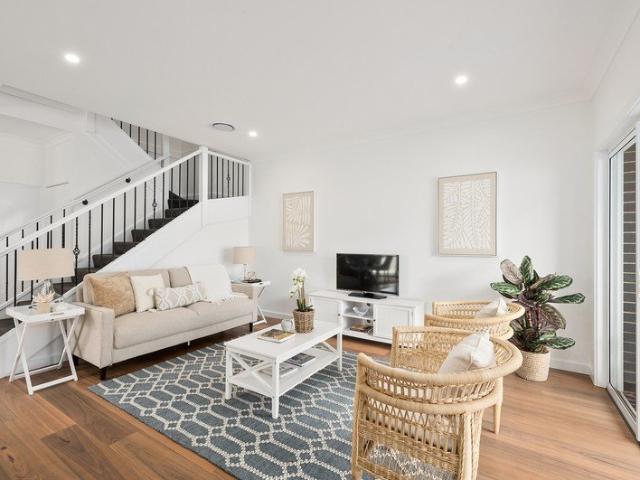
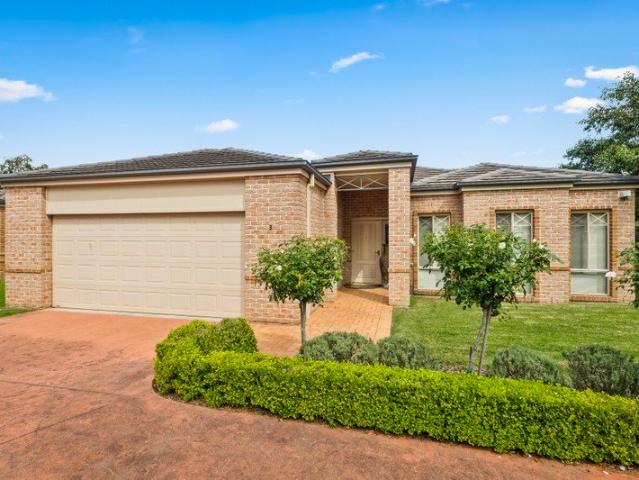
Elevated Tri Level Luxury Awaits at Ashbourne Estate
View photo
Terraced House · for sale
Request Details
Elevated Tri Level Luxury Awaits at Ashbourne Estate
Southern Highlands
· 4 Bedrooms · 3 Baths · Terraced House
· Equipped kitchen
Southern Highlands · 4 Bedrooms · 3 Baths · Terraced House · Equipped kitchen
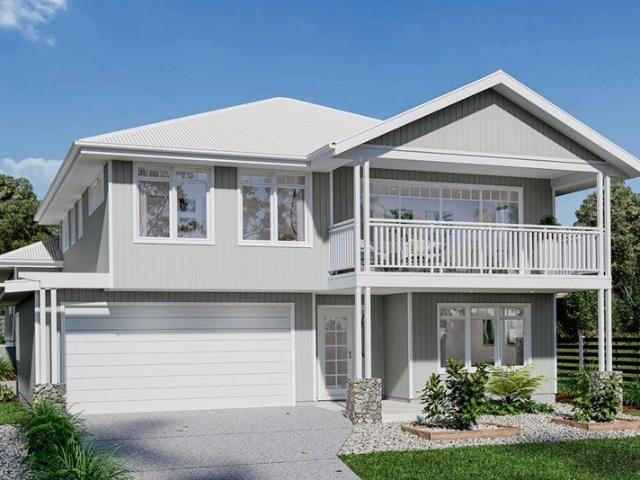
The defining characteristic of the Toowong is its intelligent tri-level floor plan, which masterfully establishes three distinct living zones and up to five well-separated bedrooms served by three full bathrooms. A home of the Toowong’s caliber demands interior inclusions that match its architectural sophistication. G.J. Gardner Homes includes premium materials, stunning finishes, and top-tier appliances as standard features, offering a transparent building journey with no hidden costs or surprises. Kitchen: A premium 20mm stone bench top from the YDL Builders Range, providing a luxurious, durable, and highly functional focal point for the heart of the home. Wet Areas: The Phoenix Pina twin shower on a rail, bringing a sophisticated, spa-inspired experience to your daily routine. Internal: Space-saving and elegant mirror sliding robe doors to the built-in wardrobes, which naturally enhance the light and sense of space in the bedrooms. Call Georgia on 0497347228 to find out more. Images
Request Details
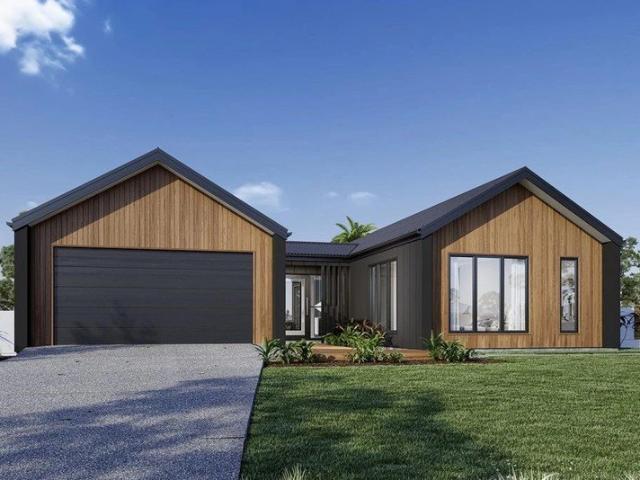
Where Contemporary Alpine Design Meets Premium Highlands Space
View photo
Terraced House · for sale
Request Details
Where Contemporary Alpine Design Meets Premium Highlands Space
Southern Highlands
· 4 Bedrooms · 2 Baths · Terraced House
· Parking
Southern Highlands · 4 Bedrooms · 2 Baths · Terraced House · Parking
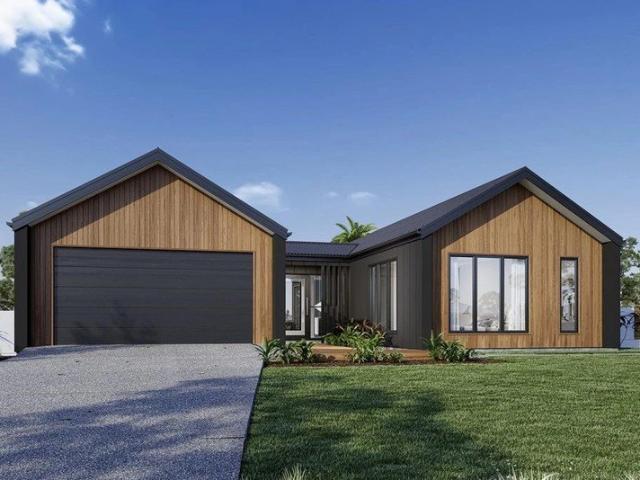
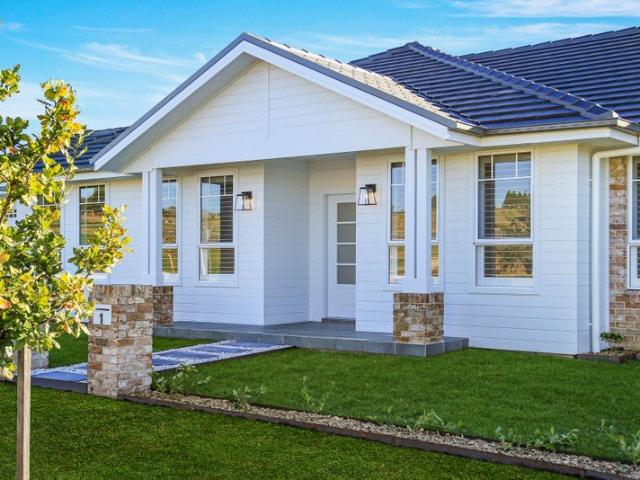
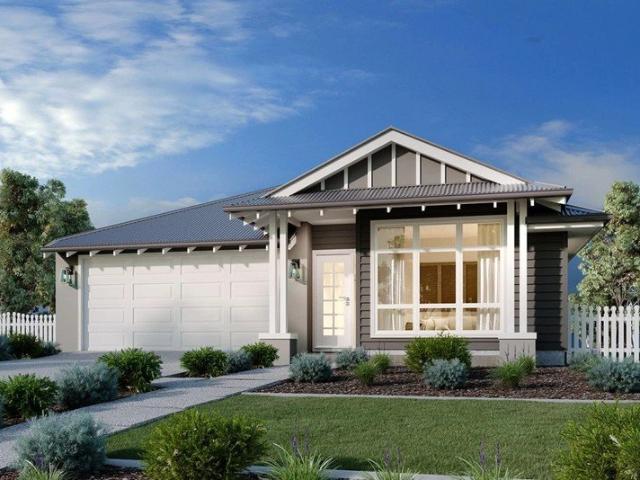
The Oakford is a fresh, invigorating pavilion-style architectural masterpiece exclusive to G.J. Gardner Homes. Designed to embrace expansive modern living, it masterfully utilizes a distinct multi-wing layout that wraps around a stunning central courtyard, creating a seamless relationship between high-end indoor comfort and natural outdoor light. Ashbourne Estate is a premier, multi-stage master-planned residential community spanning a massive 124-hectare footprint at 141 Yarrawa Road, Moss Vale. Developed by Novm, this landmark project is thoughtfully tiered into the rolling Southern Highlands landscape. Lot 2160 within the Ashbourne Estate in Moss Vale is a premium residential parcel currently marked in the developer pipeline. It allows you to build a substantial single-story family home with a wide double garage, generous front setbacks, and highly private side-access points without being forced into a narrow double-story footprint. Call Georgia today to find out about the inclusion
Request Details
Your Perfect Southern Highlands Address
View photo
Terraced House · for sale
Request Details
Your Perfect Southern Highlands Address
Southern Highlands
· 4 Bedrooms · 2 Baths · Terraced House
· Garden · Equipped kitchen
Southern Highlands · 4 Bedrooms · 2 Baths · Terraced House · Garden · Equipped kitchen
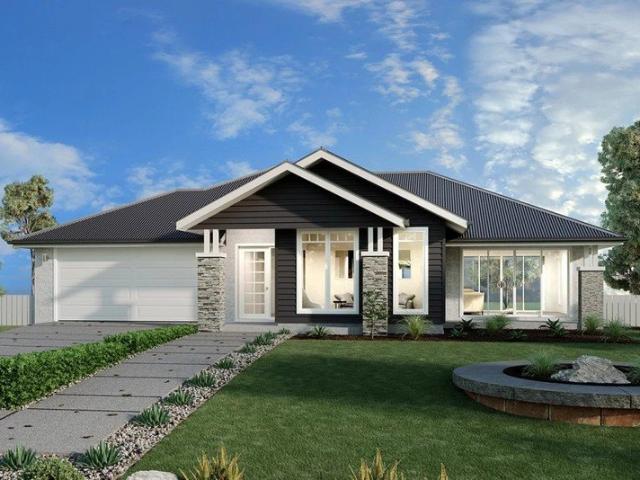
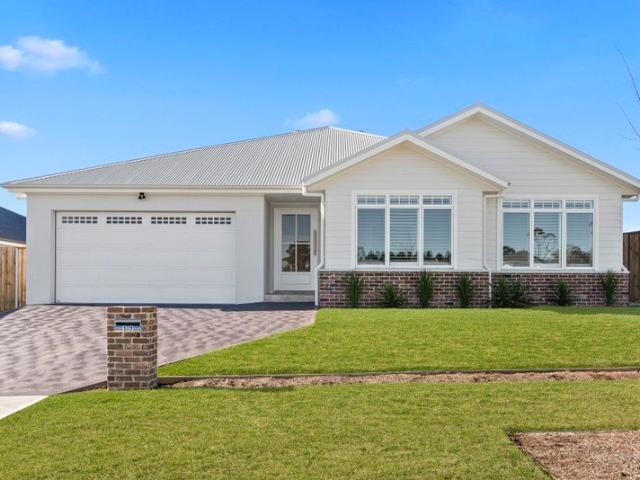
The Parkview 240 is a masterfully composed single-storey home designed specifically to meet the desires of modern, growing Australian families. Capitalizing on a premium 625sqm block within Ashbourne Estate, this home package perfectly balances grand street presence, spacious backyard living, and direct proximity to Moss Vale's pristine open parkland and golf course. When paired with our premium Designer Inclusions, clients receive a completely 'ready to move in' home featuring top-tier global brands like Franke, Phoenix, and Seima with absolute price transparency and no hidden structural surprises. Kitchen - Premium 20mm stone bench tops from Caesarstone give your workspace a luxurious, durable finish. Wet Areas - The upscale Phoenix Pina Twin Shower on a Rail delivers a spa-like double shower experience standard in your bathroom. Internal - High 2400mm ceilings accented by a 90mm cove cornice run throughout the entire home to maximize space and natural light. Call Georgia on 04973472
Request Details
Spacious Family Home
View photo
House · for sale
Request Details
Spacious Family Home
Southern Highlands
· 4 Bedrooms · 2 Baths · House
· Garden · Parking · Equipped kitchen
Southern Highlands · 4 Bedrooms · 2 Baths · House · Garden · Parking · Equipped kitchen
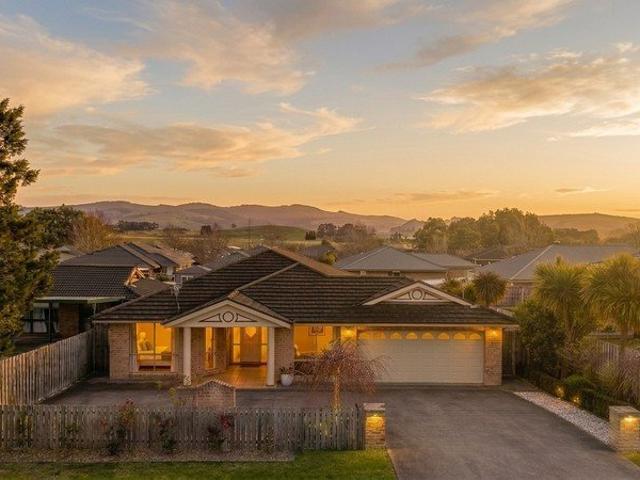
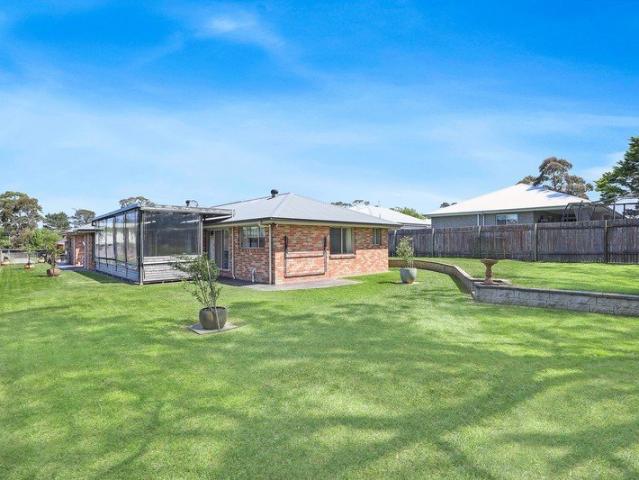
Welcome to 20a Berrima Road, Moss Vale - a spacious family home that combines comfort and space in a desirable location. This spacious house features 4 generous bedrooms, perfect for families or those seeking extra room for guests or a home office. The master bedroom located at the front of the home includes an ensuite bathroom and walk in robe, ensuring privacy and convenience. With a total of 2 well-appointed bathrooms, morning routines are a breeze for everyone in the household. The heart of the home is the inviting living areas with a formal lounge, separate dining room which is also perfect of home office/study or even a 5th bedroom, a modern kitchen that flows into open plan informal dining and living area with loads of floor to ceiling windows and sliding doors that lead to undercover entertainment area. Outdoor living is equally impressive, with a large backyard that offers plenty of space for children to play or for entertaining guests. Parking is a dream with a generous 3-car
Request Details
Two Modern Homes, One Title Dual Income $1,250/week in Prime Moss Vale $1.2M ~ $1.35M
View photo
House · for sale
Request Details
Two Modern Homes, One Title Dual Income $1,250/week in Prime Moss Vale $1.2M ~ $1.35M
Southern Highlands
· 6 Bedrooms · 3 Baths · House
· Garden · Parking · Air conditioning · Equipped kitchen
Southern Highlands · 6 Bedrooms · 3 Baths · House · Garden · Parking · Air conditioning · Equipped kitchen
Phone enquiries - please call 1300 594 794 and quote property ID 40831. Overview A rare dual?living opportunity: a brand?new 4?bedroom home plus a self?contained 2?bedroom granny flat, each with private entry. Ideal for investors, multi?generational families, or buyers wanting to live in one and rent the other. Combined rental income: $1,250/week Quiet, premium Moss Vale location. Main House 4 Bedrooms + Theatre + Double Garage Spacious open?plan living and dining Modern kitchen with stone benchtops, gas cooking, walk?in pantry Theatre/media room Master bedroom with ensuite Three additional bedrooms with built?ins Stylish main bathroom Ducted air?conditioning with zoned control Solar system installed Window shutters throughout Double garage with internal access Tiled outdoor areas, low?maintenance yard Granny Flat 2 Bedrooms, Fully Self?Contained Private entrance Modern kitchen and open living area Two generous bedrooms Contemporary bathroom Independent air?conditioning Currently rente
Request Details
Throsby Gardens Townhouse 7 Elegant, stylish townhouse living
View photo
Townhouse · for sale
Request Details
Throsby Gardens Townhouse 7 Elegant, stylish townhouse living
Southern Highlands
· 3 Bedrooms · 2 Baths · Townhouse
· Equipped kitchen
Southern Highlands · 3 Bedrooms · 2 Baths · Townhouse · Equipped kitchen
Registered now, ready to move in immediately! This is your exclusive opportunity to secure a beautifully appointed strata titled townhouse, within easy reach of Moss Vale Golf course, Indoor Aquatic Centre, the vibrant town centre with eclectic shops, cafes, restaurants, and train station. Situated in historic Throsby Street, these stylish townhouses are the perfect blend of country style with contemporary elegance, and are nearing completion and ready for you to move into in the coming months. These delightful homes are perfect for downsizers, astute investors, golf enthusiasts and professionals. Features of these quality dwellings include: - Elegant kitchen with 40mm Caesarstone benches, 900mm freestanding Bosch cooker, dishwasher, shadowline cabinetry, soft-close doors & drawers - Two separate ground-level living areas with dining adjacent to kitchen - 9ft ceilings upstairs and downstairs, with 92mm skirting & 67mm architraves, LED downlights - Wonderwood hybrid flooring to all livi
Request Details
Throsby Gardens Townhouse 9 Elegant, stylish townhouse living
View photo
Townhouse · for sale
Request Details
Throsby Gardens Townhouse 9 Elegant, stylish townhouse living
Southern Highlands
· 3 Bedrooms · 2 Baths · Townhouse
· Equipped kitchen
Southern Highlands · 3 Bedrooms · 2 Baths · Townhouse · Equipped kitchen
Registered now, ready to move in immediately! This is your exclusive opportunity to secure a beautifully appointed strata titled townhouse, within easy reach of Moss Vale Golf course, Indoor Aquatic Centre, the vibrant town centre with eclectic shops, cafes, restaurants, and train station. Situated in historic Throsby Street, these stylish townhouses are the perfect blend of country style with contemporary elegance, and are nearing completion and ready for you to move into in the coming months. These delightful homes are perfect for downsizers, astute investors, golf enthusiasts and professionals. Features of these quality dwellings include: - Elegant kitchen with 40mm Caesarstone benches, 900mm freestanding Bosch cooker, dishwasher, shadowline cabinetry, soft-close doors & drawers - Two separate ground-level living areas with dining adjacent to kitchen - 9ft ceilings upstairs and downstairs, with 92mm skirting & 67mm architraves, LED downlights - Wonderwood hybrid flooring to all livi
Request Details
Comfortable Family Living with Granny Flat
View photo
House · for sale
Request Details
Comfortable Family Living with Granny Flat
Southern Highlands
· 5 Bedrooms · 3 Baths · House
· Air conditioning · Equipped kitchen
Southern Highlands · 5 Bedrooms · 3 Baths · House · Air conditioning · Equipped kitchen
Welcome to this beautifully presented, move-in-ready home offering space, flexibility and comfort for the whole family. Set on a generous 1310sqm parcel, this property combines modern convenience with practical living, making it ideal for growing families, multi-generational households or savvy investors. Inside, the home boasts brand new carpet, fresh paint, and a thoughtfully designed layout featuring five spacious bedrooms, a timber kitchen with ample storage, and multiple living zones for everyone to enjoy. The open-plan family area flows seamlessly to a covered outdoor entertaining space complete with bistro blinds - perfect for year-round gatherings. A standout feature is the self-contained one-bedroom, one-bathroom granny flat, attached yet private - perfect for extended family, a teenage retreat, or rental income potential. Additional highlights include: - Rinnai 4-zone ducted reverse cycle air conditioning for year-round comfort - Gas bayonet points for additional heating opti
Request Details
Architectural Elegance Meets Modern Family Living
View photo
House · for sale
Request Details
Architectural Elegance Meets Modern Family Living
Southern Highlands
· 4 Bedrooms · 2 Baths · House
· Equipped kitchen
Southern Highlands · 4 Bedrooms · 2 Baths · House · Equipped kitchen
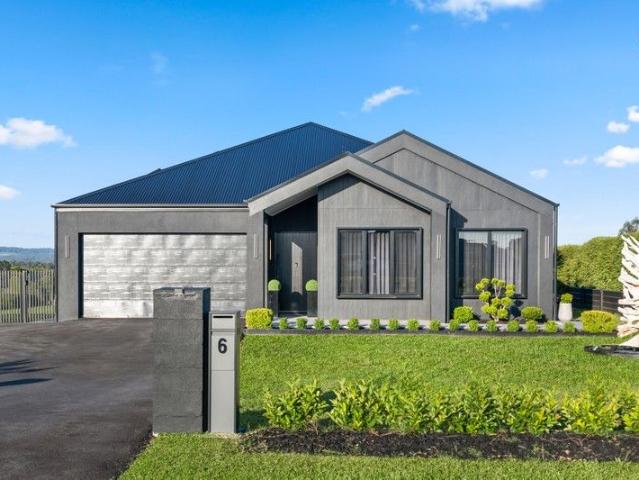
Positioned on a near level elevated corner parcel in the popular Ashbourne Estate, this stunning property presents an exceptional fusion of thoughtful design, enduring quality and contemporary comfort. Meticulously crafted with remarkable attention to detail, this home delivers sophisticated family living with every inclusion carefully considered. At the heart of the home, a breathtaking open-plan living domain unfolds beneath soaring raked ceilings, creating a striking sense of space and light. The well-appointed kitchen showcases quality Westinghouse appliances including an innovative 900mm multi-function oven with air-fryer, and walk-in pantry. The expansive kitchen, dining and living area serves as a stunning focal point, seamlessly connecting to the generous covered alfresco entertaining space and dedicated fire-pit retreat beyond-perfect for year-round gatherings with family and friends. A separate media room provides a versatile second living zone, while the luxurious master sui
Request Details
Cut Above
View photo
House · for sale
Request Details
Cut Above
Southern Highlands
· 4 Bedrooms · 2 Baths · House
· Equipped kitchen
Southern Highlands · 4 Bedrooms · 2 Baths · House · Equipped kitchen
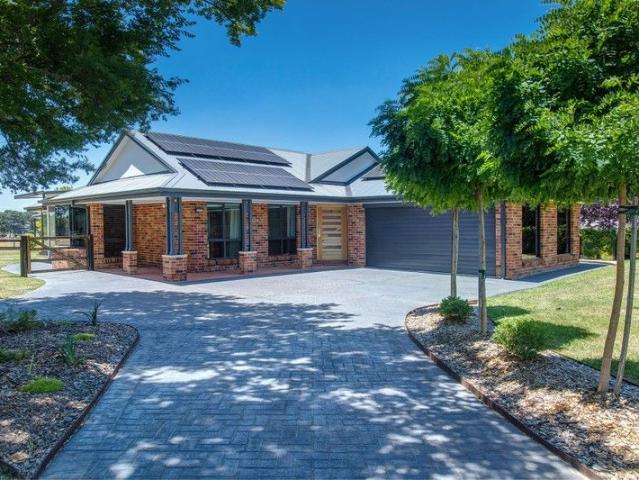
Commanding an elevated position on an expansive half acre holding and capturing breathtaking country panoramas, this exceptional modern residence sets a new benchmark for refined lifestyle living. Thoughtfully designed to celebrate space, light and outlook, the home delivers a seamless balance of contemporary sophistication and relaxed luxury. A residence of undeniable presence and appeal, this is a home that delivers both prestige and comfort in equal measure. Perfectly suited to discerning buyers seeking modern luxury paired with a picturesque country setting, it promises an elevated lifestyle where every day feels exceptional. High Points - Architecturally inspired four-bedroom residence finished to an exacting modern standard - Expansive open-plan living and dining zones bathed in natural light and framed by the views - Sleek designer kitchen with quality appliances, generous storage and effortless flow to living areas - Luxurious master retreat complete with a stylish ensuite and
Request Details
Grand Proportions, Timeless Character & Endless Potential in Prestigious Burradoo
View photo
House · for sale
Request Details
Grand Proportions, Timeless Character & Endless Potential in Prestigious Burradoo
Southern Highlands
· 5 Bedrooms · 3 Baths · House
· Parking
Southern Highlands · 5 Bedrooms · 3 Baths · House · Parking
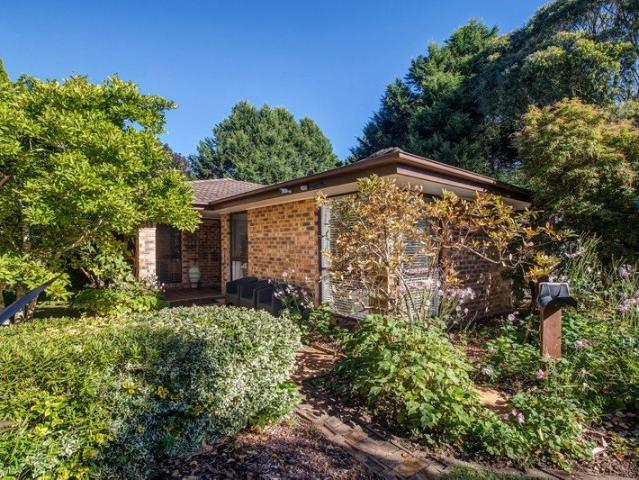
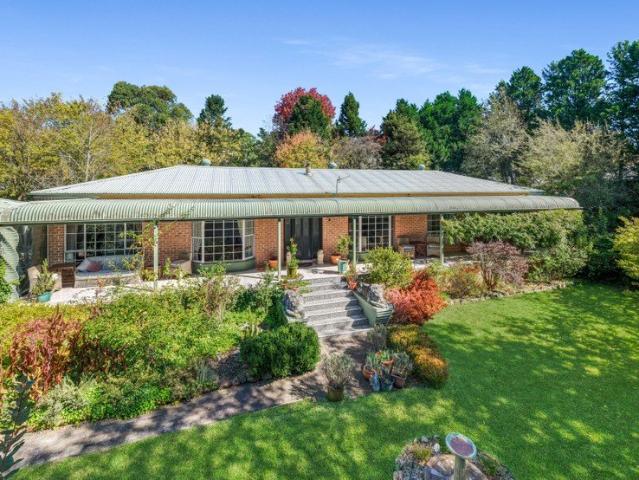
Privately positioned in a peaceful cul-de-sac, this master-built residence is a home of rare scale, charm and opportunity. Designed with generous proportions throughout, it offers four spacious bedrooms plus a versatile fifth bedroom or home office, multiple light-filled living areas and a double garage. High ceilings, wide hallways and beautifully appointed rooms create an immediate sense of grandeur, while expansive windows frame the stunning established gardens, showcasing magnificent deciduous specimen trees, flowering shrubs and seasonal bulbs. Large front gates create an added sense of gravitas. Perfectly suited to modern family living, the home enjoys immediate access to the bike/walking track and is just moments from both Chevalier and Oxley Colleges, with Bowral's vibrant cafés, boutiques and amenities only four minutes away. Views across to the Wingecarribee River and rural land beyond. A residence of enduring quality and distinction, this is an exceptional opportunity to sec
Request Details
Morning Walks, Highland Views & a Brand New Home
View photo
Terraced House · for sale
Request Details
Morning Walks, Highland Views & a Brand New Home
Southern Highlands
· 4 Bedrooms · 2 Baths · Terraced House
· Equipped kitchen
Southern Highlands · 4 Bedrooms · 2 Baths · Terraced House · Equipped kitchen
The needs of today’s family are at the forefront of the Fernbank, a striking family home with an open plan living space, perfectly centred between a unique kid’s zone to the rear and the parents’ zone to the front. Entertaining with family and friends in the central living space with kitchen, family, dining and outdoor covered alfresco has never been so easy. While the kids play in the activity room to the rear of the home, retreat to the lounge room where you can relax and unwind. A large private master bedroom boasts a generous ensuite and a large walk-in robe; it is the perfect place to get away from it all and re-charge. This unique, versatile design also lends itself to be a split-level design, subject to site limitations and the ability to flip the front of the home to suit site conditions if required. Stylish and smart, Fernbank designs cleverly wraps up family time and me time and delivers an elegant home everyone will enjoy. Allow yourself to imagine the lifestyle you’ve alway
Request Details
Brand New Contemporary Living in the Heart of Ashbourne Estate
View photo
House · for sale
Request Details
Brand New Contemporary Living in the Heart of Ashbourne Estate
Southern Highlands
· 4 Bedrooms · 2 Baths · House
· Equipped kitchen
Southern Highlands · 4 Bedrooms · 2 Baths · House · Equipped kitchen
Perfectly positioned in the sought-after Ashbourne Estate, this stunning newly completed residence delivers effortless modern living with stylish finishes and a thoughtful layout. Light-filled and beautifully appointed throughout, it offers the ideal combination of comfort, convenience and low-maintenance appeal - ready for you to move straight in and start enjoying. - Four well-proportioned bedrooms, including a master suite with ensuite and built-in robe - Stone benchtops feature throughout the kitchen and bathrooms, highlighting a sleek modern aesthetic - Designer kitchen with quality appliances, large island bench and a well-appointed butler's pantry - Light and airy open plan living and dining area which enjoy a gas fire and seamless flow to the outdoor entertaining space - Main bathroom features a freestanding bath and double vanity, complemented by underfloor heating - Ensuite also enjoys underfloor heating for added comfort - Easy-care level, landscaped gardens providing a priv
Request Details
Contemporary Living on an Expansive 2,186sqm Block
View photo
House · for sale
Request Details
Contemporary Living on an Expansive 2,186sqm Block
Southern Highlands
· 4 Bedrooms · 2 Baths · House
· Equipped kitchen
Southern Highlands · 4 Bedrooms · 2 Baths · House · Equipped kitchen
Experience modern sophistication in this beautifully presented residence, set on a generous half-acre parcel in one of Moss Vale's most sought-after locations. This stunning four-bedroom home has been thoughtfully transformed to offer contemporary comfort while retaining its timeless appeal from the moment you arrive. The expansive open-plan kitchen, living and dining area forms the heart of this home, featuring a sleek modern kitchen with premium white cabinetry, striking black splashbacks and premium European appliances. The generous island bench provides seating for casual dining, while a well-appointed butler's pantry offers additional storage and preparation space. The black butt flooring throughout the living zones adds warmth and character, while abundant natural light creates an inviting atmosphere with seamless flow to outdoor entertaining spaces. Multiple living zones include a separate lounge and formal dining room with bay windows. The master suite boasts corner bay windows
Request Details
Where Character Meets Luxury
View photo
House · for sale
Request Details
Where Character Meets Luxury
Southern Highlands
· 3 Bedrooms · 2 Baths · House
· Garden · Fireplace · Equipped kitchen
Southern Highlands · 3 Bedrooms · 2 Baths · House · Garden · Fireplace · Equipped kitchen
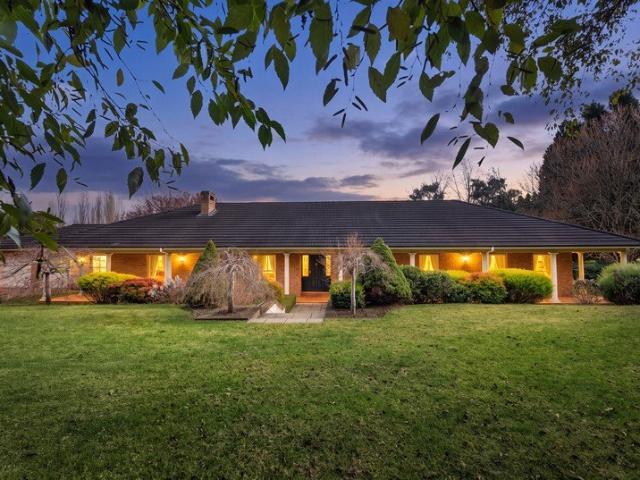
Set behind a canopy of established trees on a generous parcel, this beautifully appointed three-bedroom home unfolds across a thoughtfully designed floorplan offering multiple distinct living zones, exceptional outdoor entertaining. Bamboo timber floors flow through the main living areas, anchored by a gas fireplace that takes centre stage in the generous family living room. Natural light pours in from every direction, catching off garden greenery that seems to press in from all sides. The kitchen is nothing short of spectacular white shaker cabinetry, a subway tile splashback, stone benchtops, and a skylight overhead combine to create a cooking space that feels both timeless and fresh. And a gas cooktop with stainless steel appliances ensures the space performs as well as it presents. While a separate formal dining room provides an elegant setting for entertaining. The floorplan offers outstanding flexibility, with a separate lounge room providing a second generous living space, and a
Request Details
A Premium Family Home with a Separately Metered Granny Flat
View photo
House · for sale
Request Details
A Premium Family Home with a Separately Metered Granny Flat
Southern Highlands
· 5 Bedrooms · 3 Baths · House
· Equipped kitchen
Southern Highlands · 5 Bedrooms · 3 Baths · House · Equipped kitchen
Perfectly positioned within the highly sought-after Ashbourne Estate, this exceptional brand-new residence combines sophisticated family living with incredible flexibility. Offering a beautifully appointed four-bedroom home alongside a fully self-contained, separately metered one-bedroom granny flat, this is a rare opportunity to secure a home that effortlessly caters to multigenerational living, additional rental income or independent accommodation. Behind its timeless street appeal, the home has been thoughtfully designed to deliver generous proportions, quality finishes and effortless indoor-outdoor living. At its heart, the spacious open plan kitchen, living and dining area creates a welcoming environment for everyday family life and entertaining, seamlessly extending through large sliding doors to the covered alfresco. The contemporary kitchen is both stylish and functional, featuring stone benchtops, a generous breakfast bar, quality cabinetry, a 900mm Haier oven and cooktop, Hai
Request Details
Generous Family Living in a Private Setting
View photo
House · for sale
Request Details
Generous Family Living in a Private Setting
Southern Highlands
· 4 Bedrooms · 2 Baths · House
· Air conditioning · Equipped kitchen
Southern Highlands · 4 Bedrooms · 2 Baths · House · Air conditioning · Equipped kitchen
Privately positioned and thoughtfully designed for relaxed living, this light-filled residence sits on approximately 2,129 sqm, capturing a prized north-easterly aspect with leafy surrounds and glimpses toward Mt Gibraltar. Set at the end of a quiet driveway, it offers a sense of seclusion while remaining just minutes from Moss Vale. A welcoming entry opens into the heart of the home, where an open-plan kitchen, dining and living zone is defined by high ceilings, a bay window, and an easy connection to the outdoors. The timber kitchen is both warm and practical, featuring solid timber benchtops, a walk-in pantry, and a freestanding chef's stove, while a slow-combustion wood heater and reverse-cycle air conditioning ensure year-round comfort. The adjoining dining room extends to the verandah, creating a natural flow for everyday living and entertaining. The layout is flexible and well considered, offering multiple living areas including a sunken family room and a separate study. Accommo
Request Details
Rural Elegance Reimagined: The Modern Barn House at Ashbourne
View photo
Terraced House · for sale
Request Details
Rural Elegance Reimagined: The Modern Barn House at Ashbourne
Southern Highlands
· 4 Bedrooms · 2 Baths · Terraced House
· Equipped kitchen
Southern Highlands · 4 Bedrooms · 2 Baths · Terraced House · Equipped kitchen
This premium house-and-land proposal pairs one of Moss Vale’s most anticipated master-planned communities, Ashbourne Estate, with G.J. Gardner’s award-winning architectural masterpiece, the Oakford 268. Designed as a modern spin on a high-end alpine lodge, the Oakford 268 perfectly complements the sweeping, seasonal landscape of the Southern Highlands. This home offers an elite level of zoned family living, prioritizing striking geometry, natural light, and seamless indoor-outdoor entertaining. The Kitchen: The presence of a sleek 20mm stone benchtop from the YDL Builders Range, seamlessly paired with premium, European-designed Franke cooking appliances. The Bathrooms & Ensuite: A luxury Phoenix Pina twin shower on rail that instantly elevates your daily routine into a spa-like experience. The Living Areas: Modern, energy-efficient LED downlights installed throughout the entire home to create a bright, contemporary ambience. Call Georgia on 0497347228 today to find out more! Images in
Request Details
FREESTANDING LUXURY BURRADOO VILLA
View photo
Villa · for sale
Request Details
FREESTANDING LUXURY BURRADOO VILLA
Southern Highlands
· 4 Bedrooms · 2 Baths · Villa
· Air conditioning · Parking · Equipped kitchen
Southern Highlands · 4 Bedrooms · 2 Baths · Villa · Air conditioning · Parking · Equipped kitchen
Situated in Burradoo on park like setting of manicured lawns. - 4 bedrooms, 2 bathrooms - 2.7m ceilings throughout - Double lock up garage with internal access - Master bedroom large with bay windows with block out curtains, overlooking park like private grounds - Large walk-in robes fully redesigned with hanging space and shelving - Large private bathroom with shower and large bathtub with spa - Main bathroom with shower recess - Three other bedrooms with fully redesigned built in robes with hanging spaces and shelving - Large laundry that contains all whitegoods appliances - Large formal dining room, breakfast room / general meals room - Spacious kitchen with updated stainless-steel appliances (SMEG + Bosch) - Spacious living / lounge room with doors opening to private courtyard - NBN available Extensive refurbishments have been carried out: - New reverse cycle air conditioning throughout - New large gas hot water system - Customised wooden plantation shutters on all living areas - T
Request Details
Modern Easy Care Living Freestanding Villa Home
View photo
Villa · for sale
Request Details
Modern Easy Care Living Freestanding Villa Home
Southern Highlands
· 3 Bedrooms · 2 Baths · Villa
· Air conditioning · Parking · Equipped kitchen
Southern Highlands · 3 Bedrooms · 2 Baths · Villa · Air conditioning · Parking · Equipped kitchen
This beautifully presented Master built freestanding home is in a boutique complex of just 5 villas. Immaculately maintained it offers easy-care living on a single level. Features include: • Kitchen with high end inclusions and finishes throughout including Caesar stone benchtops & European appliances. • Light-filled open-plan living and dining area with generous windows creating a bright and welcoming space. • Spacious master bedroom with walk-in robe and ensuite. • Two additional bedrooms, both with built-in robes. • Reverse-cycle air conditioning for year-round comfort, ceiling fans in the living room, master bedroom and 2nd bedroom. • Single garage with internal access, plus additional visitor parking. • Solar panels. • Landscaped gardens that are attractive, manageable and low maintenance. Positioned in a friendly and established neighbourhood, just moments from schools, shops and the boutique cafés of Moss Vale, this appealing villa offers the perfect combination of privacy, comf
Request Details
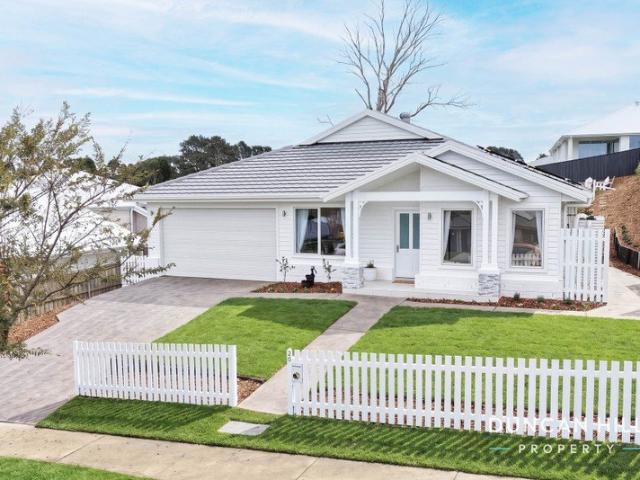
Classic Style | Contemporary Living | Cottage Appeal
View photo
House · for sale
Request Details
Classic Style | Contemporary Living | Cottage Appeal
Southern Highlands
· 4 Bedrooms · 2 Baths · House
· Equipped kitchen
Southern Highlands · 4 Bedrooms · 2 Baths · House · Equipped kitchen
Picture this: A home that instantly feels welcoming. Behind its classic white picket fence and timeless cottage-inspired façade lies a beautifully crafted residence where natural light, generous proportions and thoughtful design come together to create effortless everyday living. Imagine: Stepping through the front door into bright, beautifully finished interiors where every detail has been carefully considered. Wainscot wall panelling, soft neutral tones and quality finishes create a warm and inviting atmosphere throughout. At the heart of the home, the spacious open-plan kitchen, dining, and living area is designed for gathering with family and friends. A generously sized island bench, stone benchtops, and a Butler's pantry make entertaining a pleasure, while sliding doors open onto the covered alfresco for easy indoor-outdoor living. A separate lounge provides the flexibility for a quiet retreat or a children's play space, while the privately positioned main suite offers a peaceful
Request Details
Stunning New Country Hamptons Residence on Half an acre with Premium Finishes Throughout
View photo
House · for sale
Request Details
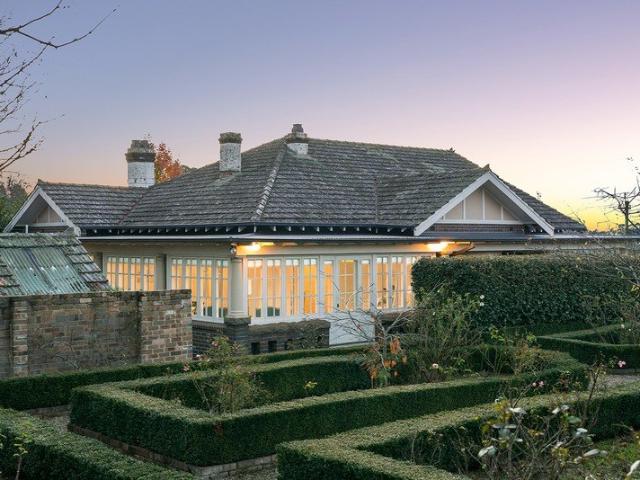
Stunning New Country Hamptons Residence on Half an acre with Premium Finishes Throughout
Southern Highlands
· 4 Bedrooms · 3 Baths · House
Southern Highlands · 4 Bedrooms · 3 Baths · House
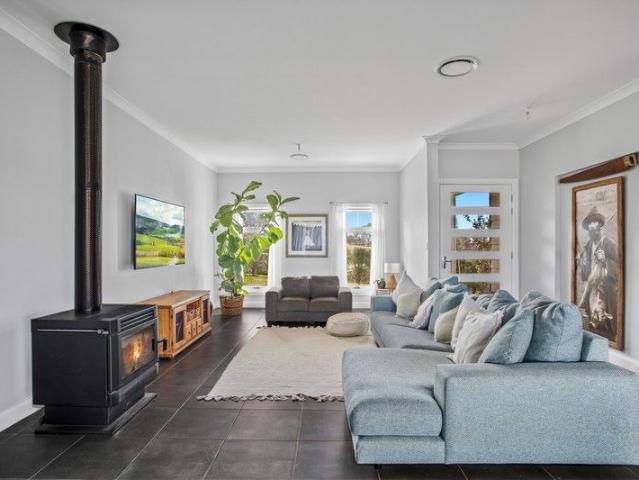
A statement in luxury, craftsmanship and timeless Country Hamptons elegance, this masterbuilt residence delivers an exceptional lifestyle in one of Moss Vale's most prestigious cul-de-sac locations. Brand new and meticulously finished throughout, 4 Meehan Place showcases expansive proportions, refined interiors and premium inclusions, all perfectly positioned on a beautifully landscaped 2,189sqm parcel. From the moment you enter, the home impresses with a grand entrance foyer featuring elegant wainscotting wall panelling and a stunning chandelier, setting the tone for the sophistication that unfolds throughout. Designed for both luxurious family living and effortless entertaining, the residence features four oversized bedrooms, three complete with walk-in robes. The lavish master suite boasts a fully fitted walk-in dressing room and a beautifully appointed ensuite with marble vanity, floor-to-ceiling tiling and premium fittings. At the heart of the home is a breathtaking open plan livi
Request Details
Elegance Meets Ease
View photo
House · for sale
Request Details
Elegance Meets Ease
Southern Highlands
· 5 Bedrooms · 3 Baths · House
· Swimming pool · Equipped kitchen
Southern Highlands · 5 Bedrooms · 3 Baths · House · Swimming pool · Equipped kitchen
This home embodies a sense of ease and belonging, where every space feels inviting and purposeful. Perfect for multi-generational living or hosting with comfort, it balances togetherness with privacy in a way that feels seamless. A place for celebrations, quiet moments, and everyday living, it offers a lifestyle defined by warmth, sophistication, and enduring appeal. - Open-plan living with 9ft ceilings and abundant natural light - Stone kitchen with storage, walk-in pantry and quality appliances - Separate media room offers versatile second living or entertainment space - Five generous bedrooms, including two private and peaceful master suites - Masters feature luxurious ensuites and spacious custom-fitted walk-in robes - Family bathroom designed with modern fixtures and timeless finishes - Interiors connect outdoors through sliding doors to three alfresco zones - Heated pool surrounded by sandstone walls and landscaped gardens - Four-zone ducted heating, cooling and cosy wood-burning
Request Details
Karingal Historic Charm, Significant Landholding, Exceptional Potential STCA
View photo
House · for sale
Request Details
Karingal Historic Charm, Significant Landholding, Exceptional Potential STCA
Southern Highlands
· 3 Bedrooms · 1 Bath · House
· Balcony · Fireplace
Southern Highlands · 3 Bedrooms · 1 Bath · House · Balcony · Fireplace
A rare opportunity to secure one of the Southern Highlands' most distinguished period homes, 26 Elizabeth Street, Moss Vale presents an authentic Californian Bungalow of exceptional integrity - lovingly preserved and beautifully liveable. Built in 1927 and constructed in double brick with 11-foot ceilings, this beautiful home exudes a warmth and grandeur that is immediately apparent. Period details abound throughout: intricate plaster ceiling roses, original hardwood floorboards, leadlight windows, and heritage fittings including original light switches, door hardware, and window furniture. Every bedroom retains its original fireplace with mantelpiece intact, lending warmth and character to each space. The floorplan flows generously across three bedrooms, a large formal lounge and family room with adjacent dining area, and a substantial northwest-facing enclosed veranda - a sun-drenched retreat that functions as a superb additional living space. The master bedroom features a walk-throu
Request Details

Get email alerts

Don't miss out: be the first to know about new properties

The alert was correctly created

On subscribing you accept the conditions of use and the privacy policy
Alert
Receive new ads in your inbox
Save this search
Receive alerts for new listings

We'll send you an email when we have new properties for: "Houses for sale in Southern Highlands"

The alert was correctly created

Wentworth Point
Inner West Sydney
Get email alerts and be the first to see new listings
Required field
On subscribing I accept the terms of the privacy policy
Perfect! You'll soon start receiving new listings via email
Alert
Receive an email when we have new ads for Houses for sale in Southern Highlands
Save this search
Filters

Bedrooms

Size (m²)

Price

$
$

Property type

Bathrooms

Clear all filters
Receive notifications when new entries are published.