175 houses for sale in Southern Highlands

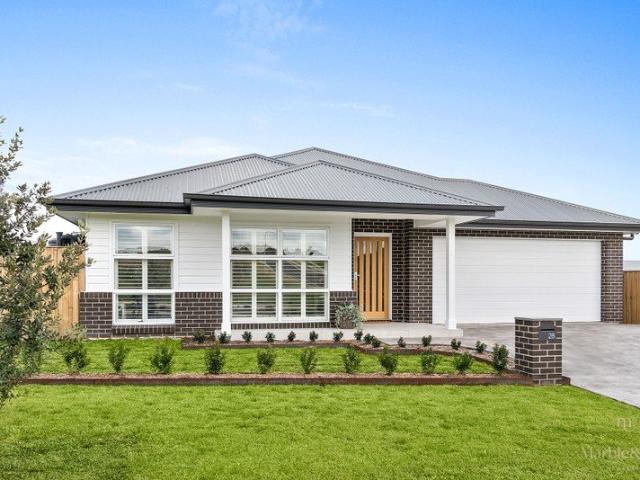
Architecturally Designed for Light Filled Highlands Living
View photo
House · for sale
Request Details
Architecturally Designed for Light Filled Highlands Living
Southern Highlands
· 4 Bedrooms · 2 Baths · House
· Equipped kitchen
Southern Highlands · 4 Bedrooms · 2 Baths · House · Equipped kitchen
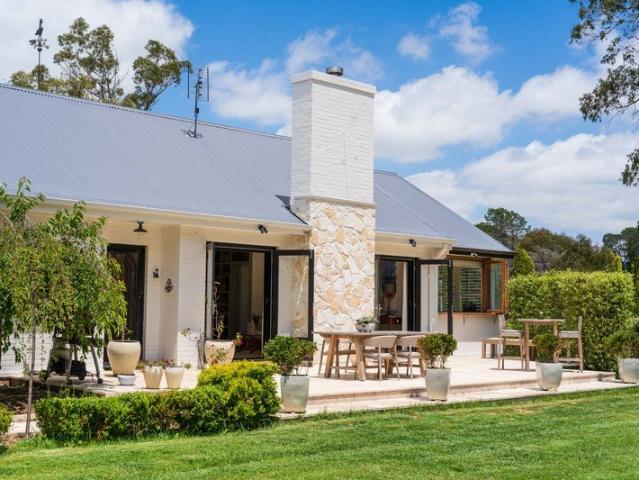
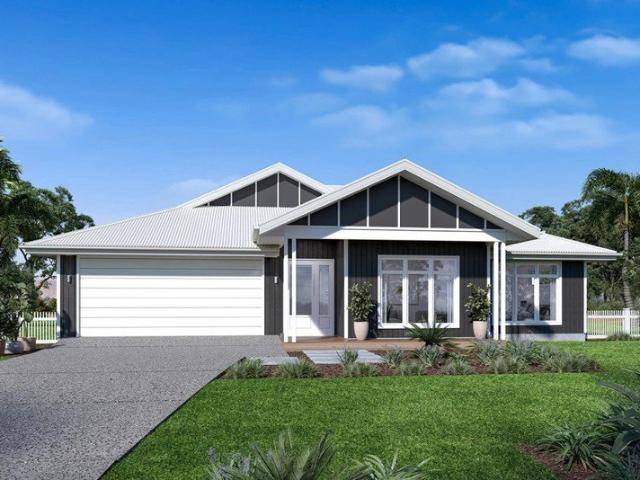
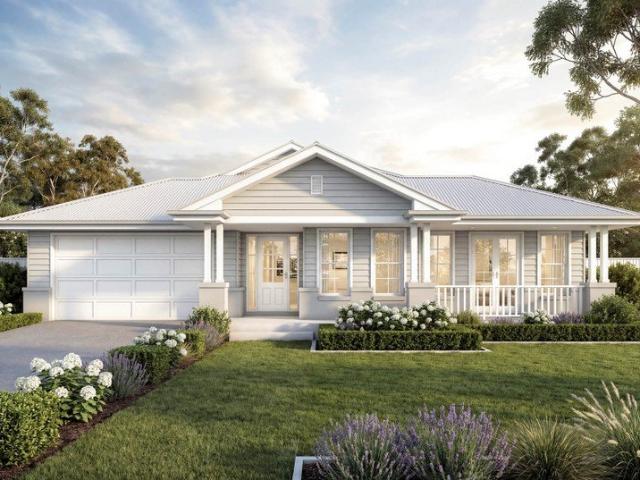
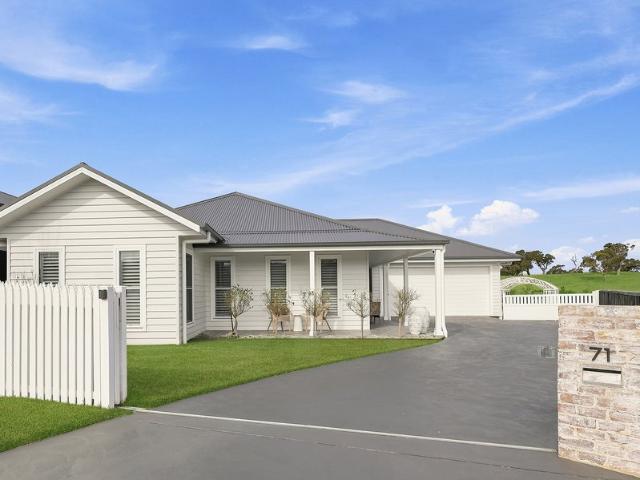
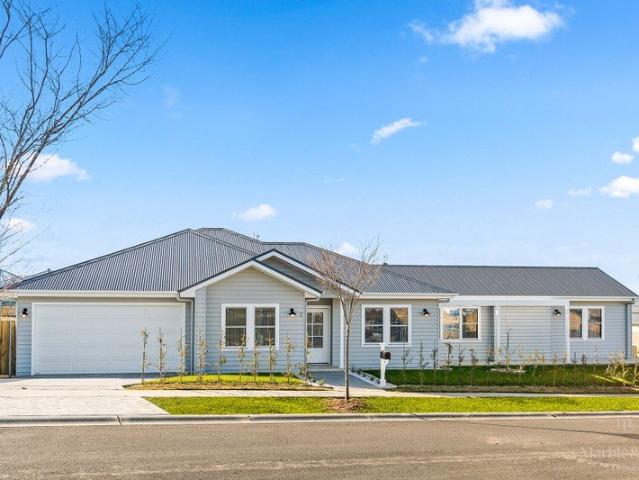
Some homes simply make an impression from the street. Others draw you in with a sense of warmth, light and thoughtful design that continues throughout. Positioned on a prominent corner block within the ever-growing Ashbourne Estate, this beautifully crafted weatherboard residence combines timeless street appeal with contemporary comfort, creating a home that feels effortlessly connected to its surroundings. Designed by an architect and brought to life by a quality builder, the home has been carefully positioned to capture an abundance of natural sunlight throughout the day. Soaring ceilings and generous windows enhance the sense of space, while beautiful floorboards flow throughout the home, creating a warm and refined feel from the moment you step inside. At the heart of the home, the open-plan kitchen, living and dining area forms a light-filled hub for everyday life. The kitchen is both stylish and practical, featuring quality finishes, generous storage and a walk-in pantry, while t
Request Details
Easy Living with Space to Grow
View photo
House · for sale
Request Details
Easy Living with Space to Grow
Southern Highlands
· 3 Bedrooms · 1 Bath · House
· Garden · Parking · Patio · Equipped kitchen
Southern Highlands · 3 Bedrooms · 1 Bath · House · Garden · Parking · Patio · Equipped kitchen
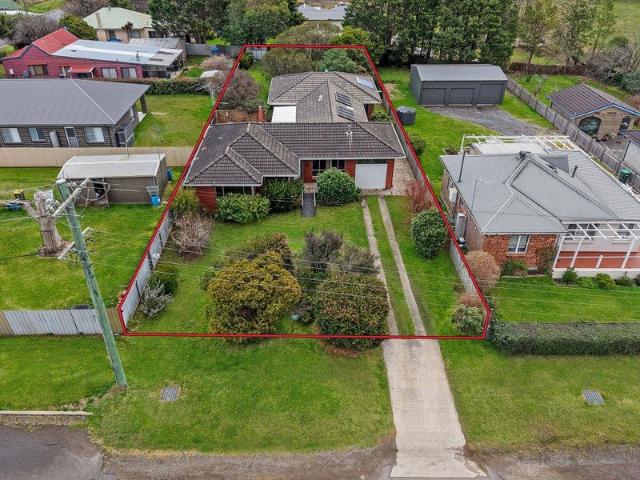
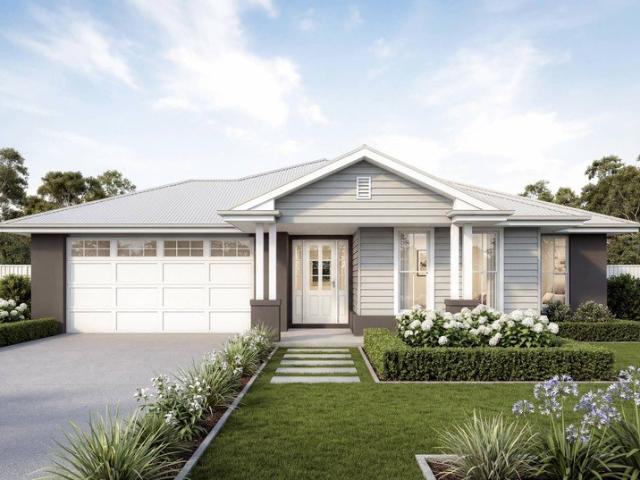
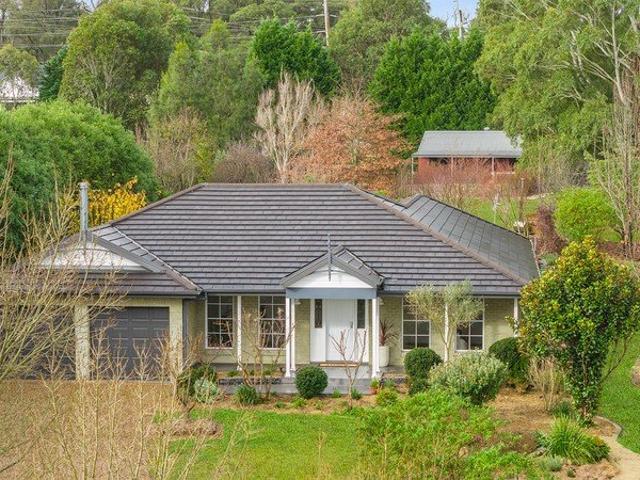
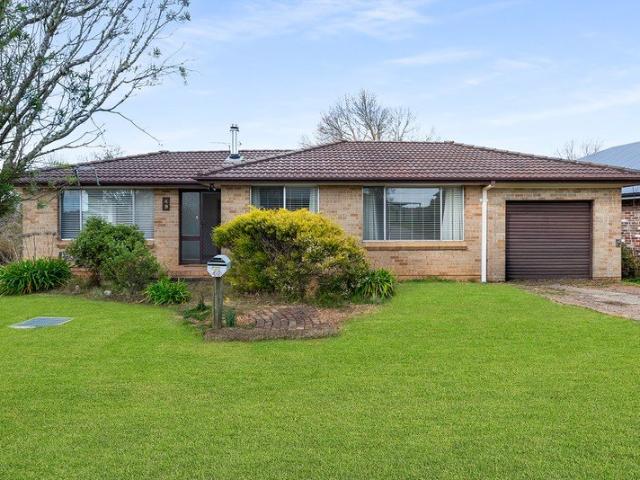
Positioned on a generous corner block in a quiet Moss Vale pocket, this well-presented home offers the perfect blend of comfort, convenience and future potential. Whether you're purchasing your first home, adding to your investment portfolio or looking to downsize without compromise, this is a property that delivers outstanding value. With side access to the expansive rear yard, a functional single-level floorplan and plenty of outdoor space to personalise, it's a home ready to enjoy today with exciting possibilities for tomorrow. - Three well-proportioned bedrooms with built-in wardrobes - Renovated main bathroom & powder room for functionality - Spacious open plan living and dining filled with natural light - Functional kitchen with ample storage and bench space - Covered alfresco patio, perfect for year-round entertaining - Single lock-up garage - Corner block with valuable side access to the rear yard - Ideal opportunity for first home buyers, downsizers or investors Enjoy the conv
Request Details
Where Quality Meets Lifestyle!
View photo
Terraced House · for sale
Request Details
Where Quality Meets Lifestyle!
Southern Highlands
· 4 Bedrooms · 2 Baths · Terraced House
· Air conditioning
Southern Highlands · 4 Bedrooms · 2 Baths · Terraced House · Air conditioning
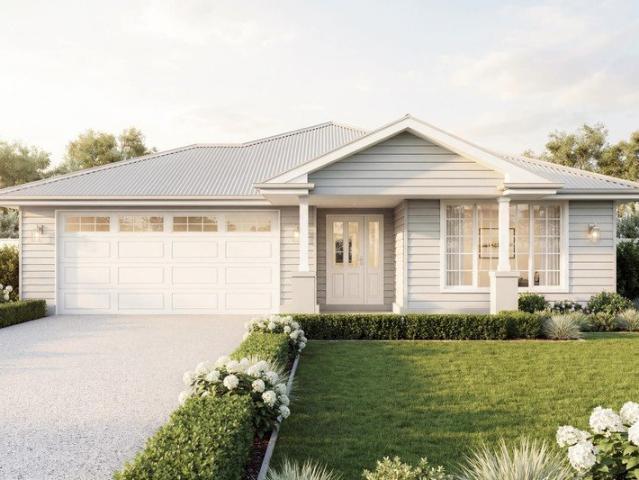
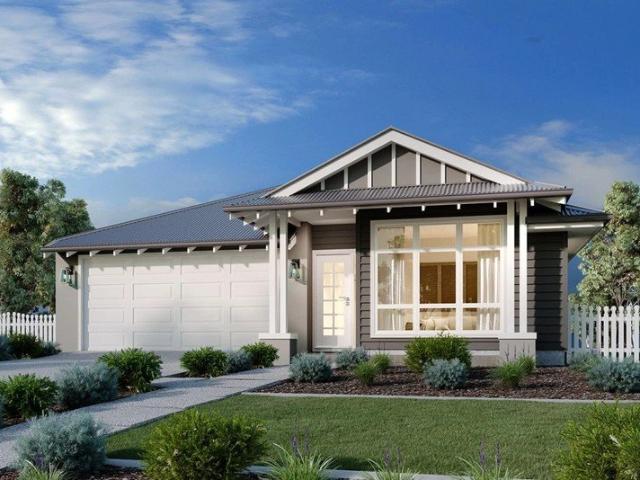
Bhupinder and Vaish from Agency 1 proudly present this stunning newly completed residence, perfectly positioned in the sought-after location. Delivering effortless modern living with stylish finishes and a thoughtfully designed layout, this light-filled home is beautifully appointed throughout and offers the ideal combination of comfort, convenience, and low-maintenance appeal. Features: 3000 mm high ceilings (ground floor) and 2700 mm (first floor) Aluminium double-glazed windows with locks and flyscreens Walk-in robe to master, built-ins to other bedrooms (mirror sliding doors) Fully ducted Actron air conditioning 4-zone alarm system 40 mm stone benchtops (waterfall to island) Pantry with melamine shelves and optional translucent glass door 900 mm cooktop + oven (gas/electric options) Dishwasher included Provision for microwave power 900 mm wall-mounted or under-mount ducted rangehood Full-height wall tiling in ensuite; large-format tiles Custom design by nominated architect To inspe
Request Details
Discover Contemporary Living in MossVale!
View photo
Terraced House · for sale
Request Details
Discover Contemporary Living in MossVale!
Southern Highlands
· 4 Bedrooms · 2 Baths · Terraced House
· Air conditioning
Southern Highlands · 4 Bedrooms · 2 Baths · Terraced House · Air conditioning
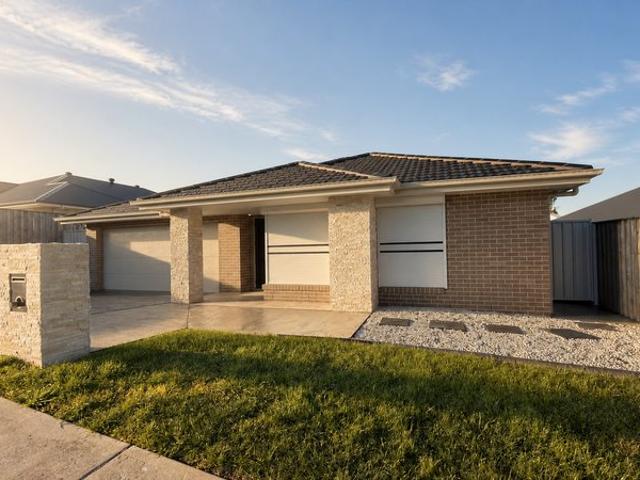
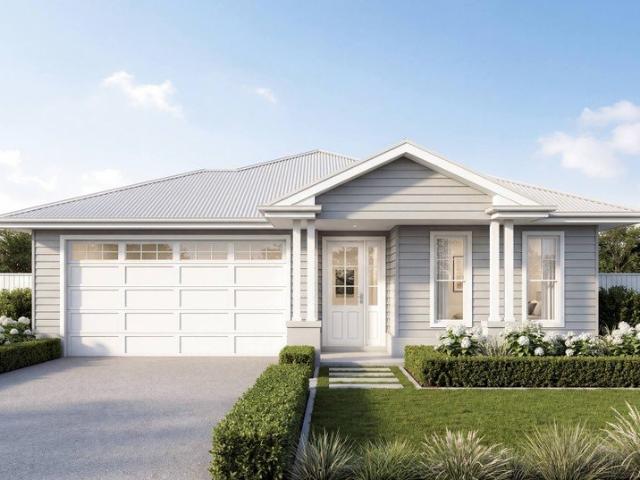
Bhupinder and Vaish from Agency 1 proudly present this stunning newly completed residence, perfectly positioned in the sought-after location. Delivering effortless modern living with stylish finishes and a thoughtfully designed layout, this light-filled home is beautifully appointed throughout and offers the ideal combination of comfort, convenience, and low-maintenance appeal. Features: 3000 mm high ceilings (ground floor) and 2700 mm (first floor) Aluminium double-glazed windows with locks and flyscreens Walk-in robe to master, built-ins to other bedrooms (mirror sliding doors) Fully ducted Actron air conditioning 4-zone alarm system 40 mm stone benchtops (waterfall to island) Pantry with melamine shelves and optional translucent glass door 900 mm cooktop + oven (gas/electric options) Dishwasher included Provision for microwave power 900 mm wall-mounted or under-mount ducted rangehood Full-height wall tiling in ensuite; large-format tiles Custom design by nominated architect To inspe
Request Details
The Perfect Place to Call Home!
View photo
Terraced House · for sale
Request Details
The Perfect Place to Call Home!
Southern Highlands
· 4 Bedrooms · 2 Baths · Terraced House
· Air conditioning
Southern Highlands · 4 Bedrooms · 2 Baths · Terraced House · Air conditioning
Bhupinder and Vaish from Agency 1 proudly present this stunning newly completed residence, perfectly positioned in the sought-after location. Delivering effortless modern living with stylish finishes and a thoughtfully designed layout, this light-filled home is beautifully appointed throughout and offers the ideal combination of comfort, convenience, and low-maintenance appeal. Features: 3000 mm high ceilings (ground floor) and 2700 mm (first floor) Aluminium double-glazed windows with locks and flyscreens Walk-in robe to master, built-ins to other bedrooms (mirror sliding doors) Fully ducted Actron air conditioning 4-zone alarm system 40 mm stone benchtops (waterfall to island) Pantry with melamine shelves and optional translucent glass door 900 mm cooktop + oven (gas/electric options) Dishwasher included Provision for microwave power 900 mm wall-mounted or under-mount ducted rangehood Full-height wall tiling in ensuite; large-format tiles Custom design by nominated architect To inspe
Request Details
Stylish Living Starts Here Investors pocket!
View photo
Terraced House · for sale
Request Details
Stylish Living Starts Here Investors pocket!
Southern Highlands
· 4 Bedrooms · 2 Baths · Terraced House
· Air conditioning
Southern Highlands · 4 Bedrooms · 2 Baths · Terraced House · Air conditioning
Bhupinder and Vaish from Agency 1 proudly present this stunning newly completed residence, perfectly positioned in the sought-after location. Delivering effortless modern living with stylish finishes and a thoughtfully designed layout, this light-filled home is beautifully appointed throughout and offers the ideal combination of comfort, convenience, and low-maintenance appeal. Features: 3000 mm high ceilings (ground floor) and 2700 mm (first floor) Aluminium double-glazed windows with locks and flyscreens Walk-in robe to master, built-ins to other bedrooms (mirror sliding doors) Fully ducted Actron air conditioning 4-zone alarm system 40 mm stone benchtops (waterfall to island) Pantry with melamine shelves and optional translucent glass door 900 mm cooktop + oven (gas/electric options) Dishwasher included Provision for microwave power 900 mm wall-mounted or under-mount ducted rangehood Full-height wall tiling in ensuite; large-format tiles Custom design by nominated architect To inspe
Request Details
Where Timeless Character Meets Contemporary Comfort
View photo
House · for sale
Request Details
Where Timeless Character Meets Contemporary Comfort
Southern Highlands
· 4 Bedrooms · 2 Baths · House
· Parking
Southern Highlands · 4 Bedrooms · 2 Baths · House · Parking
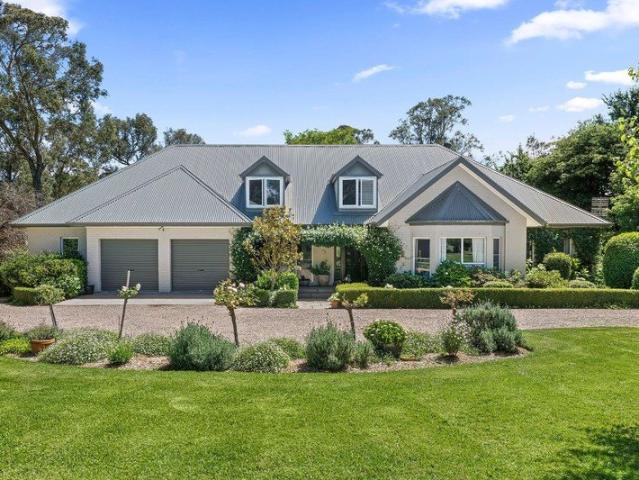
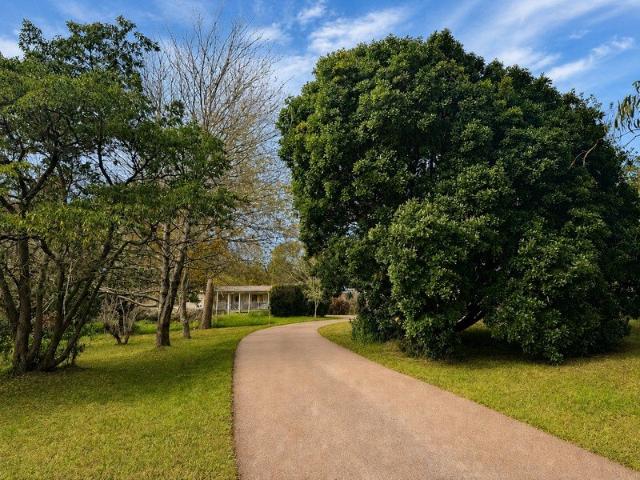
Perfectly positioned on a picturesque north-facing 3,237sqm parcel in one of Burradoo's most tightly held addresses, this charming double-brick residence effortlessly blends the enduring appeal of its 1960's heritage with thoughtful contemporary updates. Framed by established gardens and introduced via a private tree-lined driveway, the home enjoys a wonderfully peaceful setting adjoining the Burradoo Pony Club, offering an ever-changing rural outlook without the upkeep of acreage - a truly unique lifestyle. Recently refreshed, the home has been enhanced with stylish renovations, including two beautifully appointed new bathrooms, complementing its original character while providing modern comfort for effortless living. Bathed in natural light, the single-level floorplan offers exceptional flexibility with four generous bedrooms, a dedicated study and versatile loft area above the Tina Tziallas architect designed double garage. At the heart of the home, the contemporary conservatory-sty
Request Details
A Home with Soul, Story and Southern Highlands Charm
View photo
House · for sale
Request Details
A Home with Soul, Story and Southern Highlands Charm
Southern Highlands
· 3 Bedrooms · 3 Baths · House
· Equipped kitchen
Southern Highlands · 3 Bedrooms · 3 Baths · House · Equipped kitchen
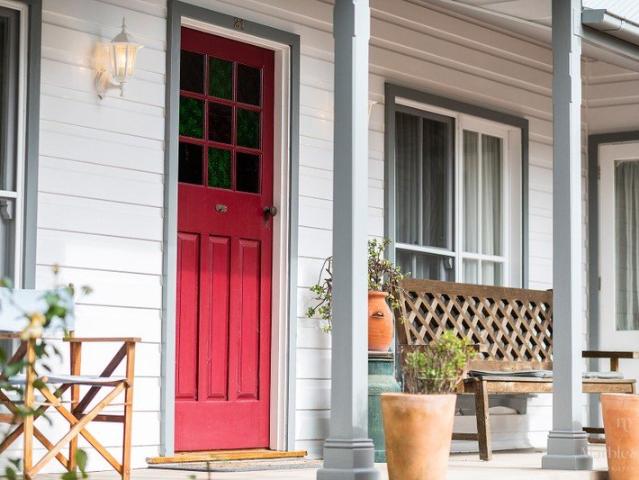
Some homes are built to a standard. Others are created to tell a story - layered with character, warmth and a sense of place that feels timeless from the moment you arrive. This beautifully crafted cottage, designed in 2002 to echo the charm of a much earlier era, captures the essence of Southern Highlands living in a way that feels both authentic and deeply inviting. From the very first step, the home reveals its character. Entry is through a striking 1907 American redwood front door, complete with stained glass and a traditional bell pull - a thoughtful introduction to what lies beyond. Inside, every element has been carefully curated, from the lining board ceilings to the exposed 100-year-old sandstock bricks, where even subtle details such as original cat claw markings add texture and a sense of history. At the heart of the home, a beautifully appointed kitchen brings people together. Timber benchtops, a generous island, and an abundance of natural light create a space that feels b
Request Details
Three and a Half Acres, Two Homes In The Heart of Burradoo
View photo
House · for sale
Request Details
Three and a Half Acres, Two Homes In The Heart of Burradoo
Southern Highlands
· 7 Bedrooms · 5 Baths · House
· Terrace · Fireplace · Equipped kitchen
Southern Highlands · 7 Bedrooms · 5 Baths · House · Terrace · Fireplace · Equipped kitchen
Privately positioned on 3.3 acres of beautifully landscaped grounds, this exceptional Burradoo estate offers a rare combination of space, style, and versatility. The expansive family home features generous light-filled living areas, quality finishes, and seamless indoor-outdoor entertaining, while a charming 1930's restored three-bedroom cottage provides the perfect opportunity for guest accommodation, multi-generational living, or continued Airbnb income. Offering complete privacy just minutes from Burradoo and Bowral's amenities, this is an outstanding lifestyle property in one of the Southern Highlands' most sought-after locations. Main Residence Two elegant formal living rooms, including one with a bay window and gas fireplace Spacious open-plan living and dining area with a slow-combustion fireplace, built-in cabinetry, and a home office nook Well-appointed kitchen with stone benchtops, excellent storage, a Smeg gas cooktop, and Bosch dishwasher Covered alfresco terrace overlookin
Request Details
Dual Living / Investment Opportunity
View photo
House · for sale
Request Details
Dual Living / Investment Opportunity
Southern Highlands
· 6 Bedrooms · 2 Baths · House
· Parking · Equipped kitchen
Southern Highlands · 6 Bedrooms · 2 Baths · House · Parking · Equipped kitchen
Set on a generous 1,132m² block in a well-established pocket of Moss Vale, this versatile property offers a rare opportunity for growing families, multi-generational living, or buyers looking for additional income potential. The main home features an original kitchen with eat-in meals area, a spacious living area and dining, and an attached single garage. A selection of accommodation through 3 generous bedrooms serviced by a modern family bathroom. Ready to move into, and offering plenty of scope to update or renovate over time and add your own style. Connected to the home is a spacious, fully self-contained granny flat with a versatile floorplan to allow for a multitude of uses. Comfortable accommodation through 2-3 bedrooms, a modern bathroom, a chic light filled kitchen and adjacet open plan living and dining areas, and separate media room, 3rd bedroom or second living area. Whether it's for extended family, older children wanting their own space, guests, or rental income, it adds a
Request Details
Luxury Designer Living in Moss Vale's Premier Ashbourne Estate
View photo
Terraced House · for sale
Request Details
Luxury Designer Living in Moss Vale's Premier Ashbourne Estate
Southern Highlands
· 4 Bedrooms · 2 Baths · Terraced House
· Equipped kitchen
Southern Highlands · 4 Bedrooms · 2 Baths · Terraced House · Equipped kitchen
Positioned within the masterplanned Ashbourne Estate in Moss Vale, Lot 2209 presents an exceptional house-and-land package featuring G.J. Gardner’s Fernbank 202 design.Engineered for modern families and downsizers, this single-level home offers a private parents' retreat at the front and an open-plan living hub at its heart. Step seamlessly from your chef’s kitchen to the covered outdoor alfresco—ideal for Southern Highlands entertaining. Minutes from parklands, cycleways, and town, it delivers the ideal balance of space, lifestyle, and convenience. Designer Inclusions Built to high standards with G.J. Gardner’s Designer Inclusions with no hidden costs: Kitchen: 20mm YDL stone benchtops, Franke induction cooktop & electric oven, overhead cupboards, and soft-close cabinetry. Wet Areas: Duraplex stone-top vanities, Phoenix tapware, and Seima back-to-wall toilet suite. Call Georgia on 0497347228 today to find out more. Images in this listing are for illustration purposes only. Photographs
Request Details
Best of the Best
View photo
Terraced House · for sale
Request Details
Best of the Best
Southern Highlands
· 4 Bedrooms · 2 Baths · Terraced House
· Air conditioning · Parking · Equipped kitchen
Southern Highlands · 4 Bedrooms · 2 Baths · Terraced House · Air conditioning · Parking · Equipped kitchen
Wattle Court Southern Highlands presents this house and land package at Ashbourne Moss Vale. Designed for living, the Jarrah is 310sqm is a 4-bedroom home that offers the space, privacy and flexibility that families look for in the Moss Vale region. Inside our Jarrah design, the home is designed for practical everyday living with a strong focus on comfort and flow. Features include: 4 bedrooms and 2 bathrooms, 2 car garage, Open-plan Kitchen, Walk-in pantry / Caesarstone benchtops, Living, Media, Office & Alfresco for entertaining and outdoor living Extra features: Air Conditioning, Builders range Carpet to Bedrooms, Builders range Vinyl flooring to Living. Total Price Guide: From $1,247,500 Home: Jarrah 310sqm with Hamptons facade As a local builder, Wattle Court understands the Southern Highlands specific requirements, site conditions and council expectations. To request full inclusions, site details, contact Sandeep on 0414 829 818 Note: Images are indicative only and may show items
Request Details
Dream it to life
View photo
Terraced House · for sale
Request Details
Dream it to life
Southern Highlands
· 4 Bedrooms · 2 Baths · Terraced House
· Air conditioning · Parking · Equipped kitchen
Southern Highlands · 4 Bedrooms · 2 Baths · Terraced House · Air conditioning · Parking · Equipped kitchen
Wattle Court Southern Highlands presents this house and land package in Ashbourne Moss Vale. Designed for living, the Banksia is 244sqm is a 4-bedroom home that sits on a generous 450sqm block and offers the space, privacy and flexibility that families look for in the Moss Vale region. Inside our Banksia design, the home is designed for practical everyday living with a strong focus on comfort and flow. Features include: 4 bedrooms and 2 bathrooms, 2 car garage, Open-plan Kitchen, Walk-in pantry / Caesarstone benchtops, Living, Media & Alfresco for entertaining and outdoor living Extra features: LED Downlights, Ducted Air Conditioning Total Price Guide: From $995,000 Land: 450sqm Home: Banksia 244sqm with Hamptons facade As a local builder, Wattle Court understands the Southern Highlands specific requirements, site conditions and council expectations. To request full inclusions, site details, contact Sandeep on 0414 829 818 Note: Images are indicative only and may show items not include
Request Details
A Home to Slow Down and Enjoy the Magic of the Southern Highlands
View photo
House · for sale
Request Details
A Home to Slow Down and Enjoy the Magic of the Southern Highlands
Southern Highlands
· 4 Bedrooms · 2 Baths · House
Southern Highlands · 4 Bedrooms · 2 Baths · House
A Home to Slow Down and Enjoy the Magic of the Southern Highlands Set within a contemporary Moss Vale neighbourhood on the doorstep of open countryside, 78 Darraby Drive offers a particularly appealing balance: the comfort and convenience of a modern home, with the rolling farmland, grazing country, farm dams and broad horizons of the Southern Highlands close at hand. The wider setting captures what draws so many people to this part of the world. Here, suburban streets meet an expansive rural landscape, creating a welcome sense of space and release from the congestion and pace of city life. It is a home that allows you to enjoy the practicality of a residential address while remaining closely connected to the scenery, open skies and peaceful character that make the Highlands so special. Completed in 2021 and very lightly lived in since, the residence presents in exceptional near-new condition. Offering the ease of single-level living, it provides a generous 280 sqm floorplan on a fully
Request Details
Shine Bright
View photo
Terraced House · for sale
Request Details
Shine Bright
Southern Highlands
· 4 Bedrooms · 2 Baths · Terraced House
· Equipped kitchen
Southern Highlands · 4 Bedrooms · 2 Baths · Terraced House · Equipped kitchen
Looking to build your Dream Home? Come see our team at Wattle Court Southern Highlands. House & Land at Ashbourne Moss Vale Our Banksia design is approx 238sqm. This stunning home is an exceptional design offering space for the family. Boasting open plan living, Easy access laundry, 4 bedrooms, walk in pantry, dedicated media room & alfresco for creating outdoor memories with family & friends. Including: 20mm standard stone benchtops to Kitchen Soft close doors and drawers to Kitchen 600mm Fisher & Paykel appliances including stainless steel dishwasher Recessed tile niches to each shower 2 Lamp heat/fan/light to Ensuite & Bathroom Ducted Air-conditioning Builders range Vinyl flooring throughout Living Builders range Tiles to Front Porch & Alfresco Builders range Carpets to Bedrooms & Media Coloured concrete driveway allowance Standard Landscaping allowance Bringing this house land package to start from $1,230,899 For details on pricing and inclusions, please call our consultant Sandeep
Request Details
A Beautiful Family Home in a Coveted Pocket
View photo
House · for sale
Request Details
A Beautiful Family Home in a Coveted Pocket
Southern Highlands
· 4 Bedrooms · 2 Baths · House
· Garden · Parking · Equipped kitchen
Southern Highlands · 4 Bedrooms · 2 Baths · House · Garden · Parking · Equipped kitchen
Thoughtfully renovated from top to bottom, this stunning four-bedroom home offers the perfect balance of modern comfort, family functionality, and relaxed living. Set on a fully fenced parcel with rear access from Farnborough Drive, the property is ready to move straight into and enjoy. Step inside to discover fresh interiors featuring new flooring, plush carpets, fresh paint throughout, and a beautifully appointed new kitchen that forms the heart of the home. Multiple light-filled living areas provide plenty of space for families to spread out, entertain, or simply unwind, while the practical floorplan offers four generous bedrooms, two well-appointed bathrooms, a double garage and solar panels. Outside, the lifestyle continues with an inviting entertaining space complete with a wood-fired outdoor bath the perfect place to relax beneath the stars alongside a fire pit for cosy evenings with family and friends. Green thumbs will appreciate the vegetable garden, while the charming red Co
Request Details
More Space to Live, More Room to Grow
View photo
Terraced House · for sale
Request Details
More Space to Live, More Room to Grow
Southern Highlands
· 4 Bedrooms · 2 Baths · Terraced House
· Equipped kitchen
Southern Highlands · 4 Bedrooms · 2 Baths · Terraced House · Equipped kitchen
The Oceanside 212 by G.J. Gardner Homes is a thoughtfully zoned, light-filled residence created for balance. Featuring a private rear master retreat, dual living sanctuaries, and connected indoor-outdoor entertaining spaces, this house-and-land package delivers modern sophistication with everyday practicality. Estate Vibe: Master-planned Southern Highlands community surrounded by rolling green hills, tree-lined streets, and expansive parklands. Lifestyle Connection: Minutes to historic Moss Vale cafes, boutique shopping, local schools, and transport. Kitchen: High-end Franke® appliances (900mm electric oven, induction cooktop, and undermount rangehood) paired with a 20mm YDL stone benchtop and soft-close cabinetry. Wet Areas (Bathrooms & Laundry): Premium Phoenix Arlo tapware and a Phoenix Pina twin shower on rail, set against stone-top vanity benches and stylish polished-edge mirrors. Contact Caton on 0428042484 to hear more about our inclusions! Images in this listing are for illustr
Request Details
Uplift
View photo
Terraced House · for sale
Request Details
Uplift
Southern Highlands
· 4 Bedrooms · 2 Baths · Terraced House
· Equipped kitchen
Southern Highlands · 4 Bedrooms · 2 Baths · Terraced House · Equipped kitchen
House & Land at Ashbourne Moss Vale Come see our team at Wattle Court Southern Highlands. The Banksia design is approx 220sqm, Boasting open plan living, Easy access laundry, 4 bedrooms & alfresco for creating outdoor memories with family & friends. Including 90cm Appliances Hamptons facade 20mm standard stone benchtops to Kitchen Soft close doors and drawers to Kitchen Stainless steel dishwasher Ducted Air-conditioning Builders range Vinyl flooring to Living Builders range Carpets to Bedrooms Bringing this house land package to start from $995,750 For information on pricing and inclusions, please call our consultant Sandeep on 0414 829 818 Please note this is only a concept design. Design and pricing are subject to change without notice by wattle court southern highlands, all imagines and illustrations are copyright to wattle court southern highlands
Request Details
Private Garden Villa in a Prime Moss Vale Location
View photo
Villa · for sale
Request Details
Private Garden Villa in a Prime Moss Vale Location
Southern Highlands
· 2 Bedrooms · 1 Bath · Villa
· Garden · Patio · Equipped kitchen
Southern Highlands · 2 Bedrooms · 1 Bath · Villa · Garden · Patio · Equipped kitchen
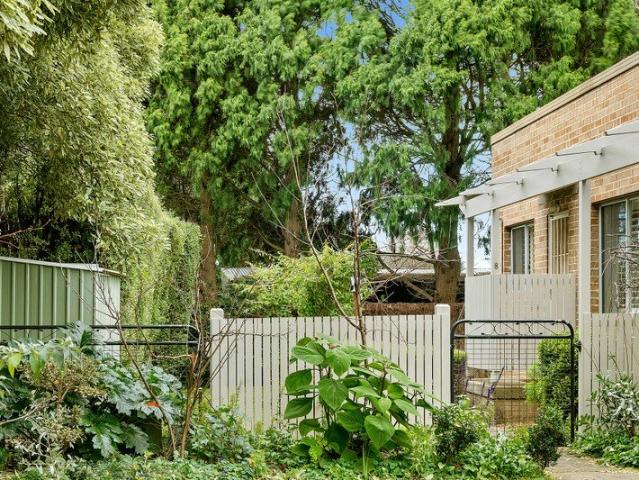
Positioned at the rear of a boutique complex of just eight, this two-bedroom villa combines privacy, a generous garden and a highly convenient location, all within walking distance of Moss Vale's town centre, cafes, shops and public transport. Neat and comfortable as is, the home also offers excellent scope to update and add value over time. The open plan living and dining area opens to a covered patio overlooking the wraparound garden, while the kitchen features a new stove and ample storage. Plantation shutters and a flued gas heater provide year-round comfort. There are two well-proportioned bedrooms, with the main including a built-in wardrobe. Outside, the spacious courtyard and established leafy garden are a lovely retreat. Property Features • Boutique complex of eight villas • Quiet rear position with excellent privacy • Two bedrooms, main with built-in wardrobe • Kitchen with new stove • Open plan living and dining • Plantation shutters throughout • Flued gas heater • Covered o
Request Details
'Buckstone'
View photo
House · for sale
Request Details
'Buckstone'
Southern Highlands
· 6 Bedrooms · 3 Baths · House
· Garden · Air conditioning · Equipped kitchen · Heating
Southern Highlands · 6 Bedrooms · 3 Baths · House · Garden · Air conditioning · Equipped kitchen · Heating
Privately nestled amidst an impressive 6,687sqm grounds with established mature trees, this versatile residence offers a lifestyle of space, comfort and versatility. Designed for effortless family living, the home features four generous bedrooms, including a luxurious master retreat complete with walk-in robe and private ensuite. A cosy study provides the ideal work-from-home environment, while formal lounge and dining areas are complemented by a light-filled family living area centred around a contemporary kitchen. Comfort is assured year-round with gas central heating, reverse-cycle air conditioning and polished timber flooring throughout. Adding further flexibility, the property includes a fully self-contained two-bedroom apartment, ideal for extended family accommodation, guest quarters or additional income potential. Outdoors, extensive decking with covered entertaining create the perfect setting for year-round gatherings, all while enjoying tranquil garden vistas. Completing this
Request Details
The Complete Package
View photo
House · for sale
Request Details
Updated
The Complete Package
Southern Highlands
· 5 Bedrooms · 2 Baths · House
· Fireplace · Equipped kitchen
Southern Highlands · 5 Bedrooms · 2 Baths · House · Fireplace · Equipped kitchen
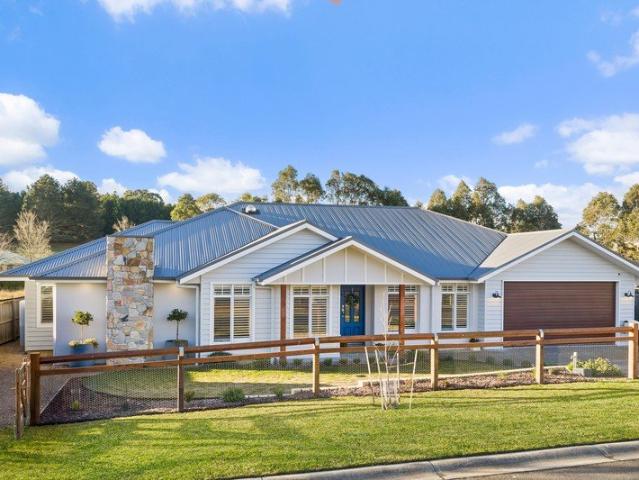
A celebration of modern living, this elegant master-built residence makes a bold statement from the outset, where high-end curated luxury elevates your every day. Beyond the automated front gates and cottage charm of the weatherboard façade, this family home continues to surpass expectations, trading predictable layouts for sheer scale and breathtaking volume, unfolding beneath magnificent, vaulted ceilings in the main living spaces that amplify natural light and capture the stunning rural outlook from every window. The main living areas set the tone for the rest of the home, with wide oak floorboards, and large picture windows while your attention is immediately drawn to the showpiece double-sided fireplace crafted from recycled artisan bricks. The single-level floor plan creates a continuous, fluid transition from the main entry gallery through the open plan living spaces to the outdoors for level seamless entertaining. The heart of the home centres around a gourmet kitchen styled wi
Request Details
Exceptional Family Living with Premium Inclusions
View photo
House · for sale
Request Details
Exceptional Family Living with Premium Inclusions
Southern Highlands
· 4 Bedrooms · 2 Baths · House
· Equipped kitchen
Southern Highlands · 4 Bedrooms · 2 Baths · House · Equipped kitchen
Beautifully crafted for effortless family living, this thoughtfully designed residence combines generous proportions, quality finishes and exceptional functionality. Set on a spacious 813m² parcel in a peaceful Moss Vale cul-de-sac, with a prized north-facing rear capturing the winter sun, this impressive home offers an outstanding lifestyle close to the heart of Moss Vale. - Set on a generous 813m² block with an impressive 26-metre street frontage - Four spacious bedrooms, including a luxurious master suite - Two beautifully appointed bathrooms plus a convenient powder room - Dedicated study nook ideal for working from home or study - Light-filled open plan living and dining flowing seamlessly to the outdoors - Designer kitchen featuring quality appliances and a walk-in butler's pantry - North-facing rear orientation designed to maximise natural light and winter warmth - Expansive covered alfresco entertaining area, pre-plumbed with natural gas, hot and cold water, and drainage for a
Request Details
Lanes End A Character Filled Cottage Where History Meets Timeless Charm
View photo
House · for sale
Request Details
Lanes End A Character Filled Cottage Where History Meets Timeless Charm
Southern Highlands
· 3 Bedrooms · 1 Bath · House
· Equipped kitchen
Southern Highlands · 3 Bedrooms · 1 Bath · House · Equipped kitchen
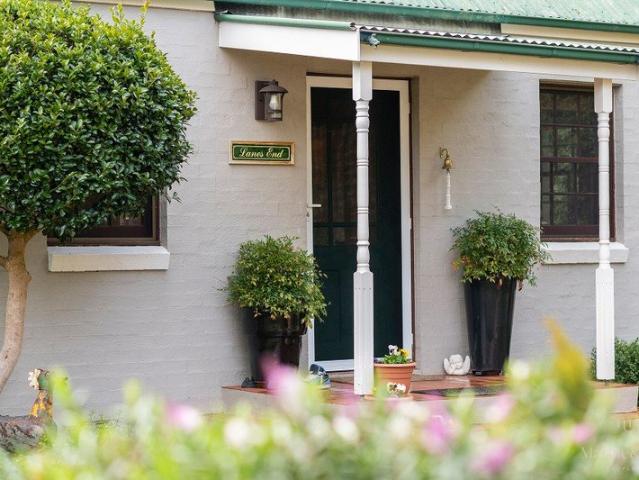
Tucked away at the end of a private driveway, Lanes End is a captivating double-storey cottage that beautifully celebrates character, charm and a sense of home. Filled with history and thoughtful details, this enchanting residence offers a rare opportunity to secure a property with warmth and personality in every corner. From the moment you enter, the home welcomes you with its unique character features, including heritage-inspired kitchen tiles, timeless finishes and an abundance of natural light. Five skylights are thoughtfully positioned throughout the home, creating bright and inviting spaces that change beautifully throughout the day. Comfort is assured year-round with underfloor gas heating, while the fully engineered staircase creates a stunning connection between levels. Upstairs reveals a private master retreat, complete with a show-stopping walk-in robe that feels like a dream come true, offering exceptional storage and a luxurious sense of space. Outside, the established gar
Request Details
A Rare DA Approved Opportunity with Multiple Future Pathways
View photo
House · for sale
Request Details
A Rare DA Approved Opportunity with Multiple Future Pathways
Southern Highlands
· 3 Bedrooms · 1 Bath · House
· Fireplace · Equipped kitchen
Southern Highlands · 3 Bedrooms · 1 Bath · House · Fireplace · Equipped kitchen
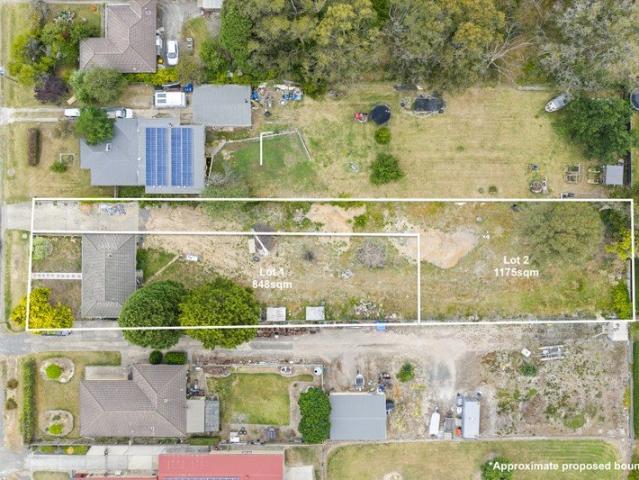
This is a rare opportunity to secure a tastefully renovated home with DA approval already in place for subdivision into two lots, offering exceptional flexibility for families, investors, developers, or those looking to unlock future value. With the planning already completed, the hard work has been done. Enjoy the existing home while taking advantage of the approved subdivision, build on the rear lot, or create a dual-income investment with the proposed granny flat currently progressing through the CDC approval process. The existing residence has been tastefully renovated throughout, blending modern finishes with timeless character. Offering three generous bedrooms, the home features light-filled interiors, polished timber flooring, and a welcoming living room centred around a cosy slow-combustion wood fireplace. A separate meals and dining area provides excellent functionality for everyday living, while the stylish kitchen has ample storage and generous bench space. The renovated bat
Request Details
A Statement of Style, Space and Sophistication
View photo
House · for sale
Request Details
A Statement of Style, Space and Sophistication
Southern Highlands
· 4 Bedrooms · 2 Baths · House
· Fireplace · Equipped kitchen
Southern Highlands · 4 Bedrooms · 2 Baths · House · Fireplace · Equipped kitchen
Some homes are simply beautiful. Others are thoughtfully designed to create a lifestyle that feels sophisticated, light-filled and effortlessly refined. Positioned on a 600sqm parcel in one of Moss Vale's newest pockets, this beautifully appointed Eden Brae residence combines premium finishes with generous proportions, creating a home that is as functional as it is elegant. Inside, high ceilings and double-glazed windows invite an abundance of natural light, while the expansive open-plan living and dining area creates a seamless space for everyday living and entertaining. At its heart, the kitchen is both striking and practical, featuring quality Smeg appliances, a plumbed fridge, walk-in pantry and statement pendant lighting that brings warmth and character to the space. A separate media room offers the perfect place to unwind, complete with plantation shutters and an electric fireplace that creates a cosy atmosphere through the cooler months. Accommodation has been thoughtfully desig
Request Details

Get email alerts

Don't miss out: be the first to know about new properties

The alert was correctly created

On subscribing you accept the conditions of use and the privacy policy
Alert
Receive new ads in your inbox
Save this search
Receive alerts for new listings

We'll send you an email when we have new properties for: "Houses for sale in Southern Highlands"

The alert was correctly created

Wentworth Point
Inner West Sydney
Get email alerts and be the first to see new listings
Required field
On subscribing I accept the terms of the privacy policy
Perfect! You'll soon start receiving new listings via email
Alert
Receive an email when we have new ads for Houses for sale in Southern Highlands
Save this search
Filters

Bedrooms

Size (m²)

Price

$
$

Property type

Bathrooms

Clear all filters
Receive notifications when new entries are published.