194 houses for sale in Southern Downs Regional

VIEWS TO THE MOUNTAIN RANGES PRICE REDUCTION
View photo
House · for sale
Request Details
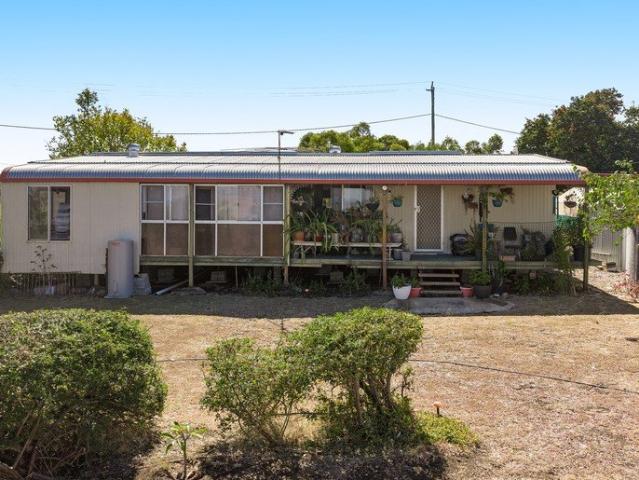
VIEWS TO THE MOUNTAIN RANGES PRICE REDUCTION
Southern Downs Regional
· 2 Bedrooms · 1 Bath · House
· Garden · Parking
Southern Downs Regional · 2 Bedrooms · 1 Bath · House · Garden · Parking
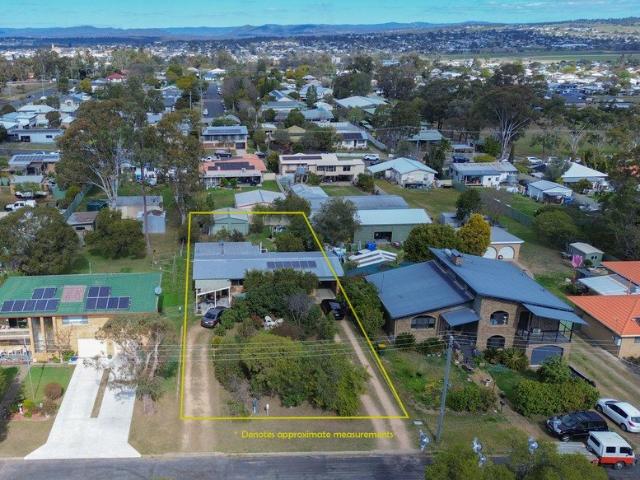
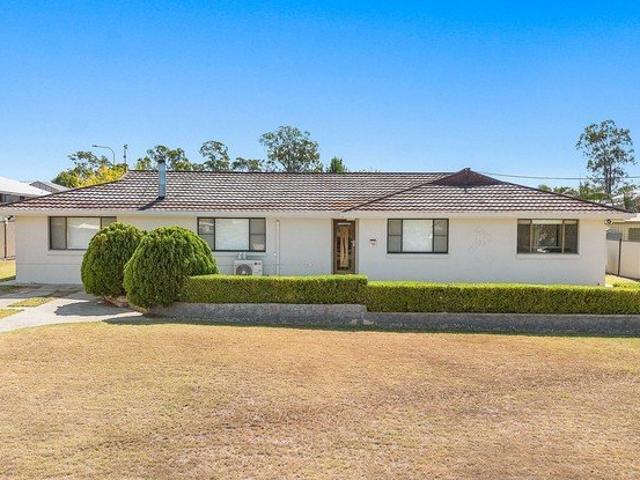
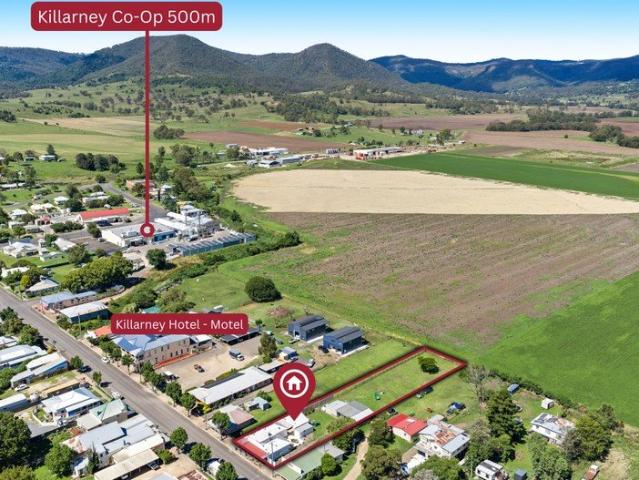
Welcome to 27 Willow Street, Killarney - situated on a 2023 sqm block in the centre of town. The property includes a double garage and a carport which is high enough for a caravan, with space for three additional vehicles, providing ample parking for family cars and your toys. Easy access down the side of your home. The home features two bedrooms an open plan living area providing ample space for living the quiet life. With a deck on the eastern side overlooking the mountain ranges you will be able to watch your kids play in the backyard. Plenty of room for your pets and maybe some chickens. This property has recently been operated as a Cafe with the Owners living onsite. There is still that possibility, or you could open the home/living area (STCA) up through into the Cafe area to make into a large living, rumpus or make into more bedrooms for your family. Located conveniently close to the Co-op for most of your shopping needs, which is open 7 days per week, this property is also just
Request Details
Rural Living Outskirts of Warwick
View photo
House · for sale
Request Details
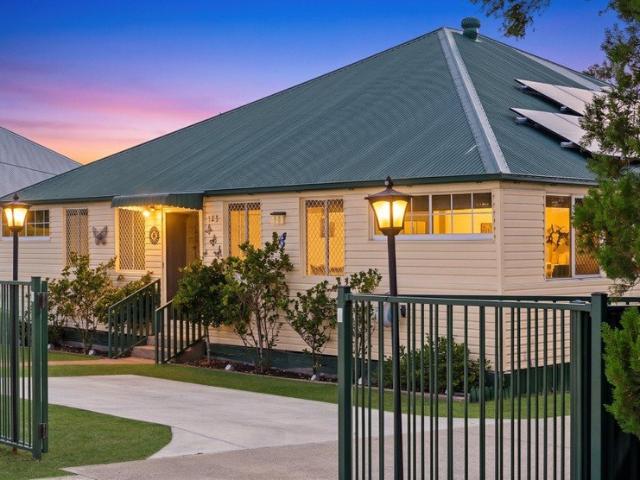
Rural Living Outskirts of Warwick
Southern Downs Regional
· 4 Bedrooms · 2 Baths · House
· Equipped kitchen
Southern Downs Regional · 4 Bedrooms · 2 Baths · House · Equipped kitchen
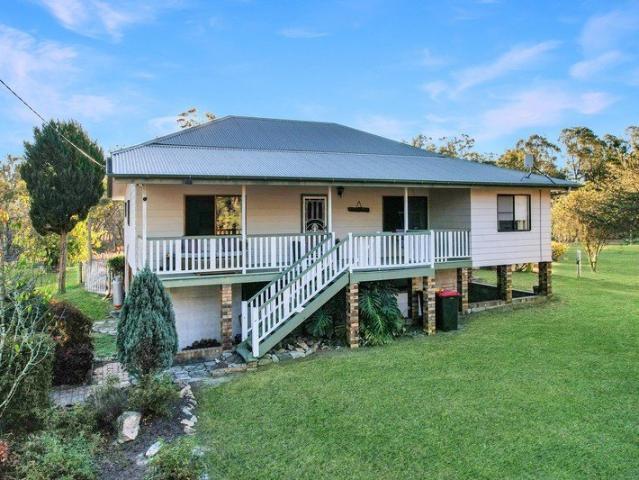
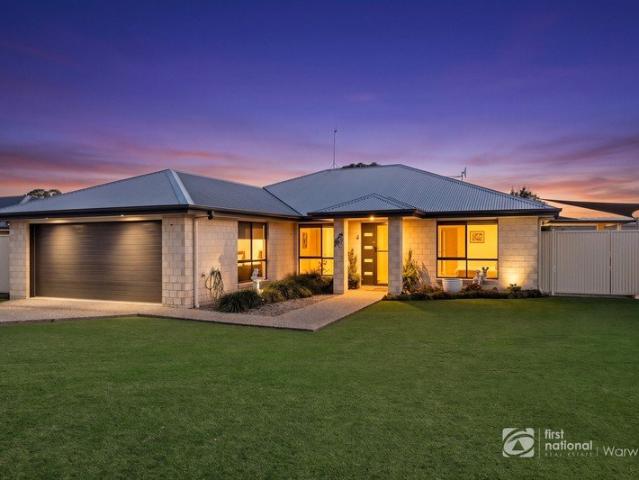
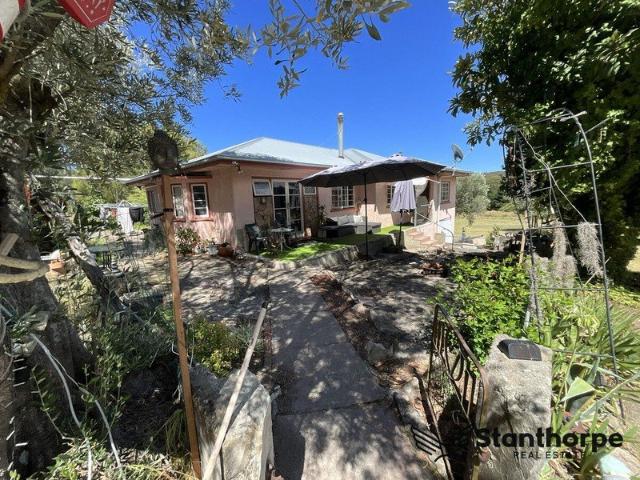
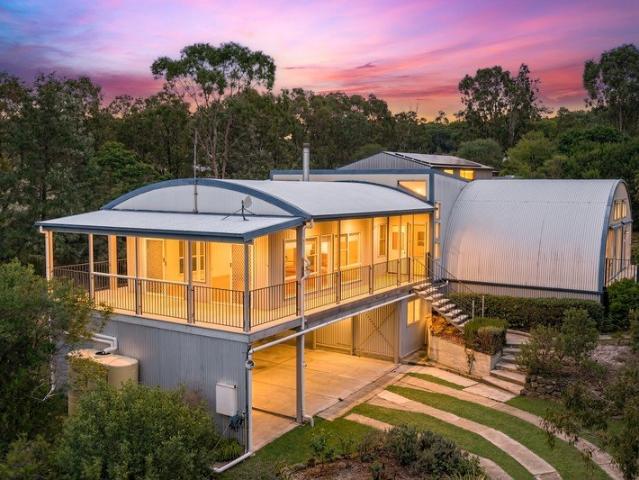
Welcome to your dream home at 148 Thornton Road, Rosenthal Heights. This stunning property offers a perfect blend of modern living and serene countryside charm, situated on about 8.09 hectares (20 acres) of land on the outskirts of Warwick. With 4 spacious bedrooms, the master having its own ensuite and the family bathroom situated between the other three bedrooms. There is also an office for you or your kids to enjoy. This house is designed for comfort and convenience with ceiling fans and plenty of windows to catch the evening breezes. Wood heater in the lounge for the cooler winter nights. The open-plan living area features polished flooring, creating a warm and inviting atmosphere. The modern kitchen is equipped with quality appliances and ample storage, including your own walk-in pantry, making it a chef's delight. The thoughtful architectural design ensures that every room is filled with natural light, enhancing the overall ambiance of the home. Step outside to enjoy the expansiv
Request Details
VIEWS OVER FARMING LAND
View photo
House · for sale
Request Details
VIEWS OVER FARMING LAND
Southern Downs Regional
· 5 Bedrooms · 2 Baths · House
· Garden · Parking · Equipped kitchen
Southern Downs Regional · 5 Bedrooms · 2 Baths · House · Garden · Parking · Equipped kitchen
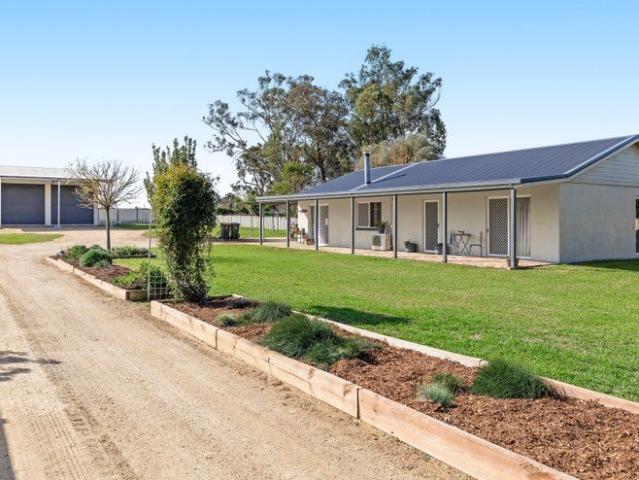
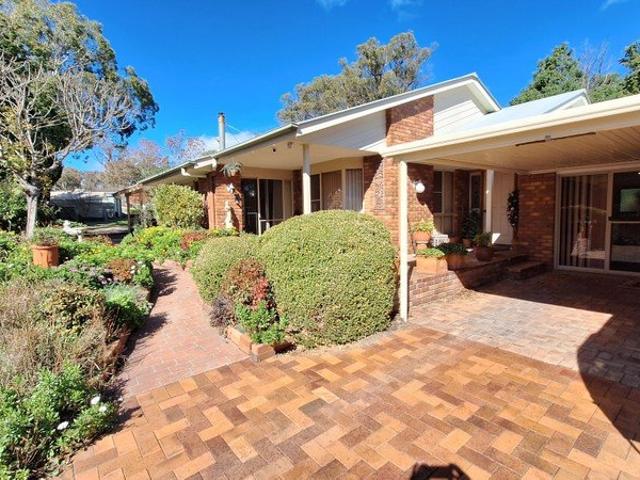
Welcome to 55 Hancock Lane, Mount Marshall - your family home set on a sprawling 2.05-hectare property. The home features 5 bedrooms and 2 bathrooms, including an ensuite for added privacy. The heart of the home is a welcoming living room that flows seamlessly into the dining/kitchen area with walk-in pantry perfect for family gatherings and entertaining friends. The interior boasts beautiful wood paneling and thoughtfully designed spaces that enhance the home's charm and functionality. In the dining room there is a large airconditioner which would cool/heat most of the home. There is a workshop/craft room accessible from outside or via the master bedroom. Enjoy the convenience of a double carport and the unique advantage of having an airfield nearby at Massie, ideal for aviation enthusiasts. The outdoor space is a retreat area set amongst the numerous fruit trees and other shrubs, featuring a low a maintenance garden and expansive open areas where children can play and nature can be e
Request Details
KANGARILLA GRAZING COUNTRY
View photo
Terraced House · for sale
Request Details
KANGARILLA GRAZING COUNTRY
Southern Downs Regional
· 4 Bedrooms · 2 Baths · Terraced House
· Fireplace
Southern Downs Regional · 4 Bedrooms · 2 Baths · Terraced House · Fireplace
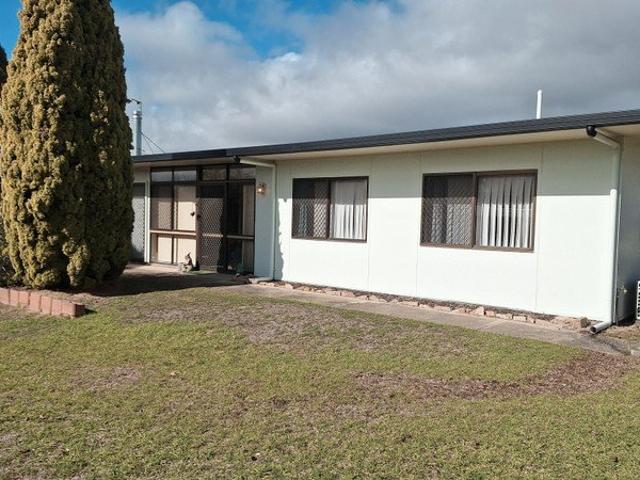
Welcome to 1325 Connolly Dam Road, Silverwood - a stunning grazing property that offers a perfect blend of comfort and natural beauty. This expansive 61.47 Ha, 151 acres are ideal for those seeking a serene lifestyle in the countryside. Featuring four spacious bedrooms and two well-appointed bathrooms, including an ensuite, this home is designed for both relaxation and functionality. With a total of four toilets, convenience is at your fingertips. Constructed in 1993, this property boasts a unique architectural style that harmonizes with its natural surroundings. The inviting living room, complete with a cozy fireplace, serves as the heart of the home, perfect for gatherings with family and friends. The interior design is thoughtfully curated, large windows invite natural light, creating a bright and airy atmosphere throughout the home. Step outside to enjoy the expansive outdoors, where you can take in the breathtaking views of the countryside. The front verandah is an ideal spot for
Request Details
CHARMING FAMILY HOME
View photo
House · for sale
Request Details
CHARMING FAMILY HOME
Southern Downs Regional
· 3 Bedrooms · 1 Bath · House
· Equipped kitchen
Southern Downs Regional · 3 Bedrooms · 1 Bath · House · Equipped kitchen
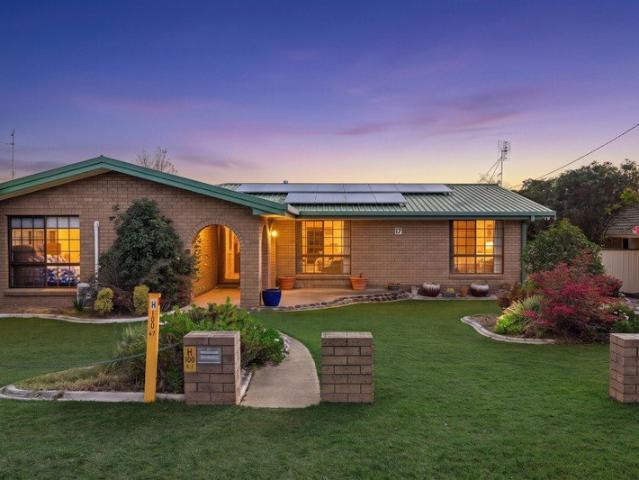
Welcome to 17 Aldred Street, Warwick - a charming family home that combines comfort and convenience in a desirable location. This well-maintained property, constructed in 1985, offers a perfect blend of space and functionality, making it an ideal choice for first-time buyers, families, or investors. Featuring three spacious bedrooms with built-in robes in two, this home provides ample room for relaxation and rest. The well-appointed bathroom and separate toilet ensure convenience for family living. The open-plan living and dining areas create a warm and inviting atmosphere, perfect for entertaining guests or enjoying quiet family evenings. There is a second sunken lounge room with wood fire and reverse cycle airconditioner. The kitchen is designed with practicality in mind, with ample natural light, offering plenty of storage and workspace for all your culinary needs. With a building area of 150 sqm, there is plenty of room to move and grow. The rumpus room is about 9 x 4.4 mts which i
Request Details
MASSIVE PRICE REDUCTION, STILL THE FANTASTIC VIEWS TO THE MOUNTAN RANGES
View photo
House · for sale
Request Details
MASSIVE PRICE REDUCTION, STILL THE FANTASTIC VIEWS TO THE MOUNTAN RANGES
Southern Downs Regional
· 4 Bedrooms · 2 Baths · House
Southern Downs Regional · 4 Bedrooms · 2 Baths · House
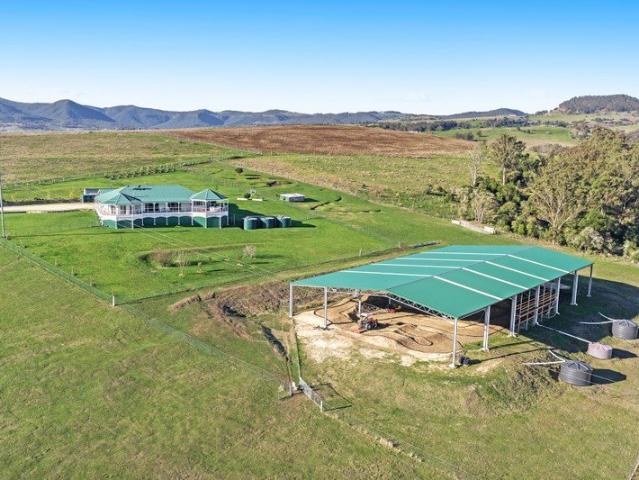
Welcome to your dream property located at 589A Killarney Barlows Gate Road, Killarney. This stunning property offers a perfect blend of luxury and comfort, set on an expansive land area of 40 acre. This property is a rare find in a serene and picturesque location. Whether you are a horse enthusiast or want the idealistic lifestyle it offers, it caters for all. There is a very large shed of some 48 x 28 mts that could be converted into a horse arena or anything else that you are into. Currently gravel based floor, water collected into tanks which can be fed throughout the property for your livestock. Also, there are three small dams down on the creek line. With 4 spacious bedrooms, including a master suite including an ensuite which opens onto the deck, this home is designed for family living and entertaining. With the large family bathroom this ensures convenience for all residents and guests. Enjoy the open-plan living and dining areas that are flooded with natural light, creating a w
Request Details
Move In Ready Home on a Spacious 1131sqm Block
View photo
House · for sale
Request Details
Move In Ready Home on a Spacious 1131sqm Block
Southern Downs Regional
· 4 Bedrooms · 1 Bath · House
· Garden · Air conditioning · Fireplace · Parking · Equipped kitchen
Southern Downs Regional · 4 Bedrooms · 1 Bath · House · Garden · Air conditioning · Fireplace · Parking · Equipped kitchen
Positioned in the sought-after Glennie Heights precinct, this low-set brick home presents an outstanding opportunity for first home buyers, investors or those looking to add value over time. Set on a generous 1,131sqm allotment just moments from the Warwick Golf Club and the CBD, the home has recently been refreshed with new paint and carpet, making it ready to move straight into or continue as a solid investment. The practical floorplan offers four bedrooms plus a separate family room that could easily serve as a fifth bedroom or home office to suit your lifestyle. Property features include: • Four bedrooms, two with built-in wardrobes • Functional kitchen with ample storage and electric appliances • Open plan living and dining area featuring a cosy fireplace and air conditioning • Separate family room or optional fifth bedroom • Main bathroom with separate toilet • Drive-through single garage • Powered 6m x 6m shed plus a garden shed • Six solar panels • Rainwater tank • Established
Request Details
33 Acres of Peace & Possibility Moments to Town
View photo
House · for sale
Request Details
33 Acres of Peace & Possibility Moments to Town
Southern Downs Regional
· 3 Bedrooms · 1 Bath · House
· Equipped kitchen
Southern Downs Regional · 3 Bedrooms · 1 Bath · House · Equipped kitchen
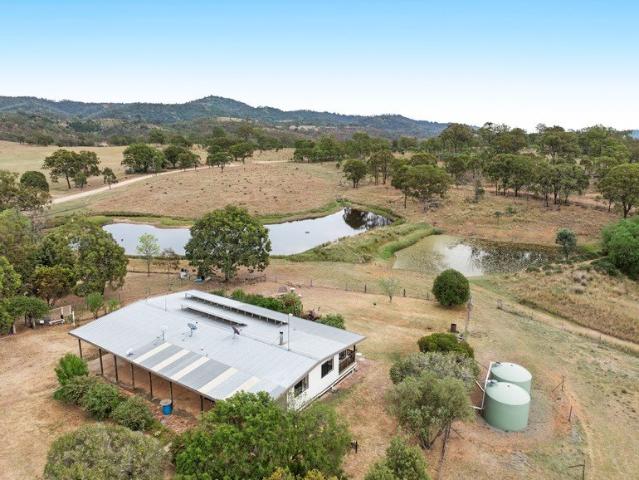
Set on an expansive 33 acres, this peaceful country retreat offers the perfect balance of space, privacy, and conveniencejust moments from town. At the heart of the home is an updated central kitchen, designed for both everyday living and easy entertaining. Upstairs, you'll find 3 comfortable bedrooms and a well-appointed bathroom, while the inviting verandah provides the ideal spot to relax, unwind, and take in the tranquil surroundings. Downstairs opens into a versatile multi purpose and entertaining area, complemented by ample storage and the flexibility to create entertaining and guest space. Outdoors, the property is well-equipped for rural living, featuring a substantial 13m x 9m shed, two water tanks, a spring-fed dam, and original cattle yardsperfect for hobby farming or simply enjoying the space. Positioned on two street frontages, this property offers dual access from either side and presents an opportunity to add a second dwelling (STCA). Private, practical, and full of life
Request Details
NO THROUGH ROAD, FOUR BEDROOMS & AN INCREDIBLE SHED
View photo
House · for sale
Request Details
NO THROUGH ROAD, FOUR BEDROOMS & AN INCREDIBLE SHED
Southern Downs Regional
· 4 Bedrooms · 2 Baths · House
· Equipped kitchen
Southern Downs Regional · 4 Bedrooms · 2 Baths · House · Equipped kitchen
Positioned in a quiet no-through road and set on a generous 2,000m² allotment, this attractive low-set rendered brick home offers the perfect balance of space, comfort and functionality, with country cottage appeal and the practicality today's families are looking for. It delivers the ideal quiet rural-like living while still being just minutes from town, making it the perfect choice for those seeking a relaxed lifestyle without sacrificing convenience. Whether you're raising a young family, need room for multiple vehicles and hobbies, or simply want the lifestyle that comes with a large residential block, this property is sure to impress. Designed for practical family living, the home features four well-sized bedrooms, two bathrooms and a spacious open-plan layout that creates a welcoming hub for everyday living and entertaining. The well-appointed kitchen overlooks the dining and living areas and includes an island bench with breakfast bar, induction cooktop, dishwasher and double si
Request Details
HOME & COMMERCIAL PREMISES WITH 280M RIVER FRONTAGE + MULTIPLE LARGE DAMS
View photo
House · for sale
Request Details
HOME & COMMERCIAL PREMISES WITH 280M RIVER FRONTAGE + MULTIPLE LARGE DAMS
Southern Downs Regional
· 4 Bedrooms · 5 Baths · House
Southern Downs Regional · 4 Bedrooms · 5 Baths · House
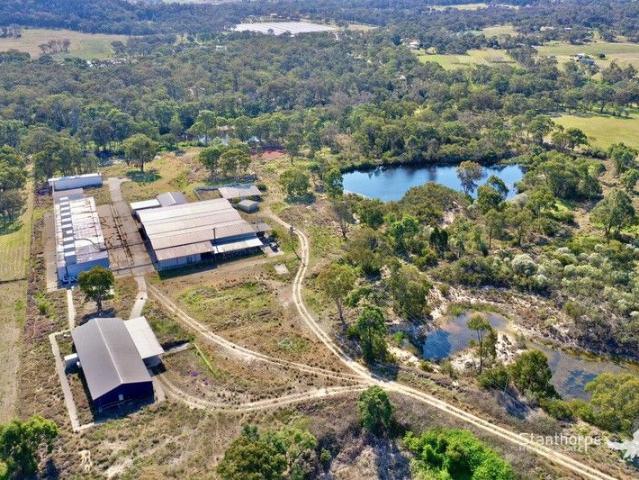
Set on 28 acres with Severn River frontage, this former mushroom farm in Glen Aplin presents a rare opportunity to repurpose existing large-scale infrastructure for new commercial or agricultural ventures - only 8 minutes drive south of Stanthorpe. The property offers over 5,000m² of concrete slab (mostly undercover), utilised for cool rooms and workshops. The layout and footprint lend themselves perfectly to self-storage facilities, machinery depots, produce or equipment storage, or other light-industrial uses (subject to council approval). A separate shed includes more cool rooms, office space and three bathrooms, providing ideal foundations for administrative or operational areas. There's also a four-bedroom, two-bathroom home on site - suitable for an owner-operator, manager, or rental accommodation while the broader site is developed. The land itself is mostly usable, with multiple large dams and around 280m of Severn River frontage offering strong water access. The existing build
Request Details
PRICES INCLUDE COMPLIANCE TO ACCESSIBILITY AND ENERGY EFFICIENCY REQUIREMENTS OF THE LATEST NATIONAL CONSTRUCTION CODE
View photo
Terraced House · for sale
Request Details
PRICES INCLUDE COMPLIANCE TO ACCESSIBILITY AND ENERGY EFFICIENCY REQUIREMENTS OF THE LATEST NATIONAL CONSTRUCTION CODE
Southern Downs Regional
· 3 Bedrooms · 2 Baths · Terraced House
Southern Downs Regional · 3 Bedrooms · 2 Baths · Terraced House
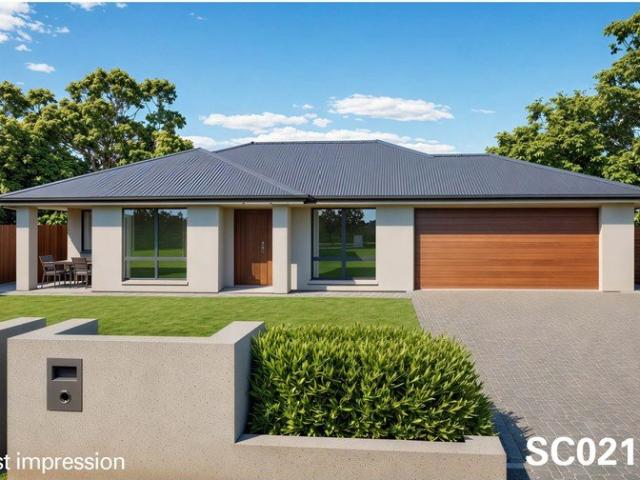
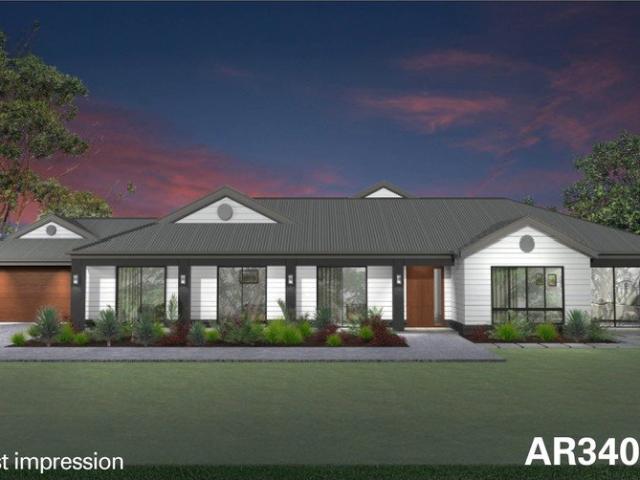
Debt Free From $250 Preliminary Fee 5kW PV & Heat Pump HWS Steel Frames & Trusses ASX Listed (TWD.ASX) For more Design and Specification Options visit www.dixonhomes.com.au Land Price: $420,000 Design - SC0215 (Habitat Spec) Starter Package on a similar priced block from $779,500 Turnkey Package on a similar priced block from $812,500 Design only on your block $321,400 Design - AR3402 (Habitat Spec) Starter Package on a similar priced block from $819,600 Turnkey Package on a similar priced block from $854,600 Design only on your block $354,800 Design - AT3102 (Habitat Spec) Starter Package on a similar priced block from $820,100 Turnkey Package on a similar priced block from $855,100 Design only on your block $357,600 Design - AC10602 (Habitat Spec) Starter Package on a similar priced block from $886,500 Turnkey Package on a similar priced block from $927,500 Design only on your block $416,400 - Starter Package Includes - - House, Land and Site Works - TurnKey Package Includes - - Hous
Request Details
ABSOLUTELY STUNNING RESIDENCE, LOCATION and STYLE ALL ROUND
View photo
House · for sale
Request Details
ABSOLUTELY STUNNING RESIDENCE, LOCATION and STYLE ALL ROUND
Southern Downs Regional
· 4 Bedrooms · 2 Baths · House
Southern Downs Regional · 4 Bedrooms · 2 Baths · House
Fortunate is a word that springs to mind when I was invited to list this immaculate home. A Master built Todd Jeffries build, this was the flagship display home, a residence our current owners did not hesitate to secure back when they purchased. Private, an all home, minimal landscape residence, aspect, location, the quality is here, not to mention your proximity to the Warwick Golf Course, Schools, Public Transport and the fantastic Warwick Parks and Gardens. Situated in an elevated part of town where you are surrounded by other lovely homes, a true neighbourhood, one where you are in great company. All four bedrooms are spacious and with ample wardrobe space. The master bedroom will surely have you getting that feeling of, this is the one. It is amazing with the colourings, the creative plastering, built-in personal duchess for him and her, the Ensuite bathroom, a glorious clean space, ample room and a double shower, high-quality finish, privacy wall around your toilet so it is not i
Request Details
Where Modern Luxury Meets Peaceful Family Living
View photo
House · for sale
Request Details
New
Where Modern Luxury Meets Peaceful Family Living
Southern Downs Regional
· 5 Bedrooms · 2 Baths · House
· Equipped kitchen
Southern Downs Regional · 5 Bedrooms · 2 Baths · House · Equipped kitchen
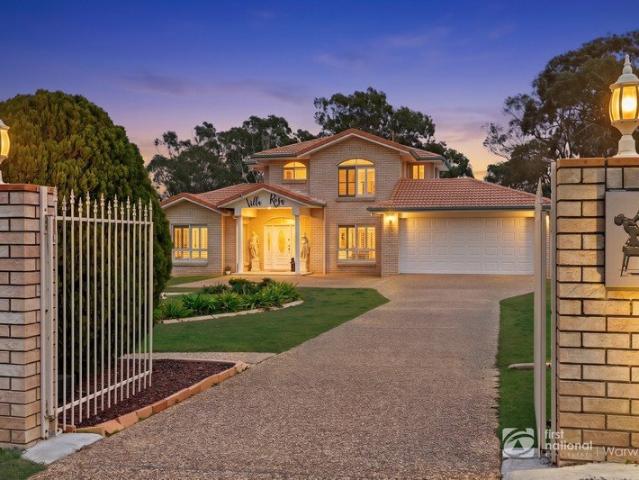
Set behind a private electric gated entrance on an expansive 2,566m² allotment, this beautifully renovated residence delivers an exceptional lifestyle where contemporary comfort meets the tranquillity of a rural backdrop. With views across neighbouring farmland and Warwick's CBD only minutes away, this is a home that offers the best of both worlds. Designed with family living in mind, the spacious two-storey floorplan features five generous bedrooms, multiple living zones and effortless indoor-outdoor entertaining. Every space has been thoughtfully updated, creating a home that feels fresh, sophisticated and ready to enjoy from day one. Property Features Beautifully renovated throughout with a fresh, contemporary finish Five generous bedrooms across two spacious levels Multiple living areas including a formal lounge plus open plan family and dining spaces Well-appointed kitchen positioned at the heart of the home, overlooking the living and entertaining areas Expansive covered outdoor
Request Details
Quiet Living with Space Where It Counts
View photo
House · for sale
Request Details
New
Quiet Living with Space Where It Counts
Southern Downs Regional
· 3 Bedrooms · 1 Bath · House
· Air conditioning · Parking · Equipped kitchen
Southern Downs Regional · 3 Bedrooms · 1 Bath · House · Air conditioning · Parking · Equipped kitchen
Offering an exceptional combination of generous living spaces, extensive shedding and a peaceful location, this immaculately presented brick home is ready for its next chapter. The heart of the home is a spacious open plan living, dining and kitchen area enhanced by high ceilings, creating a bright and welcoming atmosphere. A thoughtfully designed layout allows the living area to be closed off from the bedrooms, offering added flexibility and privacy. Comfort is assured year-round with reverse cycle air conditioning, ceiling fans throughout and a wood heater for those cooler Warwick winters. Outside, the property continues to impress with an attached garage, separate carport, powered double bay shed and additional storage shed, set behind secure fencing on a generous 1,000m² allotment. Features you'll love: - 3 large bedrooms with built-in wardrobes - Spacious open plan living and dining - High ceilings throughout - Separate bedroom wing - Wood heater - Reverse cycle air conditioning -
Request Details
Where Grand Living Meets Country Freedom
View photo
House · for sale
Request Details
New
Where Grand Living Meets Country Freedom
Southern Downs Regional
· 4 Bedrooms · 3 Baths · House
· Balcony · Air conditioning
Southern Downs Regional · 4 Bedrooms · 3 Baths · House · Balcony · Air conditioning
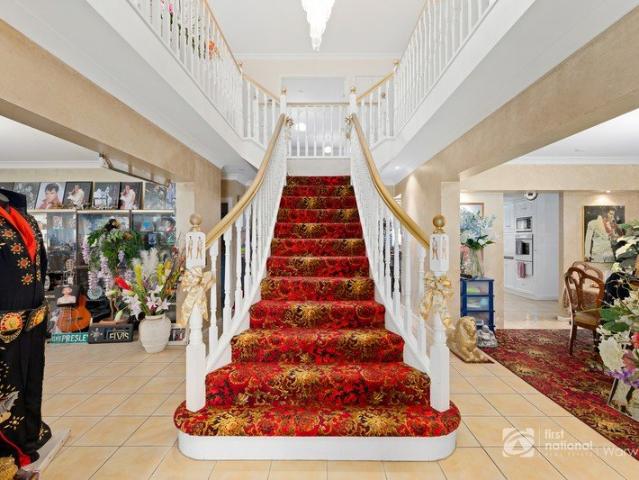
Positioned on approximately 5.25 fully fenced acres and designed to impress at every turn, this substantial family residence offers a rare combination of grandeur, privacy and modern convenience. Beyond the commanding street presence, a striking entrance and sweeping staircase set the tone for a home built with generous proportions and enduring quality. Spanning approximately 637m² under roof, the residence showcases a level of scale rarely found in today's market. Offering four oversized bedrooms and three bathrooms, the upper level provides a private family retreat, including a luxurious master suite complete with walk-in robe, ensuite and balcony access. Downstairs, multiple living zones create flexibility for both family living and entertaining, with formal living, formal dining and expansive open-plan spaces designed to accommodate gatherings of any size. Premium inclusions throughout reflect the calibre of the build, including ducted air conditioning, integrated ceiling speakers
Request Details
Contemporary Family Living
View photo
House · for sale
Request Details
New
Contemporary Family Living
Southern Downs Regional
· 4 Bedrooms · 2 Baths · House
· Garden · Patio · Equipped kitchen
Southern Downs Regional · 4 Bedrooms · 2 Baths · House · Garden · Patio · Equipped kitchen
Set in one of Warwick's most tightly held locations, just moments from the golf course, this beautifully presented modern brick home offers a lifestyle of comfort, space and effortless entertaining. Positioned on a private, fully fenced allotment, the home combines contemporary finishes with a practical family layout designed to suit everyday living. From the moment you arrive, the home makes an impression with its clean street appeal and welcoming presence. Inside, natural light fills the open plan living and dining zone, creating a warm and inviting atmosphere centered around the modern kitchen. A separate media room provides the perfect retreat for movie nights, a children's playroom or a quiet second living space. Designed to embrace indoor-outdoor living, the standout feature is the expansive sunroom and adjoining patio area, offering additional space to entertain guests, enjoy your morning coffee or simply unwind overlooking the privacy of your backyard. Features at a glance: - 4
Request Details
PRICES INCLUDE COMPLIANCE TO ACCESSIBILITY AND ENERGY EFFICIENCY REQUIREMENTS OF THE LATEST NATIONAL CONSTRUCTION CODE
View photo
Terraced House · for sale
Request Details
PRICES INCLUDE COMPLIANCE TO ACCESSIBILITY AND ENERGY EFFICIENCY REQUIREMENTS OF THE LATEST NATIONAL CONSTRUCTION CODE
Southern Downs Regional
· 4 Bedrooms · 2 Baths · Terraced House
Southern Downs Regional · 4 Bedrooms · 2 Baths · Terraced House
Debt Free From $250 Preliminary Fee 5kW PV & Heat Pump HWS Steel Frames & Trusses ASX Listed (TWD.ASX) For more Design and Specification Options visit www.dixonhomes.com.au Land Price: $410,000 Design - AR3402 (Habitat Spec) Starter Package on a similar priced block from $809,200 Turnkey Package on a similar priced block from $844,200 Design only on your block $256,800 Design - AL3208 (Habitat Spec) Starter Package on a similar priced block from $813,500 Turnkey Package on a similar priced block from $848,500 Design only on your block $360,500 Design - AL3905 (Habitat Spec) Starter Package on a similar priced block from $860,700 Turnkey Package on a similar priced block from $899,700 Design only on your block $402,000 Design - AC10604 (Habitat Spec) Starter Package on a similar priced block from $899,700 Turnkey Package on a similar priced block from $940,700 Design only on your block $433,100 - Starter Package Includes - - House, Land and Site Works - TurnKey Package Includes - - Hous
Request Details
Character Cottage Ready for Transformation
View photo
House · for sale
Request Details
New
Character Cottage Ready for Transformation
Southern Downs Regional
· 1 Bedroom · 1 Bath · House
· Parking · Equipped kitchen
Southern Downs Regional · 1 Bedroom · 1 Bath · House · Parking · Equipped kitchen
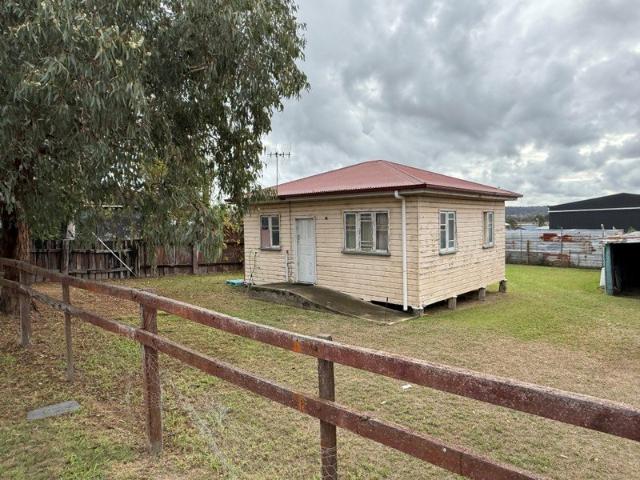
Packed with potential and positioned on a fenced 607m² allotment, this charming workers cottage is ready for its next chapter. Whether you're searching for your next renovation project, looking to restore character and charm, or wanting to create value over time, this property offers the perfect opportunity to roll up your sleeves and make it your own. The existing home features: - 1 bedroom - 1 bathroom - Separate lounge room - Kitchen with adjoining dining area - Carport - Shed - Generous 607m² block The home is in almost original, condition and would benefit from improvements, however there is scope for buyers wanting to renovate and occupy while bringing the property back to life. Ideal for renovators, project seekers, or buyers wanting to unlock the potential of a classic cottage and create something special. Opportunities like this don't come along often, call today to find out more. Just imagine the possibilities. Property Code: 727
Request Details
FAMILY LIVING MEETS DEVELOPMENT OPPORTUNITY LARGE CORNER BLOCK WITH DA APPROVAL LIVE IN OR CAPITALISE
View photo
House · for sale
Request Details
FAMILY LIVING MEETS DEVELOPMENT OPPORTUNITY LARGE CORNER BLOCK WITH DA APPROVAL LIVE IN OR CAPITALISE
Southern Downs Regional
· 4 Bedrooms · 1 Bath · House
· Garden · Air conditioning · Fireplace · Equipped kitchen
Southern Downs Regional · 4 Bedrooms · 1 Bath · House · Garden · Air conditioning · Fireplace · Equipped kitchen
Positioned on a generous 1680m² corner block, this solid rendered brick home at 35 Hawker Rd, Warwick presents a rare opportunity for families seeking space and comfort, as well as investors or developers looking to capitalise on subdivision potential with DA approval already in place. The home offers four well-sized bedrooms, three featuring built-in wardrobes, ceiling fans, and quality carpeting. A central bathroom includes both a shower and bath, along with a separate toilet for everyday convenience. Designed for practical living, the home includes a tiled entry, hallway, and living area, plus a well-appointed kitchen with dishwasher, wall oven, cooktop, overhead cupboards, and a double-door pantry. A large laundry with two-way access adds further functionality. Families will appreciate the year-round comfort provided by a combustion fireplace and air conditioning in the lounge. Features outside include a fully fenced backyard with colorbond fencing on three sides, a double shed, an
Request Details
AMIENS 2 TITLES 85 ACRES ABSOLUTE BUSH SETTING FOR TRANQUILITY
View photo
House · for sale
Request Details
AMIENS 2 TITLES 85 ACRES ABSOLUTE BUSH SETTING FOR TRANQUILITY
Southern Downs Regional
· 4 Bedrooms · 1 Bath · House
Southern Downs Regional · 4 Bedrooms · 1 Bath · House
85 Acres of Rural Tranquility, Just Minutes from Stanthorpe. 2 Titles - great potential Offering the perfect mix of cleared land and peaceful bushland, this 85-acre property is a rare find. The home features four bedrooms, a generous living area, and a family bathroomcomfortable, simple, and surrounded by nature. A large shed provides ample space for vehicles, storage, or a workshop, while the cleared areas are perfect for fruit trees, vegetable gardens, or just enjoying the open space. Only a short drive from Stanthorpe town centre, with a local primary school nearby and high school bus access close at hand, it's country living with convenience. Currently tenanted at $330 per week, lease until 10 April 2026, (very long term Tenant who would love to stay) this property is an appealing opportunity for investors or future owners looking for a lifestyle property. Call Logan Steele and team on 4681 3311 for inspections
Request Details
Brick Home Edge of Town on an Acre and a Half
View photo
House · for sale
Request Details
Brick Home Edge of Town on an Acre and a Half
Southern Downs Regional
· 4 Bedrooms · 2 Baths · House
· Garden · Air conditioning · Equipped kitchen
Southern Downs Regional · 4 Bedrooms · 2 Baths · House · Garden · Air conditioning · Equipped kitchen
Modern 4 bedroom brick home. Set on a touch over an acre and a half just on the outskirts of stanthorpe with only a short walk to court pot creek and walking tracks leading to local parklands and town centre. Constructed in the mid 90's this quality built home boasts a spacious open kitchen, dining and family room, with separate lounge, high raked ceilings with exposed timber beams and brick feature walls. The 4 bedrooms are well sized with the main bedroom. Having an ensuite and walk in robe, while the fourth bedroom has external access opening out to a covered outdoor area. The kitchen is quite spacious with electric appliances, wall oven, hot plate, dishwasher along with good bench and storage space. Separate family room under roof with large open space, ideal for teenagers or possibly a home based business with toilet and vanity installed. All living areas in the home face the northern side to capture the winter sun while wood heating and reverse cycle air conditioning ensure year
Request Details
Spacious Steel Framed Home Large Allotment
View photo
House · for sale
Request Details
Spacious Steel Framed Home Large Allotment
Southern Downs Regional
· 3 Bedrooms · 1 Bath · House
· Air conditioning · Equipped kitchen
Southern Downs Regional · 3 Bedrooms · 1 Bath · House · Air conditioning · Equipped kitchen
Located in an elevated area of Stanthorpe this 3 bedroom steel framed home offers generous living areas ideally positioned with a Northerly aspect to capture the winter sun. Well sized bedrooms, refurbished kitchen with electric appliances, good bench space and plenty of cupboards, lounge room and dining room are separate and opens out to the covered outdoor entertaining area which gives an outlook over the town while the morning sun streams in. Home is kept to a comfortable temperature year round with wood fired heating along with reverse cyle air conditioning to the lounge room and aloso the main bedroom. Set on a large 1,143m2 allotment, fenced, rainwater tank in place along with a 6m X 6m steel framed shed for vehicles and storage and established, low maintenance gardens. Well maintained home and ideal for first home or possibly investment. Priced at $585,000 for all enquiries and inspections please call Bruce Green - 0417 644 518. Property Code: 825
Request Details
PRICES INCLUDE COMPLIANCE TO ACCESSIBILITY AND ENERGY EFFICIENCY REQUIREMENTS OF THE LATEST NATIONAL CONSTRUCTION CODE
View photo
Terraced House · for sale
Request Details
PRICES INCLUDE COMPLIANCE TO ACCESSIBILITY AND ENERGY EFFICIENCY REQUIREMENTS OF THE LATEST NATIONAL CONSTRUCTION CODE
Southern Downs Regional
· 4 Bedrooms · 2 Baths · Terraced House
Southern Downs Regional · 4 Bedrooms · 2 Baths · Terraced House
Debt Free From $250 Preliminary Fee 5kW PV & Heat Pump HWS Steel Frames & Trusses ASX Listed (TWD.ASX) For more Design and Specification Options visit www.dixonhomes.com.au Land Price: $459,000 Design - SR4033 (Habitat Spec) Starter Package on a similar priced block from $771,200 Turnkey Package on a similar priced block from $790,200 Design only on your block $292,200 Design - SC2718 (Habitat Spec) Starter Package on a similar priced block from $791,500 Turnkey Package on a similar priced block from $812,500 Design only on your block $309,500 Design - SC0206 (Habitat Spec) Starter Package on a similar priced block from $808,600 Turnkey Package on a similar priced block from $830,600 Design only on your block $324,600 Design - FC10201 (Habitat Spec) Starter Package on a similar priced block from $912,200 Turnkey Package on a similar priced block from $935,200 Design only on your block $425,200 - Starter Package Includes - - House, Land and Site Works - TurnKey Package Includes - - Hous
Request Details
Solid 3 Bedroom Brick Home with Shed
View photo
House · for sale
Request Details
Solid 3 Bedroom Brick Home with Shed
Southern Downs Regional
· 3 Bedrooms · 1 Bath · House
· Garden · Air conditioning · Parking
Southern Downs Regional · 3 Bedrooms · 1 Bath · House · Garden · Air conditioning · Parking
Neat & tidy 3-bedroom brick home offering comfortable living, close to hospitals, schools and town. Featuring a single lock-up garage plus an additional single garage shed, perfect for extra storage, a workshop, or hobby space. Inside, the home includes air conditioning for year-round comfort, a dishwasher for convenience, and a cosy wood heater for the cooler months. Step outside to enjoy the undercover outdoor entertaining area, ideal for relaxing or hosting family and friends. Currently tenanted until 14 April 2027 at $450 per week, providing secure rental income from day one. Features include: 3 bedrooms- all with built ins and ceiling fans Solid brick construction Single lock-up garage Additional single garage shed/workshop Fully fenced Undercover outdoor area Long-term tenant in place until April 2027 Rental return of $450 per week Appointments are essential with minimum 48 hours' notice required Disclaimer: Disclaimer: All information provided in this advertisement has been comp
Request Details
SUCH A WELL LOCATED, COMFORTABLE HOME, THIS ONE HAS IT ALL
View photo
House · for sale
Request Details
SUCH A WELL LOCATED, COMFORTABLE HOME, THIS ONE HAS IT ALL
Southern Downs Regional
· 4 Bedrooms · 1 Bath · House
· Garden · Air conditioning · Swimming pool · Parking · Equipped kitchen
Southern Downs Regional · 4 Bedrooms · 1 Bath · House · Garden · Air conditioning · Swimming pool · Parking · Equipped kitchen
Come on home to this magic and very comfortable property. Fully and securely fenced all round, side fenced for rear yard security, plus a fully compliant swimming pool and spa to splash away those hot summer months. So drive on in, you have four vehicle accommodation, two in garage in rear yard, two under side carport with direct access to house under cover, or for the larger families, a concrete car space park, pull off with easy access is beside driveway. This has direct access to the front of the home, the large home office. For those working from home, this could be ideal for a visiting client, or additional growing family, additional vehicles or small van, or motorhome. Much has been evolving and improving here over this capable ownership, you will find the following elements and more here: 4 x Bedrooms, all comfortable, Air Conditioning and ceiling fans in most Kitchen and Dining are generous, new oven, dishwasher, also with ceiling fan Renovated and upgraded Bathroom, bringing i
Request Details

Get email alerts

Don't miss out: be the first to know about new properties

The alert was correctly created

On subscribing you accept the conditions of use and the privacy policy
Alert
Receive new ads in your inbox
Save this search
Receive alerts for new listings

We'll send you an email when we have new properties for: "Houses for sale in Southern Downs Regional"

The alert was correctly created

Berat
Ellinthorp
Get email alerts and be the first to see new listings
Required field
On subscribing I accept the terms of the privacy policy
Perfect! You'll soon start receiving new listings via email
Alert
Receive an email when we have new ads for Houses for sale in Southern Downs Regional
Save this search
Filters

Bedrooms

Size (m²)

Price

$
$

Property type

Bathrooms

Clear all filters
Receive notifications when new entries are published.