273 houses for sale in Southern Downs Regional

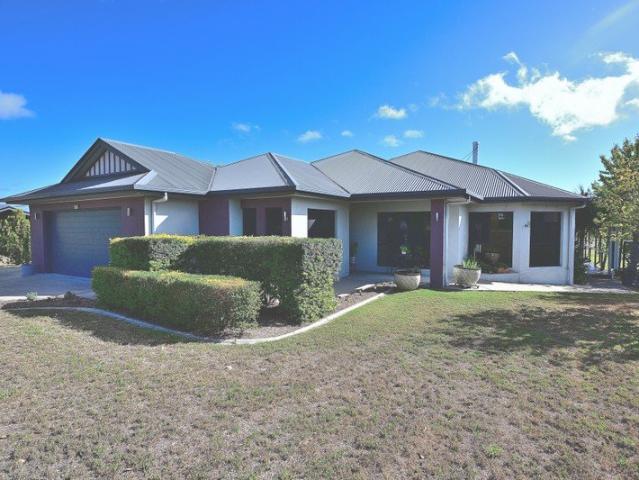
A Private Sanctuary of Designer Style, Space and Sophistication
View photo
House · for sale
Request Details
New
A Private Sanctuary of Designer Style, Space and Sophistication
Southern Downs Regional
· 3 Bedrooms · 2 Baths · House
· Garden · Equipped kitchen
Southern Downs Regional · 3 Bedrooms · 2 Baths · House · Garden · Equipped kitchen
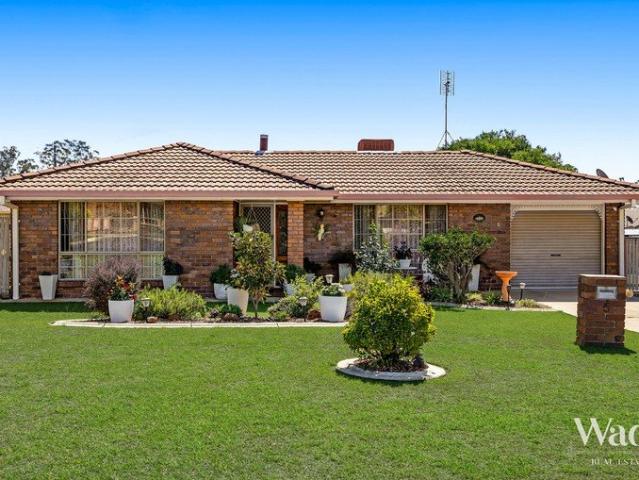
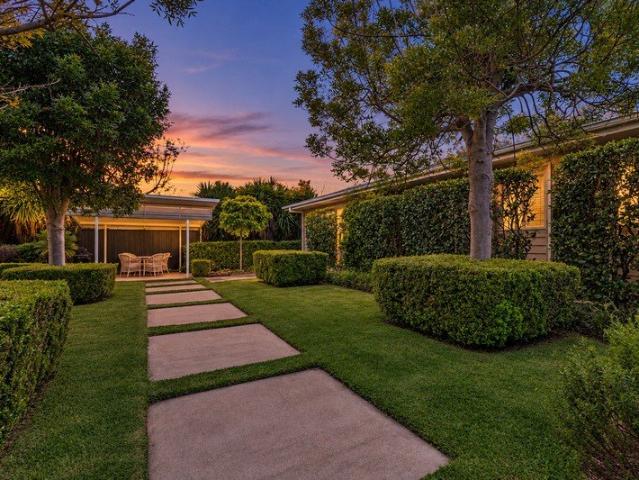
Presenting an exceptional opportunity to secure a beautifully designed residence in one of Warwick's well-established and sought-after precincts. Privately positioned in a peaceful and secluded setting, this distinctive home combines designer style, generous proportions and effortless functionality, creating a relaxed, resort-inspired sanctuary just moments from the conveniences of central Warwick. Thoughtfully designed with an emphasis on natural light, space and seamless indoor-outdoor living, the home showcases soaring ceilings, expansive sliding glass doors and beautiful garden outlooks from almost every room. Every detail has been carefully considered, with quality finishes and a cohesive design evident throughout. At the heart of the home, the beautifully appointed kitchen is a chef's delight, featuring stainless steel appliances, stone benchtops and quality fixtures. Connecting effortlessly with the dining area and separate living room, this inviting space opens to the front and
Request Details
Convenient Location Close to the CBD
View photo
House · for sale
Request Details
Convenient Location Close to the CBD
Southern Downs Regional
· 3 Bedrooms · 1 Bath · House
· Parking · Equipped kitchen
Southern Downs Regional · 3 Bedrooms · 1 Bath · House · Parking · Equipped kitchen
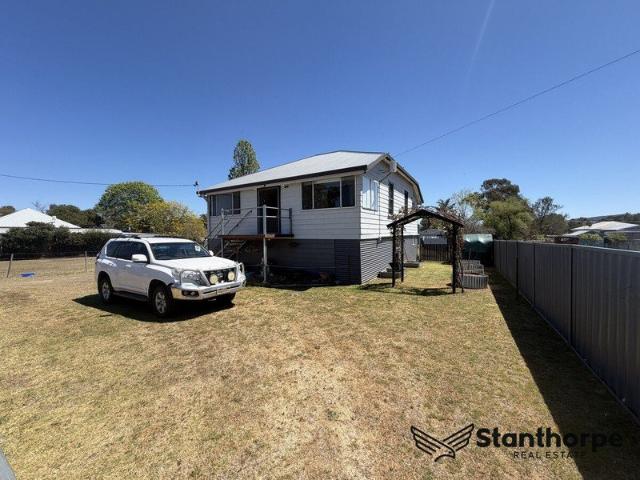
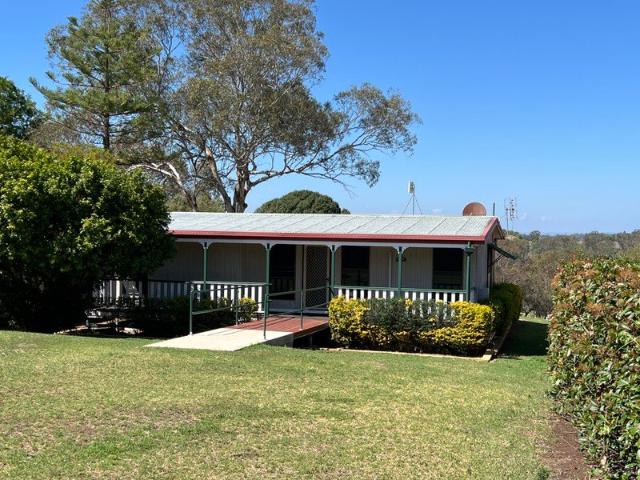
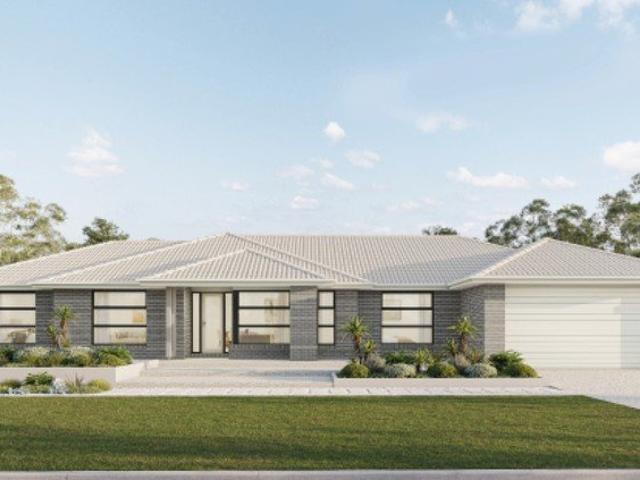
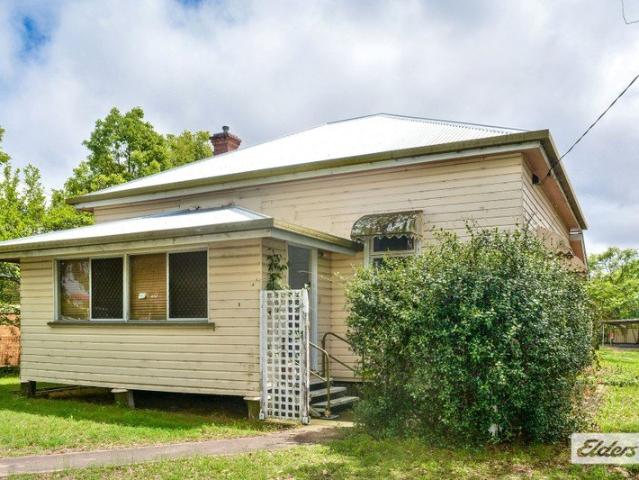
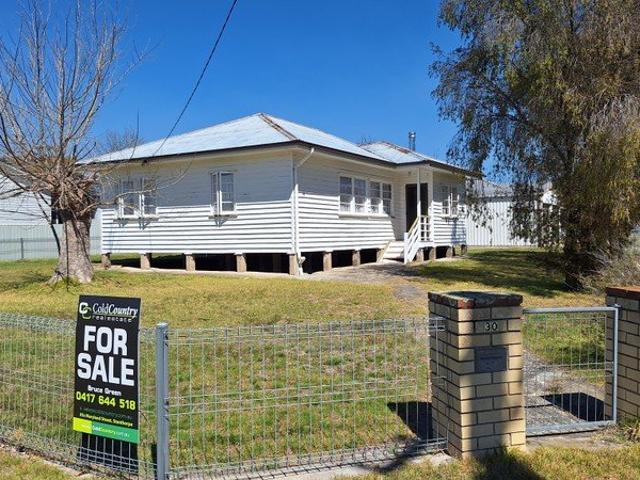
Looking for a home close to town? This three-bedroom property offers comfortable living and convenience, all within walking distance to the CBD. Inside, you'll find a front sunroom, loungeroom, eat-in kitchen and three bedrooms, along with two reverse-cycle air conditioners for year-round comfort. Features include: Three bedrooms, one bathroom Front sunroom Loungeroom and eat-in kitchen Two reverse-cycle air conditioners Lock-up timber shed plus single carport Easy walk to the CBD Whether you're looking to buy your first home, invest or secure a property in a handy location, this one is well worth a look! Disclaimer: Some images have been virtually staged and/or digitally enhanced to remove personal items
Request Details
Spacious Four Bedroom Brick Home with Excellent Investment Appeal
View photo
House · for sale
Request Details
Spacious Four Bedroom Brick Home with Excellent Investment Appeal
Southern Downs Regional
· 4 Bedrooms · 2 Baths · House
· Garden · Parking · Equipped kitchen
Southern Downs Regional · 4 Bedrooms · 2 Baths · House · Garden · Parking · Equipped kitchen
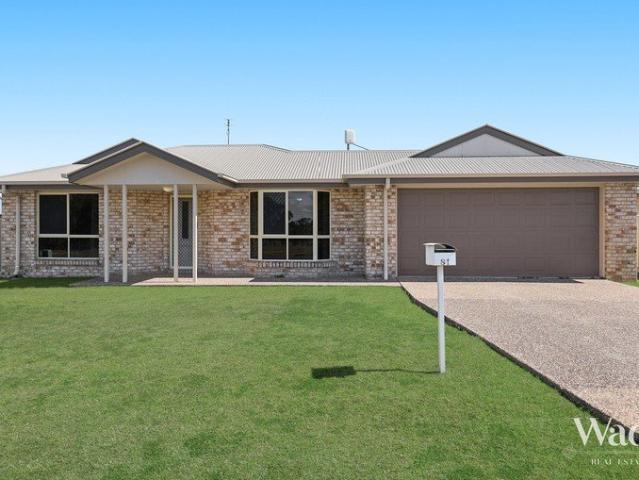
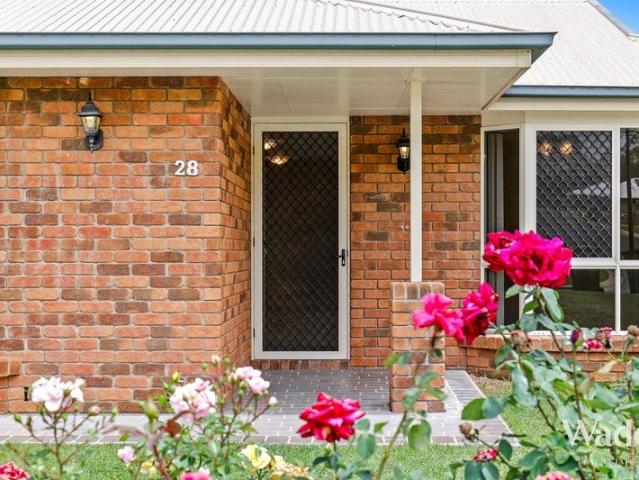
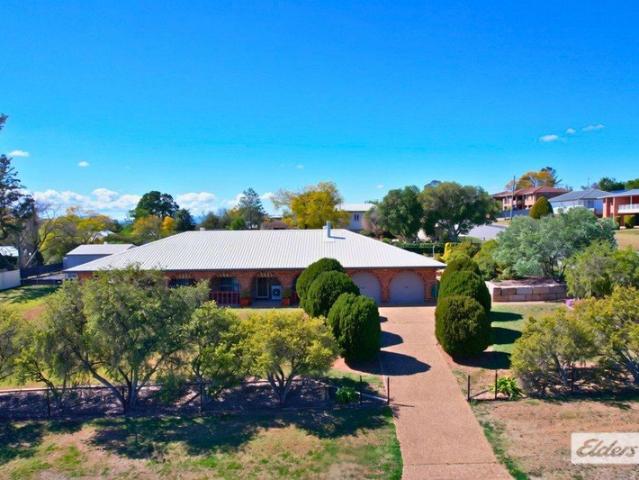
Offering a practical family-friendly layout, generous proportions and the security of an existing tenancy, 81 East Street presents an excellent opportunity for investors looking to secure a well-established brick home in Warwick. Set on an approximately 800m² block, the home offers four good-sized bedrooms, two bathrooms and two separate living areas, providing plenty of room for families to spread out. At the heart of the home is the recently updated kitchen, adjoining the open-plan dining and family area. A separate living room at the front of the home provides that valuable second living space, while air-conditioning and ceiling fans add year-round comfort. The main bedroom includes an ensuite, while the remaining bedrooms are serviced by the family bathroom and separate toilet. Outside, a large covered entertaining area extends along the rear of the home and overlooks the backyard. Good side access provides easy entry to the rear yard, while the double garage offers secure vehicle
Request Details
A Home Filled with Light, Love and Garden Beauty
View photo
House · for sale
Request Details
A Home Filled with Light, Love and Garden Beauty
Southern Downs Regional
· 3 Bedrooms · 1 Bath · House
· Garden · Air conditioning · Equipped kitchen
Southern Downs Regional · 3 Bedrooms · 1 Bath · House · Garden · Air conditioning · Equipped kitchen
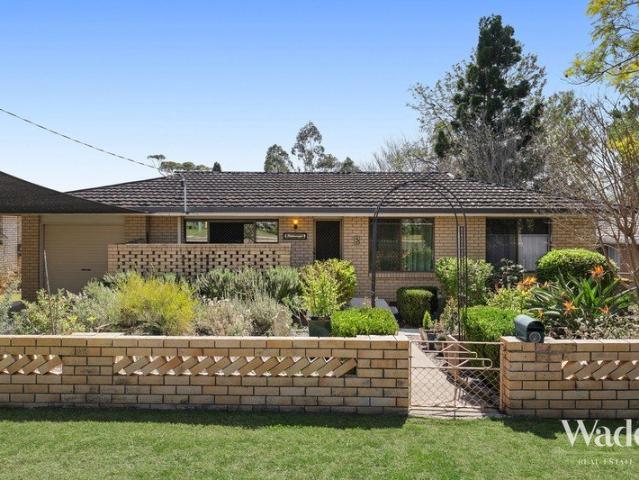
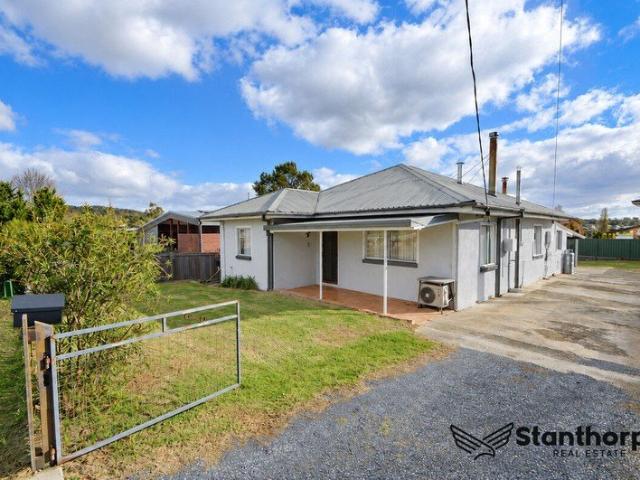
Lovingly renovated inside and out, 5 Braemar Street is a beautifully cared-for home with a warmth you can feel from the moment you arrive. Bright, sunny and wonderfully welcoming, it offers relaxed family living in a peaceful setting surrounded by established gardens. Inside, polished timber floors bring natural warmth to the open-plan living and dining area, while soft neutral tones enhance the home's light and airy atmosphere. The beautifully renovated kitchen sits at the heart of the home, creating an inviting space where everyday living and time with family flow easily together. The practical floor plan includes three comfortable bedrooms with built-in storage, a centrally located bathroom, separate toilet and a generous internal laundry. Air conditioning and ceiling fans provide year-round comfort. Opening directly from the dining area, the expansive covered rear deck is a true highlight. Measuring approximately 5.8 metres by 4 metres, it provides plenty of room for outdoor dining
Request Details
Country Living with Space, Comfort & Versatility on 8ha / 19.8 acres
View photo
Terraced House · for sale
Request Details
Country Living with Space, Comfort & Versatility on 8ha / 19.8 acres
Southern Downs Regional
· 3 Bedrooms · 2 Baths · Terraced House
· Parking
Southern Downs Regional · 3 Bedrooms · 2 Baths · Terraced House · Parking
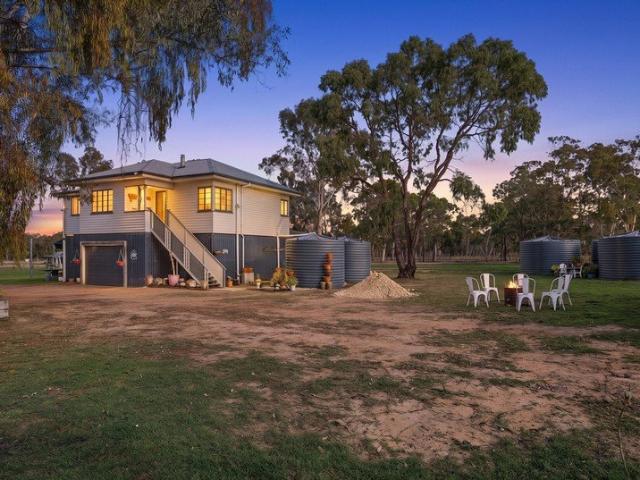
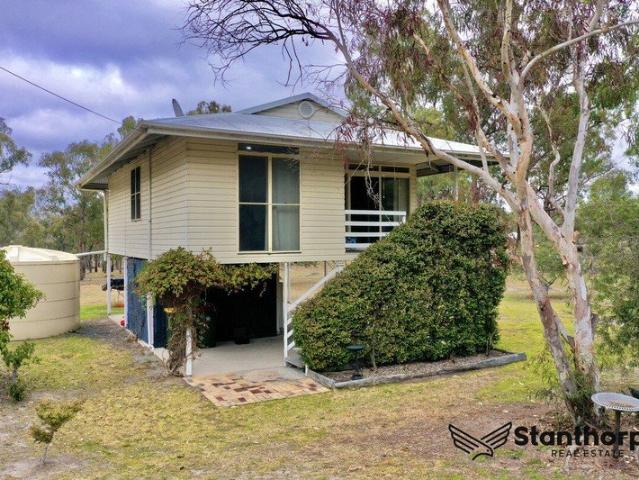
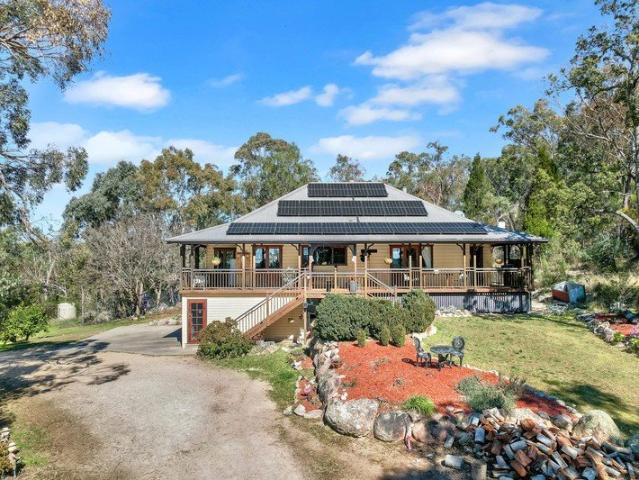
Escape to the peace and privacy of rural living without sacrificing convenience. Set on approximately 20 acres with bitumen road frontage, this beautifully renovated highset home offers the ideal lifestyle for horse lovers, hobby farmers or anyone seeking room to breathe. Inside, the home features three generous bedrooms, the home is fitted with ceiling fans, while light-filled living spaces are warmed by a cosy wood fire, creating a welcoming atmosphere throughout the seasons. The renovations have blended modern comfort with country charm, making it ready to move in and enjoy. Downstairs offers excellent headroom, providing extensive space for vehicle parking, storage or the opportunity to build in further living areas (subject to council approval). Adding exceptional flexibility is a fully self-contained studio, perfect as a home office, creative workspace, teenage retreat or comfortable space for extended family. Outside, the property is well set up for both lifestyle and practicali
Request Details
4 Bedroom House Warwick QLD 106377353
View photo
House · for sale
$ 920,312
New
4 Bedroom House Warwick QLD 106377353
Southern Downs Regional
· 4 Bedrooms · 2 Baths · House
Southern Downs Regional · 4 Bedrooms · 2 Baths · House
Explore this exciting real estate opportunity located in the vibrant area of Warwick. This property is currently priced at AUD920312. A fantastic chance to acquire property in a sought-after location. Whether you are looking for a new location or a significant acquisition, this listing warrants serious consideration. Review all the details and imagine the possibilities. Contact us today for more information!
$ 920,312
Space, Comfort and Easy Living
View photo
House · for sale
Request Details
Space, Comfort and Easy Living
Southern Downs Regional
· 4 Bedrooms · 2 Baths · House
· Garden · Air conditioning · Parking · Equipped kitchen
Southern Downs Regional · 4 Bedrooms · 2 Baths · House · Garden · Air conditioning · Parking · Equipped kitchen
Positioned on a generous 735sqm block in a quiet, established estate, this inviting four-bedroom home offers comfortable living, excellent outdoor space and an appealing lifestyle opportunity. Designed for everyday comfort, all four bedrooms feature built-in wardrobes and ceiling fans, while the main bedroom includes its own ensuite. The tidy, well-appointed kitchen includes a near-new dishwasher and electric oven, with a nice outlook to the covered outdoor entertaining area. A comfortable lounge with reverse-cycle air conditioning and a separate dining space provide plenty of room to relax and unwind. Security screens throughout, a remote-control garage with internal access and a large garden shed add further convenience. Outside, the spacious backyard offers plenty of room to enjoy the outdoors. Combining space, comfort and practicality, this welcoming property is ready for its new owners to move in and make it their own.
Request Details
WALLANGARRA ROOM TO MOVE, ROOM TO GROW RENOVATED HIGH SET HOME WITH VIEWS 1/2 ACRE
View photo
House · for sale
Request Details
WALLANGARRA ROOM TO MOVE, ROOM TO GROW RENOVATED HIGH SET HOME WITH VIEWS 1/2 ACRE
Southern Downs Regional
· 3 Bedrooms · 1 Bath · House
· Garden · Parking · Equipped kitchen
Southern Downs Regional · 3 Bedrooms · 1 Bath · House · Garden · Parking · Equipped kitchen
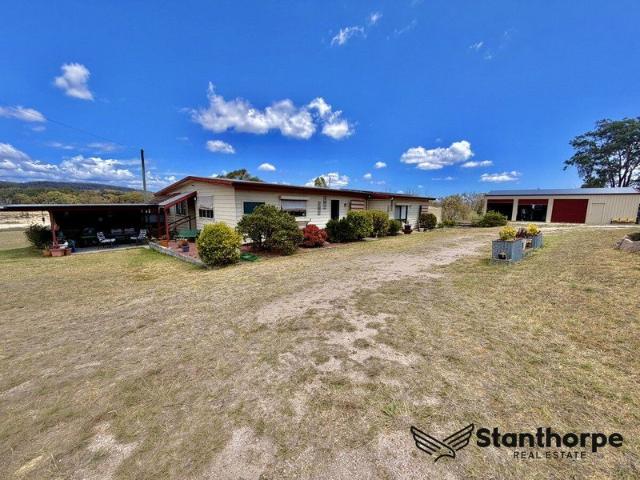
Every so often a property comes along that gives you far more than the listing photos let on, and this is one of them. Step inside and you're greeted by a generous front room at the entrance, which is perfect as a home office or hobby room. Property highlights: - Comfortable three-bedroom home - Generous front room, ideal as a home office - Modern kitchen with plenty of bench space - Elevated deck with views to surrounding national parks - Separate rear studio, perfect for a teenagers retreat or home business - Two large under-house storage areas, including one laundry - Half of the block undeveloped, providing room for a garage, workshop or garden - Solar power to keep the electricity bills down Beyond that, the home opens up into a light-filled, open plan kitchen and living space. The modern kitchen is the heart of the house, with plenty of bench space. Three well-proportioned bedrooms and a neat family bathroom complete the main level. Really high ceilings throughout. Out the back y
Request Details
Bushland Living Where the Blossom Meets the Bitumen
View photo
Terraced House · for sale
Request Details
Bushland Living Where the Blossom Meets the Bitumen
Southern Downs Regional
· 3 Bedrooms · 1 Bath · Terraced House
· Garden · Air conditioning · Equipped kitchen
Southern Downs Regional · 3 Bedrooms · 1 Bath · Terraced House · Garden · Air conditioning · Equipped kitchen
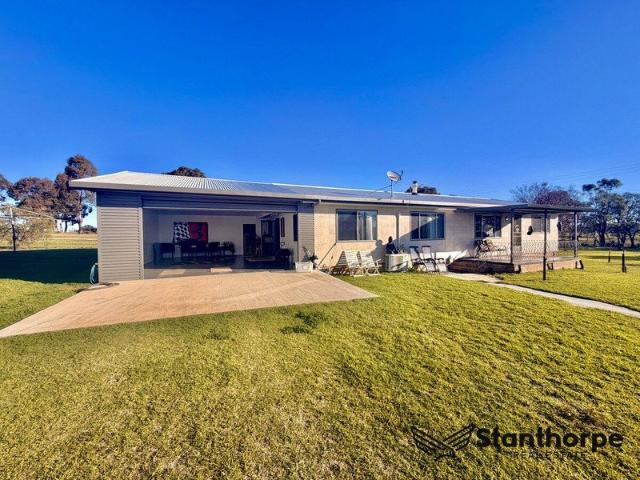
Set on 5.91 private acres among the gums, this raised weatherboard home offers the kind of space, light and quiet that's getting harder to find with the bitumen right to the door and Stanthorpe an easy run away. Whether you're after a lifestyle change, a weekender, or a solid first foothold on the land, 79 Caslick Lane rewards a closer look. Property Features:- Character-filled elevated weatherboard home with classic hipped Colorbond roof Three bedrooms with built-in wardrobes two set up as queen rooms, the third a flexible sofa/study or nursery Family bathroom with corner shower, vanity and toilet, plus a leafy outlook over the block Polished timber floors through the lounge and kitchen/dining; carpet to the bedrooms Open-plan kitchen and dining with electric cooking, breakfast space and garden views Comfortable lounge with Daikin reverse-cycle air conditioning and sliding access to the verandah Covered front verandah taking in the bushland setting Enormous drive-through underhouse ar
Request Details
GLEN APLIN SPACE, VIEWS & COUNTRY LIVING ON 7.3 ACRES
View photo
Terraced House · for sale
Request Details
GLEN APLIN SPACE, VIEWS & COUNTRY LIVING ON 7.3 ACRES
Southern Downs Regional
· 5 Bedrooms · 2 Baths · Terraced House
· Fireplace · Equipped kitchen
Southern Downs Regional · 5 Bedrooms · 2 Baths · Terraced House · Fireplace · Equipped kitchen
If you've been looking for room to spread out and a home where you can enjoy the peace and quiet of country living, this property is well worth a look. Property Hightlights: - Five bedrooms, four with built-in robes - Generous-sized kitchen with pantry - Central fireplace for those cooler nights - Two living areas, giving everyone room to spread out - Large 4-door shed, providing plenty of room for vehicles and machinery Set on a 7.3 acres, this spacious home offers 2 generous living areas and beautiful views across to the surrounding hills. Whether you're raising a family, need extra room for work and hobbies, or simply want a little more space around you, there's plenty here to appreciate. Inside, the home offers five bedrooms, four with built-in wardrobes, and two bathrooms to take the pressure off the morning rush. Two separate living areas give you the flexibility to spread out, so the kids can have their space while you put your feet up in the other. The large kitchen features a
Request Details
202 Hectares Native Grazing Recreation & Lifestyle
View photo
Terraced House · for sale
Request Details
202 Hectares Native Grazing Recreation & Lifestyle
Southern Downs Regional
· Terraced House
Southern Downs Regional · Terraced House
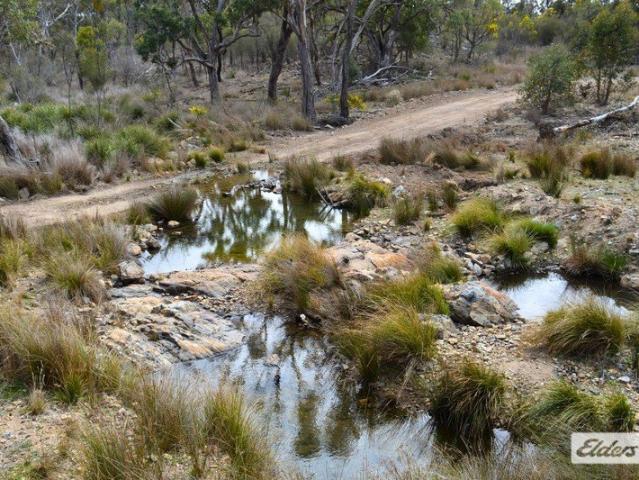
A Southern Downs Escape 202ha of Native Grazing Country Positioned midway between Warwick and Stanthorpe, 812 Mount Janet Road presents an excellent opportunity to secure approximately 202 hectares (499 acres) of native timbered grazing country in a peaceful Southern Downs setting. Offering a combination of grazing, recreation and lifestyle potential, the property provides plenty of space to run livestock, explore the bush or simply enjoy your own private country escape. Water - Water is a real feature of the property, with several earth dams, including a substantial main dam which the current owner advises has not gone dry in more than a decade. The main dam was cleaned out in 2017. A seasonal creek and natural watercourse also run through the property, with the owner advising that in approximately 11 years of ownership, the creek has only been observed to stop trickling once. Together, these water features provide an important asset for both grazing and lifestyle use. Grazing & Impro
Request Details
11 Vanneck Street Yangan
View photo
House · for sale
Request Details
11 Vanneck Street Yangan
Southern Downs Regional
· 3 Bedrooms · 1 Bath · House
· Parking
Southern Downs Regional · 3 Bedrooms · 1 Bath · House · Parking
The Phone Code for this property is: 82059. Please quote this number when phoning or texting. Ready for that tree change? You'll find peace and tranquility in the beautiful and much sought after village of Yangan. This is the only house available for sale at the time of writing in the village which has a population of approximately 500. Yangan, which is 15 minutes from Warwick in the foothills of the Great Dividing Range has full amenities including Police Station, General Store, Post Office, Yangan State School and Pub. The block is 2125m2 (over half acre) has dual access, fully fenced, established gardens and a huge block ready for your dream shed or whatever you fancy. The house was built late 1990s, has just been painted and new carpets throughout, ready to move in or rent. The house has 3 bedrooms all with built ins, bath/shower and separate toilet and carport, air conditioner and gas connection. There is a large and very secure dog pen, bird avairy, chook pen or whatever you like
Request Details
A Beautifully Presented Rural Retreat in the Historic Soldier Settlement of Amiens
View photo
House · for sale
Request Details
A Beautifully Presented Rural Retreat in the Historic Soldier Settlement of Amiens
Southern Downs Regional
· 4 Bedrooms · 2 Baths · House
· Air conditioning · Fireplace · Equipped kitchen
Southern Downs Regional · 4 Bedrooms · 2 Baths · House · Air conditioning · Fireplace · Equipped kitchen
Nestled in the heart of the historic Soldier Settlement area of Amiens, this lovely renovated and well presented property offers the perfect blend of country lifestyle, modern comfort, and outstanding infrastructure all set on a picturesque 3.36 acres. The interior has been completely transformed over the 2 years with all-new wall panels throughout, new flooring across the entire home, and a refurbished kitchen featuring a new gas stove and the new gas hot water system ensures efficiency and reliability for years to come. The spacious open plan living area is warm and inviting, anchored by a classic fireplace for those cool Granite Belt evenings, complemented by air conditioning to keep you comfortable throughout every season. With four generous bedrooms, two bathrooms including an ensuite, a separate toilet, and a walk-in robe, this home is perfectly suited to families or those who simply love space and quality. Step outside and the lifestyle credentials of this property truly shine.
Request Details
4 Bedroom House Warwick QLD 106377336
View photo
House · for sale
$ 904,341
New
4 Bedroom House Warwick QLD 106377336
Southern Downs Regional
· 4 Bedrooms · 2 Baths · House
Southern Downs Regional · 4 Bedrooms · 2 Baths · House
Explore this exciting real estate opportunity located in the vibrant area of Warwick. This property is currently priced at AUD904341. A fantastic chance to acquire property in a sought-after location. Whether you are looking for a new location or a significant acquisition, this listing warrants serious consideration. Review all the details and imagine the possibilities. Contact us today for more information!
$ 904,341
A Diversified Horticultural & Rural Lifestyle Opportunity
View photo
Terraced House · for sale
Request Details
A Diversified Horticultural & Rural Lifestyle Opportunity
Southern Downs Regional
· Terraced House
Southern Downs Regional · Terraced House
LAWD is pleased to present for sale Rosemary Hill & Hillgrove, a diversified horticultural & rural lifestyle opportunity, located just 40 minutes from Stanthorpe. KEY INVESTMENT HIGHLIGHTS Area: A total land area of 558 hectares (1,379 acres), comprising two contiguous holdings referred to as Rosemary Hill (430 hectares) and Hillgrove (128 hectares). Current Enterprise: Improved and developed to 35 hectares of irrigated arable land, complemented by a further 15 hectares identified for future horticultural development. Production: Historically utilised for the production of wine grapes, early season stonefruit, capsicums, tomatoes and fresh cut flowers. The range of horticultural crops grown across the aggregation demonstrates the versatility of the land and its suitability for a variety of high-value horticultural enterprises. Water: Secure water resources comprise a 100 megalitre allocation, 165 megalitres of annual notified works entitlement and a 31 megalitre groundwater allocation,
Request Details
Alloura Q Productive Southern Downs Grazing Opportunity!
View photo
Terraced House · for sale
Request Details
Alloura Q Productive Southern Downs Grazing Opportunity!
Southern Downs Regional
· Terraced House
Southern Downs Regional · Terraced House
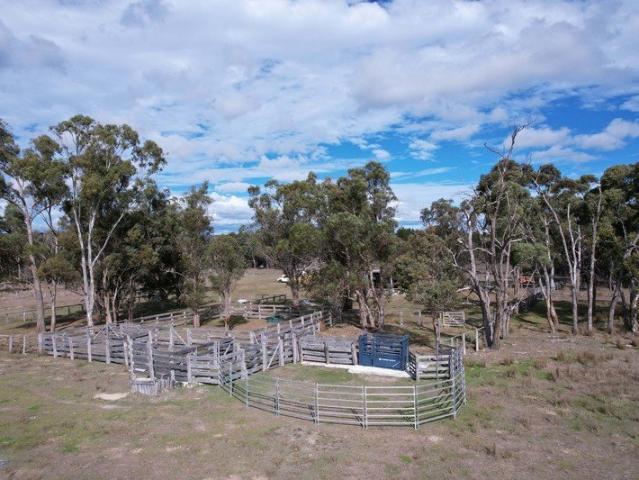
Set in the highly regarded Southern Downs region, Alloura-Q presents an outstanding opportunity to secure 126.67 hectares (approximately 313 acres) of quality grazing country, ideally suited to cattle production or as a lifestyle grazing enterprise. The property features a balance of open to semi-open native grazing country, complemented by attractive granite outcrops and established shelter belts that provide excellent stock protection while enhancing the natural beauty of the landscape. There is scope to further improve productivity through the establishment of improved pasture species. A reliable water supply is provided by Hardy's Creek, which traverses the property, together with several strategically located stock dams, ensuring year-round water for livestock. Infrastructure has been thoughtfully developed for efficient livestock management and includes: Timber and steel cattle yards with a new steel cattle crush Timber hay shed featuring a new concrete floor Five well-fenced pad
Request Details
Character, Potential & a Convenient CBD Location
View photo
House · for sale
Request Details
Character, Potential & a Convenient CBD Location
Southern Downs Regional
· 3 Bedrooms · 1 Bath · House
· Equipped kitchen
Southern Downs Regional · 3 Bedrooms · 1 Bath · House · Equipped kitchen
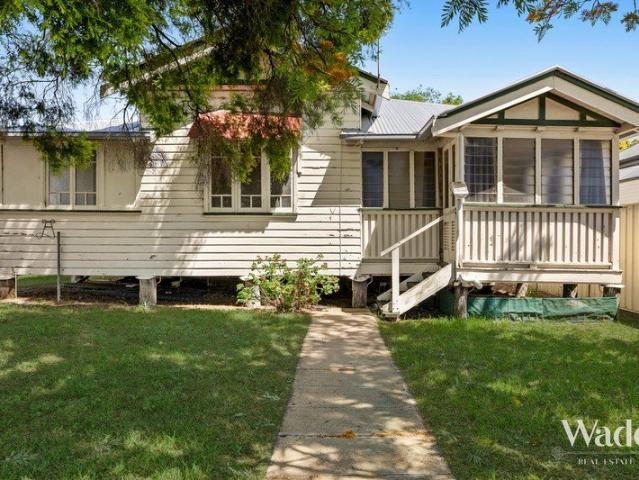
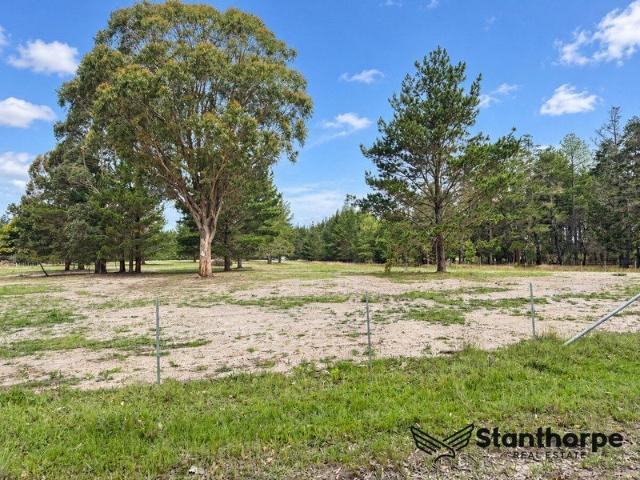
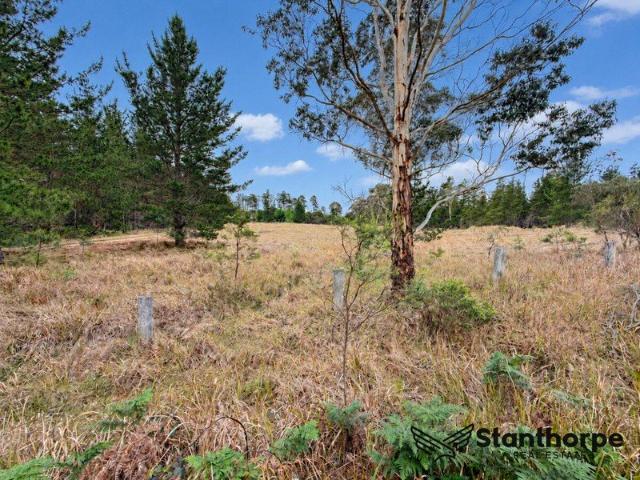
For those with an eye for potential and a passion for renovation, 53 Wantley Street offers the opportunity to breathe new life into a character home close to the heart of Warwick. Set on a 683m² allotment, this three-bedroom timber home retains appealing traditional features, including high ceilings, VJ walls, timber floorboards and decorative timber fretwork. There is plenty of inspiration here for buyers ready to roll up their sleeves and make it their own. The layout includes generous adjoining living and dining rooms, a separate kitchen, a front sunroom and a spacious sleepout running alongside the bedrooms. These additional spaces provide scope to rethink how the home could work for you as part of a considered renovation. The home requires renovation and repairs, and buyers should come prepared for a project. Its character, generous layout and proximity to Warwick's CBD provide a compelling starting point. Property highlights include: 683m² allotment close to Warwick's CBD Three b
Request Details
Hampton Style Character Home in Warwick CBD + Established Airbnb Opportunity
View photo
House · for sale
Request Details
Hampton Style Character Home in Warwick CBD + Established Airbnb Opportunity
Southern Downs Regional
· 3 Bedrooms · 2 Baths · House
Southern Downs Regional · 3 Bedrooms · 2 Baths · House
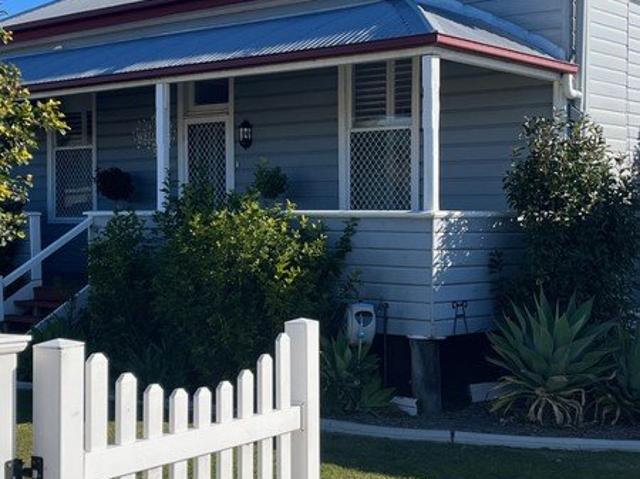
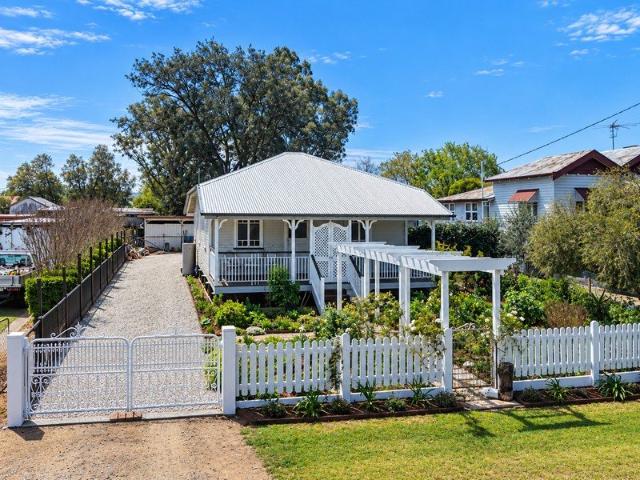
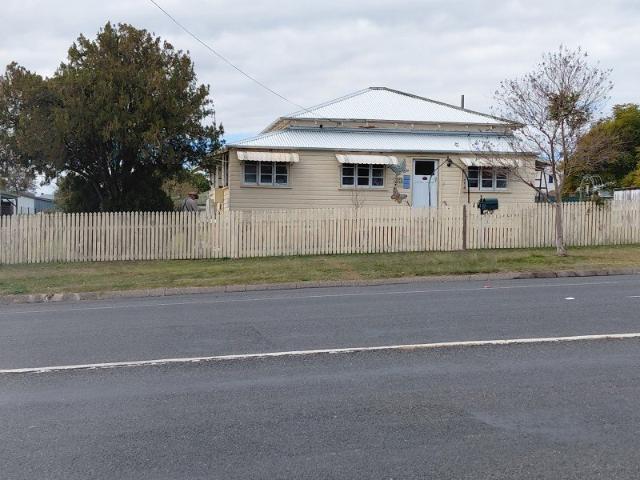
Positioned in the heart of Warwick's CBD, this beautifully renovated, circa 1925-character home seamlessly combines heritage charm with contemporary Hampton-style living. Fully renovated throughout, the home offers generous living spaces and quality finishes, making it equally suited to family living, executive accommodation, or continued use as a successful Airbnb investment. From the welcoming front verandah, the perfect spot to enjoy your morning coffee in the sunshine, to the expansive rear entertaining deck designed for relaxed alfresco dining, this home has been thoughtfully created for both comfortable living and effortless entertaining. The home features three generous bedrooms, two stylish bathrooms, a dedicated study, elegant lounge room and separate dining room. The spacious master suite is a true retreat, complete with a walk-in robe and luxurious ensuite. Features include: 3 bedrooms 2 bathrooms Separate study/home office Spacious lounge room Formal dining room Modern Hamp
Request Details
OFF MARKET OPPORTUNITY | BEAUTIFULLY RESTORED 1920's WORKERS COTTAGE
View photo
House · for sale
Request Details
OFF MARKET OPPORTUNITY | BEAUTIFULLY RESTORED 1920's WORKERS COTTAGE
Southern Downs Regional
· 2 Bedrooms · 1 Bath · House
Southern Downs Regional · 2 Bedrooms · 1 Bath · House
Beautifully Restored workers Cottage | 1,240m² | Offers Over $695,000 This is far more than another 2-bedroom home. Beautifully restored and renovated, 25 Pratten Street, Warwick combines genuine character with an exciting opportunity for the future. The 1,240m² allotment meets the minimum lot size requirement for subdivision under current SDRC planning provisions, creating possibilities for: - Boutique Developers explore subdivision while retaining or selling the existing cottage. - Investors & Downsizers investigate a second lot and dwelling for family, rental income or future sale. - Retirees & Travellers a beautiful home base with space for the caravan and options for the additional land. - Land Bankers secure a quality property today with potential to unlock further value in the future. One beautiful cottage. 1,240m². Multiple possibilities. Subdivision and development are subject to council approval and relevant planning requirements. Buyers should undertake their own investigati
Request Details
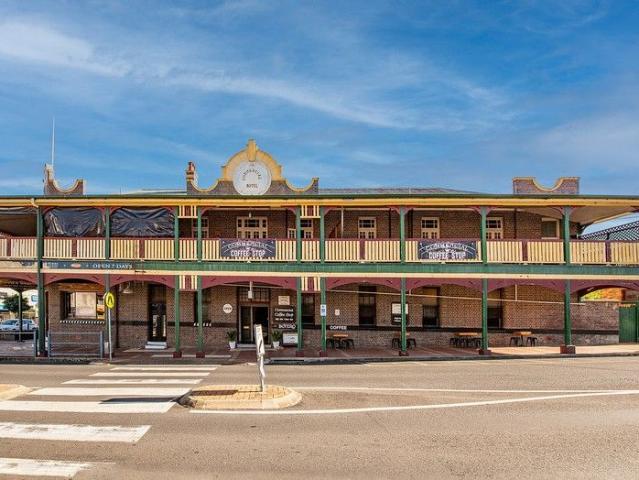
Warm Family Living with an Impressive Shed in a Quiet Cul de Sac
View photo
House · for sale
Request Details
Warm Family Living with an Impressive Shed in a Quiet Cul de Sac
Southern Downs Regional
· 4 Bedrooms · 1 Bath · House
· Equipped kitchen
Southern Downs Regional · 4 Bedrooms · 1 Bath · House · Equipped kitchen
Tucked away in an established cul-de-sac near Warwick Golf Course and Glennie Heights Primary School, this beautifully maintained home offers a warm, welcoming atmosphere from the moment you arrive. Designed for comfortable family living, the home features four bedrooms and a convenient two-way bathroom with a separate toilet. A cosy lounge, dedicated dining area, and walk-through kitchen create a practical, inviting interior. The kitchen is well equipped with a new stovetop, electric oven and dishwasher. Step outside to the enclosed, undercover entertaining area, a versatile extension of the home that provides valuable additional living space year-round. Year-round comfort is supported by evaporative cooling, a gas heater connection and ceiling fans throughout the bedrooms and living areas. The well-kept bathroom includes a separate shower and bath. Outside, the established gardens provide a tidy setting, while the impressive 9m x 6m Colourbond shed offers additional single-vehicle ac
Request Details
Australian Building Company Home & Land Package, Easy As ABC!
View photo
Terraced House · for sale
Request Details
Australian Building Company Home & Land Package, Easy As ABC!
Southern Downs Regional
· 4 Bedrooms · 2 Baths · Terraced House
· Parking
Southern Downs Regional · 4 Bedrooms · 2 Baths · Terraced House · Parking
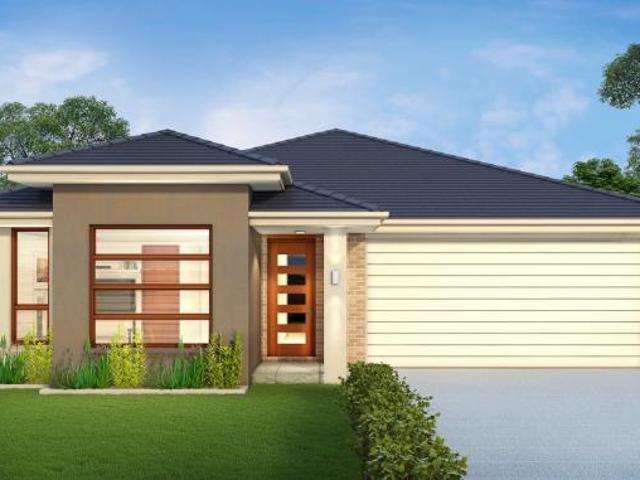
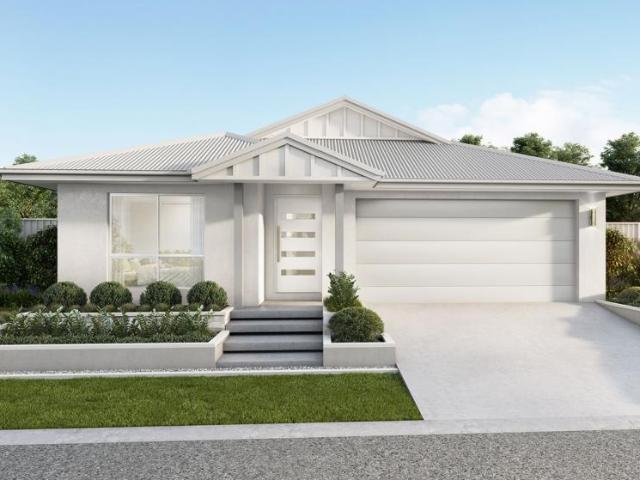
HARRISON 30 ED, VISTA FAÇADE, LOT 3 WARNER STREET, ROSENTHAL HEIGHTS 43, GREEN ACRES The Australian Building Company is all about making it easier and simpler for Australians to build beautiful new homes that always offer exceptional value for money. Our award-winning homes are created by top home designers to suit the requirements of modern Australian families families who don't want to break the bank just to own their own home. Our 'Easy As' 3 step process makes getting into your home a breeze. We have simplified the process to save you stress, and make your new build more affordable and faster than ever. 'ABC' simply means great homes at great prices, built to last. SQS Brand: ABC Everyday Included in this home and land package is Fixed site costs HSTP and connections allowance 5000L rainwater tank Floor coverings throughout Council building and water application fees Outdoor room (refer to floorplan) Panelift automatic garage door with remote controls Current promotion included Sta
Request Details
Spacious Family Haven with Classic Charm on 3,035m² In Town
View photo
House · for sale
Request Details
Spacious Family Haven with Classic Charm on 3,035m² In Town
Southern Downs Regional
· 3 Bedrooms · 2 Baths · House
· Equipped kitchen
Southern Downs Regional · 3 Bedrooms · 2 Baths · House · Equipped kitchen
Offering rare space, character, and ultimate versatility, this classic brick residence sits atop the hill on a generous 3,035m² parcel with expansive views, close to town. Featuring eye-catching arched brick porticos, beautiful sandstone retaining walls, and manicured grounds, together with a retained caravan / motorhome pad this property delivers country-style tranquility paired with urban convenience. Interior Features:- Flexible Accommodation: 3 generous bedrooms standard, including a spacious main bedroom with private ensuite and mirrored built-in robes. 4th Bedroom Option: The versatile second living zone can easily serve as a spacious 4th bedroom, games room, or dedicated home office. Gourmet Kitchen: Bright, beautifully appointed hamptons-inspired kitchen equipped with extensive cabinetry, quality appliances, glass-front display cupboards, ceiling-high detailing, and a large central island bench with breakfast bar seating. Refined Living & Dining: Expansive open-plan lounge comp
Request Details
SPACIOUS FAMILY HOME IN A CONVENIENT LOCATION STANTHORPE
View photo
House · for sale
Request Details
SPACIOUS FAMILY HOME IN A CONVENIENT LOCATION STANTHORPE
Southern Downs Regional
· 4 Bedrooms · 1 Bath · House
· Air conditioning · Fireplace · Parking · Equipped kitchen
Southern Downs Regional · 4 Bedrooms · 1 Bath · House · Air conditioning · Fireplace · Parking · Equipped kitchen
Offering plenty of space, comfort and convenience, this solid four-bedroom home presents a fantastic opportunity for families, first-home buyers or investors. Property Highlights Four-bedroom, low-set residence Separate, spacious lounge room Modernised bathroom with shower Wood-burning fireplace for winter warmth and air conditioning Large rear carport and separate storeroom Convenient to Stanthorpe CBD and Quart Pot Creek parklands Great potential for first-time homeowners or investors Situated on a 605m² fully fenced allotment, the home features four bedrooms, a separate lounge room and a spacious country-style kitchen complete with a gas stove and traditional wood stove incorporating a wetback hot water system. A modernised bathroom with shower adds practicality, while a wood-burning fireplace & air con provides warmth and comfort during the cooler Granite Belt months. Outside, a large rear carport offers ample undercover parking, complemented by a handy storeroom for additional sto
Request Details
5 USABLE ACRES 12 MINS FROM STANTHORPE SUGARLOAF
View photo
Terraced House · for sale
Request Details
5 USABLE ACRES 12 MINS FROM STANTHORPE SUGARLOAF
Southern Downs Regional
· Terraced House
Southern Downs Regional · Terraced House
Attractive 5 acre block situated in the Sugarloaf (ex) forestry, only 12 minutes from Stanthorpe. This block has been used as a motor cross track in the past, with a mix of flat and undulating land. Sugarloaf offers pure serenity, with no through traffic and an abundance of flora and fauna inhabiting the area. The current town plan doesn't allow for any residential capacity at the moment but they do approve rural sheds. To organise an inspection contact Logan Steele on 0418 723 495
Request Details
YOUR OWN PEACEFUL RURAL ESCAPE SUGARLOAF
View photo
Terraced House · for sale
Request Details
YOUR OWN PEACEFUL RURAL ESCAPE SUGARLOAF
Southern Downs Regional
· Terraced House
Southern Downs Regional · Terraced House
An easy 15 minutes drive from Stanthorpe town centre takes you to this peaceful ex-forestry block. While Council zoning doesn't allow for any form of residential capacity, rural sheds are permissible. There is also a demountable located on the block that is included with the land. Ideal for visits, this block offers a unique opportunity to recharge and embrace a slower pace of life. Natural water course with spring feed. - Fully fenced. - Small orchard for growing your own fruit. - 15 minutes from Stanthorpe - 30 minutes to Bald Rock National Park Call Logan Steele on 0418 723 495 to arrange an inspection
Request Details
Views of the River
View photo
House · for sale
Request Details
Views of the River
Southern Downs Regional
· 4 Bedrooms · 3 Baths · House
· Equipped kitchen
Southern Downs Regional · 4 Bedrooms · 3 Baths · House · Equipped kitchen
Overlooking the River and flood plain on Canningvale Road, is this stunning home that has multiple living and dining areas. Owners custom built this home to relax and enjoy their leisure time. The large shed houses an office and toilet as well as vehicles and a workshop. • 4 Bedroom + sunroom/office • Master bedroom has walk in robe, spa bath & shower • Formal lounge dining off the front entry foyer • Lounge living has a slow combustion fire • Media living has sliders to the North facing deck • Kitchen has induction hot plates, elevated oven, large pantry & good storage • Bathroom -bath, shower, vanity & toilet • Toilet next to bathroom • Laundry & storage at back door • North facing Deck on 1648 m² • Shed 5 bay 17.5m x 9m x 3.3m + storage workshop + office Contact Helen Harm on 0408 457 496 for inspection
Request Details
Solid 3 Bedroom Timber Home Wallangarra Township
View photo
House · for sale
Request Details
Solid 3 Bedroom Timber Home Wallangarra Township
Southern Downs Regional
· 3 Bedrooms · 1 Bath · House
· Equipped kitchen
Southern Downs Regional · 3 Bedrooms · 1 Bath · House · Equipped kitchen
Solid 3 bedroom timber home located in the Wallangarra township with primary school sand childcare services within easy walking distance and less than 600m to the local general store and post office. This home boasts an open kitchen and dining room, separate lounge room with wood fired heating, bedrooms are well sized, kitchen has had refurbishment at some stage with generous bench and storage space along with free standing electric stove. All floor coverings and paint appear to be in good order while the bathroom has had a recent renovation. External weatherboards are in very good condition and painted within the past couple of years, Iron roof and concrete stumps. With Set on a 1007m2 allotment, fully fenced, with a 6m x 9m lock up colorbond shed. Perfect first home or investment property. Priced at $435,000. Property Code: 835
Request Details
Are you ready to buy ? My owner is ready to SELL!
View photo
House · for sale
Request Details
Are you ready to buy ? My owner is ready to SELL!
Southern Downs Regional
· 3 Bedrooms · 1 Bath · House
· Balcony · Equipped kitchen
Southern Downs Regional · 3 Bedrooms · 1 Bath · House · Balcony · Equipped kitchen
Are you ready to finish this renovation A solid little home with lots of potential. The enclosed veranda offers space to make an office or small bedroom. There is a lounge, open plan kitchen and dining area and two bedrooms as well as the family bathroom. An enclosed entertainment area is at the rear of the home. The block has a frontage of 22m, and with a total of 1053m2 there is room for future development. The current zoning is medium density residential. There is potential to subdivide with SDRC approval. The owner has purchased elsewhere so invites your offer. Homes at the price point don't last long so make a time to inspect. Disclaimer: While every effort has been made to ensure the accuracy of these particulars, no warranty is given by the vendor or the agent as to their accuracy. Interested parties should not rely on these particulars as representations of fact but must satisfy themselves by inspection or otherwise. Although high standards have been used in preparing this docu
Request Details
A Grand Piece of Stanthorpe History
View photo
House · for sale
Request Details
A Grand Piece of Stanthorpe History
Southern Downs Regional
· 4 Bedrooms · 2 Baths · House
Southern Downs Regional · 4 Bedrooms · 2 Baths · House
Built by the Rodda family circa in approximately 1890, this impressive period home is a wonderful piece of local history, offering an extraordinary amount of space, beautiful original character and the kind of proportions rarely found in modern homes. Set along a lovely acreage street just minutes from the heart of Stanthorpe, the property enjoys a wonderful sense of privacy while remaining incredibly convenient to town. The gently undulating grounds are dotted with established trees, striking natural granite boulders and pockets of greenery, creating a peaceful country setting filled with birdlife and nature. One of the standout features is the sheer size of the home. There are four large bedrooms, each with its own adjoining dressing room, providing outstanding storage and flexibility for families of all sizes. Living space is equally impressive, with two separate living areas, a dedicated study and separate dining room. Two fireplaces add to the home's traditional charm and provide
Request Details
HISTORIC COMMERCIAL HOTEL
View photo
House · for sale
Request Details
HISTORIC COMMERCIAL HOTEL
Southern Downs Regional
· 10 Bedrooms · 5 Baths · House
· Equipped kitchen
Southern Downs Regional · 10 Bedrooms · 5 Baths · House · Equipped kitchen
Prominently situated in the centre of Stanthorpe is this Majestic Old Hotel. Built in 1915 of triple and double brick construction. Formerly the Commercial Hotel and birthplace of Viscosity Cocktail Bar that is now a must to visit in Brisbane. If you have ever wanted to get out of the big smoke and be part of one of the fastest growth areas in Queensland, then this is your opportunity. There are so many uses for this building because of its location within the famous Granite Belt Wine Region. Street corner access to trendy bar/coffee shop, fully equipped and roughly 100sqm including 2 fireplaces. Side street access into foyer and large Restaurant area. Fully equipped commercial kitchen (lic. under Foodsafe), fully equipped bar (current and rare commercial hotel Lic. in place), full 50+ seat dining area, good size lounge with open fire place, guest dining and fantastic kitchen. Now let's take a walk upstairs to eight fully fitted out guest rooms and two bathrooms plus a two bedroom mana
Request Details

Get email alerts

Don't miss out: be the first to know about new properties

The alert was correctly created

On subscribing you accept the conditions of use and the privacy policy
Alert
Receive new ads in your inbox
Save this search
Receive alerts for new listings

We'll send you an email when we have new properties for: "Houses for sale in Southern Downs Regional"

The alert was correctly created

Berat
Ellinthorp
Get email alerts and be the first to see new listings
Required field
On subscribing I accept the terms of the privacy policy
Perfect! You'll soon start receiving new listings via email
Alert
Receive an email when we have new ads for Houses for sale in Southern Downs Regional
Save this search
Filters

Bedrooms

Size (m²)

m²
m²

Price

$
$

Property type

Bathrooms

Clear all filters
Receive notifications when new entries are published.