1,167 houses for sale in South Sydney Municipality

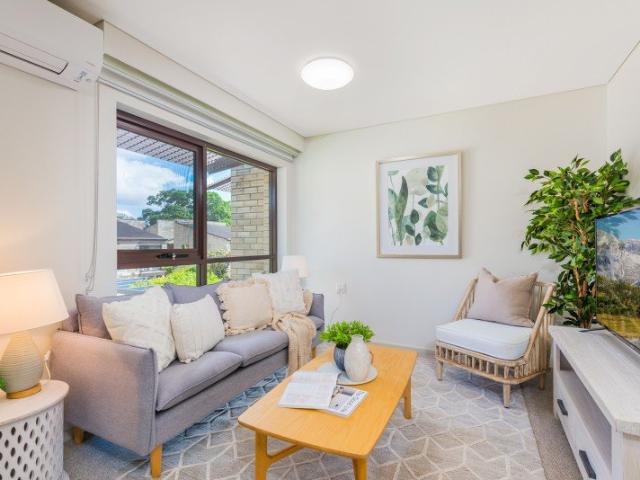
Luxury Family Sanctuary Opposite The Lakes Golf Course with Resort Style Entertaining
View photo
House · for sale
Request Details
Updated
Luxury Family Sanctuary Opposite The Lakes Golf Course with Resort Style Entertaining
South Sydney Municipality
· 5 Bedrooms · 3 Baths · House
· Garden · Parking · Equipped kitchen
South Sydney Municipality · 5 Bedrooms · 3 Baths · House · Garden · Parking · Equipped kitchen
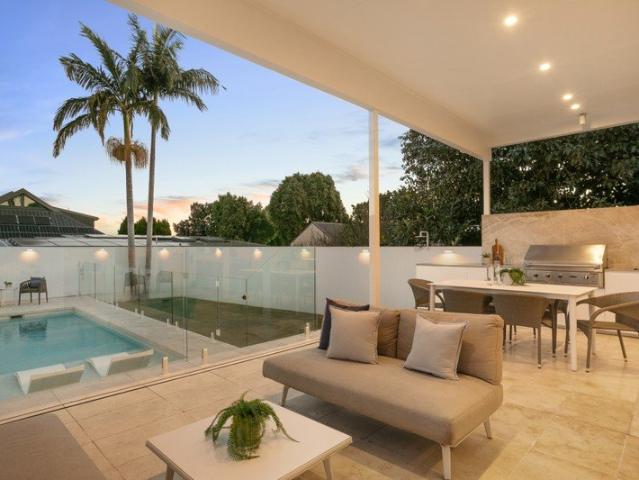
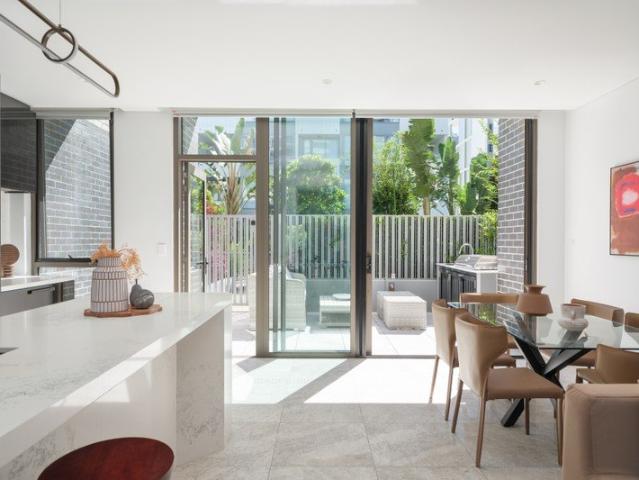
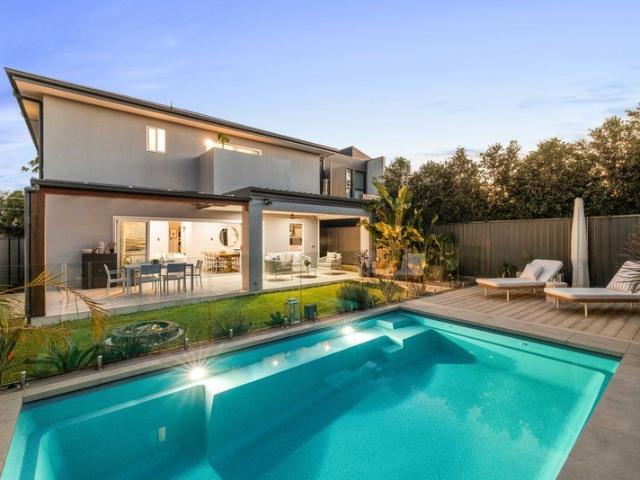
Auction - Saturday, 12th September at 1:30pm. Boasting a prime setting directly opposite the lush green expanse of The Lakes Golf Course, this freestanding designer residence delivers an exceptional family entertainer of contemporary style, comfort and ease of living. Boasting a desirable north-to-rear aspect and flooded with natural light, it reveals beautifully appointed interiors offering an array of formal and informal living zones, tailor-made for large and growing families. A gourmet stone island kitchen complemented by a butler's pantry and quality appliances serves as the social heart of the home, while interiors spill out to a sun soaked backyard with a fabulous undercover alfresco setting, framed by beautifully landscaped gardens and with a sparkling swimming pool as the centrepiece. With internal access to secure double parking, this superb family residence promises outstanding lifestyle appeal, positioned in a community-oriented pocket, a short walk to L'Estrange Park and a
Request Details
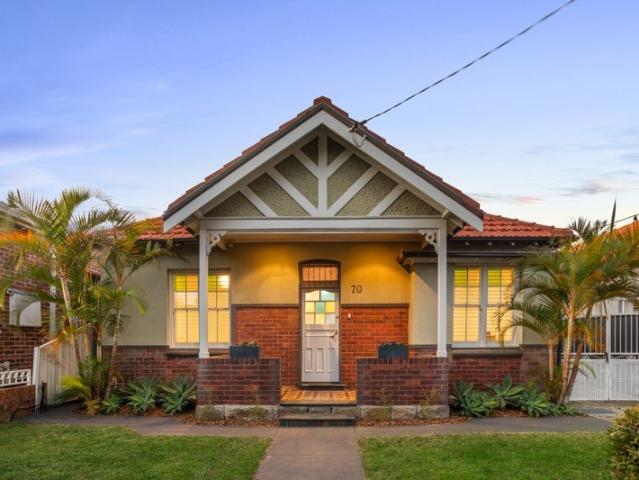
Character Filled Freestanding Home with a Sunny North Facing Backyard
View photo
House · for sale
Request Details
Character Filled Freestanding Home with a Sunny North Facing Backyard
South Sydney Municipality
· 3 Bedrooms · 2 Baths · House
· Garden · Parking · Equipped kitchen
South Sydney Municipality · 3 Bedrooms · 2 Baths · House · Garden · Parking · Equipped kitchen
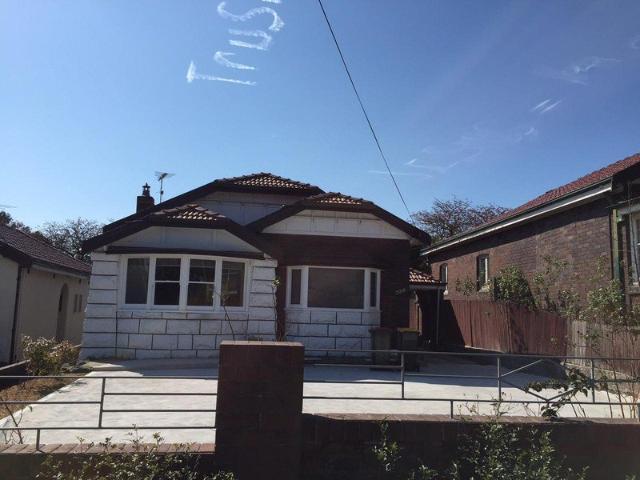
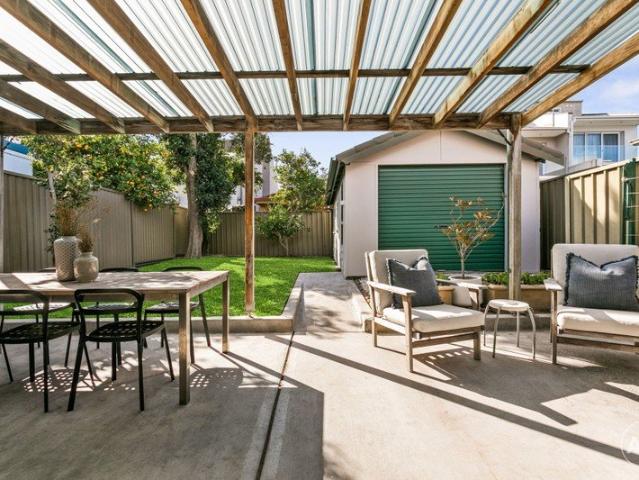
Set on just under 300sqm, this beautifully presented freestanding home offers an inviting blend of character, space and everyday functionality across an easy single-level layout. Behind its classic brick façade, the home features three well-proportioned bedrooms, separate living and dining areas, polished timber floors, high ceilings and an updated kitchen and bathrooms, while retaining the warmth and character of its original features. To the rear, a generous covered alfresco area creates an ideal extension of the living space and overlooks a private, sun-filled north-facing backyard, providing plenty of room to entertain, relax or enjoy with the family. Complete with side driveway access and a secure lock-up garage, the property is ready to enjoy as is while still offering further potential to personalise or enhance over time. An appealing opportunity for first home buyers, young families, downsizers or apartment owners looking to make the move into a freestanding home. Property Feat
Request Details
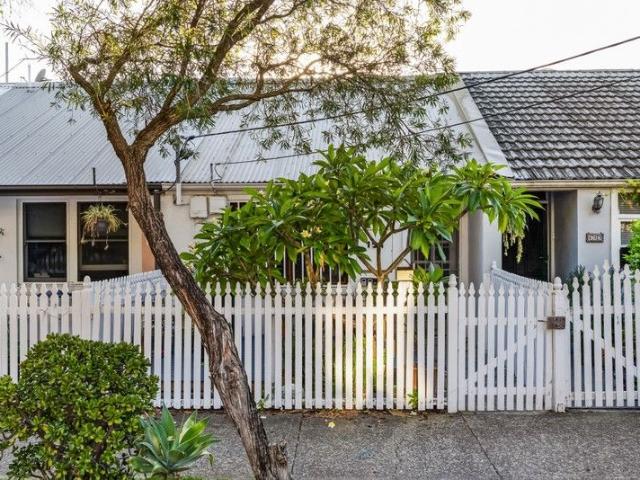
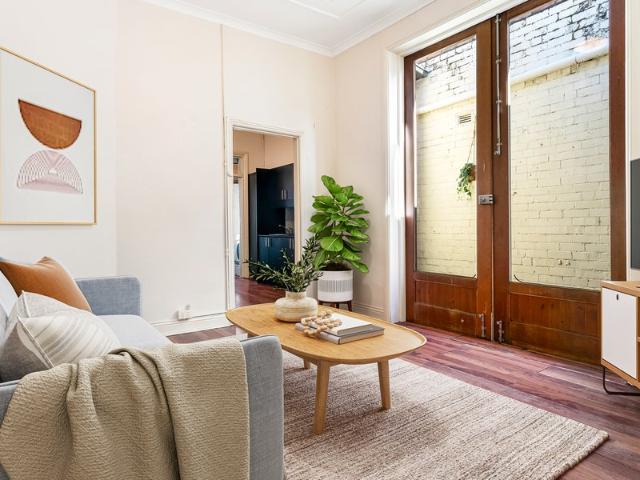
Parkside Terrace With Period Character And Inner City Convenience
View photo
House · for sale
Request Details
Parkside Terrace With Period Character And Inner City Convenience
South Sydney Municipality
· 2 Bedrooms · 1 Bath · House
· Garden · Terrace · Fireplace · Parking
South Sydney Municipality · 2 Bedrooms · 1 Bath · House · Garden · Terrace · Fireplace · Parking
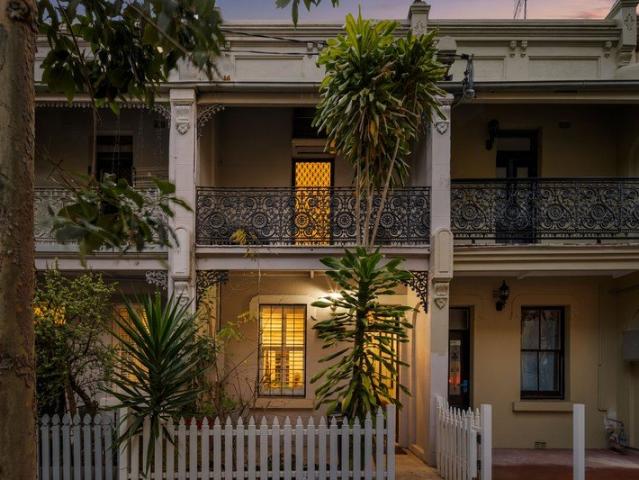
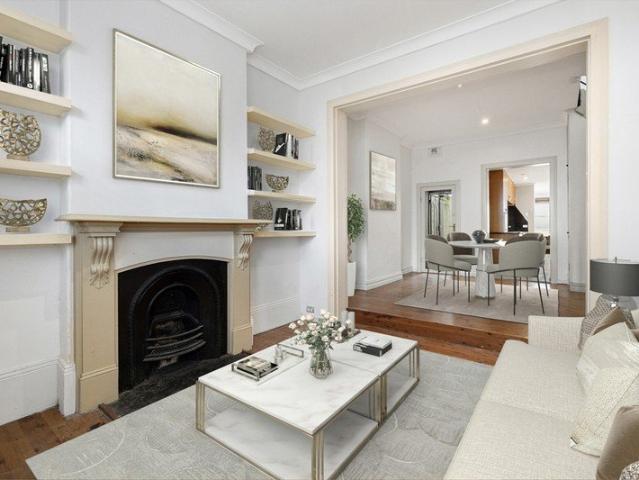
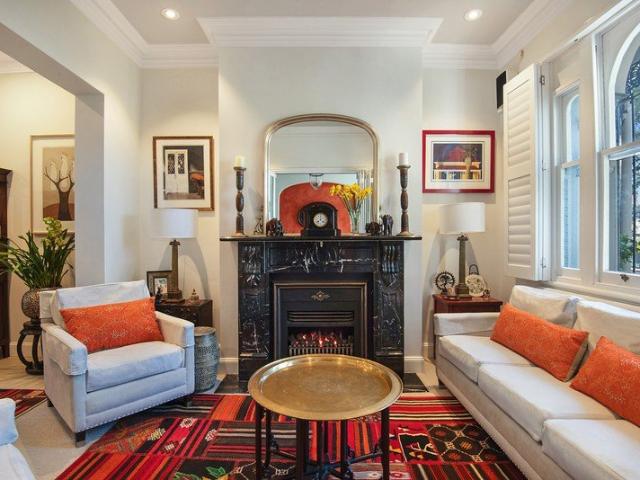
Auction - Saturday, 29th August at 9:30am Peacefully positioned in a parkside cul-de-sac adjoining Mary Ann Street Park and McKee Street Reserve Community Garden, this beautifully appointed terrace combines classic character, modern comfort and exceptional walk-to-everywhere convenience. Designed with separate lounge and dining zones, high ceilings, timber floors, leadlight windows and a gas fireplace, the home offers inviting interiors flowing to a sunlit wraparound courtyard, while two balcony-appointed bedrooms, a stylish bathroom, secure parking and rear access via McKee Street add everyday practicality. Moments from village cafés, universities, Ian Thorpe Aquatic Centre, Broadway, Sydney Fish Market, Darling Harbour, Haymarket and the CBD, it delivers a highly connected inner-city lifestyle with a quiet parkside feel. - Beautifully appointed parkside terrace in a quiet cul-de-sac - Adjoins Mary Ann Street Park and McKee Street Reserve Community Garden - Spacious layout with separa
Request Details
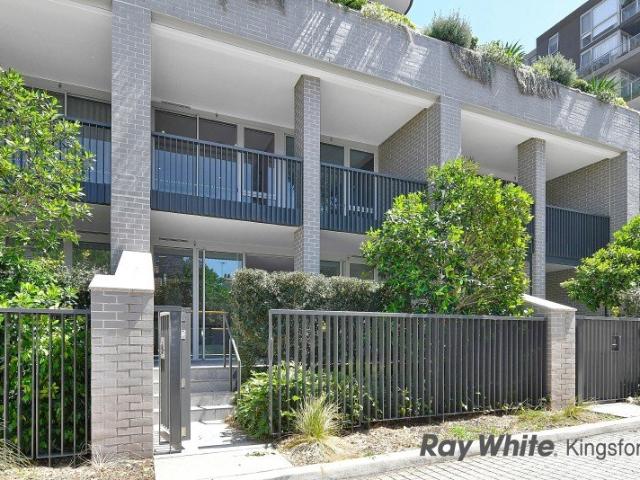
Rosebery Family Home With Pool And DA Approved Duplex Upside
View photo
House · for sale
Request Details
Rosebery Family Home With Pool And DA Approved Duplex Upside
South Sydney Municipality
· 4 Bedrooms · 2 Baths · House
· Garden · Terrace · Swimming pool · Parking · Cellar · Equipped kitchen
South Sydney Municipality · 4 Bedrooms · 2 Baths · House · Garden · Terrace · Swimming pool · Parking · Cellar · Equipped kitchen
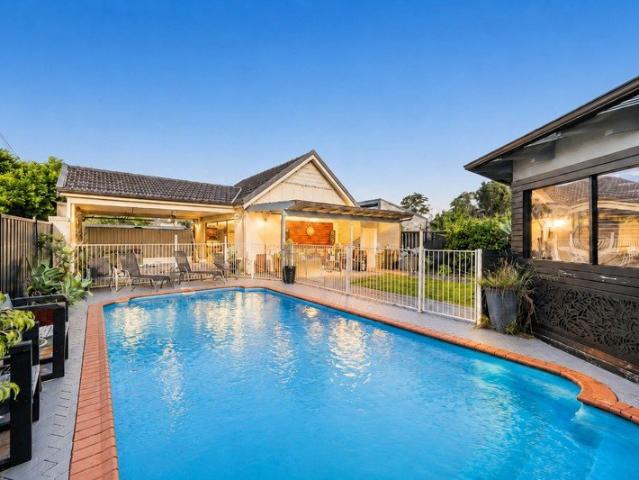
Auction - Saturday, 29th August at 11:30am. Positioned on the corner of Tweedmouth Avenue in one of Rosebery's most connected lifestyle precincts, this generous California bungalow presents a compelling opportunity with equal appeal as both a comfortable family home and a DA-approved development prospect. The current residence offers spacious single-level living with four bedrooms, separate lounge and dining areas, a contemporary gas kitchen, covered entertaining terrace, grassed garden and fenced swimming pool, while approved plans by Katris Architects provide a clear pathway to create two dual-level four-bedroom-plus-study duplexes with basement parking. Moments from The Cannery, Rosebery Engine Yards, Turruwul Park, Green Square and the Grounds of Alexandria, it combines immediate liveability, lifestyle convenience and strong future potential in a high-growth inner-Sydney setting. - DA approval for two dual-level four-bedroom-plus-study duplexes - Approved plans by Katris Architects
Request Details
House for Sale in Prime Location at Rosebery!
View photo
House · for sale
Request Details
House for Sale in Prime Location at Rosebery!
South Sydney Municipality
· 4 Bedrooms · 2 Baths · House
· Equipped kitchen
South Sydney Municipality · 4 Bedrooms · 2 Baths · House · Equipped kitchen
This Beautifully built houses surrounded by a green common area. Offering a lavish open-plan layout apartment,vagrant living area - Generous open plan living & dining area with Timber floor - 5 spacious bedrooms with built-in wardrobes - Modern kitchen - Modern deluxe bathrooms - Separate laundry area - Secure car space - Pet-friendly neighbourhood complex Council approx. $362.20 per quarter Water approx. $190 per quarter For more information and inspection please contact Rendy 0433 808 456 or Nugroho 0423 586 999
Request Details
Spacious Family Residence Offering Versatility in Coveted Cul de Sac
View photo
House · for sale
Request Details
New
Spacious Family Residence Offering Versatility in Coveted Cul de Sac
South Sydney Municipality
· 4 Bedrooms · 3 Baths · House
· Parking · Equipped kitchen
South Sydney Municipality · 4 Bedrooms · 3 Baths · House · Parking · Equipped kitchen
Quietly positioned within a tightly held, family-friendly cul-de-sac, this solid Torrens-title residence offers generous proportions, excellent privacy and a versatile layout designed for relaxed family living. Bathed in natural light, beautifully presented interiors unfold across multiple living zones, with both formal and casual spaces opening to private outdoor areas ideal for relaxing and entertaining. A well-appointed kitchen with gas cooking and extensive storage connects with the casual living area and its secluded courtyard, while upstairs reveals three generous bedrooms, each with a walk-in robe, including a master with ensuite. A fully self-contained lower-level retreat provides valuable additional accommodation, complemented by an oversized tandem garage with internal access. Peacefully set yet exceptionally convenient, it is just 300m to Erskineville Station and Erskineville Public School, with village shops, cafés, Carriageworks and the vibrant King Street precinct all wit
Request Details
Exceptional terrace with self contained studio
View photo
House · for sale
Request Details
Exceptional terrace with self contained studio
South Sydney Municipality
· 4 Bedrooms · 2 Baths · House
· Garden · Terrace · Equipped kitchen
South Sydney Municipality · 4 Bedrooms · 2 Baths · House · Garden · Terrace · Equipped kitchen
Skylight-punctured ceilings and exposed timber beams frame this light-filled terrace, where statement marble-look tiles and brushed-gold fixtures add unmistakable glamour. A fully self-contained studio with private lane access offers flexibility for income or guests, all moments from the Inner West's finest lifestyle destinations, including The Grounds and The Cannery. - Contemporary terrace with self-contained studio - Statement marble-look tiles & floorboards t/out - Skylights t/out, split a/c, exposed timber beams - Sep. living area, convenient under-stair storage - Chic gas kitchen with stone bench, outdoor flow - 3 good-sized beds, main upstairs w/ balc. & a/c - Sunlit bath with matte black vanity & shower/tub - Private rear courtyard, low-maintenance decking - Self-contained studio w/ separate entrance (RLA) - Elevated front deck & garden, side access to rear - 132.8sqm total, a dream for families or investors - 700m to Green Square Station, library and cafes - Short walk to Bota
Request Details
Positioned Perfect Complete Terrace
View photo
House · for sale
Request Details
Positioned Perfect Complete Terrace
South Sydney Municipality
· 3 Bedrooms · 2 Baths · House
· Terrace · Parking · Equipped kitchen
South Sydney Municipality · 3 Bedrooms · 2 Baths · House · Terrace · Parking · Equipped kitchen
On offer is this 3-bedroom terrace home situated in the heart of Surry Hills offering lifestyle living with all conveniences at your doorstep. This home is set within easy walking distance to Wunderlich Lane and Crown Street with trending restaurants, bars and cafes not to mention an abundance of transport options. This home opens to a thoughtfully designed layout offering generous proportions, an abundance of light filling interiors with neutral tones throughout, the property is made for today's modern city lifestyle. Features on offer include: - Three bedrooms across multiple levels - Two updated bathrooms - Two living areas - Two separate dining areas - Flexible study or secondary living space - Private rear alfresco entertaining courtyard - Air-conditioning - Kitchen flowing to rear entertaining area - Rear lane access for convenient secure off street parking If you are seeking position in the heart of Surry Hills, here it is
Request Details
Space, Light & Location
View photo
House · for sale
Request Details
Space, Light & Location
South Sydney Municipality
· 4 Bedrooms · 2 Baths · House
· Garden · Parking · Terrace · Air conditioning · Equipped kitchen
South Sydney Municipality · 4 Bedrooms · 2 Baths · House · Garden · Parking · Terrace · Air conditioning · Equipped kitchen
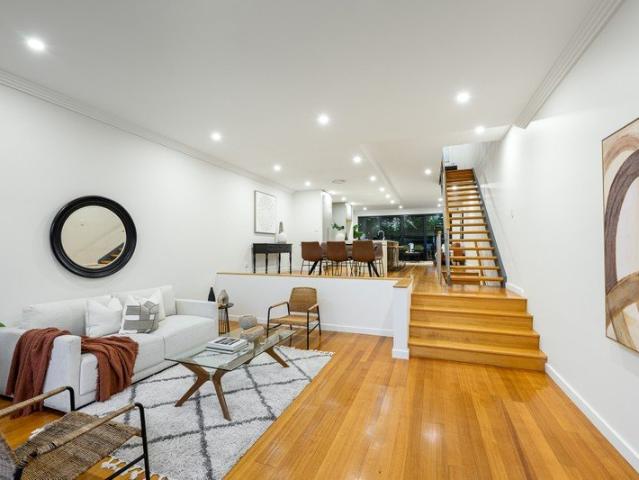
Modern & Spacious family domain with northern sunlight, space and privacy. Generous proportions comprising of 401sqm on title. Light filled interiors and private outdoor spaces combine to create a superb residence in this deluxe family home. Designed to embrace easy living and entertaining, it enjoys a quiet cul-de-sac setting close to Sydney Uni, parks and village life. - Flowing open design with split level lounge and dining areas - Hardwood floors, high ceilings, quality finishes throughout - Sunlit entertainers' courtyards and landscaped rear gardens - Designer island kitchen with stone benches - Double bedrooms with built-in robes plus full main bathroom - Upper level master retreat with ensuite and garden terrace - Elevated district views from two upper level terraces - Large downstairs fourth bedroom with private access - Double garage and storage space with internal access - Ducted air conditioning, alarm security, guest powder room. -850m to Jubilee Park Light Rail and Supamar
Request Details
Rare Offering
View photo
House · for sale
Request Details
Rare Offering
South Sydney Municipality
· 4 Bedrooms · 2 Baths · House
· Parking
South Sydney Municipality · 4 Bedrooms · 2 Baths · House · Parking
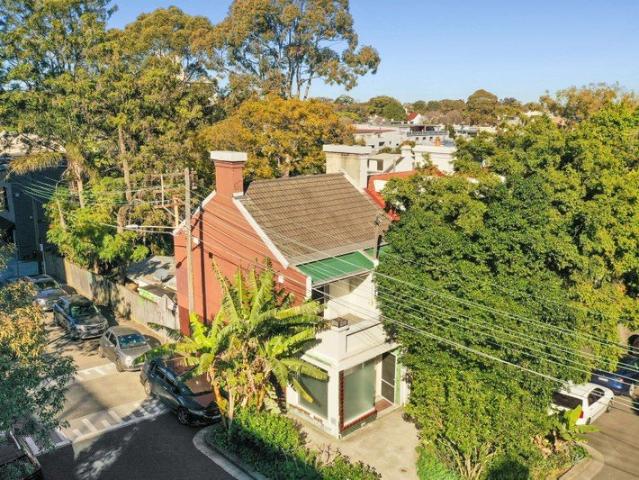
Placed at the top end of a picture-perfect Camperdown street just around the corner from the green expanses of Camperdown Park, this set of historic converted terraces with shopfronts are rare to hit the market and are being offered for the first time in many years. Embedded in Camperdown's history on a desirable corner block, these properties are a fantastic portfolio addition offering superb blue-chip investment or subdivision and renovation prospects with the inclusion of rear lane access via Fowler Lane. This superb Inner-City location is only moments to Sydney University, RPA Hospital, boutique cafes, restaurants and King St's vibrant village hub. High Points - Two separate converted terraces/shopfronts, on a corner block with RLA - Each property features convenient rear lane access, potential future parking - Blue-chip investment opportunity, renovation and subdivision potential STCA - Both dwellings are set over two levels with two bedrooms on the top level - Open plan living ar
Request Details
Designer North Rosebery Family Residence With Poolside Entertaining
View photo
House · for sale
Request Details
Designer North Rosebery Family Residence With Poolside Entertaining
South Sydney Municipality
· 5 Bedrooms · 3 Baths · House
· Terrace · Swimming pool · Parking · Equipped kitchen
South Sydney Municipality · 5 Bedrooms · 3 Baths · House · Terrace · Swimming pool · Parking · Equipped kitchen
Auction - Saturday, 5th September at 12:30pm. Beautifully renovated and filled with natural light, this freestanding North Rosebery residence delivers refined family living with generous proportions, quality finishes and a seamless connection to outdoor entertaining. Designed for comfort, functionality and year-round enjoyment, the home features expansive open-plan living and dining anchored by a gourmet stone kitchen, soaring ceilings, highlight windows and bi-fold doors opening to an all-weather limestone terrace with integrated barbecue, level lawn and solar-heated swimming pool. Complete with multiple living zones, well-scaled bedrooms, smart-home automation, secure parking and a wide tree-lined address moments from The Cannery, parklands, transport, schools and The Australian Golf Club, it offers an exceptional family lifestyle in a premier North Rosebery pocket. - Beautifully renovated freestanding residence in premier North Rosebery - Expansive open-plan living and dining bathed
Request Details
BRAND NEW HOMES THE EPITOME OF STATE OF THE ART LUXURY LIVING
View photo
House · for sale
Request Details
New
BRAND NEW HOMES THE EPITOME OF STATE OF THE ART LUXURY LIVING
South Sydney Municipality
· 5 Bedrooms · 3 Baths · House
· Swimming pool
South Sydney Municipality · 5 Bedrooms · 3 Baths · House · Swimming pool
Architecturally designed with exceptional attention to detail, these homes embody the perfect fusion of style, space, and sophistication. Every element has been thoughtfully considered from the ambience and spatial harmony to the effortless transition between the internal living areas and the outdoor entertaining zones. Experience the rich texture of earthy materials, brushed brass fittings, and the natural beauty of real marble. The warmth of engineered timber flooring, exquisite cabinetry, and curated finishes blend perfectly with landscaped surrounds and natural stone features that frame the pool creating an atmosphere of timeless luxury. Key Features: Reverse cycle A/C. Engineered Timber Flooring and Timber Staircase. Extensive use of glamourous real life marble and architectural tiles. Family size open plan generous living and dining room with full size sliding doors meeting an Alfresco entertainers covered area with barbeque cooking and washing facilities. Designer luxuriously eq
Request Details
Partly Demolished Cracker in Premier Darlington Locale with DA Approved/RLA
View photo
House · for sale
Request Details
Partly Demolished Cracker in Premier Darlington Locale with DA Approved/RLA
South Sydney Municipality
· 3 Bedrooms · 1 Bath · House
· Terrace
South Sydney Municipality · 3 Bedrooms · 1 Bath · House · Terrace
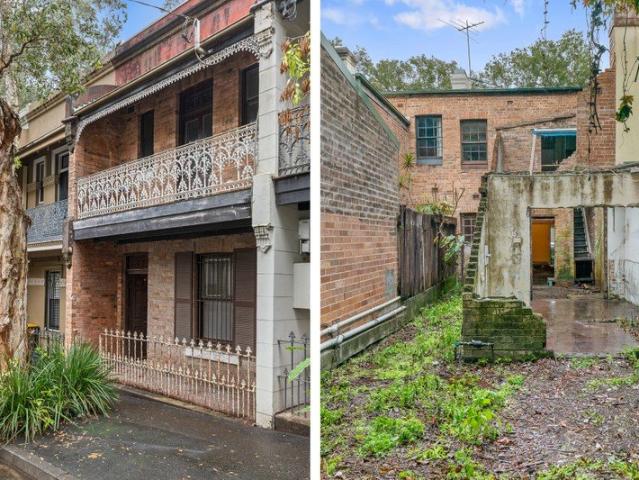
Unique to say the least, this 150sqm block with rear lane access represents a superb opportunity for one to secure a DA approved site in the heart of Darlington. The block is currently occupied by the remains of a traditional wide fronted Victorian terrace with partial demolition already commenced, it represents a great chance for those looking to build/add value and capitalise on the DA approval with scope to make personal amendments to create a dream home. In a blue-ribbon location, the home is mere moments to a variety of amenities and attractions including world class eateries, cafes, shopping precincts, schools, universities and parkland. One is also only moments away to a variety of public transport options including rail, and close proximity to the CBD. Key Features: • 150sqm block with partial demolition of existent dwelling already present. • Previously a 3 bedroom home with DA approval. • Further scope to personalise via DA amendments (STCA). • One of Darlington's last untouc
Request Details
Luxurious Waterfront Terrace on the Shores of Black Wattle Bay
View photo
House · for sale
Request Details
Luxurious Waterfront Terrace on the Shores of Black Wattle Bay
South Sydney Municipality
· 3 Bedrooms · 2 Baths · House
· Terrace
South Sydney Municipality · 3 Bedrooms · 2 Baths · House · Terrace
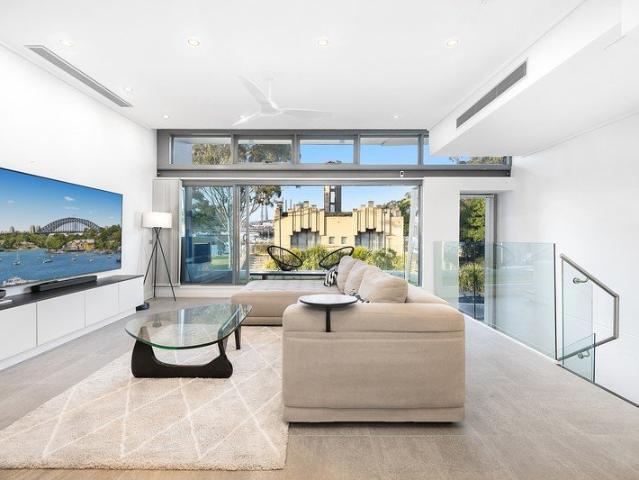
The Phone Code for this property is: 89094. Please quote this number when phoning or texting. BUY THE DREAM. INHERIT THE NIGHTMARE. Have you ever looked at a beautiful terrace in Glebe and thought. This is nice. but I wish it came with a little more emotional trauma. Well. Today's your lucky day. This isn't just a home. It's an experience. For nearly $4 million, we thought we'd purchased our forever home. Turns out we'd actually enrolled in an unlimited subscription to. Strata - The Never Ending Story. Membership renews automatically. You don't get to cancel. INCLUDED IN THE PURCHASE PRICE One beautiful terrace. One fantastic location. One advanced diploma in strata law. Thousands of pages of meeting minutes. Enough legal correspondence to keep a small forest employed. A front-row seat to governance theatre. EXCLUSIVE FEATURES Ever wondered what happens when simple decisions become Olympic events? You'll find out. Need a repair? Excellent. First you'll need. A meeting. Then another mee
Request Details
Newly renovated apartments just released!
View photo
House · for sale
Request Details
New
Newly renovated apartments just released!
South Sydney Municipality
· 1 Bedroom · 1 Bath · House
· Terrace · Equipped kitchen
South Sydney Municipality · 1 Bedroom · 1 Bath · House · Terrace · Equipped kitchen
Fully renovated one-bedroom apartments are now available at St John's Village! These one-bedroom apartments have been thoughtfully renovated to feel bright, open and airy and feature: Air-conditioning Modern kitchen New bathroom Built-in wardrobe Double blinds Lovely Northerly aspects available Downsize in style close to everything you need. Located in historic, cosmopolitan Glebe, Anglicare St John's Village is a stroll away from the bustling Glebe Point Road with its old terrace houses and magnificent sandstone buildings, eclectic restaurants, bookshops, boutiques, galleries and cafes. A winner of the Sir John Sulman Architectural Design award and heritage listed, St John's is a special place to live. The outdoor entertaining area and BBQ facilities offer a great place to catch up with family and friends. Have peace of mind knowing support is available, freeing you to really enjoy your new independent urban lifestyle. Your apartment also has a 24-hour emergency call system. A vibrant
Request Details
North Facing Rosebery Home Of Timeless Character And Modern Family Comfort
View photo
House · for sale
Request Details
North Facing Rosebery Home Of Timeless Character And Modern Family Comfort
South Sydney Municipality
· 3 Bedrooms · 2 Baths · House
· Garden · Parking · Equipped kitchen
South Sydney Municipality · 3 Bedrooms · 2 Baths · House · Garden · Parking · Equipped kitchen
Auction - Saturday, 5th September at 10:30am. Blending preserved period charm with refined contemporary finishes, this beautifully appointed Rosebery home delivers a relaxed family lifestyle in a peaceful yet highly connected pocket. Built with solid full-brick construction and enhanced by soaring ceilings, skylights, commercial-grade windows and polished concrete floors, the residence has been thoughtfully designed for comfort, light and everyday functionality. Generous open-plan living and dining flows to alfresco entertaining and an expansive north-facing rear garden, while premium kitchen appointments, designer bathrooms, custom joinery and DA plans for separate accommodation and a garage add further long-term appeal moments from Turruwul Park, The Cannery, local reserves and city-bound transport. - Full-brick family home blending period character with modern comfort - Desirable north-facing rear garden with expansive level lawn - Soaring 3m ceilings enhancing scale and natural lig
Request Details
Lifestyle Living, Prime Position
View photo
House · for sale
Request Details
New
Lifestyle Living, Prime Position
South Sydney Municipality
· 2 Bedrooms · 1 Bath · House
· Garden · Balcony · Equipped kitchen
South Sydney Municipality · 2 Bedrooms · 1 Bath · House · Garden · Balcony · Equipped kitchen
Phone Enquiry ID: 234852 Bathed in natural light, this beautifully positioned home offers warmth, charm, and comfort. Featuring a welcoming front veranda, stylish interiors, and a private backyard, it delivers relaxed living with unbeatable convenience. Moments from Camperdown Park and cafés, Sydney University, and Camperdown Memorial Rest Park, with excellent city transport options nearby. Features: 2 generous bedrooms Private paved rear and side courtyards Corner position with front and side access Entertainers gourmet kitchen with ample storage Separate lounge and dinning rooms Council: $450pq Water: $295pq Rent: $810 pw Contact: 0438 757 387 Disclaimer: The information contained herein has been provided from sources considered to be reliable; however, no representation or warranty is made as to its accuracy, completeness, or correctness. Interested parties should rely on their own investigations, inspections, and professional advice. Images displayed may include digitally enhanced
Request Details
Luxurious 185 sqm townhouse style apartment in Portman House by Mirvac
View photo
Townhouse · for sale
Request Details
Luxurious 185 sqm townhouse style apartment in Portman House by Mirvac
South Sydney Municipality
· 2 Bedrooms · 2 Baths · Townhouse
· Equipped kitchen
South Sydney Municipality · 2 Bedrooms · 2 Baths · Townhouse · Equipped kitchen
Step into a world of luxury and effortless living with this two-year-old, split-level, townhouse-style apartment, proudly built by Mirvac and designed by award-winning architects CO-AP and Mirvac Design. Every detail of this home has been meticulously crafted with premium finishes and thoughtful touches, creating a perfect balance of sophistication, comfort, and style. Located in the heart of the vibrant Green Square community, this residence offers the ultimate blend of city convenience and private tranquillity. Features include: + Spacious and versatile layout featuring 2 bedrooms, 2 bathrooms, a dedicated study, and 1 secure car space with storage + Additional toilet downstairs for guests + Premium finishes and high-quality materials throughout + Soaring high ceilings fill the open-plan living area with beautiful natural light + Gourmet kitchen with butler's pantry, generous storage, stunning marble benchtops, and high-end Miele appliances - perfect for those who love to cook and en
Request Details
Immaculate sun filled semi in the heart of Erskineville
View photo
House · for sale
Request Details
Immaculate sun filled semi in the heart of Erskineville
South Sydney Municipality
· 2 Bedrooms · 1 Bath · House
· Garden · Terrace · Equipped kitchen
South Sydney Municipality · 2 Bedrooms · 1 Bath · House · Garden · Terrace · Equipped kitchen
Delivering effortless living just 100m from the heart of Erskineville Village, this attractive corner terrace is composed for exceptional comfort with an eye for detail. Select period fixtures are retained for their elegant aesthetic, such as the original timber floorboards and the two fireplaces on display in the living area. This home welcomes the sunshine first thing in the morning in the landscaped garden, while double-glazing ensures quiet interiors that will optimise your sleep and ability to work from home. This address offers a superb rendition of car-free living within 300 metres of village conveniences and Erskinveille Public School, with the energy and flavours of King Street Newtown and Enmore Road close at hand. - Period details include ceiling rosettes, timber paneling and ornate fireplaces - Corner position and freestanding on one side - Enclosed garden features lawn, stone paving and a sun terrace for breakfast - Neat Bosch kitchen is positioned for easy food service in
Request Details
Green Square Terrace,3 Bed, 3 Bath, Dual Car space
View photo
Townhouse · for sale
Request Details
Green Square Terrace,3 Bed, 3 Bath, Dual Car space
South Sydney Municipality
· 3 Bedrooms · 3 Baths · Townhouse
· Garden · Terrace
South Sydney Municipality · 3 Bedrooms · 3 Baths · Townhouse · Garden · Terrace
Green Square Terrace,3 Bed, 3 Bath, Dual Car space Luxury terrace.10 mins walk to Green Square Station. 6 mins train to the CBD. Private street frontage to quiet and well-established Queen Street, Rosebery. Each home comprises of a whole floor private rooftop entertaining terrace, sundrenched Northern rear garden and living areas, and is approximately 215sqm internal area plus double garaging. These high-quality architecturally designed 3-bedroom homes are luxuriously appointed with SMEG appliances, air-conditioning and full video intercom security. Located within close proximity to City CBD, short walk to transport, local cafes, shops and amenity. Features Private street frontage to Queen Street Close proximity to City CBD, local cafes & transport Huge rooftop entertaining terraces Sundrenched Northern rear gardens and living areas Luxuriously appointed with SMEG appliances and air-conditioning Full video intercom security and double garaging Approximately outgoing: Strata Levy $3900/
Request Details
Oversized Three Bedrooms Townhouse in the Heart of Camperdown
View photo
Townhouse · for sale
Request Details
Oversized Three Bedrooms Townhouse in the Heart of Camperdown
South Sydney Municipality
· 3 Bedrooms · 2 Baths · Townhouse
· Balcony · Terrace · Parking · Equipped kitchen
South Sydney Municipality · 3 Bedrooms · 2 Baths · Townhouse · Balcony · Terrace · Parking · Equipped kitchen
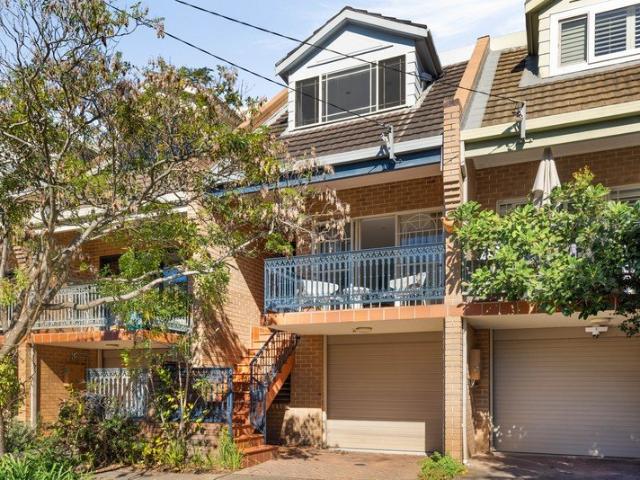
Beautifully appointed 3 bedroom3 level terrace/townhouse. Features include open plan living/dining, chefs kitchen, double bedrooms with built-ins, his and hers ensuite, modern bathroom and internal laundry, large entertainers deck and lock up garage with internal access, all in a secure building with on site building manager. Located on the original Ryvita biscuit factory site on Barr Street between Parramatta Roadand Pyrmont Bridge Road, Urban's architecture blends modern style with Camperdown's neighborhood heritage to create a distinctive statement that is visually iconic yet intimate in scale. Contact Daniella and Andy for your private inspection! Features: - Smart low-maintenance design with high ceilings, wide oak floors - Floor-to-ceiling glass stacker doors for seamless in-outdoor flow - Partially covered courtyard perfect for year-round entertaining - Large stone kitchen with feature island, s-steel Bosch gas cooking - Luxe top-floor master with balcony, dressing area, stylish
Request Details
Whole Building, 133 Regent Street, Chippendale
View photo
House · for sale
Request Details
Whole Building, 133 Regent Street, Chippendale
South Sydney Municipality
· 1 Bedroom · 1 Bath · House
· Parking · Equipped kitchen
South Sydney Municipality · 1 Bedroom · 1 Bath · House · Parking · Equipped kitchen
Approx. 150m2 Double storey premises Double lock up garage access from rear lane Functional kitchen & bathroom with a shower Brand new floor covering Zoning: mixed use Location This premises is located on a main road being Regent Street. With lots exposure this would suit small business, advertising,printing company etc. Please contact David on 0492 929 791 or Joy on 0420 314 838 for inspections or detailed information
Request Details
Meeting Point 16 Rose Valley Way, Zetland
View photo
Townhouse · for sale
Request Details
Meeting Point 16 Rose Valley Way, Zetland
South Sydney Municipality
· 3 Bedrooms · 3 Baths · Townhouse
· Garden · Terrace · Lift · Equipped kitchen
South Sydney Municipality · 3 Bedrooms · 3 Baths · Townhouse · Garden · Terrace · Lift · Equipped kitchen
A rare offering in Zetland, this beautifully finished garden townhouse combines the comfort of a house with the convenience of apartment living. Bathed in natural northern light and tucked away for exceptional privacy, this sophisticated home features its own internal lift, elegant designer finishes, and a spacious multi-level layout rarely found in the market. Enjoy seamless indoor-outdoor living with a private courtyard and built-in BBQ, while the top-floor master retreat offers a peaceful sanctuary with its own terrace, luxurious ensuite, freestanding bath, and skylight. Set in a premium location just moments from Gunyama Park, this is refined, low-maintenance living at its best. Highlights - Direct courtyard access offering a true house-like lifestyle - House-like comfort with apartment convenience - Rare north-facing garden with built-in BBQ - Private internal lift to all levels - Exceptional privacy and natural light - Premium kitchen with Miele appliances - Luxurious master retr
Request Details
'Saltwell' A classic Glebe terrace with added light and style
View photo
House · for sale
Request Details
'Saltwell' A classic Glebe terrace with added light and style
South Sydney Municipality
· 4 Bedrooms · 2 Baths · House
· Balcony · Terrace · Equipped kitchen
South Sydney Municipality · 4 Bedrooms · 2 Baths · House · Balcony · Terrace · Equipped kitchen
A light-filled and spacious design is revealed behind the classic Victorian facade of this immaculate freestanding terrace. Cleverly modernised to offer an exceptional family home, it presents a haven of space and privacy featuring a range of up-to-date finishes, retained period details and a layout that's ideal for those who love to live and entertain in effortless style, plus it's orientated to capture views to the Sydney skyline. Interiors are extremely well presented throughout with beautiful traditional charm and stylish modern upgrades, and feature a good separation of lounge, dining and family living spaces. The tri-level floorplan is very versatile and includes four good-sized bedrooms, the master has a front lacework balcony capturing city views, while there is a fourth bedroom/study on the upper level, complete with huge roof storerooms. The quality stone kitchen is fitted with an induction cooktop, plus there is a renovated main bathroom with internal laundry, extra downstai
Request Details
MGM MARTIN THREE BEDROOM FREESTANDING HOUSE
View photo
House · for sale
Request Details
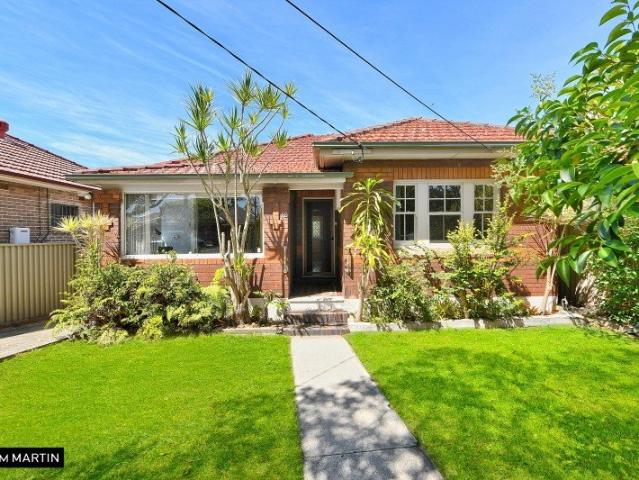
MGM MARTIN THREE BEDROOM FREESTANDING HOUSE
South Sydney Municipality
· 3 Bedrooms · 2 Baths · House
· Garden · Parking
South Sydney Municipality · 3 Bedrooms · 2 Baths · House · Garden · Parking
First time offered in over 60 years, this tightly held full-brick residence delivers an unmissable combination of scale, solidity, and future potential-set in a family-oriented street at the heart of Eastlakes. Occupying a substantial parcel with a wide, sun-drenched backyard, and double garage, this is a property that invites big thinking. Move straight in, renovate to your taste, extend, or completely reimagine (STCA). The possibilities here are as exciting as they are rare. Beyond its classic façade, the home reveals generous proportions, a functional layout, and effortless indoor-outdoor flow. Freshly painted and rich in original character, it offers the perfect blend of comfort today and scope for a striking contemporary transformation tomorrow. High ceilings, solid construction, and well-sized bedrooms further enhance its enduring appeal. Step outside and you'll find a backyard that truly sets this home apart, expansive, private, and brimming with potential. Whether it's creating
Request Details

Get email alerts

Don't miss out: be the first to know about new properties

The alert was correctly created

On subscribing you accept the conditions of use and the privacy policy
Alert
Receive new ads in your inbox
Save this search
Receive alerts for new listings

We'll send you an email when we have new properties for: "Houses for sale in South Sydney Municipality"

The alert was correctly created

Forest Lodge
Glebe Point
Get email alerts and be the first to see new listings
Required field
On subscribing I accept the terms of the privacy policy
Perfect! You'll soon start receiving new listings via email
Alert
Receive an email when we have new ads for Houses for sale in South Sydney Municipality
Save this search
Filters

Bedrooms

Size (m²)

Price

$
$

Property type

Bathrooms

Clear all filters
Receive notifications when new entries are published.