805 properties for sale in South Bank with 4 bedrooms

Architectural Brilliance and Beautiful Family Living in 'Freihaus'
View photo
House · for sale
Request Details
Architectural Brilliance and Beautiful Family Living in 'Freihaus'
South Bank
· 4 Bedrooms · 3 Baths · House
South Bank · 4 Bedrooms · 3 Baths · House
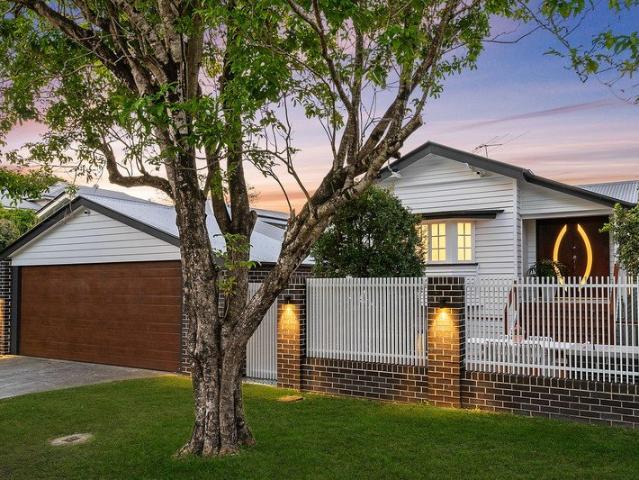
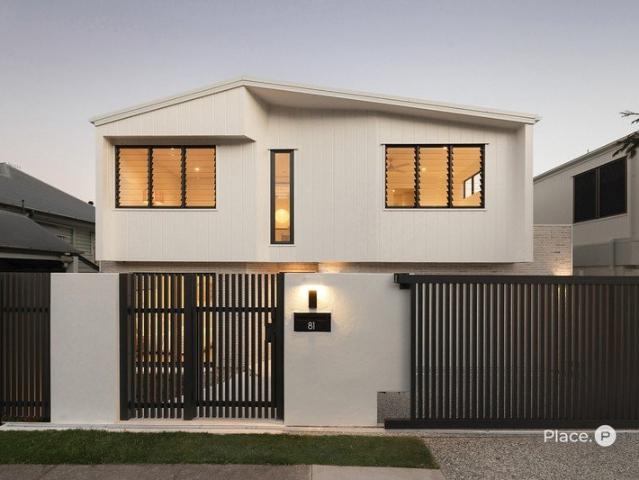
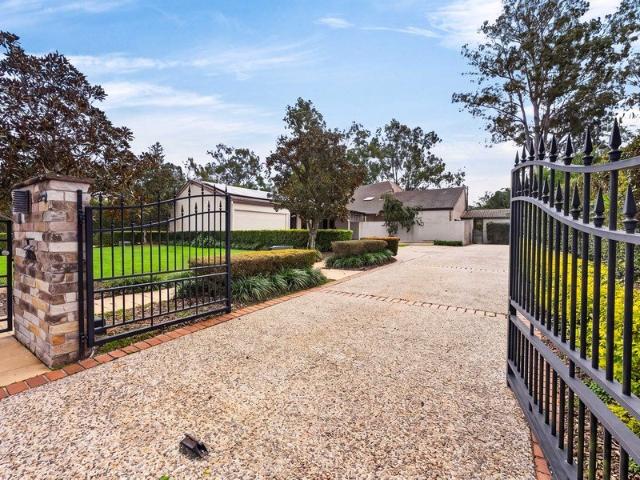
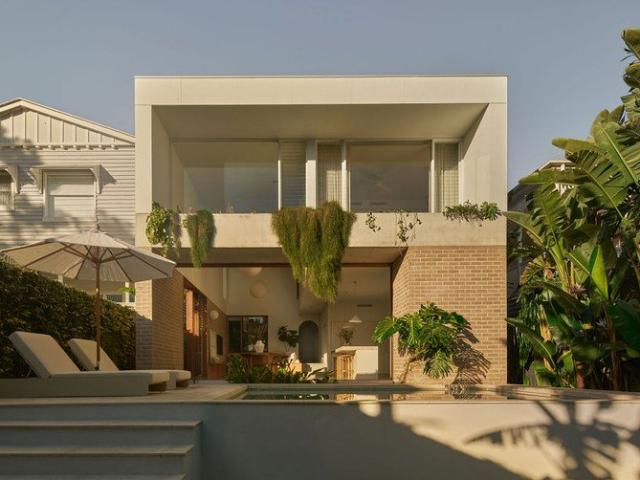
A masterful collaboration between Gockel Architects and Candour Builders, 'Freihaus' stands as an extraordinary reimagining of a pre-war residence, transformed into a sanctuary of architectural precision, flexible family living and seamless indoor-outdoor connection. Thoughtfully conceived in response to the site's contours, climate and landscape, the home embraces a passive approach to natural light, cross-ventilation and openness, creating interiors that feel calm, expansive and deeply intertwined with their surroundings. Oriented to fully capture the northern rear aspect, concealable full-height sliding doors dissolve the boundary between inside and out, allowing family life and entertaining to unfold effortlessly across interconnected living spaces and outdoor retreats. Beyond the gatehouse entry and landscaped pathway, the residence immediately reveals its refined material palette and striking architectural expression. Crisp white forms are softened by light pink brickwork, off-fo
Request Details
Kenilworth | A Rare Heritage Home with Land, Character and Potential
View photo
House · for sale
Request Details
Kenilworth | A Rare Heritage Home with Land, Character and Potential
South Bank
· 4 Bedrooms · 3 Baths · House
· Balcony · Equipped kitchen
South Bank · 4 Bedrooms · 3 Baths · House · Balcony · Equipped kitchen
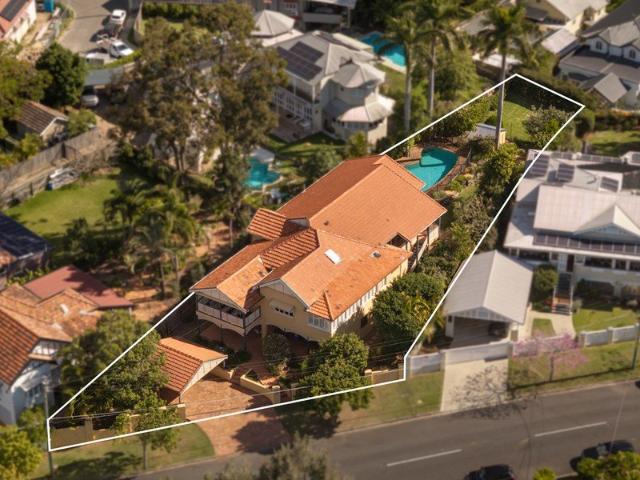
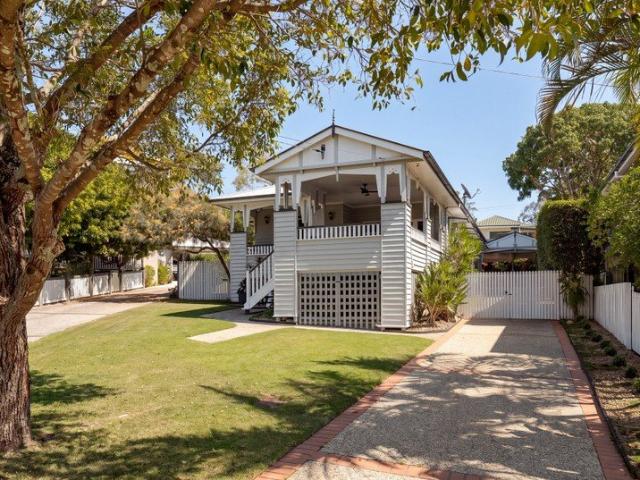
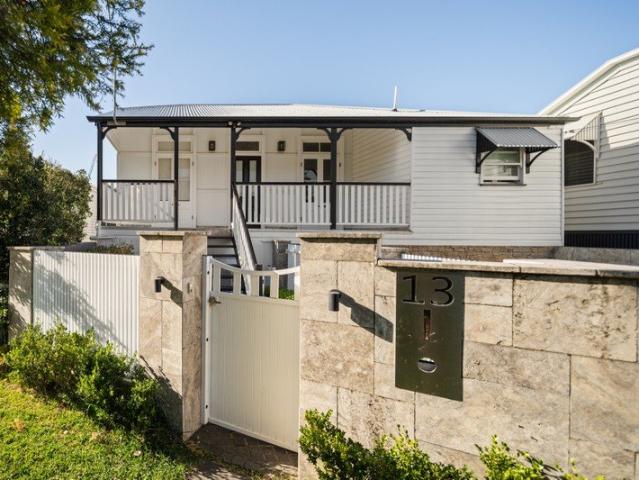
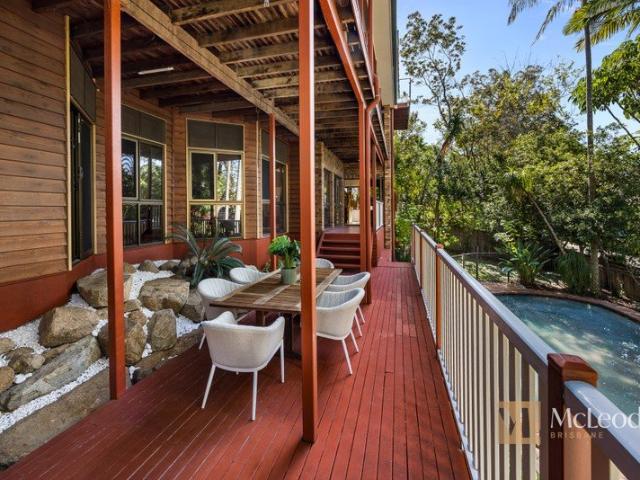
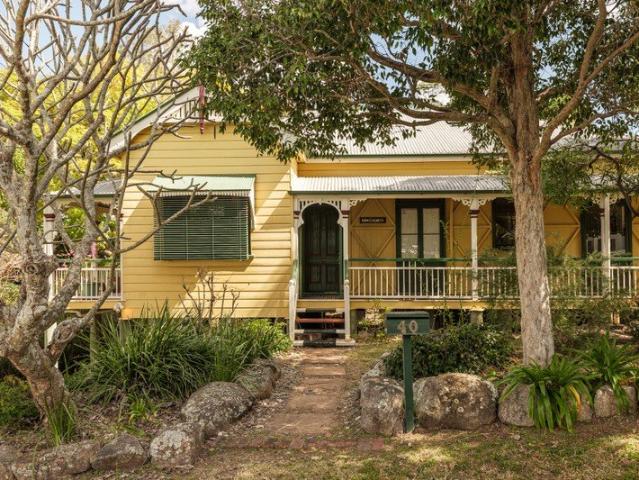
A treasured piece of Ashgrove history, Kenilworth is a beautifully preserved heritage residence dating back to 1886, set on an impressive 1,179m2 across three lots. There is a timeless quality to homes of this era, built with a level of craftsmanship, quality materials and attention to detail that is increasingly rare today. Kenilworth showcases this beautifully, with polished timber floors, VJ walls, soaring ceilings, VJ ceilings and breezeways throughout. The front and side wraparound veranda, together with the rear veranda, adds to the home's traditional appeal while providing multiple spaces to enjoy the established gardens and outdoors. A thoughtfully designed rear extension complements the original home, creating a practical modern layout while respecting its heritage. The country style kitchen combines traditional charm with modern conveniences and connects easily with the rear deck and gardens. Surrounded by established gardens, mature trees and abundant birdlife, Kenilworth of
Request Details
PREMIUM FAMILY LIVING WITH EXCEPTIONAL ENTERTAINING APPEAL
View photo
House · for sale
Request Details
PREMIUM FAMILY LIVING WITH EXCEPTIONAL ENTERTAINING APPEAL
South Bank
· 5 Bedrooms · 2 Baths · House
· Equipped kitchen
South Bank · 5 Bedrooms · 2 Baths · House · Equipped kitchen
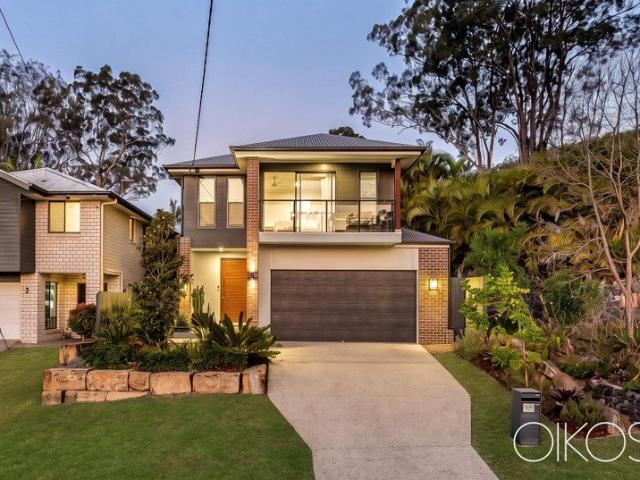
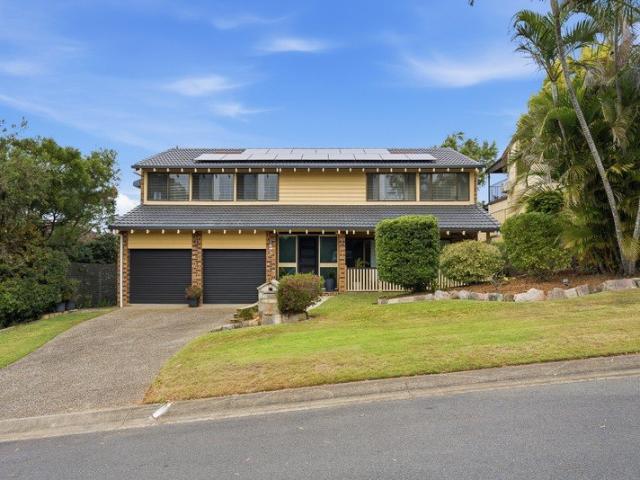
Showcasing premium contemporary design with exceptional entertaining appeal, this impressive five-bedroom residence delivers effortless family living in a peaceful setting nestled at the foothills of Mt Coot-Tha. Spanning two generous levels and embracing seamless indoor/outdoor living, the flexible design pairs indulgent space and premium finishes, all within a quiet street offering excellent access to shopping, schooling and transport. Crafted by Bold Living and elevated from the street, a landscaped entry provides an inviting welcome before the home opens into a sprawling lower level, where soaring 2.74 metre ceilings amplify the light and space throughout. Huge open-plan living and dining enjoy enviable indoor/outdoor connection, whilst a large private family room nestled upstairs provides superb separation. Taking centre stage, the impressive entertainer's kitchen showcases quality joinery, generous storage including a walk-in pantry, expansive stone, a huge waterfall island and p
Request Details
A Wilston Landmark with Extraordinary Potential
View photo
House · for sale
Request Details
A Wilston Landmark with Extraordinary Potential
South Bank
· 4 Bedrooms · 3 Baths · House
South Bank · 4 Bedrooms · 3 Baths · House
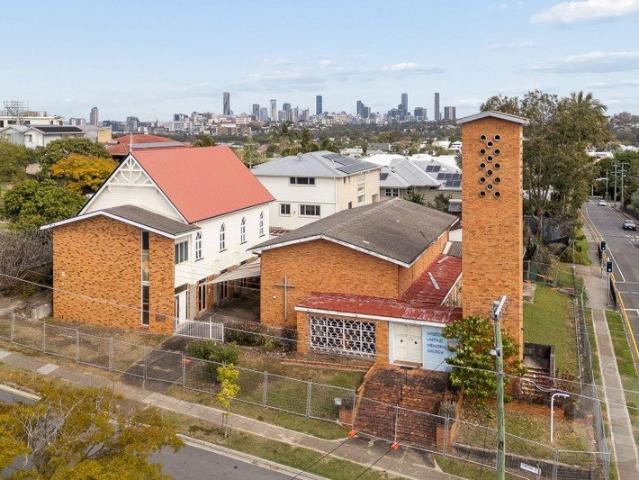
Positioned in the heart of Wilston, this landmark site, comprising an original hall and later church building, presents a rare opportunity to shape the next chapter of a property defined by history, character and extraordinary potential. Set across approximately 1,205m2 of established grounds, comprising three lots across two titles, the property is anchored by the character and presence of the original hall, offering an exceptional foundation for a considered adaptive reuse or residential conversion (STCA). Its impressive proportions and inherent architectural character invite a sensitive transformation that respects the building's history while introducing a new vision for its future. Imagine the original hall transformed into an extraordinary home, where its soaring proportions and character become the backdrop to contemporary living. Its scale creates the potential for something genuinely unique - a residence that celebrates the history of the building while being entirely reimagin
Request Details
Timeless Art Deco Charm on an Expansive 900m2 Block
View photo
House · for sale
Request Details
Timeless Art Deco Charm on an Expansive 900m2 Block
South Bank
· 5 Bedrooms · 3 Baths · House
· Garden · Equipped kitchen
South Bank · 5 Bedrooms · 3 Baths · House · Garden · Equipped kitchen
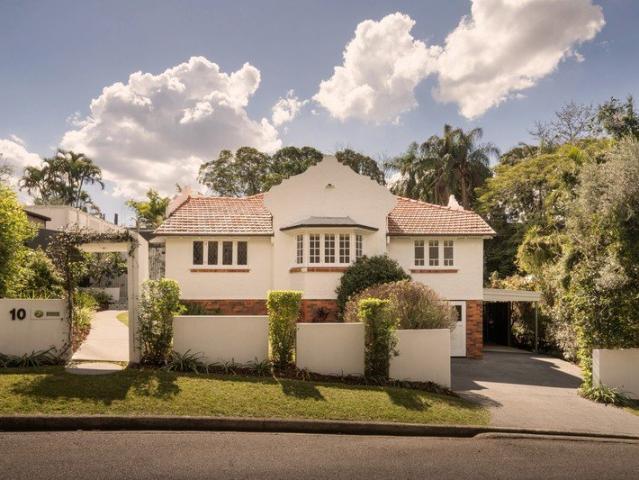
This charming Art Deco style home blends timeless character, modern comfort and a private backyard sanctuary. Showcasing a beautiful street presence with its classic stucco brick facade, diamond leadlight windows and terracotta tiled roof, the home offers enduring style and charm. Positioned opposite a leafy greenbelt, the property enjoys a peaceful outlook, added privacy and a wonderful sense of space, while remaining just moments from Ashgrove cafés, shops, quality schools, Bardon and Paddington. Inside, a lovely sunroom entry, polished hardwood timber floors and ornate ceilings showcase the home's original character, complemented by thoughtful modern updates. At the heart of the home, the kitchen connects seamlessly with the living and dining areas, creating the perfect setting for relaxed everyday living. The layout is thoughtfully designed with four bedrooms on this level, serviced by a family bathroom, while a fifth bedroom and additional bathroom downstairs provide flexibility f
Request Details
An Exceptional Avenues Opportunity on 1,265m²
View photo
House · for sale
Request Details
An Exceptional Avenues Opportunity on 1,265m²
South Bank
· 5 Bedrooms · 3 Baths · House
South Bank · 5 Bedrooms · 3 Baths · House
Occupying an elevated 1,265m² allotment in one of Ashgrove's most tightly held Avenues, this substantial family residence presents a magnificent canvas of exceptional scale, awaiting its next chapter. Offering approximately 568m² across two expansive levels, the home provides an abundance of space and flexibility for families, with multiple living areas, generous bedrooms and extensive indoor-outdoor entertaining. Elevated to capture sweeping views towards the Taylor Range, the property enjoys a highly desirable position just 5km from the CBD and within walking distance of Ashgrove's renowned schools, shopping precinct, parks, library and public transport. This is a rare opportunity to secure a substantial family home on an exceptional parcel of land in one of Ashgrove's most sought-after locations. Features include: Elevated 1,265m² allotment with leafy outlooks and views towards Taylor Range Approximately 415m² of internal living space across two expansive levels Five spacious bedroo
Request Details
More Land. More Lifestyle. One of Windsor's Best Streets
View photo
House · for sale
Request Details
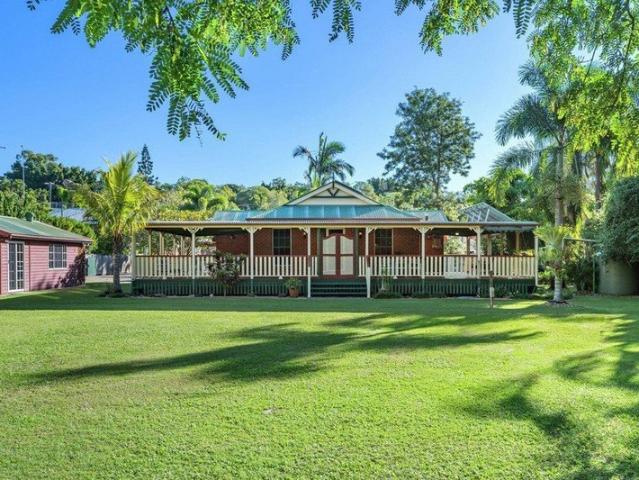
More Land. More Lifestyle. One of Windsor's Best Streets
South Bank
· 5 Bedrooms · 3 Baths · House
· Swimming pool · Equipped kitchen
South Bank · 5 Bedrooms · 3 Baths · House · Swimming pool · Equipped kitchen
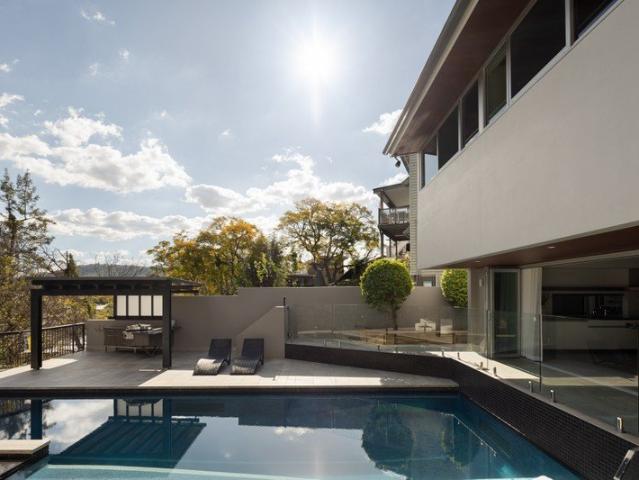
Positioned in one of Windsor's most tightly held streets, this substantial family residence makes exceptional use of its elevated 632sqm north-to-rear allotment. The additional land delivers a rare combination of generous internal proportions, established gardens, expansive lawn, a large swimming pool and half court. Loved by the same family for nine years, its leafy outlook, cooling summer breezes and remarkable convenience create an effortless setting for everyday family life. - Elevated 632sqm north-to-rear allotment in a tightly held, highly regarded street - Expansive lawn, established gardens and an exceptionally rare 16 meter street frontage - Large swimming pool and half court creating an outstanding environment for active family living - Generous open plan living and dining extending seamlessly to outdoor entertaining - Well integrated kitchen at the heart of the home for easy everyday living - Five well-proportioned bedrooms offering flexibility for families, guests and worki
Request Details
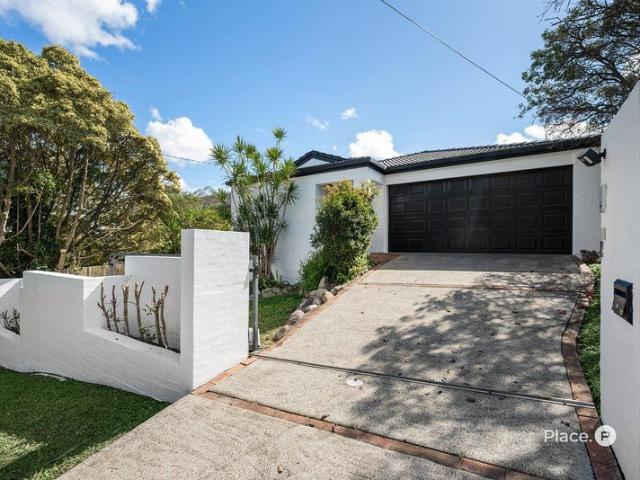
Beautiful Family Lifestyle and Brand New Architectural Living
View photo
House · for sale
Request Details
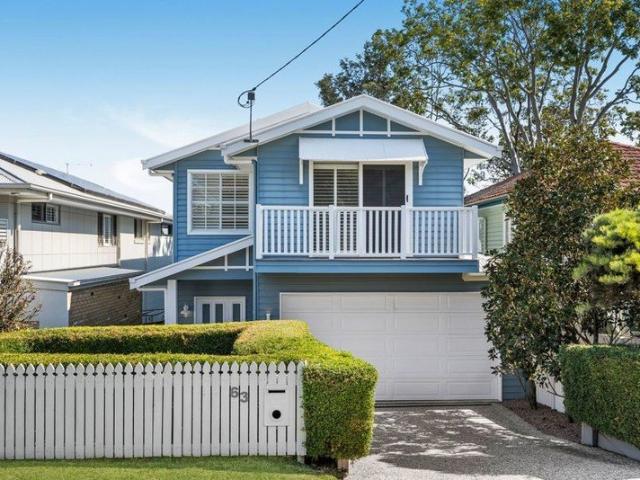
Beautiful Family Lifestyle and Brand New Architectural Living
South Bank
· 4 Bedrooms · 2 Baths · House
· Garden · Swimming pool · Equipped kitchen
South Bank · 4 Bedrooms · 2 Baths · House · Garden · Swimming pool · Equipped kitchen
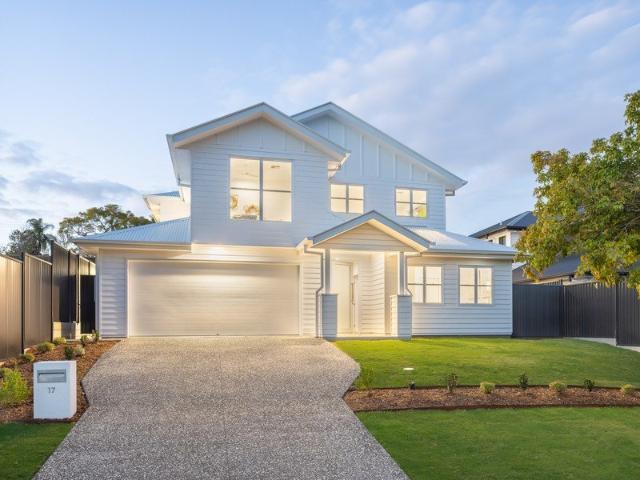
A beautifully balanced expression of modern family living, this magnificent new home by Invilla Architecture pairs considered luxury with effortless functionality in a leafy Greenslopes street. Designed around how families gather, retreat, and entertain, the residence delivers sensational space while remaining exceptionally low maintenance. Enriched by landscaped gardens, warm neutral hues, and abundant sunlight filtering beneath 3.4-metre ceilings, the meticulous craftsmanship is reflected in a curated palette and extensive glazing thoughtfully positioned to frame the surrounding greenery while preserving privacy. The ground floor unfolds as a free-flowing setting for family life and entertaining, bringing the living area, dining space, Smeg kitchen and alfresco deck together. With sightlines across the heated pool and level yard, guests can gather around the marble island, enjoy drinks served from the bar, or move outdoors for BBQs as children swim and play. Work and relaxation conti
Request Details
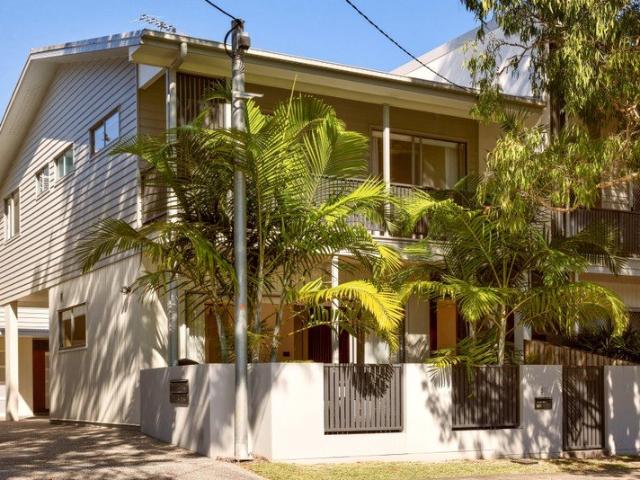
Understated Elegance Timeless Architecture Practical Layout
View photo
House · for sale
Request Details
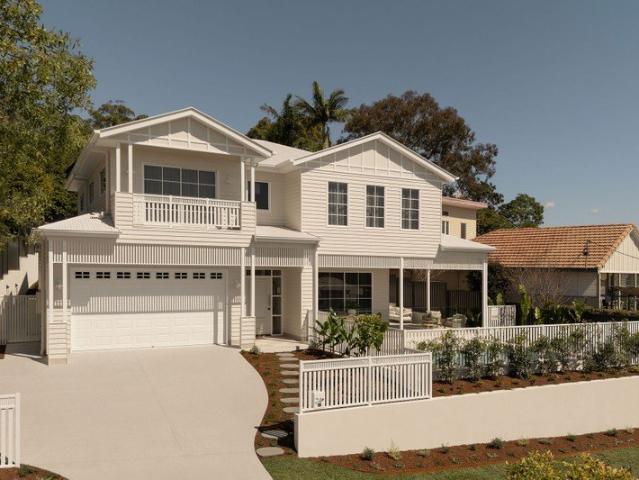
Understated Elegance Timeless Architecture Practical Layout
South Bank
· 5 Bedrooms · 4 Baths · House
· Equipped kitchen
South Bank · 5 Bedrooms · 4 Baths · House · Equipped kitchen
Haus Windsor 137 is understated elegance - timeless architectural design for elevated, contemporary family living. Created by award-winning architect and building practice Happy Haus, this brand-new residence has been intelligently designed to deliver intuitive functionality and everyday luxury, a calming sanctuary in a vibrant inner-city setting. Thoughtfully responsive to its elevated corner site just an easy stroll to Wilston village, this tranquil home artfully captures light and breezes while preserving privacy and serenity, offering multiple flexible living zones, and a flowing format that seamlessly integrates with its verdant outdoor oasis. Finished with a minimalist palette accented by richly textured materials and sculptural forms, this property presents a remarkable urban lifestyle with considerable comforts - including custom marble chef's kitchen, resort-style primary bedroom, and enticing poolside al fresco entertaining retreat. Property highlights: - Brand new luxury arc
Request Details
Charming Home in Peaceful Cul de Sac
View photo
House · for sale
Request Details
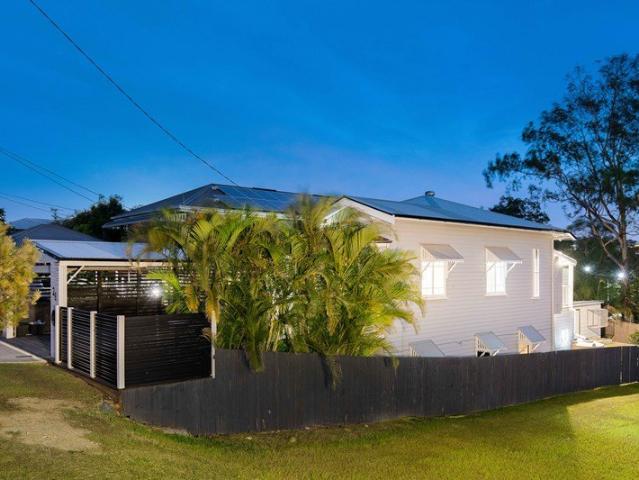
Charming Home in Peaceful Cul de Sac
South Bank
· 4 Bedrooms · 2 Baths · House
· Swimming pool
South Bank · 4 Bedrooms · 2 Baths · House · Swimming pool
Positioned in a tree lined cul-de-sac in a quiet pocket, this beautiful Ashgrovian style residence blends timeless character with contemporary family living. Set on an elevated northeast facing 655m² allotment, the home offers, multiple living zones and exceptional indoor-outdoor entertaining, complete with a sparkling inground pool. Thoughtfully updated while retaining its classic charm, this is a home designed for relaxed family living, effortless entertaining and lasting memories, just moments from Dorrington Park, renowned schools, cafés and Ashgrove Village. Features include: Family friendly cul-de-sac position on an elevated 655m² north-east facing allotment Charming front verandah with traditional lattice gate entry, captures cooling summer breezes and winter sunshine Light filled single level floorplan designed for effortless family living and entertaining Spacious open plan family living and dining area flows through bifold doors to the covered entertaining area overlooking th
Request Details
Direct Parkland Access 1041m² with 23m frontage
View photo
House · for sale
Request Details
Direct Parkland Access 1041m² with 23m frontage
South Bank
· 4 Bedrooms · 3 Baths · House
South Bank · 4 Bedrooms · 3 Baths · House
An exceptionally rare opportunity awaits at 27 Almavale Street, Carindale, where a substantial 1,041m² parcel of land with an impressive 23m frontage backs directly onto parkland and is being offered to the market for the first time in more than 37 years. Positioned in one of Carindale's most tightly held streets, this outstanding landholding offers something increasingly difficult to find - size, position, parkland at the rear and genuine future potential. Importantly, the existing home is being offered in original condition and requires significant renovation and improvement. This is not a move-in-ready property. Buyers should be prepared for a substantial renovation, major refurbishment or a complete fresh start and consideration of removing the existing dwelling altogether. For those with vision, however, the opportunities are considerable. A Property With Multiple Possibilities Whether you are looking to: • Demolish and build a new luxury family home designed specifically for this
Request Details
A NEW BENCHMARK FOR FAMILY LIVING IN OXLEY
View photo
House · for sale
Request Details
A NEW BENCHMARK FOR FAMILY LIVING IN OXLEY
South Bank
· 4 Bedrooms · 3 Baths · House
· Parking · Equipped kitchen
South Bank · 4 Bedrooms · 3 Baths · House · Parking · Equipped kitchen
ONLINE AUCTION 4:00pm Wednesday 30th September 2026 Go To: raywhitesherwood.com.au/watch-our-auctions-live Meticulously designed and beautifully presented, this brand-new executive residence offers sophisticated family living on a generous 506m2 allotment in one of Oxley's most convenient pockets. Positioned moments from local schools, shops, and entertainment, and offering an easy commute to the CBD, this is the ultimate place for your family to call home. A grand front entrance opens to light-filled interiors with engineered timber floors, soaring ceilings and ducted air-conditioning. At the heart of the home, the expansive open-plan living and dining area brings family and friends together for cherished memories and downtime. The gourmet kitchen is a true standout, appointed with high-quality appliances and a striking feature splashback. A generous butler's pantry connects seamlessly to the adjoining laundry and garage, making everyday living effortless. Beyond here is the no
Request Details
SINGLE LEVEL. MOVE IN READY. LIFE MADE EASY
View photo
House · for sale
Request Details
SINGLE LEVEL. MOVE IN READY. LIFE MADE EASY
South Bank
· 4 Bedrooms · 2 Baths · House
· Garden · Equipped kitchen
South Bank · 4 Bedrooms · 2 Baths · House · Garden · Equipped kitchen
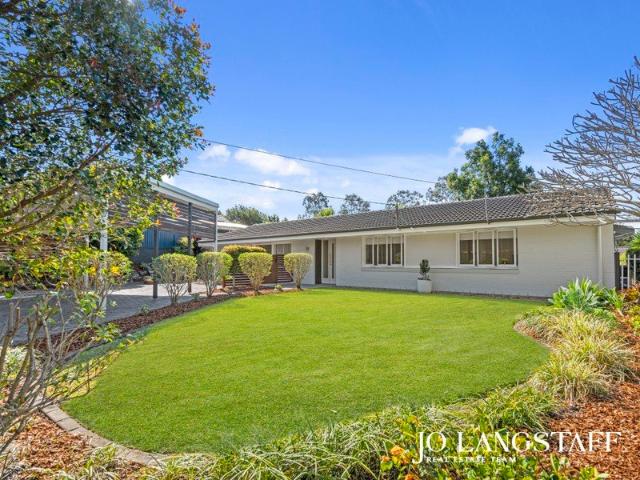
There's a particular kind of luxury in a home that gives you everything you need without asking too much of you in return. Enough space, enough garden and enough style to make being there a pleasure - but with everything on one level, a largely flat block and none of the renovation projects or endless maintenance that can so easily start owning your weekends. 19 Lochiel Street strikes that balance beautifully. It feels wonderfully calm and uncomplicated, with generous spaces to come together, another to escape to when you'd rather not, and lovely connections to the outdoors at both ends of the home. Morning coffee in the front courtyard, dinner on the rear deck, doors open to the garden on a beautiful Brisbane afternoon - there are plenty of ways to enjoy being at home here. Inside, the mood is warm, light and relaxed. The kitchen sits naturally at the heart of the main living and dining space, making this somewhere that lends itself just as easily to a quiet night at home as it does t
Request Details
First Time Offered in Over 50 Years | 852m² of Pure Opportunity
View photo
House · for sale
Request Details
First Time Offered in Over 50 Years | 852m² of Pure Opportunity
South Bank
· 4 Bedrooms · 2 Baths · House
· Equipped kitchen
South Bank · 4 Bedrooms · 2 Baths · House · Equipped kitchen
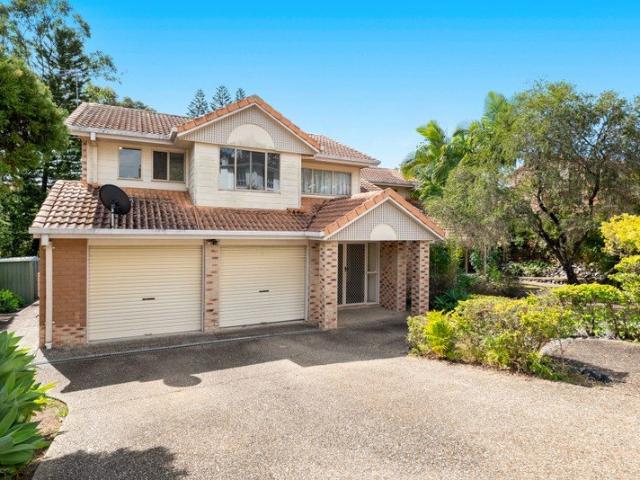
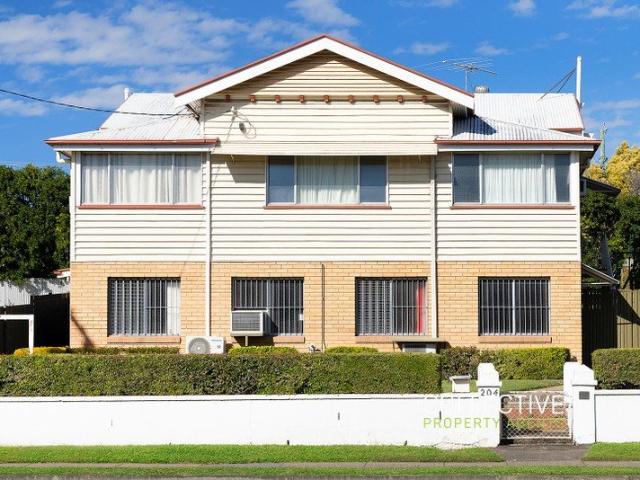
A rare offering with history, versatility and exciting future potential. First offered to the market in over 50 years, 204 Stafford Road presents an exceptional opportunity to secure a substantial 852m² allotment in one of Brisbane's tightly held inner-north suburbs. Steeped in history, the property was previously operated as a family-run veterinary surgery, and its unique configuration continues to offer an exciting range of possibilities. Whether you're searching for a spacious home, a property suited to working from home, an investment with future upside or an opportunity for potential redevelopment (all STCA), this property deserves your attention. The upper level provides comfortable accommodation with four bedrooms, a main bathroom and a generous living environment with a blend of traditional character and modern improvements. A modern kitchen flows through to the dining area and opens onto a covered rear deck, creating an ideal setting for relaxed family living and entertaining.
Request Details
A Family Home That Just Feels Right
View photo
House · for sale
Request Details
A Family Home That Just Feels Right
South Bank
· 4 Bedrooms · 2 Baths · House
· Equipped kitchen
South Bank · 4 Bedrooms · 2 Baths · House · Equipped kitchen
Light-filled, beautifully maintained and made for family living, 10 Loren Street is the kind of home that gives you more of what matters. Tucked away in a quiet, tightly held street in Stafford Heights, this substantial two-level residence combines generous proportions with a wonderfully relaxed sense of home. Positioned to capture a north-easterly aspect and beautiful natural breezes, the home is bright, airy and inviting throughout the day. Designed with family life in mind, there are four generous bedrooms, all with built-in robes, including a spacious master with its own ensuite. The remaining bedrooms are serviced by the family bathroom and separate toilet, while a further powder room downstairs adds welcome convenience. The living is exceptional. Multiple spacious living areas across both levels give everyone room to spread out, while the impressive kitchen sits at the centre of the home, connecting directly with the dining, family living and large undercover entertaining area. W
Request Details
'RARE ABSOLUTE RIVERFRONT HOLDING' | 2,362 m2
View photo
House · for sale
Request Details
'RARE ABSOLUTE RIVERFRONT HOLDING' | 2,362 m2
South Bank
· 5 Bedrooms · 4 Baths · House
· Sauna · Swimming pool · Equipped kitchen
South Bank · 5 Bedrooms · 4 Baths · House · Sauna · Swimming pool · Equipped kitchen
59 Kooringal Drive, Jindalee (2,362m2) Set in one of Jindalee's most sought-after riverfront enclaves, this remarkable north-facing 2,362m² property boasts 30m of Brisbane River frontage, breath-taking views and subdivision potential. The beautifully renovated residence offers a seamless blend of character and contemporary living, featuring a stunning designer kitchen, spacious living zones, resort-style pool, sauna, private pontoon and exceptional outdoor entertaining. A truly unique opportunity to secure a premium riverfront address with endless lifestyle appeal and future potential. - 2,362m² of prime fenced land with a wide 30 metre (approx.) frontage to the Brisbane river - Airconditioned 5 Bed, 4 Bath, multiple car spaces - Open plan living with multiple living areas - Outdoor Entertaining Area. Side access - Private and intimate. Spacious and minutes to local amenities - Gardens, river viewing deck and large private pontoon - Jindalee's most tightly held riverfront pockets - 15
Request Details
Refined Queenslander Living in the Heart of Bulimba
View photo
House · for sale
Request Details
Refined Queenslander Living in the Heart of Bulimba
South Bank
· 5 Bedrooms · 4 Baths · House
· Equipped kitchen
South Bank · 5 Bedrooms · 4 Baths · House · Equipped kitchen
Set within one of Bulimba's most sought-after streets, this beautifully renovated Queenslander delivers an exceptional balance of timeless character, contemporary sophistication and family functionality. Spanning two generous levels on a substantial 587sqm allotment, the five-bedroom, four-bathroom residence has been thoughtfully designed to embrace relaxed family living, effortless entertaining and an enviable connection between indoors and out. At the heart of the home, expansive living and dining spaces create an inviting environment for everyday life, with a gourmet kitchen featuring premium European SMEG appliances forming the centrepiece. Generous bedrooms are complemented by beautifully appointed bathrooms, including a luxurious master suite with a custom-designed ensuite and walk-in wardrobe. With accommodation thoughtfully arranged across both levels, the home offers flexibility for families, guests, teenagers or those seeking dedicated spaces to work and unwind. The lower lev
Request Details
Absolute Tranquility and So Safe! Magic & Very Modern Split Level Genuine Sellers
View photo
House · for sale
Request Details
Updated
Absolute Tranquility and So Safe! Magic & Very Modern Split Level Genuine Sellers
South Bank
· 4 Bedrooms · 3 Baths · House
· Swimming pool · Patio
South Bank · 4 Bedrooms · 3 Baths · House · Swimming pool · Patio
A masterclass in design, location and appeal is on show here at 4 Carissa Place Chapel Hill. Professional families and couples will love the modern and sophisticated flair of this split level home which oozes privacy and tranquility while it celebrates how families love to entertain in Queensland. With walls of glass wrapping around the pool and gazing out to the lush green surrounds you can easily escape the hustle and bustle of work and school when you come home. Carissa Place is a special street. Children can safely play in the cul-de-sac and also in the council park area while easily walking to city buses and Chapel Hill State School. Located along a private driveway this home boasts lovely big decks, wonderful lawns for kids and pets to play ball and poolside patio entertaining complete with outside bathroom and shower. The inside/outside flow is wonderful from the spacious lounge featuring very high ceilings and large sliding glass doors which open up for larger gatherings. The c
Request Details
Exceptional Spaces for the Modern Busy Family! Sellers Downsizing & Ready to Go!
View photo
House · for sale
Request Details
Updated
Exceptional Spaces for the Modern Busy Family! Sellers Downsizing & Ready to Go!
South Bank
· 5 Bedrooms · 3 Baths · House
South Bank · 5 Bedrooms · 3 Baths · House
This standout residence is the product of a winning design recipe, crafted from the right ingredients to meet the diverse needs of a growing family. Whether you seek room for young ones to play, for teenagers to enjoy their own wing, or for the professional who works from home there is space over three beautiful levels for everyone. This special home also has a wonderful self-contained granny flat with normal internal access, plus external access allowing you to rent it out should you desire. Not only is the accommodation expansive and inviting, but the location is second to none! Set high on the ridge with sweeping views to Mt Coot-tha, this home embraces a perfect northeast aspect where soft morning light filters through the trees, and cooling breezes are captured to create an ideal environment for our Queensland climate. The design of the home is exceptional. Main Level: Through a private gated entry, you will discover the large entertainer's courtyard with gardens and loads of usef
Request Details
Rare Ashgrovian Gem with Unparalleled Family Flexibility
View photo
House · for sale
Request Details
Rare Ashgrovian Gem with Unparalleled Family Flexibility
South Bank
· 6 Bedrooms · 3 Baths · House
· Garden · Air conditioning · Swimming pool · Equipped kitchen
South Bank · 6 Bedrooms · 3 Baths · House · Garden · Air conditioning · Swimming pool · Equipped kitchen
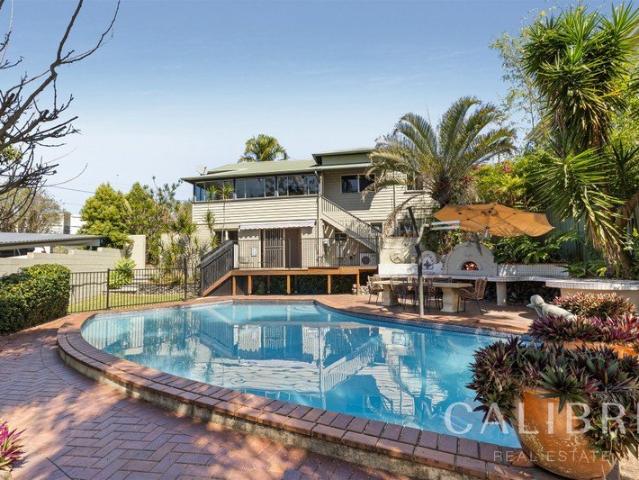
Set on an impressive 835m² corner block in one of Ashgrove's most sought-after pockets, 1 Myagah Road presents a rare combination of timeless Ashgrovian character, generous proportions and versatile dual-living accommodation. This substantial six-bedroom residence retains the elegance of its heritage character while providing the scale and functionality demanded by modern family living. Soaring 3.1m ceilings, ornate cornices, leadlight windows and polished hardwood floors showcase the home's distinctive period appeal. Key Features: - Ornate cornices and leadlight windows - Polished hardwood floors - Renovated kitchen - Multiple living and dining areas - Sunroom overlooking the heated pool - Solar power system with 23 panels - Fully self-contained second residence downstairs - Second kitchen and living areas - Large in-ground swimming pool - Tuscan-style alfresco entertaining area - Wood-fired pizza oven - Garden and courtyard areas - Air conditioning - Alarm system - Built-in wardrobes
Request Details
Ultra rare Six Bedroom Freehold Townhouse
View photo
Townhouse · for sale
Request Details
Ultra rare Six Bedroom Freehold Townhouse
South Bank
· 6 Bedrooms · 4 Baths · Townhouse
· Parking · Equipped kitchen
South Bank · 6 Bedrooms · 4 Baths · Townhouse · Parking · Equipped kitchen
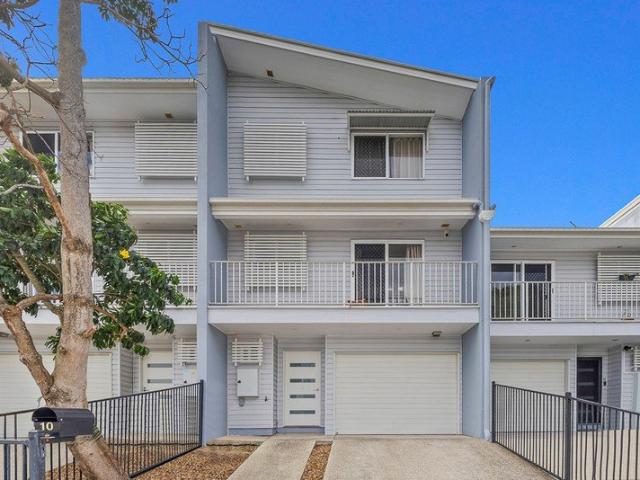
Offering an exceptional combination of space, flexibility and location, this substantial three-storey freehold townhouse is perfectly suited to large or extended families. With six bedrooms, four bathrooms and two-car accommodation, there is room for everyone to live comfortably. The versatile three-level layout provides excellent separation and privacy, with plenty of scope for growing families, teenagers, guests or extended family. Positioned in sought-after Albion, you're moments from cafés, restaurants, shopping, public transport and Brisbane's CBD. • Freehold three-storey townhouse • Modern kitchen with S/S appliances • Large open-plan living/dining area • Private courtryard perfect for entertaining and pets • Six double bedrooms • Four chic bathrooms servicing each level • City glimpse from top floor • Single-car lock-up garage, additional single off-street car space • Ideal for large or extended families • Option to create a large second living space with four bedrooms remaining
Request Details
Exceptional Designer Living so Close To the CBD
View photo
House · for sale
Request Details
Updated
Exceptional Designer Living so Close To the CBD
South Bank
· 4 Bedrooms · 3 Baths · House
· Equipped kitchen
South Bank · 4 Bedrooms · 3 Baths · House · Equipped kitchen
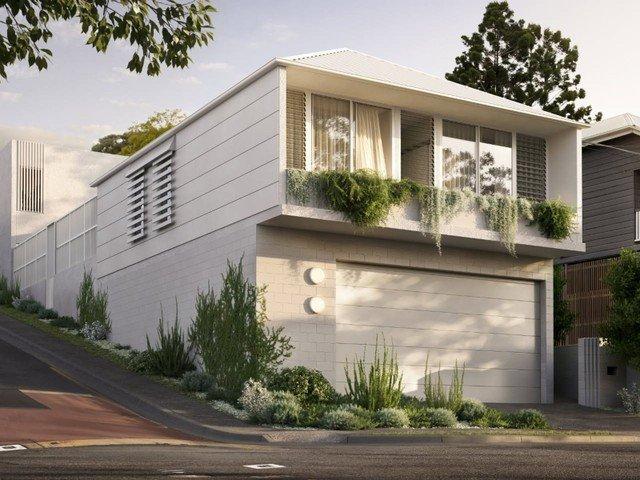
Brand new and beautifully appointed, this striking designer residence delivers exceptional modern and low maintenance living, in a convenient inner city location, just moments from the CBD. Spanning two generous levels, the home has excellent volume and has been thoughtfully designed to combine sophisticated style with outstanding functionality. An elegant, neutral palette of blonde brick, light timber flooring and stone creates a fresh and timeless aesthetic, while an abundance of natural light enhances the sense of space throughout. A secure gated entry opens to a European inspired paved courtyard, creating an inviting welcome to the home and an alfresco space to relax or entertain. Inside, the spacious, open plan living and dining area connects seamlessly with the courtyard, capturing breezes and creating an effortless indoor/outdoor feel. The superb kitchen is both stylish and exceptionally well equipped, featuring a large stone topped island bench and quality appliances including
Request Details
RARE 1,220sqm DEVELOPMENT OPPORTUNITY | TWO PROPERTIES SOLD TOGETHER
View photo
House · for sale
Request Details
RARE 1,220sqm DEVELOPMENT OPPORTUNITY | TWO PROPERTIES SOLD TOGETHER
South Bank
· 6 Bedrooms · 2 Baths · House
South Bank · 6 Bedrooms · 2 Baths · House
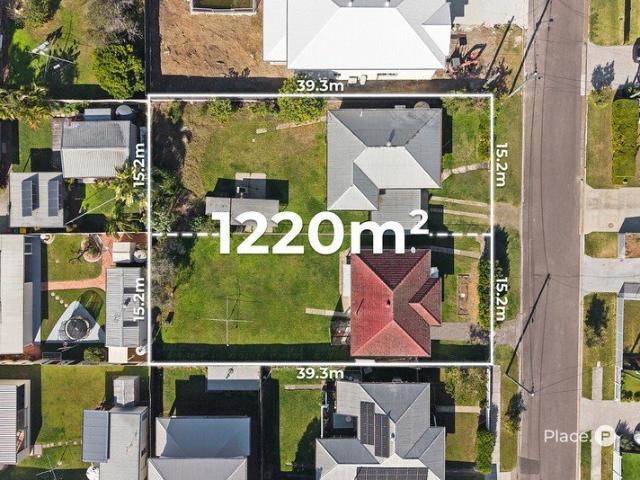
An exceptionally rare opportunity presents itself at 6 & 8 Duke Street, Cannon Hill, with these two adjoining 610sqm blocks being offered together as one tightly held parcel totalling 1,220sqm. Positioned side-by-side and each measuring approximately 39.3m x 15.2m, this substantial landholding offers an exciting blank canvas for buyers looking to secure significant land in a highly sought-after Brisbane location. Currently improved by existing residences, the properties are being offered as knockdown blocks, placing the focus firmly on the exceptional landholding and the opportunities it presents. A RARE LANDHOLDING - 1,220sqm total landholding - Two adjoining 610sqm blocks - Approx. 39.3m frontage to each lot - Approx. 15.2m depth to each lot - Being sold together - Existing homes ideal for removal - Exceptional opportunity for builders, developers and astute land buyers - Explore future development potential STCA Opportunities to acquire two adjoining blocks of this scale together ar
Request Details
A hidden standout | Remarkable scale, sophistication and luxury
View photo
House · for sale
Request Details
A hidden standout | Remarkable scale, sophistication and luxury
South Bank
· 8 Bedrooms · 6 Baths · House
· Terrace · Fireplace · Cellar · Equipped kitchen
South Bank · 8 Bedrooms · 6 Baths · House · Terrace · Fireplace · Cellar · Equipped kitchen
Behind its charming and unassuming Queenslander facade lies an extraordinary residence of remarkable scale, sophistication and luxury; a home that reveals something more impressive at every turn. 41 Grove Crescent is an architectural masterpiece set on an 1,262m2 elevated allotment in one of Brisbane's most tightly held cul-de-sacs. Designed for grand entertaining and effortless family living, this exceptional residence unfolds across multiple levels, centred around expansive living and dining spaces, a wood-burning fireplace and a spectacular chef's kitchen featuring a volcanic rock island, wine cellar and premium Liebherr, V-ZUG and Gaggenau appliances. Seamlessly extending outdoors, the home embraces a tranquil gully courtyard, multiple alfresco entertaining areas and a spectacular rooftop terrace with city views, while a swimming pool and spa, BBQ, basketball hoop, firepit, and a self-contained home office with outdoor screen create an enviable resort-style setting. Accommodation i
Request Details
Dual Living in a Prime Position House and Granny Flat on 2,051sqm
View photo
House · for sale
Request Details
Dual Living in a Prime Position House and Granny Flat on 2,051sqm
South Bank
· 5 Bedrooms · 2 Baths · House
· Equipped kitchen
South Bank · 5 Bedrooms · 2 Baths · House · Equipped kitchen
Perfectly positioned for family living and thoughtfully configured for multigenerational ease, this excellent property unfolds across an expansive 2,051sqm parcel backing directly onto Joachim Street Park. Privately set back from the street, in a prime location only 7.5km from the CBD, the residence offers a rare sense of space, seclusion and flexibility in a lifestyle pocket. Whether you seek a move-in-ready family retreat or a property with exceptional scope, the opportunities here are endless. Explore the potential to subdivide and develop multiple new residences, transform the site into a bespoke forever home through a renovation or rebuild, or simply landbank and enjoy the space as it is. At its heart lies a sprawling five-bedroom homestead, complemented by a fully self-contained granny flat or office with its own kitchen and bathroom, ideal for extended family, guests, a home business or independent living. The single-level design promotes effortless flow, with a living space and
Request Details
Recently Renovated Lowset Home on North Facing 607m2 Allotment
View photo
House · for sale
Request Details
Updated
Recently Renovated Lowset Home on North Facing 607m2 Allotment
South Bank
· 4 Bedrooms · 2 Baths · House
South Bank · 4 Bedrooms · 2 Baths · House
This exceptional family home offers a rare opportunity for buyers. Set across 607m2 of relatively flat land, the property is perfectly laid out for a range of families, downsizers and investors alike. Ideally situated adjacent to Seven Hills Bushland Reserve's scenic walking tracks, this outstanding property boasts recent, tasteful renovations and updates, and incredible entertainment options. The residence is set on one expansive level, providing ease of living with an elevated position on Richmond Road that captures refreshing breezes and ideal north to rear orientation for Queensland living. You also have the opportunity to add a second level to the dwelling, enhancing your space while capturing stunning city views. The home has been very recently refreshed and renovated to ensure you can move straight in without having to do a single thing. Featuring two separate internal living areas, the home also encompasses two al fresco terraces that create ample space for relaxation and enter
Request Details
Ultimate Family Home | Designed for Entertaining & Effortless Family Living
View photo
House · for sale
Request Details
Ultimate Family Home | Designed for Entertaining & Effortless Family Living
South Bank
· 4 Bedrooms · 2 Baths · House
· Garden · Fireplace · Parking · Equipped kitchen
South Bank · 4 Bedrooms · 2 Baths · House · Garden · Fireplace · Parking · Equipped kitchen
Offers Close 18 September 2026 12pm - Unless Sold Prior. The Owner Reserves the Right to Accept an Offer Prior to the Closing Date Positioned in an elevated setting on one of Holland Park's most desirable streets, this custom-built dual-level residence delivers scale, style and effortless family living. A dramatic 5.5m entry void and soaring 10-foot ceilings set the tone, complemented by solid Victorian Wormy Chestnut hardwood flooring and a striking European wood-burning fireplace. At the heart of the home, a stone-benched kitchen with premium Neff appliances, a 90cm induction cooktop and a walk-in pantry flows into expansive open-plan living and dining. Sliding doors extend the living space onto the rear deck and backyard - ideal for entertaining or relaxed family living. The ground floor also includes a soundproofed media room with surround sound and raised flooring, a laundry with external drying access, ducted zoned air-conditioning, plantation shutters and a double lock-up garage
Request Details
House Sized Luxury with Hawthorne Park at Your Doorstep
View photo
House · for sale
Request Details
House Sized Luxury with Hawthorne Park at Your Doorstep
South Bank
· 4 Bedrooms · 2 Baths · House
· Equipped kitchen
South Bank · 4 Bedrooms · 2 Baths · House · Equipped kitchen
Quietly positioned in one of Hawthorne's most desirable pockets, this north-facing, four-bedroom freehold townhome delivers an impressive combination of space, quality and effortless indoor-outdoor living. Designed with entertaining and family living in mind, the lower level is centred around a generous open-plan living, dining and kitchen area, enhanced by beautiful oak flooring, high ceilings and an abundance of natural light. At the heart of the home, the gourmet kitchen has been finished to an exceptional standard with Caesarstone benchtops, stylish cabinetry, premium hardware and a full suite of Bosch appliances, including an oven, induction cooktop, microwave and dishwasher. Large sliding doors create a seamless connection between the interior and the expansive private courtyard and covered verandah, providing an outstanding space for entertaining, relaxing or enjoying Brisbane's year-round outdoor lifestyle. The floorplan provides approximately 37.8m² of external living and cour
Request Details
Woodcrest Refined Luxury in an Idyllic Grange Hilltop Setting
View photo
House · for sale
Request Details
Woodcrest Refined Luxury in an Idyllic Grange Hilltop Setting
South Bank
· 6 Bedrooms · 4 Baths · House
· Swimming pool · Equipped kitchen
South Bank · 6 Bedrooms · 4 Baths · House · Swimming pool · Equipped kitchen
Welcome to Woodcrest, a captivating brand-new bespoke residence delivering elevated family living in an idyllic hilltop enclave of Grange. Set on a spacious 592 sqm allotment in a peaceful pocket abutting Grange Forest Park and Kedron Brook, this flawlessly appointed, highly considered designer home is a genuine family haven crafted for effortless liveability, refined luxury, and relaxed entertaining. Showcasing a sizable 385 sqm under roof, this mint condition property by the award-winning, local family-owned Activates Construction offers the space, functionality and modern comforts for families to thrive. Multiple flexible living spaces span two levels, complemented by a custom gourmet kitchen, luxurious primary bedroom, and impressive alfresco features including a private, north-facing outdoor entertaining area with a barbecue kitchen and pool. Finished in classic, modern-Queensland style with premium appointments and bespoke joinery throughout, this immaculate forever home is the u
Request Details
Backing onto Bulimba's newest coming residential home precincts
View photo
House · for sale
Request Details
Backing onto Bulimba's newest coming residential home precincts
South Bank
· 5 Bedrooms · 2 Baths · House
· Equipped kitchen
South Bank · 5 Bedrooms · 2 Baths · House · Equipped kitchen
River access at the end of the street and backing onto soon to be one of Bulimba's newest prestige residential home precincts (Bulimba Barracks), this updated Queenslander home offers fantastic location buying value in this area. Showcasing polished timber floors, VJ walls, timber staircase and a warm timber kitchen, the home blends classic character with spacious, practical living. The functional timber kitchen offers gas cooktop, generous bench and storage space, flowing seamlessly to the open-plan living and dining area and out to a large entertainment deck. A separate lounge and formal dining space provide flexibility for everyday living and hosting guests. All five bedrooms are generously sized. The main bedroom features a large walk-in robe, private ensuite and its own private alfresco sitting area, while the remaining bedrooms are serviced by the main bathroom. Outside, the inviting entertaining area is perfect for relaxing in the fresh air or enjoying time with family and frien
Request Details

Get email alerts

Don't miss out: be the first to know about new properties

The alert was correctly created

On subscribing you accept the conditions of use and the privacy policy
Alert
Receive new ads in your inbox
Save this search
Receive alerts for new listings

We'll send you an email when we have new properties for: "Properties for sale in South Bank with 4 bedrooms"

The alert was correctly created

Get email alerts and be the first to see new listings
Required field
On subscribing I accept the terms of the privacy policy
Perfect! You'll soon start receiving new listings via email
Alert
Receive an email when we have new ads for Properties for sale in South Bank with 4 bedrooms
Save this search
Filters

Bedrooms

Size (m²)

Price

$
$

Property type

Bathrooms

Clear all filters
Receive notifications when new entries are published.