814 properties for sale in South Bank with 4 bedrooms

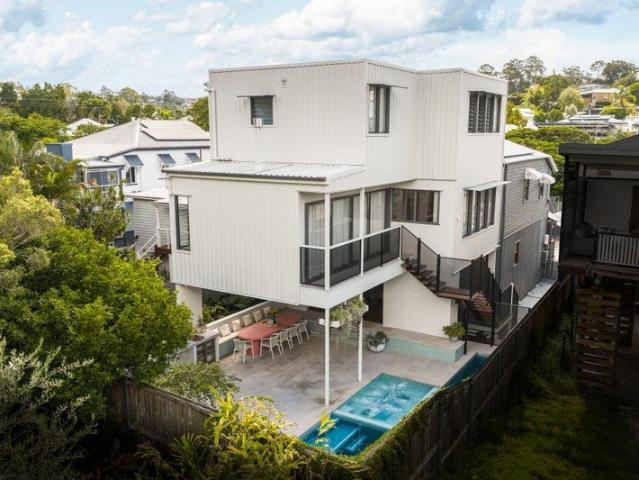
Elevated Luxury, Exceptional Space & a Rare Highgate Hill Lifestyle
View photo
House · for sale
Request Details
Elevated Luxury, Exceptional Space & a Rare Highgate Hill Lifestyle
South Bank
· 4 Bedrooms · 3 Baths · House
· Garden
South Bank · 4 Bedrooms · 3 Baths · House · Garden
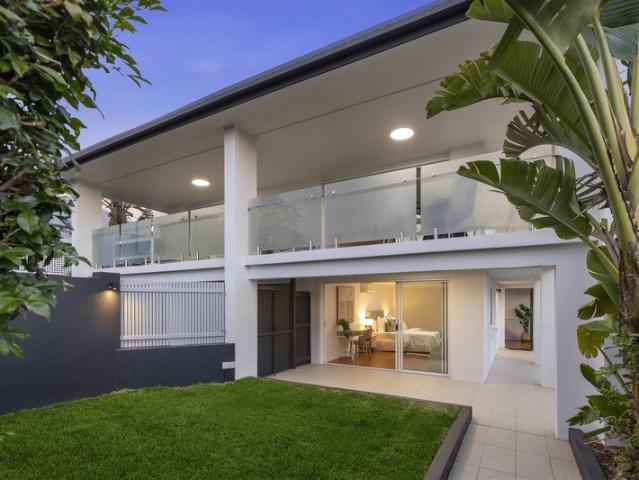
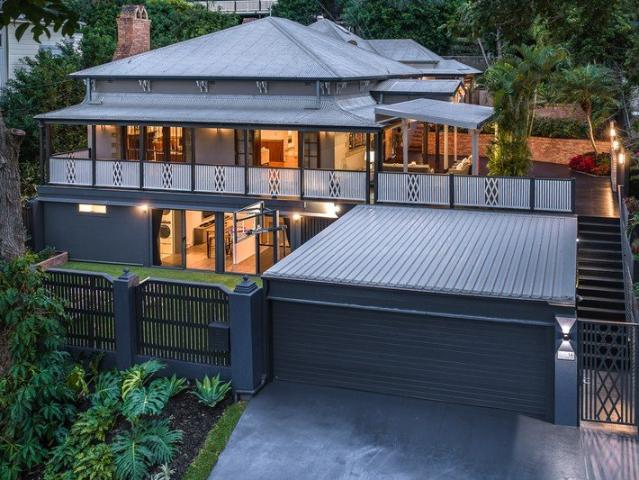
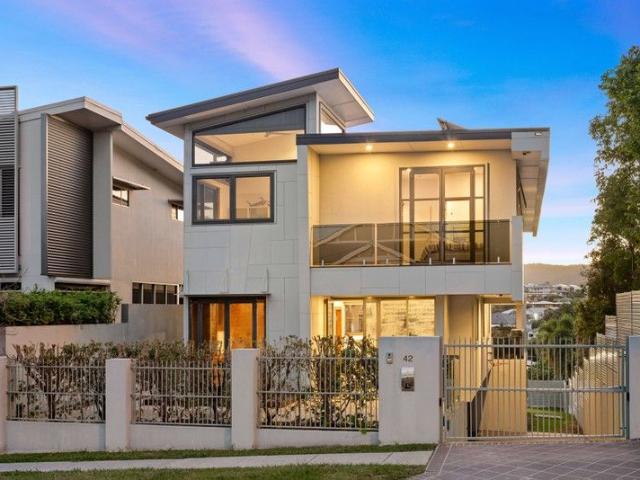
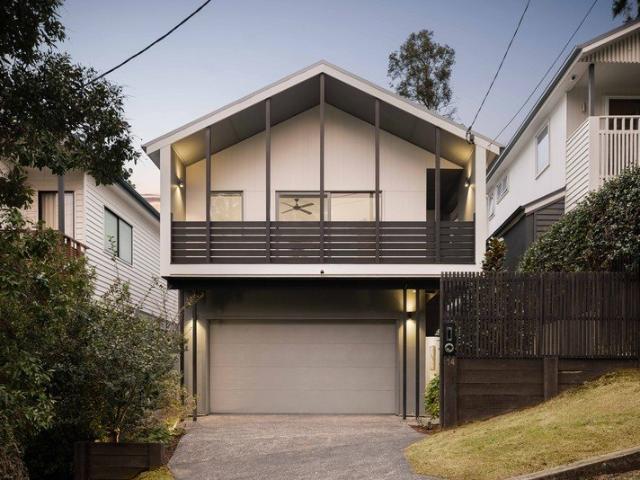
A striking statement in contemporary inner-city living, 32 Baynes Street delivers an exceptional combination of scale, sophistication and lifestyle in one of Brisbane's most tightly held city-fringe suburbs. Set across two beautifully considered levels on a generous 410m² allotment, this impressive residence has been designed for those who refuse to compromise on space. With four bedrooms, three bathrooms, multiple living zones and accommodation for three vehicles, it offers the proportions of a substantial family home while placing you moments from the energy of West End, South Bank and the Brisbane CBD. At the heart of the residence, expansive living and entertaining spaces create an effortless connection between indoors and out. The generous outdoor entertaining area extends the home into the Queensland climate, while the rare grassed yard provides genuine room for children to play, pets to roam or simply a private green retreat to enjoy a luxury increasingly difficult to find this
Request Details
Absolute Riverfront Luxury | 4 Bedroom Residence with Panoramic River Views Stretching Up and Down the Brisbane River
View photo
Apartment · for sale
Request Details
New
Absolute Riverfront Luxury | 4 Bedroom Residence with Panoramic River Views Stretching Up and Down the Brisbane River
South Bank
· 4 Bedrooms · 2 Baths · Apartment
· Terrace
South Bank · 4 Bedrooms · 2 Baths · Apartment · Terrace
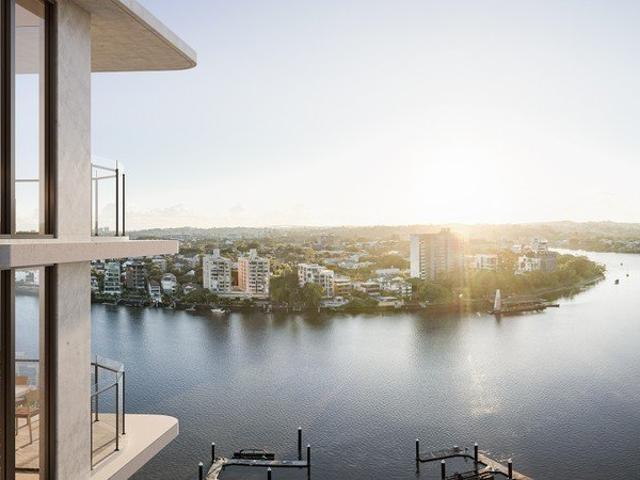
This luxurious four bedroom riverfront apartment boasts breath-taking panoramic views, capturing one of the Brisbane River's widest aspects as it bends around New Farm. Gaia - Kangaroo Point is located in a tranquil and quiet pocket of the inner-city. The design brings together luxury, nature and community, and features over 30 leisure and wellness zones with expansive landscaping. From the minute you arrive at the Porte Cochere, luxurious living unfolds. From the resort-style parkland, to the luxurious finishings, Gaia is setting a new benchmark for inner-urban living. Open plan living, high ceilings and full height glass all maximise the views and natural light, with luxurious finishings including natural stone benchtops and V-ZUG appliances. Premium and connected Brisbane location - short walk to city and river Absolute river and city views Open-plan living Expansive floor plan Natural stone features Over 30 wellness & leisure zones, including: Riverside pool, pool terrace, hot and
Request Details
Owners are willing to meet the market.
View photo
House · for sale
Request Details
Owners are willing to meet the market.
South Bank
· 6 Bedrooms · 2 Baths · House
· Parking
South Bank · 6 Bedrooms · 2 Baths · House · Parking
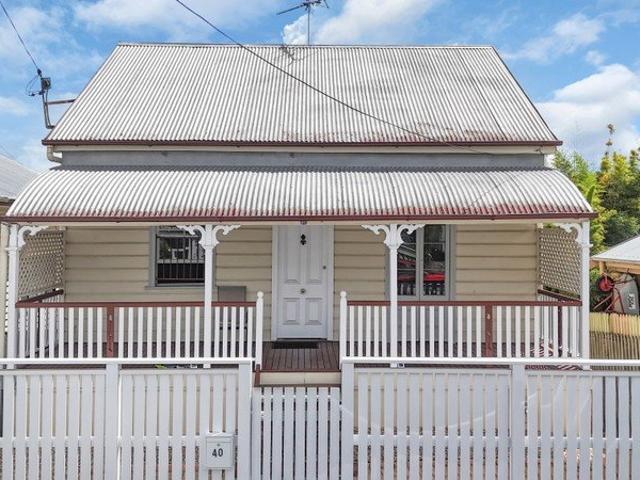
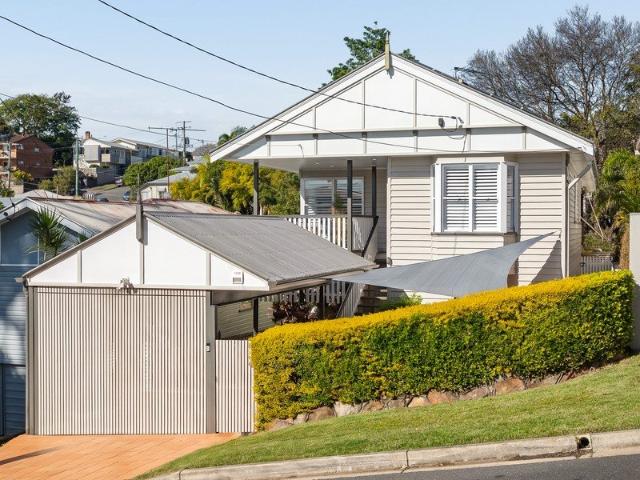
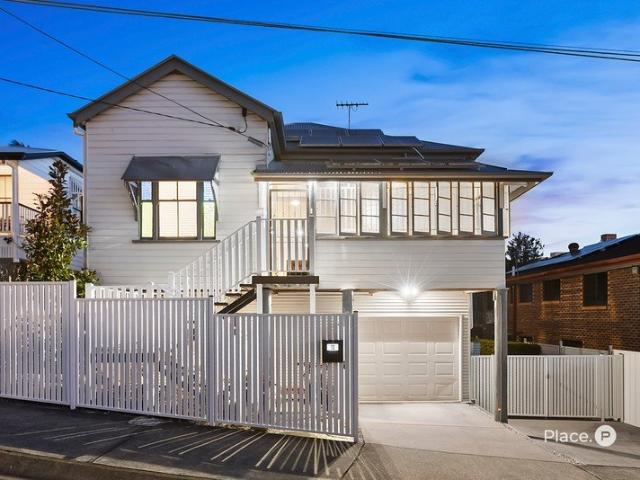
Welcome to 40 Rosa Street, Spring Hill - a stunning character home that perfectly blends classic charm with modern convenience. This spacious property boasts three generous bedrooms on the upper level and one well-appointed bathroom, making it an ideal family residence or a lucrative investment opportunity. Set on a 304 sqm land area, this home features a comfortable building area of 160 sqm, providing ample space for relaxation and entertainment. The property has been thoughtfully maintained, showcasing its historical character while offering the comforts of contemporary living. With a double garage, parking is never a concern, and you'll appreciate the convenience of easy access to local amenities, schools, and public transport. The vibrant community of Spring Hill offers a perfect balance of urban living and suburban tranquility. The original home was constructed in 1900, this home is rich in history and charm, with features that reflect its heritage. Don't miss the opportunity to o
Request Details
Rare Multi Generational Living | Three Levels Plus Separate One Bedroom Dwelling
View photo
House · for sale
Request Details
Rare Multi Generational Living | Three Levels Plus Separate One Bedroom Dwelling
South Bank
· 6 Bedrooms · 4 Baths · House
South Bank · 6 Bedrooms · 4 Baths · House
26 MORLEY STREET, TOOWONG • DATE PUBLISHED: 19 AUG 2026 AUCTION | IN-ROOM AT THE CALILE HOTEL, SATURDAY 12TH SEPTEMBER AT 9:00AM Combining Queenslander charm with a bold contemporary extension and a completely separate one-bedroom dwelling, this exceptional property presents a rare opportunity for multi-generational living, extended families or those seeking an additional income-producing asset in an inner-city setting. The architect-designed main residence unfolds across three expansive levels, creating an abundance of space and separation for families of all ages, while the detached dwelling provides an entirely independent living environment with its own access and amenities. Designed for flexibility without compromising luxury, the main residence offers multiple living zones, generous bedrooms and bathrooms across each level, resort-style leisure facilities and exceptional entertaining spaces nestled within private gardens. Whether accommodating grandparents, adult children, extend
Request Details
Contemporary Living | Brand New Designer Home
View photo
House · for sale
Request Details
Contemporary Living | Brand New Designer Home
South Bank
· 4 Bedrooms · 3 Baths · House
· Terrace · Parking · Equipped kitchen
South Bank · 4 Bedrooms · 3 Baths · House · Terrace · Parking · Equipped kitchen
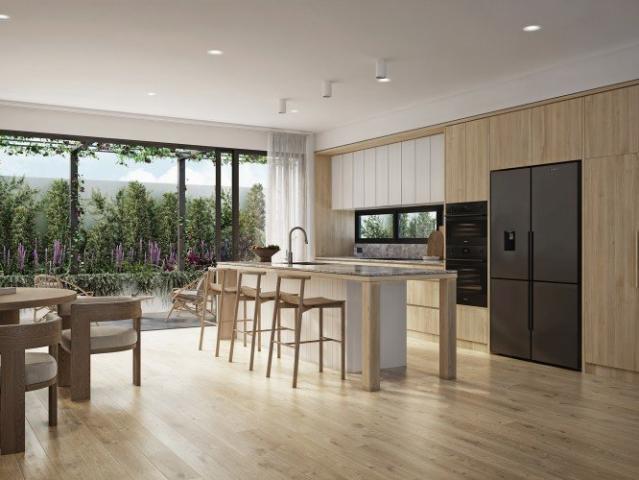
Discover the ultimate in contemporary luxury with this architecturally designed, brand-new residence, perfectly positioned in one of New Farm's most prestigious streets. Never before occupied, this exceptional home has been thoughtfully crafted to maximise space, natural light and effortless indoor-outdoor living. Soaring 3.4-metre ceilings on the ground floor, 3-metre ceilings upstairs and strategically placed skylights create an impressive sense of openness, while premium timber flooring, luxurious ABI Interiors fixtures and floor-to-ceiling travertine bathrooms showcase impeccable craftsmanship throughout. At the heart of the home, the designer Miele kitchen seamlessly connects to expansive living and dining areas, flowing onto multiple covered entertaining spaces, including a spectacular terrace with glimpses of the Story Bridge and Brisbane CBD skyline. Designed for flexibility, the residence offers two luxurious master suites across separate levels, dual entry access and parking
Request Details
Post War Opportunity Moments from James Street
View photo
House · for sale
Request Details
Post War Opportunity Moments from James Street
South Bank
· 6 Bedrooms · 3 Baths · House
· Garden · Balcony · Equipped kitchen
South Bank · 6 Bedrooms · 3 Baths · House · Garden · Balcony · Equipped kitchen
Positioned moments from the James Street precinct, this substantial three-level residence combines generous proportions with exceptional flexibility, while presenting a rare opportunity to create a bespoke new home, subject to council approval. Set on 465sqm with an elevated city outlook, the existing six-bedroom floorplan features multiple living areas, three bathrooms and a self-contained lower level with dual-living potential, all within one of Brisbane's most prized lifestyle precincts. The middle level forms the heart of the residence. A covered entry balcony opens into an expansive living room, where timber floors, crisp white interiors and panelled walls establish a restrained character palette. French doors draw in natural light and open to the front balcony, while the adjoining dining and family areas create distinct yet connected settings for everyday living and entertaining. The kitchen and dining areas extend directly to the rear alfresco and garden courtyard. Positioned al
Request Details
Elevated Family Living with Resort Style Entertaining & Incredible Future Potential
View photo
House · for sale
Request Details
Elevated Family Living with Resort Style Entertaining & Incredible Future Potential
South Bank
· 4 Bedrooms · 3 Baths · House
· Terrace · Swimming pool · Equipped kitchen
South Bank · 4 Bedrooms · 3 Baths · House · Terrace · Swimming pool · Equipped kitchen
Perfectly positioned on a prized elevated corner block in one of Paddington's most desirable pockets, this beautifully maintained family home offers the ultimate combination of space, lifestyle and versatility. With sweeping views towards Mt Coot-tha, multiple indoor and outdoor living areas, and a large solar-heated pool, it's a home designed to be enjoyed all year round. Thoughtfully designed across two expansive levels, there's room for the whole family to spread out. Multiple living spaces, generous bedrooms and versatile multipurpose rooms provide endless flexibility for growing families, working from home or accommodating guests. At the heart of the home is a beautifully appointed kitchen featuring quality appliances, stone benchtops and seamless flow to the dining and entertaining areas. Step outside to your own private oasis, where a large sparkling in-ground pool, generous terrace, green surroundings and covered alfresco terrace create the perfect setting for entertaining fami
Request Details
Charming Post war in a Prime Paddington Position
View photo
House · for sale
Request Details
Charming Post war in a Prime Paddington Position
South Bank
· 4 Bedrooms · 2 Baths · House
· Terrace · Equipped kitchen
South Bank · 4 Bedrooms · 2 Baths · House · Terrace · Equipped kitchen
Offered to the market for the first time in over four decades, this much loved post-war residence presents an exceptional opportunity to secure a beautifully maintained family home in one of Paddington's most coveted pockets. Positioned in a peaceful cul-de-sac, the home enjoys a prized northern aspect, capturing cooling breezes and abundant natural light. A leisurely 260 metre stroll to the vibrant cafes, wine bars and boutiques of Latrobe Terrace, it delivers an enviable inner-city lifestyle whilst offering the perfect blend of community and convenience. Polished hardwood floors and elegant character details combine to create interiors that are both warm and welcoming. The beautifully appointed kitchen features quality European appliances, stone benchtops and a functional design that connects seamlessly with the open plan living and dining spaces, forming the true heart of the home. Glass bifold doors extend the space effortlessly to the expansive entertaining deck and bar, creating
Request Details
Brand New Architectural Residence Defined by Light, Designed for Life
View photo
House · for sale
Request Details
Brand New Architectural Residence Defined by Light, Designed for Life
South Bank
· 4 Bedrooms · 3 Baths · House
South Bank · 4 Bedrooms · 3 Baths · House
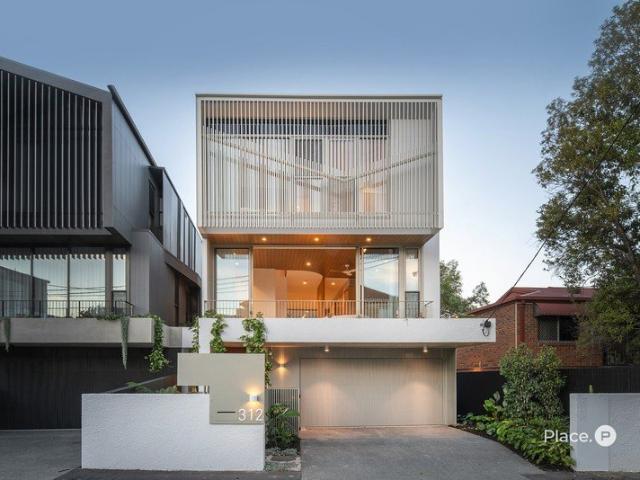
Architectural elegance, timeless craftsmanship and light-filled interiors define this exceptional residence. Offering the proportions and privacy of a freestanding family home with the simplicity of boutique, low-maintenance living, this beautifully crafted tri-level residence presents a rare opportunity to secure an uncompromising lifestyle in one of Brisbane's most coveted blue-chip suburbs. A striking façade softened by cascading greenery makes an immediate impression, while inside, soaring voids, sculptural pendant lighting and a warm palette of natural stone and Australian timber create an atmosphere of understated luxury. The dramatic double-height dining space is framed by a series of architectural pivoting louvre panels, a standout design feature that welcomes an abundance of natural light while creating a breezeway that allows fresh air to flow effortlessly through the home. Occupying the entire middle level, the open-plan living and dining area has been thoughtfully designed
Request Details
Sophisticated family haven at 'Little Swann Road'
View photo
House · for sale
Request Details
Sophisticated family haven at 'Little Swann Road'
South Bank
· 5 Bedrooms · 3 Baths · House
· Equipped kitchen
South Bank · 5 Bedrooms · 3 Baths · House · Equipped kitchen
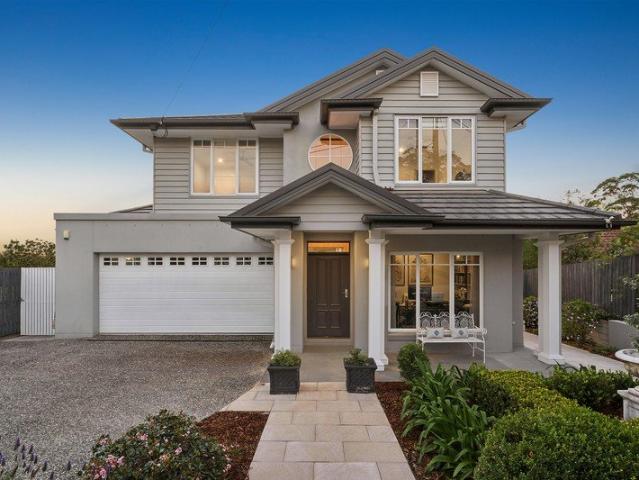
At an exclusive 'Little Swann Road' address, this sublime home of luxurious proportions combines elegant interiors with beautiful leisure facilities to offer a superlative lifestyle. It graces an elevated 706sqm sun drenched block in a prestigious enclave, walking distance from Ironside State School, St Peters Lutheran College, Lex Ord Park and St Lucia Golf Links. The contemporary Hamptons inspired residence provides multiple living areas complemented by private outdoor retreats for relaxing and effortless entertaining. Further to enjoy are scenic district views and summer breezes, while nestled in established gardens is a swimming pool coupled with a poolside cabana. Light filled, airy and exquisitely appointed, it features custom inclusions, chefs' kitchen, plus ultra-spacious bedrooms on both floors serviced by sophisticated bathrooms. Exuding a warm ambience, it's perfectly suited to discerning buyers seeking a refined and highly functional haven for a growing family. The premier
Request Details
A Grand Terrace Home with private lift and 4 car garage
View photo
Townhouse · for sale
Request Details
A Grand Terrace Home with private lift and 4 car garage
South Bank
· 4 Bedrooms · 2 Baths · Townhouse
· Balcony · Terrace · Lift · Parking
South Bank · 4 Bedrooms · 2 Baths · Townhouse · Balcony · Terrace · Lift · Parking
UNDER CONSTRUCTION Offering exceptional scale across multiple levels, Terrace Home 20 presents an impressive 264 m² freehold residence designed for refined inner-city living. With a private courtyard, generous outdoor spaces and the rare inclusion of a private internal lift, this home delivers a carefully balanced blend of luxury, functionality and everyday comfort within the Victoria Terrace Homes collection. Thoughtfully designed to maximise light, flow and privacy, the residence is ideal for families or downsizers seeking space without compromise. Residence Features: Expansive 264 m² four-bedroom + study nook freehold terrace home Private courtyard providing a quiet outdoor retreat Two outdoor entertaining zones, including a west-facing alfresco area and an east-facing balcony Private lift access servicing all levels for ease and long-term convenience Secure four car garage, offering exceptional practicality for inner-city living Spacious interiors finished with natural stone, engin
Request Details
Inner City dual living on 655 sqm
View photo
House · for sale
Request Details
Inner City dual living on 655 sqm
South Bank
· 4 Bedrooms · 3 Baths · House
South Bank · 4 Bedrooms · 3 Baths · House
Inspect by appointment - Contact Rachael Spinks 0411 10 10 15. Elevated architect-designed residence, combining privacy, CBD proximity and scope to add value. Hidden away from the world in Auchenflower's exclusive hillside lane, a sanctuary of rare distinction awaits. Built in 1989 this elegant sandstone residence defies its inner-city proximity, offering privacy, light, and established, lush gardens. Set upon an elevated, low maintenance 655m², the home seamlessly blends the brilliant vision of Morris Hurst Architects with a lifestyle of total exclusivity, tranquillity, and calm. To live here is to experience the ultimate Brisbane lifestyle. Step outside your private gates, and you are mere moments from the vibrant energy of the Brisbane CBD, the iconic cafes, boutiques, and cinemas of Paddington and Rosalie, prestigious schools, and effortless transport links - including immediate access to the Wesley Hospital. Yet, the moment you return home, the city noise completely melts away, re
Request Details
Character Filled Inner City Living with Dual Living Flexibility
View photo
Townhouse · for sale
Request Details
Character Filled Inner City Living with Dual Living Flexibility
South Bank
· 4 Bedrooms · 3 Baths · Townhouse
· Balcony · Parking · Equipped kitchen
South Bank · 4 Bedrooms · 3 Baths · Townhouse · Balcony · Parking · Equipped kitchen
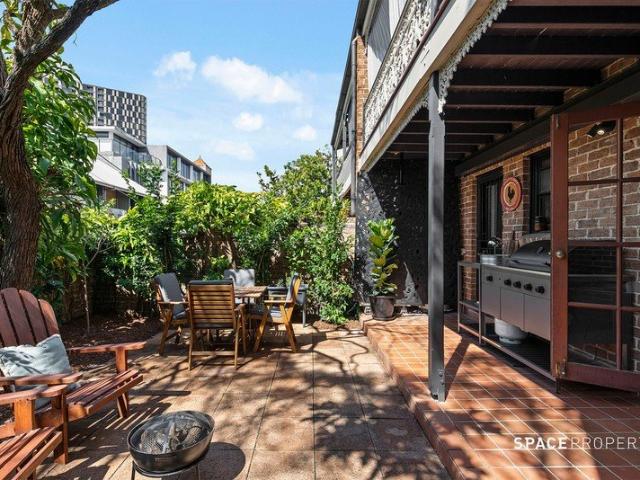
Positioned within a tightly held character complex, 6/42 Grenier Street offers a unique combination of heritage charm, generous proportions and exceptional versatility. Rich exposed brickwork, decorative fretwork and timber floors give the residence plenty of personality, while thoughtful updates throughout provide comfortable modern living. With all but one residence in the complex owner-occupied, there is a strong sense of pride of ownership. Adding to its rarity is exceptional off-street parking for three vehicles, with one secure garage space plus two allocated spaces directly in front of the property, a big advantage for this inner-city location. The main residence offers spacious open-plan living and dining alongside a modern kitchen with excellent cabinetry, generous bench space, a butler's pantry and breakfast bar seating. Large openings connect the interiors to a wide covered balcony framed by established greenery, creating an inviting outdoor extension of the living space. Th
Request Details
APPROX. $385,840 P.A. CURRENT ANNUALISED INCOME | ENTIRE 6 UNIT HOLDING
View photo
Flat · for sale
Request Details
APPROX. $385,840 P.A. CURRENT ANNUALISED INCOME | ENTIRE 6 UNIT HOLDING
South Bank
· 8 Bedrooms · 6 Baths · Flat
· Terrace
South Bank · 8 Bedrooms · 6 Baths · Flat · Terrace
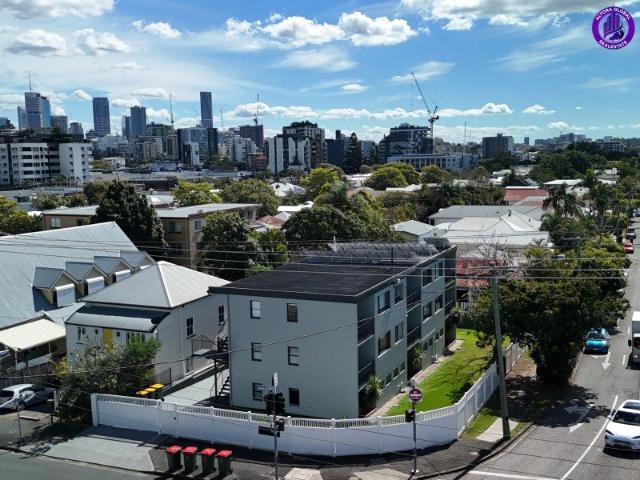
SIX UNITS. ONE TITLE. APPROX. 696M². APPROX. $385,840 P.A. CURRENT ANNUALISED INCOME. Opportunities to acquire an entire income-producing residential holding this close to Brisbane CBD are exceptionally difficult to secure. 32 Mowbray Terrace brings together six apartments, substantial current accommodation income and an approx. 696m² inner-Brisbane landholding all offered in one line. For HNW investors, family offices, syndicates and accommodation operators seeking scale and income from a single Brisbane acquisition, this is an opportunity that demands attention. THE NUMBERS Current average accommodation income advised by the vendor/accounting team: Approx. $7,420 PER WEEK Approx. $385,840 PER ANNUM ANNUALISED Current unit averages: Unit 1 Approx. $1,640 pw Unit 2 Approx. $875 pw Unit 3 Approx. $875 pw Unit 4 Approx. $1,660 pw average Unit 5 Approx. $1,240 pw average Unit 6 Approx. $1,120 pw average WHY THE INCOME IS DIFFERENT This is important. The property is NOT operated as six con
Request Details
A Family Favourite with Space to Grow
View photo
House · for sale
Request Details
A Family Favourite with Space to Grow
South Bank
· 4 Bedrooms · 2 Baths · House
· Garden · Swimming pool
South Bank · 4 Bedrooms · 2 Baths · House · Garden · Swimming pool
Set on a generous 645m² allotment in one of Auchenflower's most tightly held pockets, this beautifully maintained home is being offered to the market for the first time in almost 30 years. Warm, welcoming and designed for everyday family life, the home offers a spacious and practical floor plan with multiple living areas, generous bedrooms and effortless indoor-outdoor connectivity. Thoughtfully retained character features add timeless appeal, while modern comforts ensure the home is ready for a new family to move in and enjoy. The private rear yard provides plenty of space for children and pets to play, while parents can relax or entertain overlooking the established landscaped gardens. A sparkling saltwater swimming pool promises endless summer fun, family barbecues and relaxed weekends at home. An oversized workshop with extensive lockable storage offers valuable additional space for bikes, sporting equipment, tools, hobbies or a home workspace. Property Features Generous 645m² allo
Request Details
Ti Tree Paddington Last Apartment Remaining!
View photo
Apartment · for sale
Request Details
Ti Tree Paddington Last Apartment Remaining!
South Bank
· 4 Bedrooms · 3 Baths · Apartment
· Terrace
South Bank · 4 Bedrooms · 3 Baths · Apartment · Terrace
298 Given Terrace presents a collection of five boutique luxury residences that continue the narrative of nurturing landscape in a residential enclave within the area. Elevated on the hillside, the proposal utilises high-quality design, landscaping, and generous amenities to create a contextual response that positively contributes to the streetscape and wider neighbourhood framework. World leading architecture by Bureau Proberts with the new world city on your door step! The architecture of Ti-Tree Paddington builds on the suburban character intrinsic to Paddington's unique identity. Traditional design elements such as hipped roof forms, screened verandas, feature external entry stairs, and landscaped courtyards are re-conceptualised to harmonise heritage with modern-day living requirements. A singular built form is raised and folded around a landscaped base, transcending down the hillside to mimic the steep topography and create a cohesive relationship between the building and its nat
Request Details
A Rare Inner City Family Home Without the Premium Price Tag!
View photo
House · for sale
Request Details
A Rare Inner City Family Home Without the Premium Price Tag!
South Bank
· 4 Bedrooms · 2 Baths · House
South Bank · 4 Bedrooms · 2 Baths · House
Positioned in a highly convenient inner city location, this large, freestanding character family home presents an outstanding opportunity to secure space, lifestyle and convenience without the substantial price tag often associated with Brisbane's most desirable inner city suburbs. Set within a boutique complex of just four residences and benefiting from low body corporate fees, 1/535 Vulture Street presents an outstanding opportunity for families seeking a comfortable and spacious home close to everything Brisbane has to offer. This stunning character residence combines the charm of a traditional family home with the convenience of inner city living. Offering generous accommodation, beautiful living spaces and wonderful outdoor areas, it provides the ideal environment for families wanting space to grow while enjoying an incredibly central location. The stunning living areas reflect timeless interior style and offer a wonderful connection between indoor and outdoor living. Wrap around
Request Details
Premium Inner City Living With Character Charm
View photo
House · for sale
Request Details
Premium Inner City Living With Character Charm
South Bank
· 4 Bedrooms · 2 Baths · House
· Equipped kitchen
South Bank · 4 Bedrooms · 2 Baths · House · Equipped kitchen
Homes of this character, functionality and highly connected inner-city position, rarely come to the market. Tucked away in a peaceful no-through street, this beautifully refined 1920s home delivers timeless charm and an exceptional lifestyle, all while placing dining precincts, transport, parks and the CBD within easy reach. Inside, every detail has been exceptionally well-preserved yet elevated with a modern, neutral palette. Wide, polished timber floorboards, soaring ceilings, traditional fretwork, expansive breezeways and windows providing an abundance of natural light, creating a home that is both elegant and inviting, with every space impeccably maintained. The upper-level centres around an open plan living and dining area, flowing seamlessly to a well-appointed kitchen featuring gas cooking, ample quality cabinetry, stone benchtops and a beautifully detailed island bench that's perfect for casual meals. Sliding doors retract to connect the internal space with the back deck that e
Request Details
Stunning Contemporary in Elevated Paddington locale
View photo
House · for sale
Request Details
Stunning Contemporary in Elevated Paddington locale
South Bank
· 5 Bedrooms · 4 Baths · House
· Terrace · Swimming pool · Equipped kitchen
South Bank · 5 Bedrooms · 4 Baths · House · Terrace · Swimming pool · Equipped kitchen
Meticulously and stunningly crafted this 15 year old contemporary executive style home is located on an elevated and desirable over-sized allotment in central Paddington. The Hutchinson built home offers three levels of magnificent luxurious lifestyle living with city and mountain views with the added bonus of being just a short stroll from Rosalie & Latrobe Terrace shopping and restaurant precincts and less than 3km from Brisbane's CBD. As you step inside you are immediately greeted by the vast open plan lounge and dining area bordered by a modern kitchen equipped with European appliances. Adjoining the first of several living spaces is a wonderful outdoor entertaining space overlooking a suspended heated pool with vergola electronic roof system for all year round swimming. What's most impressive are the amazing views on offer towards Mount Coot-tha. Imagine the sunsets you will witness from here. On the lower level there is a large multi-media theatre room complete with luxurious, ad
Request Details
Heartwarming family home in sought after locale
View photo
House · for sale
Request Details
Heartwarming family home in sought after locale
South Bank
· 4 Bedrooms · 1 Bath · House
· Garden · Balcony · Air conditioning · Equipped kitchen
South Bank · 4 Bedrooms · 1 Bath · House · Garden · Balcony · Air conditioning · Equipped kitchen
Exuding charm, this adored c1951 home is lovingly presented, well maintained and simply designed to provide family comfort. It stands on an elevated 759sqm block at a premier address, a stroll to Hawken Village and UQ, with Ironside State School nearby. - Own gated access to walkway leading to shops at Hawken Drive - Inviting open plan living/dining area with high raked ceiling - Spacious main bathroom with additional downstairs powder room - Complemented by multiple outdoor retreats for entertaining - Child/pet-friendly garden with sun drenched terraced lawns - Kitchen has timber benchtops and stainless steel appliances - Spacious bedrooms, primary and second open to private balcony - Meticulously kept original bathroom befitting of the era - Character filled interiors, air conditioning and ceiling fans - Highset with workshop, storage, powder room, car accommodation - Near St Peters Lutheran College, Indooroopilly State High
Request Details
Contemporary masterpiece Dual living options, multiple entertaining spaces, room for all your toys!
View photo
House · for sale
Request Details
Contemporary masterpiece Dual living options, multiple entertaining spaces, room for all your toys!
South Bank
· 5 Bedrooms · 3 Baths · House
· Garden · Swimming pool
South Bank · 5 Bedrooms · 3 Baths · House · Garden · Swimming pool
Directly opposite the green expanse of New Farm Park, this beautifully restored Queenslander presents a rare expression of space, character and contemporary family living in one of Brisbane's most celebrated lifestyle addresses. Set across an impressive 749m² inner-city allotment, the residence has been thoughtfully expanded and refined while remaining true to its architectural origins. Traditional Queenslander charm is balanced by a sophisticated material palette of Spotted Gum timber and silver travertine, creating a home that feels warm, considered and enduring. Designed around the rhythms of family life, multiple living and dining spaces offer room to come together or retreat, while expansive decks, landscaped courtyards and a private rear garden create an effortless connection to the outdoors. At the heart of the backyard, a self-cleaning swimming pool is framed by lawn and entertaining spaces, including a dedicated barbecue bar, forming a secluded sanctuary remarkably removed fro
Request Details
Four Bed, Generously Appointed Sky Home with Panoramic City Views
View photo
Apartment · for sale
Request Details
Four Bed, Generously Appointed Sky Home with Panoramic City Views
South Bank
· 4 Bedrooms · 4 Baths · Apartment
· Balcony · Equipped kitchen
South Bank · 4 Bedrooms · 4 Baths · Apartment · Balcony · Equipped kitchen
Elevated high above the city in Brisbane's historic Spring Hill, this exceptional four-bedroom Sky Home occupies a prized corner position within the building. Combining timeless elegance and refined finishes, it spans 246m² and features two distinct living areas. Defined by its generosity of space and sophisticated design, this is a residence that redefines inner-city apartment living. Framed by a generous city-facing balcony, this beautifully crafted home captures panoramic views across the skyline towards Mount Coot-tha. Oria's signature Art Deco inspired aesthetic is expressed through the curved forms, bespoke detailing and luxurious materials you'll find throughout. At the heart of the home, the designer kitchen is anchored by a sculptural centre island, complete with a butler's pantry, exquisite custom joinery and premium appliances, creating a striking centrepiece for effortless entertaining. The grand scale living and dining area connects seamlessly to the balcony, as does the e
Request Details
Leafy Luxury and Architectural Family Living by Tim Stewart
View photo
House · for sale
Request Details
Leafy Luxury and Architectural Family Living by Tim Stewart
South Bank
· 5 Bedrooms · 3 Baths · House
· Equipped kitchen
South Bank · 5 Bedrooms · 3 Baths · House · Equipped kitchen
Immerse yourself in the elements and leafy luxury of this architectural family sanctuary by Tim Stewart, where inspired design and a breathtaking natural setting combine. Resting peacefully at the end of a cul-de-sac next to Croydon Road Park, the home unfolds from an unassuming facade to a residence of remarkable scale, openness and effortless liveability. Interiors are intuitive in flow and form, enriched by the timeless beauty of spotted gum flooring, soaring ceilings and expansive glass sliders that invite sunshine inside and frame the greenery beyond. Every room feels uplifting yet grounded, balancing architectural refinement with the warmth of a home crafted to be lived in for years to come. Downstairs unfolds as a single domain, where the living room transitions seamlessly into the open kitchen, dining and family spaces. Here, connection comes naturally, sightlines remain uninterrupted, and cooking is both instinctive and social around the expansive stone-topped island, walk-in
Request Details
Private Negotiation
View photo
House · for sale
Request Details
Private Negotiation
South Bank
· 6 Bedrooms · 4 Baths · House
· Gym · Equipped kitchen
South Bank · 6 Bedrooms · 4 Baths · House · Gym · Equipped kitchen
THE DEAL An architectural residence that brings together contemporary design, uncompromising craftsmanship and exceptional family functionality in one of St Lucia's most prestigious pockets. Designed by Pacifik Design Studio and delivered by SAGE Building & Construction, the home has been carefully considered to balance scale, privacy and everyday liveability. Set across a 556sqm parcel amongst established greenery, every space has been designed to maximise natural light while maintaining a strong connection to the surrounding landscape. At the heart of the home, the designer kitchen is appointed with premium Bosch appliances, extensive stone surfaces and bespoke cabinetry, seamlessly connecting to expansive living and dining areas that transition effortlessly to the outdoor entertaining spaces. Accommodation comprises six bedrooms, four bathrooms and a powder room, complemented by a dedicated home office, fully self-contained lock-up granny flat, fully equipped gym and home theatre. D
Request Details
Architecturally Designed for easy family living
View photo
House · for sale
Request Details
Architecturally Designed for easy family living
South Bank
· 5 Bedrooms · 3 Baths · House
· Swimming pool · Equipped kitchen
South Bank · 5 Bedrooms · 3 Baths · House · Swimming pool · Equipped kitchen
Designed by acclaimed DAH Architecture, this exceptional split level home features a cohesive floor plan incorporating masterful craftsmanship and contemporary inclusions with the comforts of family living. Natural timber, stone and warm metals have been thoughtfully utilised throughout to create warmth and tactility, enhancing the delightful aspect and soft, filtered natural lighting. Ideally designed to accommodate families seeking an adaptable floorplan for multi-generational living, the entry level features a self-contained space comprising two bedrooms + a third multipurpose room, a shared bathroom, adjacent living plus outdoor dining and a kitchenette. An effortless transition between inside and out delivers a functional covered alfresco space, overlooking the adjacent lap pool and spa area, perfect for year-round entertaining. Bespoke built-in seating frames the space, merging seamlessly with a well-appointed outdoor kitchen comprising a pizza oven, bbq and double rhino fridge.
Request Details

Get email alerts

Don't miss out: be the first to know about new properties

The alert was correctly created

On subscribing you accept the conditions of use and the privacy policy
Alert
Receive new ads in your inbox
Save this search
Receive alerts for new listings

We'll send you an email when we have new properties for: "Properties for sale in South Bank with 4 bedrooms"

The alert was correctly created

Get email alerts and be the first to see new listings
Required field
On subscribing I accept the terms of the privacy policy
Perfect! You'll soon start receiving new listings via email
Alert
Receive an email when we have new ads for Properties for sale in South Bank with 4 bedrooms
Save this search
Filters

Bedrooms

Size (m²)

Price

$
$

Property type

Bathrooms

Clear all filters
Receive notifications when new entries are published.