804 properties for sale in South Bank with 4 bedrooms

Private Entertainer's Retreat in Prime Position
View photo
House · for sale
Request Details
New
Private Entertainer's Retreat in Prime Position
South Bank
· 4 Bedrooms · 2 Baths · House
· Fireplace · Swimming pool · Equipped kitchen
South Bank · 4 Bedrooms · 2 Baths · House · Fireplace · Swimming pool · Equipped kitchen
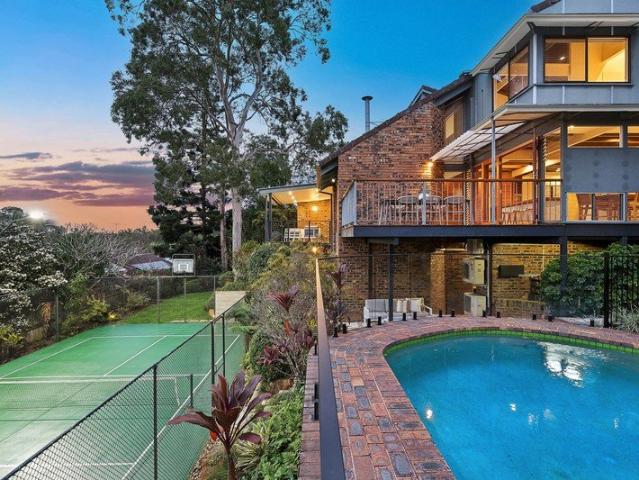
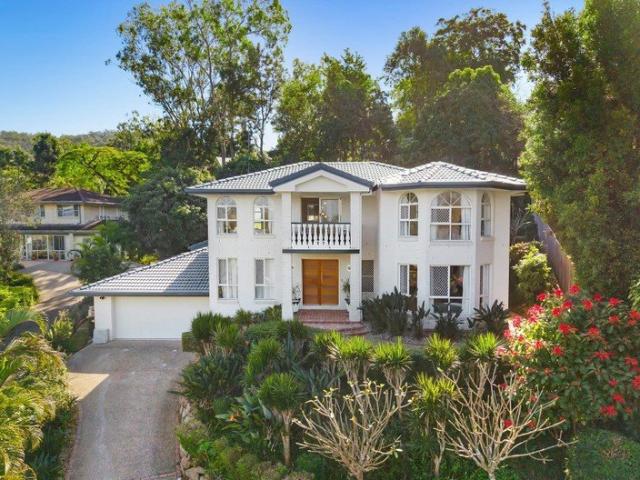
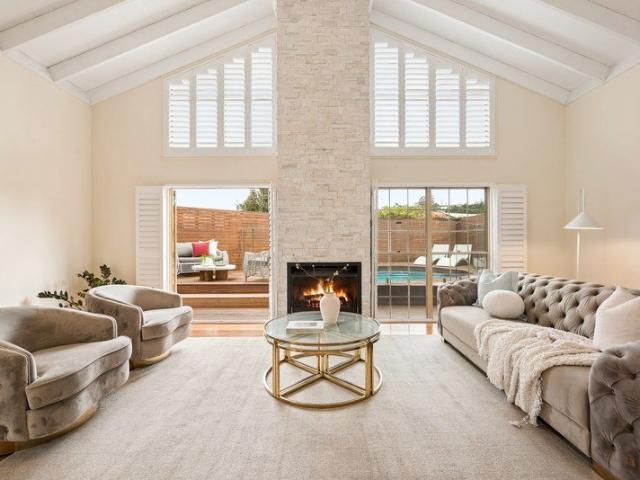
Situated on 460sqm in a sought-after Balmoral pocket, this residence offers a perfect balance of modern style and family comfort. The generous interiors have been thoughtfully updated to create a private haven for everyday living. Beautifully presented, the ground floor makes an immediate impression with a ~5m void and timber flooring, delivering effortless flow from the front door to a stunning back entertaining area. The living and family zones, anchored by a central fireplace, flow around a modern kitchen. Ideal for the home cook, this space is well-equipped with stone benchtops, sleek white cabinetry, and stainless steel gas appliances. The living areas, crowned by soaring ~4.6m cathedral ceilings, extend naturally to an alfresco side deck and swimming pool, designed for easy entertaining and relaxed outdoor living all year round. Four bedrooms with built-in robes share access to two well-positioned bathrooms. The main bedroom is located on the ground floor, providing a versatile l
Request Details
Lifestyle Location and Family Luxury
View photo
House · for sale
Request Details
New
Lifestyle Location and Family Luxury
South Bank
· 4 Bedrooms · 3 Baths · House
South Bank · 4 Bedrooms · 3 Baths · House
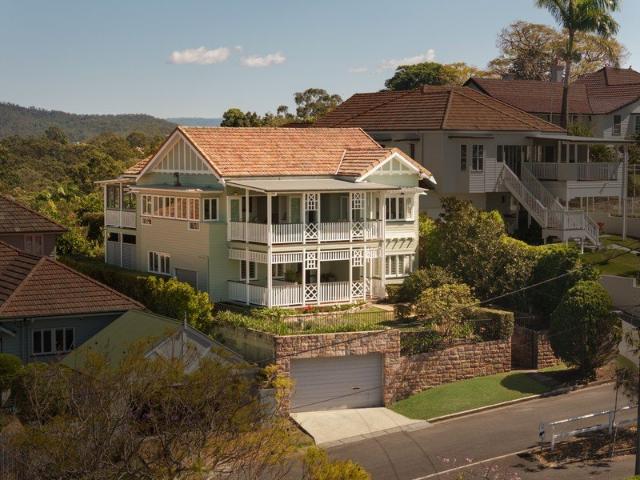
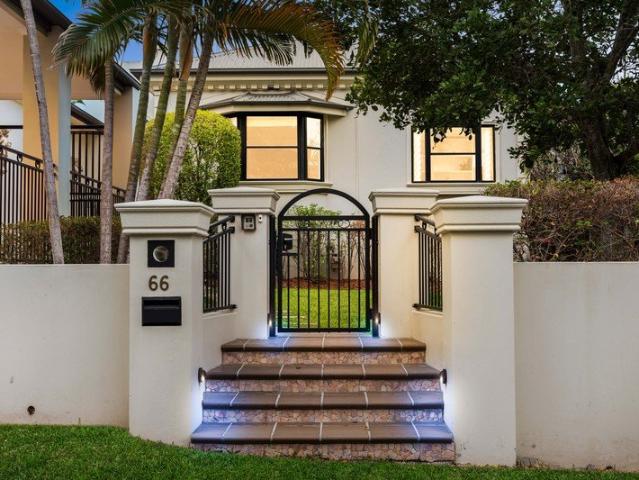
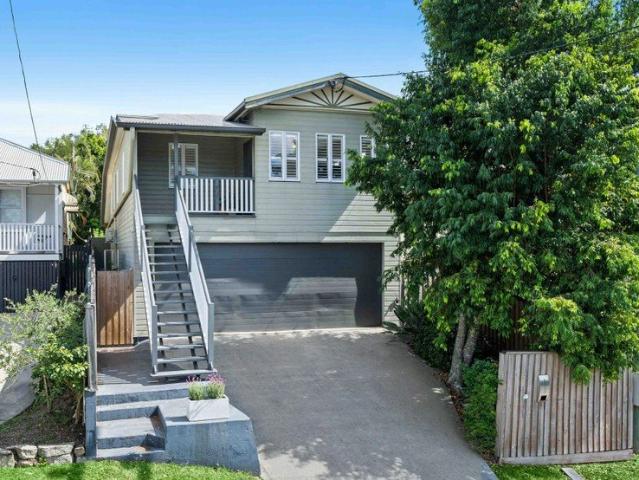
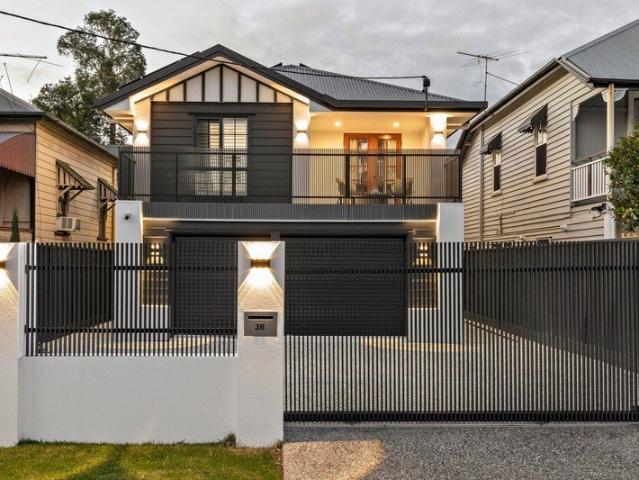
Beautifully reimagined for contemporary living, this character residence presents a refined family lifestyle where timeless design meets modern luxury. Resting on a perfectly oriented north-south parcel just footsteps from the vibrant Racecourse Road and Portside Wharf precincts, the home pairs an exceptional address with a thoughtful configuration, creating a sanctuary dedicated to effortless living, entertaining and relaxation. A captivating street presence behind secure gates gives way to inspiring interiors, where a rich palette of timber hues, natural stone and crisp white and black accents delivers understated elegance. Plantation shutters and sheer curtains soften the abundant natural light, while feature lighting brings ambience to the illuminated design. Flowing living and dining spaces extend seamlessly to the north-facing alfresco retreat, encouraging you to unwind indoors and entertain beneath the sunshine or shade outside as you watch over kids swimming in the glistening p
Request Details
Elevated Living with Expansive Interiors & City Views
View photo
Apartment · for sale
Request Details
Elevated Living with Expansive Interiors & City Views
South Bank
· 4 Bedrooms · 2 Baths · Apartment
· Balcony · Equipped kitchen
South Bank · 4 Bedrooms · 2 Baths · Apartment · Balcony · Equipped kitchen
Introducing Residence 401 at 10 Kurilpa Street, West End. Positioned on the fourth level, this elevated apartment captures sweeping city outlooks while being immersed in the vibrant riverside lifestyle of the West End Peninsula. Thoughtfully designed for both comfort and entertaining, the residence features an expansive kitchen that anchors the open-plan living and dining area. Finished with premium materials, including natural stone benchtops and high-quality fixtures throughout, the interiors offer a refined and contemporary feel with a focus on space and functionality. Seamless indoor-outdoor living is a defining feature, with the open living area extending to a generous balcony. Cleverly designed, the balcony is also accessible from the master suite while maintaining a sense of separation and privacyideal for entertaining guests or relaxed family living. The elevated position enhances natural light and airflow, while framing views toward the city skyline, creating a sense of openne
Request Details
North Facing Pavilion Apartment with 68m2 Terrace
View photo
Apartment · for sale
Request Details
North Facing Pavilion Apartment with 68m2 Terrace
South Bank
· 4 Bedrooms · 2 Baths · Apartment
· Terrace · Equipped kitchen
South Bank · 4 Bedrooms · 2 Baths · Apartment · Terrace · Equipped kitchen
Introducing 102/10 Kurilpa Street, West End. Discover this stunning new apartment in the dress circle of the West End Peninsulaa vibrant, cosmopolitan neighborhood brimming with culture and convenience. Bordered by the Brisbane River, surrounded by riverside pathways and parklands, and just moments from the CBD, Bankside West End offers the perfect blend of lifestyle and location. Enjoy the energy of nearby dining precincts, cafés, bars, and a thriving arts scene that combines world-renowned talent with grassroots creativity. This light-filled four-bedroom, two-bathroom residence with two secure car spaces showcases premium materials and high-quality fixtures throughout. The elevated design features natural stone benchtops in the kitchen, bathrooms, and ensuite, complemented by a sophisticated palette that exudes modern elegance. Indoor and outdoor living merge seamlessly with an expansive, tiled wraparound courtyard accessible from the master suite, two guest bedrooms, and the open-pl
Request Details
Develop Now or Landbank for Future in Cannon Hill Neighborhood!
View photo
House · for sale
Request Details
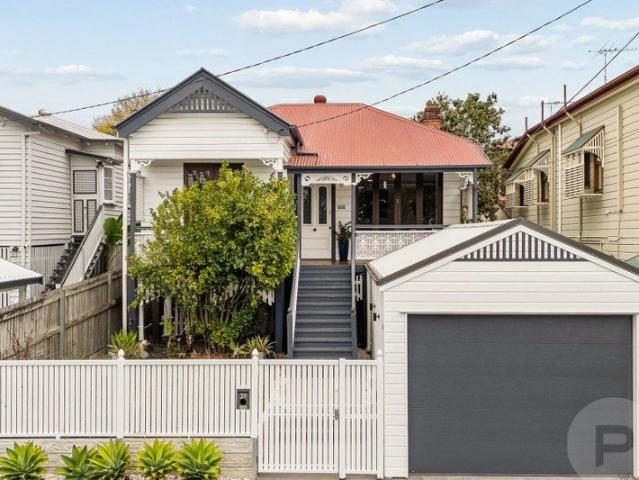
New
Develop Now or Landbank for Future in Cannon Hill Neighborhood!
South Bank
· 6 Bedrooms · 3 Baths · House
South Bank · 6 Bedrooms · 3 Baths · House
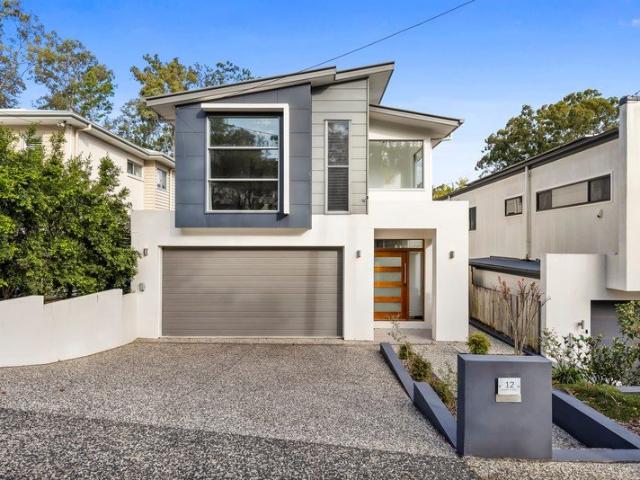
374 Richmond Road, Cannon Hill Premium Corner Site for Investors, Developers & Strategic Land-bankers Positioned on a prominent 600m² corner block with dual frontage to Richmond Road and Favril Street, this corner block Cannon Hill property presents a rare opportunity for those looking to rent, develop, or landbank in a high-growth inner-east location. Offering excellent holding income and strong future development prospects (STCA), this site is perfectly suited to investors and developers seeking value and long-term upside. We have clear instructions from our client: THIS PROPERTY MUST BE SOLD! Calling Investors, first home buyers, large families and renovators! This is a big house with huge potential. If great value for money and location are important to you then look no further than this canvas for creativity. Development Potential (STCA) Option 1 - The wide corner frontage, good size block, and dual-street access make this property an outstanding development prospect. Opportunitie
Request Details
Intelligent Architecture for Effortless Everyday Living
View photo
House · for sale
Request Details
New
Intelligent Architecture for Effortless Everyday Living
South Bank
· 5 Bedrooms · 3 Baths · House
· Equipped kitchen
South Bank · 5 Bedrooms · 3 Baths · House · Equipped kitchen
Designed to make everyday life feel effortless, this extraordinary residence combines exceptional architecture with intelligent environmental design to create a home that is as easy to live in as it is beautiful. Occupying a commanding north-to-rear position on Grange's prestigious Forest Park ridgeline, it embraces panoramic district views, cooling breezes and complete privacy while seamlessly connecting every living space with its remarkable outdoor surroundings. Every detail has been thoughtfully considered, from its passive solar design and intuitive floorplan to its outstanding sustainability credentials, creating a home that performs beautifully with minimal effort and maximum enjoyment. - Intuitive open plan living and dining flowing effortlessly to panoramic entertaining decks - Bespoke kitchen with premium appliances and custom cabinetry at the heart of everyday living - Private main suite offering single-level convenience, luxurious ensuite and elevated district outlook - Fle
Request Details
Architectural Retreat with Pool & Panoramic Views
View photo
House · for sale
Request Details
New
Architectural Retreat with Pool & Panoramic Views
South Bank
· 5 Bedrooms · 3 Baths · House
· Fireplace
South Bank · 5 Bedrooms · 3 Baths · House · Fireplace
Elevated amongst the treetops in a peaceful setting, this striking architectural residence is defined by its soaring ceilings, expansive windows, open voids and an abundance of natural light. The generous proportions and open design create an exceptionally spacious, bright and airy feel throughout, with each level thoughtfully connected to the surrounding greenery. Designed to make the most of its elevated position, the home captures breathtaking panoramic views across Chapel Hill, with multiple living and dining spaces flowing across the home's versatile floorplan. At the centre, the sunken lounge features a striking open fireplace and connects seamlessly through large sliding glass doors to the upper deck. Overlooking the pool, gardens and private pickleball court, the deck creates an exceptional space for entertaining. With five bedrooms, substantial living spaces, excellent separation and an array of resort-style amenities, this is a home that offers an exceptional opportunity for
Request Details
A Statement of Style in a Premium Position Book a Private Inspection
View photo
House · for sale
Request Details
New
A Statement of Style in a Premium Position Book a Private Inspection
South Bank
· 5 Bedrooms · 2 Baths · House
· Equipped kitchen
South Bank · 5 Bedrooms · 2 Baths · House · Equipped kitchen
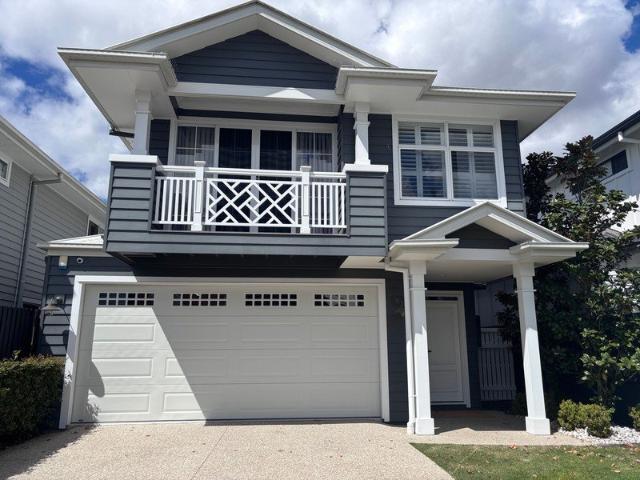
To enquire, please email or call 1300 815 051 and enter code 2405 Positioned in one of Carina Heights' most sought-after pockets, this impressive contemporary residence delivers the perfect combination of sophisticated style, generous proportions and relaxed family living. Built in 2020 by Ausbuild and thoughtfully designed across two beautifully appointed levels, 92 Gallipoli Road is a home that makes an immediate impression. From its striking Hamptons-inspired façade to its light-filled interiors and inviting outdoor entertaining spaces, every element has been designed with modern Queensland living in mind. At the heart of the home is an expansive open-plan living and dining zone, creating an effortless connection between the kitchen, living spaces and outdoors. Multiple living areas provide exceptional flexibility for families, while the option of five bedrooms provides room for children, guests, a media room or a dedicated retreat. The master suite provides a private sanctuary, whi
Request Details
Elevated Living with Exceptional Detail
View photo
Apartment · for sale
Request Details
New
Elevated Living with Exceptional Detail
South Bank
· 4 Bedrooms · 2 Baths · Apartment
· Garden · Parking · Equipped kitchen
South Bank · 4 Bedrooms · 2 Baths · Apartment · Garden · Parking · Equipped kitchen
Defined by its refined interiors, exceptional specification and considered design, this elegant residence offers a sophisticated approach to contemporary family living. Created by Mirvac within the acclaimed Ashford Residences, generous proportions and excellent separation are complemented by exclusive resident amenities and the convenience of Everton Park's vibrant lifestyle precincts. - Generous open plan living and dining extending effortlessly outdoors - Designer kitchen with Miele appliances and fully appointed butler's pantry - Private main suite with walk-in robe, bath tub, twin showers and vanities - Three additional bedrooms with excellent storage and natural light - Separate upper-level retreat providing valuable additional living space - Covered alfresco opening to a private, low-maintenance grassed rear yard - Secure double garage with internal access, plus two car off-street parking - Premium finishes and considered upgrades throughout the residence - Spectacular club styl
Request Details
NEW PRICE! CITY VIEWS SPACIOUS POST WAR CHARM!
View photo
House · for sale
Request Details
New
NEW PRICE! CITY VIEWS SPACIOUS POST WAR CHARM!
South Bank
· 5 Bedrooms · 1 Bath · House
· Garden · Balcony · Patio · Equipped kitchen
South Bank · 5 Bedrooms · 1 Bath · House · Garden · Balcony · Patio · Equipped kitchen
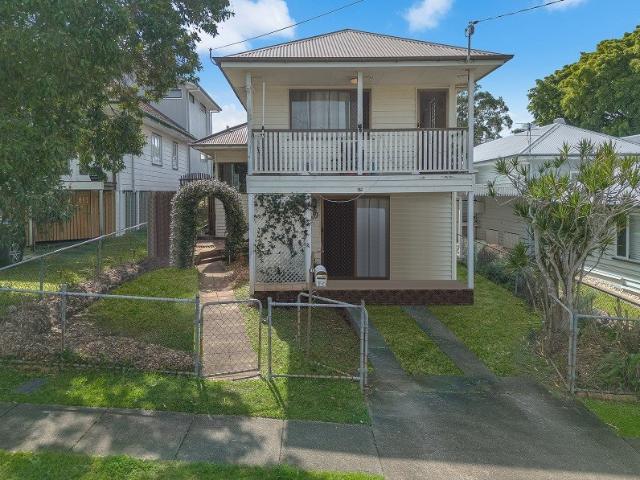
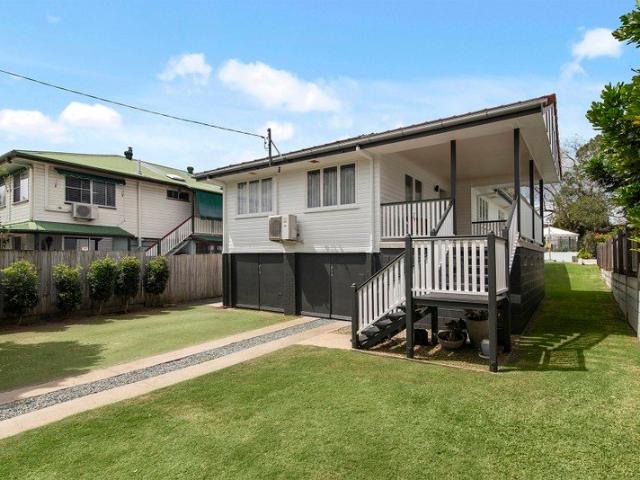
talk to Di about sparkling city views from the front balcony and the huge potential of this spacious home in our highly sought-after suburb. Great bones throughout with high ceilings to a traditional eat-in kitchen which has the original timber kitchen cabinetry still in place. Kitchens are the heart of our homes and are where decades of family memories are created. There is a sense of family life well lived within these walls - it is time to create more happy memories. Hardwood floors have been protected from the years by carpet and will polish up a treat. The split-level design layout allows for comfortable separation of living with a very large living space adjacent to the kitchen, creating a central hub for the family. A few stairs to the lower level lead to a bedroom which offers enough space for a parent retreat and presents dual living possibilities. A large laundry room at the back of the home offers an indoor/outdoor space which would make a perfect patio onto the back yard. T
Request Details
Elevated Family Beauty Between the City and Sky
View photo
House · for sale
Request Details
Elevated Family Beauty Between the City and Sky
South Bank
· 4 Bedrooms · 2 Baths · House
· Fireplace
South Bank · 4 Bedrooms · 2 Baths · House · Fireplace
From morning birdsong to the glow of city lights, this c.1920 character home offers a beautiful perspective on family life. Positioned at one of Brisbane's most elevated vantage points, picturesque panoramas sweep across the skyline between the city, mountains and treetops to the Gateway and Story bridges, inviting you to follow the sun and savour the shifting colours of the sky. Balancing openness with privacy in a wonderfully peaceful setting, the home brings traditional character and contemporary enhancements together with an enduring sense of charm. Upstairs, 3.1-metre ceilings rise above parquetry floors and VJ walls, while casement windows and glass doors draw cooling cross-breezes through interiors that feel connected yet offer room to retreat, welcoming quiet family moments and a house full of guests. The living and dining area forms an inviting gathering place, where window seats encourage conversation and a fireplace promises cosy evenings in the cooler months. Front and rear
Request Details
Tri Level Living in the Heart of Oxley
View photo
Townhouse · for sale
Request Details
New
Tri Level Living in the Heart of Oxley
South Bank
· 4 Bedrooms · 3 Baths · Townhouse
· Balcony · Parking · Equipped kitchen
South Bank · 4 Bedrooms · 3 Baths · Townhouse · Balcony · Parking · Equipped kitchen
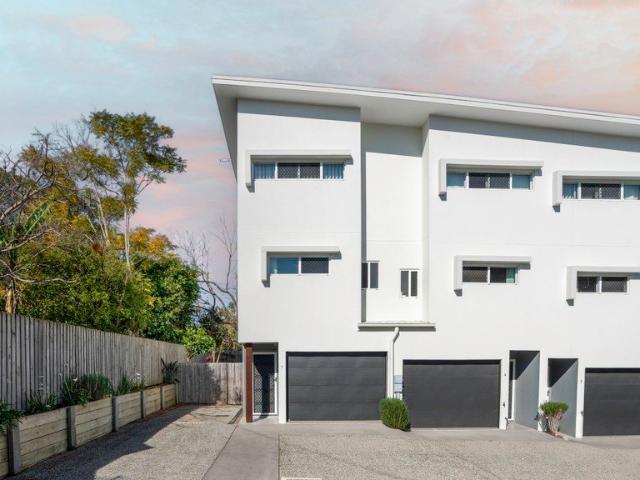
Perfectly positioned in the heart of sought-after Oxley, this spacious tri-level townhouse offers a versatile layout, generous living spaces and the ultimate in convenience - with shops, cafés, restaurants, public transport and everyday amenities all within easy walking distance. Spread thoughtfully across three levels, the home provides excellent separation of living and accommodation, making it ideal for families, professionals, guests or those simply wanting more space. Lower Level The ground level features a tandem lock-up garage, with a private guest bedroom at the rear complete with its own ensuite - an ideal retreat for visitors, teenagers or extended family. There is also access from here to the private courtyard gardens. Middle Level The heart of the home is the spacious open-plan living, dining and kitchen area, designed for relaxed everyday living and entertaining. The central kitchen connects effortlessly with the living spaces, while the large balcony provides the perfect
Request Details
Rarely Offered: A Home Built for Family, Beautifully Kept Ever Since
View photo
House · for sale
Request Details
New
Rarely Offered: A Home Built for Family, Beautifully Kept Ever Since
South Bank
· 5 Bedrooms · 3 Baths · House
· Terrace
South Bank · 5 Bedrooms · 3 Baths · House · Terrace
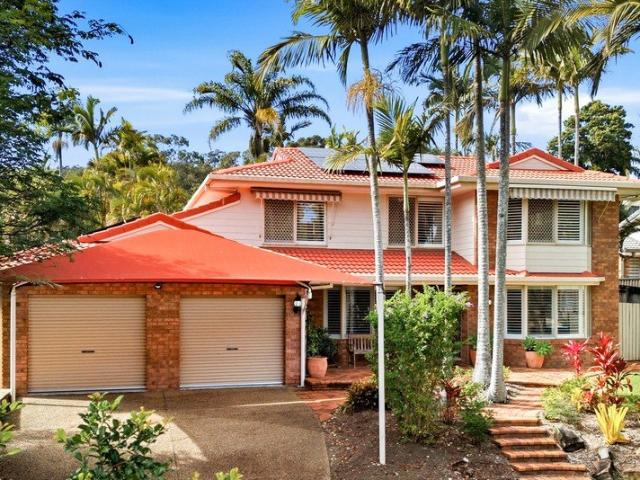
Well-positioned in one of Carindale's most tightly held pockets, this two-storey brick residence has been beautifully cared for, and it shows in every quiet detail. Terraced gardens rise gently to a leadlight entry. Behind it, 634 square metres of established, softly shaded grounds unfold with the kind of maturity a new build simply cannot buy. Generous proportions, four separate living zones, five bedrooms, and a vast covered entertaining terrace come together, wrapped in an address that is as convenient as it is coveted. Highlights: · Substantial two-storey brick residence on a rare 634 square metre holding, immaculately maintained and set among established gardens. · Five generous bedrooms, including a beautifully proportioned master suite with a bay window, walk-in wardrobe, and private ensuite. · Four distinct living zones, from a sunken lounge and formal dining room to the family room and casual meals area. · Expansive covered entertaining terrace wrapped in tiered gardens and ma
Request Details
923sqm of Real Estate Gold in the Heart of Mitchelton
View photo
House · for sale
Request Details
New
923sqm of Real Estate Gold in the Heart of Mitchelton
South Bank
· 4 Bedrooms · 1 Bath · House
· Equipped kitchen
South Bank · 4 Bedrooms · 1 Bath · House · Equipped kitchen
Occupying an exceptional 923sqm allotment in one of Mitchelton's most desirable streets, 195 Blackwood Street is the kind of property that is becoming increasingly difficult to find. Combining genuine scale, a superb lifestyle location and enormous future potential, this is a rare opportunity to secure a substantial parcel of land in the heart of one of Brisbane's most tightly held north-western suburbs. The existing four-bedroom home provides an inviting and comfortable base from day one. Freshly painted inside and out, it features two separate living areas, beautiful hardwood timber floors and soft sheer curtains throughout the living, dining and kitchen spaces. The modern kitchen is equipped with a dishwasher, gas cooktop and electric oven, while the master bedroom includes air-conditioning and built-in wardrobes, with the second bedroom also offering built-in storage and all bedrooms complete with ceiling fans. For buyers considering the longer term, the appeal only grows. Live com
Request Details
PRICE REDUCTION SELLER COMMITTED ELSEWHERE!
View photo
Townhouse · for sale
Request Details
New
PRICE REDUCTION SELLER COMMITTED ELSEWHERE!
South Bank
· 4 Bedrooms · 2 Baths · Townhouse
· Garden · Patio · Equipped kitchen
South Bank · 4 Bedrooms · 2 Baths · Townhouse · Garden · Patio · Equipped kitchen
talk to Di about this elegant home showcasing soaring high ceilings, light-filled interiors, and an open airy ambiance throughout. Stylish plantation shutters enhance the home's beauty, comfort and privacy while timber-look flooring in the expansive living zones create a pleasing flow to the undercover patio and the lush, private garden beyond. The modern kitchen offers a Butler's Pantry, gleaming stone benchtops, plenty of cupboards, bench space and Bosch appliances. Designed for modern living, the open-plan layout lets the chef remain at the heart of every gathering around the generous breakfast bar, whether entertaining or enjoying a relaxed evening at home. There is quality carpet to the upper level where the large main bedroom and second bedroom access a northeast facing deck overlooking the treetops. Double door entry between the study nook and second bedroom allows for comfortable privacy while enhancing the feeling of space. The large ensuite features a soft contemporary colour
Request Details
Prestige 4 Bedroom Townhouse in Boutique Complex
View photo
Townhouse · for sale
Request Details
Prestige 4 Bedroom Townhouse in Boutique Complex
South Bank
· 4 Bedrooms · 2 Baths · Townhouse
· Garden · Balcony · Parking · Terrace · Air conditioning · Equipped kitchen
South Bank · 4 Bedrooms · 2 Baths · Townhouse · Garden · Balcony · Parking · Terrace · Air conditioning · Equipped kitchen
One of only four residences in an exclusive boutique complex just 5km from Brisbane CBD, this spacious 4 bedroom townhome combines the space and independence of a private residence with the ease of low-maintenance living. Fresh, light-filled interiors feature a refined colour palette, high ceilings and warm timber flooring. The stylish entertainer's kitchen and generous open-plan living and dining extend to a private terrace and garden courtyard, with secure gated access to the footpath. Designed for relaxed family living and effortless entertaining, the four-bedroom home provides a peaceful and private setting. Upstairs, the ensuited main bedroom captures city glimpses from its private balcony, while three additional bedrooms are complemented by a family bathroom, study nook and powder rooms on both levels. Ducted air conditioning, ceiling fans and security screens provide year-round comfort and peace of mind. A large double garage and laundry with secure internal access and adjoining
Request Details
More Lifestyle, Less Maintenance â 9km CBD
View photo
Townhouse · for sale
Request Details
More Lifestyle, Less Maintenance â 9km CBD
South Bank
· 4 Bedrooms · 3 Baths · Townhouse
· Balcony · Terrace · Equipped kitchen
South Bank · 4 Bedrooms · 3 Baths · Townhouse · Balcony · Terrace · Equipped kitchen
Welcome to Governor Terrace, a sought after townhome complex within the ever popular ParkHill Village, offering contemporary, low maintenance living without compromising on space. Spanning three well designed levels, this house sized residence showcases an intelligent layout, elevated aspects and flexible living zones to suit a range of lifestyles. Whether you're a first home buyer, young professional, growing family or downsizer seeking a lock and leave lifestyle, this is a rare opportunity to secure a spacious home just moments from Oxford Street, the upcoming East Village precinct and only 9km from the CBD. The lower level offers the 4th bedroom, with access to a bathroom and opening onto a private landscaped courtyard, making it ideal for teenagers, guests or a home office. The second level is dedicated to open plan living and dining, seamlessly connecting to a spacious entertaining balcony with a private outlook. The well appointed kitchen features stone benchtops, quality cabinet
Request Details
A Family Home for Every Chapter, with Teneriffe Park at Your Back Door
View photo
House · for sale
Request Details
A Family Home for Every Chapter, with Teneriffe Park at Your Back Door
South Bank
· 5 Bedrooms · 3 Baths · House
· Garden · Patio · Equipped kitchen
South Bank · 5 Bedrooms · 3 Baths · House · Garden · Patio · Equipped kitchen
Tightly held atop Teneriffe Hill, this beautiful c.1928 residence offers the rare privilege of Teneriffe Park as its backdrop, with private access opening directly from your backyard. Elevated to capture scenic views, the house brings together character, connection, and extraordinary versatility with a self-contained one-bedroom unit, creating a home to see your family through every chapter of life. Natural light, leafy outlooks and breezes through the trees enrich interiors filled with enduring charm. Timber floorboards, leadlight glass, breezeways and soaring 3.2-metre ceilings honour the home's history, while a family-friendly design keeps living connected to the outdoors, the surrounding scenery and the people who matter most. An enclosed verandah accompanies the living and dining areas, while the kitchen spills through bi-fold doors onto the entertainer's deck. Unwind in the shade, gather on the sunlit patio or watch children play across the lawns before continuing their adventure
Request Details
Timeless parkside family sanctuary
View photo
House · for sale
Request Details
Timeless parkside family sanctuary
South Bank
· 4 Bedrooms · 2 Baths · House
· Swimming pool
South Bank · 4 Bedrooms · 2 Baths · House · Swimming pool
In arguably Brisbane's most family-friendly location, opposite Wembley Park, minutes from wonderful schools and within 5km of the CBD, is this sprawling 608sqm single-level luxury property. Its gloriously grand design, with Art Deco influences, is stately yet ever so welcoming, with an appealing flow from the towering gated entryway through to the swimming pool and covered deck. Incredibly beautiful formal living and sitting rooms, with ornate cornices, decorative plasterwork, 3.2m ceilings and soaring archways, create the most wonderful of first impressions. There is also a large study to the front, which attracts an abundance of natural light and can readily be utilised as a fourth bedroom. Three bedrooms run the length of the home, including a master suite with a double-vanity ensuite, walk-in wardrobe and a wall of glass overlooking the saltwater pool. A nearby media room with a wet bar offers a separate breakaway space, yet is mere steps from the central open-plan living and dinin
Request Details
Exceptional Value in One Complete Property
View photo
House · for sale
Request Details
Exceptional Value in One Complete Property
South Bank
· 5 Bedrooms · 3 Baths · House
· Parking
South Bank · 5 Bedrooms · 3 Baths · House · Parking
Welcome to 136 Queensport Road, Murarrie, a versatile dual-living residence offering an outstanding opportunity for families, investors or those seeking additional income. With a three-bedroom, two-bathroom home upstairs and a fully self-contained two-bedroom, one-bathroom residence downstairs, the property is ready to go from day one. Whether accommodating extended family, creating separate living arrangements or capitalising on its strong rental potential, this is a flexible property with an excellent return and plenty of possibilities. Immaculately cared for, the homeâs interiors are bright and inviting, offering a wonderful sense of space with separate living and dining zones designed for family comfort. Surrounded by lush, landscaped gardens, it provides a private and peaceful retreat while still enjoying the ease and accessibility of city conveniences. Property Details: 5 bedrooms, 3 bathrooms, 2 car garage on 405sqm Built in 2008 Electric cooking & hot water system 4 split syste
Request Details
GRANGE / AUCTION / Saturday 19 September on site at 10 am
View photo
House · for sale
Request Details
Updated
GRANGE / AUCTION / Saturday 19 September on site at 10 am
South Bank
· 4 Bedrooms · 2 Baths · House
· Parking · Equipped kitchen
South Bank · 4 Bedrooms · 2 Baths · House · Parking · Equipped kitchen
314 Days Road Grange, first time offer in 45 years. A grand street presence sets the tone on arrival, location-wise, it doesn't get much better, set on a 945m2 flat block in one of Brisbane's highest locations. The properties highly sought after hilltop location enjoys natural daily breezes. Greeted by spectacular panoramic views to the north-east to Moreton Bay, east to Brisbane Airports, and south to Brisbane CBD. With easy access to both bus and rail networks, commuting to the CBD is seamless. Highly regarded schooling options, including Wilston State School, St Columba's and Kedron State High School catchments, and easy access to some of Brisbanes best private schools, further enhances the appeal for families, while the suburb itself remains tightly held and community-focused, offering a perfect balance of tranquillity and convenience. Currently 314 Days Road: highset brick construction of two, two bedroom flats. Each with a kitchen, living area, bathroom and lock-up garage. Curren
Request Details
Newly Renovated Cul de Sac Family Home
View photo
House · for sale
Request Details
Newly Renovated Cul de Sac Family Home
South Bank
· 5 Bedrooms · 3 Baths · House
· Equipped kitchen
South Bank · 5 Bedrooms · 3 Baths · House · Equipped kitchen
Nestled at the top of a cul-de-sac in the tranquil, leafy surrounds of Indooroopilly Woods, 8 Nolina Court presents a revitalised, cherished family home, ready for its next chapter. This impressive two-storey residence, set amongst lush gardens, offers a serene retreat in the foothills of Mt Coot-tha. Enjoying sweeping district views from an elevated, enviable 981sqm block, the home has just received a top-to-bottom renovation, allowing you to step into your new home without the usual 'to-do' list. Across 2.5 levels and 266sqm of internal living, you'll find numerous living zones, with a mix of open-plan and distinct spaces. Brand-new flooring throughout provides a fresh and modern feel, and is delightfully low-maintenance. A pristine, contemporary kitchen offers soft-close cabinetry, stone benchtops, and Bosch cooking appliances and dishwasher awaiting their very first use. The sprawling main level features an expansive family room, dining room, sitting room, and a separate lounge roo
Request Details
Rare Dual Living Opportunity on Two Titles in Desirable Yeronga
View photo
House · for sale
Request Details
Rare Dual Living Opportunity on Two Titles in Desirable Yeronga
South Bank
· 5 Bedrooms · 2 Baths · House
· Patio · Equipped kitchen
South Bank · 5 Bedrooms · 2 Baths · House · Patio · Equipped kitchen
Positioned on an expansive 810m² parcel across two titles, this versatile property presents an exceptional opportunity for families, investors, developers or those seeking flexible dual-living accommodation in one of Brisbane's most sought-after inner-city suburbs. Set behind a wide 23-metre frontage, the substantial two-storey residence offers a practical layout with separate living zones and independent access, making it ideal for extended families, multi-generational living or rental income potential. The upper level has polished timber floors, spacious open-plan living and dining areas, a modern kitchen, three generous bedrooms, an updated bathroom and a separate powder room. A covered deck extends the living space outdoors, providing the perfect setting for entertaining or relaxing year-round. Downstairs features a fully self-contained two-bedroom residence with its own entrance, kitchen, living area and covered patio, offering privacy and flexibility for guests, tenants or family
Request Details
A Home Designed for the Way Families Live
View photo
House · for sale
Request Details
A Home Designed for the Way Families Live
South Bank
· 5 Bedrooms · 3 Baths · House
· Equipped kitchen
South Bank · 5 Bedrooms · 3 Baths · House · Equipped kitchen
Some homes simply have more room. Others have a better floor plan. This one manages to combine both, creating a home that feels generous, practical and welcoming from the moment you arrive. Positioned on a 506sqm allotment, this five-bedroom residence has been thoughtfully designed with family life in mind. The living spaces are open and connected when everyone is together, yet can easily be separated when a little peace and quiet is needed. Whether it's a busy weekday morning, a family celebration, or a relaxed Sunday afternoon, the home adapts beautifully to every occasion. At the centre of the home is a spacious kitchen featuring Blanco appliances, a gas cooktop, electric oven and a well-appointed butler's pantry with its own sink and dishwasher. It's a space that works just as well for entertaining as it does for everyday family meals. The ground floor also offers a full bedroom and bathroom, making it ideal for visiting grandparents, guests, older children seeking independence, or
Request Details
Timeless Character Charm in the Heart of Stones Corner
View photo
House · for sale
Request Details
Timeless Character Charm in the Heart of Stones Corner
South Bank
· 4 Bedrooms · 2 Baths · House
· Fireplace · Equipped kitchen
South Bank · 4 Bedrooms · 2 Baths · House · Fireplace · Equipped kitchen
Brimming with timeless appeal, this beautifully presented four-bedroom Queenslander combines generous family living with traditional character and modern-day comfort in the heart of Stones Corner. Polished timber floors, decorative fretwork, high ceilings and VJ walls celebrate the home's classic Queenslander heritage, while modern finishes, light-filled interiors, generous living spaces and inviting outdoor areas create a warm and comfortable family home with plenty to enjoy now and scope to add further value over time (STCA). Property Features: Charming front porch creating a warm and welcoming entry Character fireplace with an ornate timber mantel, cast-iron arched firebox and brick chimney breast, creating a striking focal point within the spacious living room Stylish kitchen with stainless steel appliances, ample bench space and generous storage Spacious, light-filled dining area Seamless connection to the covered rear deck, providing a private setting for entertaining and relaxed
Request Details

Get email alerts

Don't miss out: be the first to know about new properties

The alert was correctly created

On subscribing you accept the conditions of use and the privacy policy
Alert
Receive new ads in your inbox
Save this search
Receive alerts for new listings

We'll send you an email when we have new properties for: "Properties for sale in South Bank with 4 bedrooms"

The alert was correctly created

Get email alerts and be the first to see new listings
Required field
On subscribing I accept the terms of the privacy policy
Perfect! You'll soon start receiving new listings via email
Alert
Receive an email when we have new ads for Properties for sale in South Bank with 4 bedrooms
Save this search
Filters

Bedrooms

Size (m²)

Price

$
$

Property type

Bathrooms

Clear all filters
Receive notifications when new entries are published.