485 houses for sale in She Oaks

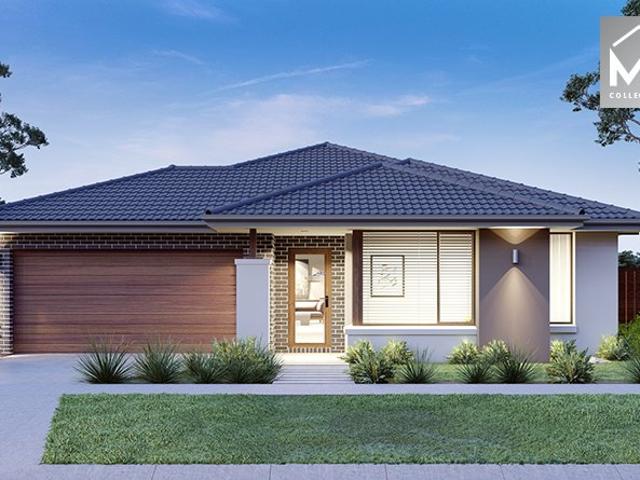
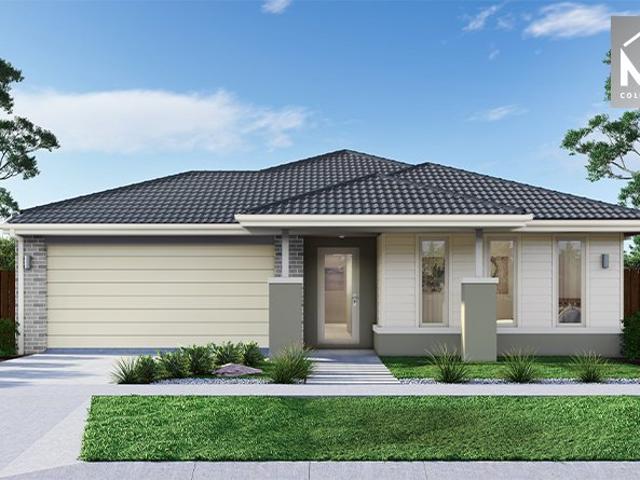
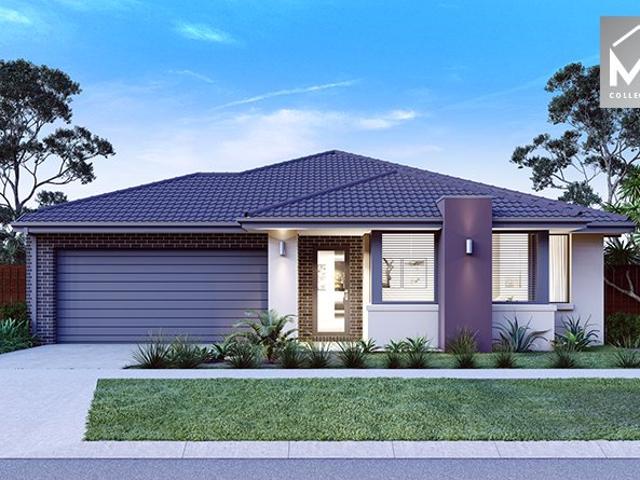
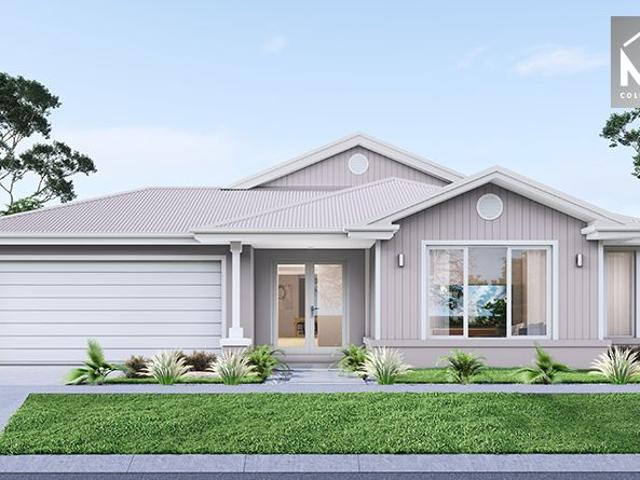
Mimosa Homes Proudly Presents the Beaconsfield 329 Title Q3 2026
View photo
Terraced House · for sale
Request Details
Mimosa Homes Proudly Presents the Beaconsfield 329 Title Q3 2026
She Oaks
· 4 Bedrooms · 2 Baths · Terraced House
· Equipped kitchen
She Oaks · 4 Bedrooms · 2 Baths · Terraced House · Equipped kitchen
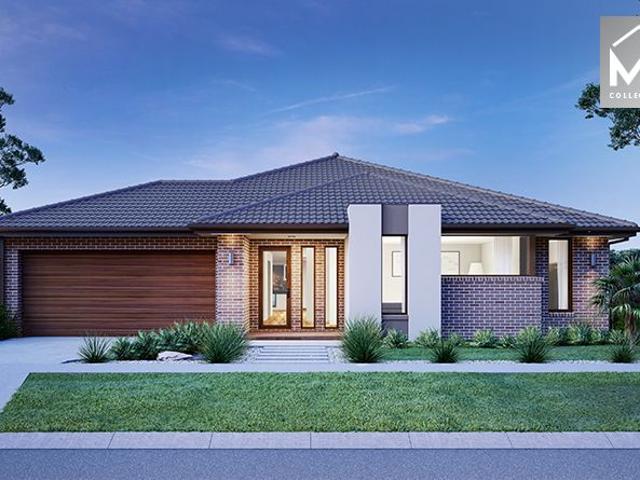
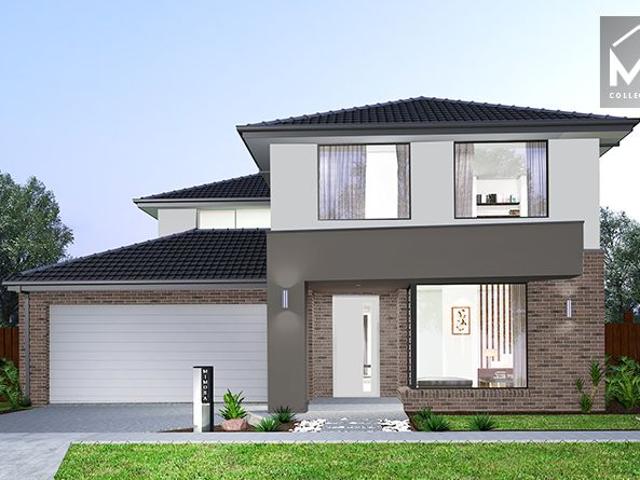
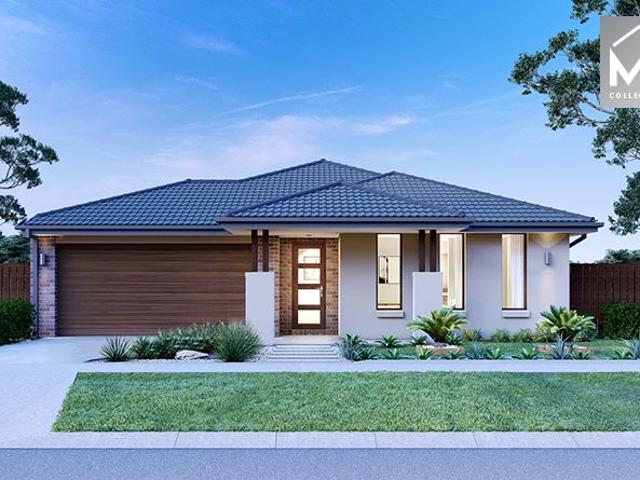
The Beaconsfield 329 House and Land Package! Mimosa Homes New Added Value Inclusions: - 50 Year Structural Warranty! - Inclusive of site costs & connections with H1 class slab as per standard inclusions! - Quality floor coverings throughout entire home! - Higher ceilings 2550mm to ground floor! - Double Glazed Awning windows! - LED Downlights to entire home! - Fibre Optic Provision! - Vitrified Compact Surface benchtop to kitchen, bathroom & ensuite! - 900mm S/S upright oven and cook top with S/S canopy rangehood! - Stainless steel Dishwasher and Microwave with trim kit! - 7 star energy! - Flexible floor plans & so much more! CALL BUILDER DIRECT! All plans and facades are indicative only and may change. Mimosa Homes may amend plans, specifications, and prices without notice. Package prices are based on a standard facade, standard inclusions, and suitable land availability, excluding developer/estate requirements. Facade and inclusion images may show non standard items not included in t
Request Details
Mimosa Homes Proudly Presents the Goldfield 277 Title Q3 2026
View photo
Terraced House · for sale
Request Details
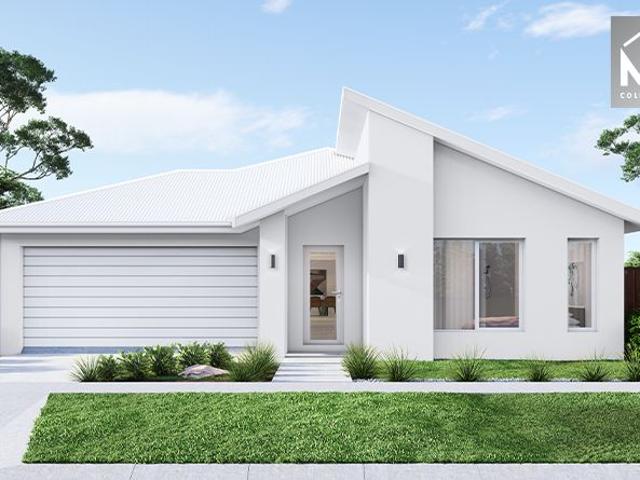
Mimosa Homes Proudly Presents the Goldfield 277 Title Q3 2026
She Oaks
· 4 Bedrooms · 2 Baths · Terraced House
· Equipped kitchen
She Oaks · 4 Bedrooms · 2 Baths · Terraced House · Equipped kitchen
The Goldfield 277 House and Land Package! Mimosa Homes New Added Value Inclusions: - 50 Year Structural Warranty! - Inclusive of site costs & connections with H1 class slab as per standard inclusions! - Quality floor coverings throughout entire home! - Higher ceilings 2550mm to ground floor! - Double Glazed Awning windows! - LED Downlights to entire home! - Fibre Optic Provision! - Vitrified Compact Surface benchtop to kitchen, bathroom & ensuite! - 900mm S/S upright oven and cook top with S/S canopy rangehood! - Stainless steel Dishwasher and Microwave with trim kit! - 7 star energy! - Flexible floor plans & so much more! CALL BUILDER DIRECT! All plans and facades are indicative only and may change. Mimosa Homes may amend plans, specifications, and prices without notice. Package prices are based on a standard facade, standard inclusions, and suitable land availability, excluding developer/estate requirements. Facade and inclusion images may show non standard items not included in the
Request Details
Mimosa Homes Proudly Presents the Allendale 253
View photo
Terraced House · for sale
Request Details
Mimosa Homes Proudly Presents the Allendale 253
She Oaks
· 4 Bedrooms · 2 Baths · Terraced House
· Equipped kitchen
She Oaks · 4 Bedrooms · 2 Baths · Terraced House · Equipped kitchen
The Allendale 253 House and Land Package! Mimosa Homes New Added Value Inclusions: - 50 Year Structural Warranty! - Inclusive of site costs & connections with H1 class slab as per standard inclusions! - Quality floor coverings throughout entire home! - Higher ceilings 2550mm to ground floor! - Double Glazed Awning windows! - LED Downlights to entire home! - Fibre Optic Provision! - Vitrified Compact Surface benchtop to kitchen, bathroom & ensuite! - 900mm S/S upright oven and cook top with S/S canopy rangehood! - Stainless steel Dishwasher and Microwave with trim kit! - 7 star energy! - Flexible floor plans & so much more! CALL BUILDER DIRECT! All plans and facades are indicative only and may change. Mimosa Homes may amend plans, specifications, and prices without notice. Package prices are based on a standard facade, standard inclusions, and suitable land availability, excluding developer/estate requirements. Facade and inclusion images may show non standard items not included in the
Request Details
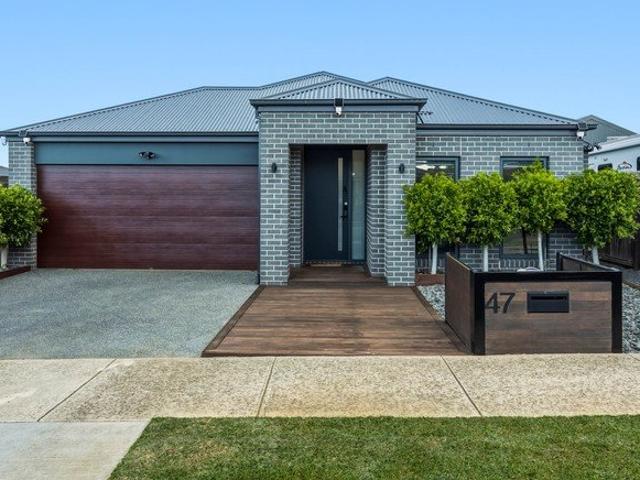
A Standout Home with Space for Everyone and Everything
View photo
House · for sale
Request Details
A Standout Home with Space for Everyone and Everything
She Oaks
· 4 Bedrooms · 2 Baths · House
She Oaks · 4 Bedrooms · 2 Baths · House
Positioned within one of Bannockburn's sought-after family pockets, 47 Darriwell Drive delivers the perfect balance of peaceful living and everyday convenience. Just moments from parklands, walking trails, Bannockburn's town centre, schools, sporting facilities and local cafés, this location offers the relaxed country lifestyle so many families are searching for, while keeping Geelong an easy commute away. The nearby Wabdallah Reserve walking trails also provide a beautiful natural escape right on your doorstep. Designed with modern family living in mind, this sophisticated four-bedroom, two-bathroom residence embraces a moody, contemporary aesthetic that feels both warm and refined. Multiple living zones create flexibility for growing families, allowing everyone to enjoy their own space while still coming together in the heart of the home. Every element has been thoughtfully considered to deliver comfort, style and functionality. A true standout of the property is its exceptional outd
Request Details
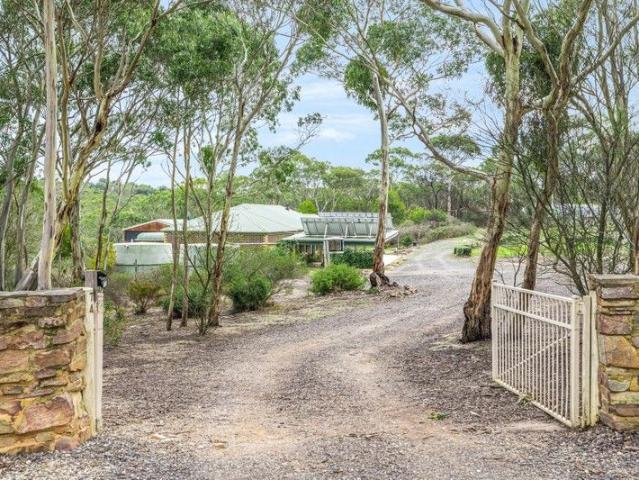
The Ultimate Lifestyle Property Completely Off Grid
View photo
House · for sale
Request Details
The Ultimate Lifestyle Property Completely Off Grid
She Oaks
· 4 Bedrooms · 2 Baths · House
· Equipped kitchen
She Oaks · 4 Bedrooms · 2 Baths · House · Equipped kitchen
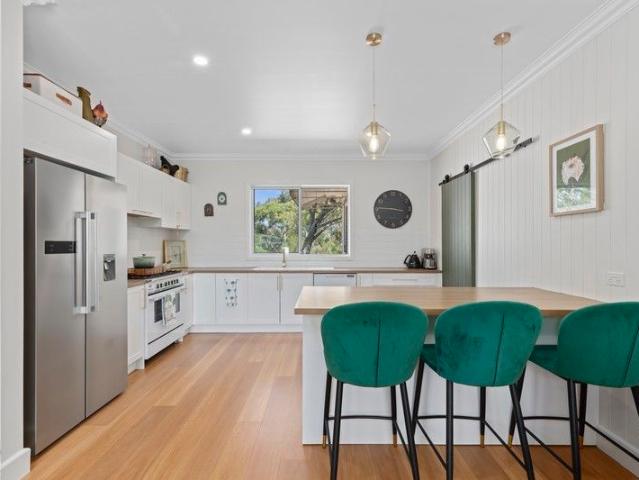
Set in the peaceful outskirts of Meredith, this home sits on top of the valley overlooking Deadman Gully which has a waterway running through which has flowing water in it approx. 50% of the year. Located just 8 mins to Meredith township, 26 minutes to Bannockburn & 45 mins to Ballarat/Geelong this is a fantastic opportunity for a peaceful & off grid lifestyle with a short commute to nearby cities. - Oversized master bedroom with walk in robe, ensuite, fan & views over the valley - 3 remaining bedrooms with built in robes, 2 of which have window seats with storage underneath - Large updated country style kitchen, gas cooking, abundance of cupboard & bench space, large fridge space and extra room for an additional freezer etc - Open plan with living/dining area with woodfire heater that is ample to heat the whole house plus ceiling fan - Second meals/living zone with built in cabinets & external access - Central bathroom with separate bath & shower - Large linen cupboard in hallway - Hu
Request Details
Acreage Living with Space, Comfort & Endless Possibilities
View photo
House · for sale
Request Details
Acreage Living with Space, Comfort & Endless Possibilities
She Oaks
· 3 Bedrooms · 2 Baths · House
· Air conditioning · Swimming pool
She Oaks · 3 Bedrooms · 2 Baths · House · Air conditioning · Swimming pool
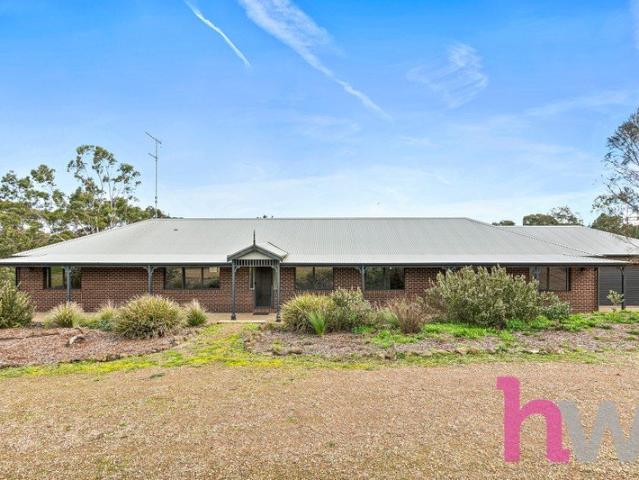
Escape the everyday and embrace a true country lifestyle with this outstanding acreage retreat, set on approximately 17.4 acres of picturesque land in the tightly held and highly sought-after Anakie region. The main residence offers three spacious bedrooms and two bathrooms, enhanced by a reverse cycle air conditioning system ensuring year-round comfort. Designed for relaxed family living, the home flows effortlessly to the outdoors where an in-ground swimming pool creates the perfect setting for summer entertaining, family fun and hosting friends in complete privacy. Adding incredible versatility is the renovated bungalow with its own kitchenette and bathroom, ideal for extended family, teenagers, guest accommodation, a home office or even income potential. For those needing serious space, the property is exceptionally well-equipped with extensive shedding, including large hay and machinery sheds, making it perfect for tradies, hobby farmers, car enthusiasts or anyone seeking room to
Request Details
A View Worth Coming Home To
View photo
House · for sale
Request Details
A View Worth Coming Home To
She Oaks
· 4 Bedrooms · 2 Baths · House
· Equipped kitchen
She Oaks · 4 Bedrooms · 2 Baths · House · Equipped kitchen
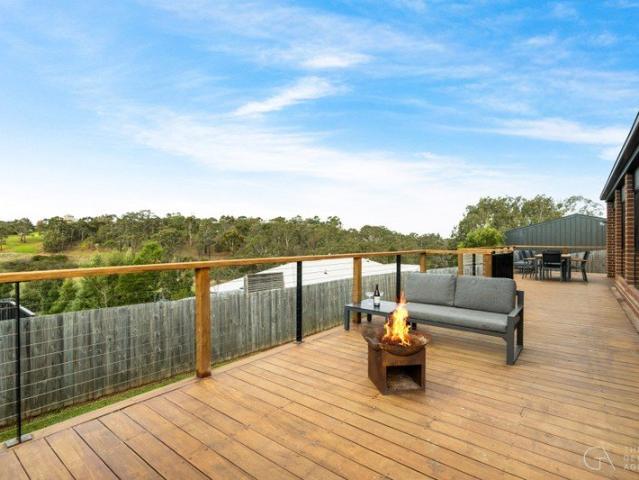
Opportunities like this are exceptionally rare! There are very few properties that can offer an outlook like 34 Ware Street, and even fewer that ever become available, particularly at this price point. From the moment you open the front door, your attention is immediately drawn. It's a view that creates a sense of calm the moment you step inside. It's an outlook that simply cannot be replicated, or built out. Positioned on a generous 701sqm (approx.) allotment, quietly tucked away, this quality-built 2020 Sherridon home offers four bedrooms, two bathrooms, and a spacious open-plan living area that seamlessly connects the kitchen, dining and family zones. Designed to embrace its surroundings, the expansive raised deck extends the living space outdoors, making the most of the spectacular scenery. Whether you're entertaining family and friends or simply enjoying a quiet morning coffee, this is a home that encourages you to slow down and appreciate where you are. Location! Location! Locati
Request Details
Calling First Home Buyers, Down Sizers and Investors 430m2
View photo
House · for sale
Request Details
Calling First Home Buyers, Down Sizers and Investors 430m2
She Oaks
· 3 Bedrooms · 2 Baths · House
· Garden · Equipped kitchen
She Oaks · 3 Bedrooms · 2 Baths · House · Garden · Equipped kitchen
Perfectly positioned within walking distance to schools, childcare centres and playgrounds, this well-presented home appeals to first home buyers, families, retirees and investors alike. Step inside to the first of two carpeted living areas, ideal for movie nights or a separate retreat for children. The master suite is privately located and features a ceiling fan, walk-in robe and full ensuite with shower, vanity and toilet. At the heart of the home is the open-plan kitchen, living and dining zone, complete with stainless steel appliances, timber benchtops and contemporary finishes. A split system ensures year-round comfort. Two additional bedrooms with built-in robes are positioned down a separate hallway and are serviced by a central bathroom and separate toilet. The spacious laundry offers excellent storage and external access. Outside, the low-maintenance backyard features a large undercover alfresco deck and concrete surrounds, perfect for entertaining family and friends. The doub
Request Details
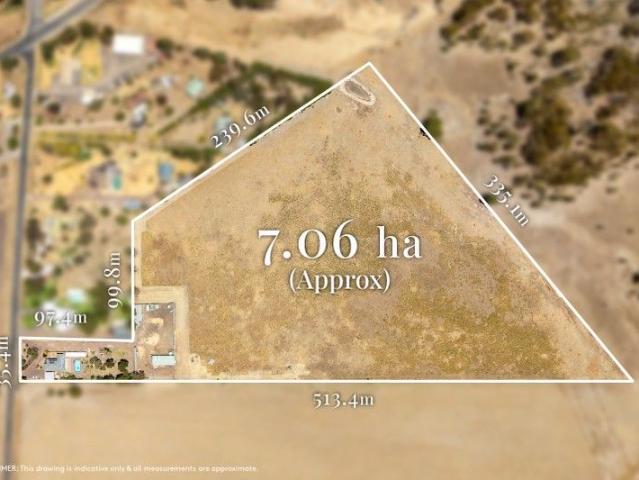
Rare Moorabool Valley Vacant Holding
View photo
Terraced House · for sale
Request Details
Rare Moorabool Valley Vacant Holding
She Oaks
· Terraced House
She Oaks · Terraced House
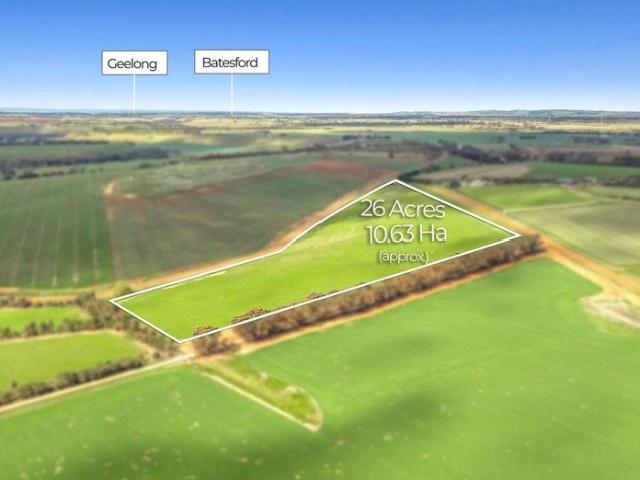
Exceptional North-facing property with Bakers Road & Matthey's Road frontages.. Walking distance to the Moorabool River.. 85km Westgate Bridge, 23km Geelong, 6km Bannockburn and 1.6km to Midland Highway.. 1 paddock, loam soils (limestone base), gently rising country suited to a variety of pursuits.. Approximately 300 new trees planted, including spotted gums, yellow gum and acacias.. Ideal homesite (STCA) with single-phase and 3-phase power accessible (outside boundaries). One of a kind, having been in the same family ownership for 45 years.. Inspect by appointment only
Request Details
Mimosa Homes Proudly Presents the Saba 260
View photo
Terraced House · for sale
Request Details
Mimosa Homes Proudly Presents the Saba 260
She Oaks
· 4 Bedrooms · 2 Baths · Terraced House
· Equipped kitchen
She Oaks · 4 Bedrooms · 2 Baths · Terraced House · Equipped kitchen
The Saba 260 House and Land Package! Mimosa Homes New Added Value Inclusions:- 50 Year Structural Warranty!- Inclusive of site costs & connections with H1 class slab as per standard inclusions!- Quality floor coverings throughout entire home!- Higher ceilings 2550mm to ground floor!- Double Glazed Awning windows!- LED Downlights to entire home!- Fibre Optic Provision!- Vitrified Compact Surface benchtop to kitchen, bathroom & ensuite!- 900mm S/S upright oven and cook top with S/S canopy rangehood!- Stainless steel Dishwasher and Microwave with trim kit!- 7 star energy!- Flexible floor plans & so much more!CALL MOHIT DIRECT 0476146124All plans and facades are indicative only and may change. Mimosa Homes may amend plans, specifications, and prices without notice. Package prices are based on a standard facade, standard inclusions, and suitable land availability, excluding developer/estate requirements. Facade and inclusion images may show non standard items not included in the price. Dime
Request Details
Ready To Build Mimosa Homes Proudly Presents the Kallista 226
View photo
Terraced House · for sale
Request Details
Ready To Build Mimosa Homes Proudly Presents the Kallista 226
She Oaks
· 4 Bedrooms · 2 Baths · Terraced House
· Equipped kitchen
She Oaks · 4 Bedrooms · 2 Baths · Terraced House · Equipped kitchen
The Kallista 226 House and Land Package! Mimosa Homes New Added Value Inclusions:- 50 Year Structural Warranty!- Inclusive of site costs & connections with H1 class slab as per standard inclusions!- Quality floor coverings throughout entire home!- Higher ceilings 2550mm to ground floor!- Double Glazed Awning windows!- LED Downlights to entire home!- Fibre Optic Provision!- Vitrified Compact Surface benchtop to kitchen, bathroom & ensuite!- 900mm S/S upright oven and cook top with S/S canopy rangehood!- Stainless steel Dishwasher and Microwave with trim kit!- 7 star energy!- Flexible floor plans & so much more!CALL MAAN DIRECT ON 0433 061 889All plans and facades are indicative only and may change. Mimosa Homes may amend plans, specifications, and prices without notice. Package prices are based on a standard facade, standard inclusions, and suitable land availability, excluding developer/estate requirements. Facade and inclusion images may show non standard items not included in the pri
Request Details
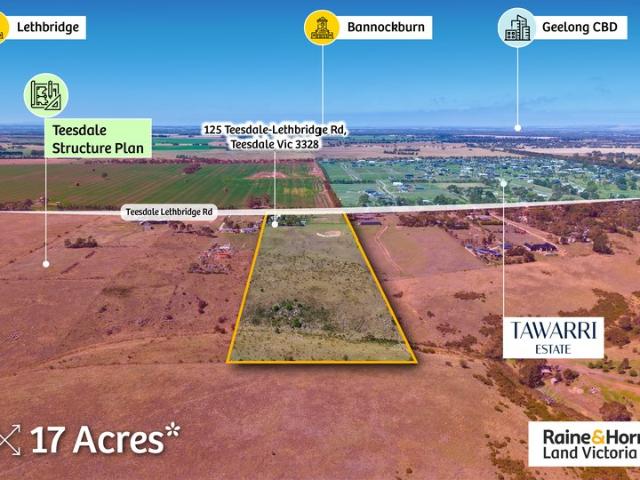
68,800 m² within Teesdale Structure Plan Future Zoning: Low Density Residential Zone
View photo
Terraced House · for sale
Request Details
68,800 m² within Teesdale Structure Plan Future Zoning: Low Density Residential Zone
She Oaks
· 4 Bedrooms · 2 Baths · Terraced House
She Oaks · 4 Bedrooms · 2 Baths · Terraced House
Raine & Horne Land Victoria proudly presents an exceptional lifestyle and land banking opportunity set on approximately 68,800 m² (approx. 17 acres) within the Teesdale Structure Plan, earmarked for future Low Density Residential Zone (LDRZ). This charming country homestead offers the perfect balance of peaceful rural living and long-term development upside, making it an outstanding opportunity for families, investors, or land bankers looking to secure a premium holding in a tightly held growth corridor. With plenty of space for children to play and animals to roam, combined with close proximity to local amenities, this property delivers both lifestyle and convenience without compromise. Property Features: • Approx. 17 acres (68,800 m²) within Teesdale Structure Plan • Current Zoning: Farming Zone (FZ), Future Zoning: Low Density Residential Zone (LDRZ) • Potential to retain existing dwelling and subdivide into approximately 10 lots (STCA) • 4 bedrooms, 2 bathrooms home on the property
Request Details
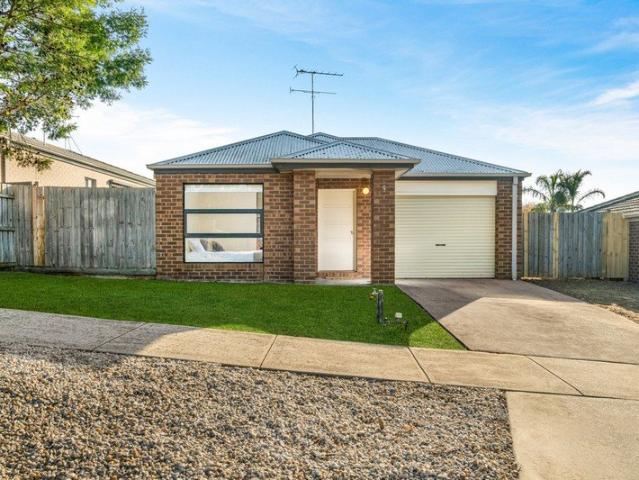
Affordable, Perfect Location, Family Home 522m2
View photo
House · for sale
Request Details
Affordable, Perfect Location, Family Home 522m2
She Oaks
· 4 Bedrooms · 2 Baths · House
· Garden · Parking · Patio · Equipped kitchen
She Oaks · 4 Bedrooms · 2 Baths · House · Garden · Parking · Patio · Equipped kitchen
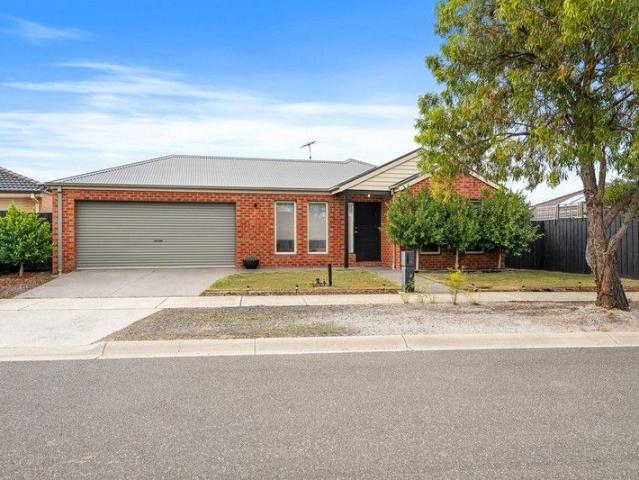
Within the quiet Willowbrae Estate is this comfortable home ready for the next family to enjoy. Recently updated with paint, carpets and blinds, this 4 bedroom 2 bathroom home will impress on inspection. At the front is the master bedroom with walk in robe and ensuite, with the 3 other bedrooms to follow down the hallway opposite the centrally located family bathroom with separate toilet and laundry. The open plan lounge dining area features plenty of natural light with sliding door access to the rear and side yard. The spacious kitchen features updated appliances, plenty of bench top space and storage. The concrete back patio is ideal for entertaining plus plenty of grass area for the kids and pets. Garage for the car plus off street parking and the added advantage of side gated access to park the trailer/boat/van. This property is perfectly positioned within walking distance to the town center, local schools and coffee shops. Don't wait too long, this family home is priced to sell
Request Details
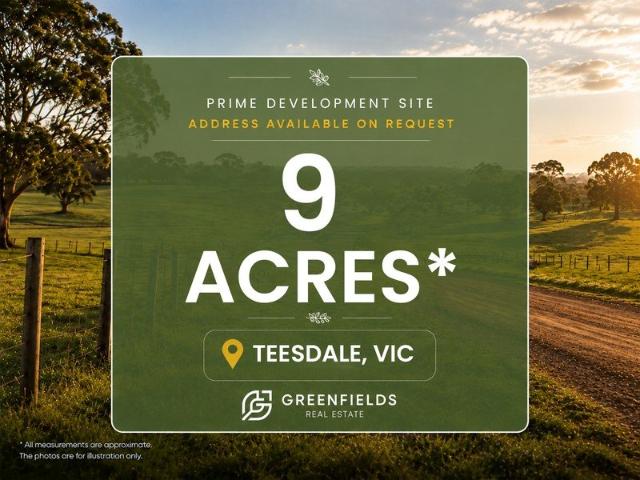
Prime 9 Acre Development Opportunity in Prestigious Teesdale
View photo
Terraced House · for sale
Request Details
Prime 9 Acre Development Opportunity in Prestigious Teesdale
She Oaks
· Terraced House
She Oaks · Terraced House
Greenfields Real Estate proudly presents an exceptional opportunity to secure approximately 9 acres of prime land in the highly sought-after township of Teesdale. Positioned within one of regional Victoria's fastest-growing lifestyle destinations, this expansive parcel offers enormous potential for developers, land bankers, investors, and visionary buyers seeking a premium future project opportunity (STCA). Surrounded by quality lifestyle properties and ongoing residential growth, the property enjoys the perfect balance of peaceful country living and convenient access to essential amenities. Teesdale continues to attract strong demand from families, acreage buyers, and investors looking to capitalise on the region's growth and increasing popularity. Key Features: Approx. 9 acres of premium land holding Outstanding future development potential (STCA) Highly desirable and rapidly growing location Ideal for land banking or lifestyle subdivision opportunities Peaceful rural surroundings wi
Request Details
Escape to the Country Spacious Lifestyle Acreage on Bannockburn's Eastern Edge
View photo
Terraced House · for sale
Request Details
Escape to the Country Spacious Lifestyle Acreage on Bannockburn's Eastern Edge
She Oaks
· Terraced House
She Oaks · Terraced House
Greenfields RE is pleased to present for sale a generous size lifestyle acreage property situated on the Eastern fringe of Bannockburn, close to all major local amenities and a short country drive to Geelong CBD. KEY INVESTMENT HIGHLIGHTS: Lifestyle family property. 5 minutes' drive from Train Station. Short drive from town centre and all local amenities. 30km from Geelong CBD Strategically located on the boundary of Bannockburn East growth area For more information, please contact Greenfields Real Estate Jatinder Singh 0430 111 033 or 1300 845 156 PLEASE NOTE: Photos are for illustration purposes only. Due diligence checklist - for home and residential property buyers - www.consumer.vic.gov.au/duediligencechecklist Kindly click the link below and fill out the form to get complete details of the business. form.jotform.com/Jatinder_jatinder/JSA-GRS-NDA DISCLAIMER: All stated dimensions are approximate only. Particulars given are for general information only and do not const
Request Details
The New Country Lifestyle
View photo
Terraced House · for sale
Request Details
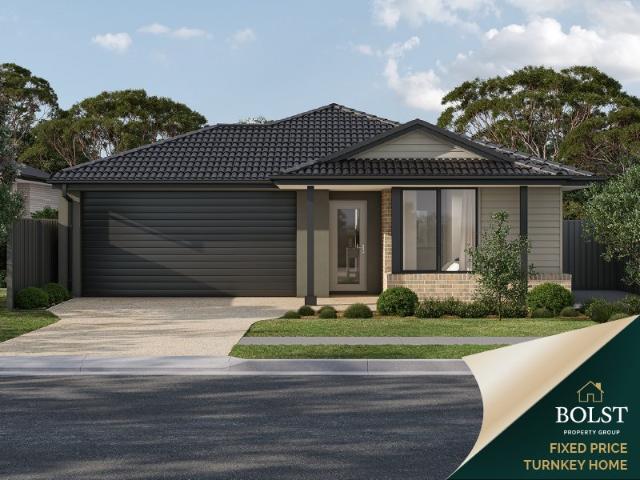
The New Country Lifestyle
She Oaks
· Terraced House
She Oaks · Terraced House
Greenfields RE is pleased to present for sale lifestyle acreage property situated in Bannockburn, close to all major local amenities and a short country drive to Geelong CBD. KEY INVESTMENT HIGHLIGHTS: Lifestyle family property. 3 minutes' drive from Train Station. Short drive to town centre and all local amenities. 30km from Geelong CBD Strategically located on the boundary of Bannockburn North Development Plan Area For more information, please contact Greenfields Real Estate Jatinder Singh 0430 111 033 or 1300 845 156 Contact Jatinder on 0430 111 033 or Manu on 0457 696 679 for more information and to secure this prime piece of real estate today! PLEASE NOTE: Photos are for illustration purposes only. Due diligence checklist - for home and residential property buyers - www.consumer.vic.gov.au/duediligencechecklist Kindly click the link below and fill out the form to get complete details of the business. form.jotform.com/Jatinder_jatinder/JSA-GRS-NDA DISCLAIMER: All state
Request Details
Bannockburn South Growth Area Location
View photo
Terraced House · for sale
Request Details
Bannockburn South Growth Area Location
She Oaks
· Terraced House
She Oaks · Terraced House
Greenfields RE is pleased to present for sale 8 acre property situated strategically on the fringe of the Bannockburn South growth region. KEY INVESTMENT HIGHLIGHTS: Comprising 8 acres south of Bannockburn town centre. 3 minutes' drive from Train Station. Short drive to town centre and all amenities. 30km from Geelong CBD Currently lifestyle property. Strategically located on the boundary of Bannockburn South Development Plan Area For more information, please contact Greenfields Real Estate Jatinder Singh 0430 111 033 or 1300 845 156 Kindly click the link below and fill out the form to get complete details of the business. form.jotform.com/Jatinder_jatinder/JSA-GRS-NDA PLEASE NOTE: Photos are for illustration purposes only. Due diligence checklist - for home and residential property buyers - www.consumer.vic.gov.au/duediligencechecklist DISCLAIMER: All stated dimensions are approximate only. Particulars given are for general information only and do not constitute any repre
Request Details
Mimosa Homes Proudly Presents the Malvern 443
View photo
Terraced House · for sale
Request Details
Mimosa Homes Proudly Presents the Malvern 443
She Oaks
· 5 Bedrooms · 3 Baths · Terraced House
· Equipped kitchen
She Oaks · 5 Bedrooms · 3 Baths · Terraced House · Equipped kitchen
The Malvern 443 House and Land Package! Mimosa Homes New Added Value Inclusions: - Inclusive of site costs & connections with H1 class slab as per standard inclusions! - 50 Year Structural Warranty! - Colorbond Steel Roof to double storey homes only! -Quality floor coverings throughout entire home! - Higher ceilings 2550mm to ground floor! - Double Glazed Awning windows! - LED Downlights to entire home! - Vitrified Compact Surface benchtop to kitchen, bathroom & ensuite! - 900mm S/S upright oven and cook top with S/S canopy rangehood! - Stainless steel Dishwasher and Microwave - 4 star ducted gas heating unit! - 7 star energy! - Flexible floor plans & so much more! CALL BUILDER DIRECT! All plans and facades are indicative only and may change. Mimosa Homes may amend plans, specifications, and prices without notice. Package prices are based on a standard facade, standard inclusions, and suitable land availability, excluding developer/estate requirements. Facade and inclusion images may s
Request Details
Corner 1.25 Acre Block with Township Zoning and Endless Potential
View photo
House · for sale
Request Details
Corner 1.25 Acre Block with Township Zoning and Endless Potential
She Oaks
· 3 Bedrooms · 1 Bath · House
· Equipped kitchen
She Oaks · 3 Bedrooms · 1 Bath · House · Equipped kitchen
Offering an incredibly unique opportunity in the heart of the Teesdale township. A superb 4852m2 corner parcel and zoned Township for those who are looking for a possible commercial space or a conveniently located permanent residence. The home itself has been renovated throughout, with further scope to extend. Light filled and offering an instant sense of comfort, the home true to it's era boasts charming character features throughout. The practical kitchen with 900mm gas cook top and oven, dual drawer dishwasher, sleek timber look bench tops, breakfast bar and feature pendants, overlook the living and dining. A main bedroom with built-in-robe and ceiling fan are complimented by a further 2 bedrooms with inbuilt robes and storage. The bathroom with floor to ceiling tiles and timber panel walls, comprises a seamless walk-in shower, feature vanity and wall panel heater for those cooler months. A separate toilet and versatile storage room and laundry complete the home. An ideal opportunit
Request Details
The ideal property for lovers of peace and tranquility!
View photo
House · for sale
Request Details
The ideal property for lovers of peace and tranquility!
She Oaks
· 4 Bedrooms · 2 Baths · House
She Oaks · 4 Bedrooms · 2 Baths · House
Welcome to a lifestyle property that delivers the perfect balance of space, comfort, and country living in the heart of Teesdale. Set on approximately 2.69 acres, this beautifully designed family home offers room to grow, space to entertain, and room to simply enjoy life at your own pace. Step inside and discover four generous bedrooms, each thoughtfully designed with space and comfort in mind. The impressive master suite is a true retreat, complete with a private ensuite and an enormous walk-in robe, while the remaining bedrooms are positioned at the opposite end of the home, serviced by a well-appointed family bathroom that caters perfectly for children, guests, and everyday living. For those working from home, the separate study provides a quiet and practical workspace, while three distinct living zones ensure every member of the family has a place to relax, connect, or unwind. Whether it's movie nights, family gatherings, or simply finding a quiet corner to escape, this home has yo
Request Details
Spacious Family Living with Side Access
View photo
House · for sale
Request Details
Spacious Family Living with Side Access
She Oaks
· 3 Bedrooms · 2 Baths · House
· Parking · Equipped kitchen
She Oaks · 3 Bedrooms · 2 Baths · House · Parking · Equipped kitchen
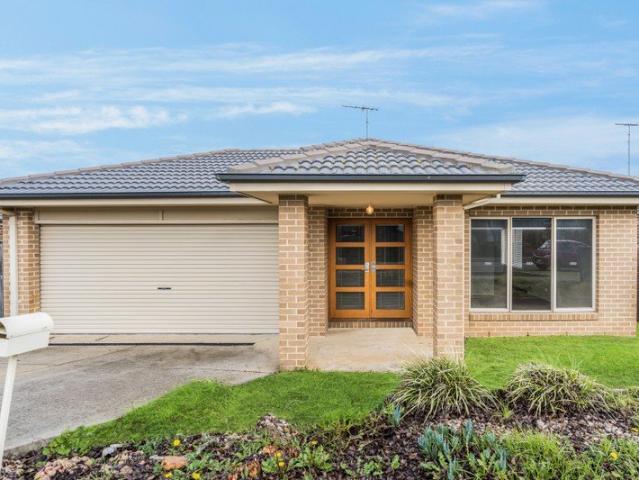
This well-designed family home, set on a generous 684m² allotment, delivers the perfect blend of space, comfort and convenience in one of Bannockburn's most sought-after locations. Offering three bedrooms, two bathrooms and a double car garage, the home has been thoughtfully designed to cater to growing families and those seeking additional living space. Positioned at the front of the home, the master bedroom provides a private retreat complete with its own ensuite and walk-in robe. The remaining bedrooms are located separately and are serviced by a central family bathroom. At the heart of the home, the open-plan kitchen, dining and living area creates a welcoming space for everyday living and entertaining. A second living area provides flexibility for families, whether as a children's retreat, media room or additional lounge, both living areas completed with a split system heating and cooling while the dedicated study space is ideal for those working from home or studying. Step outsid
Request Details
Mimosa Homes Proudly Presents the Aspendale 226
View photo
Terraced House · for sale
Request Details
Mimosa Homes Proudly Presents the Aspendale 226
She Oaks
· 4 Bedrooms · 2 Baths · Terraced House
· Equipped kitchen
She Oaks · 4 Bedrooms · 2 Baths · Terraced House · Equipped kitchen
The Aspendale 226 House and Land Package! Mimosa Homes New Added Value Inclusions: - 50 Year Structural Warranty! - Inclusive of site costs & connections with H1 class slab as per standard inclusions! - Quality floor coverings throughout entire home! - Higher ceilings 2550mm to ground floor! - Double Glazed Awning windows! - LED Downlights to entire home! - Fibre Optic Provision! - Vitrified Compact Surface benchtop to kitchen, bathroom & ensuite! - 900mm S/S upright oven and cook top with S/S canopy rangehood! - Stainless steel Dishwasher and Microwave with trim kit! - 7 star energy! - Flexible floor plans & so much more! CALL BUILDER DIRECT! All plans and facades are indicative only and may change. Mimosa Homes may amend plans, specifications, and prices without notice. Package prices are based on a standard facade, standard inclusions, and suitable land availability, excluding developer/estate requirements. Facade and inclusion images may show non standard items not included in the
Request Details
Mimosa Homes Proudly Presents the Aspendale 226
View photo
Terraced House · for sale
Request Details
Mimosa Homes Proudly Presents the Aspendale 226
She Oaks
· 4 Bedrooms · 2 Baths · Terraced House
· Equipped kitchen
She Oaks · 4 Bedrooms · 2 Baths · Terraced House · Equipped kitchen
The Aspendale 226 House and Land Package! Mimosa Homes New Added Value Inclusions: - 50 Year Structural Warranty! - Inclusive of site costs & connections with H1 class slab as per standard inclusions! - Quality floor coverings throughout entire home! - Higher ceilings 2550mm to ground floor! - Double Glazed Awning windows! - LED Downlights to entire home! - Fibre Optic Provision! - Vitrified Compact Surface benchtop to kitchen, bathroom & ensuite! - 900mm S/S upright oven and cook top with S/S canopy rangehood! - Stainless steel Dishwasher and Microwave with trim kit! - 7 star energy! - Flexible floor plans & so much more! CALL BUILDER DIRECT! All plans and facades are indicative only and may change. Mimosa Homes may amend plans, specifications, and prices without notice. Package prices are based on a standard facade, standard inclusions, and suitable land availability, excluding developer/estate requirements. Facade and inclusion images may show non standard items not included in the
Request Details
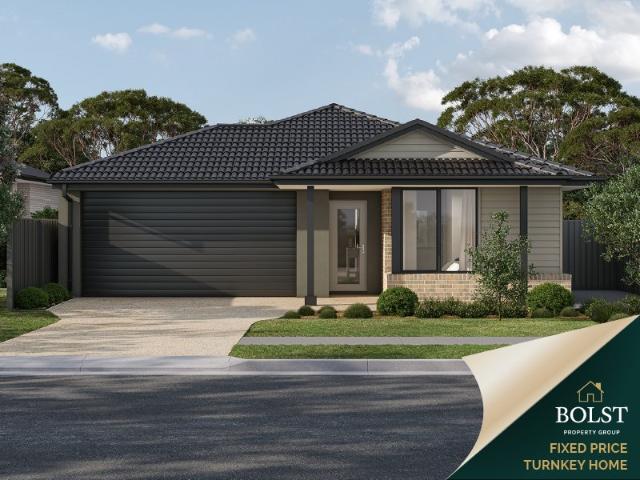
Turnkey Living in Bannockburn from $629K Fixed Price, Nothing More to Spend
View photo
Terraced House · for sale
Request Details
Turnkey Living in Bannockburn from $629K Fixed Price, Nothing More to Spend
She Oaks
· 3 Bedrooms · 2 Baths · Terraced House
· Parking
She Oaks · 3 Bedrooms · 2 Baths · Terraced House · Parking
Full turnkey 3-bedroom home from $629K everything included, move in or rent out with zero hidden costs. Ideal for first home buyers or investors seeking affordable, low-maintenance living in a growing regional market. Secure a simple, stress-free entry into the market with this 100% fixed price turnkey house & land package in Somerset Estate, Bannockburn. With a practical 3-bedroom layout and single-car garage, this home is designed for easy living, low upkeep and strong long-term appeal whether you're moving in or investing. Why This Stands Out $629K turnkey package strong entry-level value Fixed price no surprises Full turnkey move-in or tenant ready Low-maintenance design Located in a growing regional market Location Somerset Estate, Bannockburn Popular and fast-growing regional community Easy access to Geelong and surrounding areas Close to schools, shops and local amenities Strong appeal to both owner occupiers and tenants Turnkey Inclusions Everything Done For You External > Full
Request Details
Fixed Price Turnkey in Bannockburn Move In Ready, No Hidden Costs
View photo
Terraced House · for sale
Request Details
Fixed Price Turnkey in Bannockburn Move In Ready, No Hidden Costs
She Oaks
· 4 Bedrooms · 2 Baths · Terraced House
She Oaks · 4 Bedrooms · 2 Baths · Terraced House
Full turnkey, fixed price home in Bannockburn everything included, move in or rent out with total certainty. Ideal for first home buyers or investors seeking low-maintenance living in a growing regional corridor. Take the next step with confidence in this 100% fixed price turnkey house & land package in Somerset Estate, Bannockburn designed for those who want a simple, secure and stress-free pathway into the market. Whether you're buying your first home or securing a smart investment, this package delivers a complete solution with no hidden costs and nothing left to do. Why This Stands Out No surprises Full turnkey move-in or rent-ready Strong value in a growing regional market Low-maintenance, modern design Ideal for both owner occupiers & investors Location Bannockburn (Somerset Estate) Growing regional hub with strong community appeal Easy access to Geelong and surrounding areas Close to schools, shops and local amenities Increasing demand from families and renters This is a locatio
Request Details

Get email alerts

Don't miss out: be the first to know about new properties

The alert was correctly created

On subscribing you accept the conditions of use and the privacy policy
Alert
Receive new ads in your inbox
Save this search
Receive alerts for new listings

We'll send you an email when we have new properties for: "Houses for sale in She Oaks"

The alert was correctly created

Balliang
Moorabool, Greater Geelong
Get email alerts and be the first to see new listings
Required field
On subscribing I accept the terms of the privacy policy
Perfect! You'll soon start receiving new listings via email
Alert
Receive an email when we have new ads for Houses for sale in She Oaks
Save this search
Filters

Bedrooms

Size (m²)

Price

$
$

Property type

Bathrooms

Clear all filters
Receive notifications when new entries are published.