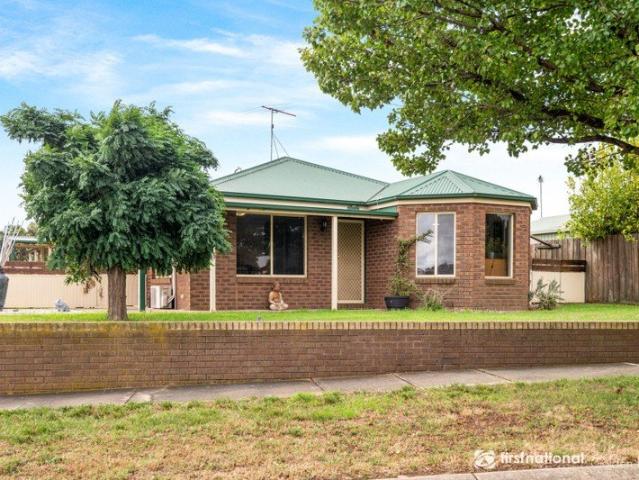
484 houses for sale in She Oaks

Lifestyle, Land & Opportunity 4,169m2
View photo
House · for sale
Request Details
New
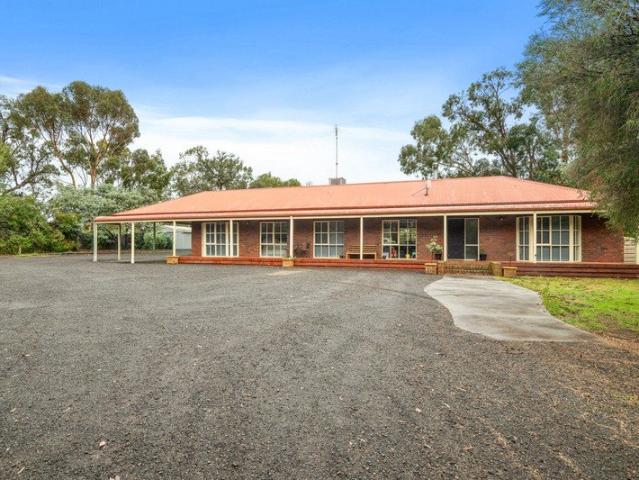
Lifestyle, Land & Opportunity 4,169m2
She Oaks
· 2 Bedrooms · 1 Bath · House
· Equipped kitchen
She Oaks · 2 Bedrooms · 1 Bath · House · Equipped kitchen
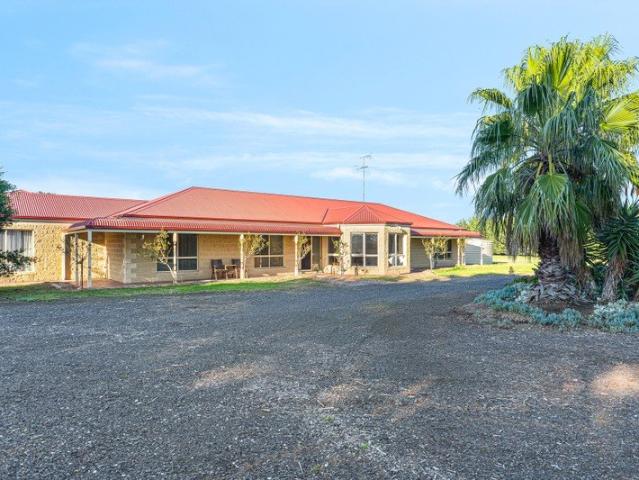
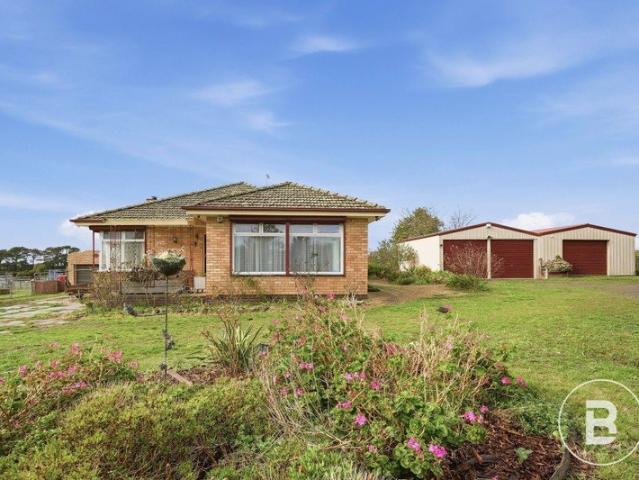
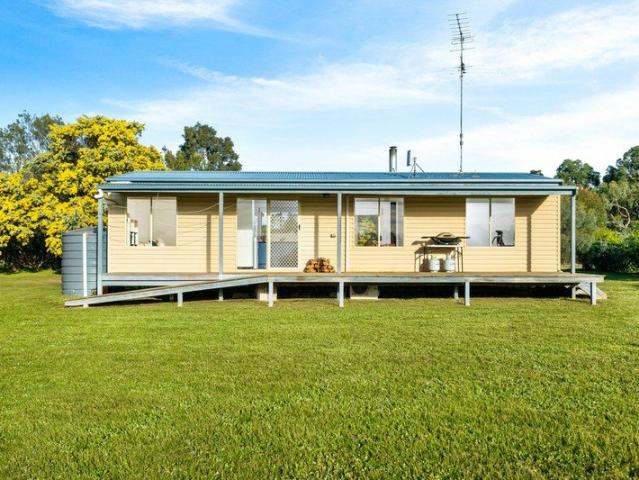
Nestled on a generous lifestyle allotment, this charming two-bedroom cabin style home offers the perfect opportunity to embrace peaceful country living while leaving plenty of room to create your dream lifestyle. Inside, you'll find a light-filled open plan living, dining and kitchen area designed for comfortable everyday living. The well-appointed kitchen features an electric cooktop and oven, along with ample cupboard and bench space to cater for the whole family. The lounge is equipped with both a woodfire and split-system heating and cooling, ensuring year-round comfort. Two spacious bedrooms, with the main bedroom offering a four-door built-in robe, while the second bedroom features a double built-in robe. The central bathroom is practical and well presented, servicing the home with ease. Step outside and discover the true appeal of this property. The expansive block provides endless possibilities, whether you're dreaming of adding an alfresco entertaining area, installing a swimm
Request Details
Lifestyle, Space and Functionality in the Heart of Bannockburn
View photo
House · for sale
Request Details
Lifestyle, Space and Functionality in the Heart of Bannockburn
She Oaks
· 4 Bedrooms · 2 Baths · House
· Equipped kitchen
She Oaks · 4 Bedrooms · 2 Baths · House · Equipped kitchen
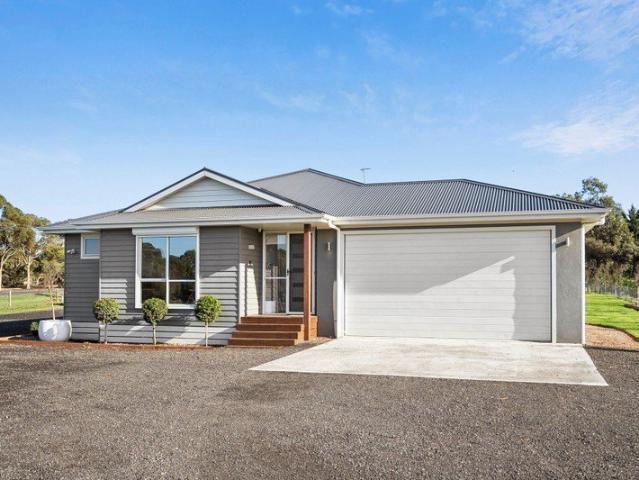
Set on an expansive 4,098m² allotment in one of Bannockburn's most sought-after pockets, this impressive family residence delivers the perfect balance of space, style and functionality. Designed for growing families who value room to move, the home offers four bedrooms, two bathrooms, multiple living zones and exceptional outdoor entertaining, all surrounded by beautifully landscaped grounds. Step inside and be welcomed by light-filled interiors and contemporary floorboards that flow throughout the home. The spacious master suite is privately positioned and features a walk-in robe along with a luxurious ensuite complete with a double shower. Three additional bedrooms are generously sized and include built-in robes, serviced by a central family bathroom with bathtub and a separate toilet, creating a practical layout for everyday family living. At the heart of the home lies the stunning open-plan kitchen, dining and living area. Designed for entertaining and family connection, the kitche
Request Details
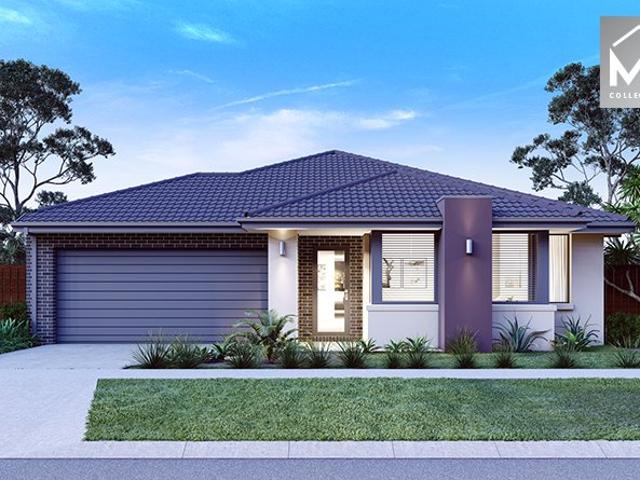
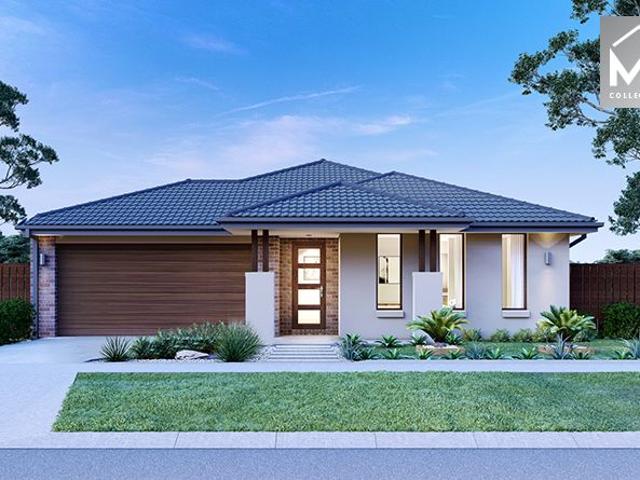
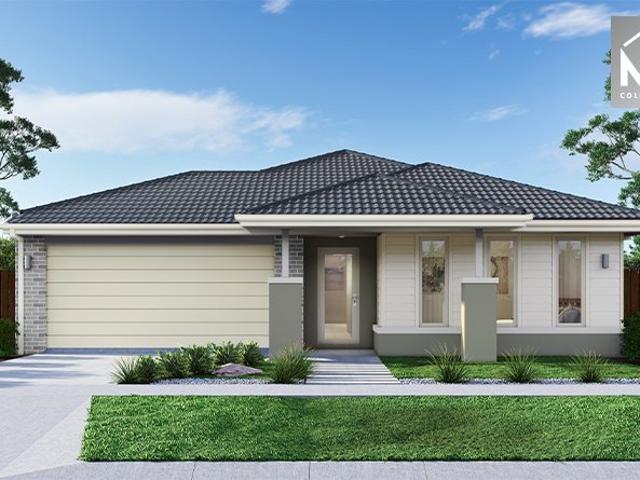
Mimosa Homes Proudly Presents the Armadale 278
View photo
Terraced House · for sale
Request Details
Mimosa Homes Proudly Presents the Armadale 278
She Oaks
· 4 Bedrooms · 2 Baths · Terraced House
· Equipped kitchen
She Oaks · 4 Bedrooms · 2 Baths · Terraced House · Equipped kitchen
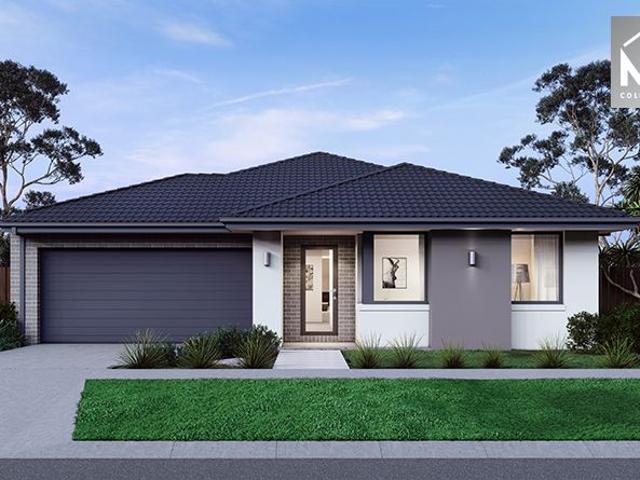
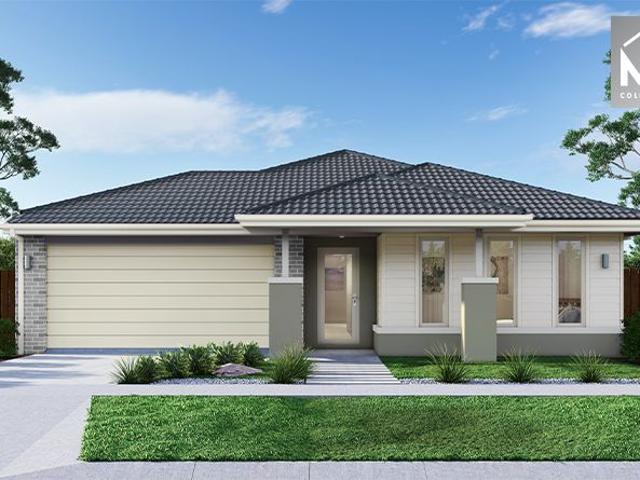
The Armadale 278 House and Land Package! Mimosa Homes New Added Value Inclusions: - 50 Year Structural Warranty! - Inclusive of site costs & connections with H1 class slab as per standard inclusions! - Quality floor coverings throughout entire home! - Higher ceilings 2550mm to ground floor! - Double Glazed Awning windows! - LED Downlights to entire home! - Fibre Optic Provision! - Vitrified Compact Surface benchtop to kitchen, bathroom & ensuite! - 900mm S/S upright oven and cook top with S/S canopy rangehood! - Stainless steel Dishwasher and Microwave with trim kit! - 7 star energy! - Flexible floor plans & so much more! CALL BUILDER DIRECT! All plans and facades are indicative only and may change. Mimosa Homes may amend plans, specifications, and prices without notice. Package prices are based on a standard facade, standard inclusions, and suitable land availability, excluding developer/estate requirements. Facade and inclusion images may show non standard items not included in the p
Request Details
A Landmark Landholding
View photo
Terraced House · for sale
Request Details
A Landmark Landholding
She Oaks
· Terraced House
She Oaks · Terraced House
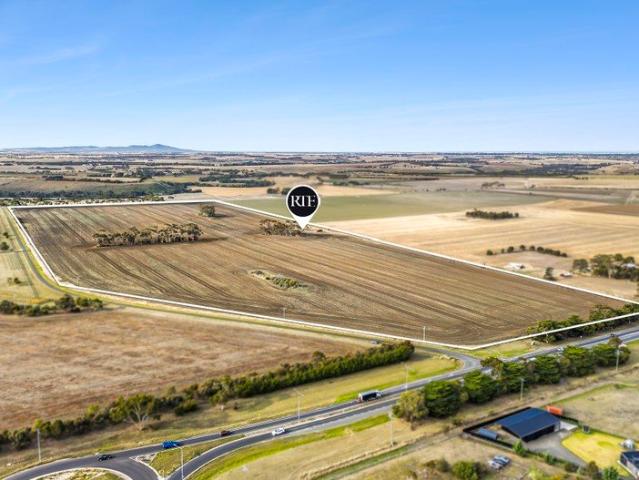
Set across an impressive 33.7 hectares approx. in the rolling country surrounds of Bannockburn, 1696 Midland Highway presents a rare opportunity to secure a significant vacant landholding in one of the region's most connected rural locations. Framed by open paddocks, vineyard outlooks and sweeping views across the surrounding landscape, landholding captures the scale and quiet beauty of country land, while remaining within easy reach of Bannockburn township, Geelong and key regional links. Currently subject to a periodic agricultural lease, the holding provides exceptional flexibility for buyers seeking space, scale and long-term potential. Whether your vision is agricultural, lifestyle-led, land-banking or the creation of a private country escape, the property offers a substantial canvas to think boldly. Its position along the Midland Highway ensures excellent accessibility, while the surrounding landscape brings a genuine sense of retreat. Nearby wineries, rural estates and productiv
Request Details
The Epitome of Country Charm
View photo
House · for sale
Request Details
The Epitome of Country Charm
She Oaks
· 5 Bedrooms · 2 Baths · House
· Equipped kitchen
She Oaks · 5 Bedrooms · 2 Baths · House · Equipped kitchen
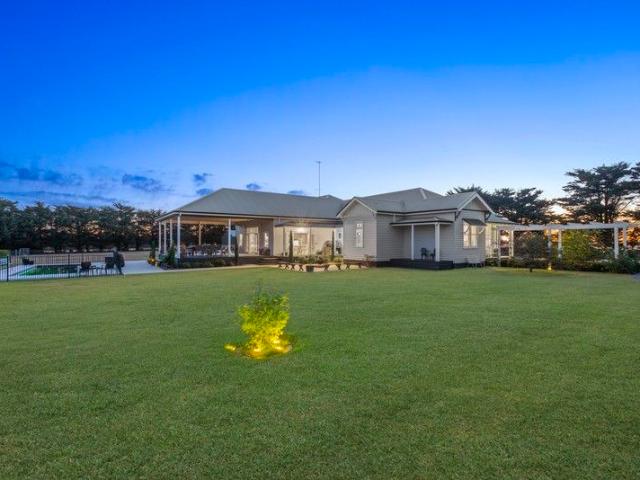
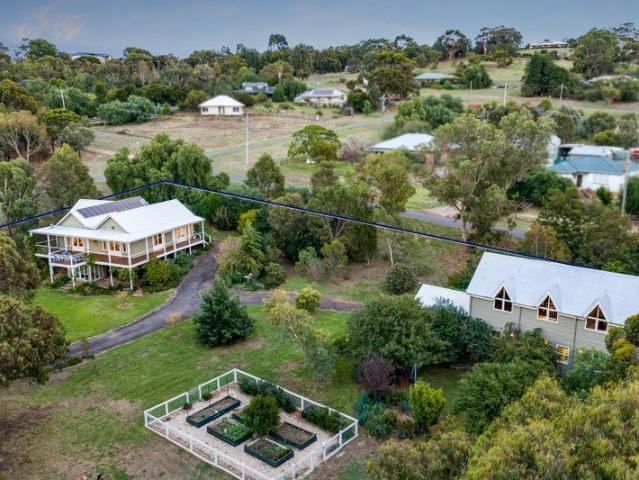
A standout property, in the truest sense of the word. Mesmerising from the moment you lay eyes upon her and the property you won't forget. If you are looking for the perfect blend of space, charm, character and functionality, this is one you simply cannot miss. Sprawling across a peaceful and private 3 acres, the tree lined driveway sets the scene of tranquil oasis. Standing proudly at the rear of the block, a beautiful Edwardian home, which has been relocated in past years from Newtown and further extended upon. Ringing true to her age, soaring ceilings, ceiling roses, 1 foot skirting and all the period features you would expect are on offer. Expansive and with room for all the family, the heartbeat of the home is the gourmet kitchen, equipped with feature island bench, 900mm stainless steel cooking, dishwasher and walk-in pantry, with plethora of storage and meal preparation space. An open living and dining sit adjacent, with seamless indoor/outdoor entertaining and living, with Fren
Request Details
Spacious Country Living with Modern Family Appeal
View photo
House · for sale
Request Details
Spacious Country Living with Modern Family Appeal
She Oaks
· 5 Bedrooms · 2 Baths · House
· Equipped kitchen
She Oaks · 5 Bedrooms · 2 Baths · House · Equipped kitchen
Set on an expansive 1.25-hectare allotment in Bannockburn, this impressive property delivers the perfect blend of country charm, family comfort, and lifestyle convenience. Offering space to grow both inside and out, 239 Burnside Road presents an outstanding opportunity for families, lifestyle buyers, tradespeople, or those seeking a peaceful regional setting without compromising on modern amenities. Designed for relaxed living and effortless entertaining, the home features generous open-plan living spaces filled with natural light, creating a warm and welcoming atmosphere throughout. At the heart of the home, the well-appointed kitchen offers ample bench space, quality appliances, excellent storage, and overlooks the living and dining areas, making it ideal for everyday family life and entertaining alike. Large windows frame the surrounding outdoor spaces, seamlessly connecting indoor comfort with the expansive grounds beyond. The thoughtfully designed floorplan includes five generousl
Request Details
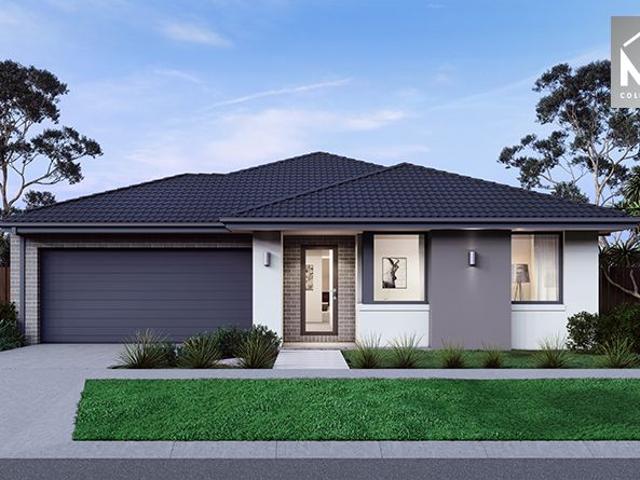
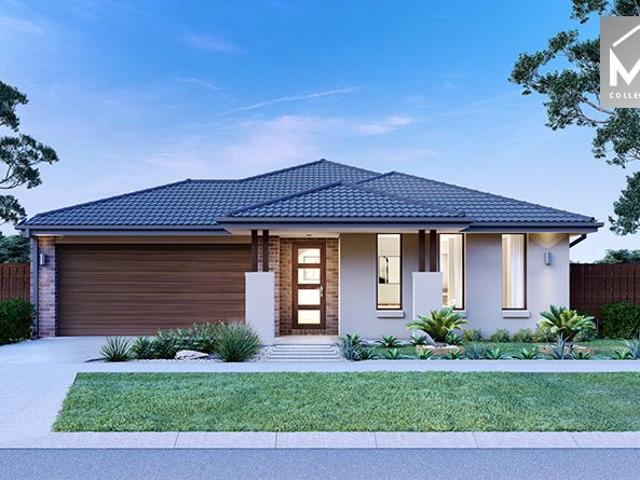
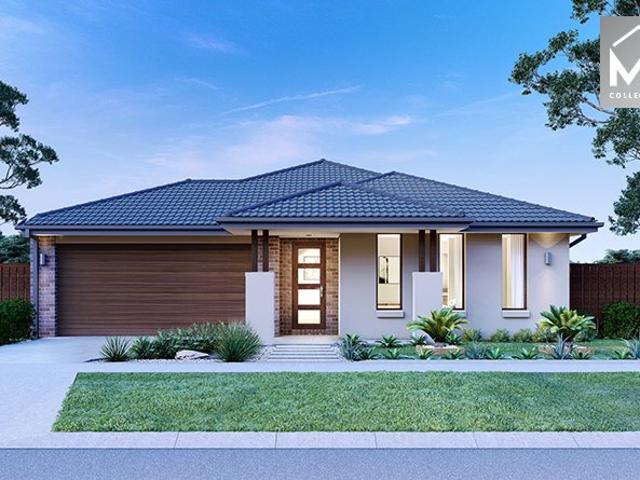
Mimosa Homes Proudly Presents the Aspendale 226
View photo
Terraced House · for sale
Request Details
Mimosa Homes Proudly Presents the Aspendale 226
She Oaks
· 4 Bedrooms · 2 Baths · Terraced House
· Equipped kitchen
She Oaks · 4 Bedrooms · 2 Baths · Terraced House · Equipped kitchen
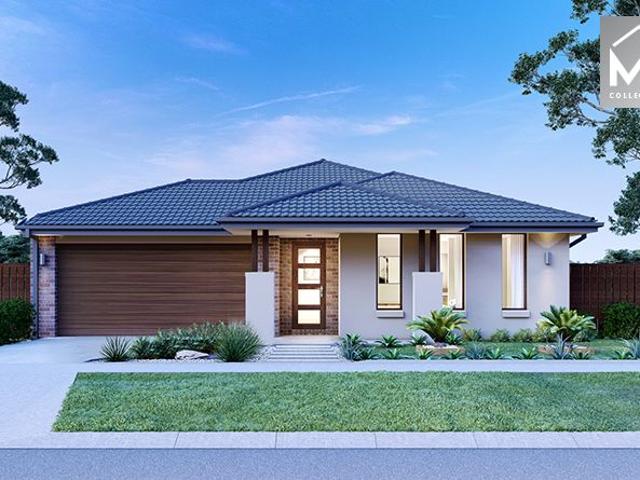
The Aspendale 226 House and Land Package! Mimosa Homes New Added Value Inclusions: - 50 Year Structural Warranty! - Inclusive of site costs & connections with H1 class slab as per standard inclusions! - Quality floor coverings throughout entire home! - Higher ceilings 2550mm to ground floor! - Double Glazed Awning windows! - LED Downlights to entire home! - Fibre Optic Provision! - Vitrified Compact Surface benchtop to kitchen, bathroom & ensuite! - 900mm S/S upright oven and cook top with S/S canopy rangehood! - Stainless steel Dishwasher and Microwave with trim kit! - 7 star energy! - Flexible floor plans & so much more! CALL BUILDER DIRECT! All plans and facades are indicative only and may change. Mimosa Homes may amend plans, specifications, and prices without notice. Package prices are based on a standard facade, standard inclusions, and suitable land availability, excluding developer/estate requirements. Facade and inclusion images may show non standard items not included in the
Request Details
Rare Opportunity Lifestyle Living at Its Finest
View photo
House · for sale
Request Details
Rare Opportunity Lifestyle Living at Its Finest
She Oaks
· 4 Bedrooms · 2 Baths · House
· Equipped kitchen
She Oaks · 4 Bedrooms · 2 Baths · House · Equipped kitchen
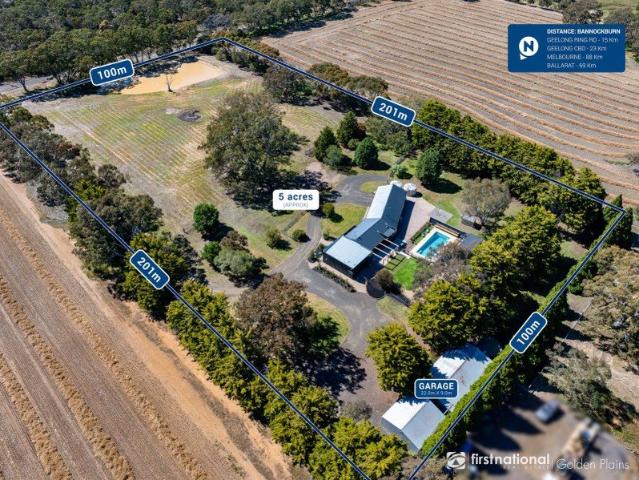
Set on an exceptional five-acre parcel in the highly sought-after surrounds of Bannockburn, 164 Mason Road delivers a refined rural lifestyle without compromise. This is a property where space, privacy, and practicality come together in a setting that feels both peaceful and connected. From the moment you arrive, the sense of openness is unmistakable. The expansive landholding offers endless flexibilitywhether it's creating your own hobby farm, accommodating animals, or simply enjoying the freedom that only acreage can provide. The quality of the land itself is a standout, presenting as usable, well-proportioned, and perfectly suited to a range of lifestyle pursuits. The residence has been thoughtfully designed to cater to modern family living, with a functional floorplan that balances shared spaces and private retreats. Multiple living zones provide versatility, while the central kitchen and dining area act as the heart of the homeideal for everyday living and entertaining alike. Gene
Request Details
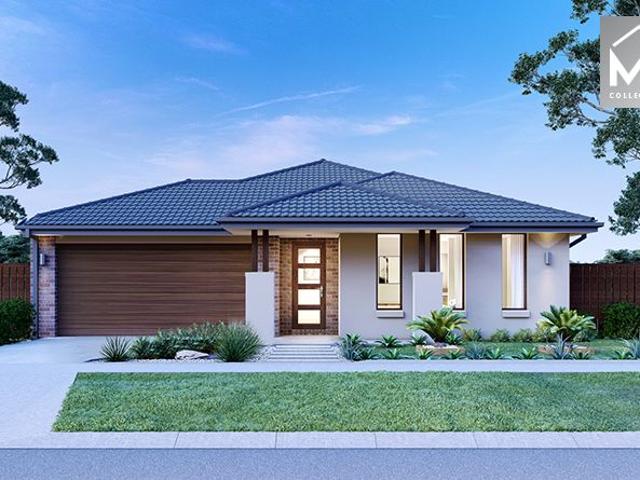
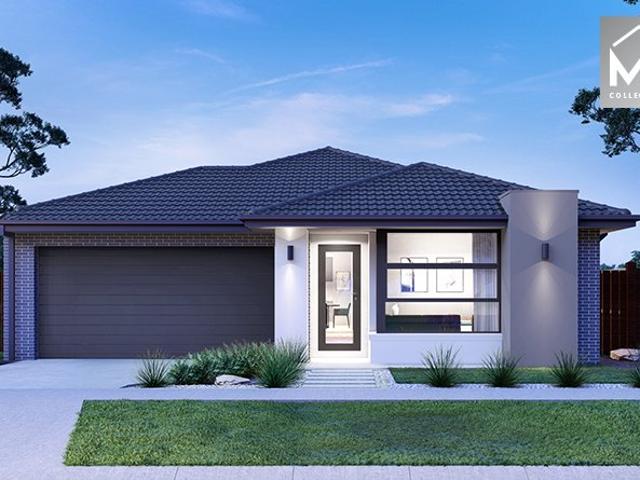
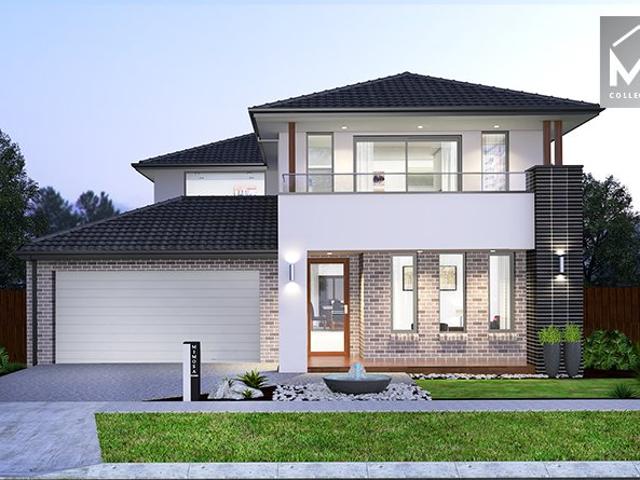
Mimosa Homes Proudly Presents the Archie 226
View photo
Terraced House · for sale
Request Details
Mimosa Homes Proudly Presents the Archie 226
She Oaks
· 4 Bedrooms · 2 Baths · Terraced House
· Equipped kitchen
She Oaks · 4 Bedrooms · 2 Baths · Terraced House · Equipped kitchen
The Archie 226 House and Land Package! Mimosa Homes New Added Value Inclusions: - 50 Year Structural Warranty! - Inclusive of site costs & connections with H1 class slab as per standard inclusions! - Quality floor coverings throughout entire home! - Higher ceilings 2550mm to ground floor! - Double Glazed Awning windows! - LED Downlights to entire home! - Fibre Optic Provision! - Vitrified Compact Surface benchtop to kitchen, bathroom & ensuite! - 900mm S/S upright oven and cook top with S/S canopy rangehood! - Stainless steel Dishwasher and Microwave with trim kit! - 7 star energy! - Flexible floor plans & so much more! CALL BUILDER DIRECT! All plans and facades are indicative only and may change. Mimosa Homes may amend plans, specifications, and prices without notice. Package prices are based on a standard facade, standard inclusions, and suitable land availability, excluding developer/estate requirements. Facade and inclusion images may show non standard items not included in the pri
Request Details
Mimosa Homes Proudly Presents the Kallista 226
View photo
Terraced House · for sale
Request Details
Mimosa Homes Proudly Presents the Kallista 226
She Oaks
· 4 Bedrooms · 2 Baths · Terraced House
· Equipped kitchen
She Oaks · 4 Bedrooms · 2 Baths · Terraced House · Equipped kitchen
The Kallista 226 House and Land Package! Mimosa Homes New Added Value Inclusions: - 50 Year Structural Warranty! - Inclusive of site costs & connections with H1 class slab as per standard inclusions! - Quality floor coverings throughout entire home! - Higher ceilings 2550mm to ground floor! - Double Glazed Awning windows! - LED Downlights to entire home! - Fibre Optic Provision! - Vitrified Compact Surface benchtop to kitchen, bathroom & ensuite! - 900mm S/S upright oven and cook top with S/S canopy rangehood! - Stainless steel Dishwasher and Microwave with trim kit! - 7 star energy! - Flexible floor plans & so much more! CALL BUILDER DIRECT! All plans and facades are indicative only and may change. Mimosa Homes may amend plans, specifications, and prices without notice. Package prices are based on a standard facade, standard inclusions, and suitable land availability, excluding developer/estate requirements. Facade and inclusion images may show non standard items not included in the p
Request Details
A Storybook Lifestyle on 2 Acres
View photo
House · for sale
Request Details
A Storybook Lifestyle on 2 Acres
She Oaks
· 4 Bedrooms · 3 Baths · House
She Oaks · 4 Bedrooms · 3 Baths · House
Welcome to 21 Ormond Street, Shelford, a well-presented lifestyle estate where modern comfort, space and genuine income potential come together. Set on approximately two acres of established grounds, the property offers a thoughtfully maintained setting with mature trees, seasonal plantings and an established orchard producing a variety of fruit. This outdoor environment provides both visual appeal and a level of self-sufficiency, making it ideal for those seeking a practical lifestyle property. The main residence has been newly renovated and offers a functional layout with light-filled interiors and comfortable living zones. The home is well suited to everyday living while also accommodating entertaining when needed. Adding further value is an additional dwellings, creating flexibility for a range of uses. These spaces can be utilised for guest accommodation, multi-generational living, a private work-from-home setup or a studio. The property also operates as a proven five-star Airbnb,
Request Details
A WELCOMING COUNTRY RETREAT ON APPROXIMATELY 20 ACRES SPACE, COMFORT & LIFESTYLE
View photo
House · for sale
Request Details
A WELCOMING COUNTRY RETREAT ON APPROXIMATELY 20 ACRES SPACE, COMFORT & LIFESTYLE
She Oaks
· 3 Bedrooms · 1 Bath · House
· Equipped kitchen
She Oaks · 3 Bedrooms · 1 Bath · House · Equipped kitchen
Set in a peaceful rural setting surrounded by beautiful open countryside, this much-loved and immaculately maintained lifestyle property offers a warm and inviting escape where comfort, space and country living come together perfectly. Set across approximately 20 acres of gently rolling, usable land, this is a property that immediately feels like home. Ideal for families, horse enthusiasts, hobby farmers or anyone seeking a slower, more peaceful way of life, it delivers the perfect blend of practicality and charm. The home itself is filled with natural light and welcoming character. Offering three generously sized bedrooms, all with built-in robes, it provides comfortable accommodation for the whole family. A beautifully renovated central bathroom which ensures everyday living is both easy and convenient. At the heart of the home, a fully renovated kitchen forms the centerpiece of the living space, designed for both functionality and style. The open and practical layout makes everyday
Request Details
Mimosa Homes Proudly Presents the Archie 226
View photo
Terraced House · for sale
Request Details
Mimosa Homes Proudly Presents the Archie 226
She Oaks
· 4 Bedrooms · 2 Baths · Terraced House
· Equipped kitchen
She Oaks · 4 Bedrooms · 2 Baths · Terraced House · Equipped kitchen
The Archie 226 House and Land Package!Land Titles Anticipated in Q3 2026- Fixed Site Cost - INCLUDED- 50-year Structural Warranty- INCLUDED- Quality Floor Covering - INCLUDED- 2.55m Ceiling Height - INCLUDED- Ducted Heating & Evaporative Cooling - INCLUDED- Double Glazing Windows - INCLUDED- 3.5kW Solar Panels - INCLUDED- Undermount Sink to Kitchen - INCLUDED- 40mm Benchtop to Kitchen - INCLUDED- 20mm Benchtops to Ensuite & Bathroom - INCLUDED- LED Downlights to Entire Home - INCLUDED- Dishwasher & Trim Kit Microwave- INCLUDED- Flyscreens to all Openable Windows - INCLUDED- Fibre Optic NBN Provision - INCLUDED- AND MORECALL BUILDER DIRECT - DIGANT VANIA - 0450 573 022All plans and facades are indicative only and may change. Mimosa Homes may amend plans, specifications, and prices without notice. Package prices are based on a standard facade, standard inclusions, and suitable land availability, excluding developer/estate requirements. Facade and inclusion images may show non standard it
Request Details
Mimosa Homes Proudly Presents the Aspendale 226
View photo
Terraced House · for sale
Request Details
Mimosa Homes Proudly Presents the Aspendale 226
She Oaks
· 4 Bedrooms · 2 Baths · Terraced House
· Equipped kitchen
She Oaks · 4 Bedrooms · 2 Baths · Terraced House · Equipped kitchen
The Aspendale 226 House and Land Package!Land Titles Anticipated in Q3 2026- Fixed Site Cost - INCLUDED- 50-year Structural Warranty- INCLUDED- Quality Floor Covering - INCLUDED- 2.55m Ceiling Height - INCLUDED- Ducted Heating & Evaporative Cooling - INCLUDED- Double Glazing Windows - INCLUDED- 3.5kW Solar Panels - INCLUDED- Undermount Sink to Kitchen - INCLUDED- 40mm Benchtop to Kitchen - INCLUDED- 20mm Benchtops to Ensuite & Bathroom - INCLUDED- LED Downlights to Entire Home - INCLUDED- Dishwasher & Trim Kit Microwave- INCLUDED- Flyscreens to all Openable Windows - INCLUDED- Fibre Optic NBN Provision - INCLUDED- AND MORECALL BUILDER DIRECT - DIGANT VANIA - 0450 573 022All plans and facades are indicative only and may change. Mimosa Homes may amend plans, specifications, and prices without notice. Package prices are based on a standard facade, standard inclusions, and suitable land availability, excluding developer/estate requirements. Facade and inclusion images may show non standard
Request Details
Mimosa Homes Proudly Presents the Aspendale 226
View photo
Terraced House · for sale
Request Details
Mimosa Homes Proudly Presents the Aspendale 226
She Oaks
· 4 Bedrooms · 2 Baths · Terraced House
· Equipped kitchen
She Oaks · 4 Bedrooms · 2 Baths · Terraced House · Equipped kitchen
The Aspendale 226 House and Land Package!Land Titles Anticipated in Q3 2026- Fixed Site Cost - INCLUDED- 50-year Structural Warranty- INCLUDED- Quality Floor Covering - INCLUDED- 2.55m Ceiling Height - INCLUDED- Ducted Heating & Evaporative Cooling - INCLUDED- Double Glazing Windows - INCLUDED- 3.5kW Solar Panels - INCLUDED- Undermount Sink to Kitchen - INCLUDED- 40mm Benchtop to Kitchen - INCLUDED- 20mm Benchtops to Ensuite & Bathroom - INCLUDED- LED Downlights to Entire Home - INCLUDED- Dishwasher & Trim Kit Microwave- INCLUDED- Flyscreens to all Openable Windows - INCLUDED- Fibre Optic NBN Provision - INCLUDED- AND MORECALL BUILDER DIRECT - DIGANT VANIA - 0450 573 022All plans and facades are indicative only and may change. Mimosa Homes may amend plans, specifications, and prices without notice. Package prices are based on a standard facade, standard inclusions, and suitable land availability, excluding developer/estate requirements. Facade and inclusion images may show non standard
Request Details
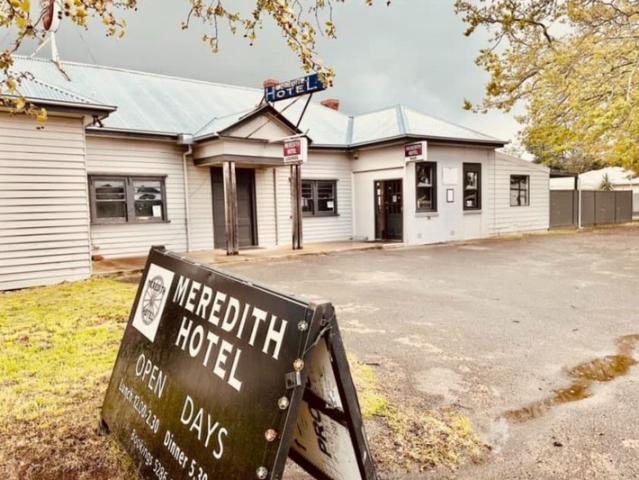
Meredith Hotel
View photo
Townhouse · for sale
Request Details
Meredith Hotel
She Oaks
· Townhouse
· Garden · Swimming pool · Equipped kitchen
She Oaks · Townhouse · Garden · Swimming pool · Equipped kitchen
CRE Brokers are pleased to be exclusively offering this fantastic Freehold Going Concern hotel opportunity which is perfectly positioned on the Midlands Highway between Ballarat and Geelong, within 90 minutes of Melbourne and 35 minutes of Ballarat. This excellent hotel opportunity is set on approximately 2000sqm of Township Zoned land The hotel features a cosy stylish dining area with 3 open fire places and bar access, spacious seated public bar area with pool table, large outdoor beer garden area with stage and under cover area. The hotel also includes a spacious 4 x bedroom residence with open fire place, bathroom, lounge and kitchen, plus a rear separate powered storage building with free caravan and camping area. This Freehold Going Concern has endless possibilities and with further development, would make a perfect addition to any portfolio and with a secure long lease this opportunity won't last long, so enquire today
Request Details
Mimosa Homes Proudly Presents the Lismore 192
View photo
Terraced House · for sale
Request Details
Mimosa Homes Proudly Presents the Lismore 192
She Oaks
· 4 Bedrooms · 2 Baths · Terraced House
· Equipped kitchen
She Oaks · 4 Bedrooms · 2 Baths · Terraced House · Equipped kitchen
The Lismore 192 House and Land Package!Land Titles Anticipated in Q3 2026- Fixed Site Cost - INCLUDED- 50-year Structural Warranty- INCLUDED- Quality Floor Covering - INCLUDED- 2.55m Ceiling Height - INCLUDED- Ducted Heating & Evaporative Cooling - INCLUDED- Double Glazing Windows - INCLUDED- 3.5kW Solar Panels - INCLUDED- Undermount Sink to Kitchen - INCLUDED- 40mm Benchtop to Kitchen - INCLUDED- 20mm Benchtops to Ensuite & Bathroom - INCLUDED- LED Downlights to Entire Home - INCLUDED- Dishwasher & Trim Kit Microwave- INCLUDED- Flyscreens to all Openable Windows - INCLUDED- Fibre Optic NBN Provision - INCLUDED- AND MORECALL BUILDER DIRECT - DIGANT VANIA - 0452 573 022All plans and facades are indicative only and may change. Mimosa Homes may amend plans, specifications, and prices without notice. Package prices are based on a standard facade, standard inclusions, and suitable land availability, excluding developer/estate requirements. Facade and inclusion images may show non standard i
Request Details
Mimosa Homes Proudly Presents the Enfield 201
View photo
Terraced House · for sale
Request Details
Mimosa Homes Proudly Presents the Enfield 201
She Oaks
· 4 Bedrooms · 2 Baths · Terraced House
· Equipped kitchen
She Oaks · 4 Bedrooms · 2 Baths · Terraced House · Equipped kitchen
The Enfield 201 House and Land Package!Land Titles Anticipated in Q3 2026- Fixed Site Cost - INCLUDED- 50-year Structural Warranty- INCLUDED- Quality Floor Covering - INCLUDED- 2.55m Ceiling Height - INCLUDED- Ducted Heating & Evaporative Cooling - INCLUDED- Double Glazing Windows - INCLUDED- 3.5kW Solar Panels - INCLUDED- Undermount Sink to Kitchen - INCLUDED- 40mm Benchtop to Kitchen - INCLUDED- 20mm Benchtops to Ensuite & Bathroom - INCLUDED- LED Downlights to Entire Home - INCLUDED- Dishwasher & Trim Kit Microwave- INCLUDED- Flyscreens to all Openable Windows - INCLUDED- Fibre Optic NBN Provision - INCLUDED- AND MORECALL BUILDER DIRECT - DIGANT VANIA - 0452 573 022All plans and facades are indicative only and may change. Mimosa Homes may amend plans, specifications, and prices without notice. Package prices are based on a standard facade, standard inclusions, and suitable land availability, excluding developer/estate requirements. Facade and inclusion images may show non standard i
Request Details
Mimosa Homes Proudly Presents the Lexton 287
View photo
Terraced House · for sale
Request Details
Mimosa Homes Proudly Presents the Lexton 287
She Oaks
· 4 Bedrooms · 2 Baths · Terraced House
· Equipped kitchen
She Oaks · 4 Bedrooms · 2 Baths · Terraced House · Equipped kitchen
The Lexton 287 House and Land Package!Land Titles Anticipated in Q3 2026- Fixed Site Cost - INCLUDED- 50-year Structural Warranty- INCLUDED- Quality Floor Covering - INCLUDED- 2.55m Ceiling Height - INCLUDED- Ducted Heating & Evaporative Cooling - INCLUDED- Double Glazing Windows - INCLUDED- 3.5kW Solar Panels - INCLUDED- Undermount Sink to Kitchen - INCLUDED- 40mm Benchtop to Kitchen - INCLUDED- 20mm Benchtops to Ensuite & Bathroom - INCLUDED- LED Downlights to Entire Home - INCLUDED- Dishwasher & Trim Kit Microwave- INCLUDED- Flyscreens to all Openable Windows - INCLUDED- Fibre Optic NBN Provision - INCLUDED- AND MORECALL BUILDER DIRECT - DIGANT VANIA - 0452 573 022All plans and facades are indicative only and may change. Mimosa Homes may amend plans, specifications, and prices without notice. Package prices are based on a standard facade, standard inclusions, and suitable land availability, excluding developer/estate requirements. Facade and inclusion images may show non standard it
Request Details
Mimosa Homes Proudly Presents the Saba 250
View photo
Terraced House · for sale
Request Details
Mimosa Homes Proudly Presents the Saba 250
She Oaks
· 4 Bedrooms · 2 Baths · Terraced House
· Equipped kitchen
She Oaks · 4 Bedrooms · 2 Baths · Terraced House · Equipped kitchen
The Saba 250 House and Land Package!Land Titles Anticipated in Q3 2026- Fixed Site Cost - INCLUDED- 50-year Structural Warranty- INCLUDED- Quality Floor Covering - INCLUDED- 2.55m Ceiling Height - INCLUDED- Ducted Heating & Evaporative Cooling - INCLUDED- Double Glazing Windows - INCLUDED- 3.5kW Solar Panels - INCLUDED- Undermount Sink to Kitchen - INCLUDED- 40mm Benchtop to Kitchen - INCLUDED- 20mm Benchtops to Ensuite & Bathroom - INCLUDED- LED Downlights to Entire Home - INCLUDED- Dishwasher & Trim Kit Microwave- INCLUDED- Flyscreens to all Openable Windows - INCLUDED- Fibre Optic NBN Provision - INCLUDED- AND MORECALL BUILDER DIRECT - DIGANT VANIA - 0452 573 022All plans and facades are indicative only and may change. Mimosa Homes may amend plans, specifications, and prices without notice. Package prices are based on a standard facade, standard inclusions, and suitable land availability, excluding developer/estate requirements. Facade and inclusion images may show non standard item
Request Details
Mimosa Homes Proudly Presents the Ibiza 407
View photo
Terraced House · for sale
Request Details
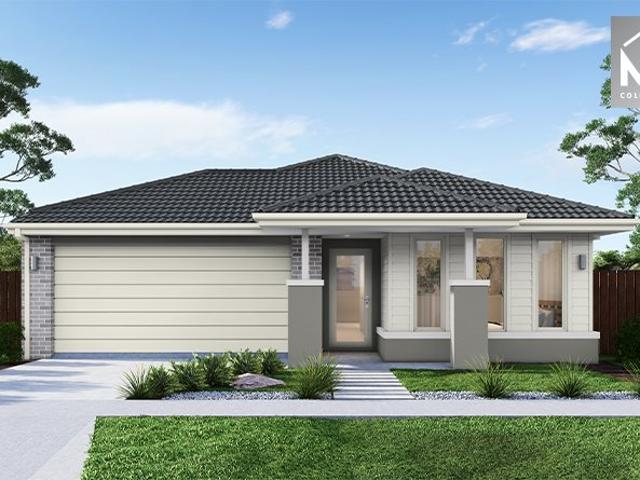
Mimosa Homes Proudly Presents the Ibiza 407
She Oaks
· 4 Bedrooms · 2 Baths · Terraced House
· Equipped kitchen
She Oaks · 4 Bedrooms · 2 Baths · Terraced House · Equipped kitchen
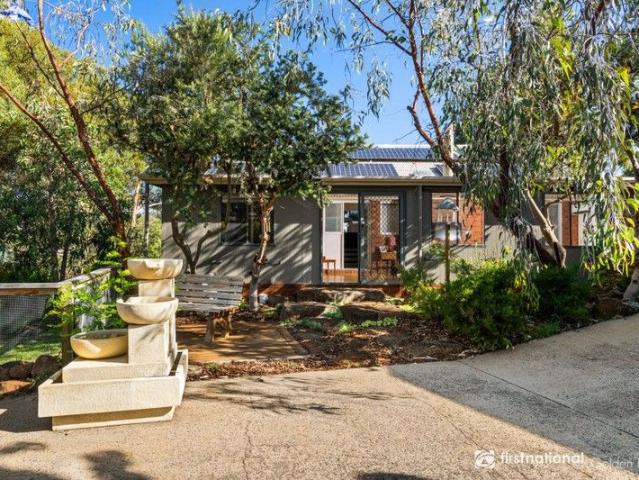
The Ibiza 407 House and Land Package! Mimosa Homes New Added Value Inclusions: - Inclusive of site costs & connections with H1 class slab as per standard inclusions! - 50 year Structural Warranty! - Colorbond Steel Roof to double storey homes only! -Quality floor coverings throughout entire home! - Higher ceilings 2550mm to ground floor! - Double Glazed Awning windows! - LED Downlights to entire home! - Vitrified Compact Surface benchtop to kitchen, bathroom & ensuite! - 900mm S/S upright oven and cook top with S/S canopy rangehood! - Stainless steel Dishwasher and Microwave - 4 star ducted gas heating unit! - 7 star energy! - Flexible floor plans & so much more! CALL BUILDER DIRECT! All plans and facades are indicative only and may change. Mimosa Homes may amend plans, specifications, and prices without notice. Package prices are based on a standard facade, standard inclusions, and suitable land availability, excluding developer/estate requirements. Facade and inclusion images may sho
Request Details
Relaxed Private Family Living 8.2 acres approx
View photo
House · for sale
Request Details
Relaxed Private Family Living 8.2 acres approx
She Oaks
· 3 Bedrooms · 2 Baths · House
· Fireplace · Equipped kitchen
She Oaks · 3 Bedrooms · 2 Baths · House · Fireplace · Equipped kitchen
Nestled amongst established trees and peaceful surrounds, this property offers the perfect blend of country charm, family functionality and outdoor entertaining. Set on a spacious lifestyle allotment, this inviting home delivers room to relax, unwind and enjoy everything semi-rural living has to offer. Inside, the home features three generous bedrooms plus a study or optional fourth bedroom, making it ideal for growing families or those working from home. The master bedroom is complete with its own ensuite, while the remaining bedrooms are serviced by a central family bathroom. Designed for comfortable everyday living, the home boasts two separate living zones, highlighted by soaring timber-lined cathedral ceilings, exposed beams and a cosy wood fireplace that creates a warm and welcoming atmosphere. The updated kitchen sits at the heart of the home, offering ample bench space, quality storage and views across the surrounding greenery. Step outside and you'll find an impressive underco
Request Details
Comfort & Living with Convenient Location
View photo
House · for sale
Request Details
Comfort & Living with Convenient Location
She Oaks
· 5 Bedrooms · 2 Baths · House
· Garden · Equipped kitchen
She Oaks · 5 Bedrooms · 2 Baths · House · Garden · Equipped kitchen
Located in the growing township of Bannockburn, this solid brick home offers the perfect blend of comfort and convenience. With just a 10 minute walk about local shops and amenities don't hesitate to turn this home into a lifestyle! You'll find space for the whole family here. This property features 5 spacious bedrooms with built-in robes, including the master bedroom also with a walk-in robe and ensuite. There is also a separate bathroom and laundry to accommodate for everyone. Appealing entry through the lounge room provides a sense of familiarity and comfort before heading down the hallway to the open-plan kitchen and dining room. Enjoy family and meal time all year round in this space with a perfectly positioned wood heater, as well as 2 reverse cycle split systems throughout the home. Step outside to the backyard and you'll find well maintained lawns and an undercover area, perfect for entertaining and Summer BBQs. Also located at the back of the driveway is a separate double gara
Request Details
Escape to Paradise: Your Dream Home Awaits in Bannockburn!
View photo
House · for sale
Request Details
Escape to Paradise: Your Dream Home Awaits in Bannockburn!
She Oaks
· 4 Bedrooms · 2 Baths · House
· Garden
She Oaks · 4 Bedrooms · 2 Baths · House · Garden
Set on a generous 2493m² allotment, this beautifully renovated family home offers an abundance of space, comfort and lifestyle in a highly sought-after location. From the moment you step inside, you'll appreciate the light-filled interiors, quality fittings and fixtures, and stunning timber floors that flow throughout the home, with 5 spilt-system heating and cooling services, a multitude of ceiling fans, and hydrogenic heating to provide endless comfort all year. The entry level welcomes you with a spacious sunroom and study/home office, creating the perfect space for relaxation or working from home, before leading to the next level. The middle level accommodates two generously sized bedrooms with built-in robes, a central bathroom and a convenient European laundry. Downstairs you'll find two additional bedrooms, including the master suite with ensuite, along with a second living area that flows out to a covered outdoor entertaining space and the enormous backyard. The outdoor area al
Request Details
Ready To BUild Mimosa Homes Proudly Presents the Churchill 220
View photo
Terraced House · for sale
Request Details
Ready To BUild Mimosa Homes Proudly Presents the Churchill 220
She Oaks
· 4 Bedrooms · 2 Baths · Terraced House
· Equipped kitchen
She Oaks · 4 Bedrooms · 2 Baths · Terraced House · Equipped kitchen
The Churchill 220 House and Land Package! Mimosa Homes New Added Value Inclusions:- 50 Year Structural Warranty!- Inclusive of site costs & connections with H1 class slab as per standard inclusions!- Quality floor coverings throughout entire home!- Higher ceilings 2550mm to ground floor!- Double Glazed Awning windows!- LED Downlights to entire home!- Fibre Optic Provision!- Vitrified Compact Surface benchtop to kitchen, bathroom & ensuite!- 900mm S/S upright oven and cook top with S/S canopy rangehood!- Stainless steel Dishwasher and Microwave with trim kit!- 7 star energy!- Flexible floor plans & so much more!CALL MAAN DIRECT ON 0433 061 889!All plans and facades are indicative only and may change. Mimosa Homes may amend plans, specifications, and prices without notice. Package prices are based on a standard facade, standard inclusions, and suitable land availability, excluding developer/estate requirements. Facade and inclusion images may show non standard items not included in the p
Request Details

Get email alerts

Don't miss out: be the first to know about new properties

The alert was correctly created

On subscribing you accept the conditions of use and the privacy policy
Alert
Receive new ads in your inbox
Save this search
Receive alerts for new listings

We'll send you an email when we have new properties for: "Houses for sale in She Oaks"

The alert was correctly created

Balliang
Moorabool, Greater Geelong
Get email alerts and be the first to see new listings
Required field
On subscribing I accept the terms of the privacy policy
Perfect! You'll soon start receiving new listings via email
Alert
Receive an email when we have new ads for Houses for sale in She Oaks
Save this search
Filters

Bedrooms

Size (m²)

Price

$
$

Property type

Bathrooms

Clear all filters
Receive notifications when new entries are published.