228 houses for sale in Beremboke

3 Bedroom Riverside Townhouse in Prime Maddingley Location
View photo
Townhouse · for sale
Request Details
3 Bedroom Riverside Townhouse in Prime Maddingley Location
Beremboke
· 3 Bedrooms · 2 Baths · Townhouse
· Garden · Parking · Equipped kitchen
Beremboke · 3 Bedrooms · 2 Baths · Townhouse · Garden · Parking · Equipped kitchen
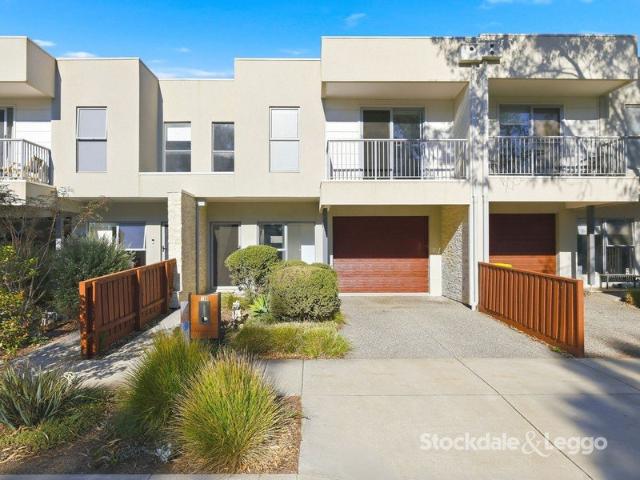
Positioned in one of Bacchus Marsh's most picturesque riverside pockets, this beautifully appointed double-storey townhouse delivers an exceptional lifestyle opportunity with sweeping views across the Werribee River and surrounding parklands. Set on a low-maintenance 143m² block, 15B Meikle Street perfectly combines modern comfort, effortless living, and an unbeatable location. From the moment you step inside, you'll appreciate the thoughtfully designed layout and contemporary finishes throughout. The ground floor offers internal access from the single remote lock-up garage, hallway with nook for a work-station, complemented by a convenient powder room and functional laundry. At the heart of the home, the light-filled open-plan living and dining zone seamlessly connects to a stylish L-shaped kitchen featuring quality stainless steel appliances, including a dishwasher, ample storage, and sleek modern finishes. Sliding doors extend out to a covered outdoor area, offering a private and pr
Request Details
Exceptional 28 Acre Equestrian Property with Horse Racing Track
View photo
Terraced House · for sale
Request Details
New
Exceptional 28 Acre Equestrian Property with Horse Racing Track
Beremboke
· 3 Bedrooms · 2 Baths · Terraced House
Beremboke · 3 Bedrooms · 2 Baths · Terraced House
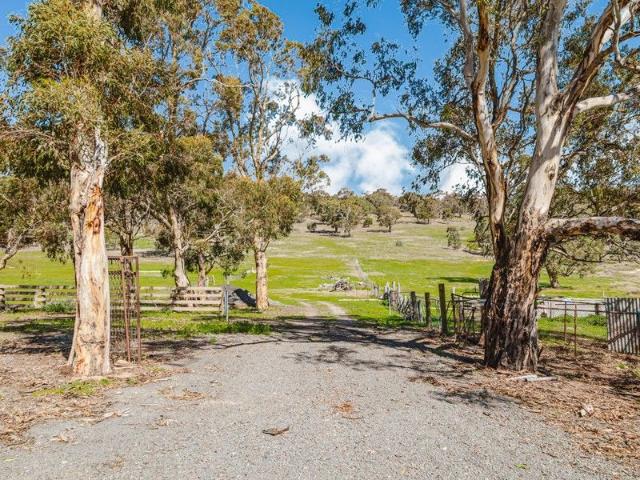
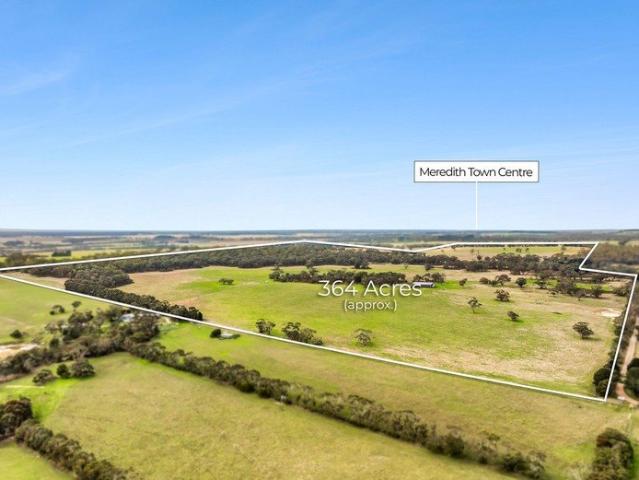
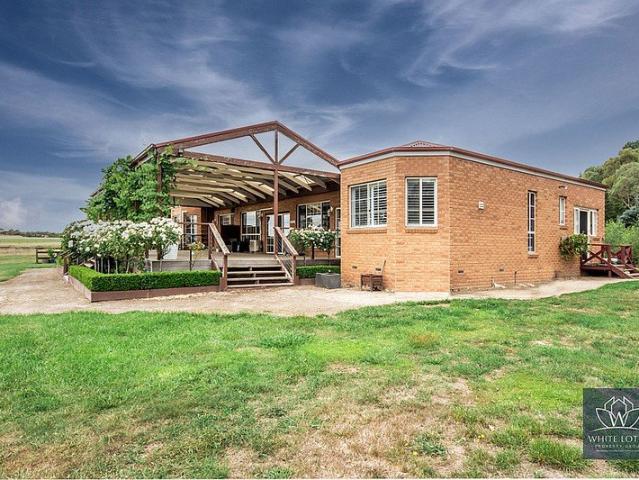
1048 Egerton-Bungeeltop Road, Mount Wallace White Lotus Property Group proudly presents this outstanding 28-acre (approx.) rural/equestrian property, offering a rare opportunity for buyers seeking a substantial holding with established horse facilities and income potential. Perfectly suited to horse enthusiasts, trainers, breeders, investors and those looking for a unique rural lifestyle, the property features an established horse racing track and multiple horse paddocks, providing an ideal setup for equestrian activities. Property Highlights: Approximately 28 acres of land Established horse racing track Multiple horse paddocks Ideal for equestrian activities, training and horse keeping Expansive rural setting with excellent space and versatility Currently leased, providing an immediate income stream Current rental income approximately $5,000 per month Attractive opportunity for both owner-occupiers and investors Potential to further utilise and enhance the existing equestrian infrastr
Request Details
LUXURY, SCALE AND ELEVATED VIEWS IN ONE OF MADDINGLEY'S FINEST FAMILY HOMES
View photo
House · for sale
Request Details
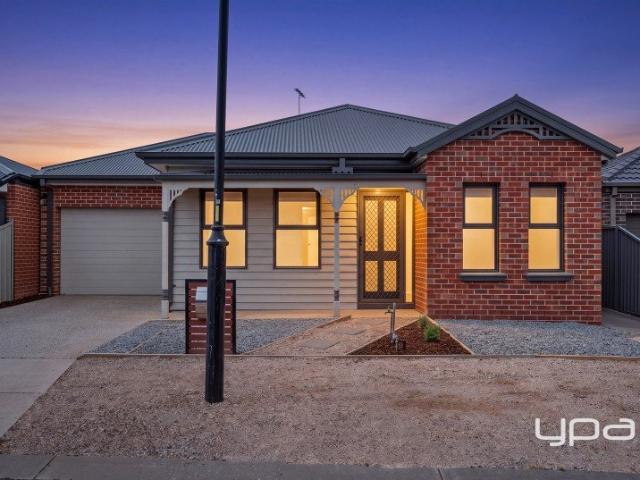
LUXURY, SCALE AND ELEVATED VIEWS IN ONE OF MADDINGLEY'S FINEST FAMILY HOMES
Beremboke
· 4 Bedrooms · 2 Baths · House
· Garden
Beremboke · 4 Bedrooms · 2 Baths · House · Garden
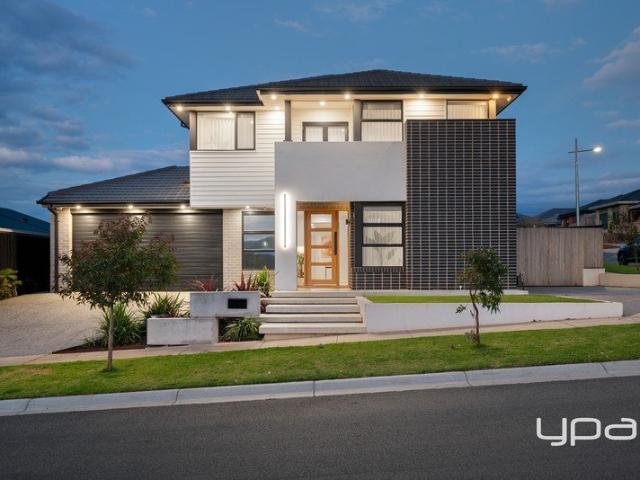
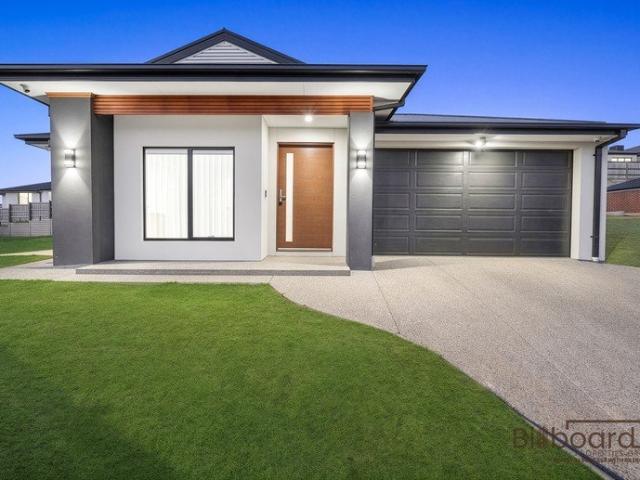
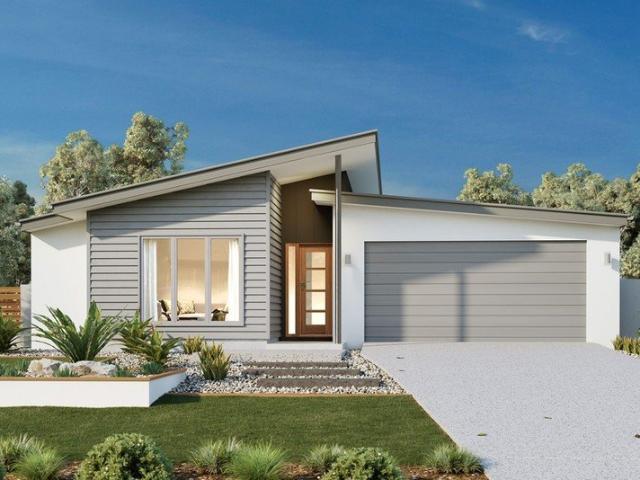
Positioned proudly within the sought-after Stonehill Estate, this outstanding double-storey residence delivers a rare combination of architectural presence, refined family living and exceptional practicality. Set on a generous 632m² approx. corner allotment, the home has been carefully designed to maximise space, natural light, everyday function and the beautiful elevated outlooks across Maddingley and beyond. From the street, the home makes an immediate statement. A striking contemporary façade, clean architectural lines, beautifully landscaped surrounds and a commanding corner position create a strong sense of quality before you even step inside. The landscaping has been exceptionally well considered, with established garden areas, manicured lawns and clean hardscaping working together to frame the home without overwhelming it. It feels polished, maintained and complete. Beyond the front door, the scale of the home becomes immediately clear, with a wide entry, high-quality finishes a
Request Details
Mimosa Homes Proudly Presents the Saba 260 CALL NITIN 0411493699
View photo
Terraced House · for sale
Request Details
Mimosa Homes Proudly Presents the Saba 260 CALL NITIN 0411493699
Beremboke
· 4 Bedrooms · 2 Baths · Terraced House
· Equipped kitchen
Beremboke · 4 Bedrooms · 2 Baths · Terraced House · Equipped kitchen
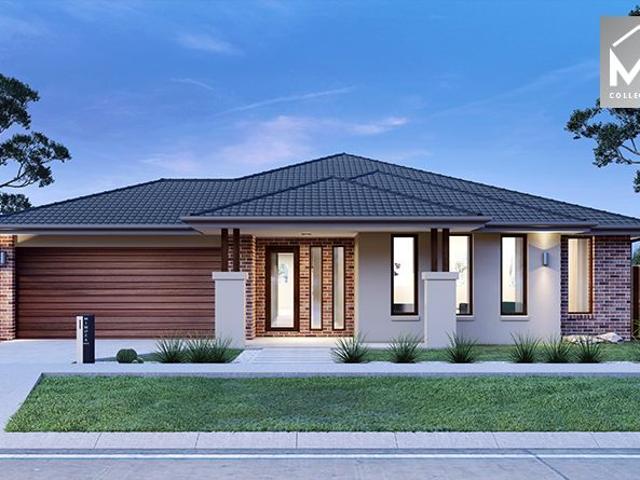
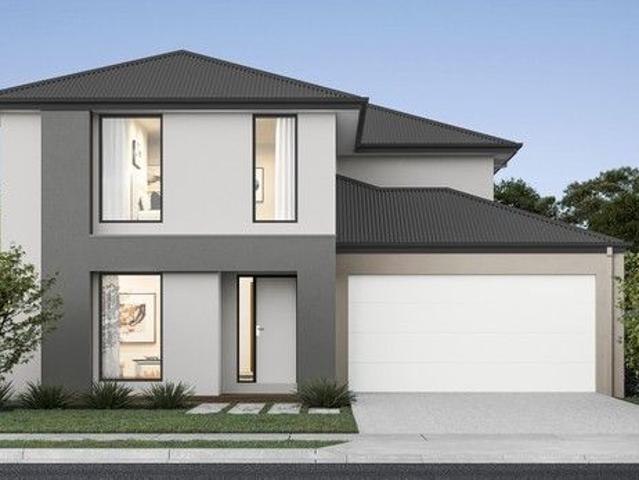
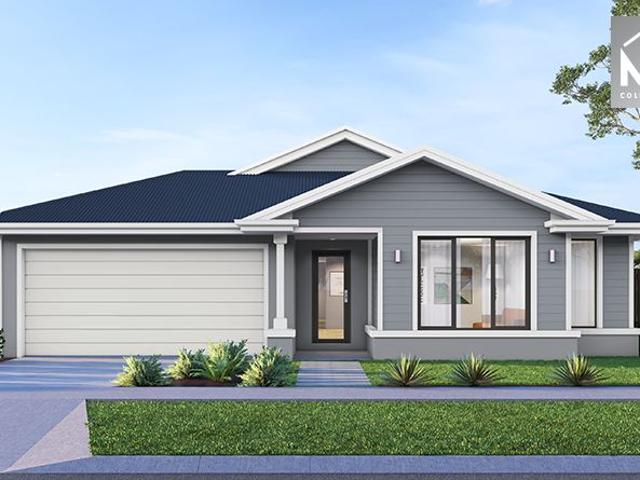
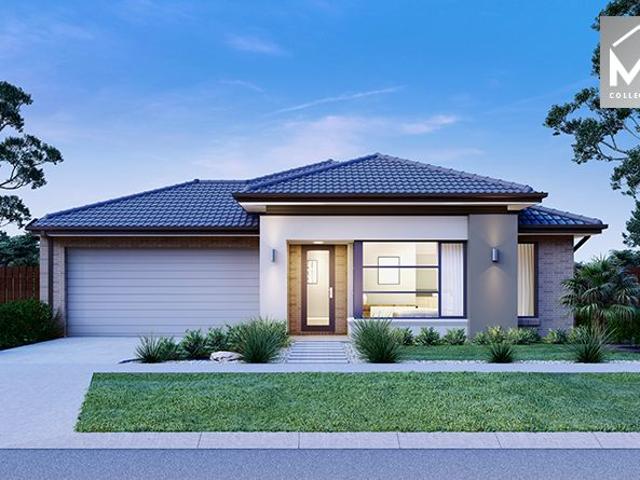
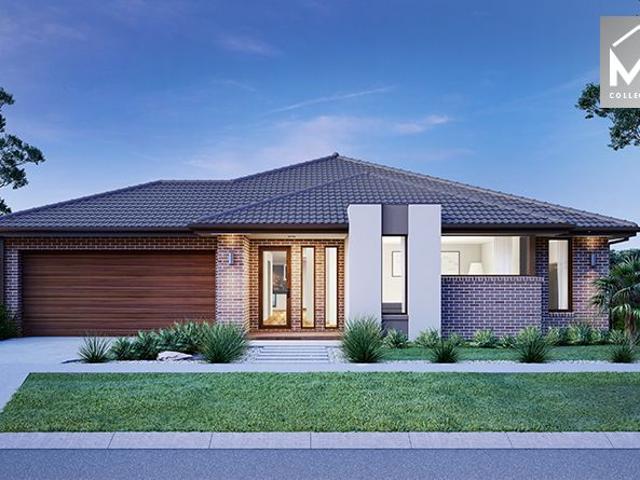
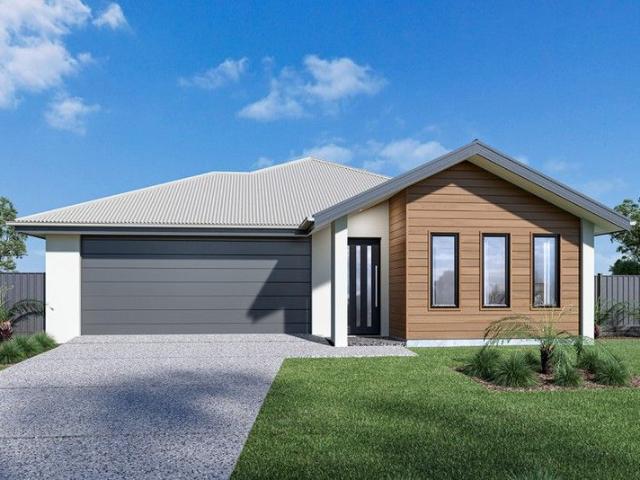
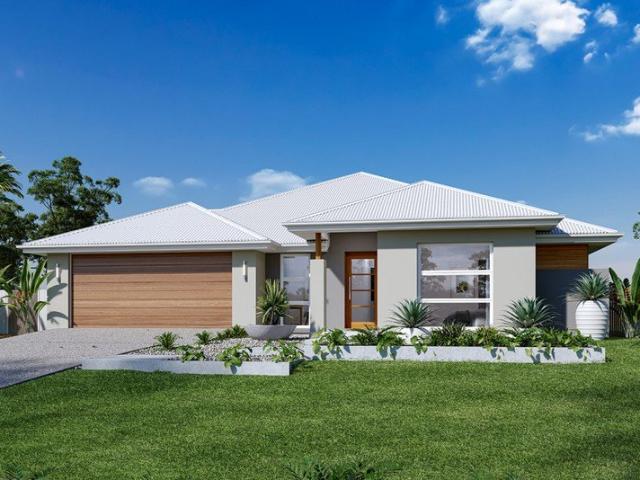
The Saba 260 House and Land Package! CALL NITIN 0411493699 Mimosa Homes New Added Value Inclusions:- 50 Year Structural Warranty!- Inclusive of site costs & connections with H1 class slab as per standard inclusions!- Quality floor coverings throughout entire home!- Higher ceilings 2550mm to ground floor!- Double Glazed Awning windows!- LED Downlights to entire home!- Fibre Optic Provision!- Vitrified Compact Surface benchtop to kitchen, bathroom & ensuite!- 900mm S/S upright oven and cook top with S/S canopy rangehood!- Stainless steel Dishwasher and Microwave with trim kit!- 7 star energy!- Flexible floor plans & so much more! CALL NITIN 0411493699All plans and facades are indicative only and may change. Mimosa Homes may amend plans, specifications, and prices without notice. Package prices are based on a standard facade, standard inclusions, and suitable land availability, excluding developer/estate requirements. Facade and inclusion images may show non standard items not included in
Request Details
Heaven on 247 Acres!
View photo
Terraced House · for sale
Request Details
Heaven on 247 Acres!
Beremboke
· 4 Bedrooms · 3 Baths · Terraced House
· Equipped kitchen
Beremboke · 4 Bedrooms · 3 Baths · Terraced House · Equipped kitchen
Nestled on a sprawling 100 hectares (247 acres) of picturesque land in the serene Rowsley Valley, this remarkable property offers the perfect blend of rural charm, modern comfort, and versatile infrastructure - ideal for families, hobby farmers, or those seeking a peaceful lifestyle with room to grow. The heart of the estate is the character filled family home featuring three generous bedrooms, two distinct living areas for relaxed entertaining or quiet retreats, and a dedicated office space - perfect for working from home amidst nature. The large, well-equipped kitchen serves as the social hub of the home, designed for both everyday living and hosting guests, with ample bench space, storage, and modern appliances. Expansive windows and thoughtfully positioned living zones frame breathtaking, uninterrupted views across the rolling Rowsley Valley - a daily reminder of your tranquil country setting. Attached to the main residence is a fully self-contained studio, offering privacy and con
Request Details
Exquisite Mansion Living Where Elegance Meets Comfort!
View photo
House · for sale
Request Details
Exquisite Mansion Living Where Elegance Meets Comfort!
Beremboke
· 5 Bedrooms · 5 Baths · House
· Garden · Equipped kitchen
Beremboke · 5 Bedrooms · 5 Baths · House · Garden · Equipped kitchen
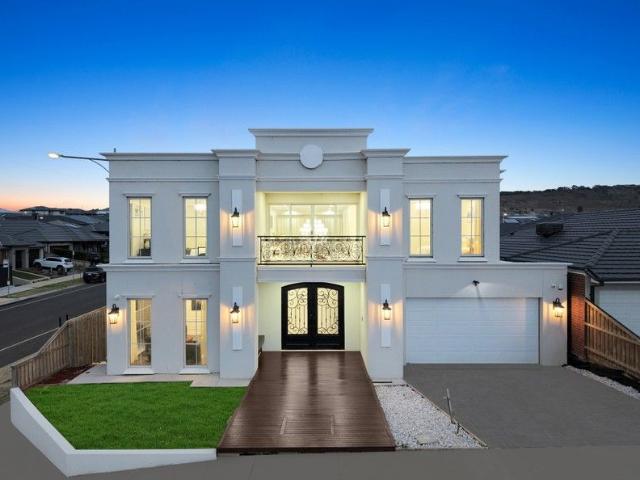
Step into a world of refined sophistication and classic grandeur with this breathtaking French-inspired estate-a true architectural masterpiece that blends timeless elegance with modern luxury. Beautifully balancing opulence and functionality, an expansive interior of rooms over two light-filled levels is meticulously designed for first-class living with family flexibility in a low-maintenance garden setting. From the moment you arrive, the home's striking French façade, manicured landscaping, and wide, heavy double-door entry set the tone for the extraordinary beauty that awaits inside. A grand classic staircase welcomes you into the heart of the home, where natural light pours through large windows, highlighting intricate detailing, gleaming chandeliers, and graceful archways that define the estate's old-world charm. Designed for both everyday living and elegant entertaining, the home features a beautifully appointed classic white kitchen with custom cabinetry, premium appliances, an
Request Details
3 Bedroom Home with Character, Space & Views on 1,068m² Approx
View photo
House · for sale
Request Details
3 Bedroom Home with Character, Space & Views on 1,068m² Approx
Beremboke
· 3 Bedrooms · 1 Bath · House
· Fireplace · Equipped kitchen
Beremboke · 3 Bedrooms · 1 Bath · House · Fireplace · Equipped kitchen
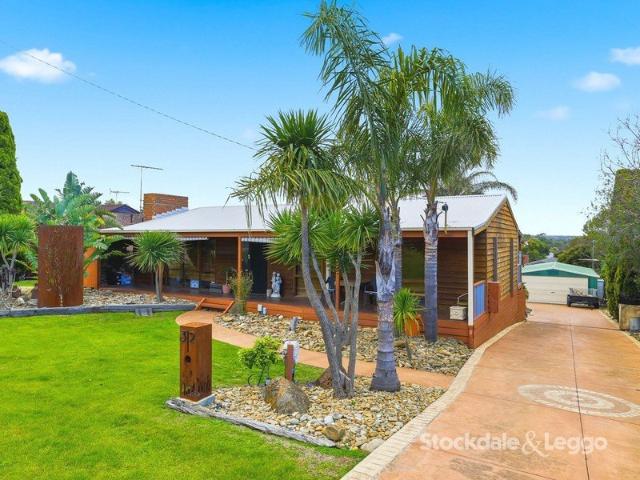
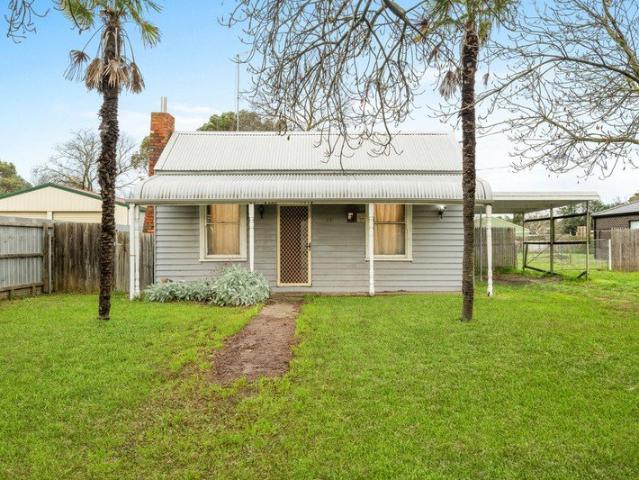
Set on a generous 1,068m² (approx.) allotment in a well-established Maddingley location, 32 Inglis Street offers a wonderful blend of character, space and lifestyle appeal, complete with a lovely outlook from the rear verandah. From the moment you arrive, the home has a warm and welcoming feel, with established gardens, palm trees, feature landscaping and a relaxed country-style charm. Inside, the character continues with timber floors, exposed timber beams, timber-lined ceilings and a feature brick fireplace, creating a homely atmosphere with plenty of personality. The floorplan offers three bedrooms, a central bathroom, separate powder room and a spacious living area positioned at the front of the home. The living zone is full of character and provides a comfortable place to unwind, while the adjoining dining area connects through to the kitchen, which offers excellent storage, generous bench space and a practical layout for everyday living. Stepping outside, the rear verandah is a t
Request Details
Modern Family Living in the Heart of Stonehill Estate
View photo
House · for sale
Request Details
Modern Family Living in the Heart of Stonehill Estate
Beremboke
· 4 Bedrooms · 2 Baths · House
· Equipped kitchen
Beremboke · 4 Bedrooms · 2 Baths · House · Equipped kitchen
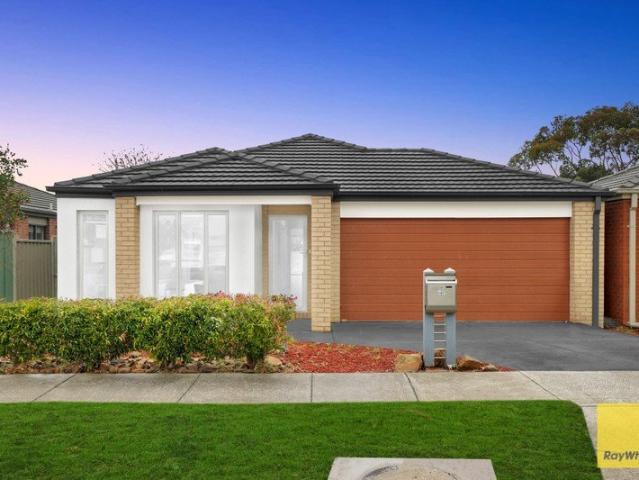
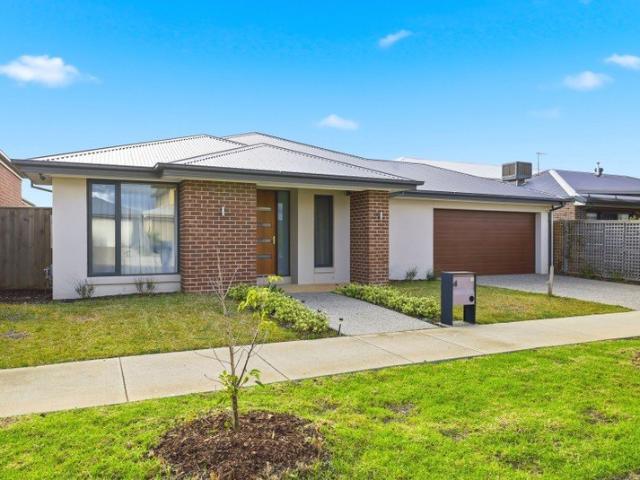
Positioned in the highly sought-after Stonehill Estate, this beautifully presented four-bedroom family home offers the perfect balance of comfort, convenience, and low-maintenance living. Set on approximately 406sqm, this contemporary residence is ideally suited to first-home buyers, growing families, downsizers, and investors seeking a quality property in one of Bacchus Marsh's most established and family-friendly communities. Designed with modern lifestyles in mind, the home features a spacious master bedroom complete with ensuite and walk-in robe, while three additional bedrooms are fitted with built-in robes and are serviced by a central family bathroom. The well-appointed kitchen, featuring stone benchtops, quality stainless steel appliances, and ample storage, overlooks the open-plan living and dining area, creating the ideal hub for everyday living and entertaining. A second living space provides flexibility for families needing additional room to relax, work, or play. The doubl
Request Details
Where Mountain Air Meets Modern Living With Double Masters and Double Living
View photo
House · for sale
Request Details
Where Mountain Air Meets Modern Living With Double Masters and Double Living
Beremboke
· 4 Bedrooms · 3 Baths · House
Beremboke · 4 Bedrooms · 3 Baths · House
Framed by the sweeping ranges of the Lerderderg and the surrounding highland country, this beautifully presented Approx. 30 square residence delivers a rare blend of generous proportions, contemporary comfort, and breathtaking natural scenery that simply cannot be replicated closer to the city. From the moment you arrive, the mountain backdrop commands your attention - a living canvas that shifts with every season, bathing the home in golden morning light and turning to rich violet at dusk. Inside, the thoughtfully designed floorplan makes the most of every square, offering spacious, flexible living zones ideal for growing families, entertainers, and discerning downsizers seeking quality without compromise. Property Highlights • 4 spacious bedrooms • 3 Phase power supply • Double living areas providing flexible family zones • Double master suite - ideal for multi generational living or guest accommodation • 16kw Refrigerated heating & cooling with WIFI for year round comfort • Premium
Request Details
20 acres of pure lifestyle, space, privacy and endless potential
View photo
Terraced House · for sale
Request Details
20 acres of pure lifestyle, space, privacy and endless potential
Beremboke
· 3 Bedrooms · 1 Bath · Terraced House
Beremboke · 3 Bedrooms · 1 Bath · Terraced House
Positioned on a sprawling 8.09-hectare (20-acre) allotment, this property offers the perfect semi-rural lifestyle. Featuring three bedrooms, open-plan living, a large workshop/shed and multiple paddocks, it's an ideal setup for families, hobby farmers, tradies or anyone needing space. With expansive views, total privacy and the convenience of Bacchus Marsh, Geelong and Melbourne access, this home provides the peace of acreage living with everyday practicality. Move in, enjoy as a retreat or upgrade further (STCA)
Request Details
NewHouseLand Maddingley
View photo
Terraced House · for sale
Request Details
NewHouseLand Maddingley
Beremboke
· 4 Bedrooms · 2 Baths · Terraced House
· Equipped kitchen
Beremboke · 4 Bedrooms · 2 Baths · Terraced House · Equipped kitchen
The Thanne range was designed with envisions of family-living in mind. The grand entry leads into an open-plan living and meals area, creating a central hub for the entire family to enjoy, while the kitchen makes an impressive statement with its abundance of storage and walk-in pantry. To the first floor, three secondary bedrooms with walk-in robes surround a large casual living area and bathroom. The expansive master suite provides its very own sense of luxury with a walk-in robe and private ensuite
Request Details
Mimosa Homes Exclusive Land Discount: $30,000!
View photo
Terraced House · for sale
Request Details
Mimosa Homes Exclusive Land Discount: $30,000!
Beremboke
· 4 Bedrooms · 2 Baths · Terraced House
· Equipped kitchen
Beremboke · 4 Bedrooms · 2 Baths · Terraced House · Equipped kitchen
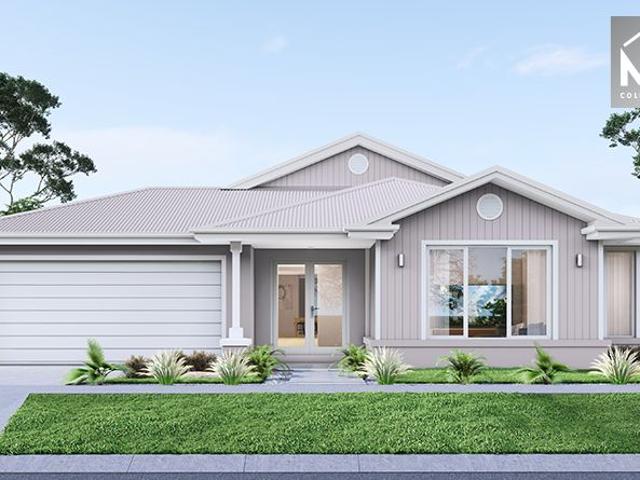
The Beechworth 328 House and Land Package! Mimosa Homes New Added Value Inclusions: - 50 Year Structural Warranty! - Inclusive of site costs & connections with H1 class slab as per standard inclusions! - Quality floor coverings throughout entire home! - Higher ceilings 2550mm to ground floor! - Double Glazed Awning windows! - LED Downlights to entire home! - Fibre Optic Provision! - Vitrified Compact Surface benchtop to kitchen, bathroom & ensuite! - 900mm S/S upright oven and cook top with S/S canopy rangehood! - Stainless steel Dishwasher and Microwave with trim kit! - 7 star energy! - Flexible floor plans & so much more! CALL BUILDER DIRECT! All plans and facades are indicative only and may change. Mimosa Homes may amend plans, specifications, and prices without notice. Package prices are based on a standard facade, standard inclusions, and suitable land availability, excluding developer/estate requirements. Facade and inclusion images may show non standard items not included in the
Request Details
Mimosa Homes Exclusive Land Discount: $30,000!
View photo
Terraced House · for sale
Request Details
Mimosa Homes Exclusive Land Discount: $30,000!
Beremboke
· 4 Bedrooms · 2 Baths · Terraced House
· Equipped kitchen
Beremboke · 4 Bedrooms · 2 Baths · Terraced House · Equipped kitchen
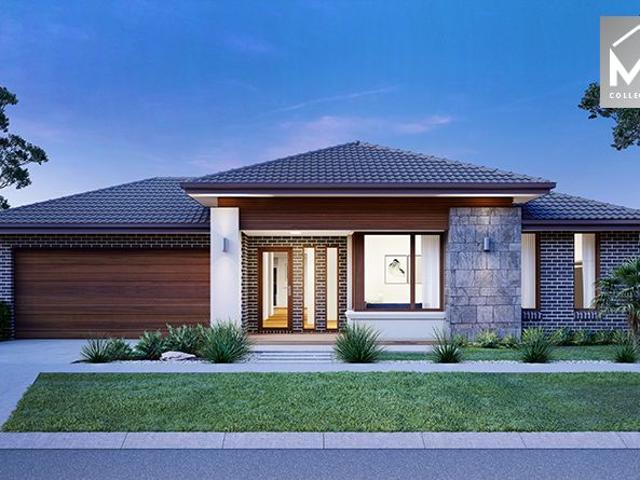
The Saba 310 House and Land Package! Mimosa Homes New Added Value Inclusions: - 50 Year Structural Warranty! - Inclusive of site costs & connections with H1 class slab as per standard inclusions! - Quality floor coverings throughout entire home! - Higher ceilings 2550mm to ground floor! - Double Glazed Awning windows! - LED Downlights to entire home! - Fibre Optic Provision! - Vitrified Compact Surface benchtop to kitchen, bathroom & ensuite! - 900mm S/S upright oven and cook top with S/S canopy rangehood! - Stainless steel Dishwasher and Microwave with trim kit! - 7 star energy! - Flexible floor plans & so much more! CALL BUILDER DIRECT! All plans and facades are indicative only and may change. Mimosa Homes may amend plans, specifications, and prices without notice. Package prices are based on a standard facade, standard inclusions, and suitable land availability, excluding developer/estate requirements. Facade and inclusion images may show non standard items not included in the price
Request Details
Mimosa Homes Exclusive Land Discount: $30,000!
View photo
Terraced House · for sale
Request Details
Mimosa Homes Exclusive Land Discount: $30,000!
Beremboke
· 4 Bedrooms · 2 Baths · Terraced House
· Equipped kitchen
Beremboke · 4 Bedrooms · 2 Baths · Terraced House · Equipped kitchen
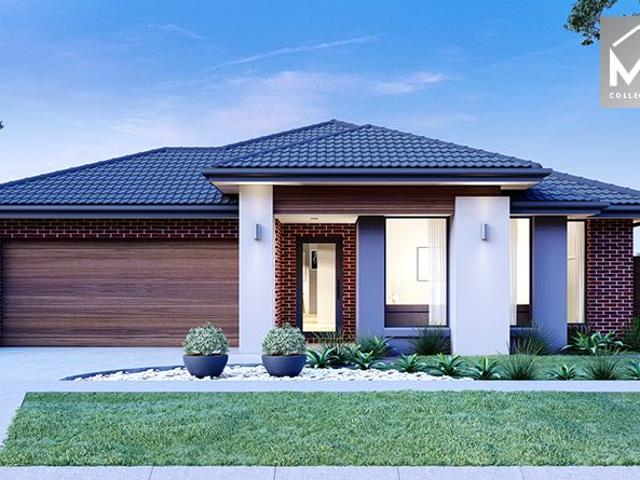
The Goldfield 277 House and Land Package! Mimosa Homes New Added Value Inclusions: - 50 Year Structural Warranty! - Inclusive of site costs & connections with H1 class slab as per standard inclusions! - Quality floor coverings throughout entire home! - Higher ceilings 2550mm to ground floor! - Double Glazed Awning windows! - LED Downlights to entire home! - Fibre Optic Provision! - Vitrified Compact Surface benchtop to kitchen, bathroom & ensuite! - 900mm S/S upright oven and cook top with S/S canopy rangehood! - Stainless steel Dishwasher and Microwave with trim kit! - 7 star energy! - Flexible floor plans & so much more! CALL BUILDER DIRECT! All plans and facades are indicative only and may change. Mimosa Homes may amend plans, specifications, and prices without notice. Package prices are based on a standard facade, standard inclusions, and suitable land availability, excluding developer/estate requirements. Facade and inclusion images may show non standard items not included in the
Request Details
Mimosa Homes Exclusive Land Discount: $30,000!
View photo
Terraced House · for sale
Request Details
Mimosa Homes Exclusive Land Discount: $30,000!
Beremboke
· 4 Bedrooms · 2 Baths · Terraced House
· Equipped kitchen
Beremboke · 4 Bedrooms · 2 Baths · Terraced House · Equipped kitchen
The Allendale 253 House and Land Package! Mimosa Homes New Added Value Inclusions: - 50 Year Structural Warranty! - Inclusive of site costs & connections with H1 class slab as per standard inclusions! - Quality floor coverings throughout entire home! - Higher ceilings 2550mm to ground floor! - Double Glazed Awning windows! - LED Downlights to entire home! - Fibre Optic Provision! - Vitrified Compact Surface benchtop to kitchen, bathroom & ensuite! - 900mm S/S upright oven and cook top with S/S canopy rangehood! - Stainless steel Dishwasher and Microwave with trim kit! - 7 star energy! - Flexible floor plans & so much more! CALL BUILDER DIRECT! All plans and facades are indicative only and may change. Mimosa Homes may amend plans, specifications, and prices without notice. Package prices are based on a standard facade, standard inclusions, and suitable land availability, excluding developer/estate requirements. Facade and inclusion images may show non standard items not included in the
Request Details
Mimosa Homes Exclusive Land Discount: $30,000!
View photo
Terraced House · for sale
Request Details
Mimosa Homes Exclusive Land Discount: $30,000!
Beremboke
· 4 Bedrooms · 2 Baths · Terraced House
· Equipped kitchen
Beremboke · 4 Bedrooms · 2 Baths · Terraced House · Equipped kitchen
The Mandurah 287 House and Land Package! Mimosa Homes New Added Value Inclusions: - 50 Year Structural Warranty! - Inclusive of site costs & connections with H1 class slab as per standard inclusions! - Quality floor coverings throughout entire home! - Higher ceilings 2550mm to ground floor! - Double Glazed Awning windows! - LED Downlights to entire home! - Fibre Optic Provision! - Vitrified Compact Surface benchtop to kitchen, bathroom & ensuite! - 900mm S/S upright oven and cook top with S/S canopy rangehood! - Stainless steel Dishwasher and Microwave with trim kit! - 7 star energy! - Flexible floor plans & so much more! CALL BUILDER DIRECT! All plans and facades are indicative only and may change. Mimosa Homes may amend plans, specifications, and prices without notice. Package prices are based on a standard facade, standard inclusions, and suitable land availability, excluding developer/estate requirements. Facade and inclusion images may show non standard items not included in the p
Request Details
Mimosa Homes Exclusive Land Discount: $30,000!
View photo
Terraced House · for sale
Request Details
Mimosa Homes Exclusive Land Discount: $30,000!
Beremboke
· 4 Bedrooms · 2 Baths · Terraced House
· Equipped kitchen
Beremboke · 4 Bedrooms · 2 Baths · Terraced House · Equipped kitchen
The Saba 260 House and Land Package! Mimosa Homes New Added Value Inclusions: - 50 Year Structural Warranty! - Inclusive of site costs & connections with H1 class slab as per standard inclusions! - Quality floor coverings throughout entire home! - Higher ceilings 2550mm to ground floor! - Double Glazed Awning windows! - LED Downlights to entire home! - Fibre Optic Provision! - Vitrified Compact Surface benchtop to kitchen, bathroom & ensuite! - 900mm S/S upright oven and cook top with S/S canopy rangehood! - Stainless steel Dishwasher and Microwave with trim kit! - 7 star energy! - Flexible floor plans & so much more! CALL BUILDER DIRECT! All plans and facades are indicative only and may change. Mimosa Homes may amend plans, specifications, and prices without notice. Package prices are based on a standard facade, standard inclusions, and suitable land availability, excluding developer/estate requirements. Facade and inclusion images may show non standard items not included in the price
Request Details
Private Picturesque Holding
View photo
Terraced House · for sale
Request Details
Private Picturesque Holding
Beremboke
· Terraced House
Beremboke · Terraced House
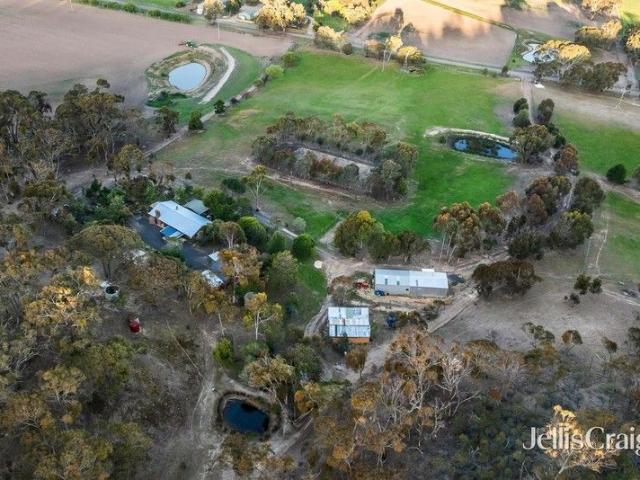
Superb Rural location situated under 15 minutes from Meredith (14km) via Bamganie Road, 55 minutes Geelong and 45 minutes Ballarat providing a wonderful district outlook and an unparralled lifestyle / grazing opportunity.. Long Coopers Road frontage. 6 paddocks. 60 Acres (approximately) of naturally retained bush. 2 larger dams, 1 smaller dam. 30m x 20m (approximately) lock up shed with 10m lean-to. 2 x 20,000 litre (approximately) rainwater catchment tanks. 2 Titles (240 Acres + 124 Acres) Inspect by appointment (Note: the property is not sign boarded)
Request Details
Spacious Family Living in Stonehill Estate
View photo
House · for sale
Request Details
Spacious Family Living in Stonehill Estate
Beremboke
· 4 Bedrooms · 2 Baths · House
· Equipped kitchen
Beremboke · 4 Bedrooms · 2 Baths · House · Equipped kitchen
Positioned in the sought-after Stonehill Estate in Maddingley, this beautifully designed family home offers generous proportions, versatile living zones, and quality finishes throughout. Comprising four well-sized bedrooms plus a dedicated home office, the layout is ideal for growing families or those working from home. The master suite is a private retreat featuring his and hers walk-in robes and a luxurious ensuite complete with a bath, dual vanities, double shower, and separate toilet. At the heart of the home is a spacious open-plan kitchen, living, and dining area that seamlessly connects to the undercover alfresco through stacker doors. This inviting space is enhanced by feature pendant lighting, stone benchtops, soft-close cabinetry, a mirrored splashback, 900mm cooktop and rangehood, and a double oven. A well-appointed butler's pantry adds further functionality with additional sink, stone benchtops, and ample storage. This flows directly into the laundry, which includes externa
Request Details
ENJOY the amazing views Stonehill has on offer
View photo
Terraced House · for sale
Request Details
ENJOY the amazing views Stonehill has on offer
Beremboke
· 3 Bedrooms · 2 Baths · Terraced House
· Parking · Equipped kitchen
Beremboke · 3 Bedrooms · 2 Baths · Terraced House · Parking · Equipped kitchen
The Nova is a cleverly designed home with a harmonious blend of modern elegance and functional design, tailored to meet the needs of contemporary living. The heart of the home is designed with an open plan layout that fosters a sense of connection seamlessly flowing from the kitchen into the dining and family areas, creating a perfect space for entertaining and family gatherings. An alfresco area extends this living space outdoors to enjoy fresh air and sunshine. Each bedroom is thoughtfully positioned to provide privacy and tranquillity. The master suite at the front of the home, complete with a walk-in robe and ensuite, serves as a personal retreat, offering a serene escape from the hustle and bustle of daily life. Additional bedrooms to the rear are generously sized, each with built-in robes, ensuring ample storage and comfort for all family members. Practical elements like a double garage, storage and a well-appointed laundry ensure convenience along with additional options such as
Request Details
Ripe For Renovation Priced To Sell! 1019m2
View photo
House · for sale
Request Details
Ripe For Renovation Priced To Sell! 1019m2
Beremboke
· 2 Bedrooms · 1 Bath · House
· Parking · Equipped kitchen
Beremboke · 2 Bedrooms · 1 Bath · House · Parking · Equipped kitchen
First Home Buyers or Investors - Be Quick. This 2 bedroom miners cottage has had a few upgrades over the years but is now due for the next update. WILL NEED: Paint, Carpets, Bathroom and Laundry upgrades. If you're a tradie you'll love this one. The kitchen has pine timber cupboards and modern floating floors. The lounge has a wood heater and split system and opens to the kitchen/meals area. Also includes a large powered and concreted garage/shed and zinc roof plus a single carport at the front. All this on a quarter acre block opposite a large open space perfect for the kids. All within walking distance to the primary school, general store, cafe or one of the 2 pubs that the appealing Township of Meredith has to offer. Easy access to both Ballarat, Bannockburn and Geelong. Don't miss this opportunity!
Request Details
MODERN FAMILY LIVING IN THE HEART OF STONEHILL
View photo
House · for sale
Request Details
MODERN FAMILY LIVING IN THE HEART OF STONEHILL
Beremboke
· 4 Bedrooms · 2 Baths · House
· Equipped kitchen
Beremboke · 4 Bedrooms · 2 Baths · House · Equipped kitchen
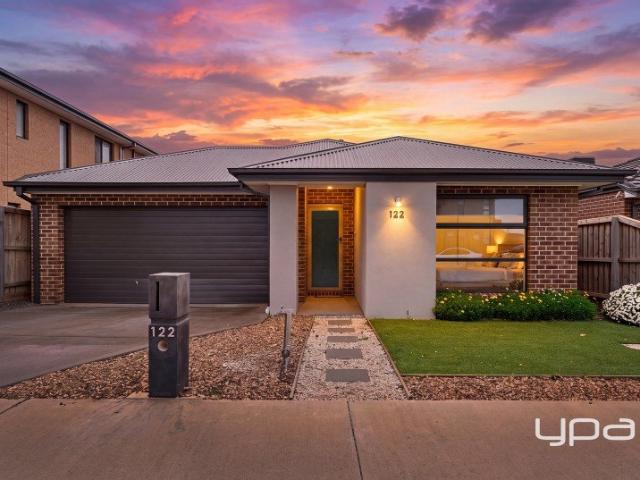
Perfectly positioned in the highly sought-after Stonehill Estate, this beautifully presented four-bedroom home offers the ideal blend of modern style, everyday comfort and unbeatable convenience. Set on a low-maintenance 400m² (approx.) allotment, this home is perfectly suited to first home buyers, growing families, downsizers and investors looking to secure a quality property in one of Bacchus Marsh's most desirable locations. Designed with functionality in mind, the home welcomes you with a spacious and light-filled open plan living and dining area, enhanced by timber-look flooring and a neutral colour palette that creates a warm and inviting atmosphere. At the heart of the home is a contemporary kitchen complete with stone benchtops, stainless steel appliances, ample cabinetry and a generous breakfast bar, making it the perfect space for preparing meals while staying connected with family and guests. The thoughtfully designed floorplan offers four generous bedrooms, with the master
Request Details
An opportunity not to be missed
View photo
Terraced House · for sale
Request Details
An opportunity not to be missed
Beremboke
· 3 Bedrooms · 2 Baths · Terraced House
· Equipped kitchen
Beremboke · 3 Bedrooms · 2 Baths · Terraced House · Equipped kitchen
The Coolum design range is easily recognisable in the exclusive G.J. Gardner Homes design range, with its practical yet admirable layout that boasts space for each family member. Main features of the luxury layout include, a separate media room, an open plan family room, an activity room and master suite, all sporting an abundance of space. The spacious and breathable home layout contrasts to the private and secluded bedrooms perfect for personal retreats and desired alone time. The elegance of practicality continues with the covered alfresco seamlessly connected to the open plan living space including an entertainer’s kitchen with a butler’s pantry. This space is the core of the home. Luxury living is inviting you into the master suite at the front of the home with features such as a walk-in robe, and enviable ensuite. A dedicated kid’s space is optimally located at the back of the house with the additional bedrooms, a family friendly bathroom and the activity room that acts as the ce
Request Details
Your Family Home Awaits You
View photo
Terraced House · for sale
Request Details
Your Family Home Awaits You
Beremboke
· 4 Bedrooms · 2 Baths · Terraced House
· Equipped kitchen
Beremboke · 4 Bedrooms · 2 Baths · Terraced House · Equipped kitchen
Bringing everyone together with a clever layout and beautifully appointed features, the Claremont designs offer an immaculately harmonised home for the modern family. Three separate living zones each with flawless features provides a space for any occasion. Entertaining is made easy with the open plan living zone consisting of family, dining and kitchen with butler’s pantry that fills the centre of the home and flows to the outdoor covered alfresco. The kids will love the separate zone dedicated to them with activity room and family bathroom. The master bedroom is situated at the front of the home, separate from the other bedrooms delivering extra privacy and is equipped with a well-appointed ensuite and walk in robe. A Study nook and formal lounge completes the home’s functionality for the needs of today’s families. Allow yourself to imagine the lifestyle you’ve always wanted; in the home you deserve! The Claremont design offers individually crafted facades that will inspire, by provi
Request Details
BEAUTIFUL DESIGN, STUNNING SURROUNDS & A LIFESTYLE TO MATCH
View photo
House · for sale
Request Details
BEAUTIFUL DESIGN, STUNNING SURROUNDS & A LIFESTYLE TO MATCH
Beremboke
· 3 Bedrooms · 2 Baths · House
Beremboke · 3 Bedrooms · 2 Baths · House
Perfectly positioned within the highly sought-after Stonehill precinct, 12 Farrow Place presents an outstanding opportunity for first home buyers, downsizers, investors and those looking to secure a beautifully appointed home in one of Maddingley's most desirable locations. Set on approximately 282m², this thoughtfully designed residence offers a wonderful balance of style, functionality and low-maintenance living. From the moment you step inside, quality finishes and a practical floorplan create a warm and inviting environment ready to enjoy. Accommodation comprises three well-sized bedrooms, with the master bedroom offering the added luxury of a walk-in robe and private ensuite, while the remaining bedrooms feature built-in robes and are serviced by a central bathroom. Positioned at the front of the home, the dedicated study provides an ideal space for those working from home, studying or needing a quiet area away from the main living zones. At the heart of the home, the open-plan ki
Request Details

Get email alerts

Don't miss out: be the first to know about new properties

The alert was correctly created

On subscribing you accept the conditions of use and the privacy policy
Alert
Receive new ads in your inbox
Save this search
Receive alerts for new listings

We'll send you an email when we have new properties for: "Houses for sale in Beremboke"

The alert was correctly created

Balliang East
Balliang
Get email alerts and be the first to see new listings
Required field
On subscribing I accept the terms of the privacy policy
Perfect! You'll soon start receiving new listings via email
Alert
Receive an email when we have new ads for Houses for sale in Beremboke
Save this search
Filters

Bedrooms

Size (m²)

Price

$
$

Property type

Bathrooms

Clear all filters
Receive notifications when new entries are published.