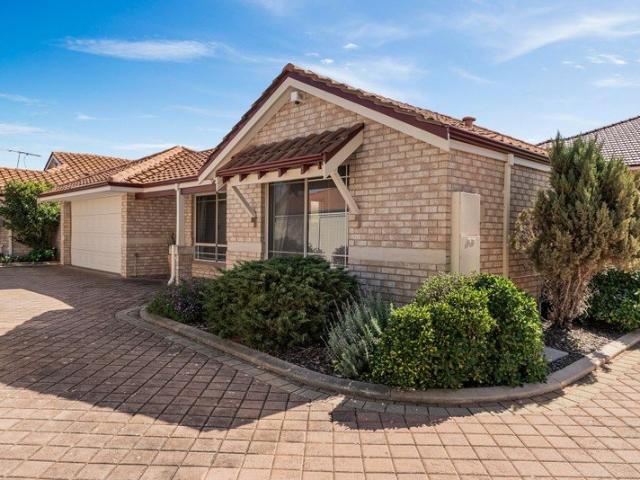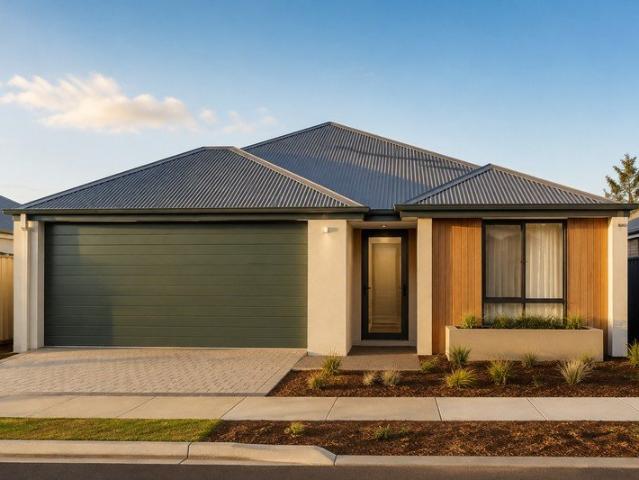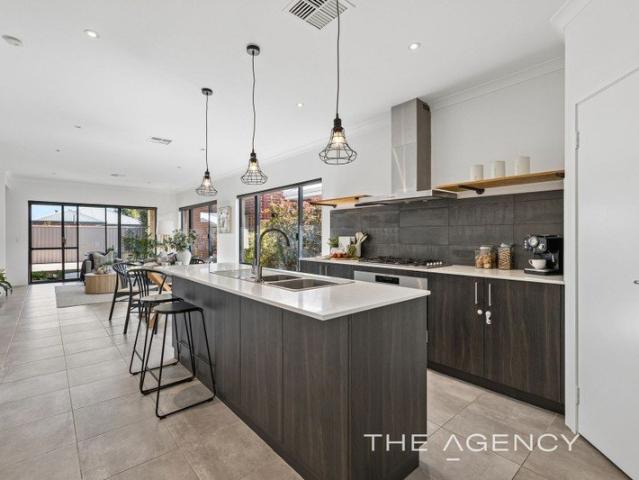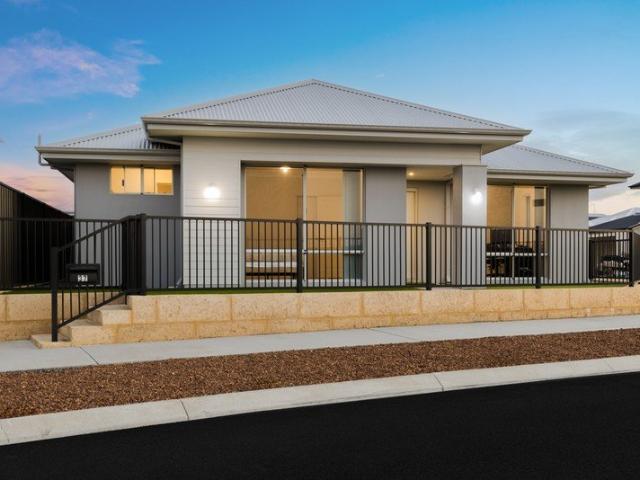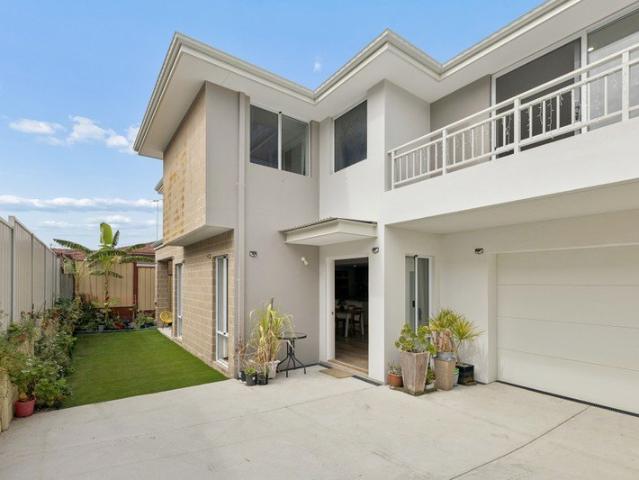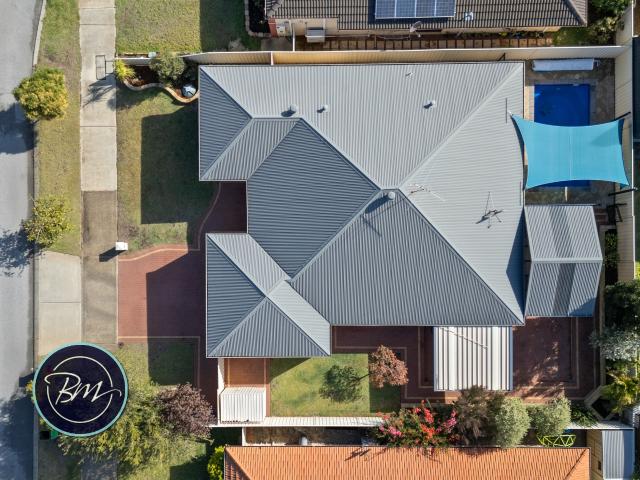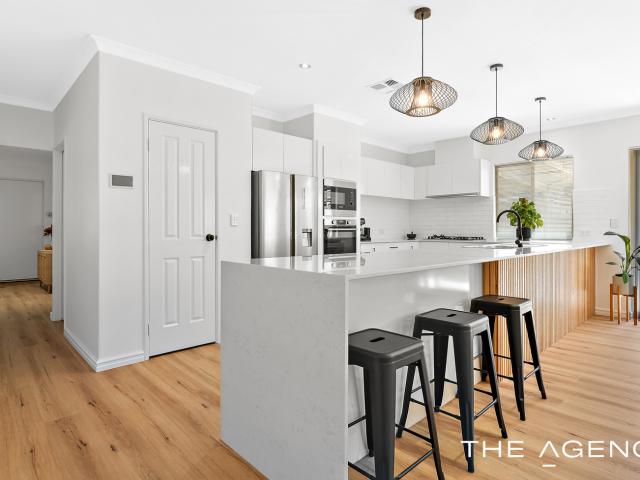
6,893 houses for sale in Shag Rock

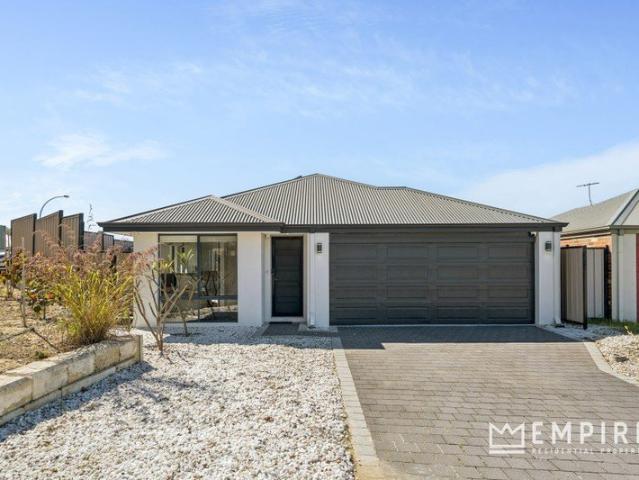
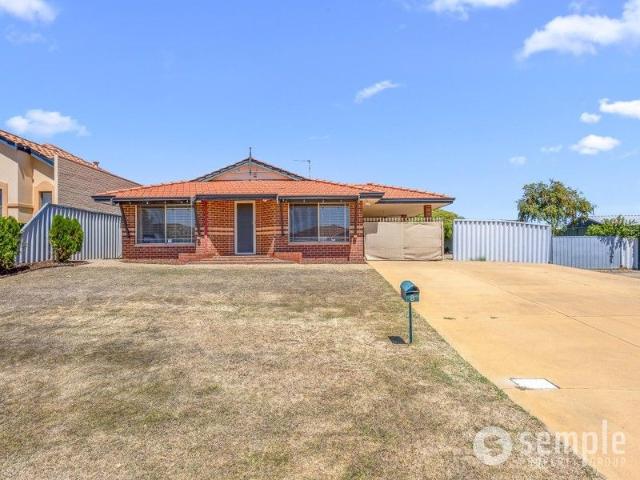
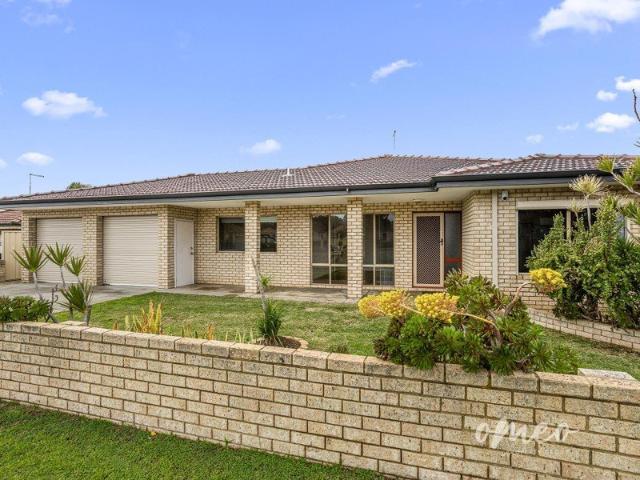
OWNER SAYS SELL | Near Zero Power Bills & Exceptional Family Space
View photo
House · for sale
Request Details
OWNER SAYS SELL | Near Zero Power Bills & Exceptional Family Space
Shag Rock
· 4 Bedrooms · 2 Baths · House
· Air conditioning
Shag Rock · 4 Bedrooms · 2 Baths · House · Air conditioning
Potentially save up to $3,000 Every Year on Power Bills (13kW Solar + 13kW Tesla Powerwall 3) Slash your household running costs to considerably without compromising on year-round luxury. Positioned on a rare and generous 629m² block in a coveted pocket of Aubin Grove, this high-spec Ross North home delivers the ultimate combination of high end family comfort, effortless outdoor entertaining, and unmatched energy independence. Equipped with a massive 13kW solar system, a 13kW Tesla Powerwall 3 battery, high performance ceiling insulation, and a new 14kW reverse-cycle ducted air conditioning system (installed 2025), you can run full home climate control all summer long while benefiting from energy bill potential savings of up to $3,000 per year. PROPERTY FEATURES YOU'LL LOVE Interior & Living Spaces: - Built by Ross North Homes (2007): Thoughtful, high-quality architectural design with 194m² of internal living space. - Striking Entrance: Private off street setup leading to a double-door
Request Details
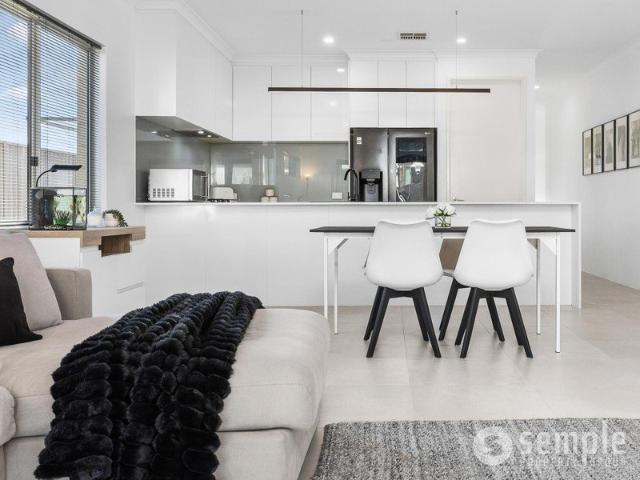
Big Block, Big Backyard, Big Opportunity!
View photo
House · for sale
Request Details
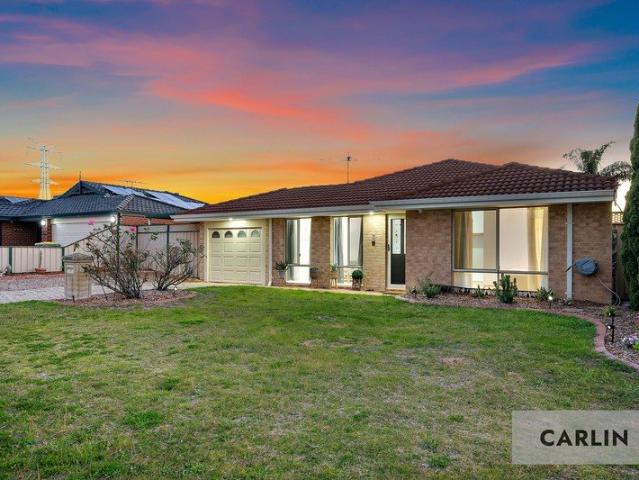
Big Block, Big Backyard, Big Opportunity!
Shag Rock
· 4 Bedrooms · 2 Baths · House
· Garden · Equipped kitchen
Shag Rock · 4 Bedrooms · 2 Baths · House · Garden · Equipped kitchen
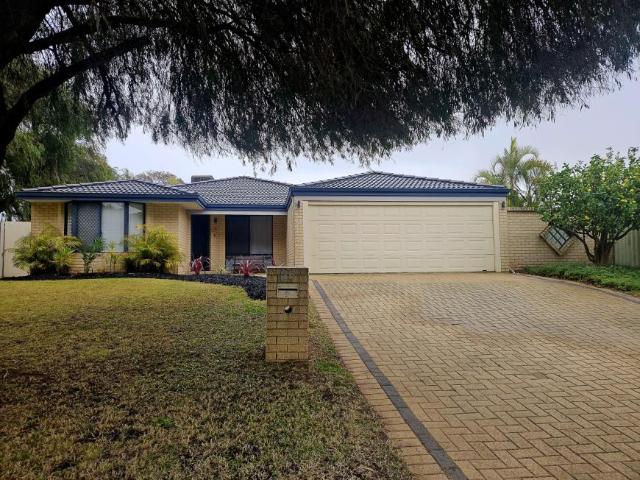
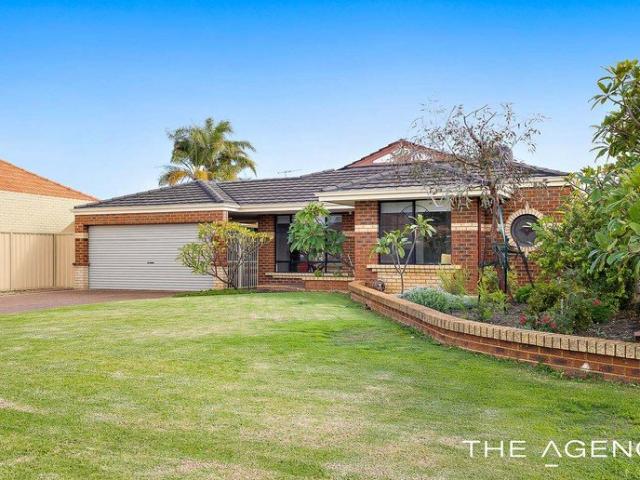
Freshly painted throughout and enhanced with new carpets and window treatments, this spacious four-bedroom, two bathroom home is ready for its next family to move straight in and enjoy. Offering multiple living zones and a practical family-friendly layout, there is plenty of space for everyone to spread out and relax. The master suite is privately positioned at the front of the home and enjoys its own retreat area, walk-in robe and ensuite, creating the perfect sanctuary for parents. The remaining bedrooms are generously sized and serviced by the family bathroom. At the heart of the home, the kitchen overlooks the open-plan family and dining areas, creating a central gathering place for everyday living and entertaining. While the kitchen has ample bench and cupboard space, it also has a perfectly placed, and functional island bench, providing additional workspace, storage and casual seating. A lounge room offers a quiet place to unwind, while the games room provides flexibility for gro
Request Details
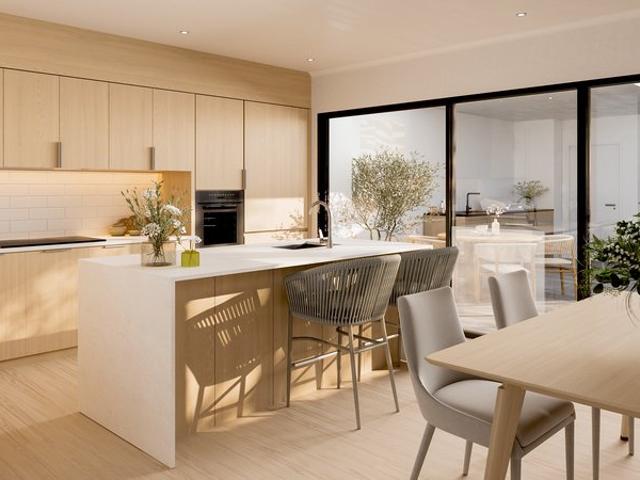
Easy Care Parkside Living!
View photo
House · for sale
Request Details
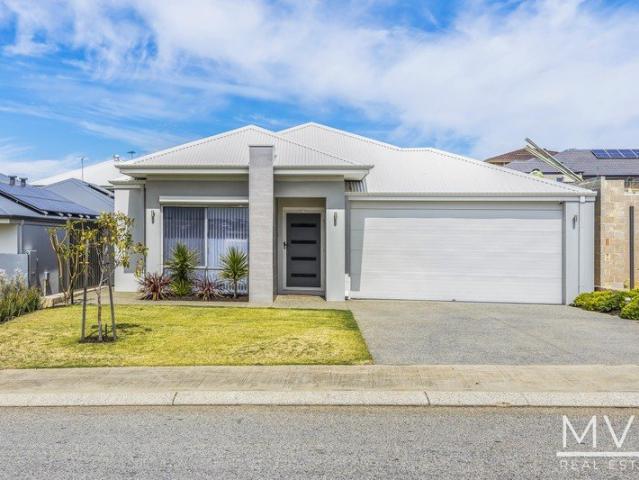
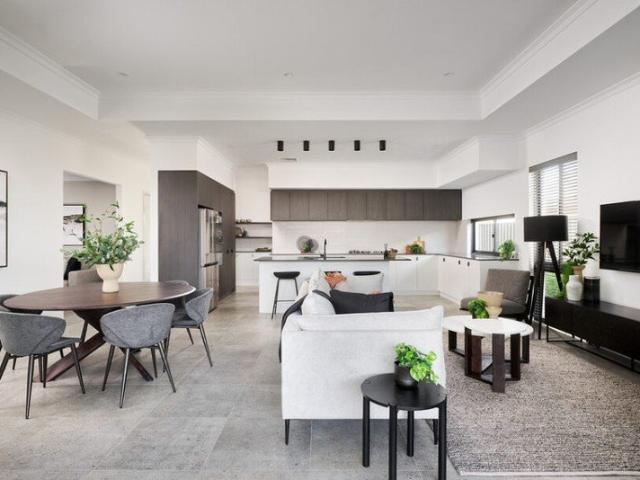
Easy Care Parkside Living!
Shag Rock
· 3 Bedrooms · 2 Baths · House
· Equipped kitchen
Shag Rock · 3 Bedrooms · 2 Baths · House · Equipped kitchen
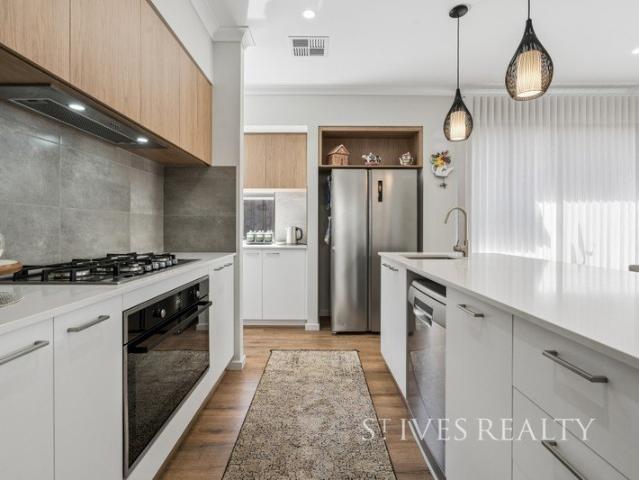
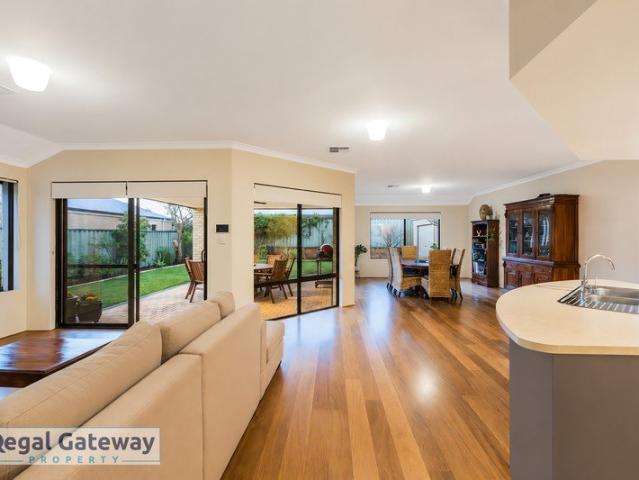
Directly opposite the open space of Wanarie Park and just moments from the coast, this 3 bedroom, 2 bathroom home presents an appealing opportunity to secure a property in a quiet and family friendly pocket of Beeliar. Offering a practical layout with multiple living spaces, a generous alfresco area and a 325sqm corner block, the home is perfectly positioned to enjoy everything this popular location has to offer. Whether you're a first home buyer looking to enter the market, an investor seeking a well-located addition to your portfolio or a downsizer wanting a comfortable home with minimal upkeep, this is an opportunity to secure a property surrounded by parklands and close to shops, public transport, Woodman Point and Coogee Beach. Other features include: Spacious kitchen featuring breakfast bar, double sink with water filter, 600mm wall oven, four-burner gas cooktop, tiled splashback, rangehood, fridge recess, microwave recess, pantry, LED lighting, overhead cabinetry and ample bench
Request Details
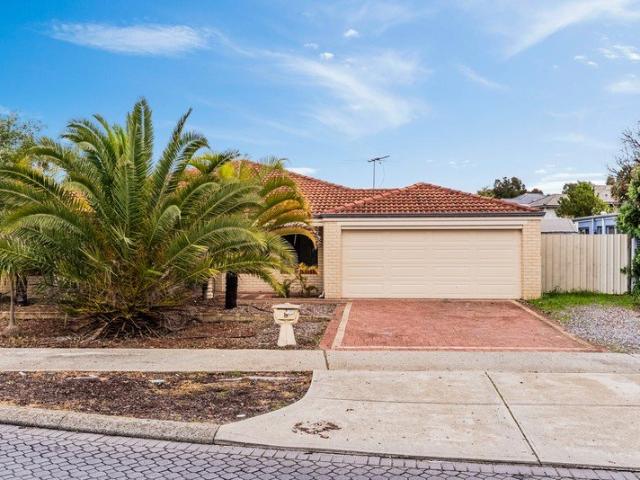
NEAR NEW 2025 HOME WITH NOTHING LEFT TO DO
View photo
House · for sale
Request Details
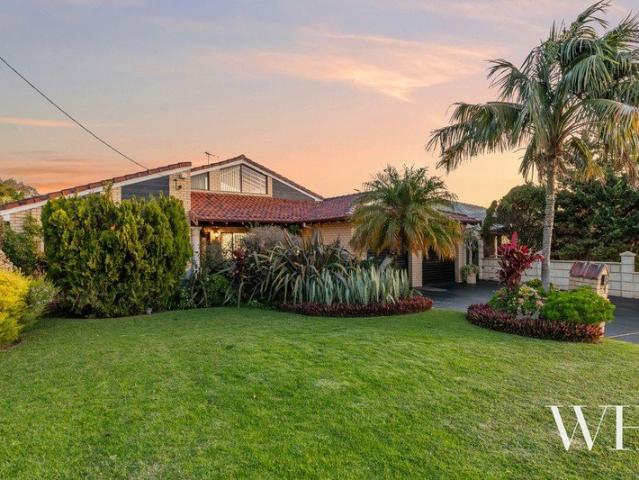
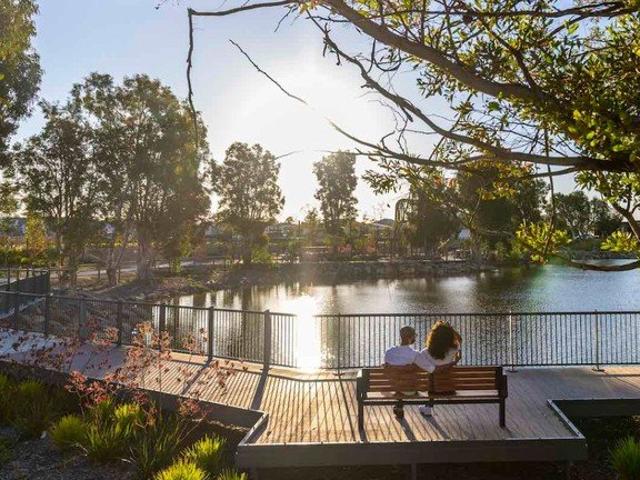
NEAR NEW 2025 HOME WITH NOTHING LEFT TO DO
Shag Rock
· 4 Bedrooms · 2 Baths · House
· Air conditioning · Equipped kitchen
Shag Rock · 4 Bedrooms · 2 Baths · House · Air conditioning · Equipped kitchen
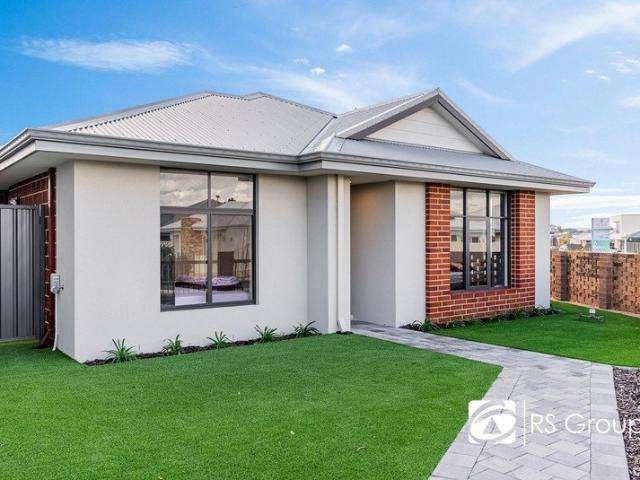
Call Agent 0452 512 396 for Private Inspections Where Modern Design Meets Family Function Easy Care Living Location, Returns and Growth in One Welcome to 105 Lycaste Parade, Treeby, a beautifully finished four-bedroom, two-bathroom home built in 2025 by Home Group and ready for its next family to move straight in. From the crisp white render and warm brick feature frontage to the considered upgrades inside, this is a low-maintenance home that lives large without asking anything of you. Step through the entry, and the home opens into a bright, tiled open-plan living and dining zone, framed by full-height sliding doors that draw in natural light and connect the space to the outdoors. LED downlights and ducted reverse cycle air conditioning run throughout, so every room stays comfortable year-round no matter the season. The layout has been thought through for real family life, with generous separation between the living hub and the bedrooms. At the heart of it all sits a stylish kitchen t
Request Details
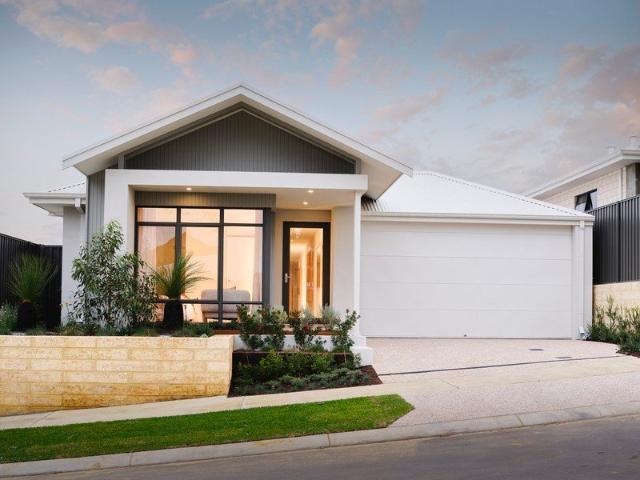
Space, Character and Family Living!
View photo
House · for sale
Request Details
Space, Character and Family Living!
Shag Rock
· 4 Bedrooms · 2 Baths · House
· Parking · Equipped kitchen
Shag Rock · 4 Bedrooms · 2 Baths · House · Parking · Equipped kitchen
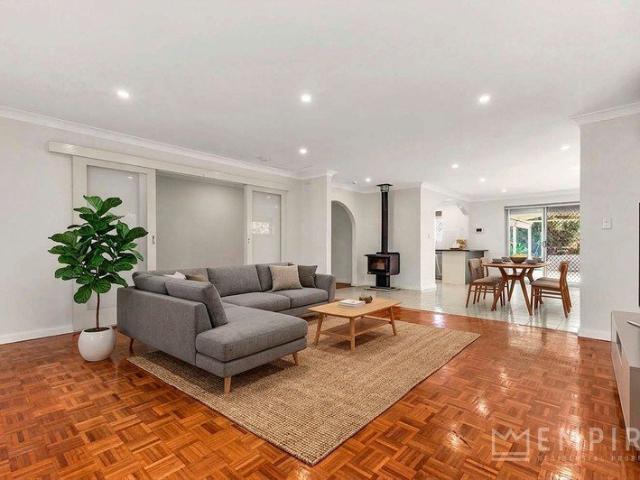
Set in an elevated position on a generous 726sqm block, this classic 1970s home offers a wonderful combination of character, space and practical family living. Featuring 4 generous bedrooms, 2 bathrooms and spacious open plan living, the home retains many of the original distinctive features while offering plenty of room for the modern family. Outside, the home really comes into its own with a huge alfresco, established gardens and lawn areas, extensive parking and a powered workshop, while the triple garage provides plenty of space for vehicles, storage or hobbies. With a fantastic combination of indoor and outdoor living and plenty of scope to enjoy the home as it is, this is a great opportunity in a convenient family location. This property is currently tenanted on a fixed term basis until 30/01/2027 at $880.00 per week Other features include: Spacious open plan living, kitchen and dining area with parquetry flooring, large windows, modern kitchen with generous bench and cupboard sp
Request Details
Spacious 240m2 home with Superb Finishes!
View photo
House · for sale
Request Details
Spacious 240m2 home with Superb Finishes!
Shag Rock
· 4 Bedrooms · 2 Baths · House
Shag Rock · 4 Bedrooms · 2 Baths · House
HOME OPEN 11AM SATURDAY Don't be the one who waits to miss out! Located in a quiet cul-de-sac within the highly desirable Hammond West Estate, this exceptional family home delivers the perfect balance of luxury, comfort and practicality. Set on a 375sqm block, this spacious 240sqm residence has been built with a level of quality and attention to detail that exceeds the standard specification, offering discerning buyers a home that stands out from the rest. Designed for modern family living, the home features generous proportions throughout, excellent separation between bedrooms and a seamless indoor-outdoor connection. High-quality finishes, premium inclusions and thoughtful design choices create a sophisticated yet welcoming environment that is ready to be enjoyed from day one. Positioned close to schools, parks, future shopping amenities and major transport links, this is an outstanding opportunity to secure a quality home in one of Hammond Park's most sought-after communities. PROPE
Request Details
Expect a Little More!
View photo
House · for sale
Request Details
Expect a Little More!
Shag Rock
· 3 Bedrooms · 2 Baths · House
· Equipped kitchen
Shag Rock · 3 Bedrooms · 2 Baths · House · Equipped kitchen
Neat, tidy and presented with pride, this impressive 3 bedroom 2 bathroom single-level villa takes contemporary lock-up-and-leave living and gives it a welcome little upgrade. More comfortable than most and wonderfully easy to settle into, its practical proportions and feel-good interior tick many a box when it comes to first-home buyers, down-sizers and astute investors seeking the one. Complete with a ceiling fan and low-maintenance timber-look flooring, the front lounge room is a welcoming retreat and immediately doubles personal options, preceding a spacious open-plan kitchen, dining and living area with a fan and gas bayonet for heating - where most of your casual time will be spent. Behind the privacy of double French doors, the functional kitchen itself plays host a storage pantry, tiled splashbacks, double sinks, an integrated range hood and modern stainless-steel gas-cooktop, oven and Bosch dishwasher appliances. All three bedrooms boast built-in wardrobes and wood-look floors
Request Details
Build New in Hammond Park Designed Around the Way You Want to Live
View photo
Terraced House · for sale
Request Details
Build New in Hammond Park Designed Around the Way You Want to Live
Shag Rock
· 3 Bedrooms · 2 Baths · Terraced House
· Equipped kitchen
Shag Rock · 3 Bedrooms · 2 Baths · Terraced House · Equipped kitchen
If you love the convenience of Hammond Park but haven't found an established home that feels quite right, building new could give you a more considered way forward. This concept combines a titled street-front block with a practical three-bedroom home, while still giving you the freedom to explore different designs, builders and inclusions based on your priorities. The Location: The block offers a low-maintenance lifestyle close to local schools, parks, shopping, public transport and major road connections. Hammond Park Secondary College is nearby, with easy access to Aubin Grove Train Station, the Kwinana Freeway, Cockburn Gateway Shopping City and Thomsons Lake Nature Reserve. It's a convenient setting for professional couples, established first-home buyers, downsizers, investors and small families who want an established community without taking on a large property to maintain. The Home: The design is a thoughtfully planned three-bedroom, two-bathroom home. The central kitchen connec
Request Details
Modern Move In Ready Family Living!
View photo
House · for sale
Request Details
New
Modern Move In Ready Family Living!
Shag Rock
· 3 Bedrooms · 2 Baths · House
· Equipped kitchen
Shag Rock · 3 Bedrooms · 2 Baths · House · Equipped kitchen
Dale Alcock Home built in 2018 and beautifully presented from the moment you arrive, 3 Rosalind Way offers the kind of easy, modern family living that's hard to find in this price bracket. A welcoming front portico sets the tone before you even step inside. From the entry, a separate, generously sized theatre room gives the household its own dedicated space to unwind, away from the everyday hustle of the main living zone. Head through to the rear of the home and you're welcomed into a light, open-plan kitchen, dining and family area, the true heart of the house. The galley-style kitchen is finished with stone benchtops, stainless steel appliances including a dishwasher, and a 900mm gas cooktop with matching 900mm rangehood, while a run of pendant lighting over the breakfast bar adds a stylish finishing touch. The master suite is a genuine retreat and offering real size and privacy. It's serviced by an extensive walk-in robe fitted with shelving and hanging space, plus a spacious privat
Request Details
Two en suites May 2026 built Spacious and stylish
View photo
House · for sale
Request Details
Two en suites May 2026 built Spacious and stylish
Shag Rock
· 4 Bedrooms · 3 Baths · House
· Garden · Parking · Equipped kitchen
Shag Rock · 4 Bedrooms · 3 Baths · House · Garden · Parking · Equipped kitchen
New listing by Diljot Randhawa & Ray Whitee AC 4 bedrooms 3 bathrooms 2 car garage plus living/dining areas and a media room. This premium-built home offers 3 full bathrooms, including two ensuites, making it a standout choice for big families or those needing extra flexibility. Completed in May 2026 and still just months old, this 4-bedroom home sits on a reserve-facing block and showcases a spacious open-plan living and dining area alongside a dedicated media room, all finished to a high standard from day one. The heart of the home is the upgraded kitchen, featuring stone benchtops, modern appliances, an eat-in breakfast bar, and a separate scullery with abundant storage and perfect for keeping the main kitchen clean and clutter-free. Outside, enjoy a low-maintenance yard front and back with artificial turf, ideal for busy families or those wanting more time to relax and less time on upkeep. With premium upgrades throughout including solar power, twin instant hot water systems, and W
Request Details
Sold by khush monga and rohit monga
View photo
House · for sale
$ 618,000
Sold by khush monga and rohit monga
Shag Rock
· 3 Bedrooms · 2 Baths · House
· Patio
Shag Rock · 3 Bedrooms · 2 Baths · House · Patio
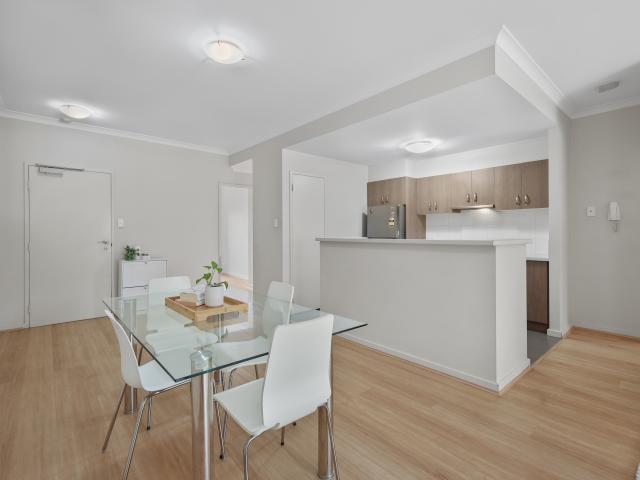
Contact for Obligation market Free appraisal Khush Monga 0411094-/ Rohit Monga 0413253-/ Modern Ground-Floor Apartment, 3x2x2 RARE find! Welcome to 1/1 Ibera Way, Success. A beautifully presented 3-bedroom, 2-bathroom ground-floor apartment offering the perfect blend of convenience, comfort, and modern living. Located in the vibrant Cockburn Central zone, this home is just a short walk to Cockburn Train Station, shopping, cafes, and eateries. Making it perfect for professionals, downsizers, and investors alike. Master Bedroom and Ensuite: This peaceful bedroom is designed for comfort, with a simple connection to outdoor living. Large glass doors open to a private patio, allowing natural light and fresh air to enter. The attached bathroom features clean, modern finishes, including a shower and vanity. Built-in mirrored wardrobes offer plenty of storage while keeping the space feeling open and bright. Two Additional Bedrooms. These well-sized rooms feature handy mirrored wardrobes and ca
$ 618,000
The Ultimate Family Haven Secure, Spacious & Packed with Features
View photo
House · for sale
Request Details
The Ultimate Family Haven Secure, Spacious & Packed with Features
Shag Rock
· 4 Bedrooms · 2 Baths · House
· Garden · Air conditioning · Swimming pool · Parking · Patio
Shag Rock · 4 Bedrooms · 2 Baths · House · Garden · Air conditioning · Swimming pool · Parking · Patio
Tucked away at the end of a quiet cul-de-sac behind wide electric gates, this beautifully maintained 4 bedroom, 2 bathroom home (built in 1995) sits proudly on a generous 645sqm block. Offering total privacy and security, this home is the perfect family retreat. And quite simply, there's not much it hasn't got! Spa? tick. Pool? tick. Multiple living areas? (Separate lounge, family and games rooms) tick. Low allergy engineered floorboards in the bedrooms? Tick. Freshly painted interior? Tick. Ducted air conditioning? Tick. Indoor wood heater? Tick. Solar panels. New 3-phase PV inverter system and panels installed Feb 2024? Tick. Adult-only zone for peace & privacy, escaping the kids or even flatmates? Tick. Water-wise native gardens & veggie patch? Tick. Shed? Tick. Catio? Tick. Patio? Tick. 3-phase power? Tick. Plenty of off-street & verge parking? Tick. Drive through access to rear yard? Tick From every angle, this home is designed for comfortable, family-friendly living. With space f
Request Details
Spacious Family Home in a Prime Aubin Grove Location
View photo
House · for sale
Request Details
Spacious Family Home in a Prime Aubin Grove Location
Shag Rock
· 4 Bedrooms · 2 Baths · House
· Garden · Air conditioning · Patio
Shag Rock · 4 Bedrooms · 2 Baths · House · Garden · Air conditioning · Patio
Set in a sought-after pocket of Aubin Grove, this spacious family home offers plenty of room for growing families, with multiple living areas and a practical floor plan designed for everyday living. Perfectly positioned within walking distance to Aubin Grove Primary School, local shops and the lake, you'll enjoy the convenience of having everything you need close by. Inside, the home welcomes you through a double-door entry with security doors and features a separate theatre room, a second living area, and a dedicated study, providing plenty of space for the whole family to spread out. All bedrooms are generously sized, while evaporative air conditioning and gas heating provide year-round comfort. Additional features include solar panels, reticulation, and a garden shed for extra storage. Step outside to a large undercover patio, offering the perfect space for weekend barbecues, entertaining friends, or simply relaxing while the kids play. With its generous proportions, family-friendly
Request Details
Grand Scale Luxury Meets Ultimate Family Comfort
View photo
House · for sale
Request Details
Grand Scale Luxury Meets Ultimate Family Comfort
Shag Rock
· 4 Bedrooms · 2 Baths · House
· Equipped kitchen
Shag Rock · 4 Bedrooms · 2 Baths · House · Equipped kitchen
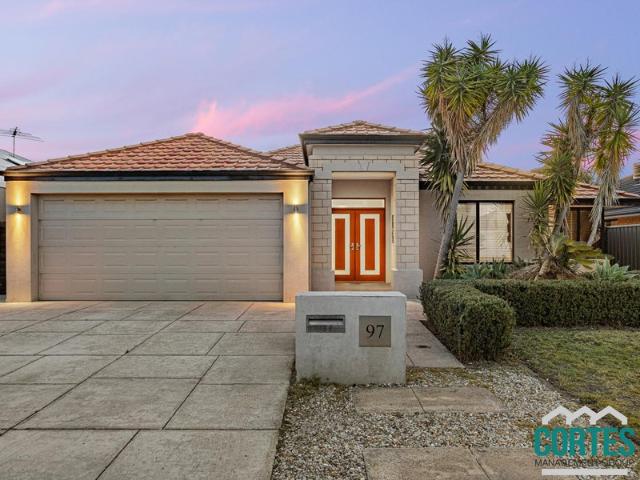
Cortes Management Group proudly presents this beautiful, masterfully designed family home. Delivering an exceptional blend of space, modern comfort, and executive convenience, this residence is perfectly suited for growing families who love to entertain, unwind, and thrive in one of Aubin Grove's most sought-after pockets. From the grand entry foyer with its striking feature columns to the soaring high recessed ceilings, this home makes a statement from the moment you step inside. The Showstoppers The Architectural Master Suite: A true sanctuary. Designed on a unique raised feature platform, this king-sized retreat boasts sprawling walk-in and mirrored wardrobes, paired with a lavish private ensuite featuring a deep spa bath and separate double shower. A Culinary Chef's Kitchen: The central hub of the home. Anchored by a massive stone island breakfast bar, it features premium quality appliances, a striking glass splashback, and abundant cabinetry looking out directly across the main li
Request Details
Spacious family living
View photo
House · for sale
Request Details
Spacious family living
Shag Rock
· 4 Bedrooms · 2 Baths · House
· Equipped kitchen
Shag Rock · 4 Bedrooms · 2 Baths · House · Equipped kitchen
All offers presented on Tuesday 22nd September 2026 unless sold prior. Price guide and property information pack are available 24/7 by clicking the Enquire or Get in Touch button. Make sure to check your junk/spam folder! Please note: the sellers reserve the right to accept an offer prior to the closing date without notice. Welcome to 103A Phoenix Road, Spearwood a beautifully crafted family residence in 2025, where thoughtful design, quality finishes and effortless living come together. From the moment you arrive, the home's impressive proportions and welcoming atmosphere set the scene for something special, with hybrid plank flooring flowing throughout and plenty of space for the whole family to spread out, relax and entertain. Downstairs has been designed with everyday family life firmly in mind. The generous kitchen is the heart of the home, featuring a dishwasher Nook, 900mm Asko gas cooktop, 900mm whispair rangehood, 600mm Electrolux pyrolytic oven and a huge walk-in pantry that
Request Details
Under Offer by BM Multiple Offers Attained
View photo
House · for sale
Request Details
Under Offer by BM Multiple Offers Attained
Shag Rock
· 4 Bedrooms · 2 Baths · House
· Parking
Shag Rock · 4 Bedrooms · 2 Baths · House · Parking
BRAD MILOS is honoured to present 16 Roper Blvd Hammond Park. View the 3D Virtual Tour. NOW OPEN 24/7 All offers considered, on or before 22nd of November UNLESS SOLD PRIOR. In a suburb packed with family-friendly options, it's rare to come across a home that truly ticks every box. But here it is. This impressive 4x2 ABN Group-built home is on a generous 552sqm block delivers the perfect balance of space, location, lifestyle, and modern functionality. If balance is what you've been chasing, run. Don't walk. Ideally situated in a peaceful pocket of Hammond Park, you'll enjoy walking distance to multiple parks, sporting grounds and schools (both primary and secondary), with the local IGA, train station, and freeway access all just minutes away. But this home offers far more than just convenience… Property Features That Deliver the Complete Package: Renowned Dale Alcock Homes built in 2005 build with (approx) 300sqm under roof area. 4 Bedrooms | 2 Bathrooms | 2-Car Garage. Large 552sqm fa
Request Details
Live the Dream on Delton Way!
View photo
House · for sale
Request Details
Live the Dream on Delton Way!
Shag Rock
· 3 Bedrooms · 2 Baths · House
· Parking · Equipped kitchen
Shag Rock · 3 Bedrooms · 2 Baths · House · Parking · Equipped kitchen
All offers presented 15th April 2025, unless sold prior. The Sellers reserve the right to accept an offer prior to 15th April 2025. Please email all enquiries to Fantastically located, this immense 3-bedroom, 2-bathroom home with large study, and high ceiling is built by Peter Stannard Homes. Offering a blend of modern updates and practical design, that create a space that's perfect for relaxed family living. The entry opens to the study which can easily be transformed into a 4th bedroom. Adjacent, you'll find a dedicated theatre area – ideal for cozy nights at home with a good movie and popcorn. Your new home then opens to a generous open-plan kitchen and meals area, which connects seamlessly to the games room with built in bar. A massive walk-in linen cupboard sits conveniently beside the shoppers' entrance from the double garage, which also has a handy storage room. The master suite is a fantastic size, with a large walk-in robe, ensuite, and separate toilet, while the two children'
Request Details
Incredible location! Low maintenance living!
View photo
House · for sale
Request Details
Incredible location! Low maintenance living!
Shag Rock
· 2 Bedrooms · 2 Baths · House
· Balcony · Gym · Equipped kitchen
Shag Rock · 2 Bedrooms · 2 Baths · House · Balcony · Gym · Equipped kitchen
Live on top of the world on the top floor of this fantastic central apartment! 2 bedroom, 2 bath and central open living is all you need for a lock and leave home with all the amenities at your door step. Cockburn Gateway, Cockburn Central train station, Cockburn ARC and plenty of restaurants and food outlets surround the complex with included pool, entertaining space, and gym. The apartment. Bedroom with walk in robe, ceiling fan and ensuite including vanity, mirror, shower and toilet. 2nd Bedroom with built in sliding robe and ceiling fan. Main bathroom with single vanity, mirror, toilet, shower and laundry press. Kitchen with stove, oven, double sink, pantry, fridge recess, and dishwasher. Open living with TV recess, laminate flooring and balcony THE COMPLEX. 5th story apartment. Communal pool with outdoor communal BBQ. Central outdoor living and dining. Communal gym THE AREA. 300m Cockburn Central Train Station. 350m to access Kwinana Freeway and bike paths to the city. 600m to Coc
Request Details
FAMILY HOME IN GREAT LOCATION! Home Open Today 5:25pm to 5:45pm
View photo
House · for sale
Request Details
FAMILY HOME IN GREAT LOCATION! Home Open Today 5:25pm to 5:45pm
Shag Rock
· 3 Bedrooms · 1 Bath · House
· Garden · Equipped kitchen
Shag Rock · 3 Bedrooms · 1 Bath · House · Garden · Equipped kitchen
Positioned on the highly sought-after western side of Rockingham Road in Lake Coogee, this spacious three-bedroom home is nestled within a quiet, family-friendly street and set on a generous 614sqm block-offering comfort, space, and exciting potential for the future. Designed with practical living in mind, the home features multiple living zones and a functional layout that caters perfectly to growing families. A secure, expansive backyard provides plenty of space for children and pets to play, making it an ideal choice for first home buyers, young families, or astute investors seeking a well-located property close to everyday amenities. Property Features: • Generous 614sqm block in a peaceful street setting • Prime position west of Rockingham Road • Three well-proportioned bedrooms • Master suite with walk-in robe and semi-ensuite access • Minor bedrooms complete with robe recesses and shelving • Welcoming formal entry leading to a separate lounge • Well-appointed kitchen overlooking
Request Details
WOW Factor Living in the Heart of Success! Get in quick for this stunning property!
View photo
House · for sale
Request Details
WOW Factor Living in the Heart of Success! Get in quick for this stunning property!
Shag Rock
· 4 Bedrooms · 2 Baths · House
· Equipped kitchen
Shag Rock · 4 Bedrooms · 2 Baths · House · Equipped kitchen
We are proud to present this stunning custom-designed residence, perfectly positioned in the heart of Success and offering the ideal blend of luxury, functionality and modern family living. Designed with both style and practicality in mind, this impressive three-bedroom, two-bathroom plus Theatre home showcases quality finishes throughout and a thoughtfully crafted floorplan that caters to growing families, professionals and downsizers alike. At the centre of the home, the designer kitchen is sure to impress with stone benchtops, quality appliances, a large island breakfast bar and an expansive butler's pantry that cleverly incorporates the laundry, creating an incredibly functional workspace with exceptional storage. The spacious open-plan living and dining area flows effortlessly to the outdoor entertaining space, providing the perfect setting for family gatherings and year-round entertaining. Privately positioned at the front of the home, the luxurious master suite offers a true ret
Request Details
BRAND NEW HOME IN ESTABLISHED SUCCESS
View photo
Terraced House · for sale
Request Details
BRAND NEW HOME IN ESTABLISHED SUCCESS
Shag Rock
· 4 Bedrooms · 2 Baths · Terraced House
· Equipped kitchen
Shag Rock · 4 Bedrooms · 2 Baths · Terraced House · Equipped kitchen
Opportunities to build brand new in established Success are becoming increasingly limited. This street-front block offers exactly that - the opportunity to build a modern four-bedroom home in a well-connected established suburb, without the compromises that can come with buying and renovating an older property. Located approximately 25 kilometres south of the Perth CBD, Success provides convenient access to Cockburn Gateway Shopping Centre, Cockburn Central Train Station, local schools, parks, shopping and everyday amenities. With Kwinana Freeway and major transport connections within easy reach, the area is also well connected to the Perth CBD, surrounding suburbs and the wider southern corridor. THE PROPOSED HOME Designed for comfortable modern living, the proposed home features: • 4 bedrooms and 2 bathrooms • Open-plan kitchen, living and dining • Alfresco entertaining area • A comprehensive specification with quality inclusions from the outset • Ducted reverse-cycle air conditionin
Request Details
TITLED LAND START BUILDING YOUR DREAM HOME IN LAKE TREEBY
View photo
Terraced House · for sale
Request Details
TITLED LAND START BUILDING YOUR DREAM HOME IN LAKE TREEBY
Shag Rock
· 4 Bedrooms · 2 Baths · Terraced House
Shag Rock · 4 Bedrooms · 2 Baths · Terraced House
BUILD YOUR BRAND-NEW HOME IN LAKE TREEBY Located in Perth's thriving southern corridor, Lake Treeby offers a modern family lifestyle surrounded by beautiful parklands, lakes, schools and everyday conveniences. Enjoy easy access to Cockburn Central, major transport links, shopping, schools and some of Perth's best recreational facilities, all while being part of a growing and highly sought-after community. BEST OF ALL THE BLOCK IS ALREADY TITLED, meaning you can move forward with your build without waiting for the land to title and start building sooner. WHY BUYERS LOVE LAKE TREEBY Approx. 25 km to Perth CBD Close to Cockburn Central shopping, dining & entertainment Easy access to Kwinana Freeway Close to Cockburn Train Station Close to major shopping centres and everyday amenities Surrounded by parks, playgrounds, lakes and walking trails Close to schools and childcare Family-friendly community Growing area with strong long-term potential - WHAT'S INCLUDED IN YOUR BRAND-NEW HOME Modern
Request Details
Spacious Family Living in the Heart of Lake Coogee
View photo
House · for sale
Request Details
Spacious Family Living in the Heart of Lake Coogee
Shag Rock
· 4 Bedrooms · 2 Baths · House
· Equipped kitchen
Shag Rock · 4 Bedrooms · 2 Baths · House · Equipped kitchen
A HOME DESIGNED FOR FAMILY LIFE, SPACE AND EVERYDAY CONVENIENCE! Welcome to 482 Rockingham Road, Lake Coogee - a spacious and versatile family home offering the room to grow, plenty of living space and a fantastic location close to schools, parks, shops and the coast. From the moment you arrive, you'll appreciate the home's welcoming street presence and practical layout. Built in 1989 and thoughtfully designed for family living, this is a home where everyone can enjoy their own space while still coming together in the heart of the home. Inside, the generous proportions and high ceilings create an immediate sense of space, with plenty of natural light adding to the warm and inviting atmosphere. At the centre of the home is the well-appointed kitchen, positioned to connect effortlessly with the main living and dining areas. With excellent bench space, plenty of storage and a practical layout, it's a space that works equally well for busy family mornings, preparing dinner or entertaining
Request Details
For Rent 4 Bedroom House BEELIAR WA DS104948381
View photo
House · for sale
Request Details
For Rent 4 Bedroom House BEELIAR WA DS104948381
Shag Rock
· 4 Bedrooms · 2 Baths · House
· Air conditioning
Shag Rock · 4 Bedrooms · 2 Baths · House · Air conditioning
Welcome to 25 Possum Glade, Beeliar - a beautifully presented home offering the perfect balance of space, comfort and relaxed living in one of Beeliar's most sought-after locations. This home is a 4 x 2 built in 2001 on a generous 564sqm block. Ideally positioned close to quality schools, local parks, shopping centres, public transport and just minutes from the stunning Coogee coastline, this home delivers the lifestyle families have been searching for.Designed for effortless everyday living, the home features multiple spacious living areas, generous bedrooms, ducted air conditioning throughout and the cosy ambience of a wood fire heater during the cooler months. The heart of the home flows seamlessly to a large outdoor entertaining area, creating the perfect space to host family and friends all year round.The adjoining gardens are beautifully established with lush tropical landscaping, mature palms and a tranquil water feature, creating a peaceful backdrop to everyday life. A bore ret
Request Details
SPACE, STYLE & SERIOUS FUTURE POTENTIAL ALL ON ONE BLOCK R30
View photo
House · for sale
Request Details
SPACE, STYLE & SERIOUS FUTURE POTENTIAL ALL ON ONE BLOCK R30
Shag Rock
· 3 Bedrooms · 1 Bath · House
· Garden · Equipped kitchen
Shag Rock · 3 Bedrooms · 1 Bath · House · Garden · Equipped kitchen
Some homes are simply move-in ready. This one goes further - offering a stylish, freshly updated home now, with genuine future upside built right into the block. Tucked in one of Success's most convenient pockets, this beautifully presented 3 bedroom, 1 bathroom home delivers a light-filled interior, multiple living zones, a huge undercover alfresco and a sprawling backyard - all sitting on an R30-zoned block, opening the door to real development potential down the track (subject to the usual approvals). Whether you're chasing a low-maintenance home to call your own today, or you're a savvy buyer with an eye on tomorrow, 14 Sciano Avenue is one to watch closely. The heart of the home is a stylishly renovated open-plan kitchen, finished with sleek stone-look benchtops, an abundance of cabinetry, a dishwasher, freestanding oven and a servery-style layout that flows straight into the family and dining zone - perfect for entertaining, or simply keeping an eye on the kids while you cook. A
Request Details
Luxury Coastal Townhouse from $1.3M | 600m to South Beach
View photo
Townhouse · for sale
Request Details
Luxury Coastal Townhouse from $1.3M | 600m to South Beach
Shag Rock
· 3 Bedrooms · 2 Baths · Townhouse
Shag Rock · 3 Bedrooms · 2 Baths · Townhouse
Stunningly designed townhouse on an exclusive green titled lot in North Coogee, positioned only 600m to the Beach. Fully turnkey. No strata. Nothing more to spend. Opportunities like this in North Coogee are rarely available. DESIGNED BY PLAN DESIGN BUILD A premium builder known for delivering bespoke considered homes with a high level of finish and attention to detail. Canvas is a boutique collection of premium townhouse offering a level of space, privacy, and finish rarely found in coastal locations this close to Fremantle. Set just minutes from South Beach and the South Fremantle café strip, this is coastal living without compromise. WHAT SETS CANVAS APART • Fully turnkey home: complete and ready to move in • Green Title living: no strata, no shared walls • Elegantly designed residence (approx. 209-211sqm) • Private alfresco with option for a built-in BBQ • Premium finishes throughout DESIGNED FOR MODERN LIVING Choose a home design featuring open-plan living, well-zoned layouts, and
Request Details
A Place To Call Home!
View photo
House · for sale
Request Details
A Place To Call Home!
Shag Rock
· 4 Bedrooms · 2 Baths · House
· Air conditioning · Parking · Equipped kitchen
Shag Rock · 4 Bedrooms · 2 Baths · House · Air conditioning · Parking · Equipped kitchen
Situated on a low maintenance block you'll find this fantastic family home awaiting its new Owner! Completed approximately Feb 2019, it features: • Front lounge or theatre room • Spacious main bedroom with his and hers robes and an ensuite • The ensuite has a double vanity, shower and wc • Open plan kitchen / meals / family with quality plantation shutters • The kitchen has a walk-in pantry, gas cook top, rangehood, electric oven, dishwasher and island bench • Three minor bedrooms, each with built-in robes • Family bathroom with shower, vanity and bath • Separate wc • Laundry with direct access to the hanging area • Ducted reverse cycle air conditioning • Security roller shutters to all four bedrooms, front living/theatre and laundry • Fronius GEN24 5kW Primo 6.6kW Solar System (15x 440W panels, battery ready) - Installed April 2025 • Alfresco under the main roof • Double lock up garage with shoppers' entry • Automatic reticulation (front and rear) Located within close proximity to sho
Request Details
Space, Lifestyle and Future Opportunity
View photo
House · for sale
Request Details
Space, Lifestyle and Future Opportunity
Shag Rock
· 5 Bedrooms · 2 Baths · House
· Equipped kitchen
Shag Rock · 5 Bedrooms · 2 Baths · House · Equipped kitchen
Positioned on a generous 890 sqm corner block in sought after Hammond Park, this impressive family residence delivers an outstanding combination of space, versatility and future potential. Designed with growing households in mind, the expansive floorplan features five bedrooms plus a dedicated study, complemented by multiple living zones that allow everyone to enjoy their own space. A generous front lounge sits alongside open plan living, dining, family and activity areas, while fresh neutral tones, timber look flooring, feature timber doors and updated lighting create a bright and welcoming atmosphere throughout. At the heart of the home, the spacious kitchen connects effortlessly with the main living and dining areas, making everyday family life and entertaining easy. Timber look cabinetry, generous bench space, breakfast bar seating, pantry storage, gas cooking and built-in appliances combine practicality with plenty of room to work. The master suite offers a walk-in robe and privat
Request Details
Cherished Family Retreat in Peaceful Parkside Position
View photo
House · for sale
Request Details
Cherished Family Retreat in Peaceful Parkside Position
Shag Rock
· 5 Bedrooms · 3 Baths · House
· Garden · Parking
Shag Rock · 5 Bedrooms · 3 Baths · House · Garden · Parking
For over thirty years, this hilltop retreat has raised generations, hosted countless parties and get-togethers including a wedding and remained a peaceful sanctuary for family life. Overlooking Fortini Park across the way, it's a brilliant location too: schools and parks all around, bus routes and shopping precincts nearby, and only minutes to the coast or central Freo. From the outset, the palm-lined setting instantly puts you at ease with a garden of lush lawn, succulents and natives, framed by intriguing roof angles against the sky. There's ample driveway parking in front of the three-car garage, with enough space for a trailer, boat or caravan. Inside, an impressive sense of space unfolds: lofty vaulted ceilings and natural northern light, alongside easy-care tiles and plush carpet. A large sitting room sits to the right, opposite a generous main suite complete with walk-in robe and ensuite. Beyond, three bedrooms, all with robes, extend down the hallway, each sharing a granite-top
Request Details
A Private Jandakot Address Limited House & Land Release
View photo
Terraced House · for sale
Request Details
A Private Jandakot Address Limited House & Land Release
Shag Rock
· 3 Bedrooms · 2 Baths · Terraced House
· Air conditioning · Parking
Shag Rock · 3 Bedrooms · 2 Baths · Terraced House · Air conditioning · Parking
Discover exceptional value with this beautifully designed House & Land Package by New Gen Homes, proudly backed by the strength and experience of the Summit Homes Group. Whether you're a first home buyer, growing family, downsizer, or savvy investor, this package delivers quality finishes, energy-efficient features, and incredible long-term valuewith New Gen's quality standard specification. Premium Vogue Inclusions (Available for added peace of mind additional cost applies) - Ducted reverse-cycle air conditioning throughout - Stone benchtops throughout the home - 3.5kW solar panel system included - High 30c ceilings to living areas - 27c ceilings to alfresco, garage, porch, and verandah - Full internal wall painting (sealer + 2 coats) - Quality carpets to bedrooms and theatre - Choice of stylish hybrid or vinyl flooring - Window furnishings throughout the home Build with Confidence - 9-month price hold guarantee - 12-month build time guarantee - Backed by 48+ years of building excelle
Request Details

Get email alerts

Don't miss out: be the first to know about new properties

The alert was correctly created

On subscribing you accept the conditions of use and the privacy policy
Alert
Receive new ads in your inbox
Save this search
Receive alerts for new listings

We'll send you an email when we have new properties for: "Houses for sale in Shag Rock"

The alert was correctly created

Spectacle Island
Tasmania Island
Get email alerts and be the first to see new listings
Required field
On subscribing I accept the terms of the privacy policy
Perfect! You'll soon start receiving new listings via email
Alert
Receive an email when we have new ads for Houses for sale in Shag Rock
Save this search
Filters

Bedrooms

Size (m²)

Price

$
$

Property type

Bathrooms

Clear all filters
Receive notifications when new entries are published.