229 properties for sale in Scotchmans Creek

Undeniable Hills Character with Exquisite Modern Comfort
View photo
House · for sale
Request Details
Undeniable Hills Character with Exquisite Modern Comfort
Scotchmans Creek
· 2 Bedrooms · 1 Bath · House
· Garden · Equipped kitchen
Scotchmans Creek · 2 Bedrooms · 1 Bath · House · Garden · Equipped kitchen
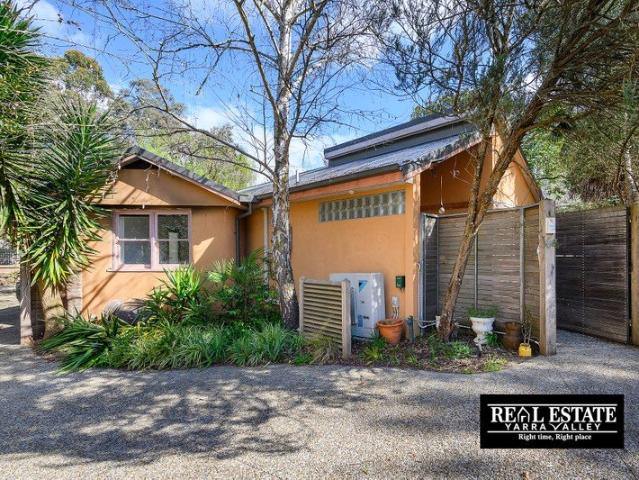
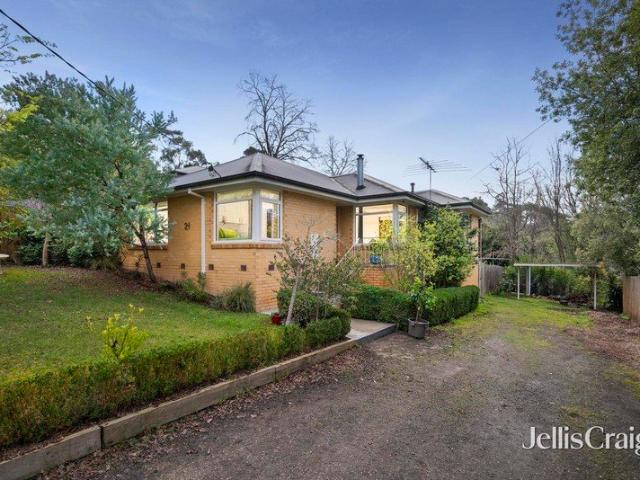
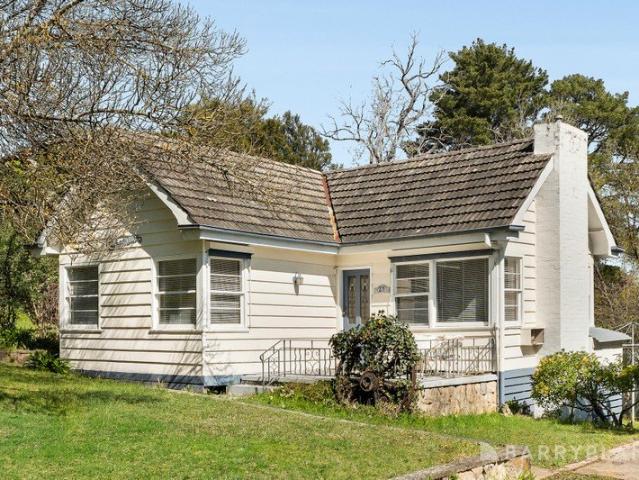
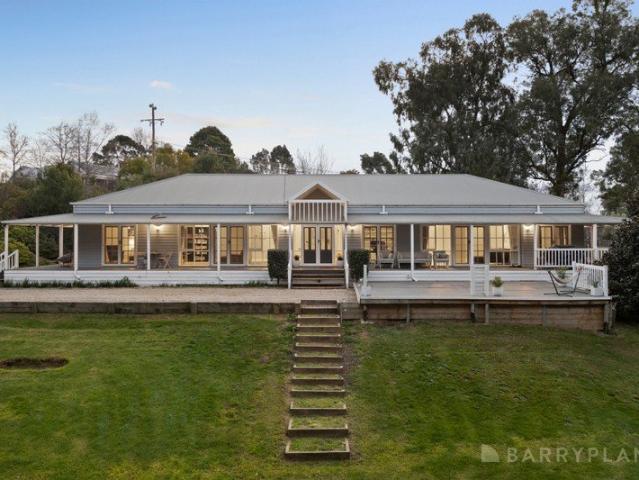
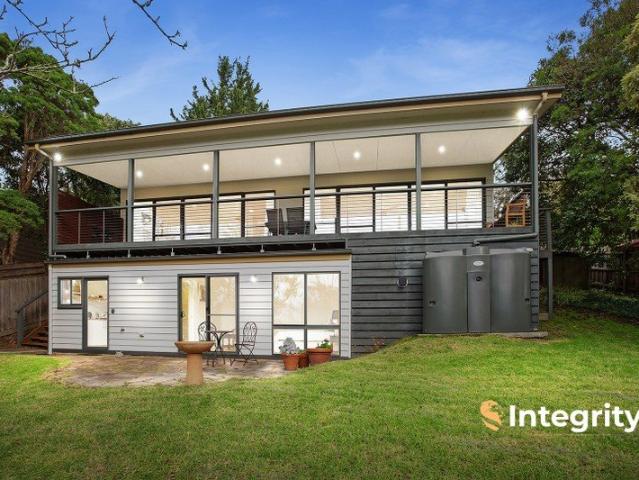
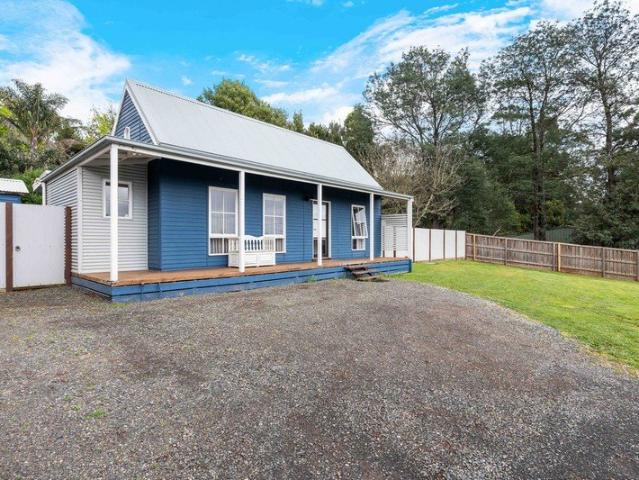
A quintessential home for slower mornings and easier living, this reimagined 2-bedroom cottage captures everything the Hills are loved for, with its original charm carefully preserved, while every practical update ensures the home is every bit as comfortable as it is characterful. Privately positioned yet just footsteps from the playground, skate park, and village shops, it offers a magical way into a thriving market, simply perfect for charm-seeking first-time buyers, downsizers, and lifestyle lovers craving low-maintenance appeal. High fences and solar-powered automatic gates open to a significant yard that slowly rises to its storybook facade, where a full- width verandah and high-pitched ceiling underscore its subtle character. Enhanced open-plan living and dining spaces relish a bright palette and timber-toned floors under cathedral ceilings, sided with a modernised kitchen with a farmhouse basin, Fisher & Paykel dish drawer, and stainless steel cooking appliances. A rear deck
Request Details
Spacious Family Living on Half an Acre
View photo
House · for sale
Request Details
Spacious Family Living on Half an Acre
Scotchmans Creek
· 3 Bedrooms · 1 Bath · House
· Parking · Equipped kitchen
Scotchmans Creek · 3 Bedrooms · 1 Bath · House · Parking · Equipped kitchen
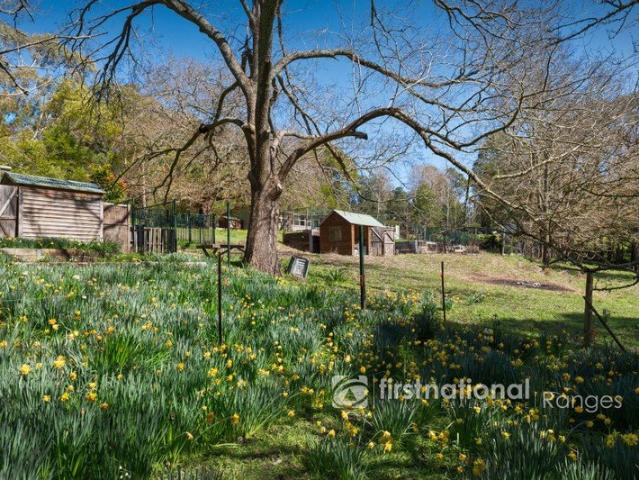
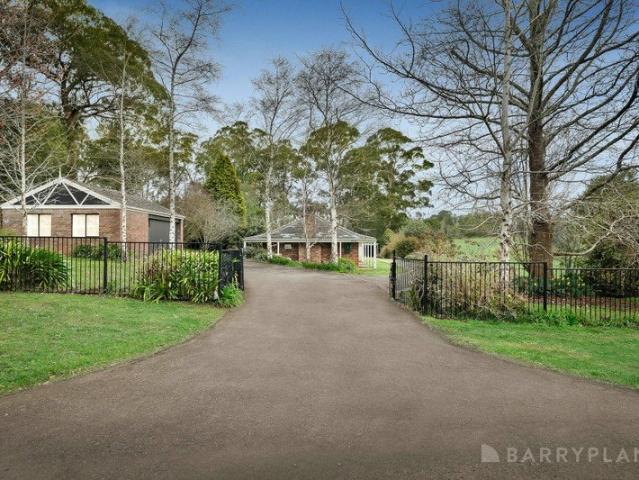
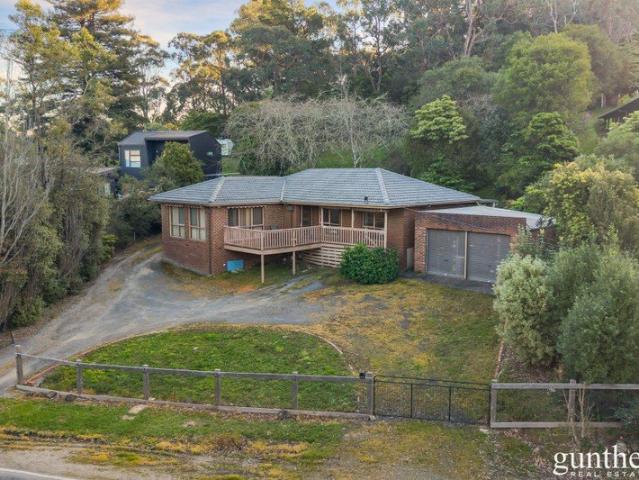
Offering an impressive combination of space, comfort and versatility, this three bedroom brick veneer home is set on a substantial 2,072m² (approx.) allotment, providing an exceptional amount of room for family living, entertaining and enjoying the outdoors. Inside, three generous bedrooms, each with built-in robes, are complemented by two separate living zones, providing both formal and informal spaces for relaxed family living or entertaining. The kitchen and adjoining meals area form the central hub of the home, while a separate laundry adds further practicality. Outside, the generous allotment provides plenty of space to enjoy, with a large undercover entertaining area creating the perfect setting for family gatherings, summer barbecues or simply relaxing with friends. Vehicle accommodation is equally impressive, with a large double garage, additional double carport and generous semicircular driveway providing ample room for cars, trailers, boats and additional vehicles. Adding fur
Request Details
Two Homes One Price
View photo
House · for sale
Request Details
Two Homes One Price
Scotchmans Creek
· 4 Bedrooms · 3 Baths · House
· Garden · Fireplace · Equipped kitchen
Scotchmans Creek · 4 Bedrooms · 3 Baths · House · Garden · Fireplace · Equipped kitchen
The location is very convenient for walking to the Main Street, schools, public transportation, and all the restaurants, bars and entertainment available around Healesville. If you're looking for the extra income, dependent living or working from home ability then this property has all those benefits available. 1748m2 allotment, residential zone schedule 2, all services available. Residence one is a delightful straw bale house featuring an open-plan living area with a well-appointed kitchen, complete with gas and electrical appliances, a dishwasher, and ample storage. The two spacious bedrooms include built-in robes, with the master boasting an ensuite. Enjoy outdoor entertaining with a pizza oven, veggie garden, and chicken house. The private courtyard and concrete driveway add to the charm. Residence two is a classic weatherboard home with a Colorbond roof. It offers two bedrooms, a central bathroom, and a cozy lounge with a feature fireplace. The rear deck, with café-style blinds, p
Request Details
Good Bones, Great Block, Endless Potential
View photo
House · for sale
Request Details
Good Bones, Great Block, Endless Potential
Scotchmans Creek
· 4 Bedrooms · 1 Bath · House
· Garden · Fireplace · Equipped kitchen
Scotchmans Creek · 4 Bedrooms · 1 Bath · House · Garden · Fireplace · Equipped kitchen
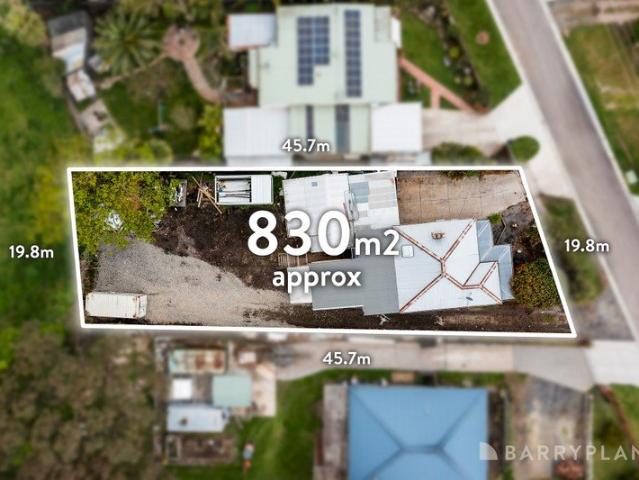
Set on a generous 831sqm full block in a sought-after Healesville location, 3 Campbell Road presents an exciting opportunity for renovators, first home buyers and those looking to create something truly their own. The home offers four bedrooms, two with built-in storage, plus a separate study and a spacious living area featuring a fireplace and split system heating and cooling. The kitchen and meals area provide a practical heart of the home, complete with a gas cooktop and oven, dishwasher, large sink, pantry, panel heater and electric wood fire. The master bedroom enjoys direct access to the rear deck, while the main bathroom includes a shower over the bath, vanity with storage and toilet. A European laundry adds convenience, with an additional space already available for a potential second bathroom. Outside, the property really comes into its own. The fully accessible backyard provides plenty of room for additional vehicles, while a large storage shed offers excellent space for trad
Request Details
Solar benefits and spectacular views
View photo
House · for sale
Request Details
Solar benefits and spectacular views
Scotchmans Creek
· 3 Bedrooms · 2 Baths · House
· Fireplace · Equipped kitchen
Scotchmans Creek · 3 Bedrooms · 2 Baths · House · Fireplace · Equipped kitchen
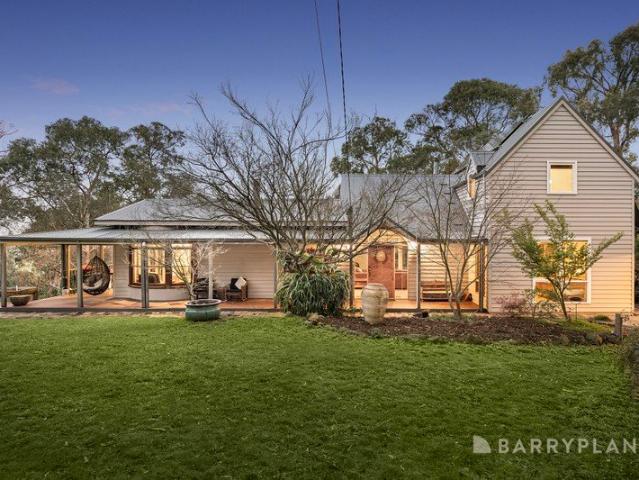
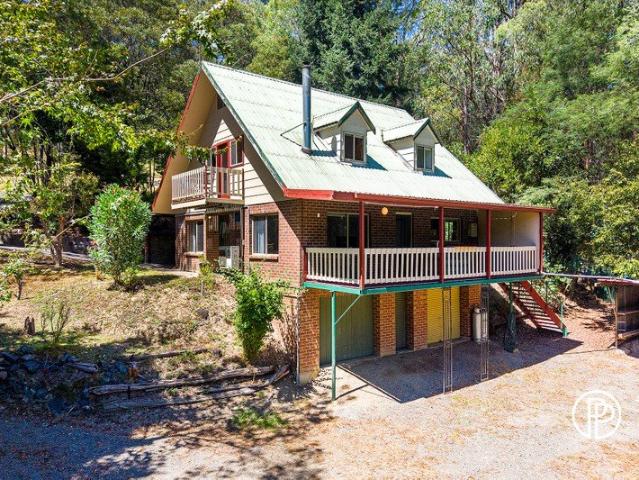
Endearing you with contemporary comfort and captivating storybook character, this stunning family residence grants a life of tranquillity with glorious views and a magnificently private 6,460sqm approx. allotment. Enjoying an inherent connection with the outdoors, the layout is spacious and embraces a glorious lounge room with soaring cathedral ceiling and combustion fireplace, opening out to a flywire enclosed verandah. Here, you can sit and gaze out over the magnificent mountain and treetop views without worrying about mosquitoes and night-time bugs. Forming a wonderful social hub, the open plan kitchen, meals and family room is adorned with stone benches, 900mm Falcon dual fuel cooker, integrated Fisher and Paykel twin drawer dishwasher, soft-close cabinetry, walk-in pantry plus an island breakfast bench. Inspiring relaxation, the meals and family room are further equipped with a wood-burning heater, as well as a projector and screen for cosy nights at home with a bowl of popcorn an
Request Details
A Remarkable Lifestyle Estate on 53 Acres
View photo
House · for sale
Request Details
A Remarkable Lifestyle Estate on 53 Acres
Scotchmans Creek
· 5 Bedrooms · 2 Baths · House
· Equipped kitchen
Scotchmans Creek · 5 Bedrooms · 2 Baths · House · Equipped kitchen
Privately positioned on approximately 53 acres in a peaceful Cockatoo setting, this exceptional straw bale residence delivers a remarkable blend of architectural character, refined comfort and contemporary functionality. Designed to embrace its natural surroundings while offering every modern convenience, this is a property of rare scale and substance. An undercover entry welcomes you into a striking foyer where polished concrete floors, soaring ceilings and an abundance of natural light immediately establish the home's impressive presence. Crafted with quality and attention to detail, the residence showcases double glazing throughout, creating a tranquil and energy-efficient environment year-round. At the heart of the residence is a spectacular designer kitchen created to cater effortlessly for family living and entertaining on a grand scale. Textured natural granite benchtops are paired with dual Gaggenau wall ovens and a warming drawer, a premium BORA stovetop, and a teppanyaki gril
Request Details
SWEEPING SILVAN VIEWS ON 1.5 ACRES
View photo
House · for sale
Request Details
SWEEPING SILVAN VIEWS ON 1.5 ACRES
Scotchmans Creek
· 3 Bedrooms · 1 Bath · House
· Fireplace · Equipped kitchen
Scotchmans Creek · 3 Bedrooms · 1 Bath · House · Fireplace · Equipped kitchen
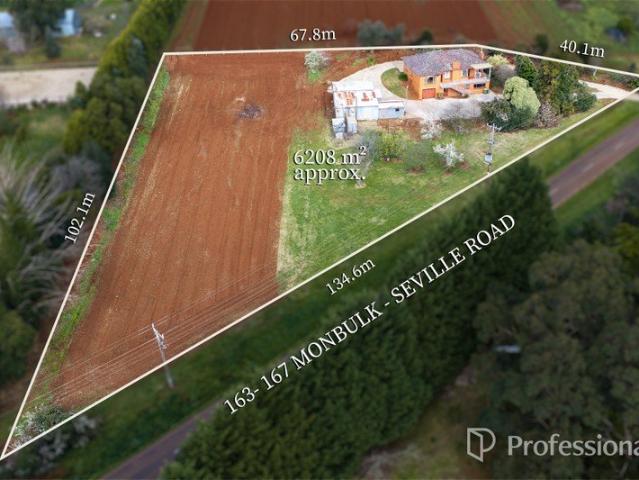
Set across approximately 1.5 acres (6,208m²), this character-filled property captures sweeping views across Silvan's picturesque rural landscape, offering a rare combination of space, versatility and exciting potential for renovation and horticultural pursuits. The established three-bedroom brick home retains plenty of original character, with generous room sizes, timber detailing and large windows drawing natural light and the surrounding outlook inside. A spacious living room with an open fireplace provides an inviting place to gather, while striking amber bottle-glass sliding doors connect through to the adjoining dining room. The original kitchen offers abundant cabinetry and plenty of scope to update over time. Three well-proportioned bedrooms are accompanied by an original family bathroom, with distinctive retro finishes adding to the home's character. A wood-burning fireplace, additional open fireplace, split systems and ducted cooling provide comfort throughout the seasons, whi
Request Details
Easy Living in Griffin Park Retirement Village
View photo
Apartment · for sale
Request Details
Easy Living in Griffin Park Retirement Village
Scotchmans Creek
· 2 Bedrooms · 1 Bath · Apartment
· Garden · Fireplace · Parking · Equipped kitchen
Scotchmans Creek · 2 Bedrooms · 1 Bath · Apartment · Garden · Fireplace · Parking · Equipped kitchen
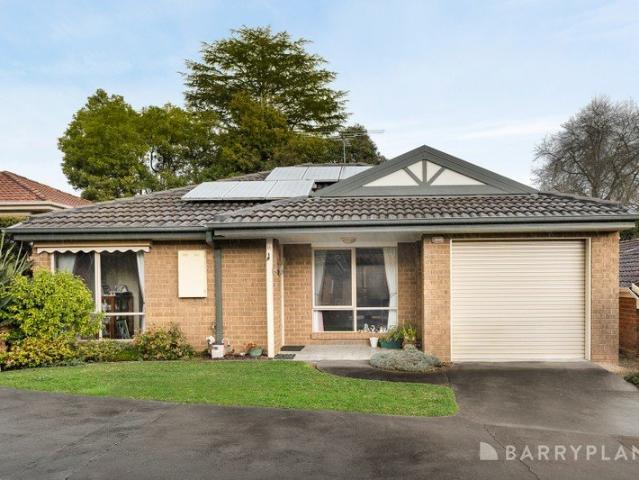
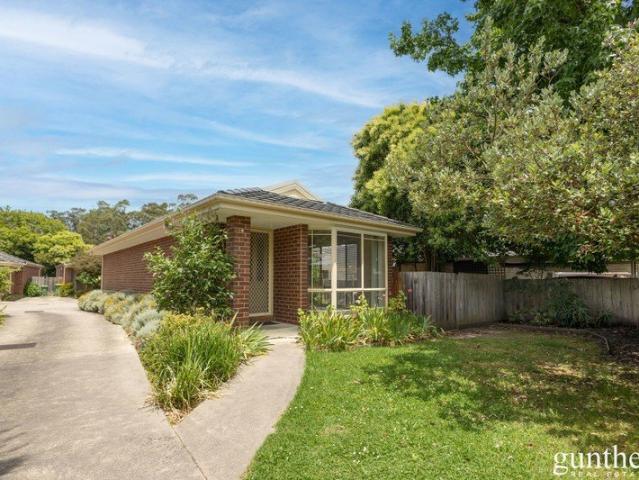
Perfectly positioned within the tightly held Griffin Park over 55's retirement village, this well-presented two-bedroom unit offers an easy, low-maintenance lifestyle just a short walk from Healesville township. Both bedrooms are generously sized and feature built-in robes, while the well-appointed kitchen provides ample storage, a double sink, wall oven and electric cooktop. The kitchen and meals area flows comfortably into the main living space, creating a practical and welcoming hub for everyday living. The bathroom is neatly appointed with a walk-in shower, toilet and vanity with plenty of storage. The home also features a single lock-up garage with convenient internal access, offering the flexibility to use the space for additional storage, hobbies or as an extension of the living area. Outside, the paved yard and low-maintenance garden provide a private space to enjoy the outdoors, with room for a small dog. Comfort is well catered for with a split system, gas fireplace and ceili
Request Details
Family Comfort and Style Close to Town
View photo
House · for sale
Request Details
Family Comfort and Style Close to Town
Scotchmans Creek
· 4 Bedrooms · 2 Baths · House
· Garden · Balcony · Equipped kitchen
Scotchmans Creek · 4 Bedrooms · 2 Baths · House · Garden · Balcony · Equipped kitchen
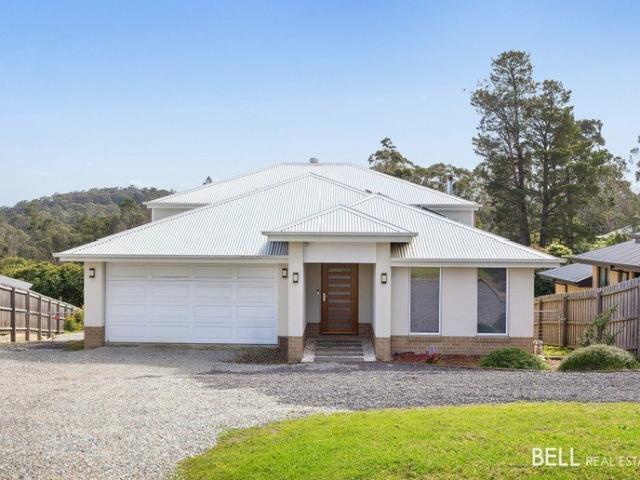
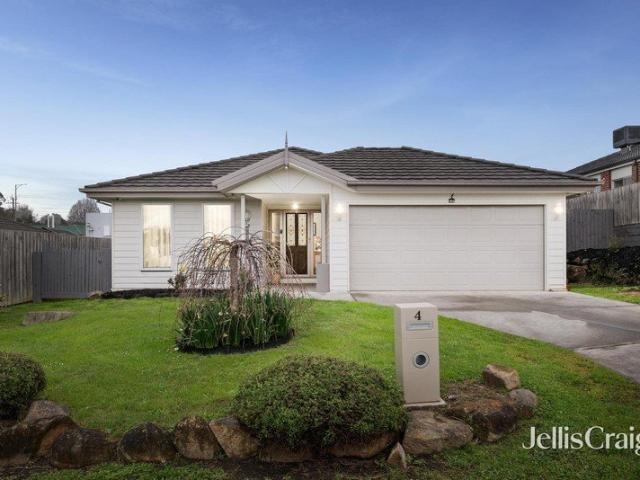
Just a few years old and ready and waiting for a new family to enjoy. A functional and flexible floorplan offering 4 bedrooms all with built in robes including an ensuite and walk in robe in the main bedroom. Ideally spread over 2 levels offering spacious living and lounge areas with ample space to accommodate the growing family. Sit back relax and enjoy the colourful surrounds from the covered balcony - it's the ideal spot to unwind and recharge. Fantastic kitchen area with a breakfast bar, big walk in pantry and quality appliances with loads of bench and cupboard space. A separate meals/dining area and an under cover entertaining/alfresco area opens up more living space to make the most of outdoor living. The kids and pets will love the back yard sitting on approx. 1048sqm with loads of space to run around and enjoy. A fantastic property in a great location and conveniently located just a short stroll to local schools, transport and Seville's busy shopping hub and with the walking tr
Request Details
Easy Living in the Heart of Healesville
View photo
Townhouse · for sale
Request Details
Easy Living in the Heart of Healesville
Scotchmans Creek
· 3 Bedrooms · 2 Baths · Townhouse
· Parking · Equipped kitchen
Scotchmans Creek · 3 Bedrooms · 2 Baths · Townhouse · Parking · Equipped kitchen
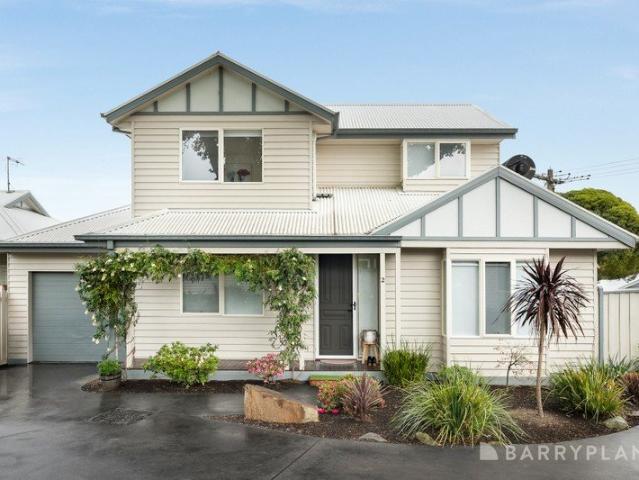
Meticulously maintained and perfectly positioned in the heart of Healesville, this three-bedroom, two-bathroom weatherboard townhouse offers comfortable living with the convenience of having everything you need close by. With the kitchen, meals, living area and master bedroom all located on the ground floor, the home is an excellent choice for first home buyers, downsizers or investors. The well-appointed kitchen is both functional and spacious, featuring stone benchtops, a gas cooktop, under-bench oven, dishwasher, double sink, ample storage, overhead cupboards and a generous walk-in pantry. The adjoining meals and living area provides a comfortable central space for everyday living. The master bedroom is generously sized and includes a walk-in robe and ensuite with shower, toilet and vanity with storage. Also located on the ground floor is the laundry, complete with an abundance of storage, an additional toilet and convenient internal access to the single-car garage. Upstairs, two fu
Request Details
A home of peaceful living with extension plans
View photo
House · for sale
Request Details
A home of peaceful living with extension plans
Scotchmans Creek
· 3 Bedrooms · 1 Bath · House
· Garden · Equipped kitchen
Scotchmans Creek · 3 Bedrooms · 1 Bath · House · Garden · Equipped kitchen
Beyond beautiful gardens, inviting interiors welcome you to this updated three-bedroom family home with extension plans offering more for the future in a wonderful Healesville location. Sunshine dapples through the blossom trees, time passes in streams of light across hardwood floors, and the peace of simple living beckons. The crackle of the wood fire as you snuggle on the couch, the delight of the kids playing in the backyard as you sip your coffee on the sunny North facing deck, and the ease of thoughtful updates letting you rest within its walls - this is a home that knows the qualities of living well. Where life flows freely from the lounge, dining, kitchen and deck, each space connected to the next, each moment shared. The enticing scents of a locally sourced Yarra Valley meal cooking in the Kleenmaid oven bring everyone together, the Miele dishwasher at the ready for an easy cleanup and streamlined waterfall-edge benches defining the kitchen. Wrapped in double-glazed windows tha
Request Details
A Landmark Property of Scale, Character and Exceptional Versatility
View photo
House · for sale
Request Details
A Landmark Property of Scale, Character and Exceptional Versatility
Scotchmans Creek
· 1 Bedroom · 4 Baths · House
Scotchmans Creek · 1 Bedroom · 4 Baths · House
An extraordinary opportunity awaits to acquire a substantial 19,500 sqm (approximately 4.8-acre) rural holding featuring established, purpose-built educational facilities and an impressive range of supporting infrastructure. Set amongst a peaceful rural landscape, this distinctive property was formerly home to the respected Cockatoo Montessori School and Kindergarten, which operated from the site until 2014. Offering a unique blend of open space, purpose-designed buildings and established amenities, the property presents an exceptional platform for a wide variety of future uses, subject to council and relevant approvals. At the heart of the property are two substantial buildings, together providing four purpose-built classrooms, offices, kitchens, bathrooms, storage and additional educational spaces. The newer building was completed in 2011, purpose-designed for kindergarten use as part of the Australian Government's Building the Education Revolution program, with corresponding upgrade
Request Details
Sun washed single level downsizer or versatile family home
View photo
House · for sale
Request Details
Sun washed single level downsizer or versatile family home
Scotchmans Creek
· 4 Bedrooms · 2 Baths · House
· Garden
Scotchmans Creek · 4 Bedrooms · 2 Baths · House · Garden
From charming Hamptons exterior to generous interiors flooded with natural light and relaxed outdoor entertaining, this beautiful three bedroom home will impress downsizers desiring easy single level living, while its flexibility and generous proportions are equally suited to family life. Stroll to local shops, transport and the Warby trail with childcare and pre-school within easy walk and schools and Lilydale train station close by, this peaceful location in the heart of town offers ideal convenience. A sweeping, sun-washed layout begins with a private master suite at the front of the home. Complete with walk-in robe, modern ensuite and ceiling fan, this lovely room enjoys a pleasant outlook to the front garden. Peacefully zoned at the rear, two further bedrooms are served by a fresh family bathroom with bath, separate toilet and neatly appointed laundry. Versatile by design, the lounge room offers the flexibility of an office ideal when working from home or fourth bedroom/guest room
Request Details
Luxury Apartments
View photo
Apartment · for sale
Request Details
Luxury Apartments
Scotchmans Creek
· 2 Bedrooms · 2 Baths · Apartment
· Balcony
Scotchmans Creek · 2 Bedrooms · 2 Baths · Apartment · Balcony
These four exclusive luxury apartments (only 2 left) deliver a rare opportunity to secure sophisticated living in the very heart of the Yarra Valley. Combining contemporary design with a vibrant village lifestyle, each residence has been thoughtfully crafted to offer premium low-maintenance living with the region's renowned dining, shopping and wine culture right at your doorstep. Apartment 1 SOLD Apartment 2 SOLD Apartment 3 2 Bedroom Apartment $680,000 Apartment 4 2 Bedroom Apartment $680,000 Perfectly positioned above boutique shops, these luxury apartments blend elevated living with everyday convenience. Spacious interiors, high-end finishes and carefully considered layouts create an environment of comfort and style, while all apartments feature private north-facing balconies designed to capture natural light and provide the perfect space for entertaining or relaxing year-round. Large windows and thoughtfully designed living zones embrace the surrounding mountain and township outlo
Request Details
Luxury Yarra Valley Townhouses
View photo
Townhouse · for sale
Request Details
Luxury Yarra Valley Townhouses
Scotchmans Creek
· 3 Bedrooms · 2 Baths · Townhouse
· Cellar
Scotchmans Creek · 3 Bedrooms · 2 Baths · Townhouse · Cellar
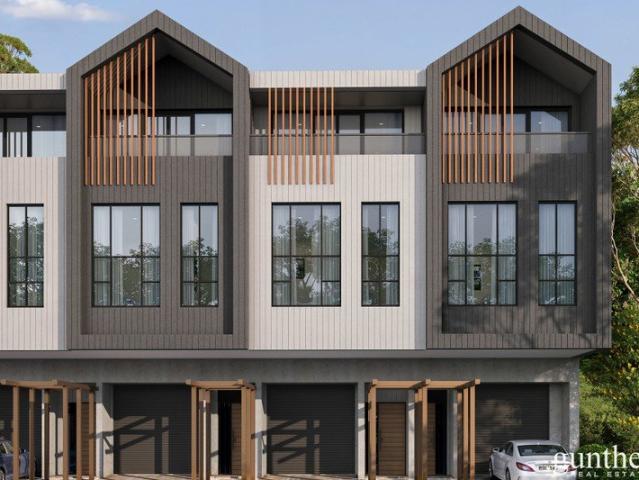
A Rare Opportunity to Purchase Off the Plan and Secure Luxury Living in the Heart of the Yarra Valley. Welcome to 300 Maroondah Highway, Healesville - an exclusive boutique townhouse development delivering sophisticated Yarra Valley living in one of Victoria's most sought-after lifestyle destinations. Set within a secure gated complex in the very heart of town, this exceptional development offers purchasers the rare opportunity to buy off the plan and secure a premium residence in this tightly held location before completion. From your doorstep, immerse yourself in Healesville's vibrant village atmosphere, renowned for its acclaimed restaurants, boutique cellar doors, artisan stores, cafés, and welcoming community charm. Surrounded by the breathtaking natural beauty of the Yarra Valley, you can spend your days exploring wineries, enjoying world-class dining experiences, discovering scenic walking trails, or simply relaxing in the comfort of your luxurious new home with mountain views s
Request Details
Original Charm, Plenty of Potential
View photo
House · for sale
Request Details
Original Charm, Plenty of Potential
Scotchmans Creek
· 2 Bedrooms · 1 Bath · House
· Garden · Fireplace · Equipped kitchen
Scotchmans Creek · 2 Bedrooms · 1 Bath · House · Garden · Fireplace · Equipped kitchen
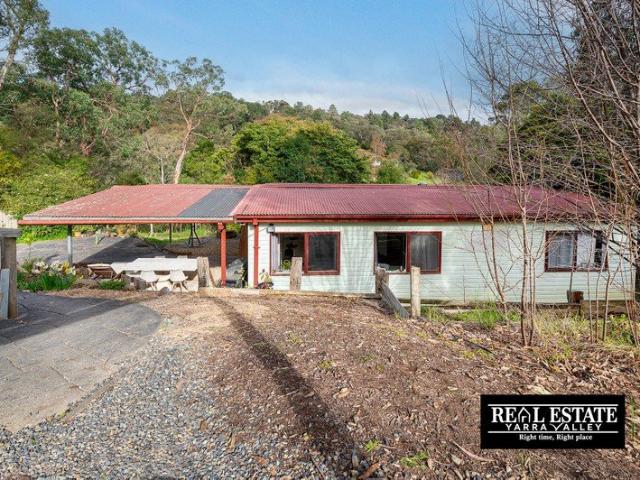
Set on approximately 2.5 acres of a mix of established yard and natural bushland, this charming weatherboard home offers a great opportunity for those looking for a property with character and potential, all within walking distance of Healesville township. The home features two well sized bedrooms, one bathroom and two separate living areas. The first living room includes a gas fireplace, while the main bedroom has direct access to the bathroom, complete with shower, bath, vanity and toilet. The kitchen is in original condition and includes basic storage, a gas cooktop and oven, along with views across the valley towards Yarra Glen. The adjoining dining area flows through to the second living space, which features beautiful windows overlooking the property and a split system for climate control, with the second bedroom positioned nearby. Outside, there are three sheds in varying condition, including one with an additional room or studio. With a combination of open yard and bushland, th
Request Details
Easy Living in the Heart of Healesville
View photo
House · for sale
Request Details
Easy Living in the Heart of Healesville
Scotchmans Creek
· 3 Bedrooms · 2 Baths · House
· Swimming pool · Parking · Equipped kitchen
Scotchmans Creek · 3 Bedrooms · 2 Baths · House · Swimming pool · Parking · Equipped kitchen
An exceptional opportunity for first homebuyers, investors and downsizers alike, this neatly presented home offers comfortable, low maintenance living in a fabulous Healesville location. Perfectly positioned just a short walk from Queens Park, you'll enjoy easy access to the cricket and football oval, soccer ground, tennis courts, swimming pool, bike tracks, kindergarten, adventure playground and picnic areas. Inside, the light filled open-plan living zone combines the modern kitchen, dining and living areas, opening onto the low maintenance courtyard. The home comprises three robed bedrooms, with the master featuring a walk-in robe and ensuite, plus a central main bathroom. Gas ducted heating and split system cooling provide year round comfort. Outside, established gardens surround a secure, fully fenced courtyard, while the double lock-up garage provides excellent car accommodation. Enjoying excellent proximity to town, you'll be within easy reach of Healesville's vibrant food, wine
Request Details
Rare 12.5 Hectare Country Lifestyle Property with Endless Potential
View photo
House · for sale
Request Details
Rare 12.5 Hectare Country Lifestyle Property with Endless Potential
Scotchmans Creek
· 4 Bedrooms · 4 Baths · House
· Parking
Scotchmans Creek · 4 Bedrooms · 4 Baths · House · Parking
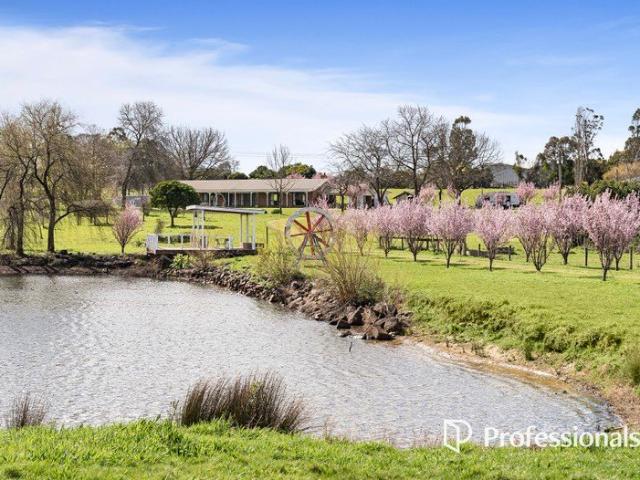
Located in Coldstream, approximately 55 kilometres from Melbourne CBD, this exceptional property spans approximately 12.5 hectares and offers a unique combination of a comfortable family home, spacious warehouse and workshop facilities, abundant land, and beautiful natural surroundings. The fully renovated residence features 4 bedrooms, 2 bathrooms and a double garage, providing a comfortable and practical home that is ideal for families seeking a peaceful country lifestyle. Another major highlight of the property is the large Warehouse / Workshop, complete with an office at the front. It provides generous space for storage, machinery, gardening, agricultural activities, business operations, or personal projects. All proposed uses are subject to approval from the relevant authorities (STCA). The property also features a private natural lake, home to eels, adding a distinctive natural feature and a peaceful rural atmosphere to the estate. Along both sides of the property's entrance driv
Request Details
TWO HOMES, ONE EXCEPTIONAL GEMBROOK SETTING
View photo
House · for sale
Request Details
TWO HOMES, ONE EXCEPTIONAL GEMBROOK SETTING
Scotchmans Creek
· 7 Bedrooms · 3 Baths · House
· Fireplace · Equipped kitchen
Scotchmans Creek · 7 Bedrooms · 3 Baths · House · Fireplace · Equipped kitchen
Tucked away at the end of a quiet no-through road just minutes from Gembrook township, 25 Agnes Street offers a rare combination of space, privacy and genuine dual-living flexibility, with two separate homes enjoying beautiful outlooks across the surrounding countryside. The main residence is a spacious ranch-style home with a flexible four-bedroom layout, including a generous main suite with walk-through robe and ensuite. The open-plan kitchen and dining area forms the heart of the home, with a large island bench, excellent storage and quality appliances, while a separate lounge with fireplace provides another inviting place to relax. A versatile rumpus room with its own access adds further flexibility as a home office, games room, studio or additional living space. Ducted heating and refrigerated cooling ensure year-round comfort. The separate cottage is light-filled, welcoming and well suited to extended family, guests or independent living. A front verandah overlooks the peaceful s
Request Details
A Landmark 55 Acre Yarra Valley Opportunity
View photo
Terraced House · for sale
Request Details
A Landmark 55 Acre Yarra Valley Opportunity
Scotchmans Creek
· 1 Bedroom · 3 Baths · Terraced House
· Equipped kitchen · Concierge
Scotchmans Creek · 1 Bedroom · 3 Baths · Terraced House · Equipped kitchen · Concierge
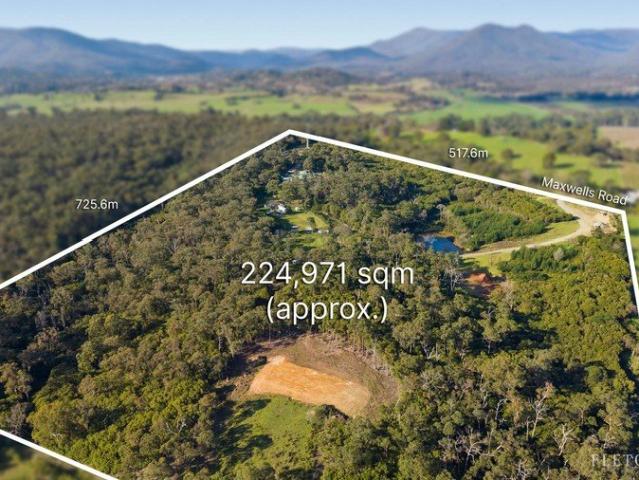
An extraordinary opportunity where 225,007 sqm (approx.) of breathtaking Yarra Valley landscape, established income and limitless potential come together in one remarkable property. With approximately 20 acres cleared, magnificent views, extensive infrastructure and an operating paintball centre, this is a rare setting where business, lifestyle and an ambitious future vision can exist side by side. At the heart of the property, the substantial main building offers incredible versatility, beginning with a huge foyer and reception desk before opening into an expansive cafeteria and function space surrounded by large windows and bi-fold doors. A kitchen and secure room support the space, while the wraparound alfresco deck creates an inviting setting for functions, entertaining or a potential restaurant or café venture (STCA). Multiple toilets and showers add practicality, while further flexible rooms on the lower level include a large rear room and open multipurpose area flowing onto a de
Request Details
An Alistair Knox Design A Legacy Estate of Architectural Significance, Income Potential and Endless Possibilities!
View photo
House · for sale
Request Details
An Alistair Knox Design A Legacy Estate of Architectural Significance, Income Potential and Endless Possibilities!
Scotchmans Creek
· 5 Bedrooms · 3 Baths · House
· Fireplace
Scotchmans Creek · 5 Bedrooms · 3 Baths · House · Fireplace
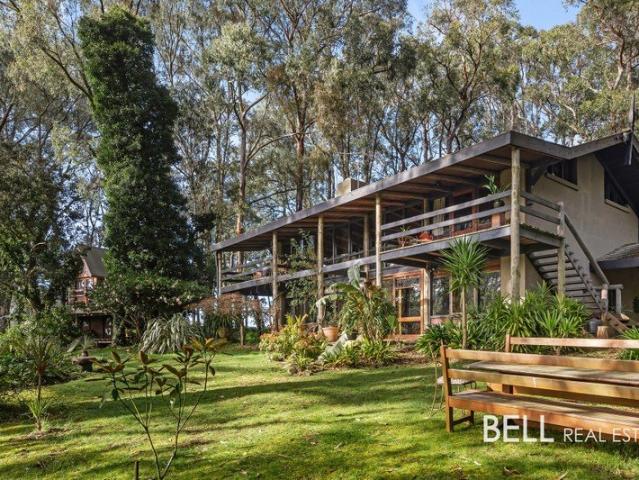
A rare opportunity to secure a residence that redefines the meaning of homean offering where architecture, artistry and investment potential come together in perfect harmony. Set against a breathtaking backdrop of Warburton Ranges views, this remarkable 25-acre estate showcases a four-bedroom, two-bathroom residence inspired by the timeless design philosophy of Alistair Knox. Rich in character and craftsmanship, the home embraces handcrafted materials, organic textures and a seamless connection to its natural surroundings. Inside, expressive stonework, timber features and an abundance of natural light create warm, inviting spaces that flow effortlessly throughout the home. Designed for year-round comfort, the residence features slab heating, a woodfire, a striking double-sided open fireplace and a convenient powder room, delivering both practicality and atmosphere. Beyond the home, the property is fully fenced and ready for farming, with fertile volcanic red soils ideal for an orchard,
Request Details
A solid foundation to build from!
View photo
House · for sale
Request Details
A solid foundation to build from!
Scotchmans Creek
· 4 Bedrooms · 2 Baths · House
· Garden · Parking · Air conditioning · Patio · Equipped kitchen
Scotchmans Creek · 4 Bedrooms · 2 Baths · House · Garden · Parking · Air conditioning · Patio · Equipped kitchen
INSPECTIONS ARE BY APPOINTMENT! Those looking for a four bedroom home plus a study or fifth bedroom with two bathrooms, look right here! Located in an exclusive part of Healesville with easy walking access to, primary schools, kindergarten and child care facilities. Healesville central is also an easy stroll on the private roads, as well as local parks and sporting precincts. • All services to the property are available • 932m2 allotment with low maintenance gardens • All bedrooms have built in robes with the master having a walk in robe plus ensuite • Family bathroom complete with shower over bath and toilet • The kitchen is very spacious with loads of storage and bench space and gas / electric cooking • Offering a generous meals area • The main living room is very spacious indeed • Natural gas ducted heating, air conditioning and ceiling fans • Cosmetically the home is in good to fair order • Covered outdoor patio area • Double carport plus a garden storage shed If you're looking for
Request Details
COUNTRY CHARM, MODERN COMFORT & SPACE TO ENJOY ON 4,000M2
View photo
House · for sale
Request Details
COUNTRY CHARM, MODERN COMFORT & SPACE TO ENJOY ON 4,000M2
Scotchmans Creek
· 4 Bedrooms · 2 Baths · House
· Equipped kitchen
Scotchmans Creek · 4 Bedrooms · 2 Baths · House · Equipped kitchen
Escape the hustle and bustle of modern life and discover the peaceful country retreat you've been dreaming of. Set on just shy of an acre of lush, beautifully maintained grounds, this charming property offers a wonderful blend of rural tranquillity, space and modern comfort. From the moment you step inside, you'll be welcomed by soaring ceilings, stunning solid timber floors and a soft, neutral colour palette that creates a warm and inviting atmosphere. The home effortlessly combines timeless country charm with contemporary style. At the heart of the home is the impressive kitchen, featuring beautiful cabinetry, a classic porcelain sink, generous storage and a seamless outlook across the dining area. Whether preparing family meals or enjoying your morning coffee, this is a space designed for both everyday living and entertaining. With three generous living areas, there is plenty of room for everyone to relax, entertain and enjoy time together. Accommodation is plentiful, with four spac
Request Details
Panoramic Mountain Views & Exceptional Family Living
View photo
House · for sale
Request Details
Panoramic Mountain Views & Exceptional Family Living
Scotchmans Creek
· 4 Bedrooms · 3 Baths · House
· Parking · Equipped kitchen
Scotchmans Creek · 4 Bedrooms · 3 Baths · House · Parking · Equipped kitchen
Inspect by virtual tour: floorfy.com/tour/2668896 Perfectly positioned in one of Healesville's most admired streets, this beautifully renovated family residence captures breathtaking north-facing views across to Mount St Leonard. Set on an impressive allotment of approximately 1,329sqm, the home offers generous proportions, modern comforts and outstanding indoor-outdoor living, all within easy walking distance of Healesville's vibrant township. A concrete driveway leads to the single garage before guiding you to this inviting home, framed by an attractive, low-maintenance gardens. Step inside and you'll immediately appreciate the abundance of natural light that fills the spacious open-plan living areas, creating a warm and welcoming atmosphere. The contemporary kitchen has been thoughtfully designed with quality stainless steel appliances, including an under-bench oven, cooktop and dishwasher, while the adjoining meals area provides the perfect space for everyday family dining.
Request Details
ENCHANTING STORY BOOK LIKE HOME OVER HALF AN ACRE FRONTAGE ONTO ARMSTRONG CREEK
View photo
House · for sale
Request Details
ENCHANTING STORY BOOK LIKE HOME OVER HALF AN ACRE FRONTAGE ONTO ARMSTRONG CREEK
Scotchmans Creek
· 2 Bedrooms · 2 Baths · House
· Balcony
Scotchmans Creek · 2 Bedrooms · 2 Baths · House · Balcony
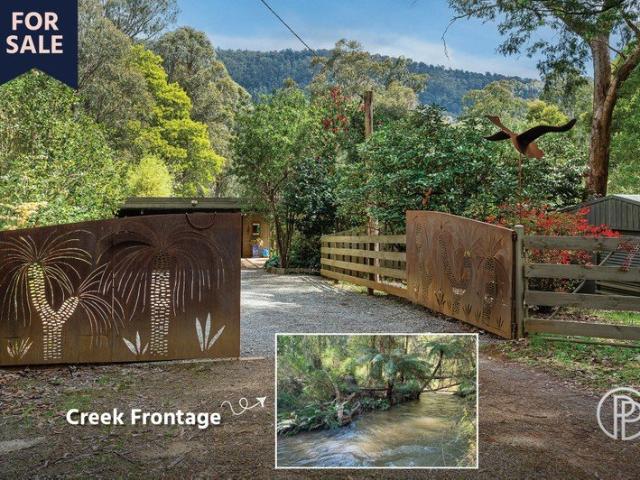
Tucked away in a peaceful pocket within the tight knit community of Reefton, 49 Fisherman Drive is a storybook-inspired retreat set on over half an acre of picturesque land, complete with direct access to Armstrong Creek. Surrounded by bush views and serenaded by the gentle sounds of flowing water, this unique property offers space, charm and incredible versatility. Inside, the warm and welcoming living area is enhanced by a freestanding wood heater and split system for year-round comfort. The expansive living space flows effortlessly onto a generous undercover outdoor entertaining area, where you can relax or host gatherings while enjoying tranquil bush views and the soothing sounds of the visiting birdlife and creek nearby. Gifting great versatility, the home features two bedrooms upstairs, one with its own private balcony - the perfect place to soak up the morning sun with a coffee in hand. Upstairs is complete with its own retreat, kitchenette, and contemporary bathroom creating an
Request Details
A Landmark Lifestyle Estate of Grand Scale and Prestige on 11 Acres!
View photo
House · for sale
Request Details
A Landmark Lifestyle Estate of Grand Scale and Prestige on 11 Acres!
Scotchmans Creek
· 5 Bedrooms · 2 Baths · House
· Equipped kitchen
Scotchmans Creek · 5 Bedrooms · 2 Baths · House · Equipped kitchen
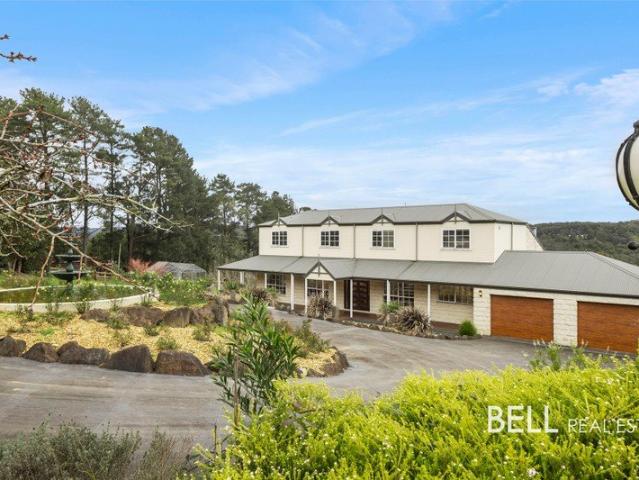
Set across an extraordinary 11-acre estate with creek frontage, this magnificent American Ranch-inspired residence delivers an exceptional blend of timeless elegance, outstanding craftsmanship and resort-style living. Privately positioned behind impressive stone and wrought iron entrance gates, a sweeping, circular sealed driveway winds through impeccably landscaped gardens, where a striking three-tiered fountain creates an unforgettable arrival. Beyond the grand foyer, the home reveals an impressive floorplan designed for both luxurious family living and spectacular entertaining. The gourmet kitchen is beautifully appointed with granite benchtops, premium cabinetry with glass display cupboards, and a fully equipped walk-in pantry. Formal and informal dining areas flow effortlessly from the kitchen, while a private theatre room or formal lounge provides a refined space to unwind. A breathtaking staircase forms the centrepiece of the home, overlooking expansive open-plan living spaces.
Request Details
Iconic Tudor Lodge a grand county home in the English tradition
View photo
House · for sale
Request Details
Iconic Tudor Lodge a grand county home in the English tradition
Scotchmans Creek
· 4 Bedrooms · 5 Baths · House
· Garden · Balcony
Scotchmans Creek · 4 Bedrooms · 5 Baths · House · Garden · Balcony
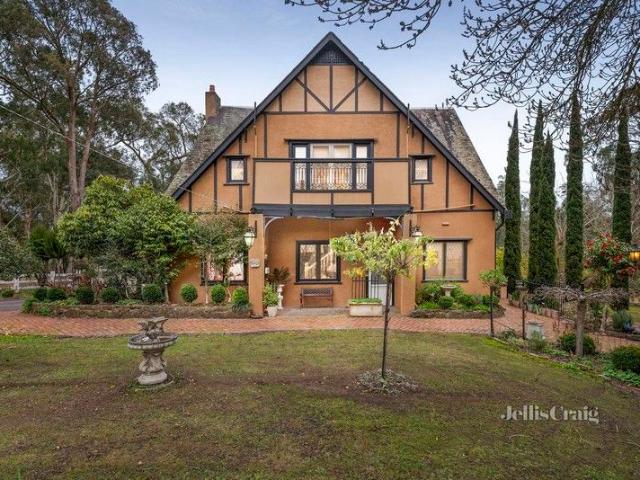
Iconic Yarra Valley manor Tudor Lodge, is a residence with an intriguing history dating to 1929. Constructed by Donald Thomas Kitchener, a New Zealand sea captain, as a grand country home in the English tradition, it has been a hideout for a politician on the run in the 70s, home and gallery of artist John Duncan Firth and even a location for a Myer photoshoot and featured on the ABC's Who's Been Sleeping in My House. Sweeping heritage interiors complete with four bedrooms and four bathrooms, showcase original architectural detail and boast a ballroom of epic proportions overlooked by a stage like dining room. The appeal of this magical home is not only its vast dimensions highlighted by traditional high ceilings, decorative plasterwork, timber floorboards, French doors to balconies on the upper and lower floors and original fireplaces, but in its garden connection and filtered snowcapped mountain views. Harbouring an assortment of established trees, possibly planted when the house was
Request Details
A place to call home
View photo
House · for sale
Request Details
A place to call home
Scotchmans Creek
· 2 Bedrooms · 2 Baths · House
· Garden · Balcony · Equipped kitchen
Scotchmans Creek · 2 Bedrooms · 2 Baths · House · Garden · Balcony · Equipped kitchen
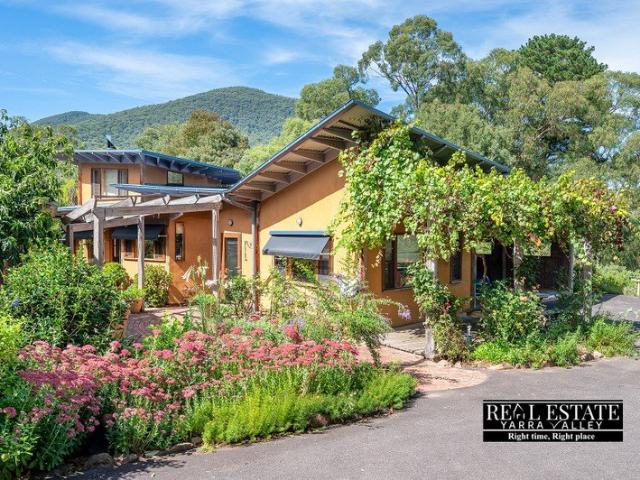
If complete privacy and tranquility are boxes, you need ticked then keep reading. Set on a 5036m2 allotment with established landscaped mature gardens and abundance of bird life, with established orchard and vegetable garden plus local mountain views, this property truly is a piece of paradise just a few minutes' drive from Healesville's Main Street. The current vendor built the home 20 years ago, and to her credit it is simply stunning with a very unique floor plan and design with quality building materials, fixtures and fittings throughout. With a mixture of rendered cladding, straw bale walls, internal feature logs, double glazed windows, curvature design and high ceilings it truly is a masterpiece. The property is an ideal getaway / holiday home for those escaping the white city noise, or for those seeking a permanent residence to enjoy their retirement years. • Two bedrooms and two bathrooms • Master bedroom offers a private balcony overlooking the garden • Solid timber kitchen wi
Request Details
A Rare Offering: Provincial Charm, Proven Income
View photo
House · for sale
Request Details
A Rare Offering: Provincial Charm, Proven Income
Scotchmans Creek
· 4 Bedrooms · 2 Baths · House
· Garden · Fireplace · Equipped kitchen
Scotchmans Creek · 4 Bedrooms · 2 Baths · House · Garden · Fireplace · Equipped kitchen
Provincial Living, Perfectly Realised: Healesville, Yarra Valley 1B Lalors Lane, Healesville Set on a sprawling acre-plus in one of the Yarra Valley's most coveted pockets, 1B Lalors Lane is a rare find: a beautifully restored country home with generous land, established gardens, and a lifestyle that is genuinely hard to leave. The investment credentials are there too, for those who want them - but the home earns its place on its own terms. Gracemont: Character, Comfort, Consistency A beautifully restored white weatherboard cottage with three generous bedrooms, Gracemont delivers the kind of warmth and character that is increasingly hard to find. The updated bathroom features a walk-in shower, raised bathtub with garden views, LED lighting, and a marble top vanity. A cosy open fireplace anchors the living room, while the contemporary kitchen - equipped with Bosch appliances - flows easily into the dining area. Entertain year-round on the west-facing undercover deck, accessed through Fr
Request Details
AN ARTIST'S SANCTUARY SPACIOUS HOME ALMOST AN ACRE CREEK FRONTAGE
View photo
House · for sale
Request Details
AN ARTIST'S SANCTUARY SPACIOUS HOME ALMOST AN ACRE CREEK FRONTAGE
Scotchmans Creek
· 4 Bedrooms · 2 Baths · House
· Equipped kitchen
Scotchmans Creek · 4 Bedrooms · 2 Baths · House · Equipped kitchen
A unique opportunity where creativity meets tranquillity, 7 Fisherman Drive in Reefton is more than just a home, it is a sanctuary that will inspire you to explore your creative freedoms. Nestled on almost an acre gifted with privacy and beautiful established gardens that are a delight to explore, enjoy a stunning outlook with filtered mountain views and access to the free-flowing Armstrong Creek, all from the comforts of your own home. Property Highlights: Modern kitchen stylishly appointed with S/S appliances including 900mm oven and cooktop, dishwasher, an abundance of storage options, walk in pantry and stunning timber slab benchtop with casual breakfast bar seating. Skylights drop warmth and light reflecting off the polished timber floorboards in the spacious open plan living and dining area that has a free-standing wood heater and gas heating creating a cosy and relaxing atmosphere on chilly winter days. Open the sliding doors in summer when entertaining for ultimate indoor/outdo
Request Details

Get email alerts

Don't miss out: be the first to know about new properties

The alert was correctly created

On subscribing you accept the conditions of use and the privacy policy
Alert
Receive new ads in your inbox
Save this search
Receive alerts for new listings

We'll send you an email when we have new properties for: "Properties for sale in Scotchmans Creek"

The alert was correctly created

Seville East
Beenak
Get email alerts and be the first to see new listings
Required field
On subscribing I accept the terms of the privacy policy
Perfect! You'll soon start receiving new listings via email
Alert
Receive an email when we have new ads for Properties for sale in Scotchmans Creek
Save this search
Filters

Bedrooms

Size (m²)

m²
m²

Price

$
$

Property type

Bathrooms

Clear all filters
Receive notifications when new entries are published.