229 properties for sale in Scotchmans Creek

A Landmark Farming & Lifestyle Property
View photo
Terraced House · for sale
Request Details
A Landmark Farming & Lifestyle Property
Scotchmans Creek
· 4 Bedrooms · 3 Baths · Terraced House
· Equipped kitchen
Scotchmans Creek · 4 Bedrooms · 3 Baths · Terraced House · Equipped kitchen
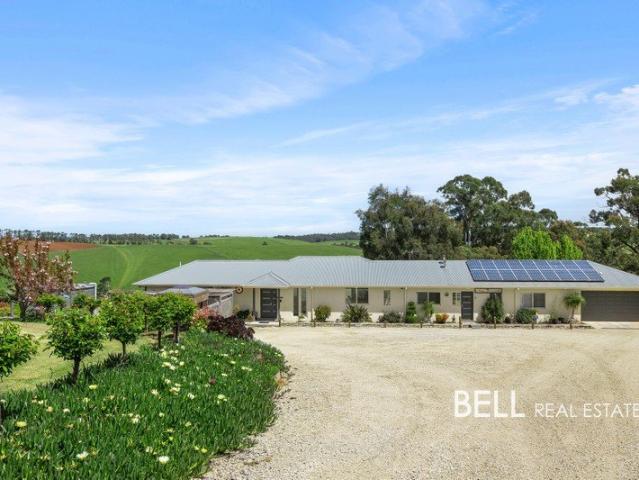
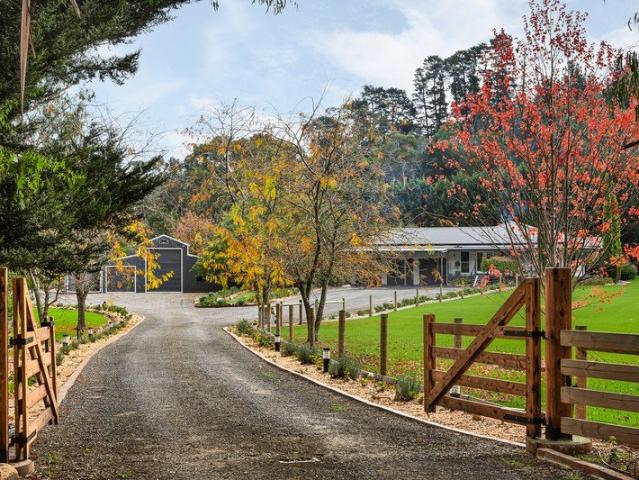
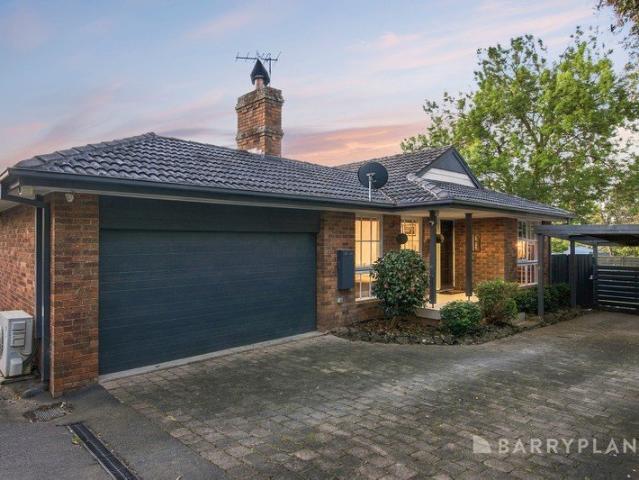
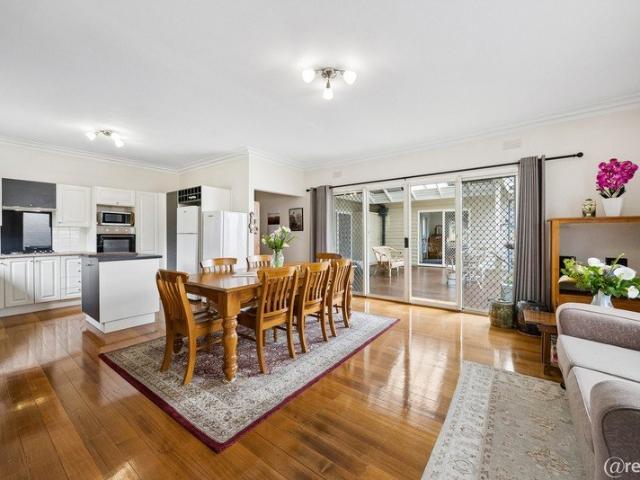
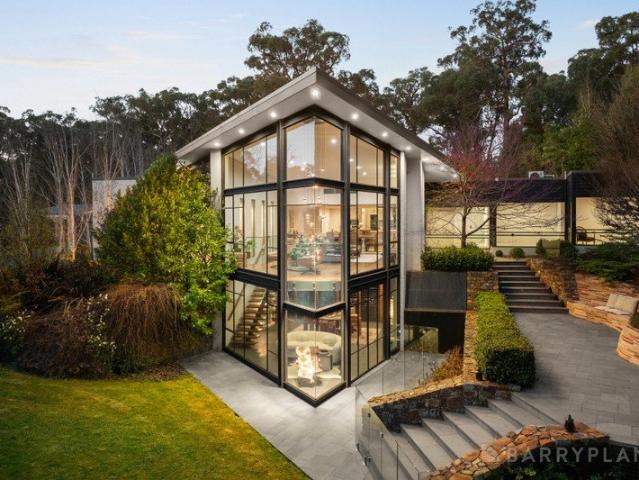
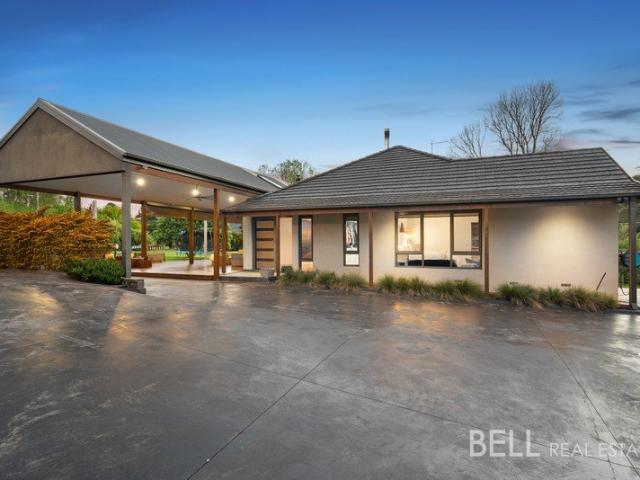
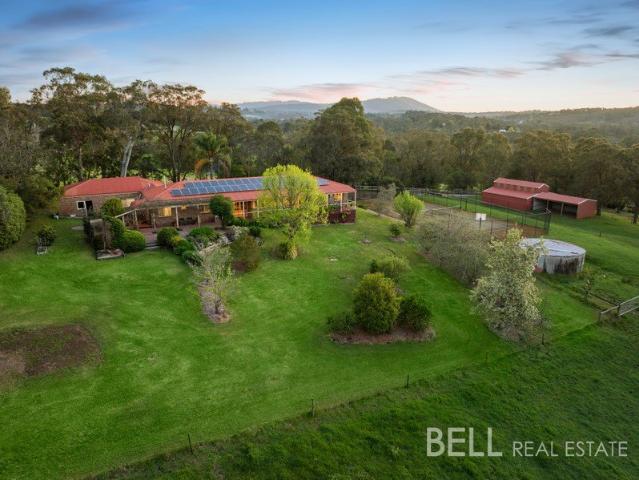
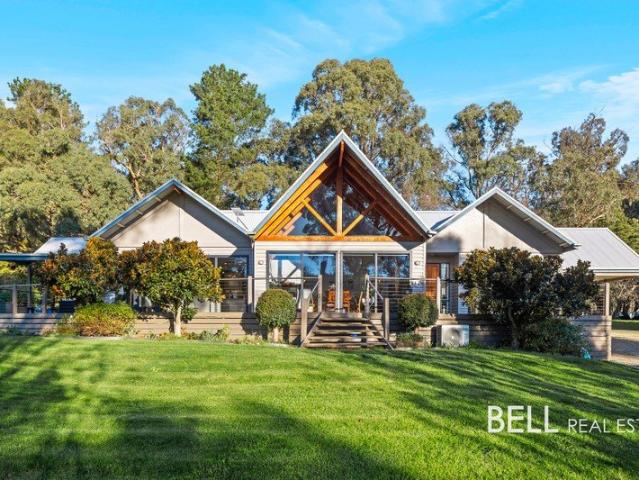
'Narbethong Farm' 445 Acres (180 Hectares) A rare opportunity to acquire an exceptional rural holding where agricultural excellence, architectural distinction and breathtaking surrounds combine to create something truly extraordinary. From the moment you arrive along the magnificent tree-lined driveway, framed by feature post-and-rail fencing, the calibre of 'Narbethong Farm' is unmistakable. Encompassing approximately 445 acres of gently undulating countryside, the property features mature eucalypts providing valuable stock shelter, set within a renowned high-rainfall district. At the heart of this outstanding holding is a stunning, north-facing architect-designed residence, where striking floor-to-ceiling glass captures the natural light and showcases the surrounding landscape. An inviting open-plan design incorporates a superb hostess kitchen, four generous bedrooms, three well-appointed bathrooms, a dedicated sitting room and a separate lounge. Thoughtfully configured into two dist
Request Details
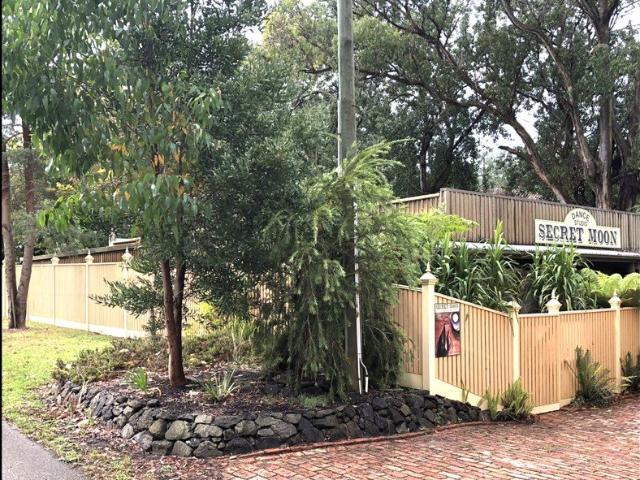
A Landmark Gembrook Property A Rare Opportunity!
View photo
House · for sale
Request Details
A Landmark Gembrook Property A Rare Opportunity!
Scotchmans Creek
· 2 Bedrooms · 1 Bath · House
· Parking · Concierge
Scotchmans Creek · 2 Bedrooms · 1 Bath · House · Parking · Concierge
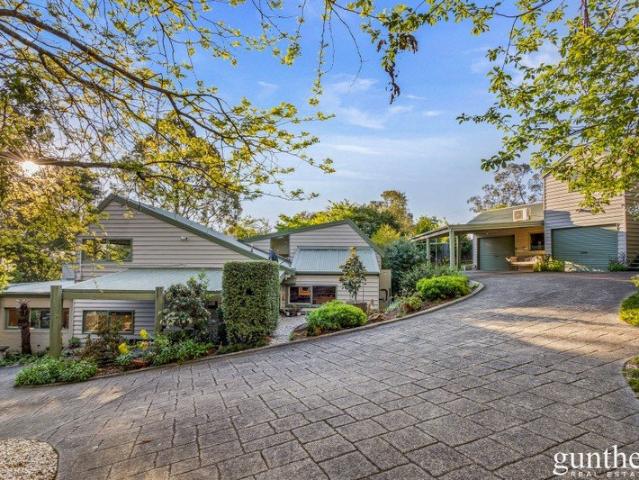
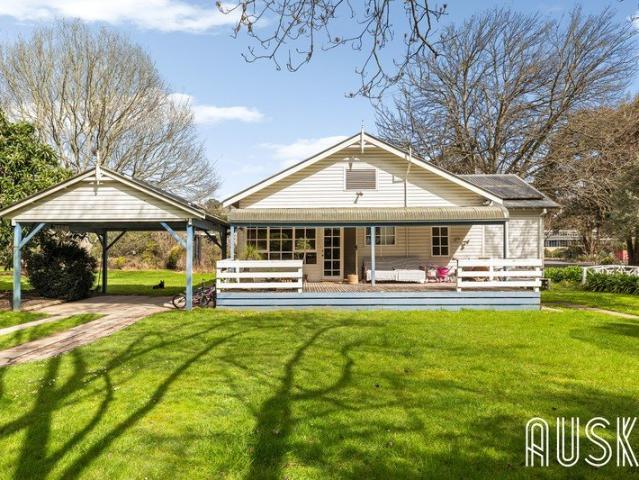
An exceptional opportunity to secure one of Gembrook's iconic properties. Set on just over half an acre and only a one-minute walk from the heart of Gembrook, this unique offering combines character, space and versatility. The property features executive-style two-bedroom accommodation, an impressive grand hall/studio and abundant off-street parking. Currently configured as a glamorous dance studio with separate two-bedroom accommodation, the property presents an exciting range of possibilities. Whether you envision living on-site while operating a business, establishing a boutique bed and breakfast, or generating additional income by leasing the hall, the potential is considerable. (STCA) With much of the existing layout able to be retained and the possibility of cost-effective modifications, subject to council approval (STCA), the property could be transformed to suit an array of ventures. Imagine a striking restaurant, reception centre, function venue, art gallery, boutique retail d
Request Details
Spectacular Views, Stunning Gardens & a Lifestyle to Love!
View photo
House · for sale
Request Details
Spectacular Views, Stunning Gardens & a Lifestyle to Love!
Scotchmans Creek
· 3 Bedrooms · 2 Baths · House
· Equipped kitchen
Scotchmans Creek · 3 Bedrooms · 2 Baths · House · Equipped kitchen
Tucked away in a peaceful and private setting on 6,936sqm (approx. 1.7 acres), this beautiful Gembrook property offers an exceptional combination of breathtaking views to Arthur's Seat on the Peninsula, landscaped gardens and versatile family living, all just a short stroll from the heart of town. With its magnificent outlook, thoughtfully designed home and picturesque grounds, this is a property where every day feels like an escape to the countryside. An undercover entry welcomes you into the expansive, light-filled open-plan kitchen, living and dining area, where stunning Spotted Gum floorboards, soaring ceilings and an abundance of natural light create an immediate sense of space. Wall-to-wall sliding doors with retractable flyscreens beautifully frame the sweeping views and open onto the outdoor entertaining area, providing the perfect setting for morning coffees, long lunches with friends or simply watching the landscape change with the seasons. A split system and hydronic heating
Request Details
Nagoondie House An Extraordinary Healesville Garden Estate
View photo
House · for sale
Request Details
Nagoondie House An Extraordinary Healesville Garden Estate
Scotchmans Creek
· 6 Bedrooms · 3 Baths · House
· Garden · Equipped kitchen
Scotchmans Creek · 6 Bedrooms · 3 Baths · House · Garden · Equipped kitchen
Six bedrooms. Approx. 2,076 m². Established accommodation potential. Offering a rare combination of space, privacy, flexibility and location, Nagoondie House is an exceptional Yarra Valley property surrounded by beautifully established gardens and just an easy walk from the heart of Healesville. Set behind a private driveway, the home is immersed in a tranquil garden setting featuring majestic trees, colourful flowering plants, citrus trees, secluded entertaining areas and abundant birdlife. Expansive windows bring the gardens into almost every room, while soaring ceilings and feature beams add to the impressive sense of space. At the heart of the home, the generous living and dining area incorporates a large hostess kitchen, while a separate sitting room with gas log fire provides a quieter retreat. A spectacular sunken lounge overlooks the stunning gardens through expansive picture windows all adjoining a cosy snug with its own log fire and piano room. With six bedrooms and the abili
Request Details
CHARMING FAMILY HAVEN ON 910M² IN QUIET COURT LOCATION
View photo
House · for sale
Request Details
CHARMING FAMILY HAVEN ON 910M² IN QUIET COURT LOCATION
Scotchmans Creek
· 3 Bedrooms · 2 Baths · House
· Fireplace · Equipped kitchen
Scotchmans Creek · 3 Bedrooms · 2 Baths · House · Fireplace · Equipped kitchen
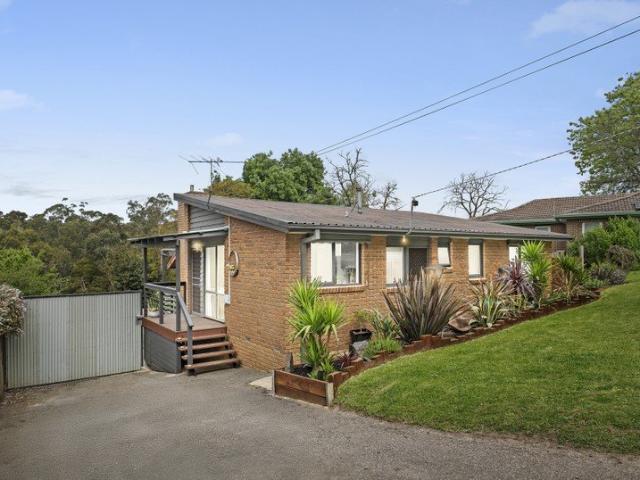
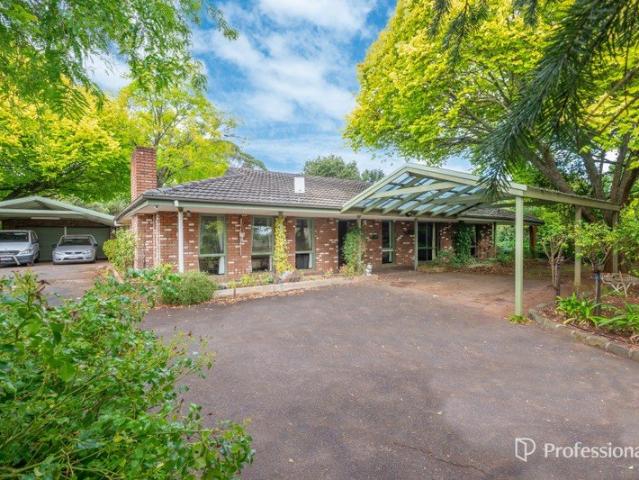
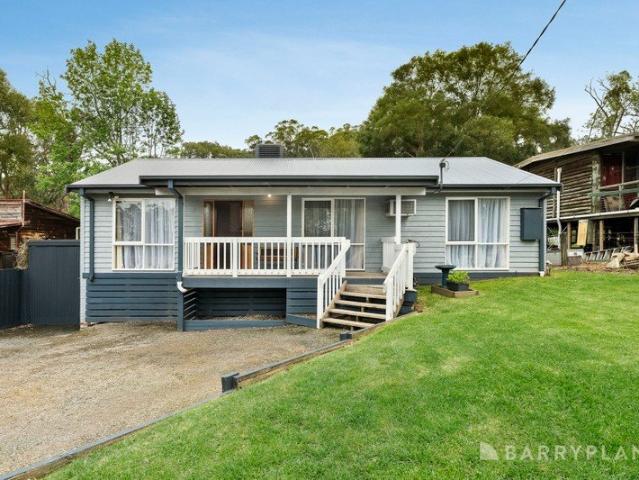
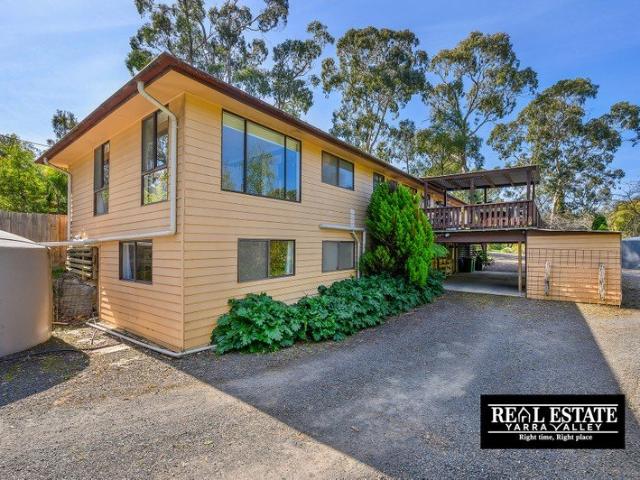
Nestled at the end of a peaceful, tightly held cul-de-sac, 4 Candy Close presents a wonderful opportunity to secure a character-filled family home on a expansive 910m² (approx.) allotment. Perfectly positioned for active families and nature lovers, this residence offers tranquil living just moments from the popular Warburton Rail Trail and local favourite, the Carriage Cafe. Step inside to discover a split-level design defined by soaring raked timber ceilings and warm, inviting living spaces. The comfortable lounge features a striking exposed brick fireplace and a split-system air conditioner, creating the perfect setting for cozy evenings. Sunlight pours through expansive floor-to-ceiling windows fitted with soft sheer drapes, while rich timber-look flooring flows seamlessly through the dining & living spaces. The original kitchen is central and efficient, complete with a breakfast bar & ample cabinetry. The lower level offers direct sliding door connection to the outdoor entertaining
Request Details
Low Maintenance Living in a Convenient Healesville Location
View photo
House · for sale
Request Details
Low Maintenance Living in a Convenient Healesville Location
Scotchmans Creek
· 3 Bedrooms · 2 Baths · House
· Equipped kitchen
Scotchmans Creek · 3 Bedrooms · 2 Baths · House · Equipped kitchen
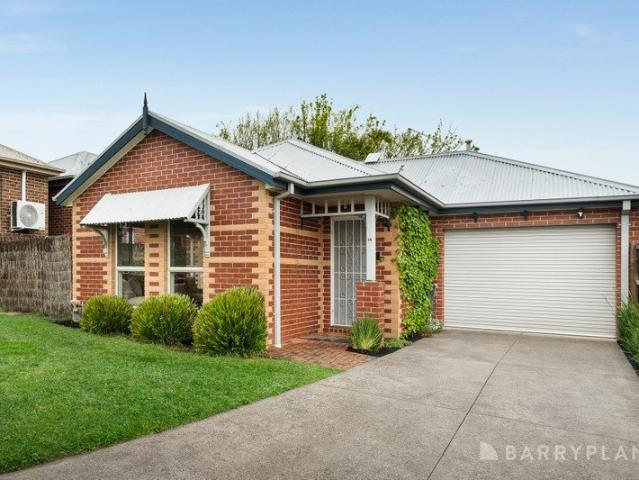
Located at 14/8387 Maroondah Highway, Healesville, this single-level brick veneer unit offers three bedrooms, two bathrooms and a practical layout suited to a range of buyers. The home features an open-plan kitchen, meals and living area, with the kitchen equipped with stone benchtops, a gas cooktop, electric under-bench oven and ample storage. Timber flooring flows through the kitchen and meals area, while the adjoining carpeted lounge provides a comfortable space to relax. Filled with natural light, the living zone opens onto a small courtyard, ideal for enjoying some fresh air or providing a space for small pets. Ducted heating throughout and a split system in the kitchen, meals and living area provide year-round comfort. The hallway leads to three bedrooms, two complete with built-in robes and all with ceiling fans. The master bedroom includes an ensuite with a large walk-in shower, vanity and toilet, while the main bathroom features a vanity, toilet and shower over bath. Additiona
Request Details
Fresh living & room for the caravan 500m to shops
View photo
House · for sale
Request Details
Fresh living & room for the caravan 500m to shops
Scotchmans Creek
· 3 Bedrooms · 1 Bath · House
· Garden · Parking · Air conditioning · Equipped kitchen
Scotchmans Creek · 3 Bedrooms · 1 Bath · House · Garden · Parking · Air conditioning · Equipped kitchen
Move-in ready with a fresh coat of paint, hardwood floors, and super neat presentation, plus a double garage and high clearance carport, this property is all about welcoming you home right now. And its location just 500m to Healesville shops makes it highly convenient while retaining its peaceful valley vibes. Behind the privacy of established rhododendrons, the home offers the ease of a single-level layout, the comfort of ducted heating and reverse-cycle air conditioning, and the rare luxury of granite benchtops and a hydromassage shower and bath. An open lounge and dining room wraps around the separate kitchen providing abundant bench space and storage, a full suite of Whirlpool appliances including a dishwasher, and dual blinds covering the landscape window looking out over the backyard. Three bedrooms include two with robes, complementing the generous hall storage. They share the bright bathroom with standout bathing features including electronic controls for lighting and sound, pl
Request Details
Convenient lifestyle living
View photo
Apartment · for sale
Request Details
Convenient lifestyle living
Scotchmans Creek
· 1 Bedroom · 1 Bath · Apartment
· Lift · Parking · Equipped kitchen
Scotchmans Creek · 1 Bedroom · 1 Bath · Apartment · Lift · Parking · Equipped kitchen
If you're wanting a lifestyle that offers, security, low maintenance, convenience and privacy then this beautiful unit should be on your list to inspect. Affordable living is becoming more relevant and this unit is ideal for that if you're a couple or a single person. Maybe you still have confidence to invest into the property market, and being a relatively new unit it's something to consider. The unit was built as a two bedroom, re instating the internal wall to make it two bedrooms is a very easy fix if desired. • Secure private car parking with an internal lift for easy access to all levels. • The front access requires your personal hob to enter, guests will need to be let in by you. • A fully equipped kitchen with gas / electric cooking including a dishwasher, and plenty of storage. • European laundry facilities. • One bathroom complete with a bath, large shower and generous vanity. • Quality window furnishings and floor coverings throughout. • Reverse cycle split system plus a wal
Request Details
GRACEBURN HOMESTEAD | A PRIVATE 4.4 ACRE LIFESTYLE ESTATE
View photo
Terraced House · for sale
Request Details
GRACEBURN HOMESTEAD | A PRIVATE 4.4 ACRE LIFESTYLE ESTATE
Scotchmans Creek
· 5 Bedrooms · 3 Baths · Terraced House
· Equipped kitchen
Scotchmans Creek · 5 Bedrooms · 3 Baths · Terraced House · Equipped kitchen
EXPRESSIONS OF INTEREST THE GOOD BITS Main access via Wallace Parade, following the Graceburn Creek | Second entrance via Graceburn Avenue, supporting large vehicle access | Remote gates | Approx. 4.4 acres | Three living areas | Stone kitchen | Electrolux appliances (900mm cooktop, multifunction steam and pyrolytic oven, combination microwave oven, 700 mm warming drawer) | Plumbed fridge cavity | Undermount sinks to kitchen and butler's pantry | Soft-close Blum cupboards and drawers | Main bedroom | Fitted dressing room | Luxury ensuite (dual basin, double shower) | Three further bedrooms | Pampering stone finished dual basin family bathroom | Stone finished fitted laundry | ABI brushed brass taps to kitchen, butler's pantry and laundry | Manovella solid knurled brushed brass handles to kitchen, butlers pantry and laundry, and door furniture throughout | Ducted vacuum | French oak hybrid flooring to all living areas | New Zealand wool carpet to bedrooms | Day and night skylights | Zon
Request Details
A Premium Dual Value Offering Fully Furnished
View photo
House · for sale
Request Details
A Premium Dual Value Offering Fully Furnished
Scotchmans Creek
· 2 Bedrooms · 2 Baths · House
· Fireplace · Parking · Equipped kitchen
Scotchmans Creek · 2 Bedrooms · 2 Baths · House · Fireplace · Parking · Equipped kitchen
A rare chance to secure an extensively renovated period home currently operating as a profitable, well established BNB in the heart of Healesville. This beautifully presented 2 bed, 2 bath residence carries a 4.91 star Airbnb rating and is the perfect opportunity to continue a successful short stay rental or enjoy as a luxurious weekend retreat. Luxury Features Two deluxe ensuite bathrooms with deep tubs and double walk in showers Gas log fireplace Private entertaining deck Country kitchen with dishwasher Ducted heating and cooling Off street parking for two cars French oak doors The asking price includes all furniture and fittings shown in the listing - a complete turn key package. With an average nightly rate of $455, strong year round occupancy, and no seasonal volatility, this property delivers a ready made income stream from day one. Located moments from Healesville's cafés, distilleries, wineries, and major attractions, it offers exceptional guest appeal, repeat bookings, and eff
Request Details
Exceptional living in the heart of Seville
View photo
House · for sale
Request Details
Exceptional living in the heart of Seville
Scotchmans Creek
· 4 Bedrooms · 2 Baths · House
· Garden · Fireplace · Equipped kitchen
Scotchmans Creek · 4 Bedrooms · 2 Baths · House · Garden · Fireplace · Equipped kitchen
Surrounded by some of the Yarra Valley's finest wineries, this impeccable four-bedroom sanctuary sits on an impressive 1,856sqm approx. allotment and combines relaxation with convenience to provide an exceptional living experience in the heart of Seville. Quietly placed at the end of a no-through road, the home promotes privacy and comfort with an enticing lounge and dining room that's warmed by a crackling open fireplace. At the heart of the home, the kitchen incorporates sparkling stone benches, Westinghouse oven/cooktop, Bosch dishwasher plus a breakfast bench, feeding into the adjoining meals and family room. Here, the perfect indoor-outdoor atmosphere is achieved with doors leading out from two sides onto an alfresco deck, large child-friendly backyard and a pergola with louvre roof that appreciates lush vistas of the front garden. Desirably situated away from the other bedrooms, the master suite offers a walk-in-robe and fully tiled ensuite, while the remaining three robed bedroo
Request Details
Comfortable Home in a Convenient Location
View photo
House · for sale
Request Details
Comfortable Home in a Convenient Location
Scotchmans Creek
· 3 Bedrooms · 2 Baths · House
· Air conditioning · Parking · Equipped kitchen
Scotchmans Creek · 3 Bedrooms · 2 Baths · House · Air conditioning · Parking · Equipped kitchen
This well-presented 3-bedroom plus study home offers a comfortable and practical layout, with a good balance of indoor and outdoor living. Polished hardwood floors, 9-foot ceilings and a well-appointed kitchen add warmth and character, while gas ducted heating and reverse-cycle split-system air conditioning provide comfort throughout the year. The spacious main bedroom includes a private ensuite and walk-in robe. The two additional bedrooms are generously sized and fitted with built-in robes, offering flexibility for family, guests or working from home. A separate toilet adds convenience to the floorplan. A covered central entertaining deck provides a relaxed outdoor space for family meals, BBQs or simply enjoying some fresh air. Set on an approximately 349sqm low-maintenance block, the property is manageable while still offering plenty of space to live comfortably. The double remote-controlled lock-up garage provides secure off-street parking and storage. The location is also convenie
Request Details
ARCHITECTURAL EXCELLENCE, AWARD WINNING GARDENS & 4.71 HECTARES
View photo
House · for sale
Request Details
ARCHITECTURAL EXCELLENCE, AWARD WINNING GARDENS & 4.71 HECTARES
Scotchmans Creek
· 4 Bedrooms · 3 Baths · House
· Equipped kitchen
Scotchmans Creek · 4 Bedrooms · 3 Baths · House · Equipped kitchen
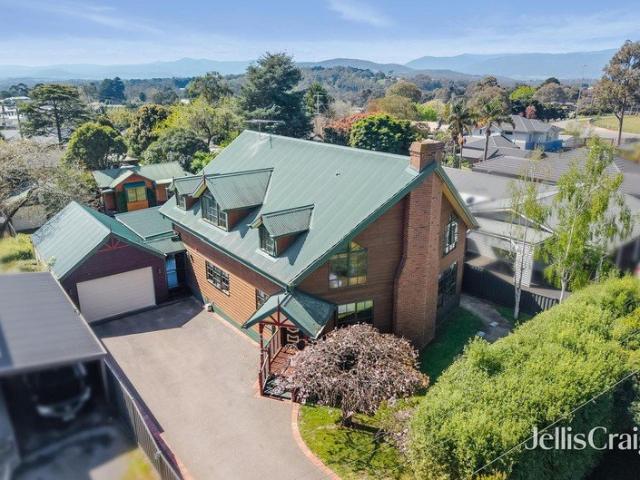
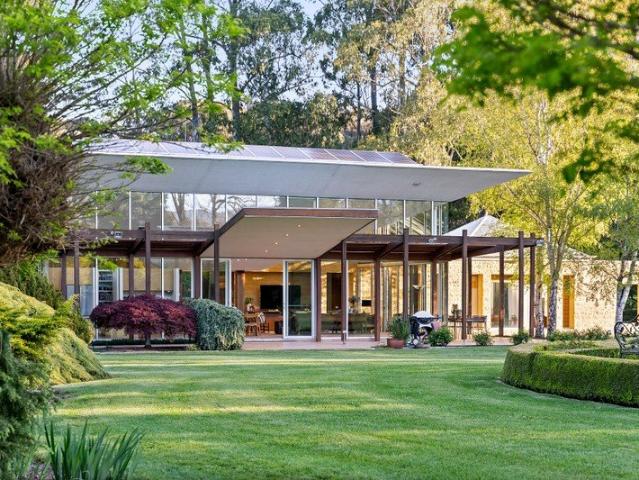
Set across approximately 4.71 hectares of beautifully landscaped grounds and native forest, this extraordinary residence is a remarkable showcase of architectural design, exceptional craftsmanship and refined Hills living. Privately elevated within an enchanting natural setting, the winding driveway meanders through established gardens and mature plantings before revealing this truly distinctive home. Nestled amongst colour filled gardens, the striking glass and metal façade creates an unforgettable first impression, while the residence itself has been lovingly renovated and enhanced over time, including the addition of a bold architectural extension, thoughtfully designed to embrace and complement its spectacular natural surrounds. A generous entry foyer introduces the home, leading into the spectacular open-plan kitchen, dining and living zone at its heart. Designed with both entertaining and everyday living in mind, the kitchen features a substantial marble island, integrated refrig
Request Details
Acreage living with space for life's adventures
View photo
House · for sale
Request Details
Acreage living with space for life's adventures
Scotchmans Creek
· 4 Bedrooms · 2 Baths · House
· Garden · Equipped kitchen
Scotchmans Creek · 4 Bedrooms · 2 Baths · House · Garden · Equipped kitchen
Set amid the rich soils of Silvan's celebrated market garden region, where neat rows of produce roll across the hillsides, this beautifully built home spreads across approximately 1.24 acres of fully fenced grounds with far reaching market garden views and the kind of space that makes room for every part of family life. Automated gates open to a driveway lined with lavender and daffodils, and beyond it lies room for cars, caravans, boats and trailers, garden projects, chickens and fruit trees, big gatherings, muddy boots, noisy teenagers and quiet mornings. There is room for all of it here. Inside, polished hardwood floors bring warmth to the open-plan living and dining zone, Jindara wood heater becomes the natural winter gathering point and statement pendant lighting defines the dining space. From here, the home flows into a social, beautifully considered kitchen designed to handle both everyday family life and a crowd. A stone waterfall island with breakfast bar sits at its centre, c
Request Details
PEACEFUL COUNTRY LIVING WITH ROOM TO GROW
View photo
House · for sale
Request Details
PEACEFUL COUNTRY LIVING WITH ROOM TO GROW
Scotchmans Creek
· 4 Bedrooms · 2 Baths · House
· Fireplace · Equipped kitchen
Scotchmans Creek · 4 Bedrooms · 2 Baths · House · Fireplace · Equipped kitchen
Set in a fantastic private location in Silvan, this charming brick ranch style home offers a wonderful opportunity for families seeking space, privacy, and peace. Positioned behind a classic picket fence and surrounded by established gardens, large trees and expansive lawn areas, the property enjoys a welcoming country feel. A bitumen driveway leads to the home, where a wide front verandah provides the perfect place to sit back, relax and enjoy the lovely rural views. Inside, the home features a practical and comfortable floorplan beginning with an entry hall that leads through to the lounge room, complete with an open fireplace, gas heating and split system for year round comfort. The adjoining dining area flows through to a timber kitchen, featuring a wall oven, bay window, breakfast bar and plenty of cupboard space. The separate meals area provides direct access to the huge undercover outdoor entertaining area, creating easy indoor-outdoor living. The home offers three bedrooms, two
Request Details
Approx. 15 Acres of Yarra Valley Lifestyle Minutes from Healesville
View photo
House · for sale
Request Details
Approx. 15 Acres of Yarra Valley Lifestyle Minutes from Healesville
Scotchmans Creek
· 3 Bedrooms · 2 Baths · House
· Equipped kitchen
Scotchmans Creek · 3 Bedrooms · 2 Baths · House · Equipped kitchen
A rare opportunity to secure approximately 15 acres of established Yarra Valley lifestyle living remarkably close to the heart of Healesville. Offering the space and privacy of a rural holding without sacrificing everyday convenience, this character-filled property combines a comfortable three-bedroom residence, extensive shedding and excellent infrastructure across approximately 6.1 hectares. Set well within its expansive surrounds, the home offers three bedrooms and two bathrooms, including a master bedroom with ensuite, together with generous living and dining spaces designed for relaxed country living. The kitchen provides excellent storage and connects naturally with the verandah, creating an inviting setting for outdoor entertaining while enjoying the peaceful rural atmosphere. For buyers needing genuine usable space beyond the home, this property becomes particularly compelling. Substantial shedding and storage provide enormous flexibility for the hobbyist, tradesperson, collect
Request Details
Room to Grow in a Quiet Healesville Location
View photo
House · for sale
Request Details
Room to Grow in a Quiet Healesville Location
Scotchmans Creek
· 4 Bedrooms · 2 Baths · House
· Garden · Parking · Equipped kitchen
Scotchmans Creek · 4 Bedrooms · 2 Baths · House · Garden · Parking · Equipped kitchen
Set on a quiet road, 13 Beverley Drive is a spacious four-bedroom, two-bathroom home offering multiple living areas and plenty of room for the family. The main living zone features polished floorboards, gas ducted heating, a woodfire heater and an open-plan kitchen, meals and living area. The natural timber kitchen includes a bay window overlooking the backyard, double sink, gas cooktop and oven. A second carpeted living zone provides additional space and features large built-in cupboards. Three bedrooms are positioned off this area, all with built-in robes, with one also including a built-in office setup. The main bathroom includes a shower over bath, vanity and toilet. The master bedroom is privately positioned at the front of the home and features a large built-in robe and ensuite with shower and vanity. The ensuite connects to the laundry, which includes a second toilet. Outside, a large undercover deck overlooks the dog-proof backyard, while the carport provides access to the sing
Request Details
Remarkable Country Homestead on 23 Acres with Barn, Dam & Tennis Court
View photo
House · for sale
Request Details
Remarkable Country Homestead on 23 Acres with Barn, Dam & Tennis Court
Scotchmans Creek
· 4 Bedrooms · 2 Baths · House
· Equipped kitchen
Scotchmans Creek · 4 Bedrooms · 2 Baths · House · Equipped kitchen
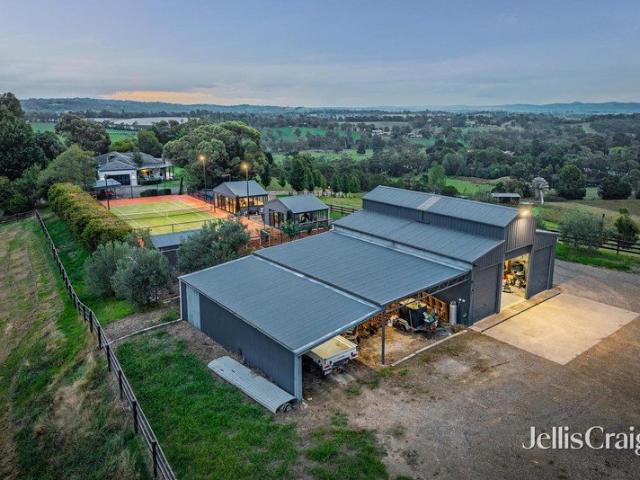
Built by its current owner in 1989 on former orchard land, this much-loved family home has evolved over three decades into a wonderfully established country holding across approximately 23 acres, where sweeping lawns, productive trees, open paddocks, bushland and dams unfold beneath big-sky views from almost every window. A circular driveway sets the scene for a memorable arrival, sweeping past Japanese maples and blue spruce towards the bullnose verandah and the home's broad, welcoming facade. Inside, the interiors remain largely true to their era, thoughtfully enhanced in parts over the years and impeccably cared for, offering genuine comfort today along with scope to update and personalise in time. The open-plan kitchen, meals and family zone has the relaxed warmth country living does so well. Hardwood floors run underfoot, a Coonara wood fire fills cooler days with a gentle smoky warmth, and the kitchen itself enjoys a generous footprint with glorious outlooks across cherry blossom
Request Details
An iconic Healesville home, beautifully evolved
View photo
House · for sale
Request Details
An iconic Healesville home, beautifully evolved
Scotchmans Creek
· 5 Bedrooms · 2 Baths · House
Scotchmans Creek · 5 Bedrooms · 2 Baths · House
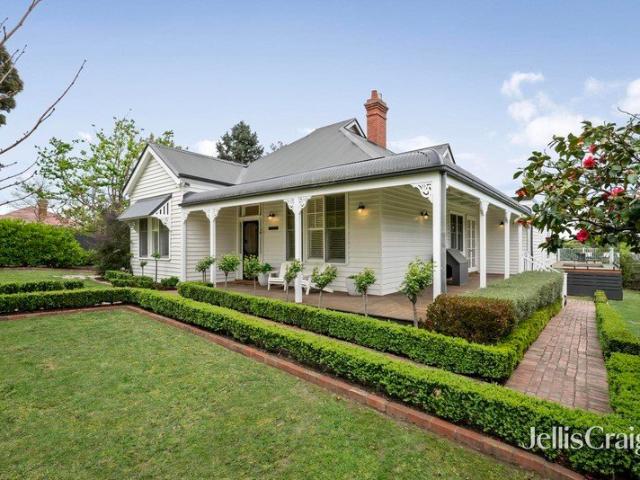
'Hillgrove' is an iconic home of exquisite character, generous scale and sophisticated modern living. Circa 1915 and beautifully evolved, it achieves a remarkable harmony between heritage and contemporary design, surrounded by established gardens with views across the hills and the heartbeat of Healesville just a stroll away. Every touch has been considered for the way family life unfolds, welcoming each day with freedom to live the way you want. Bright open spaces are balanced by warmth and intimacy, with refined materials and meticulous attention to detail creating a home that is elegant and inviting. Embraced by soaring 3-metre ceilings adorned with roses, feature pendant lighting, arches and corbels, the original part of the home extends over Baltic Pine floors to the new expansive open living domain. Wide windows draw in stunning views across the hills beyond, the northerly aspect providing natural light throughout the day, while the adjoining wraparound deck with built-in swim sp
Request Details
There are properties and there are experiences
View photo
House · for sale
Request Details
There are properties and there are experiences
Scotchmans Creek
· 4 Bedrooms · 2 Baths · House
· Cellar · Equipped kitchen
Scotchmans Creek · 4 Bedrooms · 2 Baths · House · Cellar · Equipped kitchen
Privately perched atop 27 breathtaking acres, this extraordinary hilltop estate delivers a rare combination of scale, sophistication and soul - where every outlook stretches to the horizon and every space invites you to live a little larger. Arriving via a winding driveway, the sense of escape is immediate. The home unfolds with quiet confidence - its wide, wraparound verandah framing panoramic views, while inside, warmer timber floors, soaring ceilings and refined finishes create a residence that feels both luxurious and deeply grounded. Multiple living zones have been thoughtfully designed for connection and retreat. A fireside lounge sets the tone for intimate evenings, while expansive open-plan living and dining areas capture natural light and uninterrupted vistas. At the heart, a statement kitchen brings together beauty and function - stone surfaces, premium appliances, a butler's pantry and a hidden cellar - all ready to host everything from relaxed family mornings to unforgettab
Request Details
Magnificent family entertainer and multigenerational living
View photo
House · for sale
Request Details
Magnificent family entertainer and multigenerational living
Scotchmans Creek
· 6 Bedrooms · 5 Baths · House
· Balcony · Equipped kitchen
Scotchmans Creek · 6 Bedrooms · 5 Baths · House · Balcony · Equipped kitchen
A dream tree change lifestyle awaits on nearly 2 acres (6,520 m2 approx.) of lush, established grounds, this exceptional family entertainer delivers an enviable combination of space, luxury and multi-generational living in a stunning leafy pocket minutes from the heart of Healesville. Remote gates open to a sweeping driveway, where the impressive residence welcomes you with a proud wraparound veranda. Rich brick and timber, soaring ceiling height and quality finishes add warmth and understated luxury to an impressive layout boasting four bedrooms and three bathroom, together with multiple living zones designed for both relaxed family life and entertaining. Topped by a breathtaking cathedral ceiling, the kitchen, dining and casual living area offers a space for family to gather. Well appointed with quality appliances including induction cooktop and dishwasher, the kitchen features generous storage, walk-in pantry and a substantial breakfast bar overlooking the meals area and relaxed liv
Request Details
CHARACTER, CONVENIENCE & OPPORTUNITY
View photo
House · for sale
Request Details
CHARACTER, CONVENIENCE & OPPORTUNITY
Scotchmans Creek
· 4 Bedrooms · 2 Baths · House
· Equipped kitchen
Scotchmans Creek · 4 Bedrooms · 2 Baths · House · Equipped kitchen
There is something unmistakably charming about an older Healesville home, and this character filled weatherboard offers all the ingredients for its next owner to make it their own. Dating back to around the 1920s and positioned on a generous 836m² (approx.) property, the home combines the warmth and individuality of its era with an incredibly convenient location, just a short stroll from the heart of Healesville. Inside, the home offers four bedrooms, including a main bedroom with built-in robes, along with two bathrooms, a separate toilet and a practical kitchen featuring gas and electric cooking and a dishwasher. A generously proportioned living and dining area forms the heart of the home, while timber floors, high ceilings and original details throughout provide glimpses of the home's 1920s character and a great foundation for future updates. The established surrounds offer plenty of space to enjoy, while additional features include solar panels, gas heating, two split-system air co
Request Details
Contemporary Acreage Living with Premium Family Appeal
View photo
House · for sale
Request Details
Contemporary Acreage Living with Premium Family Appeal
Scotchmans Creek
· 4 Bedrooms · 2 Baths · House
· Equipped kitchen
Scotchmans Creek · 4 Bedrooms · 2 Baths · House · Equipped kitchen
Set on approximately 6,000+ sqm of beautifully usable land, this exceptional four-bedroom residence delivers a refined blend of contemporary design, quality craftsmanship and peaceful country living. Designed to embrace its natural surroundings, the home is filled with light, generous proportions and seamless indoor-outdoor spaces, creating an outstanding lifestyle opportunity in Cockatoo. At the heart of the home, the expansive open-plan kitchen, living and dining area showcases impressive vaulted ceilings, rich hardwood flooring, and oversized double-glazed windows. French doors open onto the deck, framing the surrounding landscape and inviting an abundance of natural light to fill the space, creating a seamless connection between indoor and outdoor living. The recently renovated designer kitchen is beautifully appointed with waterfall stone benchtops, a breakfast bar, gas cooktop, Smeg oven, an abundance of bench space and storage, along with a butler's pantry that enhances both fun
Request Details
Master crafted grandeur with multigenerational appeal
View photo
House · for sale
Request Details
Master crafted grandeur with multigenerational appeal
Scotchmans Creek
· 5 Bedrooms · 4 Baths · House
· Fireplace · Parking · Equipped kitchen
Scotchmans Creek · 5 Bedrooms · 4 Baths · House · Fireplace · Parking · Equipped kitchen
Character, sweeping double storey layout, vast alfresco entertaining and a bonus one bedroom cottage ideal for multi-generational households, this stunning, master-crafted home offers a superb family lifestyle just minutes' walk from the heart of town. Vast family proportions complement interiors rich with the warmth of timber - you will adore this stunning four bedroom home! Set around a focal point fireplace with wood heater, the huge lounge room and adjacent step-down dining room are sure to impress. But wait until you see the showstopper kitchen! An enormous centre island bench with breakfast bar anchors the Smeg and Bosch appointed kitchen, complete with an abundance of storage. Clever design allows shopping to be taken directly from the garage to the butler's pantry, while a glass door opens to an expansive alfresco area. Host family and friends, relax on warm evenings or sit back and enjoy a soak in the 12-person spa. Peacefully positioned on the upper level, four bedrooms showc
Request Details
Private Mudbrick Sanctuary with Multi Generational Living & Horse Infrastructure!
View photo
Terraced House · for sale
Request Details
Private Mudbrick Sanctuary with Multi Generational Living & Horse Infrastructure!
Scotchmans Creek
· 4 Bedrooms · 3 Baths · Terraced House
· Equipped kitchen
Scotchmans Creek · 4 Bedrooms · 3 Baths · Terraced House · Equipped kitchen
Set on almost six acres of peaceful, private land abutting Gilwell Park, this exceptional lifestyle property delivers the space, character and versatility every family dreams of. Whether you're seeking room for a growing family, multi-generational living or an outstanding equestrian lifestyle, this property offers it all. The charming mudbrick residence is rich in warmth and character, showcasing exposed timber beams, impressive, vaulted ceilings and clerestory windows that flood the home with natural light. Offering three generous bedrooms plus a flexible fourth bedroom/study or dressing room, the home is perfectly designed for changing family needs. The privately positioned main bedroom is complemented by a beautifully renovated ensuite, while the stylish family bathroom features exquisite handmade Italian tiles. At the heart of the home, the country-inspired kitchen combines timber benchtops with modern conveniences and excellent functionality. A spacious lounge warmed by a wood fir
Request Details
Double delight opposite Warburton Rail Trail
View photo
House · for sale
Request Details
Double delight opposite Warburton Rail Trail
Scotchmans Creek
· 5 Bedrooms · 2 Baths · House
· Equipped kitchen
Scotchmans Creek · 5 Bedrooms · 2 Baths · House · Equipped kitchen
Inspection by appointment - contact Ben Degenhardt 0434 271 167. Cleverly designed to accommodate the family alongside the in-laws, this magnificent family home offers the benefits of a self-contained dependant persons unit/granny flat (subject to council approval), making it perfect for the extended family. Resting opposite the popular Warburton Rail Trail on 1,706sqm approx the home's comfortably appointed interior is rich with appeal and offers a stylish lounge room that's positioned towards the front of the home and enjoys the allure of high ceilings, polished floorboards and a beautiful bay window. Forming a fabulous space for family feasts, the tiled dining sits alongside both the lounge and separate kitchen, where you'll find Westinghouse cooking appliances, Asko dishwasher and a breakfast bench. Three robed bedrooms afford family members a comfortable retreat for rest and rejuvenation, and include a generous master suite with built-in-robes, ceiling fan and bay window, serviced
Request Details
Spacious Family Living Just Moments from Gembrook
View photo
House · for sale
Request Details
Spacious Family Living Just Moments from Gembrook
Scotchmans Creek
· 4 Bedrooms · 2 Baths · House
· Garden · Equipped kitchen
Scotchmans Creek · 4 Bedrooms · 2 Baths · House · Garden · Equipped kitchen
Set on 853sqm and within walking distance of Gembrook's main street, this inviting four-bedroom, two-bathroom home offers space, natural light and everyday convenience in a location the whole family will love. At the heart of the home is the spacious open-plan kitchen, living and dining area, where large windows frame views across the back garden while filling the space with natural light. The kitchen features an electric stovetop, dishwasher, a large bench and an abundance of storage, creating a practical hub for family meals and entertaining. The adjoining lounge is complete with a split system, while gas ducted heating throughout ensures year-round comfort. Down the hallway, all four bedrooms are thoughtfully positioned together, creating a dedicated accommodation zone. Three good-sized bedrooms feature built-in robes and are serviced by the central family bathroom, while the master bedroom includes built-in robes, a private ensuite and direct access to its own deck a peaceful place
Request Details
'Salisbury Dene' Serene Dual Living
View photo
House · for sale
Request Details
'Salisbury Dene' Serene Dual Living
Scotchmans Creek
· 4 Bedrooms · 2 Baths · House
· Parking
Scotchmans Creek · 4 Bedrooms · 2 Baths · House · Parking
Character and serenity shape this remarkable property, known as 'Salisbury Dene'. Embraced by stunning gardens on just shy of five acres, a charming residence and self-contained cottage offer exceptional versatility, ideal for multigenerational living or use as a private rental or Airbnb accommodation. The authentic country setting, with a creek running through it, is what will draw you in, with easy vehicle access to both dwellings, along with four-car garaging, a single carport and vast expanses of lawn parking. The main residence brims with personality, offering a floorplan that has been enhanced over the years to blend old and new seamlessly. A bullnose verandah welcomes you to the entrance corridor, flanked by two bedrooms with built-in wardrobes, and a classy contemporary bathroom. Further in is a grand formal lounge with a bay window-wrapped platform, adjoined by a designated study. The heart of the home is the family area with an atrium-style dining space, overseen by a sophist
Request Details
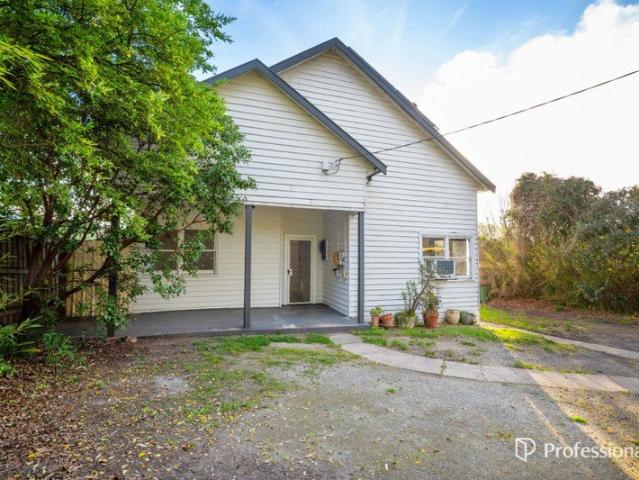
An Equestrian Dream on 19.8 Acres!
View photo
House · for sale
Request Details
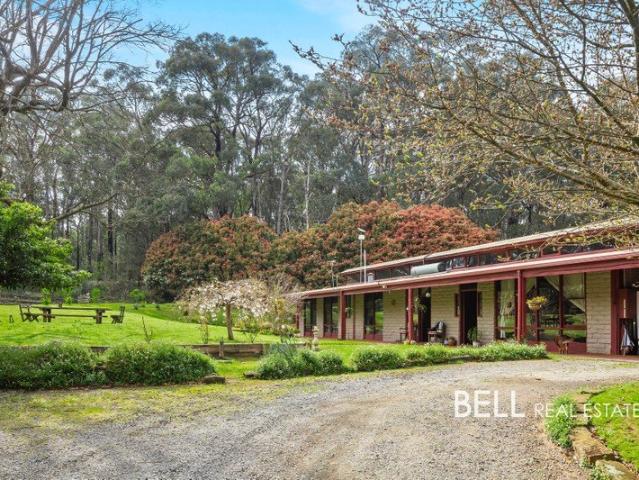
An Equestrian Dream on 19.8 Acres!
Scotchmans Creek
· 4 Bedrooms · 2 Baths · House
· Equipped kitchen
Scotchmans Creek · 4 Bedrooms · 2 Baths · House · Equipped kitchen
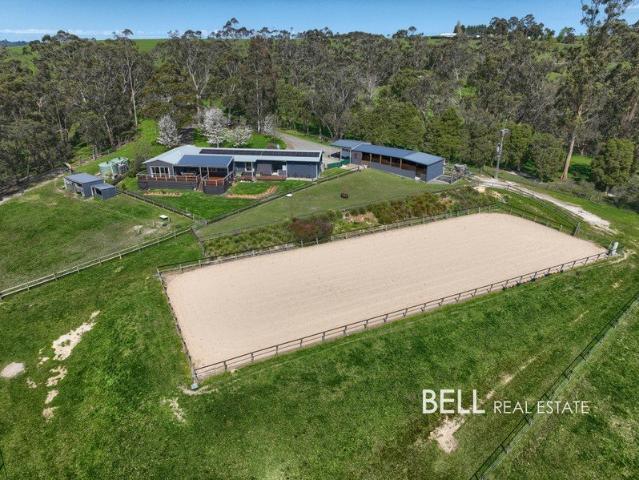
Privately positioned in a peaceful pocket of Macclesfield and surrounded by breathtaking rural views, Wombat Hollow presents an immaculate and exceptional equestrian lifestyle property where comfortable family living meets outstanding horse facilities. From the circular driveway to the impressive arena, stables, equine fencing and spring-fed dams, every aspect has been thoughtfully designed for those who live and breathe the equestrian lifestyle. The four-bedroom, two-bathroom residence is warm and welcoming, with the master suite privately positioned at one end of the home. Enjoying beautiful views across the arena and surrounding grounds, it features built-in robes and a generous ensuite complete with two-person spa bath. At the heart of the home, the open-plan kitchen, dining and living area is enhanced by beautiful Tasmanian Oak flooring and ceiling-to-floor windows. The well-appointed kitchen includes a gas cooktop, wall oven, dishwasher, large pantry and excellent storage, while
Request Details
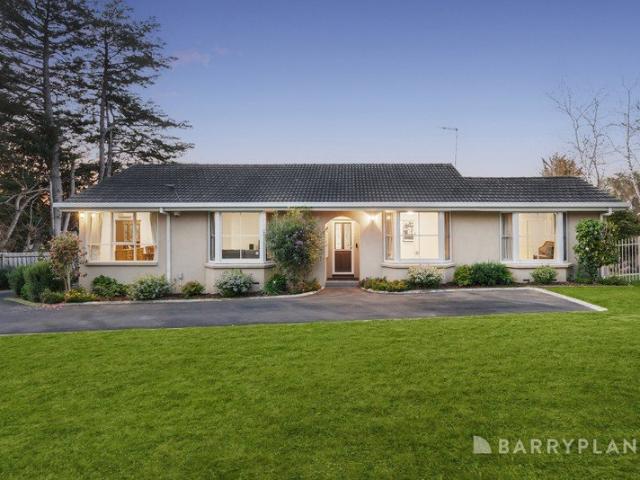
All the spaces for a large family
View photo
House · for sale
Request Details
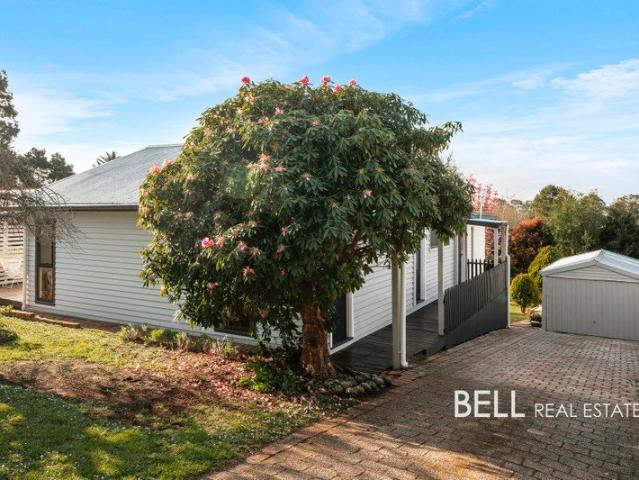
All the spaces for a large family
Scotchmans Creek
· 5 Bedrooms · 2 Baths · House
· Air conditioning · Equipped kitchen
Scotchmans Creek · 5 Bedrooms · 2 Baths · House · Air conditioning · Equipped kitchen
Welcome to 16 Centre Grove, Healesville - a stunning family home set on a generous 4110 sqm block, perfect for those seeking space, comfort, and a touch of nature. This impressive property offers five spacious bedrooms, including a master suite with an ensuite, making it ideal for families of all sizes. The heart of the home features a modern kitchen equipped with a dishwasher, seamlessly connecting to the dining and living areas, perfect for entertaining. With one additional well-appointed bathrooms and three toilets, convenience is at your fingertips. Enjoy year-round comfort with ducted heating and cooling, along with split system air conditioning for those warmer days. The home also boasts beautiful floorboards throughout, creating a warm and inviting atmosphere. A dedicated study provides the perfect space for remote work or study. Step outside to discover your own private oasis. The expansive deck and outdoor entertaining area are perfect for hosting gatherings, while the lush ga
Request Details
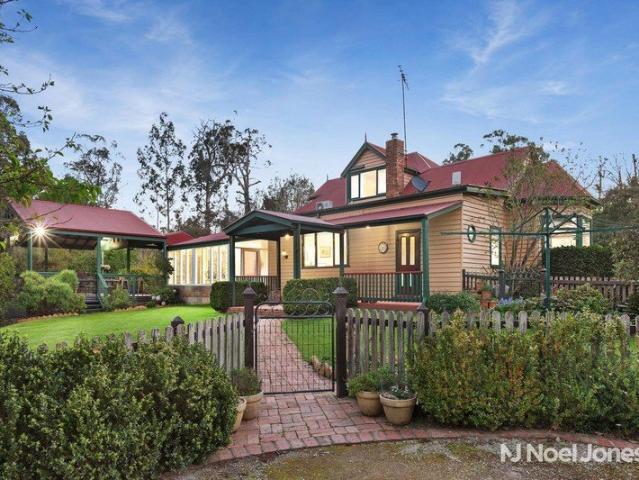
Get email alerts

Don't miss out: be the first to know about new properties

The alert was correctly created

On subscribing you accept the conditions of use and the privacy policy
Alert
Receive new ads in your inbox
Save this search
Receive alerts for new listings

We'll send you an email when we have new properties for: "Properties for sale in Scotchmans Creek"

The alert was correctly created

Seville East
Beenak
Get email alerts and be the first to see new listings
Required field
On subscribing I accept the terms of the privacy policy
Perfect! You'll soon start receiving new listings via email
Alert
Receive an email when we have new ads for Properties for sale in Scotchmans Creek
Save this search
Filters

Bedrooms

Size (m²)

m²
m²

Price

$
$

Property type

Bathrooms

Clear all filters
Receive notifications when new entries are published.