1,673 properties for sale in Sans Souci

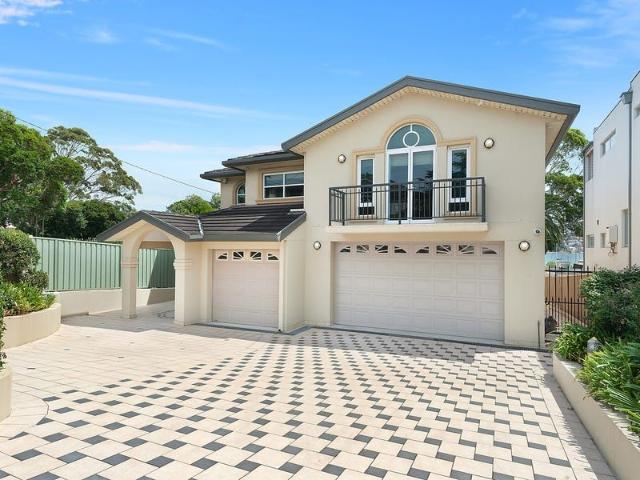
Designer Living Moments from the Water
View photo
House · for sale
Request Details
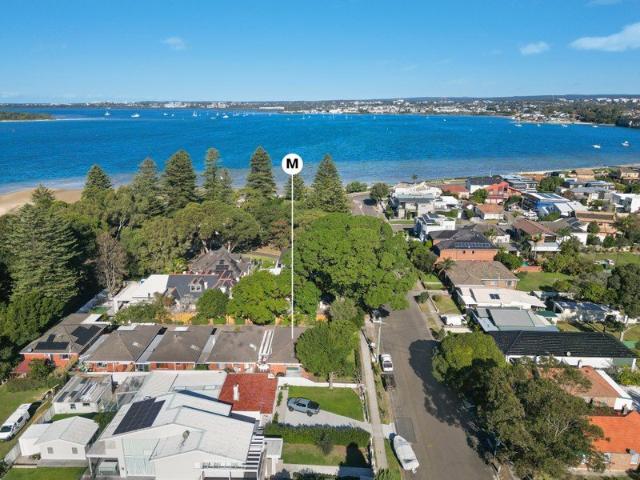
Designer Living Moments from the Water
Sans Souci
· 5 Bedrooms · 3 Baths · House
· Garden · Fireplace · Equipped kitchen
Sans Souci · 5 Bedrooms · 3 Baths · House · Garden · Fireplace · Equipped kitchen
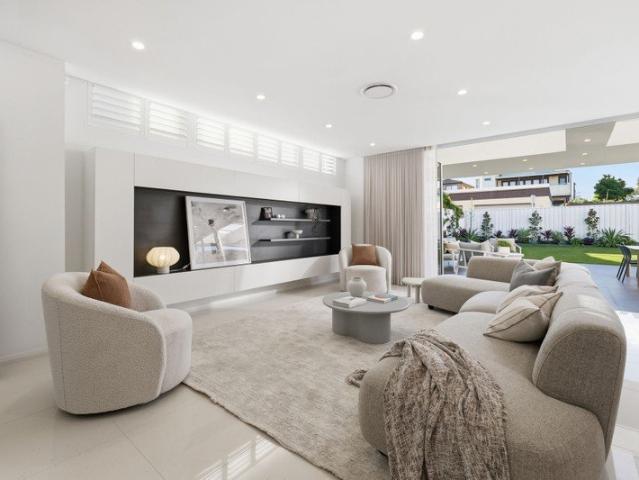
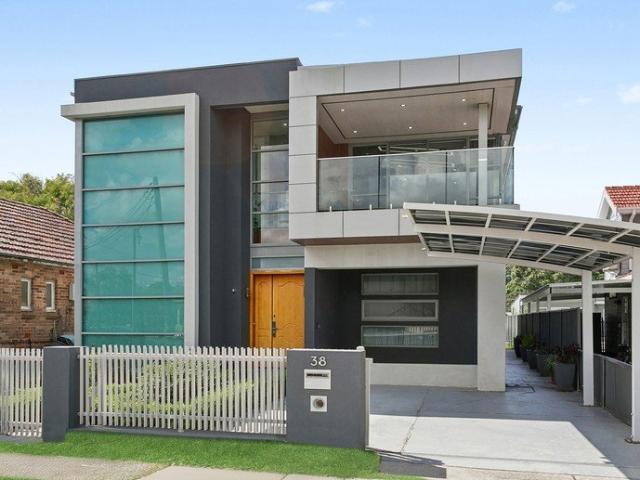
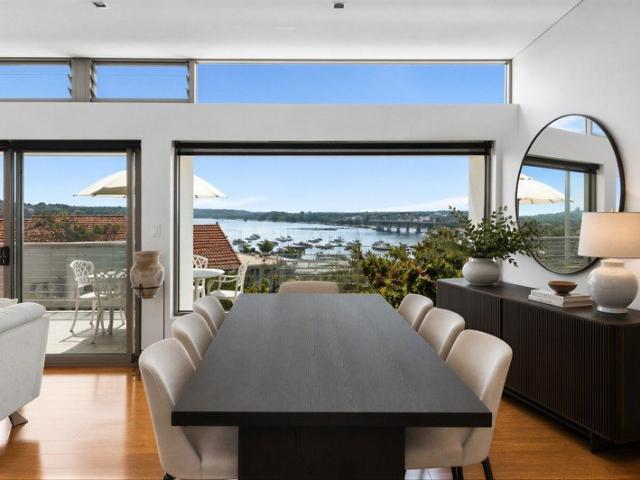
Innovative architecture, superior construction and premium appointments define this expansive residence, set within a coveted Sans Souci peninsula setting. A commanding façade creates a striking first impression, introducing a home of true waterside luxury. Full brick and freestanding, the home reveals soaring ceilings across both levels and a warm, contemporary palette enhanced by northerly light. Herringbone natural oak floors, designer Angelico stone and elegant curved finishes create a refined aesthetic throughout. Designed for both family living and entertaining, multiple living zones include a northerly formal lounge and an expansive open-plan living and dining area, anchored by a statement gas fireplace and flowing to a covered alfresco and landscaped garden with feature lighting. A central lightwell above the staircase draws natural light through the first floor, while LED accents add ambience and character. The gourmet kitchen is a true centrepiece, featuring a striking stone
Request Details
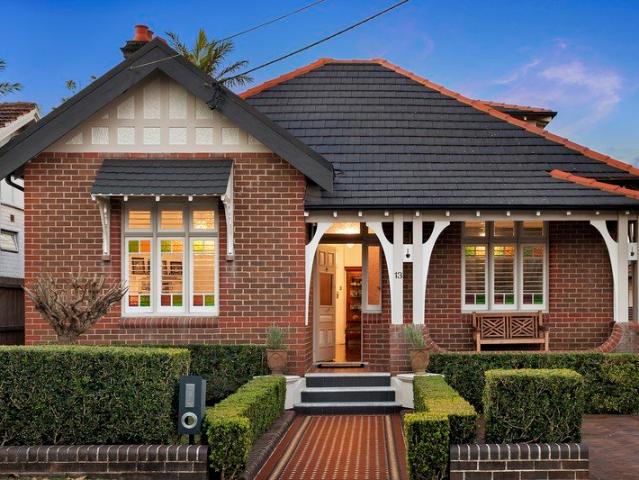
Ultra charming family retreat in a premium location
View photo
House · for sale
Request Details
Ultra charming family retreat in a premium location
Sans Souci
· 4 Bedrooms · 2 Baths · House
· Air conditioning · Parking · Equipped kitchen
Sans Souci · 4 Bedrooms · 2 Baths · House · Air conditioning · Parking · Equipped kitchen
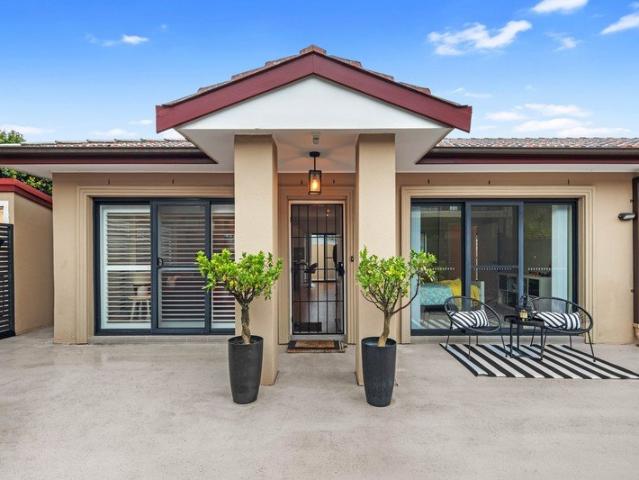
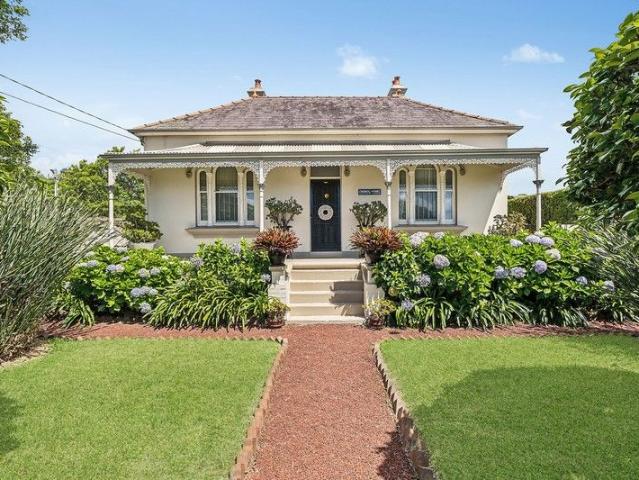
Gracing a corner block framed by beautiful gardens, 'Blanche Cottage' is a treasured c1886 home infused with elegance, timeless beauty and modern charm. Its premium Sans Souci address is a walk from the water's edge, with schools and shops just minutes away. - Private entrance with manicured gardens and gorgeous façade - Wonderful set-up reveals comfortable lounge and dining space - Smooth in/outdoor connections with covered entertaining deck - Sizeable kitchen features premium De'Longhi five-burner stove - Four comfortable bedrooms appointed with vintage fireplaces - Two family bathrooms, main bathroom boasts shower and bath - Air conditioning, gas heating bayonets plus timber floorboards - Gated driveway to double lock-up garage with rear door access - Walk to St George Motor Boat Club and St George Sailing Club - Handy for buses, bayside parks, local schools and coffee shops
Request Details
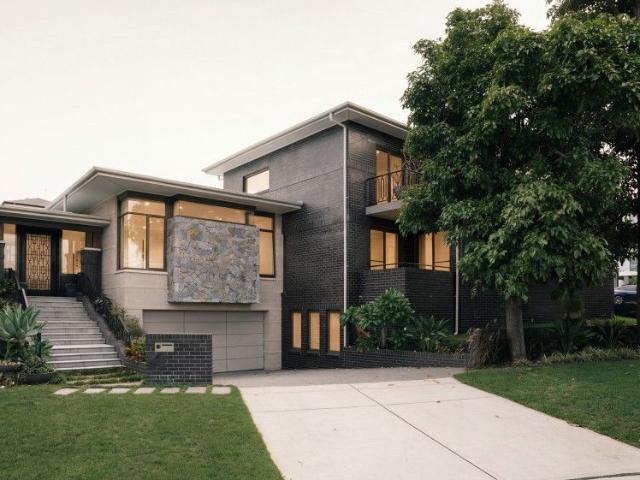
Private Rooftop Terrace with Panoramic Views
View photo
Apartment · for sale
Request Details
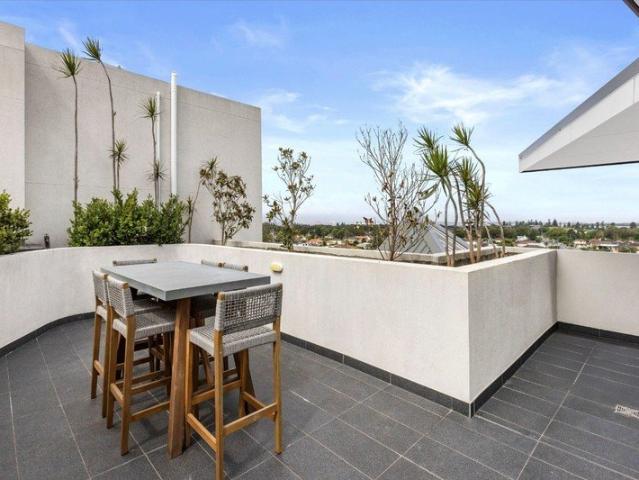
Private Rooftop Terrace with Panoramic Views
Sans Souci
· 2 Bedrooms · 2 Baths · Apartment
· Balcony · Terrace · Lift · Equipped kitchen
Sans Souci · 2 Bedrooms · 2 Baths · Apartment · Balcony · Terrace · Lift · Equipped kitchen
Set within a modern security complex, this spacious two-bedroom apartment delivers effortless low-maintenance living in an exceptional bayside location while an exclusive rooftop terrace captures sweeping views across Botany Bay. Designed for comfort and entertaining, the light-filled interiors extend to a large covered balcony with louvered windows. Offering stylish finishes, generous proportions and outstanding convenience, this superb residence is ideal for a buyer seeking a vibrant lifestyle close to cafés, beaches and transport. + Spacious open-plan living flows to covered entertaining balcony + Private rooftop terrace with panoramic Botany Bay views + Modern kitchen with stone benchtops and quality appliances + Generous bedrooms, main with ensuite, balcony access + Stylish bathrooms with full-sized bath and quality finishes + Tandem car space with lift access and two storage cages + Security complex with intercom entry and shared rooftop BBQ + Walk to cafés, restaurants, beaches
Request Details
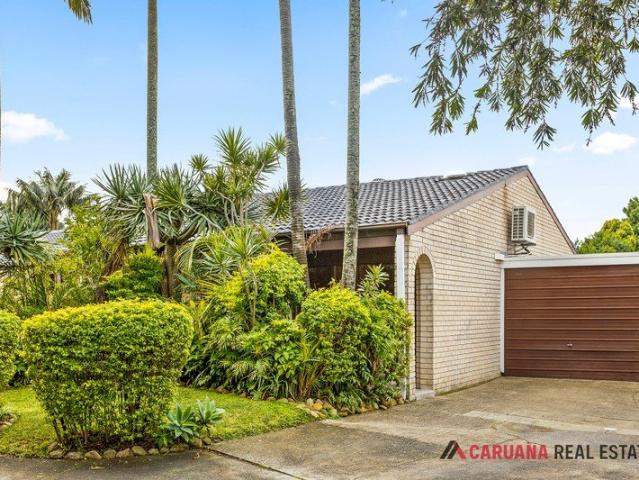
Original Family Home Moments from Dolls Point Beach
View photo
House · for sale
Request Details
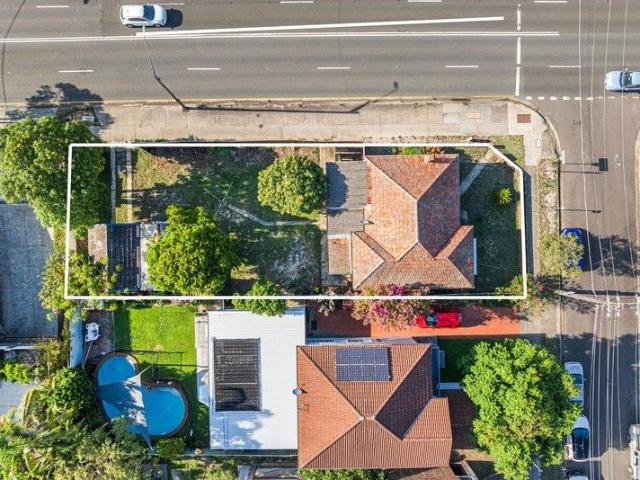
Original Family Home Moments from Dolls Point Beach
Sans Souci
· 3 Bedrooms · 1 Bath · House
· Parking · Cellar
Sans Souci · 3 Bedrooms · 1 Bath · House · Parking · Cellar
Set within 500 metres of the sandy shores of Dolls Point Beach, this solid full brick and tile family home occupies an approx. 569sqm corner parcel in a highly sought-after bayside enclave. Offering comfortable single-level living with timeless character and exciting scope to enhance, it presents an exceptional opportunity for families, renovators or investors alike. Solid full brick and tile construction with original family charm Single-level layout with spacious lounge and dining areas High ceilings and excellent natural light throughout Three generously proportioned bedrooms Well-maintained family bathroom with combined shower and bathtub Oversized garage/workshop with abundant storage and off-street parking Corner block position offering flexibility and future potential (STCA) Concept plans available for two x four-bedroom homes with basement garaging Ideally located moments from local parks, cafés, restaurants and Ramsgate Beach Plaza, while only minutes to Sans Souci Public Scho
Request Details
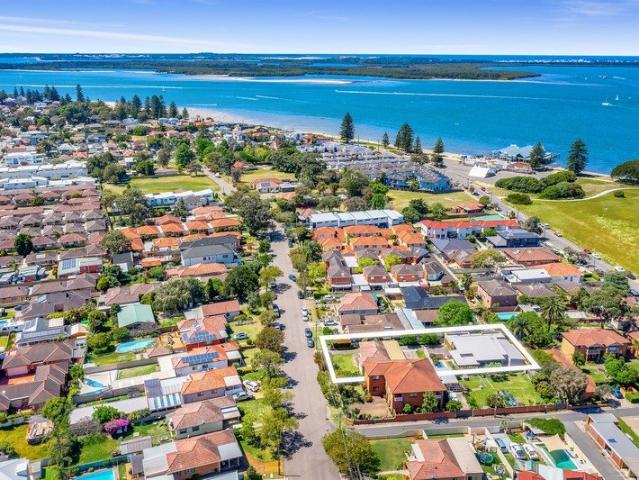
MAISON | Dubbed Most Luxurious Duplex to Hit Sans Souci Market
View photo
House · for sale
Request Details
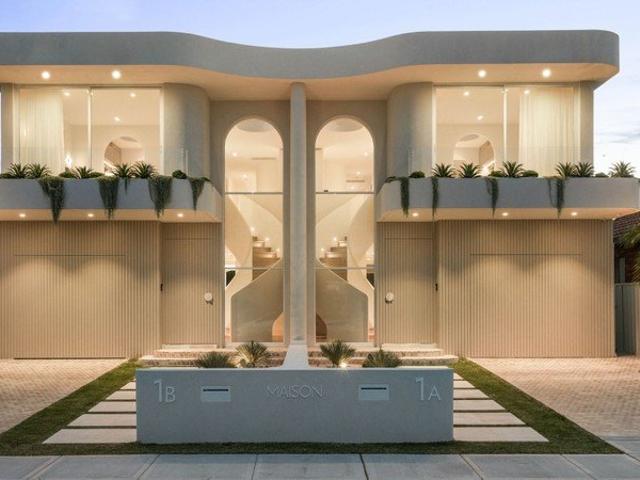
MAISON | Dubbed Most Luxurious Duplex to Hit Sans Souci Market
Sans Souci
· 4 Bedrooms · 3 Baths · House
Sans Souci · 4 Bedrooms · 3 Baths · House
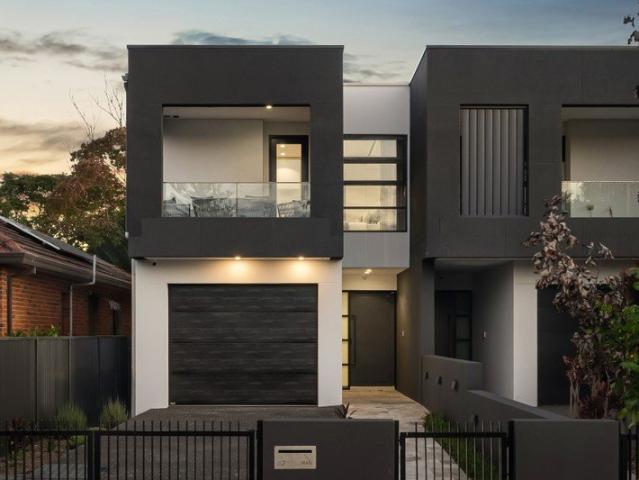
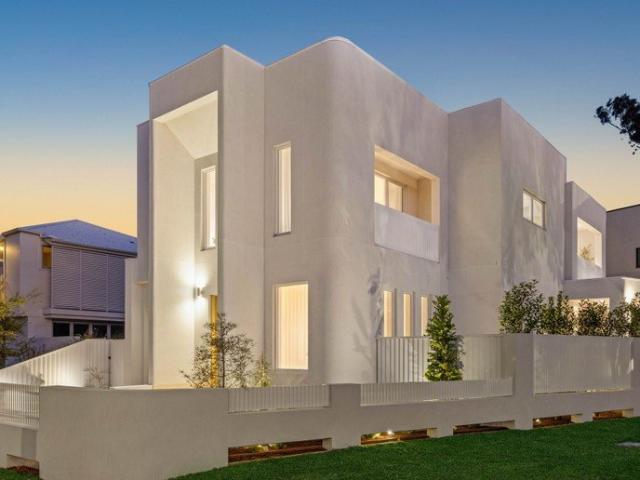
Setting a new benchmark for luxury living in one of Sydney's most tightly held bayside suburbs, 1B Tuffy Avenue, Sans Souci is a residence that leaves a lasting impression from the moment you arrive. Architecturally designed and meticulously curated by Dezcon, this extraordinary, oversized duplex is a triumph of architectural excellence and contemporary luxury. Every detail has been thoughtfully considered, showcasing a level of craftsmanship, sophistication, and attention to detail rarely seen in the area. Setting a new benchmark for refined family living, this brand-new residence offers an unparalleled lifestyle in one of Sans Souci's most prestigious bayside enclaves. Defined by striking architectural form, soaring skylit voids and an exquisite palette of natural materials, the home is a masterclass in design, seamlessly blending grandeur with warmth and liveability. Every space has been meticulously curated to evoke a sense of elegance, refinement and effortless luxury. The residen
Request Details
Stylish front facing villa with coastal lifestyle appeal
View photo
Villa · for sale
Request Details
Stylish front facing villa with coastal lifestyle appeal
Sans Souci
· 3 Bedrooms · 1 Bath · Villa
· Garden · Air conditioning · Parking · Equipped kitchen
Sans Souci · 3 Bedrooms · 1 Bath · Villa · Garden · Air conditioning · Parking · Equipped kitchen
Bright, stylish and perfectly positioned, this beautiful front facing villa-style retreat provides a premium coastal lifestyle in the coveted enclave of Sans Souci. It enjoys access to the complex's peaceful front gardens, as well as nearby cafés and bayside attractions. - Spacious open plan lounge room combined with dining space - Effortless indoor/outdoor transition via screened bi-fold doors - Alfresco entertaining deck extends to private garden courtyard - Multipurpose garage also provides space for larger gatherings - Gourmet kitchen features quality appliances and ample storage - Three comfortable bedrooms, two equipped with built-in robes - Well designed bathroom has integrated laundry for convenience - Air conditioning plus garden shed plumbed for external laundry - Automatic lock-up garage and additional parking space to front - Easy access to quality schools, supermarkets and bus services
Request Details
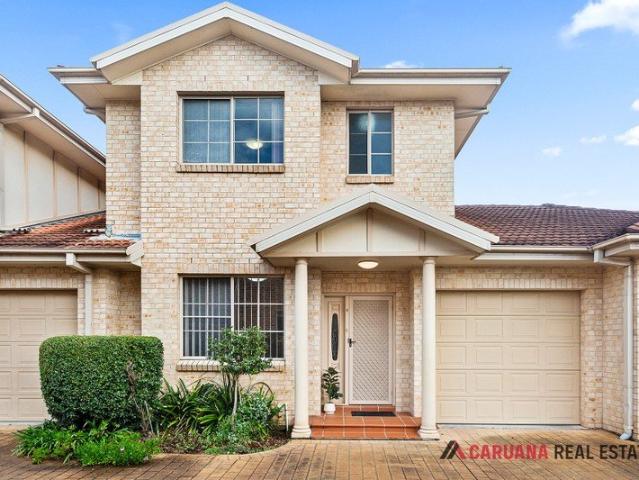
Prime Townhouse Opportunity in a Small Block of 6, 205sqm
View photo
Townhouse · for sale
Request Details
New
Prime Townhouse Opportunity in a Small Block of 6, 205sqm
Sans Souci
· 3 Bedrooms · 2 Baths · Townhouse
· Garden · Equipped kitchen
Sans Souci · 3 Bedrooms · 2 Baths · Townhouse · Garden · Equipped kitchen
Bringing together the quality, space and convenience you desire, this fantastic three bedroom, 2,5 bathroom home in a boutique garden complex is the one you've been waiting for. Well-presented throughout, and featuring separate lounge and dining rooms plus a large private study or retreat, a family-sized kitchen, full master quarters and a sunny entertainers' courtyard, it provides the perfect blend of flexibility and functional modern living. Indeed, this residence is an exceptional offering in every way, with transport links on the doorstep and local shops and parks, cafes and restaurants, schools, neighbourhood childcare and Dolls Point Beach within level strolling distance. Features: Boasting 205sqm on title including 47sqm courtyard (all approx.) Well maintained interiors with high ceilings, air-conditioning Comfortable front family lounge, rear tiled kitchen/dining zone Breakfast bar, extensive solid timber cabinetry, gas cooking Sliding-door flow to child-friendly alfresco enjoy
Request Details
Low Maintenance House Like Living
View photo
Villa · for sale
Request Details
Low Maintenance House Like Living
Sans Souci
· 3 Bedrooms · 2 Baths · Villa
· Parking · Equipped kitchen
Sans Souci · 3 Bedrooms · 2 Baths · Villa · Parking · Equipped kitchen
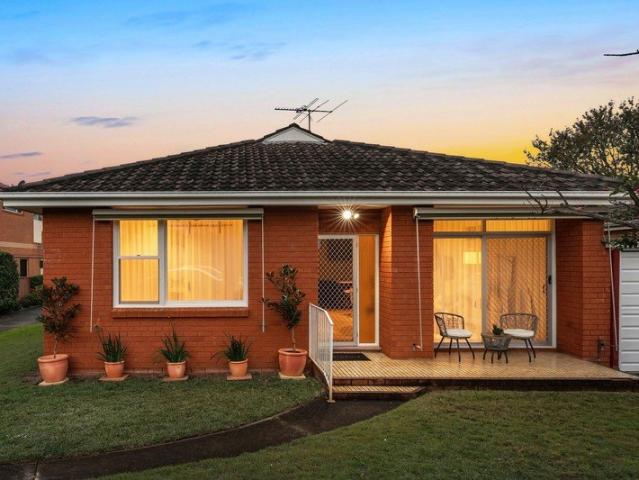
House-like in feel and beautifully renovated throughout, this single-level villa pairs front-of-complex privacy with its own driveway, generous open living and a turnkey finish, moments from bayside cafés, shops, parks and everyday Sans Souci convenience. - Front-facing villa with its own exclusive private driveway - Renovated from front to back with timeless premium finishes - House-like proportions across practical single-level living - Statement kitchen centered around an oversized island bench - Fisher & Paykel cooking and seamless integrated dishwasher - Covered courtyard ideal for effortless alfresco entertaining - Oversized garage with secure, covered internal home access - Three generous bedrooms featuring custom built-in wardrobes - Walk to the bay, cafés, village shops, parks and local buses - Council $1,820 pa, Water $804 pa, Strata $1,001pq
Request Details
Private coastal retreat in prime lifestyle setting
View photo
Villa · for sale
Request Details
Private coastal retreat in prime lifestyle setting
Sans Souci
· 3 Bedrooms · 2 Baths · Villa
· Garden · Air conditioning · Parking · Equipped kitchen
Sans Souci · 3 Bedrooms · 2 Baths · Villa · Garden · Air conditioning · Parking · Equipped kitchen
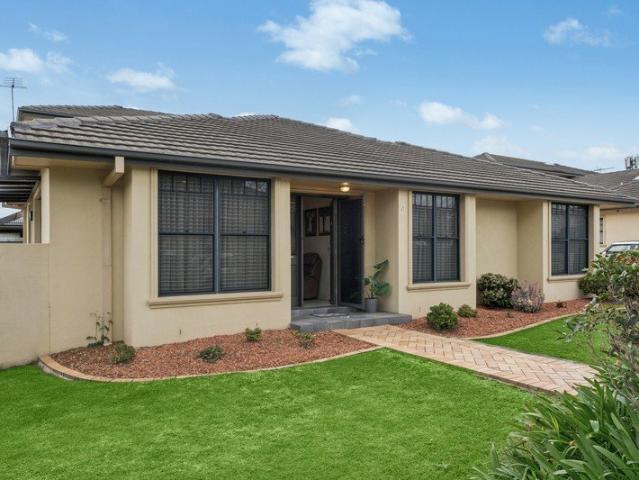
Set at the front of a tightly-held complex, this double brick villa enjoys garden surrounds and strong appeal for both owner-occupiers and investors. Enjoy effortless connections to shops, transport links and the bayside lifestyle amenities of Sans Souci. - Single level layout with comfortable lounge and dining space - Rear courtyard with paved setting receives abundant sunlight - Benefit from direct access to the street and complex gardens - Tidy granite kitchen offers gas cooktop, oven and dishwasher - Three tucked away bedrooms provide built/walk-in wardrobes - Bedroom ensuite plus full main bathroom with shower and tub - Ducted air conditioning and ample storage options throughout - Tandem garage, internal access, visitor parking spot/wash bay - Short walk to Supabarn Sans Souci and wide range of eateries - Embrace the location's beautiful beaches and scenic walkways
Request Details
Resort Style Luxury in a Premier Bayside Setting
View photo
House · for sale
Request Details
Resort Style Luxury in a Premier Bayside Setting
Sans Souci
· 4 Bedrooms · 3 Baths · House
· Equipped kitchen
Sans Souci · 4 Bedrooms · 3 Baths · House · Equipped kitchen
Resort-Style Family Living in One of Sans Souci's Most Desirable Bayside Locations Positioned in a peaceful and highly sought-after pocket of Sans Souci, this beautifully crafted double-brick residence delivers an exceptional lifestyle defined by quality, comfort and convenience. Just ten years young and impeccably maintained, the home presents as new and offers an outstanding opportunity for families seeking a luxury turnkey residence with absolutely nothing to spend. Designed with modern family living in mind, the home's generous proportions, contemporary finishes and abundance of natural light create an atmosphere more reminiscent of a private resort than a suburban residence. Multiple living and entertaining zones provide flexibility for growing families, while the seamless indoor-outdoor design makes everyday living effortless. At the heart of the home is a stunning gourmet kitchen appointed with premium appliances and quality finishes, overlooking expansive open-plan living and d
Request Details
Prestige Sans Souci Residence 1,150sqm Waterfront Luxury
View photo
House · for sale
Request Details
Prestige Sans Souci Residence 1,150sqm Waterfront Luxury
Sans Souci
· 5 Bedrooms · 4 Baths · House
· Swimming pool · Lift · Parking · Equipped kitchen
Sans Souci · 5 Bedrooms · 4 Baths · House · Swimming pool · Lift · Parking · Equipped kitchen
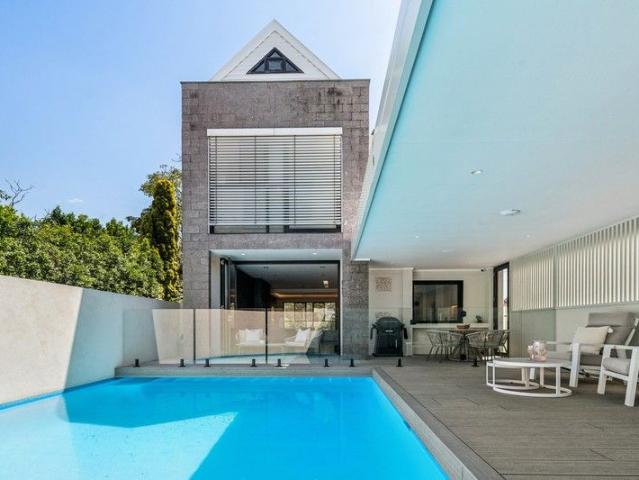
A rare opportunity to secure one of Sans Souci's most prestigious waterfront residences, this beautifully architecturally designed home combines timeless elegance with modern luxury. Set on an expansive 1,150 sqm block with a 685 sqm building area, it delivers resort-style living and uncompromised quality. Key features include: Internal lift to all three levels for convenience and comfort. Grand Chef-style kitchen with butler's pantry, perfect for entertainers. 5 spacious bedrooms, 4 bathrooms, and a 3-car lock-up garage. Home theatre, gymnasium, billiard room & executive wet bar for luxury living. Large inground pool with BBQ entertaining area offering a true resort feel. Solid concrete & full brick construction for enduring strength and quality. This stunning residence sets a new benchmark for waterfront living in the St George region, offering the perfect balance of architectural beauty, functionality, and lifestyle. Contact John Sarigiannis on 0451 799 289 - HT Wills Real Estate St
Request Details
Spacious Villa Moments to Shops, Schools and Beach 147sqm
View photo
Villa · for sale
Request Details
Spacious Villa Moments to Shops, Schools and Beach 147sqm
Sans Souci
· 2 Bedrooms · 1 Bath · Villa
· Equipped kitchen
Sans Souci · 2 Bedrooms · 1 Bath · Villa · Equipped kitchen
Beautifully proportioned throughout, with an equally well-considered floor plan, this light-filled 2 bedroom home is perfect for the market newcomer or downsizer, or for an astute buyer upgrading to this prime peninsula suburb. Enjoying wonderful ambience, it's a charming private sanctuary where you can relax, entertain and create precious memories in comfort - boasting an open-plan lounge and dining area, high ceilings throughout, an extra-large and impressive eat-in kitchen, and a sunny courtyard complete with pergola. Best of all, it's ready to move into and make your own, steps from transport links, the local cafe and Sans Souci Leisure Centre and minutes from schools and Dolls Point Beach. Features: Immaculate single-storey villa providing approximately 147sqm on title Easy-care timber and tile flooring through living zone and kitchen Neutral colour schemes, air-conditioning, ceiling fans in every room Sliding-door flow to peaceful east-facing courtyard with pergola Neat and tidy
Request Details
Exquisite federation home with north to rear appeal
View photo
House · for sale
Request Details
Exquisite federation home with north to rear appeal
Sans Souci
· 4 Bedrooms · 3 Baths · House
· Balcony · Equipped kitchen
Sans Souci · 4 Bedrooms · 3 Baths · House · Balcony · Equipped kitchen
Exuding refined elegance, this beautifully restored Federation residence showcases a seamless fusion of timeless character and sophisticated modern living. Perfectly positioned in one of Sans Souci's most desirable pockets, it's just moments from boutique shopping, bayside parks and esteemed local schools. - Coveted north-to-rear orientation providing an abundance of natural light - Sun-drenched open plan living and dining zone flowing effortlessly to the outdoors - Meticulously renovated, set on a level and substantial 588sqm landholding - Manicured lawns and landscaped gardens with secluded alfresco entertaining areas - Bespoke Carrara marble kitchen with gas cooking, premium appliances and ample storage - Four beautifully appointed bedrooms including an expansive master retreat with ensuite - Elegant formal lounge and dining rooms complemented by a wide upstairs balcony - Exquisite period features including leadlight windows, ornate ceilings and Kauri pine floors - Two full bathroom
Request Details
DA/CC Complete Townhouse Development on 1,017sqm
View photo
House · for sale
Request Details
DA/CC Complete Townhouse Development on 1,017sqm
Sans Souci
· 6 Bedrooms · 4 Baths · House
· Terrace · Swimming pool · Equipped kitchen
Sans Souci · 6 Bedrooms · 4 Baths · House · Terrace · Swimming pool · Equipped kitchen
Set in a whisper quiet pocket just moments from the foreshore this double sized level block is DA approved for 5 townhouses or subdivision. It currently offers two homes on one title with a wide 18.24m frontage, within an easy stroll to beaches. - Highly lucrative opportunity for townhouses/subdivision - Includes a freestanding cottage at the front of the property - Stunning architect designed rear home, high raked ceilings - Three bedrooms, study, master suite includes walk-in robe - Voluminous open plan lead to alfresco spaces on every side - Kitchen includes smart stone benches and VZUG appliances - Covered entertainers' terrace flows to the in-ground pool - Extremely rare Opportunity R3 zoning on 1,017sqm site - North facing block positioned 200m walk to beachfront - Stroll to vibrant cafés, shops, waterfront parks and buses
Request Details
New and stylish apartment overlooking Kogarah Bay
View photo
Apartment · for sale
Request Details
New and stylish apartment overlooking Kogarah Bay
Sans Souci
· 2 Bedrooms · 2 Baths · Apartment
· Balcony · Air conditioning · Lift · Cellar · Equipped kitchen
Sans Souci · 2 Bedrooms · 2 Baths · Apartment · Balcony · Air conditioning · Lift · Cellar · Equipped kitchen
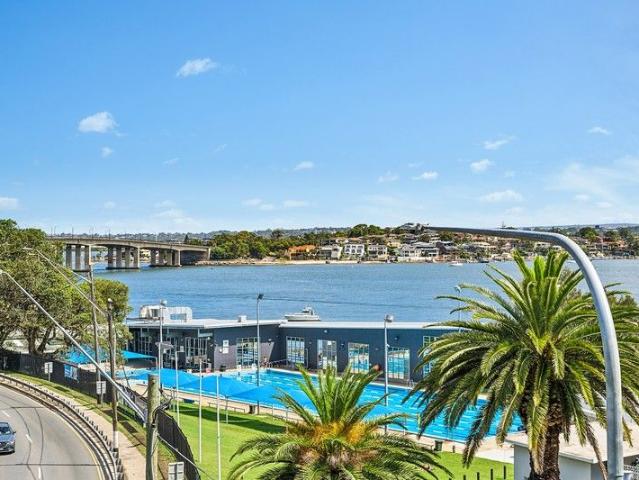
Enjoying sparkling water views toward Kogarah Bay and beyond, this new third floor apartment presents an exciting lifestyle or investment opportunity. You'll secure a premium bayside address with easy access to the beach, local shops, cafés and restaurants. - Well designed floorplan with generous living and dining zone - Bright interiors with high ceilings and effortless outdoor flow - Full-width undercover balcony for relaxing/easy entertaining - Sleek kitchen fitted with gas cooktop, oven and dishwasher - Both bedrooms feature built-ins and direct balcony access - Matching main and ensuite bathrooms with quality fixtures - Ducted air conditioning, gas heating and barbecue bayonets - Great apartment security plus video intercom and lift access - Tandem car spaces with storage located in secure basement - Handy for parks, Sans Souci Leisure Centre and bus services
Request Details
Beachside convenience in a prime lifestyle location
View photo
Apartment · for sale
Request Details
Beachside convenience in a prime lifestyle location
Sans Souci
· 2 Bedrooms · 1 Bath · Apartment
· Balcony · Parking · Equipped kitchen
Sans Souci · 2 Bedrooms · 1 Bath · Apartment · Balcony · Parking · Equipped kitchen
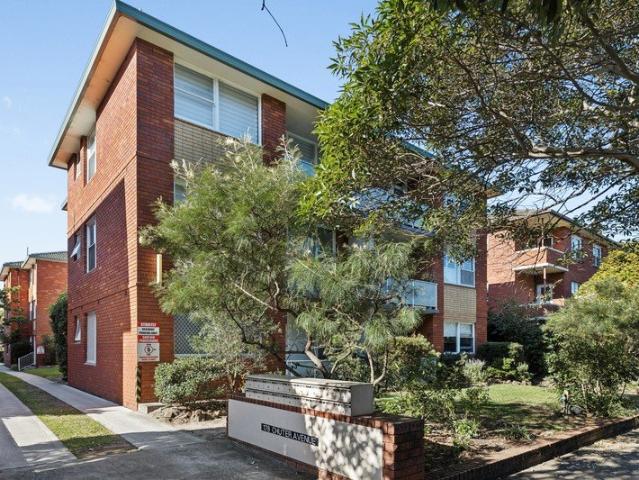
Perfectly positioned just a short stroll from the beach, this beautifully maintained ground-floor apartment offers a relaxed, low-maintenance lifestyle in one of the area's most sought-after coastal pockets. Conveniently located within walking distance of local shops, cafes, restaurants and Ramsgate RSL, while only moments from scenic paths and waterfront reserves. - Freshly painted throughout with stylish timber floorboards - Spacious open-plan living and dining area filled with natural light - Covered balcony with direct access to the complex grounds - Well appointed kitchen featuring stainless steel appliances - Two generous bedrooms, including one with a built-in wardrobe - Well maintained bathroom and dedicated single carport - Ideal opportunity for first home buyers, downsizers or investors - Close to Sans Souci Village and the St George Sailing Club - Moments to Sans Souci Village and St George Sailing Club - Easy access to Sydney Airport, the M1 motorway and the CBD
Request Details
Prestigious Waterside Residence with Uninterrupted Water Views
View photo
House · for sale
Request Details
Prestigious Waterside Residence with Uninterrupted Water Views
Sans Souci
· 4 Bedrooms · 3 Baths · House
· Fireplace · Swimming pool · Equipped kitchen
Sans Souci · 4 Bedrooms · 3 Baths · House · Fireplace · Swimming pool · Equipped kitchen
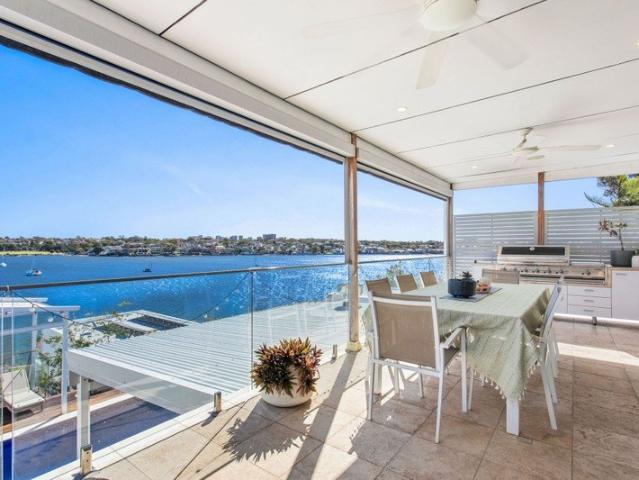
Commanding an elevated position along the tightly held Promenade waterside, this substantial full brick residence delivers an exceptional family lifestyle with breathtaking 180-degree views across Kogarah Bay. Designed for effortless indoor-outdoor living, the home reveals expansive open-plan interiors featuring engineered oak timber and architecturally inspired polished concrete flooring, multiple living zones, Pietra grey marble staircases, and seamless flow to spectacular alfresco entertaining spaces overlooking the sparkling pool and water beyond. Showcasing premium elements throughout, the residence features a designer marble kitchen with quality appliances, three beautifully appointed marble and limestone bathrooms with high quality finishes, a feature combustion wood fireplace, generous accommodation and a superb sense of space and natural light. Positioned on approximately 546sqm in one of Sans Souci's most prestigious streets, this is a rare opportunity to secure an impressive
Request Details
The Ultimate Sydney Trophy Asset
View photo
House · for sale
Request Details
The Ultimate Sydney Trophy Asset
Sans Souci
· 6 Bedrooms · 3 Baths · House
· Equipped kitchen
Sans Souci · 6 Bedrooms · 3 Baths · House · Equipped kitchen
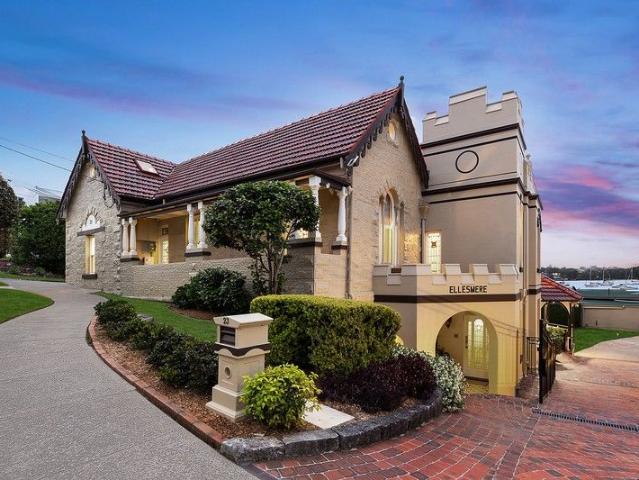
Ellesmere: A Sandstone Castle Reborn | 1,201sqm Street-to-Waterfront Estate with $3M Modern Transformation The Crown Jewel of Sans Souci - A Legacy Reimagined Standing as one of Sydney's most significant heritage estates, Ellesmere is a Victorian Gothic sandstone castle meticulously resurrected for 2026. Set on a sprawling, level 1,201sqm parcel with rare street-to-water access, this residence has undergone a comprehensive $3m designer transformation, blending palatial 1880s history with the pinnacle of ultra-modern luxury. The Ultimate Private Compound Arrival is a cinematic experience via a grand 75-meter private driveway, ensuring total seclusion and a world-away feel. This rare thoroughfare leads directly to your exclusive private boat ramp, offering seamless access to the pristine waters of Kogarah Bay-a unicorn feature that places this estate in a league of its own. A Culinary Powerhouse The heart of the home is a world-class kitchen that serves as a masterclass in modern design.
Request Details
Spacious Beachside Family Living with Granny Flat
View photo
House · for sale
Request Details
Spacious Beachside Family Living with Granny Flat
Sans Souci
· 7 Bedrooms · 5 Baths · House
· Garden · Balcony · Air conditioning · Swimming pool · Equipped kitchen
Sans Souci · 7 Bedrooms · 5 Baths · House · Garden · Balcony · Air conditioning · Swimming pool · Equipped kitchen
A spacious and versatile dual-level residence complemented by a fully self-contained granny flat, this well-designed floor plan offers exceptional flexibility for large families or multi-generational living. It delivers flexible living close to cafés, transport, schools and shops. - Level 632sqm block positioned just 250m to waterfront - CDC approval for pool and perfect opportunity for investors - Expansive layout designed for large or growing families - Open plan kitchen with gas cooking and breakfast bar - Seamless flow to large entertaining deck and grassed yard - Seven generous bedrooms all fitted with built in robes - Two bedrooms include private ensuites for added comfort - Upper balcony access with elevated outlook from bedrooms - Ducted and split system air conditioning throughout home - Separate two bedroom granny flat with private yard
Request Details
Stylish, Oversized Villa in a Highly Sought After Setting
View photo
Villa · for sale
Request Details
Stylish, Oversized Villa in a Highly Sought After Setting
Sans Souci
· 3 Bedrooms · 2 Baths · Villa
· Equipped kitchen
Sans Souci · 3 Bedrooms · 2 Baths · Villa · Equipped kitchen
Beautifully renovated and bathed in natural light, this stunning oversized three-bedroom villa delivers modern, low-maintenance living in one of Sans Souci's most desirable settings on The Promenade. Showcasing generous proportions and stylish interiors throughout, the home enjoys a functional layout designed for effortless everyday living. The sunny open-plan living and dining area flows seamlessly to an oversized wraparound courtyard, creating the perfect indoor-outdoor setting for entertaining family and friends or simply to wind down and relax. Positioned to enjoy privacy and a fantastic aspect, this beautifully appointed home caters effortlessly to families, first home buyers, downsizers and investors alike. Features include: • Three bedrooms, all with built-in wardrobes and direct access to courtyard. Main features a renovated ensuite. • Renovated main bathroom with combined shower and bath. • Sunny open plan living and dining area with plantation shutters. • Contemporary kitchen
Request Details
Elegant bayside living with seamless indoor outdoor appeal
View photo
House · for sale
Request Details
Elegant bayside living with seamless indoor outdoor appeal
Sans Souci
· 4 Bedrooms · 3 Baths · House
· Balcony · Swimming pool · Parking · Equipped kitchen
Sans Souci · 4 Bedrooms · 3 Baths · House · Balcony · Swimming pool · Parking · Equipped kitchen
A refined bayside duplex designed for effortless family living, this beautifully appointed home combines elegant finishes with generous interiors and a seamless connection to alfresco entertaining, complete with outdoor kitchen and heated tiled pool. - Travertine entry walkway creating a strong first impression - Multiple living zones with custom cabinetry throughout - Seamless indoor outdoor flow via wide stacking doors - Alfresco with outdoor kitchen, BBQ and built-in fridge - Heated mosaic tiled pool complete with waterfall feature - Stone kitchen with Smeg gas cooktop and walk-in pantry - Integrated fridge and dishwasher with ample storage - Four bedrooms with custom cabinetry and built-in robes - Master suite with ensuite, balcony and dressing area - Secure gated entry with lock-up garage and parking
Request Details
Architectural family retreat in beachside setting
View photo
House · for sale
Request Details
Architectural family retreat in beachside setting
Sans Souci
· 4 Bedrooms · 3 Baths · House
· Balcony · Terrace · Air conditioning · Fireplace · Swimming pool · Parking · Equipped kitchen
Sans Souci · 4 Bedrooms · 3 Baths · House · Balcony · Terrace · Air conditioning · Fireplace · Swimming pool · Parking · Equipped kitchen
A stylish flex of contemporary design, this tri-level home delivers spacious proportions, modern appointments and seamless flow to sublime alfresco entertaining. Poised for convenience, it's walking distance to buses, shops and Sans Souci Public School. - North facing block providing an abundance of natural light - Showcases timber floors, high ceilings, sleek bespoke accents - Open living, dining and lounge appointed with gas fireplace - Effortless flow to covered alfresco terrace and sparkling pool - Gourmet stone kitchen, gas cooking, premium Smeg appliances - Four bedrooms include built-in/walk-in robes and study nooks - Spacious main bedroom offers sun bathed north facing balcony - Top floor bedroom features large teen retreat and home office - Air conditioning, abundant storage and single lock-up garage - Steps to Supabarn, stroll to beaches, marina, waterfront parks
Request Details
Luxury Low maintenance Living With Water Views
View photo
Townhouse · for sale
Request Details
Luxury Low maintenance Living With Water Views
Sans Souci
· 3 Bedrooms · 2 Baths · Townhouse
· Balcony · Equipped kitchen
Sans Souci · 3 Bedrooms · 2 Baths · Townhouse · Balcony · Equipped kitchen
A rare opportunity to secure one of Sylvania's most impressive waterfront townhouses, this north facing residence captures sweeping views across the Georges River, Tom Uglys Bridge and toward the city skyline from almost every level. Positioned within a boutique complex of just nine and constructed in solid double brick, the home offers a scale and sense of space rarely seen in townhouse living. Designed to embrace its elevated waterfront position, the living and dining areas are framed by large windows and flow effortlessly to an entertainer's balcony overlooking the water. High ceilings enhance the sense of openness, while the spacious kitchen has a breakfast bar and commercial grade gas cooktop and oven, creating a practical and social hub for everyday living. Accommodation is well proportioned and thoughtfully arranged. The oversized master suite features a walk in wardrobe, private ensuite and direct access to a landscaped courtyard, while both additional bedrooms include built in
Request Details
PARKSIDE CORNER BLOCK WITH POOL & FUTURE UPSIDE STCA
View photo
House · for sale
Request Details
PARKSIDE CORNER BLOCK WITH POOL & FUTURE UPSIDE STCA
Sans Souci
· 4 Bedrooms · 2 Baths · House
· Swimming pool · Equipped kitchen
Sans Souci · 4 Bedrooms · 2 Baths · House · Swimming pool · Equipped kitchen
Positioned opposite parkland on a prized corner block with dual street frontage, this well-maintained home delivers space, flexibility and lifestyle convenience just moments from the beach. Privately set yet open to green outlooks, it's ideal for families seeking both comfort and accessibility, with shops, cafés, transport and a pedestrian crossing all within easy reach. A flexible four-bedroom layout includes a separate external retreat, ideal for guests, teenagers or a home office. The modern kitchen is stylishly appointed and designed for everyday ease, featuring a premium Electrolux oven with steam cooking and air-frying functions, a built-in dishwasher, and an extended pantry with extra-long drawers and shelving for exceptional storage. Positioned to overlook the pool, it connects seamlessly with the open-plan living and dining zones, enhancing both functionality and indoor-outdoor flow. Bi-fold doors open to a covered alfresco deck, sunny in-ground pool, cabana, and a private bac
Request Details
A Statement Family Home Offering Grand Living, Resort Style Pool and Four Car Garage
View photo
House · for sale
Request Details
A Statement Family Home Offering Grand Living, Resort Style Pool and Four Car Garage
Sans Souci
· 6 Bedrooms · 4 Baths · House
· Balcony · Swimming pool · Parking
Sans Souci · 6 Bedrooms · 4 Baths · House · Balcony · Swimming pool · Parking
What we've appreciated most is the scale of the home and how comfortably it caters to everyday living and entertaining. The seamless connection between indoor and outdoor spaces makes it a pleasure to enjoy year-round. The spacious, light-filled living areas and outdoor entertaining area with the sparkling pool, have been perfect for relaxing or hosting gatherings. Owner - Bedrooms: Six generously sized bedrooms, five with built-in robes, thoughtfully designed to cater to both family and guests. The main bedroom is on the ground floor, featuring an ensuite and shared balcony access with bedroom two. Bedrooms three, four, and five are located on the first floor, with bedrooms three and four enjoying private balconies. The sixth bedroom, on the lower ground floor, can also serve as a rumpus room. - Bathrooms: Four beautifully appointed bathrooms, including the ground-floor main ensuite, which features a dual vanity. The ground floor also features a main bathroom, while two separate WCs p
Request Details

Get email alerts

Don't miss out: be the first to know about new properties

The alert was correctly created

On subscribing you accept the conditions of use and the privacy policy
Alert
Receive new ads in your inbox
Save this search
Receive alerts for new listings

We'll send you an email when we have new properties for: "Properties for sale in Sans Souci"

The alert was correctly created

Rockdale, Sydney
Brighton-le-Sands
Get email alerts and be the first to see new listings
Required field
On subscribing I accept the terms of the privacy policy
Perfect! You'll soon start receiving new listings via email
Alert
Receive an email when we have new ads for Properties for sale in Sans Souci
Save this search
Filters

Bedrooms

Size (m²)

Price

$
$

Property type

Bathrooms

Clear all filters
Receive notifications when new entries are published.