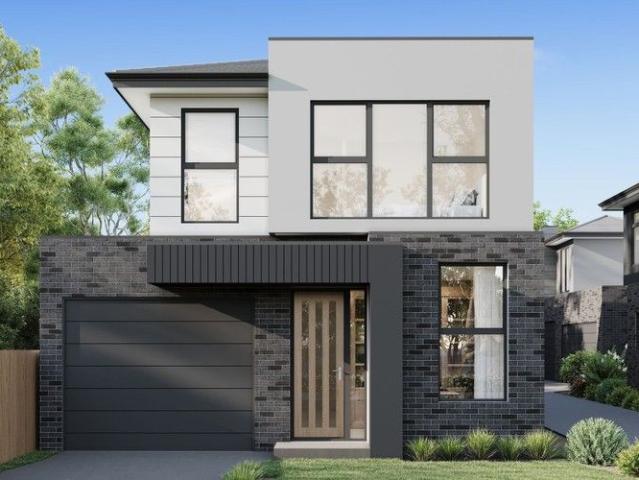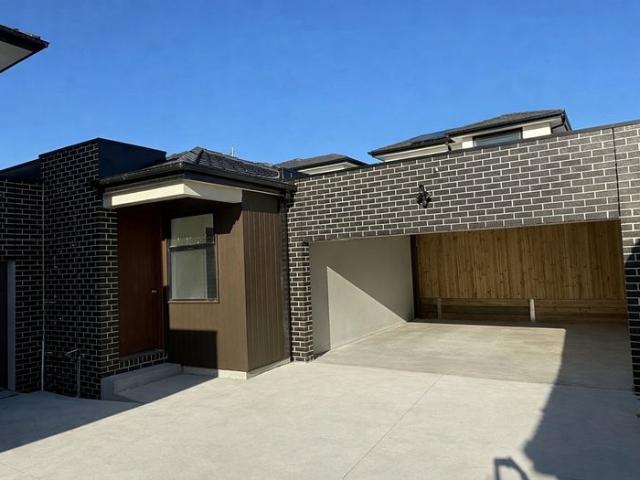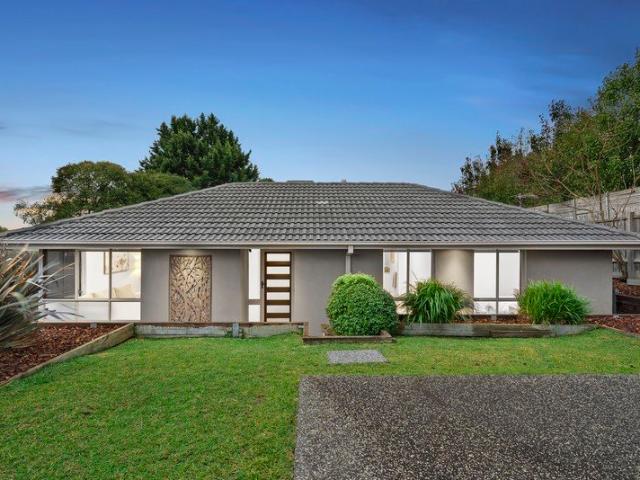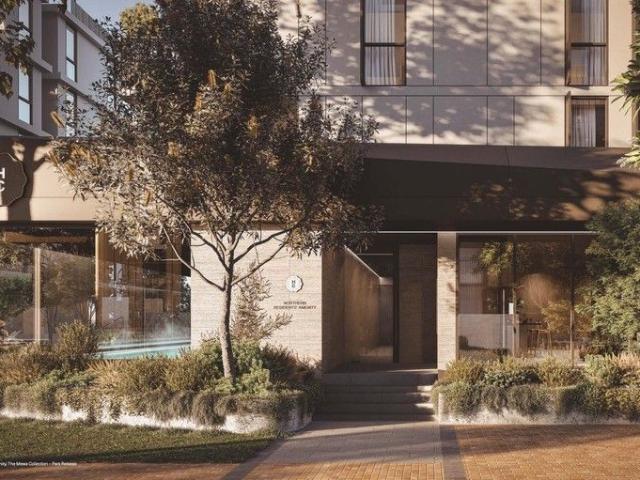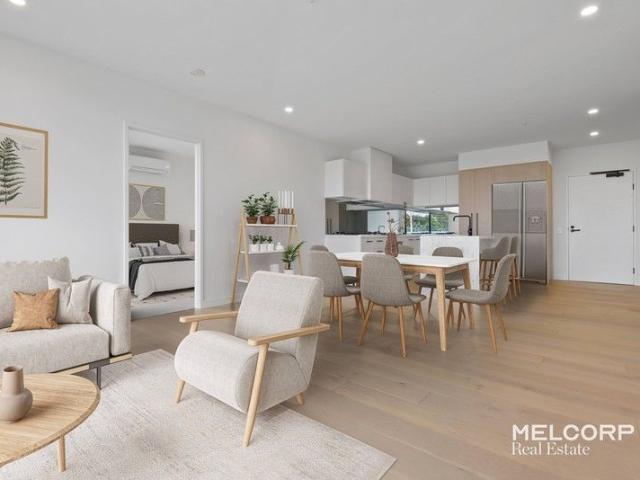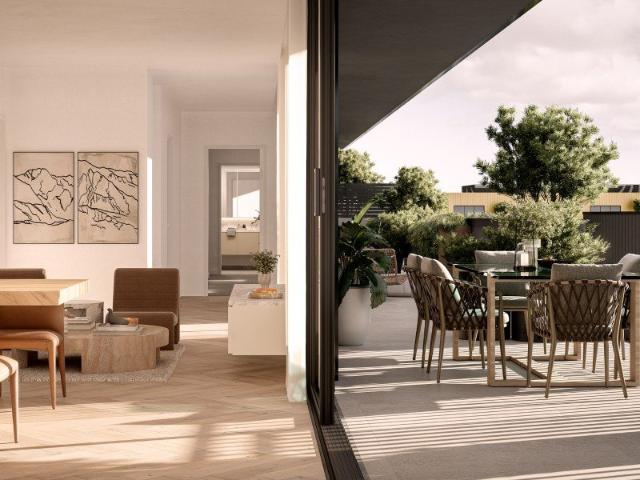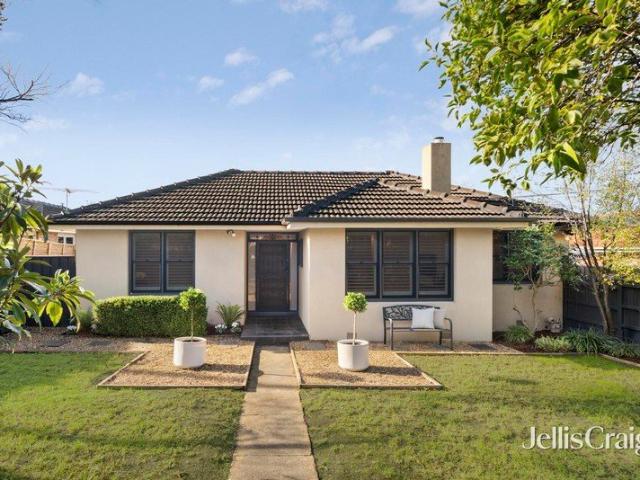
204 apartments for sale in Sandhurst with 3 bedrooms

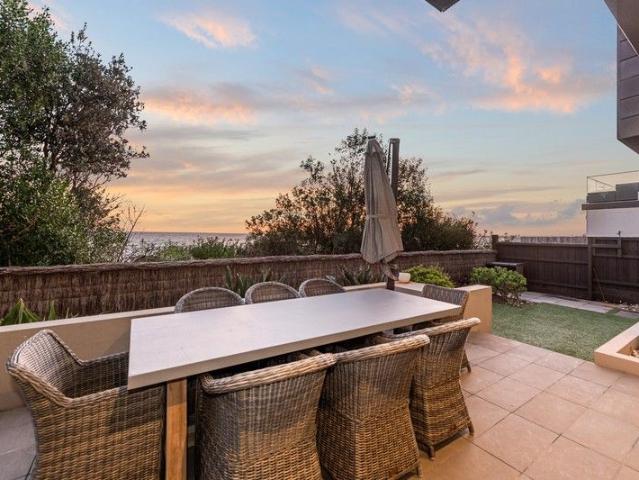
Coastal Living Opposite Seaford Beach with views and double garage
View photo
Apartment · for sale
Request Details
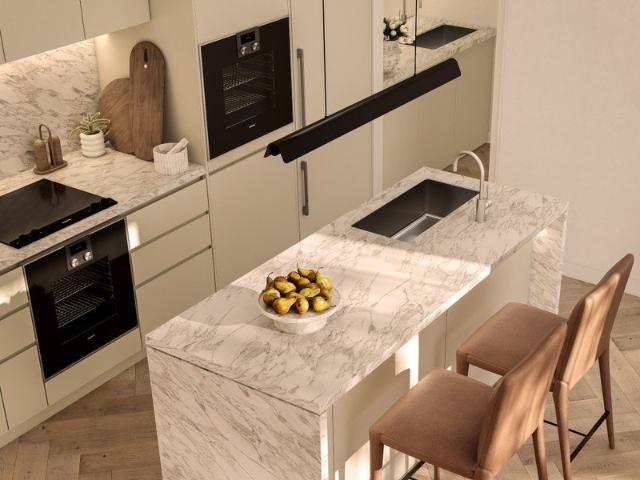
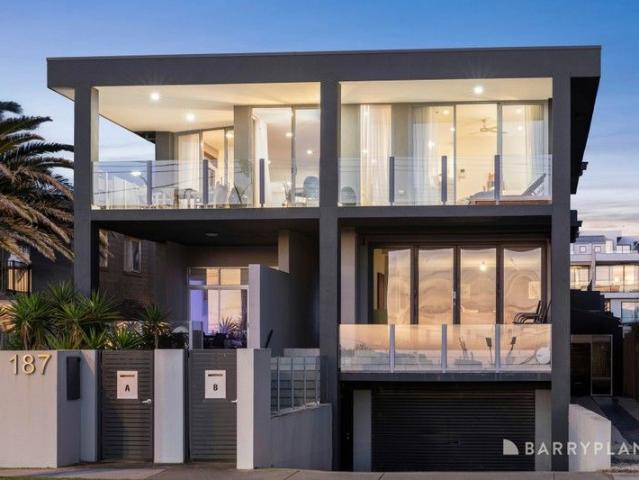
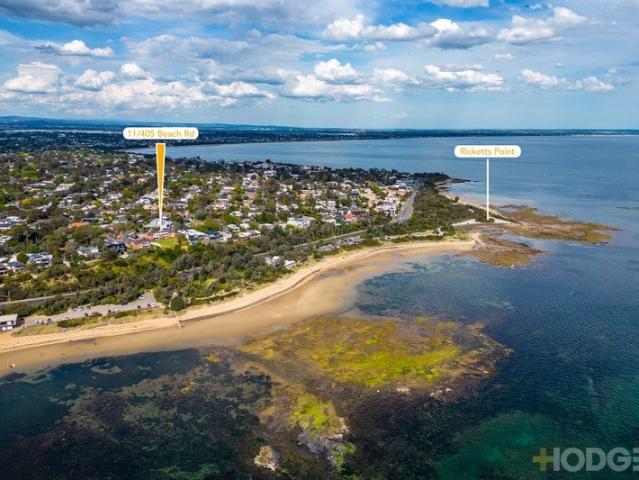
Coastal Living Opposite Seaford Beach with views and double garage
Sandhurst
· 3 Bedrooms · 2 Baths · Apartment
· Garden · Parking · Air conditioning
Sandhurst · 3 Bedrooms · 2 Baths · Apartment · Garden · Parking · Air conditioning
Positioned very close to Seaford beach and with relaxing creek views, this townhouse delivers a lifestyle opportunity in the heart of Seaford. The ground level welcomes with a tiled entry, leading through to practical spaces including a full-sized laundry, under-stair storage and internal access to the garage. An alfresco area and private yard extend the living outdoors, creating a low-maintenance space for relaxation. The middle level is dedicated to accommodation. The main bedroom is carpeted and enjoys views across Kananook Creek, complete with a walk-in wardrobe and an ensuite featuring a shower, single vanity and storage. Two additional bedrooms, both fitted with built-in robes and wall-mounted heaters, are positioned at the front of the home. A central bathroom on this level includes a shower and single vanity.The upper level is designed for living and entertaining, with a spacious open-plan lounge and dining area complemented by a Fujitsu air conditioning unit. The adjoining kit
Request Details
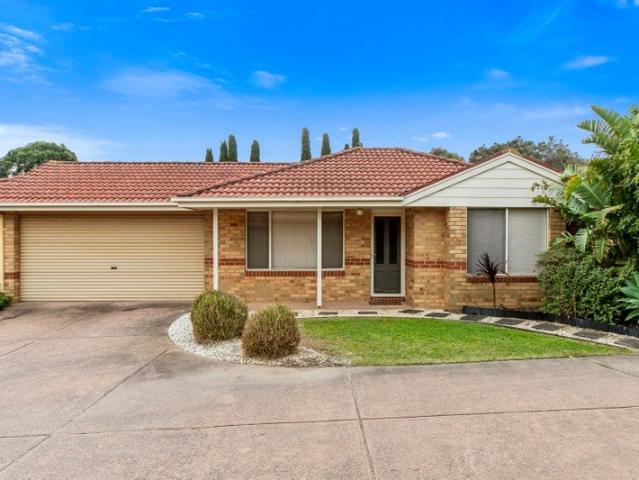
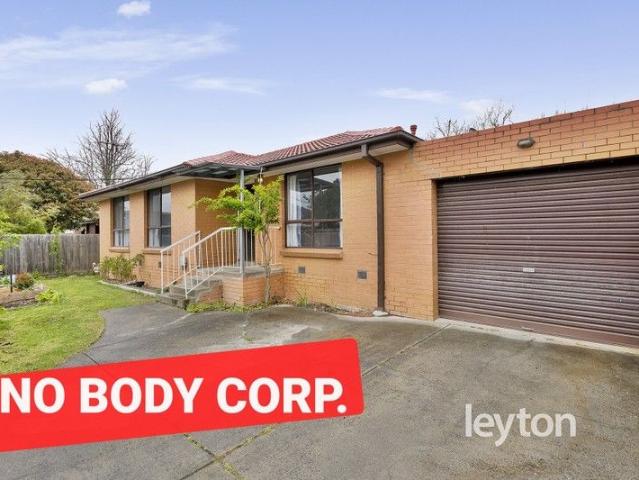
One of two on the block with no body corporate fees!
View photo
Apartment · for sale
Request Details
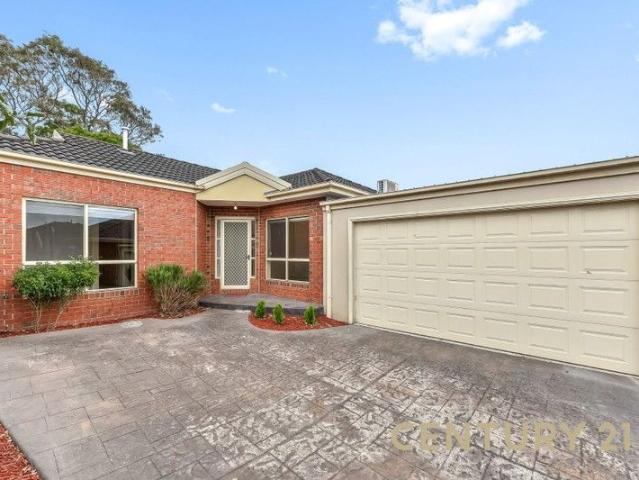
One of two on the block with no body corporate fees!
Sandhurst
· 3 Bedrooms · 1 Bath · Apartment
· Parking · Equipped kitchen
Sandhurst · 3 Bedrooms · 1 Bath · Apartment · Parking · Equipped kitchen
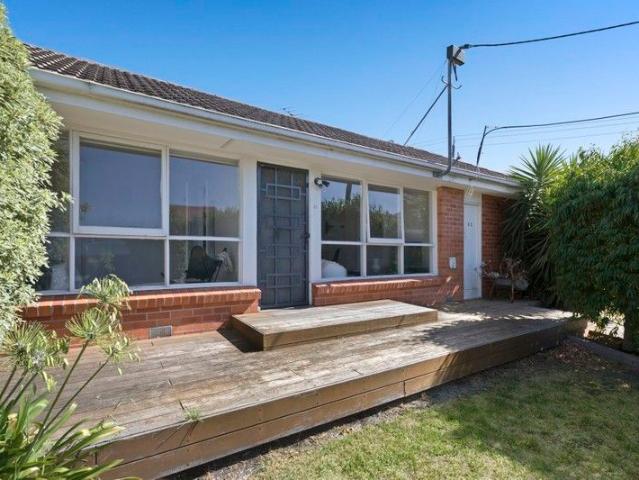
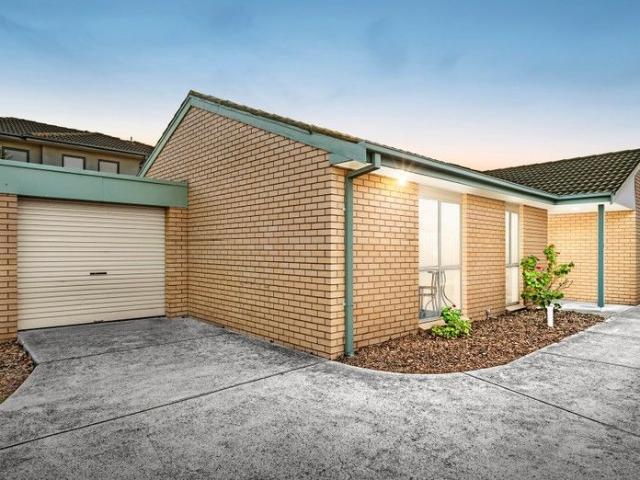
For a copy of the Section 32, please email Bryce Houston or Leanne Chapman using the Get in Touch or Enquire button. Privately positioned at the rear of just two units, this well presented home offers excellent low maintenance living with a smart floor plan and superb outdoor spaces. Ideal for first home buyers, downsizers or investors, it strikes the perfect balance between comfort, privacy and convenience. Inside, 3 bedrooms all with built in robes, a central bathroom, functional kitchen and dining area plus separate lounge that flows seamlessly to a generous undercover deck fitted with café blinds, creating a brilliant year round entertaining zone. Beautiful low maintenance landscaped gardens complete an inviting home. Features Three spacious bedrooms Modern central bathroom Separate lounge opening to undercover deck Kitchen and dining area with good storage Large undercover rear deck with café blinds Double carport Positioned at the rear of only two units on the block Low maintenan
Request Details
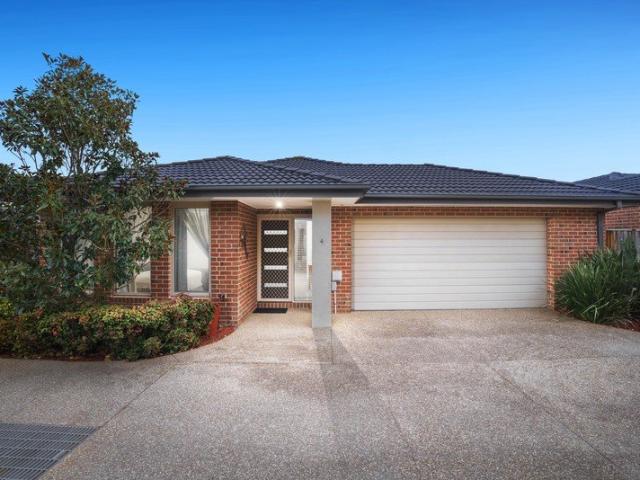
Perfect First Home or Investment in a Prime Doveton Location
View photo
Apartment · for sale
Request Details
Perfect First Home or Investment in a Prime Doveton Location
Sandhurst
· 3 Bedrooms · 2 Baths · Apartment
· Equipped kitchen
Sandhurst · 3 Bedrooms · 2 Baths · Apartment · Equipped kitchen
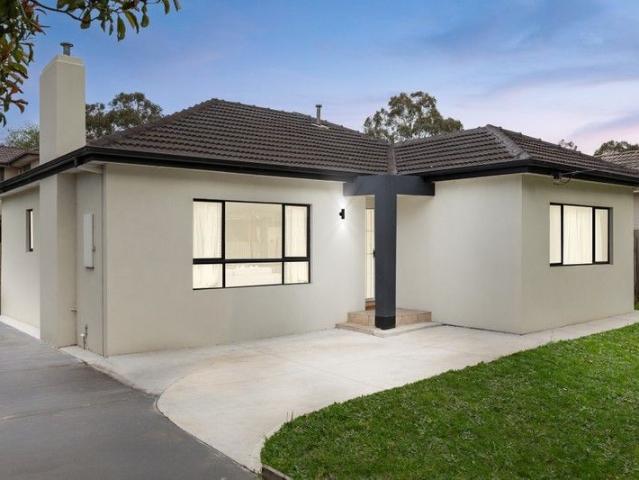
Sultani Real Estate proudly presents this well-positioned unit at 1/2 Wattle Drive, Doveton. Offering comfort and low-maintenance living, this home features well-sized bedrooms, a light-filled living area, and a functional kitchen with quality appliances. Ideal for first home buyers, downsizers, or investors, the property is conveniently located close to schools, shops, public transport, and major road access. 3 bedrooms 2 bathroom 2 car space Heating Cooling Chattels: All fittings and fixtures as inspected. Deposit terms: 5% -10% of the purchase price. Preferred Settlement: 30/60/90 days. Amazing location, right in the middle of all amenities: Doveton College Southern Cross Primary School Hallam Primary School Hallam Senior Secondary College St John's Regional College Dandenong Plaza Dandenong Market Local shops and cafes Doveton Pools Dandenong Train Station Hallam Train Station Easy access to Princes Highway Easy access to Monash Freeway Easy access to South Gippsland Highway Call H
Request Details
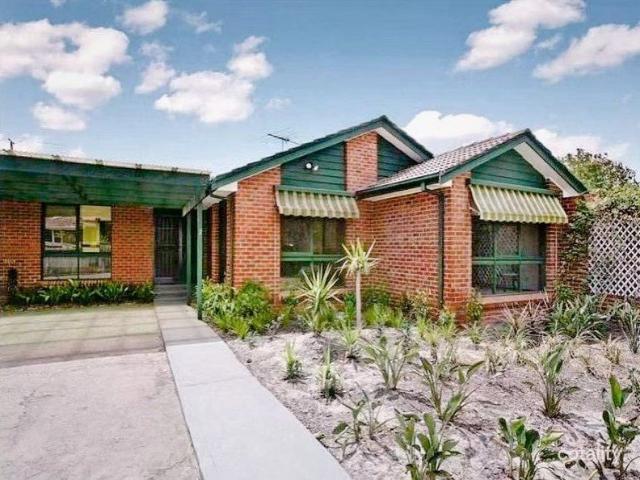
VENDOR SAYS SELL! WELL PRICED, AMAZING VALUE CALL TODAY. TOP OF THE TOWN LUXURIOUS PENTHOUSE APARTMENT
View photo
Apartment · for sale
Request Details
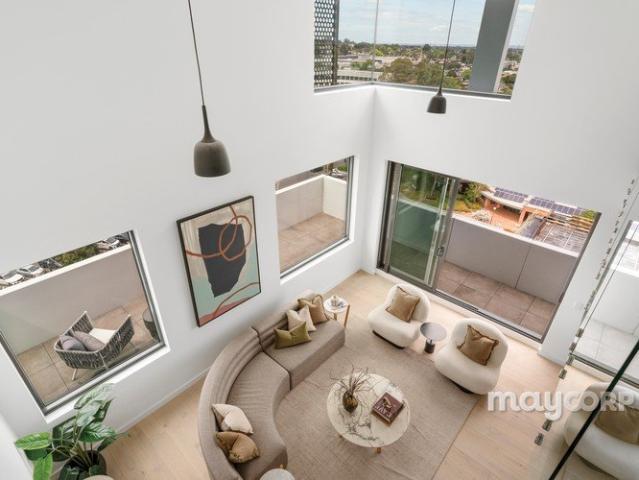
VENDOR SAYS SELL! WELL PRICED, AMAZING VALUE CALL TODAY. TOP OF THE TOWN LUXURIOUS PENTHOUSE APARTMENT
Sandhurst
· 3 Bedrooms · 2 Baths · Apartment
· Balcony · Lift · Cellar
Sandhurst · 3 Bedrooms · 2 Baths · Apartment · Balcony · Lift · Cellar
The panoramic sweeping views towards the Peninsula and Bay from the balcony that wrap around this prestigious third level corner apartment will definitely excite. Picture yourself relaxing within the luxury of your very own penthouse apartment, entertaining friends and enjoying beautiful sunsets on balmy summer nights. The apartment has a premium position within the quality complex. With basement carparking, you can drive straight in and park securely. There are two car spaces allocated to this apartment as well as a storage cage. A lift takes you to the 3rd floor making it easy to transition to the dwelling without any stairs to climb. A secure entry gate ensures that only residents and guests can access the complex, with an intercom at the entry to allow friends to buzz you to welcome them in. The apartment itself if very appealing with a super spacious and open plan living zone taking full advantage of the views. The living and dining area sits alongside the modern and attractive ki
Request Details
READY TO MOVE IN
View photo
Apartment · for sale
Request Details
READY TO MOVE IN
Sandhurst
· 3 Bedrooms · 2 Baths · Apartment
· Balcony · Equipped kitchen
Sandhurst · 3 Bedrooms · 2 Baths · Apartment · Balcony · Equipped kitchen
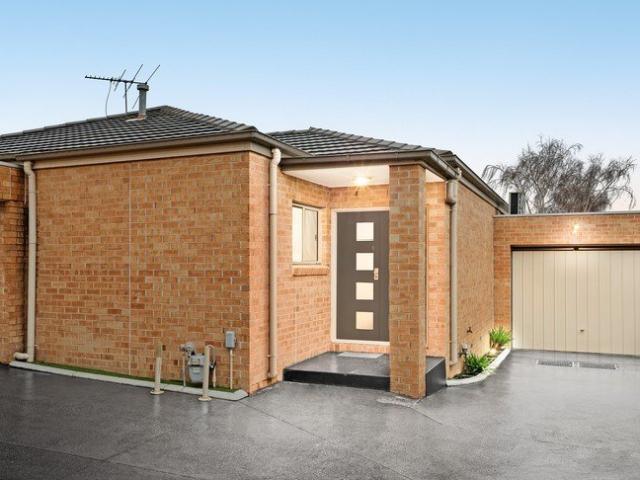
Offering a contemporary design, thoughtful layout, and unbeatable convenience, this beautifully appointed residence delivers low maintenance living with space for the whole family. Set across two functional levels, the home is ideal for first-home buyers, downsizers, or savvy investors seeking a well-connected address close to schools, shopping and transport. Upstairs, the master bedroom provides a peaceful retreat with its own bathroom, while the heart of the home unfolds with an open-plan kitchen, living and dining area. High ceilings and an abundance of natural light create a welcoming and spacious atmosphere, with seamless access to a private balcony, perfect for enjoying a morning coffee or hosting guests. The modern stone kitchen is equipped with a dishwasher and breakfast bar - making it an ideal space for everyday meals or entertaining. Downstairs, two additional bedrooms with built-in robes are serviced by a second modern bathroom and a full laundry. A flexible family space on
Request Details
3 Bedroom Home in Prime Frankston Pocket
View photo
Apartment · for sale
Request Details
3 Bedroom Home in Prime Frankston Pocket
Sandhurst
· 3 Bedrooms · 1 Bath · Apartment
· Garden · Parking
Sandhurst · 3 Bedrooms · 1 Bath · Apartment · Garden · Parking
Royal Melbourne Estates proudly presents 1/3 Lardner Road, Frankston Welcome to a fantastic opportunity to secure a well-presented 3-bedroom, 1-bathroom home with a 2-car garage in a highly sought-after location. Perfect for first home buyers, families, downsizers or investors, this residence combines comfort, space and convenience just moments from everything Frankston has to offer. Property Features: - Three generous bedrooms with built-in robes - Central family bathroom - Private outdoor area ideal for entertaining or relaxing - Secure double garage providing excellent storage and parking - Low-maintenance block Prime Location with Everything Nearby Enjoy easy access to key amenities: Shopping & Lifestyle - Minutes to Bayside Shopping Centre - Close to the beautiful Frankston Beach and foreshore walking trails - Surrounded by local cafes, restaurants and parklands Quality Schools & Education - Frankston High School - Overport Primary School - Monash University Peninsula Campus Trans
Request Details
LUME Apartments
View photo
Apartment · for sale
Request Details
LUME Apartments
Sandhurst
· 3 Bedrooms · 2 Baths · Apartment
Sandhurst · 3 Bedrooms · 2 Baths · Apartment
Emphasising its lively coastal presence in the heart of Frankston, LUME embodies a lifestyle of beachside freedom enriched by well-established amenities and modern conveniences. Echoing its established environs with a stunning material palette and contemporary architectural facade, the boutique collection of 1,2 and 3-bedroom designs reflect privacy and practicality, reinforced by premium inclusions. Savour the beauty of coastal living with a short walk to the crystal-clear waters of Frankston Beach, while nearby parks and creek settings offer well-loved walking tracks and a front-row seat to the region's natural flora and fauna. Comfort, style and convenience are celebrated in equal measure, as sleek open plan interiors are finished with a refined coastal palette, hybrid timber-look flooring, and a suite of modern 'dark steel' appliances, including a ceramic cooktop, electric oven, rangehood, and dishwasher. Each bedroom offers plush twist-pile carpet and built-in robes, while bright
Request Details
BAYSIDE LIVING!
View photo
Apartment · for sale
Request Details
BAYSIDE LIVING!
Sandhurst
· 3 Bedrooms · 1 Bath · Apartment
· Balcony · Air conditioning · Parking · Equipped kitchen
Sandhurst · 3 Bedrooms · 1 Bath · Apartment · Balcony · Air conditioning · Parking · Equipped kitchen
Light-filled and peacefully set among leafy surrounds, this inviting three-bedroom first-floor security apartment offers generous space and a fresh, stylish update. Showcasing warm wide-board oak flooring throughout, the solid brick home features a welcoming central hallway, a sunlit modern and renovated kitchen with neutral tones and a spacious meals area, and three double bedrooms with built-in robes. The relaxing lounge opens to a private balcony, while the sparkling bathroom incorporates a convenient laundry and a separate toilet.Ready to enjoy, the home also includes reverse-cycle air conditioning, a ceiling fan, slimline blinds, intercom entry, and a carport. Perfectly positioned within walking distance of Charman Road's vibrant cafés, lush parks, reputable schools, and excellent transport options. For further information or to arrange a viewing, please contact Megha Dhingra on 0433 407 470 or Vandana Dewan on 0423 894 812
Request Details
Effortless Living in Cheltenham's Connected Heart
View photo
Apartment · for sale
Request Details
Effortless Living in Cheltenham's Connected Heart
Sandhurst
· 3 Bedrooms · 2 Baths · Apartment
· Equipped kitchen
Sandhurst · 3 Bedrooms · 2 Baths · Apartment · Equipped kitchen
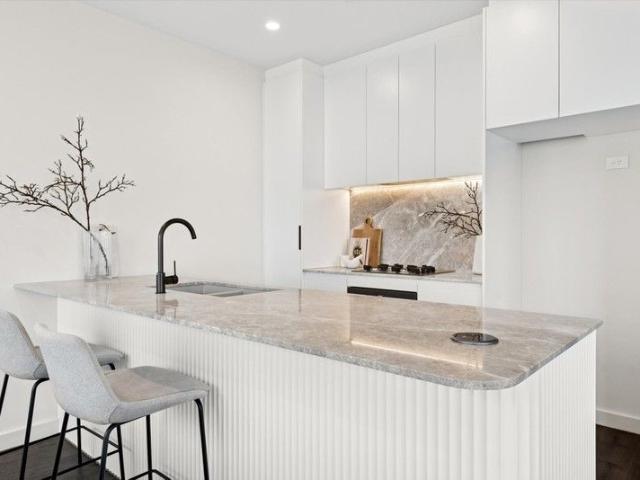
Sleek, spacious and superbly positioned just moments from Southland's premier shopping and transport hub, this impressive three-bedroom, two-bathroom residence delivers an effortless lifestyle in one of Cheltenham's most tightly held and connected pockets. At its heart, an expansive open-plan living and dining zone creates an immediate sense of space and flow - generous in scale and filled with natural light, it's a standout feature rarely found in apartment living. Designed to accommodate both relaxed everyday living and effortless entertaining, this oversized domain is anchored by a beautifully appointed kitchen blending style with practicality. Timber finish benchtops add warmth and character, complemented by a tiled splashback, feature under-cabinet lighting and a full suite of Cleanmate appliances - including gas cooktop, oven, rangehood and dishwasher. The living area itself is both inviting and refined, showcasing Tasmanian Oak flooring, LED downlights and year-round comfort via
Request Details
Top Floor Penthouse with Panoramic Bay Views
View photo
Apartment · for sale
Request Details
Top Floor Penthouse with Panoramic Bay Views
Sandhurst
· 3 Bedrooms · 2 Baths · Apartment
· Balcony · Fireplace · Equipped kitchen
Sandhurst · 3 Bedrooms · 2 Baths · Apartment · Balcony · Fireplace · Equipped kitchen
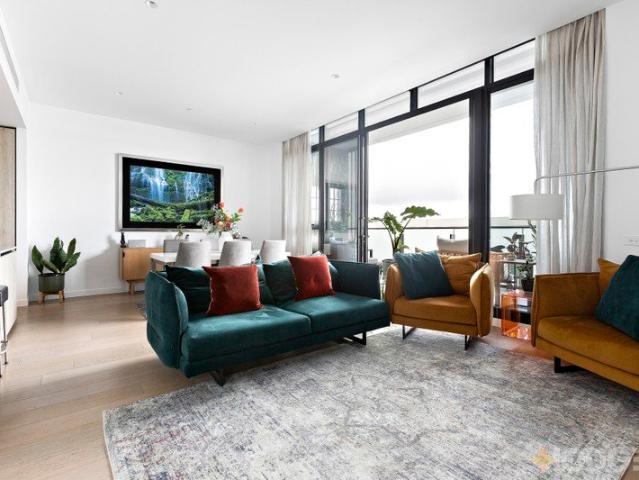
Set within the prestigious Horizon Building, this highest level 3-bedroom, 2-bathroom penthouse offers an unmatched lifestyle of luxury, space, and sophistication. Perfectly positioned in the vibrant heart of Frankston, you're just moments from Frankston Beach, Frankston Hospital, the Art Centre, Kinetic Stadium, boutique cafes, restaurants, scenic walking trails, and premier shopping. Bathed in natural light and showcasing sweeping bay views, the open-plan living area features an ethanol fireplace, floor-to-ceiling windows opening to a private balcony, a built-in display/bar unit, and an elegant dining area. The chef's kitchen boasts premium Miele appliances, stone benchtops, feature lighting, and a breakfast bar - perfect for entertaining with style. The master suite enjoys a generous walk-in robe and a refined ensuite finished with floor-to-ceiling tiling. Two additional bedrooms with built-in robes accompany a contemporary main bathroom while a discreet European laundry delivers se
Request Details
A Private Rooftop Is Just The Beginning
View photo
Apartment · for sale
Request Details
A Private Rooftop Is Just The Beginning
Sandhurst
· 3 Bedrooms · 2 Baths · Apartment
· Terrace · Cellar
Sandhurst · 3 Bedrooms · 2 Baths · Apartment · Terrace · Cellar
Unveiling Apartment 2.07 The largest residence at Kallara House, Parkdale, offering an exceptional 3-bedroom living experience with a welcoming entrance, separate office, and basement storage. In addition, the expansive dual-aspect wrap-around terrace ensures ample outdoor space and fresh air, while the North/West-facing outlook floods the apartment with natural light, complemented by stunning sunsets. Add in the private rooftop, and this is truly a rare find in apartment living. Whether you're downsizing and need space for family visits or seeking a manageable home without compromising on luxury, Apartment 2.07 is the perfect choice. About Kallara House. Nestled beside Parkdale Village, Kallara House presents relaxed coastal living and modern architecture with a premium collection of 33 apartments. Choose from 1, 2 and 3-bedrooms. Developed and built by Lowe Living, envisioned by architects Warren & Mahoney, and landscaped by Tom Fritsch, these residences uphold a legacy of excellence
Request Details
The ultimate in luxury, your own private rooftop
View photo
Apartment · for sale
Request Details
The ultimate in luxury, your own private rooftop
Sandhurst
· 3 Bedrooms · 2 Baths · Apartment
· Parking
Sandhurst · 3 Bedrooms · 2 Baths · Apartment · Parking
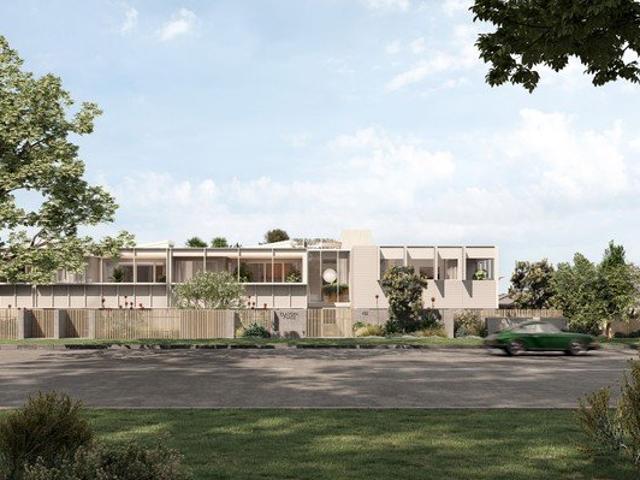
Introducing apartment 1.14, a signature 3-bedroom apartment offering the ultimate in luxury with your very own private rooftop. This stunning unit includes a double private garage, providing both comfort and exclusivity for a truly elevated living experience and features an upgraded Signature Collection offering. Introducing Elanora Place, Parkdale. A contemporary collection of 43 residences situated in the charming bayside locale of Parkdale. This stunning development beautifully captures the area's coastal charm, offering a lifestyle defined by elegance and a strong sense of community. Developed and built by Lowe Living, in collaboration with acclaimed architect Jackson Clements Burrows and landscape architect Plume Studio. Elanora Place interiors are inspired by serene coastal surroundings, featuring clean lines and thoughtful design. Select three-bedroom residences in the Signature Collection include pop-up ceilings and clerestory glazing for enhanced natural light, offering a rela
Request Details
Modern, Move In Ready & Full of Personality
View photo
Apartment · for sale
Request Details
Modern, Move In Ready & Full of Personality
Sandhurst
· 3 Bedrooms · 1 Bath · Apartment
· Garden · Equipped kitchen
Sandhurst · 3 Bedrooms · 1 Bath · Apartment · Garden · Equipped kitchen
This stylish and low-maintenance 3-bedroom home makes an excellent choice for first-home buyers, downsizers, or savvy investors! Thoughtfully presented with generous indoor-outdoor living spaces, it offers a low-maintenance lifestyle without compromise, featuring an impressive bathroom, light filled living areas in a great pocket of Doveton. Featuring: Three spacious bedrooms with built-in robes Light-filled open-plan living and dining area Well-appointed skylight Contemporary kitchen boasting gas cooktop with plenty of storage Stylish modern bathroom Hardwood flooring with tiles to the wet areas Low-maintenance garden Situated in the heart of Doveton, in a well-sorted pocket, this property offers easy access to a variety of amenities and services. Families will appreciate the proximity to local schools such as Doveton College, providing excellent educational opportunities for children of all ages. The suburb is well-connected by public transport, making commuting a breeze, and nearby
Request Details
Luxury Apartment Living with Unrivalled Terrace Space
View photo
Apartment · for sale
Request Details
Luxury Apartment Living with Unrivalled Terrace Space
Sandhurst
· 3 Bedrooms · 2 Baths · Apartment
· Terrace · Equipped kitchen
Sandhurst · 3 Bedrooms · 2 Baths · Apartment · Terrace · Equipped kitchen
Positioned high within the prestigious Sandy Hill precinct, this exceptional residence reveals a substantial open plan kitchen, dining and living domain that evokes a true sense of house-like scale. Encased in floor to ceiling glass, the central living zone extends seamlessly to an impressive wraparound terrace of approximately 104sqm, offering a remarkable setting for refined entertaining, relaxed living and capturing the elevated outlook. The kitchen is elegantly appointed with quality appliances, expansive bench space and excellent storage, complemented by a dedicated study zone that adds versatility for those working from home. Accommodation is thoughtfully zoned to ensure privacy, comprising three well proportioned bedrooms. The main bedroom is elegantly appointed, offering a generously sized walk-in robe and a private ensuite, while the additional bedrooms include built-in robes and are serviced by a conveniently appointed central bathroom plus a full internal laundry further add
Request Details
3 Bed, 2 Bath No Active Owners Corp!
View photo
Apartment · for sale
Request Details
3 Bed, 2 Bath No Active Owners Corp!
Sandhurst
· 3 Bedrooms · 2 Baths · Apartment
· Air conditioning · Parking · Equipped kitchen
Sandhurst · 3 Bedrooms · 2 Baths · Apartment · Air conditioning · Parking · Equipped kitchen
Perfectly positioned and beautifully presented, this single-level home is a standout opportunity you won't want to miss. Step inside to discover three generous bedrooms, all with brand new carpet, including a master retreat complete with its own full ensuite.The heart of the home features a light-filled open-plan living and dining zone, tiled for easy living, flowing seamlessly into a well-appointed laminated kitchen with ample cupboard and bench space, gas cooking and a dishwasher—ideal for everyday comfort and entertaining alike.Enjoy year-round comfort with split system air conditioning for the warmer months and ducted heating throughout. Outside, a lovely decking area provides the perfect space to relax or entertain, while the spacious double remote garage offers secure parking, internal access and peace of mind.All this, set in a highly convenient location close to Yarraman Station, Yarraman Oaks Primary School, Noble Park Secondary College and with easy access to the M3.A fantast
Request Details
Absolute Beachfront Luxury in Aspendale's Most Exclusive Coastal Lane
View photo
Apartment · for sale
Request Details
Absolute Beachfront Luxury in Aspendale's Most Exclusive Coastal Lane
Sandhurst
· 3 Bedrooms · 2 Baths · Apartment
· Garden · Patio · Equipped kitchen
Sandhurst · 3 Bedrooms · 2 Baths · Apartment · Garden · Patio · Equipped kitchen
At the end of a hidden coastal lane, contemporary luxury and absolute beachfront serenity awaits. Offering an astonishing 20 metres of pure beach frontage with broad breathtaking views across the water, this three bedroom + study, two bathroom ground floor haven by LOWE is simply stunning. Situated in one of Aspendale's most exclusive and tightly held pockets, the lifestyle is unsurpassed. Framed by the natural beauty of the bay through floor-to-ceiling picture windows, expansive open plan living and dining seamlessly flows to a paved alfresco paradise and garden courtyard for the ultimate in entertaining, while the impressive kitchen enjoys a suite of Miele appliances and walk-in pantry. Enjoying relaxed sea vistas and access to the patio, the master sanctuary features a large walk-in robe and hotel inspired ensuite with the indulgence of a bath and walk-in shower. Adding to this perfect floorplan are two further robed bedrooms tucked in a separate wing, sharing a sleek bathroom with
Request Details
Sub Penthouse Living Opposite Westfield Knox
View photo
Apartment · for sale
Request Details
Sub Penthouse Living Opposite Westfield Knox
Sandhurst
· 3 Bedrooms · 2 Baths · Apartment
· Balcony · Equipped kitchen
Sandhurst · 3 Bedrooms · 2 Baths · Apartment · Balcony · Equipped kitchen
Positioned on level nine directly opposite Westfield Knox, this refined three-bedroom, two-bathroom apartment delivers a highly connected lifestyle with shopping, dining, entertainment and everyday services just moments from the front door. The residence opens to a well-appointed kitchen featuring Smeg appliances, a five-burner cooktop, electric oven, Miele dishwasher, stone benchtops with waterfall edge, glass splashback, double sink with pull-down spray tap and a large pantry. A separate laundry with cabinetry adds excellent everyday practicality. Timber flooring, LED downlights, pendant lighting and split system climate control enhance the open living and dining area, creating a comfortable space to relax or entertain. The covered alfresco area with blinds captures elevated mountain views, adding a peaceful outdoor retreat. The master bedroom includes a study nook, covered balcony, mirrored built-in robe, split system and private ensuite with double stone vanity, large mirror and ge
Request Details
Sunlit Beauty in Garden Focused Enclave
View photo
Apartment · for sale
Request Details
Sunlit Beauty in Garden Focused Enclave
Sandhurst
· 3 Bedrooms · 1 Bath · Apartment
· Garden · Parking · Equipped kitchen
Sandhurst · 3 Bedrooms · 1 Bath · Apartment · Garden · Parking · Equipped kitchen
Basking in streams of natural sunlight thanks to its sought-after northerly orientation, this beautifully presented unit offers exceptional space and lifestyle ease in a coveted garden-focused enclave. Primed for immediate enjoyment and freshly painted throughout, the single level home is set well away from the road includes a broad, open plan living/dining zone which is centred around a contemporary kitchen with quality appliances and substantial amounts of storage. All three bedrooms are generous in size and feature built-in wardrobes. They share a smartly appointed bathroom with shower and WC. Ducted heating, split system heating/cooling are among the requisite practicalities, and the home features a private and sheltered rear courtyard along with sunny front decking and carport parking. Perfect as a savvy addition to any growing property portfolio while also dishing up enormous appeal to busy owner-occupiers - the home is close to Parkdale Primary School, Parkdale Plaza shopping ce
Request Details
Your Dream Boronia Abode Awaits! Don't Miss Out!
View photo
Apartment · for sale
Request Details
Your Dream Boronia Abode Awaits! Don't Miss Out!
Sandhurst
· 3 Bedrooms · 2 Baths · Apartment
· Parking · Equipped kitchen
Sandhurst · 3 Bedrooms · 2 Baths · Apartment · Parking · Equipped kitchen
Discover contemporary living in this exceptional 3-bedroom, 2-bathroom unit, perfectly positioned for convenience and lifestyle. Boasting a modern design, this property offers a comfortable and stylish sanctuary for families, professionals, or savvy investors. Step inside to find spacious living areas bathed in natural light, ideal for relaxing or entertaining guests. The well-appointed kitchen is a chef's delight, while the private master suite provides a peaceful retreat. Enjoy the ease of a single lock-up garage, offering secure parking and extra storage. Located in a highly sought-after pocket, you'll be moments away from local shops, cafes, public transport, and beautiful parklands. This is more than just a home; it's an opportunity to embrace the vibrant Boronia community and secure your future. With such incredible appeal, this property is guaranteed to attract significant interest. Act fast to avoid disappointment opportunities like this are rare and won't last long. Contact us
Request Details
Modern Elegance in a Prime Cheltenham Pocket
View photo
Apartment · for sale
Request Details
Modern Elegance in a Prime Cheltenham Pocket
Sandhurst
· 3 Bedrooms · 2 Baths · Apartment
· Equipped kitchen
Sandhurst · 3 Bedrooms · 2 Baths · Apartment · Equipped kitchen
Positioned for effortless living, this stylish three-bedroom residence delivers a refined, low-maintenance lifestyle in a sought-after Cheltenham setting. Defined by high ceilings, engineered timber flooring and a clean, modern palette, the home combines warmth with contemporary sophistication. All three bedrooms feature built-in robes with mirrored sliding doors, with the main suite offering a generous robe and a sleek ensuite complete with double vanity and oversized shower. Both bathrooms are finished to a high standard, showcasing full-height tiling, marble-look reconstituted stone vanities, LED mirrors and matte black fixtures. The bathroom shower is impressively oversized with space for a seat if desired. At the heart of the home, the open-plan kitchen, dining and living zone is designed for both relaxed living and easy entertaining. The kitchen is well appointed with marble-look reconstituted stone benchtops and splashback, quality Miele appliances including cooktop, pyrolytic o
Request Details
A Fourth Floor Home Without Compromise
View photo
Apartment · for sale
Request Details
A Fourth Floor Home Without Compromise
Sandhurst
· 3 Bedrooms · 2 Baths · Apartment
· Balcony · Fireplace · Equipped kitchen
Sandhurst · 3 Bedrooms · 2 Baths · Apartment · Balcony · Fireplace · Equipped kitchen
Apartment 404 at 4B Horscroft Place is one of those special offerings where the floorplan takes centre stage. The entry sets the tone. To one side, the main suite is discreetly tucked away, a truly generous retreat, complete with walk-in robe and its own ensuite. It feels removed from the rest of the apartment. Continue forward and the apartment opens dramatically. The central living and dining domain spans an impressively large for an apartment. Here, the scale allows for multiple zones: a relaxed lounge anchored by a feature fireplace, a full dining setting, and still room to breathe. Oak flooring grounds the space, while windows stretch along the northern side, framing treetop outlooks. The kitchen is positioned perfectly within this open setting. A long stone island bench provides preparation space, casual seating and visual impact. Integrated appliances, streamlined cabinetry and a walk-in pantry ensure practicality matches presentation. Slide open the doors and the balcony reveal
Request Details
A Penthouse of Rare Refinement and Unrivalled Coastal Beauty
View photo
Apartment · for sale
Request Details
A Penthouse of Rare Refinement and Unrivalled Coastal Beauty
Sandhurst
· 3 Bedrooms · 2 Baths · Apartment
· Balcony · Fireplace · Equipped kitchen
Sandhurst · 3 Bedrooms · 2 Baths · Apartment · Balcony · Fireplace · Equipped kitchen
Grand in scale and graced with uninterrupted bay views, this breathtaking penthouse residence sets the benchmark in sophisticated beachside living. Elevated above the shoreline and privately accessed via James Street, the home offers unsurpassed luxury where every detail has been curated to celebrate both design and the ever-changing coastal panorama beyond. Behind its secure and private entrance, the interiors unfold with effortless refinement. Soaring ceilings and clerestory windows draw in streams of natural light, illuminating the expansive open-plan living and dining domain where a gas fireplace and bespoke built-in library create a warm, inviting ambience. The seamless flow to a sheltered balcony reveals a mesmerising outlook across the water the perfect setting for a morning coffee or evening glass of wine as the sun dips over the bay.The gourmet kitchen is a statement of craftsmanship and style, appointed with a deep stone island, premium Smeg and Bosch appliances including an
Request Details
ONLY 6 REMAIN, 5% DEPOSIT, COMPLETION IMMINENT
View photo
Apartment · for sale
Request Details
ONLY 6 REMAIN, 5% DEPOSIT, COMPLETION IMMINENT
Sandhurst
· 3 Bedrooms · 2 Baths · Apartment
· Terrace · Equipped kitchen
Sandhurst · 3 Bedrooms · 2 Baths · Apartment · Terrace · Equipped kitchen
Exclusively positioned on the penthouse level is one of only three luxury residences crowning OTIUM Parkdale a boutique collection of just 13. This is low-maintenance living with a rare sense of privacy, space, and style. Designed for comfort and convenience, this three-bedroom, two-bathroom apartment allows you to downsize without compromise. The open-plan living and dining zone flows seamlessly to a covered terrace, perfect for entertaining or enjoying quiet moments. The designer kitchen features Bosch appliances, induction cooktop, integrated dishwasher, natural stone surfaces, and excellent storage complimented by engineered European oak timber flooring. Accommodation is thoughtfully arranged for privacy and practicality: Master bedroom with walk-in robe and ensuite Two additional bedrooms with built-in robes Central bathroom with premium finishes Comfort is effortless with fully ducted heating and cooling, while framed, double-glazed aluminium windows and doors enhance energy effi
Request Details
The Brief: A Boutique Collection of Four Off the Plan Townhouses Completion End of 2026
View photo
Apartment · for sale
Request Details
The Brief: A Boutique Collection of Four Off the Plan Townhouses Completion End of 2026
Sandhurst
· 3 Bedrooms · 3 Baths · Apartment
Sandhurst · 3 Bedrooms · 3 Baths · Apartment
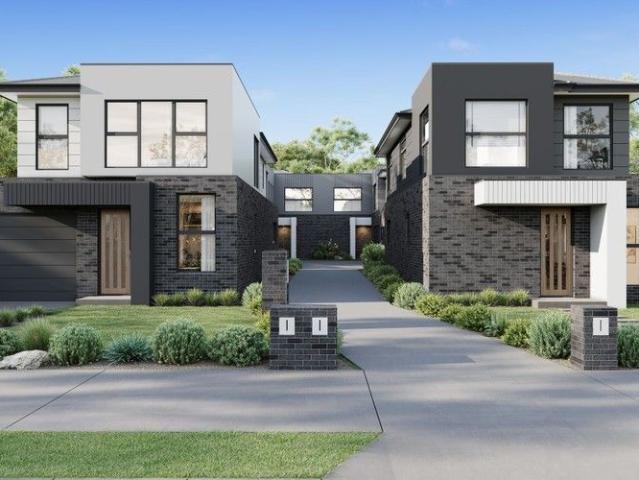
Its Addressed: YOUR NEW BEGINNING AT 23 AMBRIE CRESCENT, NOBLE PARK Experience a new level of comfort and style at 23 Ambrie Crescent, Noble Park a boutique development of four architecturally designed, superior-quality townhouses. Each residence showcases premium craftsmanship, high-end finishes, and contemporary design, offering a lifestyle that perfectly balances luxury, practicality, and long-term value. An exceptional opportunity for first home buyers, families, and investors alike all available off the plan, with completion scheduled for the end of 2026. PREMIUM DESIGN | SUPERIOR FINISH Premium kitchens with stone benchtops, stainless-steel appliances, and designer splashbacks High ceilings and double-glazed windows for space, light, and energy efficiency Master suites with private ensuite and walk-in or built-in robes 2 Bathrooms + Powder Room, complete with floating vanities, frameless showers, and premium fixtures Multiple living zones offering flexibility for families and ent
Request Details
The Brief: A Boutique Collection of Four Off the Plan Townhouses Completion End of 2026
View photo
Apartment · for sale
Request Details
The Brief: A Boutique Collection of Four Off the Plan Townhouses Completion End of 2026
Sandhurst
· 3 Bedrooms · 3 Baths · Apartment
Sandhurst · 3 Bedrooms · 3 Baths · Apartment
Its Addressed: YOUR NEW BEGINNING AT 23 AMBRIE CRESCENT, NOBLE PARK Experience a new level of comfort and style at 23 Ambrie Crescent, Noble Park a boutique development of four architecturally designed, superior-quality townhouses. Each residence showcases premium craftsmanship, high-end finishes, and contemporary design, offering a lifestyle that perfectly balances luxury, practicality, and long-term value. An exceptional opportunity for first home buyers, families, and investors alike all available off the plan, with completion scheduled for the end of 2026. PREMIUM DESIGN | SUPERIOR FINISH Premium kitchens with stone benchtops, stainless-steel appliances, and designer splashbacks High ceilings and double-glazed windows for space, light, and energy efficiency Master suites with private ensuite and walk-in or built-in robes 2 Bathrooms + Powder Room, complete with floating vanities, frameless showers, and premium fixtures Multiple living zones offering flexibility for families and ent
Request Details

Get email alerts

Don't miss out: be the first to know about new properties

The alert was correctly created

On subscribing you accept the conditions of use and the privacy policy
Alert
Receive new ads in your inbox
Save this search
Receive alerts for new listings

We'll send you an email when we have new properties for: "Apartments for sale in Sandhurst with 3 bedrooms"

The alert was correctly created

Bangholme
Skye, City of Frankston
Get email alerts and be the first to see new listings
Required field
On subscribing I accept the terms of the privacy policy
Perfect! You'll soon start receiving new listings via email
Alert
Receive an email when we have new ads for Apartments for sale in Sandhurst with 3 bedrooms
Save this search
Filters

Bedrooms

Size (m²)

Price

$
$

Property type

Bathrooms

Clear all filters
Receive notifications when new entries are published.