1,880 houses for sale in Sampsons Flat

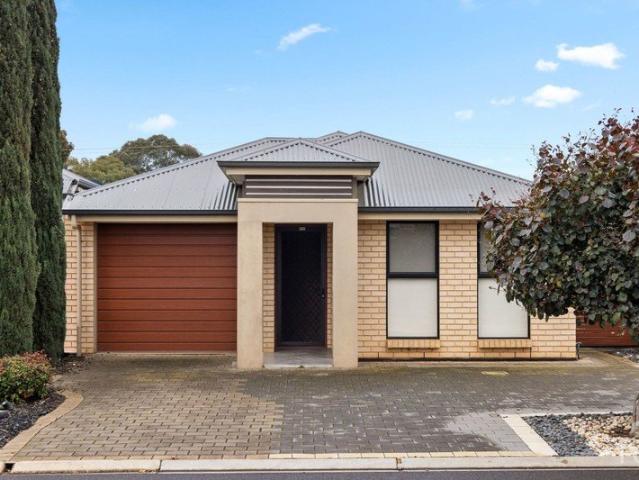
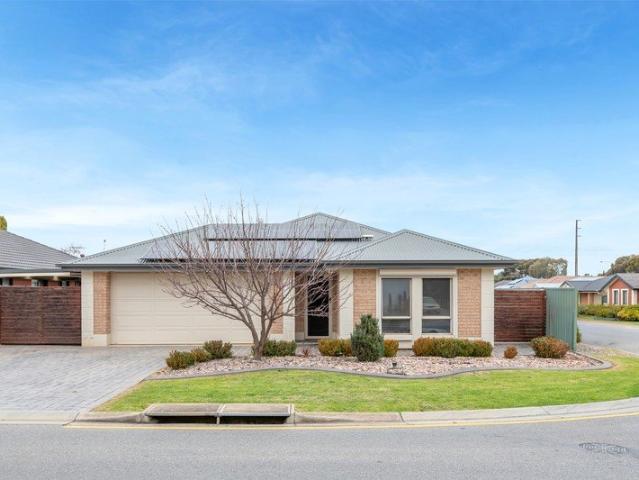
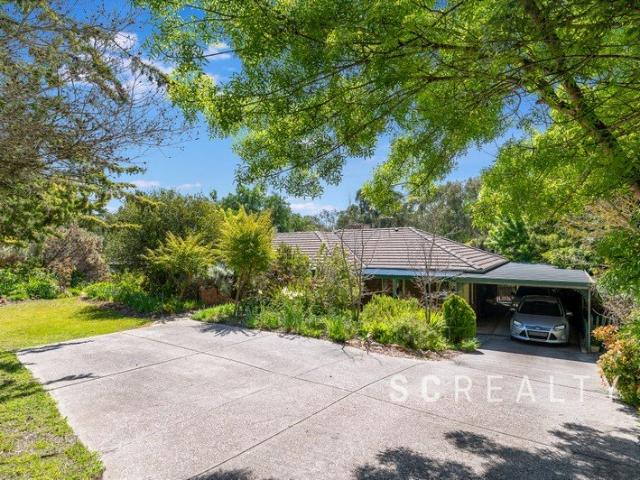
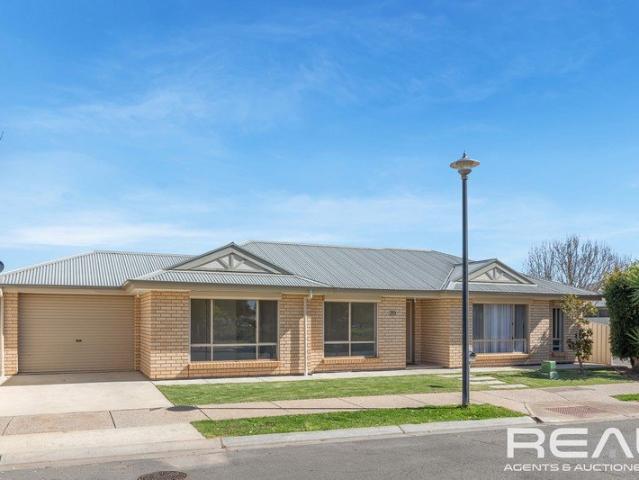
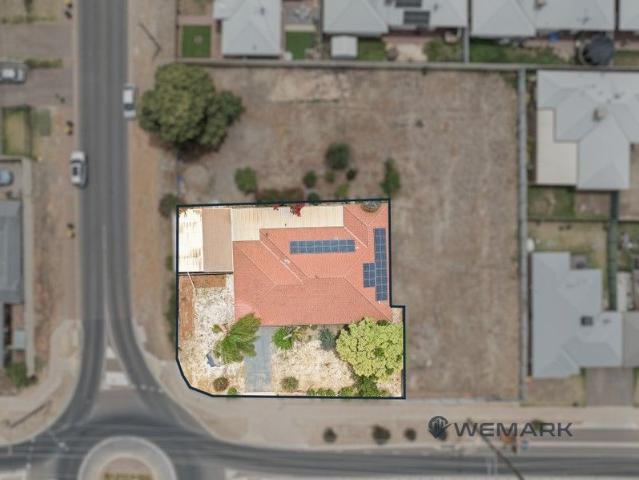
Prime Corner Allotment with Fully Renovated Home 746sqm Approx
View photo
House · for sale
Request Details
Prime Corner Allotment with Fully Renovated Home 746sqm Approx
Sampsons Flat
· 4 Bedrooms · 2 Baths · House
· Equipped kitchen
Sampsons Flat · 4 Bedrooms · 2 Baths · House · Equipped kitchen
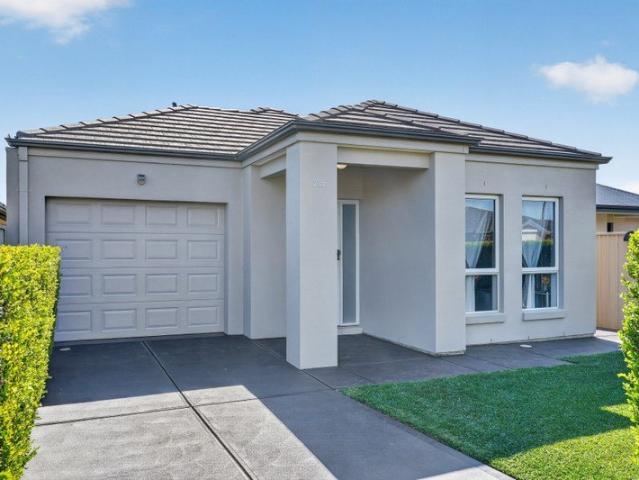
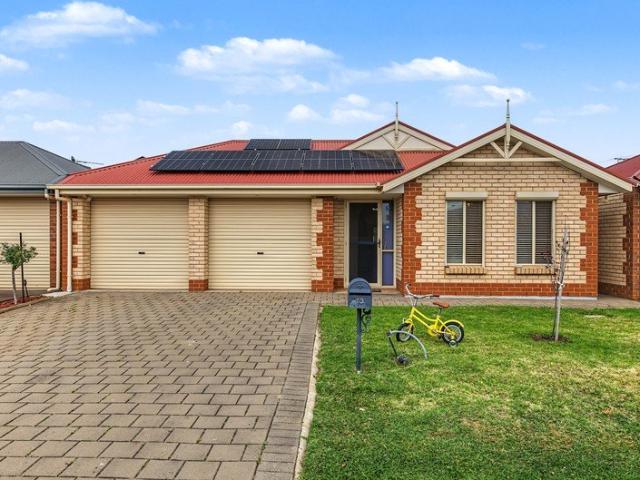
An outstanding opportunity to secure a large 746sqm (approx.) corner allotment in one of Adelaide's fastest-growing northern corridors. Perfectly positioned with dual street frontage, this site offers excellent flexibility for developers, builders, and savvy investors alike (STCC). This is Lot 705 of 975 Stebonheath Rd - The Home - Fully Renovated & Ready: - 4 generous bedrooms - 2 modern bathrooms - Fully renovated throughout with quality finishes - Contemporary kitchen with modern appliances - Spacious open-plan living and dining zones - Light-filled interiors designed for comfortable family living Currently leased until 21/02/2027 at $610 per week This is a rare opportunity to secure a high-quality home on a premium development site, allowing you to live in, lease out, or plan for future redevelopment in a suburb with proven upside. Site Highlights: - 746sqm (approx.) corner allotment - 30sqm (approx.) frontage - Dual street frontage providing excellent access and design flexibility
Request Details
502 Andrews Road, Tudor Vale, Munno Para West
View photo
Terraced House · for sale
Request Details
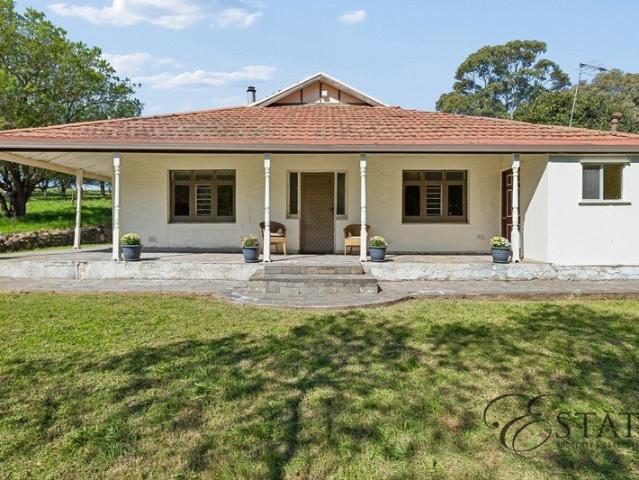
502 Andrews Road, Tudor Vale, Munno Para West
Sampsons Flat
· 3 Bedrooms · 2 Baths · Terraced House
· Garden
Sampsons Flat · 3 Bedrooms · 2 Baths · Terraced House · Garden
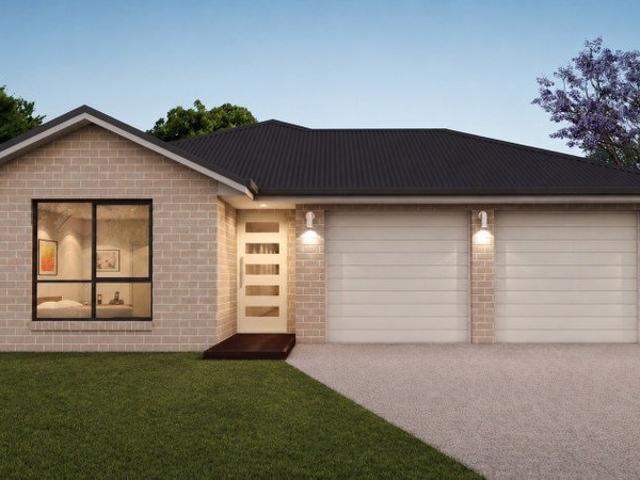
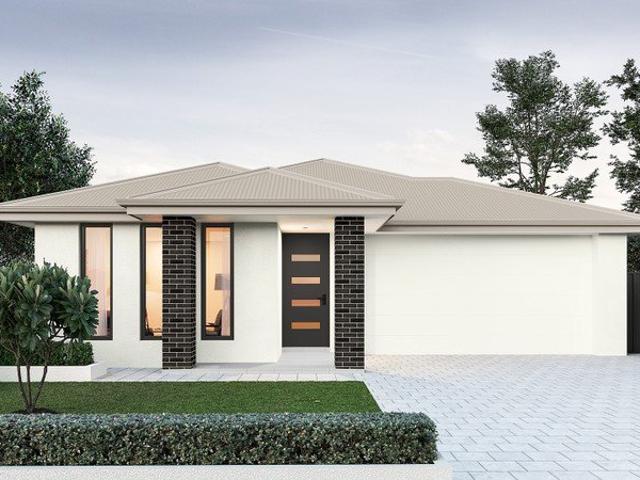
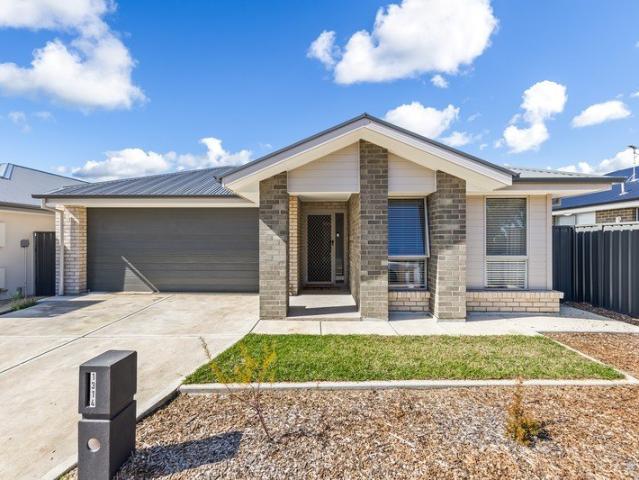
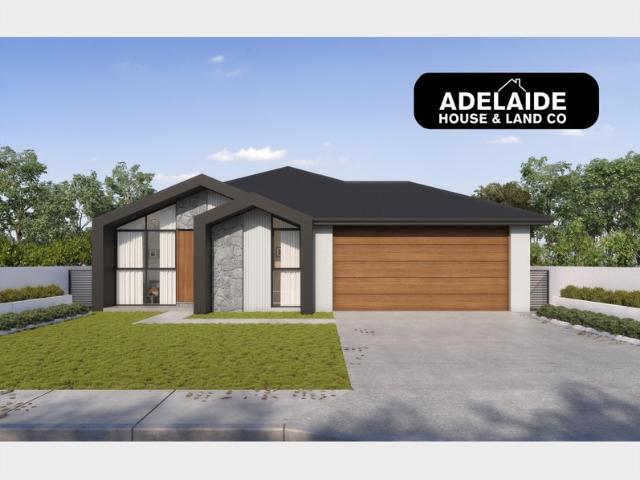
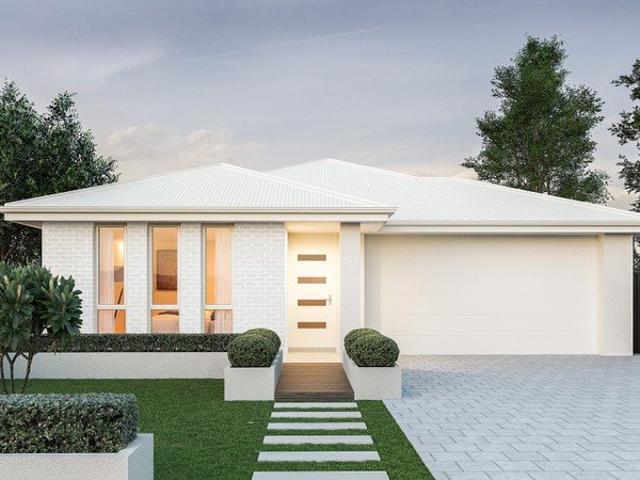
This house & land package is to be constructed. Eos 3.5 Planned with good movement or flow in mind, we've collaborated with SA's best architects, including Max Pritchard to ensure we get it right. Included in this house and land package, you will also find: Built in 24 weeks, $1k Deposit, what's not to love! With over 95 standard inclusions, here's a few we think you'll like: Reverse Cycle Airconditioning - zoned 6.6kW Solar All carpet and flooring Floor-to-ceiling tiles in wet areas Driveway paved Perimeter path paving External power points External gas BBQ point Garden taps, front x1, back x2 Porch tiled External downlight to front porch Wall stops to internal doors TV points Double power points throughout 900mm Appliances Stainless steel dishwasher Under bench microwave provision with pot draw 2.7m High Ceilings 2.3m High Doors Door bell with chime What are you waiting for? Enquire today to take the first step towards your home ownership dream. Get in touch today to book an in perso
Request Details
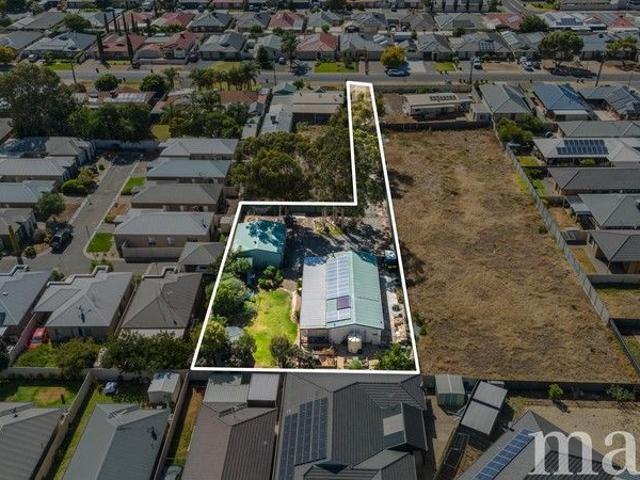
A Spacious 4 Bedroom Family Home with Endless Potential
View photo
House · for sale
Request Details
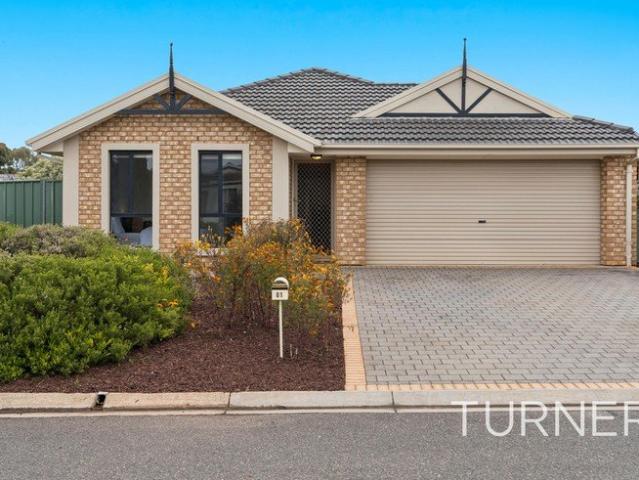
A Spacious 4 Bedroom Family Home with Endless Potential
Sampsons Flat
· 4 Bedrooms · 2 Baths · House
· Parking
Sampsons Flat · 4 Bedrooms · 2 Baths · House · Parking
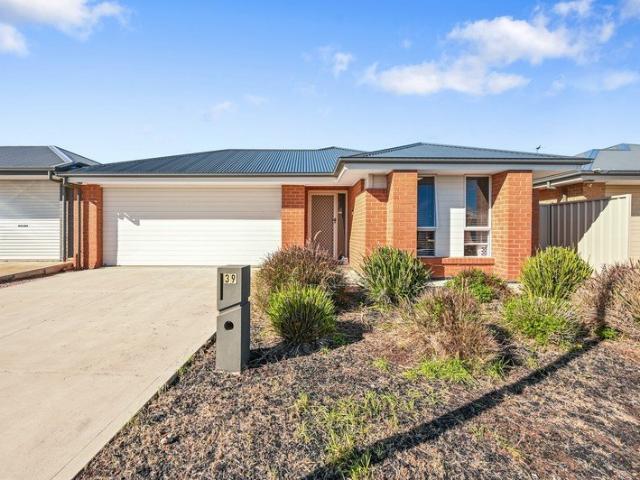
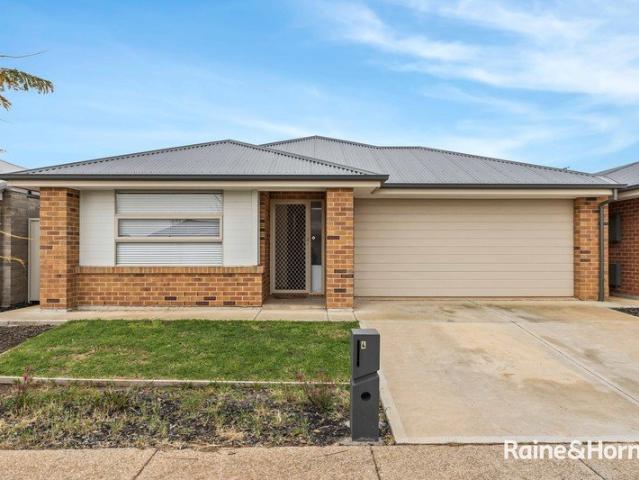
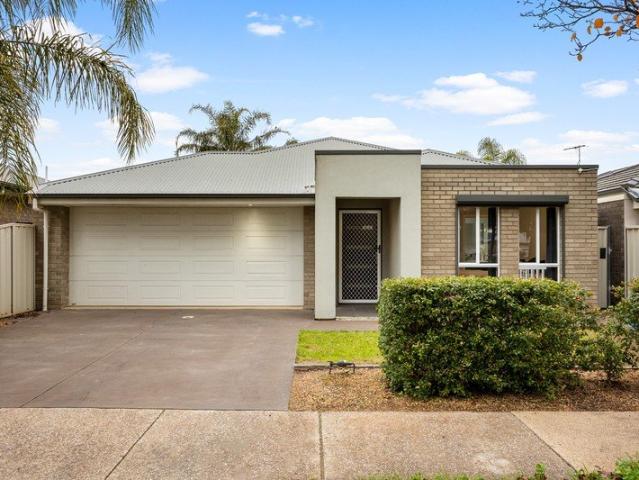
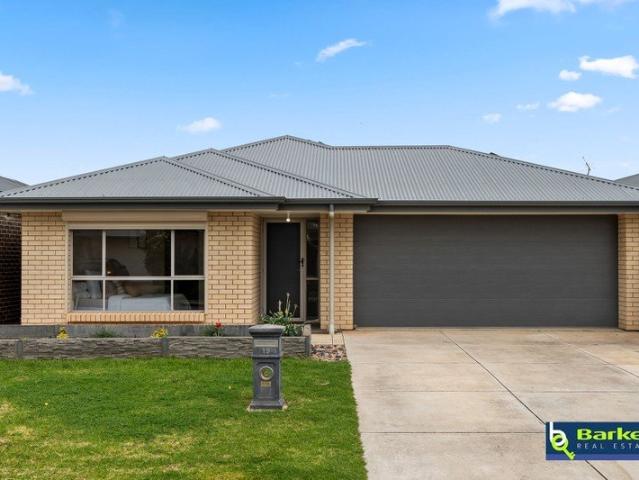
Real People Real Estate proudly presents 39 Kerrie Avenue, Munno Para West a well-positioned home set on a 373 m² allotment, offering a practical layout with plenty of potential. Featuring 4 bedrooms and 2 bathrooms, this property is an excellent opportunity for first-home buyers, growing families, or investors seeking value in a popular and growing location. With comfortable living spaces and scope to add your own personal touch, this home provides a solid foundation to make it your own. Buyers are encouraged to complete their own enquiries regarding any details that are yet to be confirmed. 4 bedrooms 2 bathrooms Living spaces | 1 Parking | 4 Set on 373 m² Practical layout with room for families, tenants or future plans Opportunity to update, personalize or hold as an investment SCHOOLS: Mark Oliphant College (B-12) 5 min (2.7 km) Adelaide North Special School 6 min (2.9 km) CHILDCARE: North Lakes Child Care & Family Centre 4 min (2.1 km) SHOPS: Playford Marketplace 6 min (2.8 km) Mu
Request Details
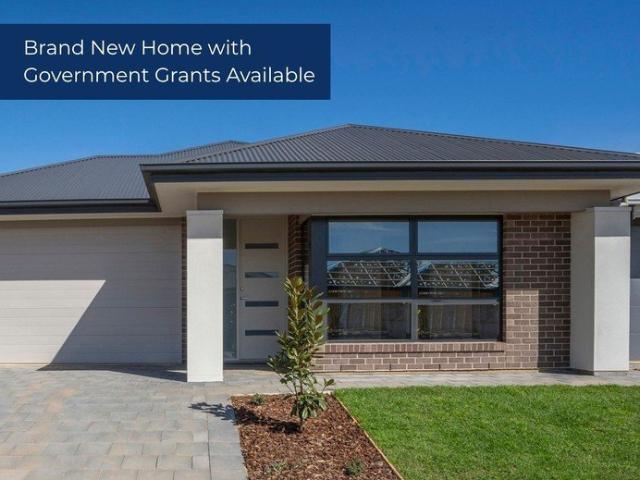
STUNNING SPACIOUS 3 BEDROOM VILLA HOME!
View photo
House · for sale
Request Details
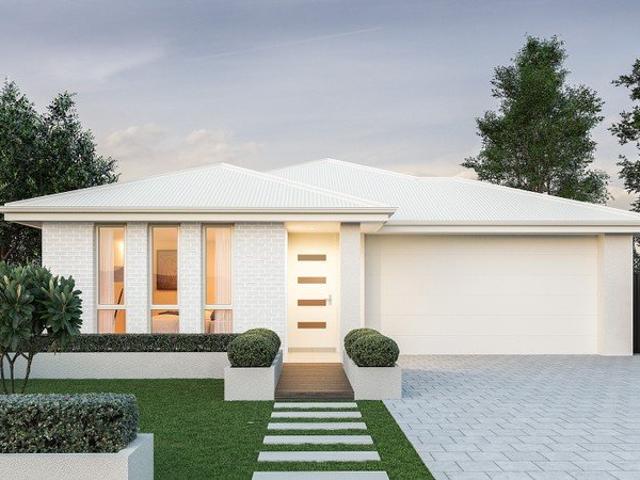
STUNNING SPACIOUS 3 BEDROOM VILLA HOME!
Sampsons Flat
· 3 Bedrooms · 2 Baths · House
· Air conditioning · Equipped kitchen
Sampsons Flat · 3 Bedrooms · 2 Baths · House · Air conditioning · Equipped kitchen
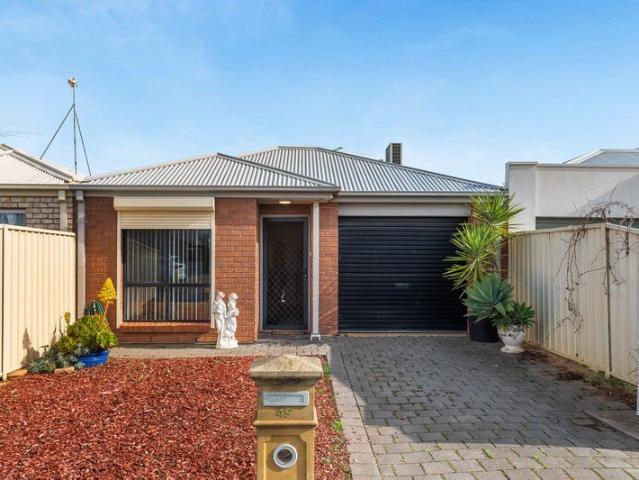
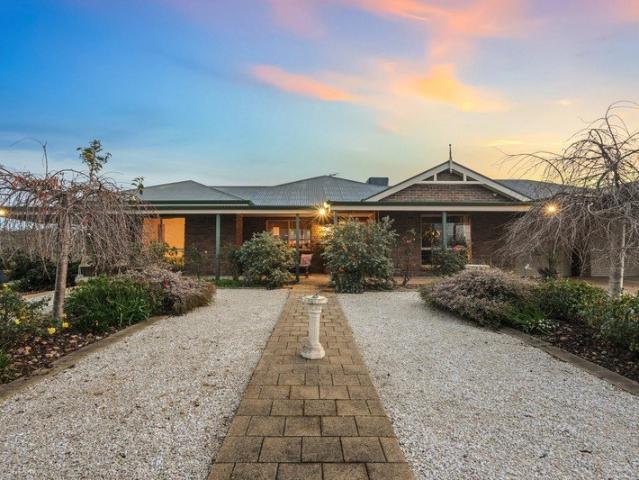
ENTERTAINING AREA / BALI HUT / 466M2 SIDEGATE ACCESS ROOM FOR CARAVAN BOAT TRAILER! Tony Minopoulos from the award-winning team at Ray White Craigmore, is proud to present this well presented 3 bedroom home. To make an offer on this property, please use the link below: or copy and paste into your browser. docs.google.com/forms/d/e/1FAIpQLSegHdu605zLAaSAb1ioPJnO4P1b45p3LeZQPcXYcWFwxokhWQ/viewform • 3 bedrooms, 2 bathrooms, 1 living area, 2 car spaces • Main bedroom has ensuite and walk in robe • Bedrooms 2 and 3 with built in robes • Deluxe chefs' kitchen with stainless steel appliances, gas hotplate, electric oven, dishwasher, pantry cupboard and ample bench top space • Spacious open plan dining and living area • Ducted reverse cycle zoned air conditioning throughout plus reverse cycle split system • Quality window treatments throughout home • Quality light fittings throughout home • LED down lighting throughout main areas • Modern timber floating floors throughout main areas •
Request Details
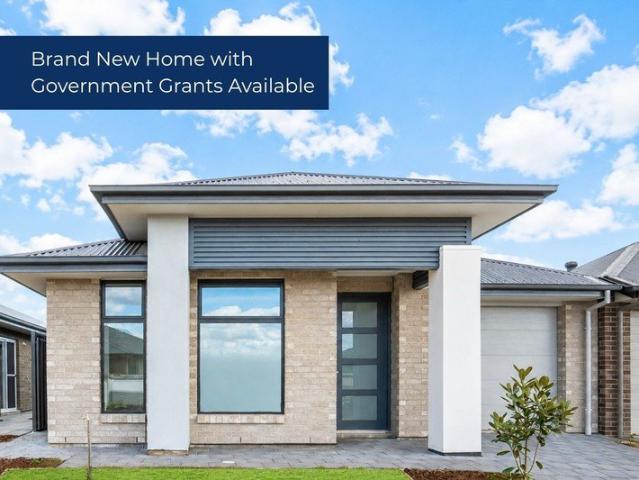
Rural Tranquility & Versatile Living on Kersbrook Road!
View photo
House · for sale
Request Details
Rural Tranquility & Versatile Living on Kersbrook Road!
Sampsons Flat
· 4 Bedrooms · 2 Baths · House
· Equipped kitchen
Sampsons Flat · 4 Bedrooms · 2 Baths · House · Equipped kitchen
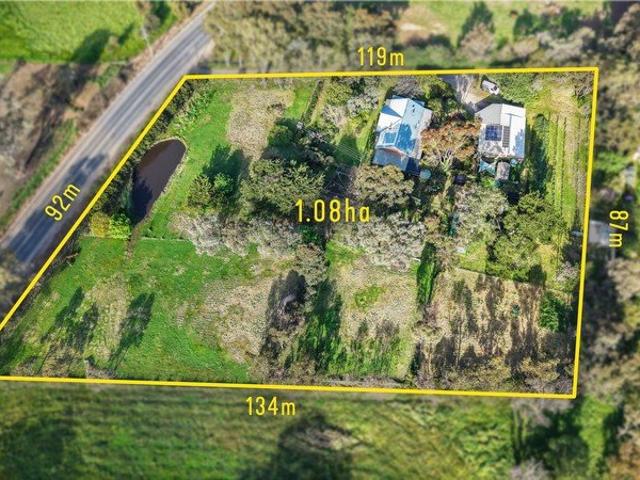
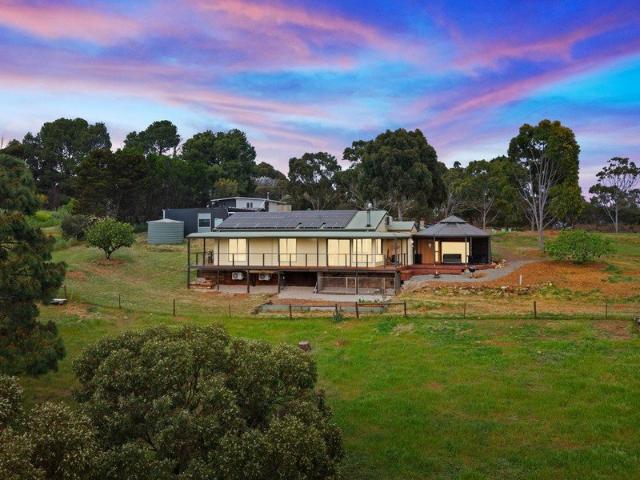
A stunning package of rural tranquility, sprawling acreage, and pure calm awaits at 2434A Kersbrook Road, Kersbrook. A charming 1955 built residence that effortlessly combines country warmth with functional living. At the heart of the home, a light-filled separate lounge offers a welcoming retreat, while the modern, open plan kitchen and dining area provides the perfect setting. Complete with 3 bedrooms, 1 bathroom, and a versatile study, delivering generous space and bright, open interiors throughout. Complementing the main residence, an original circa 1860 stone structure has been converted into a cozy granny flat. Featuring a compact kitchen, modern bathroom, and an open living/bedroom layout, this charming secondary space offers endless flexibility without overshadowing the main residence. A private, tree lined driveway welcomes you to this 1.08 hectare property, where functional rural infrastructure meets serene country living. Entertaining is a breeze on the shaded deck connected
Request Details
TWO STOREY LUXURY FAMILY LIVING
View photo
House · for sale
Request Details
TWO STOREY LUXURY FAMILY LIVING
Sampsons Flat
· 4 Bedrooms · 3 Baths · House
· Parking · Air conditioning · Equipped kitchen
Sampsons Flat · 4 Bedrooms · 3 Baths · House · Parking · Air conditioning · Equipped kitchen
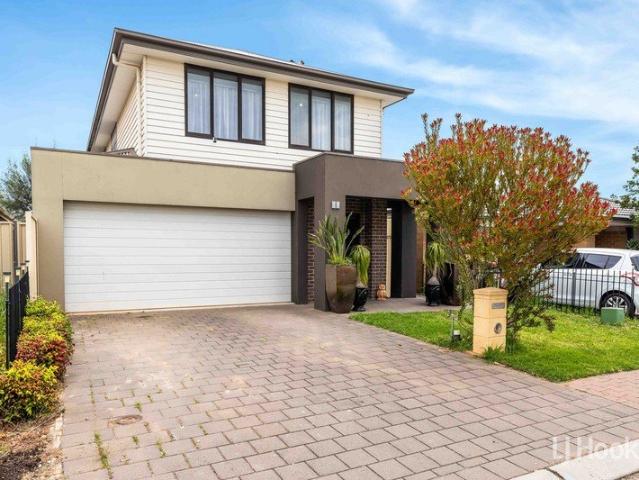
Proudly presented by Keith Emmerson of LJ Hooker Craigmore, this impressive two-storey residence offers an exceptional opportunity to secure a spacious and versatile family home in the rapidly developing suburb of Munno Para West. Designed with generous living spaces and plenty of room for the whole family, this substantial home offers the flexibility to accommodate a large or extended family, with the layout also providing the potential for two families to enjoy their own space. Property Highlights: - Four spacious bedrooms - Master bedroom with ensuite and walk-in robe - Built-in robes to the remaining bedrooms - Multiple generous living areas - Well-appointed kitchen with pantry - Spacious adjoining dining area - Second living area upstairs - Two bathrooms plus downstairs powder room - Reverse-cycle ducted air conditioning - Zoned heating and cooling throughout - Double garage with automatic roller door - Two internal access points from the garage - Under-stair storage - Solar panel
Request Details
Low maintenance courtyard home
View photo
House · for sale
Request Details
Low maintenance courtyard home
Sampsons Flat
· 4 Bedrooms · 2 Baths · House
· Garden · Air conditioning · Equipped kitchen
Sampsons Flat · 4 Bedrooms · 2 Baths · House · Garden · Air conditioning · Equipped kitchen
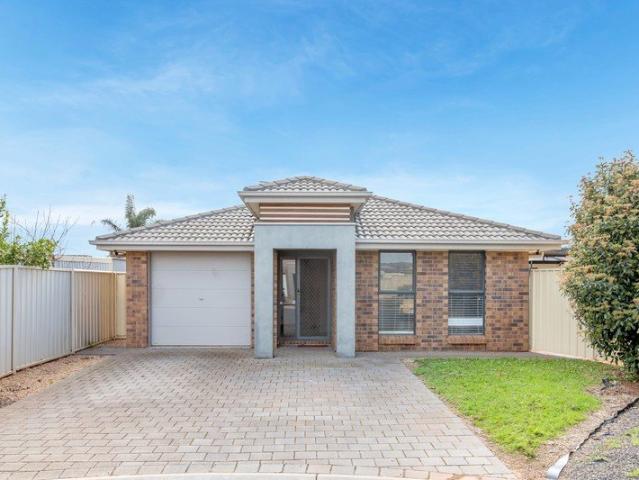
UNDER INSTRUCTIONS FROM THE PUBLIC TRUSTEE This well-presented courtyard home, built in 2011 on an easy-care 333m² allotment, offers comfortable modern living with a practical floorplan and a wonderful low-maintenance lifestyle. At the heart of the home is the open-plan kitchen and dining area, thoughtfully positioned to overlook the rear yard and create an inviting space for everyday living and entertaining. The kitchen features a breakfast bar, gas cooktop and pantry, while four bedrooms provide plenty of accommodation for families, couples or those seeking additional space for guests or a home office. Outside, the paved rear yard makes maintenance a breeze, while the pergola with automatic roll-down blinds provides a versatile outdoor entertaining area in all seasons. Comfort is further enhanced by split-system air conditioning, with ceiling fans to three bedrooms. Ideally positioned close to a range of desirable amenities, this home combines convenience, lifestyle and easy-care liv
Request Details
Full Turnkey House & Land Package
View photo
Terraced House · for sale
Request Details
Full Turnkey House & Land Package
Sampsons Flat
· 4 Bedrooms · 2 Baths · Terraced House
· Parking
Sampsons Flat · 4 Bedrooms · 2 Baths · Terraced House · Parking
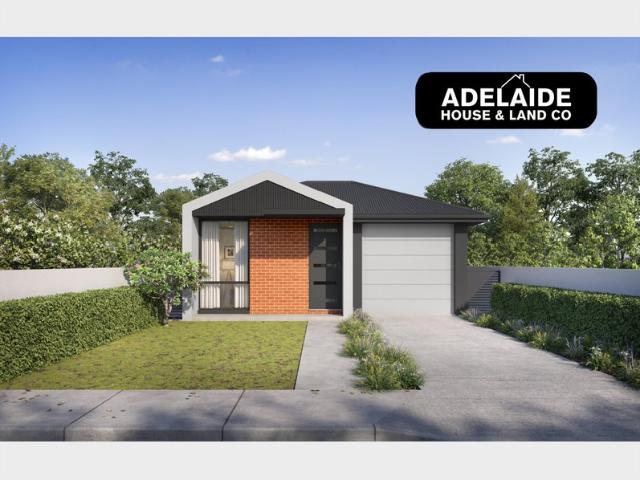
4 bed | 2 Bath | 2 garage | 333 sqm land Fixed Price & Full Turnkey House & Land Ideal for Home Buyers and Property Investors who want peace of mind when it comes to full turnkey project. Full Turnkey Inclusions: LED downlights to all main living areas Landscaping to front & rear, including letter box, lawn, bark, and plants Footings and siteworks costs Fencing to side and rear boundaries as required Concrete driveway Heating and cooling Laminate floors to main living area Carpet to bedrooms/ upstairs (if applicable) 600mm oven in stainless steel appliances Holland blinds to all bedrooms, Vertical blinds to all main living areas excluding wet areas Contact for full turnkey list of items. This package won't last long. Contact today Paul Virdi # 0425 423 465 RLA 28 68 00
Request Details
Stunning home combines modern architecture with comfortable living!
View photo
House · for sale
Request Details
Stunning home combines modern architecture with comfortable living!
Sampsons Flat
· 4 Bedrooms · 2 Baths · House
· Air conditioning · Equipped kitchen
Sampsons Flat · 4 Bedrooms · 2 Baths · House · Air conditioning · Equipped kitchen
A beautifully designed property which is perfect for families and individuals looking for a serene lifestyle in a vibrant suburb. As you enter, you are greeted by an inviting interior that showcases thoughtful design and quality finishes. The spacious living area is filled with natural light, creating a warm and welcoming atmosphere. The open-plan kitchen is a chef's dream, featuring modern appliances and ample storage, making it ideal for entertaining guests or enjoying family meals. The property boasts well-appointed bedrooms, each designed for comfort and relaxation. The bathrooms are stylishly finished, providing a perfect space for unwinding after a long day. Features we love: - 4 bedrooms (main with walk in robe while remaining 3 bedrooms have built ins) - kitchen with stainless steel appliances including dishwasher - ample kitchen storage and bench space - open plan kitchen/dine/living area - well appointed bathroom and ensuite - split system air conditioning - quality flooring
Request Details
Easy Care Living with Comfort and Convenience
View photo
House · for sale
Request Details
Easy Care Living with Comfort and Convenience
Sampsons Flat
· 3 Bedrooms · 1 Bath · House
· Garden · Air conditioning · Equipped kitchen
Sampsons Flat · 3 Bedrooms · 1 Bath · House · Garden · Air conditioning · Equipped kitchen
Offering a practical layout, comfortable living spaces and an easy-care outdoor area, this well-presented three-bedroom home is ideal for those looking for a comfortable home without the upkeep of a large garden. Built in 2007, the home has been thoughtfully designed with the living and dining areas positioned around the central kitchen, creating a relaxed and connected space for everyday living and entertaining. The kitchen is well equipped with an electric cooktop and oven, stainless-steel double sink and filtered water tap. Positioned towards the rear of the home, Bedroom 1 provides a comfortable master suite with a built-in robe, recently installed split-system air conditioning and direct access to the two-way bathroom. Bedrooms 2 and 3 are both well proportioned and feature built-in robes, providing comfortable accommodation for children or guests, while also offering flexibility for a home office. The centrally positioned two-way bathroom is both practical and well appointed, fea
Request Details
SPACIOUS STYLISH 3 BEDROOM FAMILY HOME!
View photo
House · for sale
Request Details
SPACIOUS STYLISH 3 BEDROOM FAMILY HOME!
Sampsons Flat
· 3 Bedrooms · 2 Baths · House
· Air conditioning · Equipped kitchen
Sampsons Flat · 3 Bedrooms · 2 Baths · House · Air conditioning · Equipped kitchen
VERANDAH ENTERTAINING AREA/ 5kW SOLAR SYSTEM AND 6kW BATTERY PERFECT PRESENTATION READY TO MOVE IN! To make an offer on this property, please use the link below: or copy and paste into your browser. docs.google.com/forms/d/e/1FAIpQLSegHdu605zLAaSAb1ioPJnO4P1b45p3LeZQPcXYcWFwxokhWQ/viewform Tony Minopoulos at Ray White Craigmore and the award-winning team are proud to present this stylish 3-bedroom home. Features Include: • 3-bedroom, 2-bathroom, 1 living, 2 car spaces • Main bedroom with ensuite, vanity, shower cubicle, spa bath and a his and hers walk in robe. • Bedrooms 2 & 3 with built in robes • Deluxe kitchen with stainless steel appliances, gas hot plate, electric oven, dishwasher, microwave, alcove, pantry, and cupboard • Spacious open plan living and dining area • 2025 ducted air conditioning throughout the home • Neutral floor tiling through main areas • Neutral carports to all bedrooms • Freshly painted throughout • Quality window treatments and light fittings • Main c
Request Details
Private 10 Acre Lifestyle Retreat with Panoramic Views
View photo
House · for sale
Request Details
Private 10 Acre Lifestyle Retreat with Panoramic Views
Sampsons Flat
· 4 Bedrooms · 2 Baths · House
· Equipped kitchen
Sampsons Flat · 4 Bedrooms · 2 Baths · House · Equipped kitchen
Privately positioned across approximately 10 picturesque acres, this exceptional Bibaringa property presents a rare opportunity to enjoy space, privacy and genuine country living within easy reach of Gawler. The impressive entrance immediately establishes the property's rural character. Traditional red-brick pillars, feature lighting, remote-controlled electric gates, a POE intercom and beautifully constructed mortised timber post-and-rail fencing create a welcoming sense of arrival. The character-filled residence offers four generously proportioned bedrooms and two bathrooms, providing comfortable accommodation for families seeking additional space. Individual split-system air conditioners service every bedroom and living area, ensuring year-round comfort throughout the home. At its heart is an expansive open-plan kitchen, dining and living area that captures sweeping views across Gawler and the Adelaide Plains. A substantial combustion heater creates warmth and atmosphere during the
Request Details
Modern dual living comfort with effortless low maintenance appeal
View photo
House · for sale
Request Details
Modern dual living comfort with effortless low maintenance appeal
Sampsons Flat
· 4 Bedrooms · 2 Baths · House
· Equipped kitchen
Sampsons Flat · 4 Bedrooms · 2 Baths · House · Equipped kitchen
Ray White St Peters and Team McDevitt are proud to present 10 Keane Avenue, Munno Para West. Built in 2013 on a manageable 375sqm allotment, this contemporary residence pairs a crisp facade with a practical layout tailored for modern living. Designed to suit growing families, downsizers, or investors, the floorplan prioritises flexible shared spaces alongside quiet private retreats. Currently tenanted until 29th January 2027, the home delivers an immediate income stream backed by long-term growth potential in a thriving northern corridor. Two separate living zones create flexibility for busy households. A dedicated lounge off the entrance hall offers a quiet setting for evening downtime or movies, while the open-plan main living area gathers light towards the rear. The adjacent kitchen features gas cooking, an electric oven, a dishwasher, generous counter space, and a wide breakfast bar, keeping meal prep straightforward and social. Accommodation is well proportioned across four bedroo
Request Details
22 Kalamata Court, Grove, Munno Para West
View photo
Terraced House · for sale
Request Details
22 Kalamata Court, Grove, Munno Para West
Sampsons Flat
· 3 Bedrooms · 2 Baths · Terraced House
· Lift · Parking · Equipped kitchen
Sampsons Flat · 3 Bedrooms · 2 Baths · Terraced House · Lift · Parking · Equipped kitchen
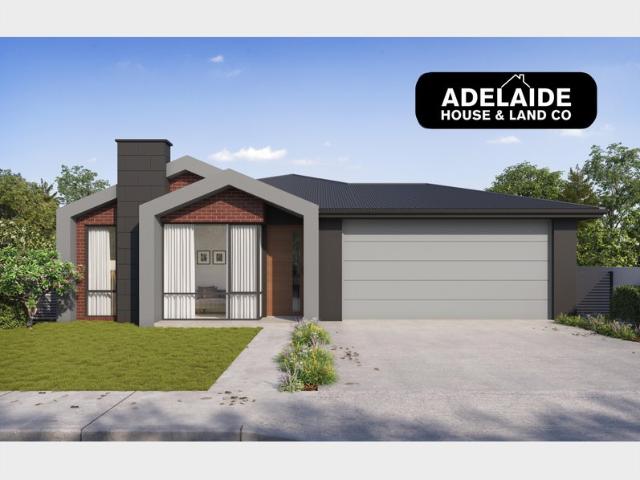
This house & land package is to be constructed. Allegra 2.5 Included in this house and land package, you will also find: Modern Design, Unbeatable Location A smart move for first home buyers Or Investors! 24 WEEK BUILD TIME GUARANTEE Upgraded facade Garage with remote control units to panel lift door 2700mm ceilings with high doors Ensuite to Bed 1 900mm cooktop, oven and rangehood Stone benchtop to kitchen 6.6kW Solar Built-in robes to Bedrooms Plenty of built-in storage Carpet to Bedrooms Timber flooring to remainder Tiled wet areas Ducted and zoned reverse cycle AC Colorbond facias and gutters Overhead cupboards to kitchen Instantaneous gas hot water Keylocks to windows Smoke detectors Footing price and encumbrance requirements included Driveway, perimeter path & stormwater system included 3 MONTH MAINTENANCE PERIOD + 25 YEAR STRUCTURAL WARRANTY This is more than a house - it's your next chapter Let's talk today!? Conditions apply. Certain elevations may not match the particular flo
Request Details
PRIVATE PARADISE IN THE HEART OF O.T.H
View photo
House · for sale
Request Details
PRIVATE PARADISE IN THE HEART OF O.T.H
Sampsons Flat
· 4 Bedrooms · 2 Baths · House
· Garden · Parking
Sampsons Flat · 4 Bedrooms · 2 Baths · House · Garden · Parking
Positioned in the heart of One Tree Hill, 14 Lorna Court offers genuine country living on a big block space, privacy and a lovely rural outlook, without being tucked away from everyday convenience. This is the One Tree Hill appeal buyers look for: a quiet court address, room to move, and a setting that feels like the country while remaining close to the local township, One Tree Hill Primary School and an easy run to Craigmore, Gawler and the Northern Expressway. The home is designed for family living, with four bedrooms, two bathrooms, a master suite, a study and three living areas. A practical, flexible layout is complemented by strong parking, including a double garage and double carport ready to go for cars, a trailer or weekend gear. Outside is a real point of difference. A huge outdoor area and landscaped gardens take in a lovely rural outlook, giving room for entertaining, kids, pets and the kind of space that is increasingly hard to find closer to town. This is a property that w
Request Details
Modern, Move In Ready & Made for Easy Living!
View photo
House · for sale
Request Details
Modern, Move In Ready & Made for Easy Living!
Sampsons Flat
· 4 Bedrooms · 2 Baths · House
· Air conditioning · Equipped kitchen
Sampsons Flat · 4 Bedrooms · 2 Baths · House · Air conditioning · Equipped kitchen
Please feel welcome to contact us to organise a private viewing. Whether you're stepping into the property market for the first time or looking to add a smart, low-maintenance investment to your portfolio, this near-new Maybach-built home, completed in 2025, is one that deserves your attention. Beautifully presented and designed with modern living in mind, this four-bedroom home delivers the perfect combination of style, comfort and practicality - without the hassle of renovations or endless maintenance. At the heart of the home is the spacious open-plan living, dining and kitchen area, creating an effortless space for everyday living and entertaining. The contemporary kitchen is equipped with modern appliances and a dishwasher, making mealtimes a breeze. The master suite offers a private retreat complete with a walk-in robe, ensuite and split-system air conditioning, while the remaining three bedrooms feature built-in robes and ceiling fans. The family bathroom is equally impressive,
Request Details
Hickinbotham Home Designed for Family Living
View photo
House · for sale
Request Details
Hickinbotham Home Designed for Family Living
Sampsons Flat
· 4 Bedrooms · 2 Baths · House
· Parking
Sampsons Flat · 4 Bedrooms · 2 Baths · House · Parking
Built in 2019 by renowned South Australian builder Hickinbotham, this impressive 377 sqm home offers modern living, quality construction and a spacious, family-friendly floorplan. From the moment you arrive, the home makes a welcoming first impression, with a spacious double garage featuring automatic roller doors, providing secure parking and excellent convenience. A second roller door at the rear of the garage provides additional access and versatility. Inside, the formal front lounge offers a comfortable space to relax, while stylish floating floors flow throughout the bedrooms and main living areas, creating a modern and cohesive feel. The privately positioned master bedroom is generously sized and features floating floors, a spacious walk-in robe and a well-appointed ensuite complete with shower, vanity and toilet. Bedrooms 2, 3 and 4 are all generously proportioned and feature floating floors and built-in robes, providing comfortable accommodation for family members or guests. Th
Request Details
Kersbrook's BEST Lifestyle Property
View photo
House · for sale
Request Details
Updated
Kersbrook's BEST Lifestyle Property
Sampsons Flat
· 5 Bedrooms · 2 Baths · House
· Garden · Swimming pool
Sampsons Flat · 5 Bedrooms · 2 Baths · House · Garden · Swimming pool
Welcome to 103 Sires Road East, Kersbrook-a magnificent 101 -acre estate offering the perfect blend of rural freedom, high-tech sustainability, and family-friendly luxury. Whether you are looking to run livestock, cut hay, or simply escape to a private, eco-conscious sanctuary in the Adelaide Hills, this property delivers on every front. Step outside and immerse yourself in your own private oasis. The fully fenced and secure house grounds offer a safe haven for children and pets to explore, complete with a premium Aarons playhouse that stays with the property. Spend your summers lounging by the sparkling saltwater pool, which features an advanced graphite nano-polymer solar heating system. This ultra-efficient tech heats the pool up to 30% faster than standard systems, effectively doubling your swimming season. For the horse lover, hobby farmer, or tradie, the external infrastructure is second to none. A dedicated 10-acre horse yard is ready for your equine companions, while a further
Request Details
Stylish, Modern Living with Space to Grow
View photo
House · for sale
Request Details
Updated
Stylish, Modern Living with Space to Grow
Sampsons Flat
· 3 Bedrooms · 1 Bath · House
· Air conditioning · Parking · Equipped kitchen
Sampsons Flat · 3 Bedrooms · 1 Bath · House · Air conditioning · Parking · Equipped kitchen
Built in 2016 and freshly painted throughout, this appealing three-bedroom home combines modern comfort with easy-care living on approximately 295 square metres. Beautifully presented and ready to enjoy, it is an excellent opportunity for first-home buyers and investors alike. Property Highlights Private master suite with a walk-in robe and ensuite. Light-filled open-plan living with abundant cupboard space and a generous walk-in pantry. Connected kitchen and dining zone overlooking the main living areaideal for everyday life and entertaining. Two additional bedrooms with built-in robes, serviced by a neat two-way bathroom. Year-round comfort and convenience with ducted reverse-cycle air conditioning, front roller shutters, and a generously sized laundry offering ample storage. Extra-wide garage under the main roof, complete with an automatic roller door, rear sliding glass door, and potential to convert into an additional living area. Inviting outdoor setting with established gardens
Request Details
MATCHING YOUR TURNKEY NEEDS Address Available on Request
View photo
House · for sale
Request Details
MATCHING YOUR TURNKEY NEEDS Address Available on Request
Sampsons Flat
· 4 Bedrooms · 2 Baths · House
Sampsons Flat · 4 Bedrooms · 2 Baths · House
What This Is Turnkey home and land package solution Designed for low-maintenance living Who It Suits First-home buyers Upgraders or downsizers Investors seeking a straightforward turnkey asset What You Get A well-designed, practical home layout Quality turnkey inclusions as standard with optional upgrades Flexibility to adjust layout or inclusions if required Clear guidance throughout the build process Why AHL? Guidance and Risk Management No piecemeal decision-making No unclear handovers No unnecessary complexity A complete turnkey opportunity ready to move forward with confidence. Enquire today for further details. DISCLAIMER Floor plans and elevations are for illustrative purposes showcasing what could be added to your home as such it may include upgrade items, fixtures and facades available at an additional cost. The land is subject to availability and Vendor's discretion. AHL make no representation and, to the extent permissible at law, disclaim all liability - regarding the suita
Request Details
MATCHING YOUR TURNKEY NEEDS Address Available on Request
View photo
House · for sale
Request Details
MATCHING YOUR TURNKEY NEEDS Address Available on Request
Sampsons Flat
· 4 Bedrooms · 2 Baths · House
Sampsons Flat · 4 Bedrooms · 2 Baths · House
What This Is Turnkey home and land package solution Designed for low-maintenance living Who It Suits First-home buyers Upgraders or downsizers Investors seeking a straightforward turnkey asset What You Get A well-designed, practical home layout Quality turnkey inclusions as standard with optional upgrades Flexibility to adjust layout or inclusions if required Clear guidance throughout the build process Why AHL? Guidance and Risk Management No piecemeal decision-making No unclear handovers No unnecessary complexity A complete turnkey opportunity ready to move forward with confidence. Enquire today for further details. DISCLAIMER Floor plans and elevations are for illustrative purposes showcasing what could be added to your home as such it may include upgrade items, fixtures and facades available at an additional cost. The land is subject to availability and Vendor's discretion. AHL make no representation and, to the extent permissible at law, disclaim all liability - regarding the suita
Request Details
MATCHING YOUR TURNKEY NEEDS Address Available on Request
View photo
House · for sale
Request Details
MATCHING YOUR TURNKEY NEEDS Address Available on Request
Sampsons Flat
· 3 Bedrooms · 2 Baths · House
Sampsons Flat · 3 Bedrooms · 2 Baths · House
What This Is Turnkey home and land package solution Designed for low-maintenance living Who It Suits First-home buyers Upgraders or downsizers Investors seeking a straightforward turnkey asset What You Get A well-designed, practical home layout Quality turnkey inclusions as standard with optional upgrades Flexibility to adjust layout or inclusions if required Clear guidance throughout the build process Why AHL? Guidance and Risk Management No piecemeal decision-making No unclear handovers No unnecessary complexity A complete turnkey opportunity ready to move forward with confidence. Enquire today for further details. DISCLAIMER Floor plans and elevations are for illustrative purposes showcasing what could be added to your home as such it may include upgrade items, fixtures and facades available at an additional cost. The land is subject to availability and Vendor's discretion. AHL make no representation and, to the extent permissible at law, disclaim all liability - regarding the suita
Request Details
Impeccable Family Living with Stunning Garden Surrounds
View photo
House · for sale
Request Details
Impeccable Family Living with Stunning Garden Surrounds
Sampsons Flat
· 3 Bedrooms · 2 Baths · House
· Garden
Sampsons Flat · 3 Bedrooms · 2 Baths · House · Garden
Proudly presented by Emma Bedford of Ray White, welcome to 21A Vine Parade, Munno Para West - a beautifully presented home where comfortable family living meets truly exceptional outdoor spaces. Offering three generous bedrooms, a dedicated study, two bathrooms and spacious open-plan living, this beautifully maintained home has been thoughtfully designed for easy everyday living while providing wonderful spaces to relax and entertain. Positioned at the rear of the home, the master bedroom offers a wonderfully peaceful retreat, tucked away from the street and main living areas to create a quiet and restful space. Complete with a walk-in robe and private ensuite, it offers excellent privacy and separation from the rest of the home. Bedrooms two and three are generously sized and feature built-in robes, while the dedicated study provides a practical space for working from home, studying or simply having a little extra room when you need it. At the heart of the home is the spacious open-pl
Request Details
Spacious Family Living in a Great Location
View photo
House · for sale
Request Details
Spacious Family Living in a Great Location
Sampsons Flat
· 3 Bedrooms · 2 Baths · House
· Equipped kitchen
Sampsons Flat · 3 Bedrooms · 2 Baths · House · Equipped kitchen
Set within a quiet court and positioned on approximately 399sqm of land, this well-presented family home offers a practical layout, generous living spaces and a fantastic combination of comfort and convenience. Ideally suited to families, first-home buyers, downsizers or investors, this home provides plenty of space to enjoy both everyday living and entertaining. Step inside to discover floating floorboards flowing throughout the main living areas, creating a warm and practical foundation for the home. The generous open-plan living area provides plenty of room for the family to relax, while the adjoining dining area offers ample space for family meals and entertaining. At the heart of the home, the well-appointed kitchen features plenty of bench space and cabinetry, providing excellent storage. Equipped with both gas and electric cooking, a dishwasher and PuraTap, the kitchen is designed to make everyday cooking and entertaining easy. The spacious master bedroom is a comfortable retrea
Request Details
A Rare 6.32 Acre Opportunity Character, Land & Potential
View photo
House · for sale
Request Details
A Rare 6.32 Acre Opportunity Character, Land & Potential
Sampsons Flat
· 3 Bedrooms · 1 Bath · House
Sampsons Flat · 3 Bedrooms · 1 Bath · House
Some properties are simply about the house. Others are about the land, the history and the possibilities. Set on approximately 2.56 hectares (6.32 acres) in the semi-rural surrounds of Sampson Flat, this unique property offers an increasingly hard-to-find opportunity to secure a substantial parcel of land with an original character cottage, established infrastructure and plenty of scope to create something special. Positioned between Tea Tree Gully and Gawler and approximately 35km north-east of the Adelaide CBD, Sampson Flat is known for its open pasture, natural bushland and lifestyle properties - a setting that feels distinctly rural while remaining connected to Adelaide and surrounding townships. A Property With a Story For more than 30 years, the previous owners called this special place home, enjoying the space to keep ponies and other livestock and embrace a quieter country lifestyle. At the heart of the property sits the picturesque original cottage. Full of the character and s
Request Details
Rare Development Opportunity
View photo
House · for sale
Request Details
Rare Development Opportunity
Sampsons Flat
· 3 Bedrooms · 1 Bath · House
· Air conditioning · Parking
Sampsons Flat · 3 Bedrooms · 1 Bath · House · Air conditioning · Parking
Discover a standout landholding at 20 Lakeland Road, Munno Para West. Set on an expansive 1,584 m² (approx.) allotment, this property offers exceptional space, flexibility and long term potential in a rapidly growing suburb. Originally built in 2004, the transportable home provides comfortable living today while presenting outstanding future development possibilities. Perfectly positioned for growth, this property is surrounded by recent acquisition and development activity, with adjoining properties offering potential for combined site opportunities (subject to planning consent). Further features: • Three bedrooms, all with built in robes • Single bathroom and living area • Ducted reverse cycle air conditioning throughout plus slow combustion heater • Solar panels • Three bay shed with power and concrete floor, ideal for storage, workshop or business use • Multiple car spaces providing excellent parking and flexibility • Properties on either side recently acquired for division and dev
Request Details
Immaculate and spacious 4 bedroom family home! 2 living areas & double garage
View photo
House · for sale
Request Details
Immaculate and spacious 4 bedroom family home! 2 living areas & double garage
Sampsons Flat
· 4 Bedrooms · 2 Baths · House
· Garden · Parking · Equipped kitchen
Sampsons Flat · 4 Bedrooms · 2 Baths · House · Garden · Parking · Equipped kitchen
This beautifully presented home of generous proportions is perfectly located in this sought-after and convenient location. Built in 2006 on a 423 sqm allotment with low-maintenance established gardens. Comprising: - Entrance hall - Master Bedroom with Walk-In Robe and Ensuite Bathroom with vanity, shower and toilet - Spacious 2nd Bedroom - Formal Living Room - Open-plan kitchen with pantry and gas bench hot plates and electric under-bench oven - Adjacent dining area and expansive informal living with reverse-cycle split-system air conditioner. - Sliding doors opening onto paved outdoor entertaining area with pergola - Main Bathroom with vanity room and separate room with shower and bath. Separate toilet - Bedrooms 3 and 4 both with built-in robes - Garden shed and double garage with remote door. - Brand-new floor coverings throughout, with timber-look flooring in living areas and plush pile carpet in Bedrooms and Formal Living Moments from schools, shopping including Munno Para Shoppin
Request Details
Brand New Living in Sought After Tudor Vale
View photo
House · for sale
Request Details
Brand New Living in Sought After Tudor Vale
Sampsons Flat
· 4 Bedrooms · 2 Baths · House
· Air conditioning · Equipped kitchen
Sampsons Flat · 4 Bedrooms · 2 Baths · House · Air conditioning · Equipped kitchen
Whether you're a first home buyer, growing family or savvy investor, this is an exciting opportunity to choose a quality-built home designed for comfortable, contemporary living. Beautifully finished with premium inclusions throughout, this home combines style, space and everyday convenience. Enjoy light-filled open-plan living, a modern kitchen with stainless steel appliances, four generous bedrooms, and the comfort of ducted reverse-cycle zoned air conditioning. Ideally positioned close to shopping centres, schools, public transport, parks and the Northern Expressway, the highly sought-after Tudor Vale Estate at Munno Para West offers a convenient lifestyle with everything you need within easy reach. Eligible first home buyers may also benefit from the First Home Owner Grant and no stamp duty, subject to eligibility. Features You'll Love: • Four spacious bedrooms • Master suite with walk-in robe and ensuite • Built-in robes to remaining bedrooms • Two modern bathrooms, including ensu
Request Details
508 Andrews Road, Tudor Vale, Munno Para West
View photo
Terraced House · for sale
Request Details
508 Andrews Road, Tudor Vale, Munno Para West
Sampsons Flat
· 3 Bedrooms · 2 Baths · Terraced House
· Lift · Parking · Equipped kitchen
Sampsons Flat · 3 Bedrooms · 2 Baths · Terraced House · Lift · Parking · Equipped kitchen
This house & land package is to be constructed. Aviva 5.0 This design incorporates design principles that have been perfected through 70 years of industry experience, it's what we call 'considered design'. Included in this house and land package, you will also find: Modern Design, Unbeatable Location A smart move for first home buyers Or Investors! TITLED LAND AND READY TO BUILD 24 WEEK BUILD TIME GUARANTEE Upgraded facade Garage with remote control units to panel lift door 2700mm ceilings with high doors Ensuite to Bed 1 900mm cooktop, oven and rangehood Stone benchtop to kitchen 6.6kW Solar Built-in robes to Bedrooms Plenty of built-in storage Carpet to Bedrooms Timber flooring to remainder Tiled wet areas Ducted and zoned reverse cycle AC Colorbond facias and gutters Overhead cupboards to kitchen Instantaneous gas hot water Keylocks to windows Smoke detectors Footing price and encumbrance requirements included Driveway, perimeter path & stormwater system included 3 MONTH MAINTENANCE
Request Details
Clever Multi zoned Design
View photo
House · for sale
Request Details
Clever Multi zoned Design
Sampsons Flat
· 4 Bedrooms · 2 Baths · House
· Equipped kitchen
Sampsons Flat · 4 Bedrooms · 2 Baths · House · Equipped kitchen
Brand new and designed for modern family living, this Henley-built home showcases the popular 'Elwood' design. Combining practicality with everyday comfort, the cleverly zoned single-storey floorplan creates distinct spaces for relaxation, entertaining and family life, making it an ideal choice for growing families, first-home buyers or those looking for a stylish new home. The spacious master suite, positioned privately at the front of the home, features a walk-in robe, while the three additional bedrooms are each complete with built-in robes. A separate theatre provides a versatile second living space, perfect for movie nights, while the light-filled open-plan kitchen, living and dining area brings flows seamlessly to the alfresco area, creating an inviting indoor-outdoor setting for relaxed meals and entertaining. With four generous bedrooms, multiple living zones and a thoughtfully considered layout, this brand-new Henley home delivers the space, functionality and contemporary comf
Request Details

Get email alerts

Don't miss out: be the first to know about new properties

The alert was correctly created

On subscribing you accept the conditions of use and the privacy policy
Alert
Receive new ads in your inbox
Save this search
Receive alerts for new listings

We'll send you an email when we have new properties for: "Houses for sale in Sampsons Flat"

The alert was correctly created

Yatala Vale
Lower Hermitage
Get email alerts and be the first to see new listings
Required field
On subscribing I accept the terms of the privacy policy
Perfect! You'll soon start receiving new listings via email
Alert
Receive an email when we have new ads for Houses for sale in Sampsons Flat
Save this search
Filters

Bedrooms

Size (m²)

m²
m²

Price

$
$

Property type

Bathrooms

Clear all filters
Receive notifications when new entries are published.