1,880 houses for sale in Sampsons Flat

Designer Easy Living Comfort in Parafield Gardens
View photo
House · for sale
Request Details
New
Designer Easy Living Comfort in Parafield Gardens
Sampsons Flat
· 3 Bedrooms · 2 Baths · House
· Parking
Sampsons Flat · 3 Bedrooms · 2 Baths · House · Parking
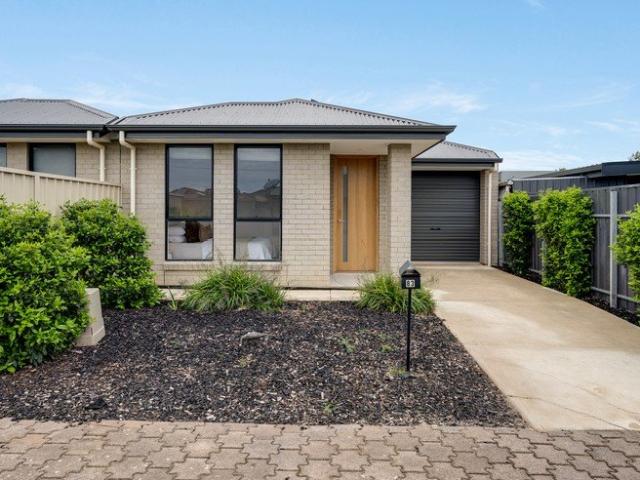
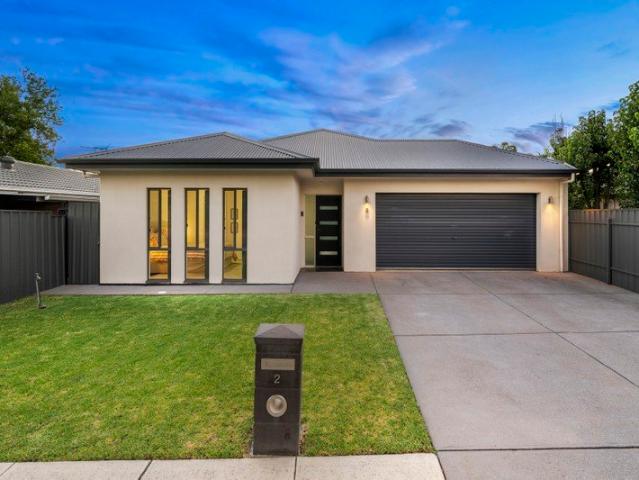
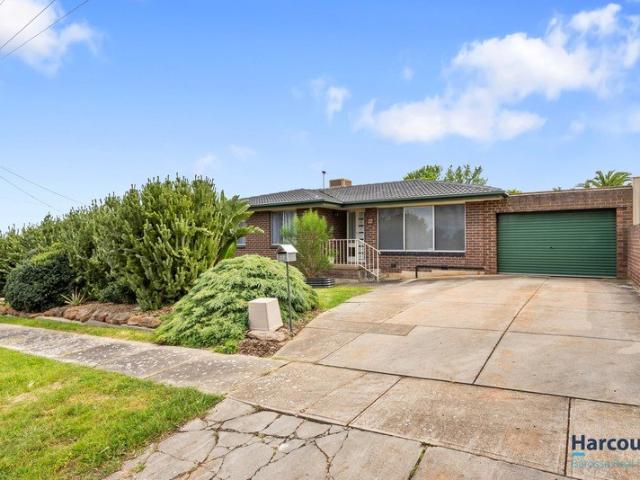
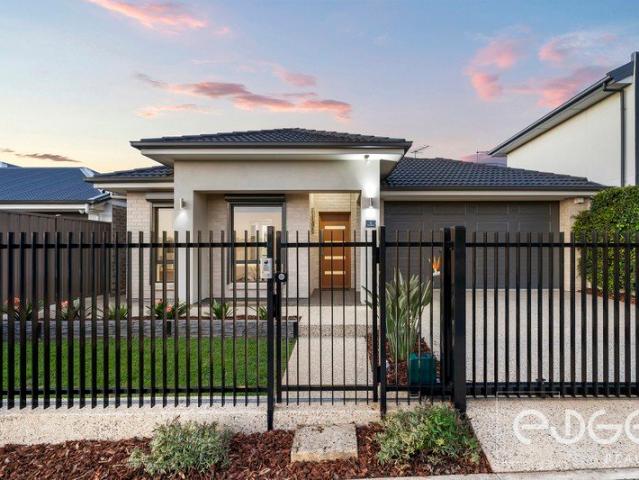
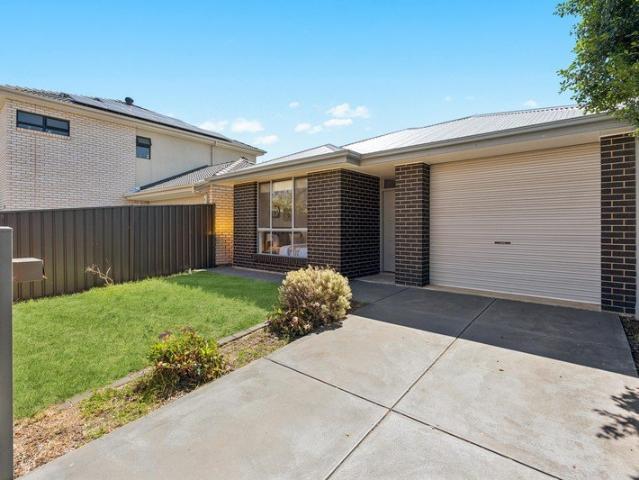
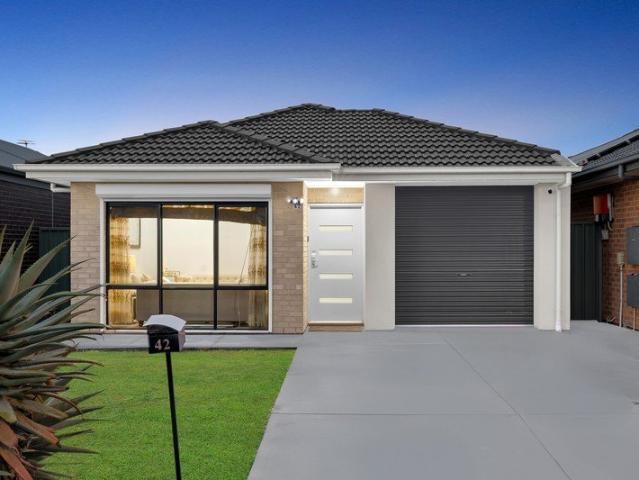
Beautifully presented, thoughtfully designed and perfectly set up for turn-key family living, this three-bedroom home delivers smart modern style, two zones of living, and genuine lock-up-and-go convenience in one of Adelaide's steadiest northern pockets. Whether you're a first home buyer stepping up, a young family wanting ease, a downsizer chasing simple one-level comfort, or an investor after a tidy, tenant-ready property - 42 Royal Palm Drive has everything in the right place. Approach the home and the facade sets a tidy, welcoming tone - a classic brick frontage, hipped charcoal tiled roof, rendered entry pier, fresh front lawn and a clean concrete driveway leading up to the single garage. Step inside and gleaming large-format porcelain tiles flow through the main living zones, plush carpets anchor the private spaces, crisp white walls and cornicing frame every room and downlighting adds a bright, contemporary feel throughout. A dedicated formal lounge sits at the front of the hom
Request Details
A Practical Three Bedroom Home w Great Landscaping Potential!
View photo
House · for sale
Request Details
New
A Practical Three Bedroom Home w Great Landscaping Potential!
Sampsons Flat
· 3 Bedrooms · 2 Baths · House
· Garden · Air conditioning · Equipped kitchen
Sampsons Flat · 3 Bedrooms · 2 Baths · House · Garden · Air conditioning · Equipped kitchen
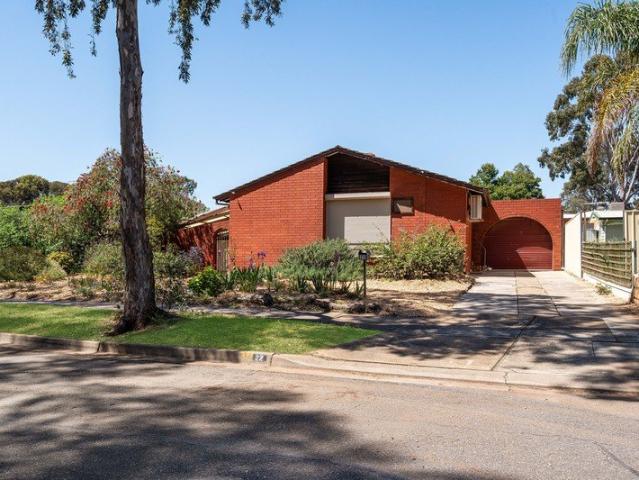
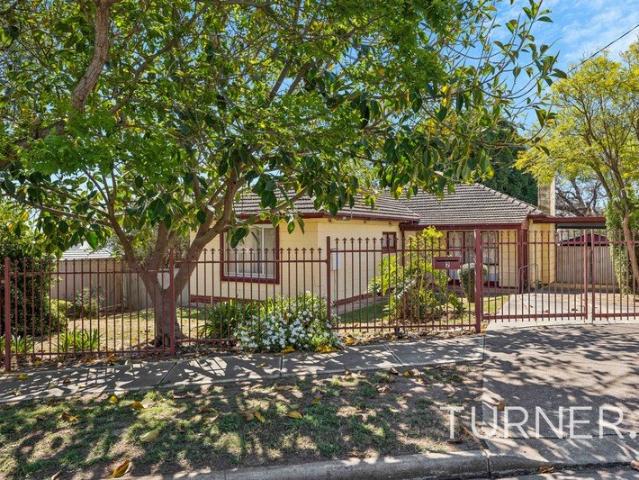
Auction On-Site Saturday 31st October, 3:45pm. On a 584sqm allotment, this single-level Ingle Farm home presents a three-bedroom, two-bathroom layout with separate living and dining rooms. Built in 1975, it is comfortable as it stands, with clear scope for buyers to update and add their own touches over time. The retro kitchen blends with the dining room in an open plan fashion and includes a Westinghouse gas cooktop, separate Kleenmaid oven, Bosch dishwasher and skylight. From the dining area, a broad glass door opens to the covered rear verandah, adding a sheltered spot for meals and weekend gatherings. Arched openings lead through to the separate living room, finished with fresh carpet, split system air conditioning and a wall heater. Three bedrooms complete the layout, with the main bedroom providing direct ensuite access, an upgraded shower and heated lighting. Outside, landscaped gardens surround the home, and the rear yard has space to be used now or shaped further in the years
Request Details
Single Level Ease, With Light, Bright + Modern Interiors
View photo
House · for sale
Request Details
New
Single Level Ease, With Light, Bright + Modern Interiors
Sampsons Flat
· 2 Bedrooms · 1 Bath · House
· Equipped kitchen
Sampsons Flat · 2 Bedrooms · 1 Bath · House · Equipped kitchen
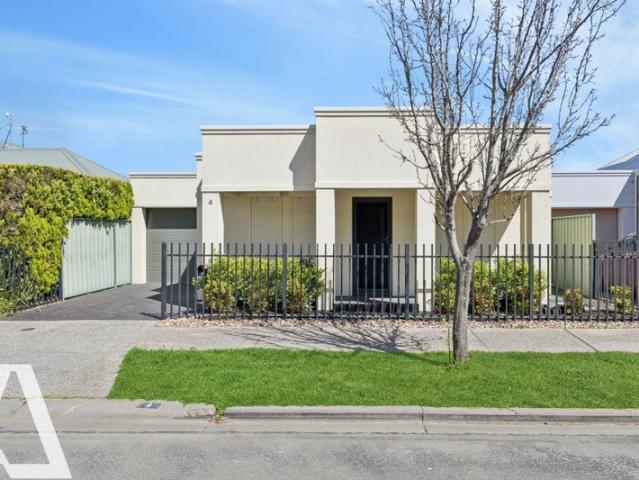
With Baltimore Reserve and Playground right at the end of your street, this contemporary Torrens titled Wyatt Road residence makes for an ideal first home for growing families, or those looking to enter the property market. Inside, there are two bedrooms, each with a mirrored built-in robe for day-to-day storage. The bathroom brings floor-to ceiling tiling to the clear-glass shower, fitted with an overhead shower and handheld hose, while a separate internal laundry keeps the household jobs out of the living space. Everything sits across one manageable level. A full-width window splashback gives the kitchen its crisp focal point, drawing daylight across gloss-white cabinetry and a long breakfast bar that keeps meals, coffee and conversation together. A Venini under bench oven, gas cooktop and Technika dishwasher take care of the practical side, while full-height cabinetry gives this compact hub a clean, streamlined finish. Past the long breakfast bar, the meals and lounge share one open
Request Details
WELL MAINTAINED 70'S CHARM NEAR SHOPS & SCHOOLS
View photo
House · for sale
Request Details
New
WELL MAINTAINED 70'S CHARM NEAR SHOPS & SCHOOLS
Sampsons Flat
· 3 Bedrooms · 2 Baths · House
· Garden · Parking · Equipped kitchen
Sampsons Flat · 3 Bedrooms · 2 Baths · House · Garden · Parking · Equipped kitchen
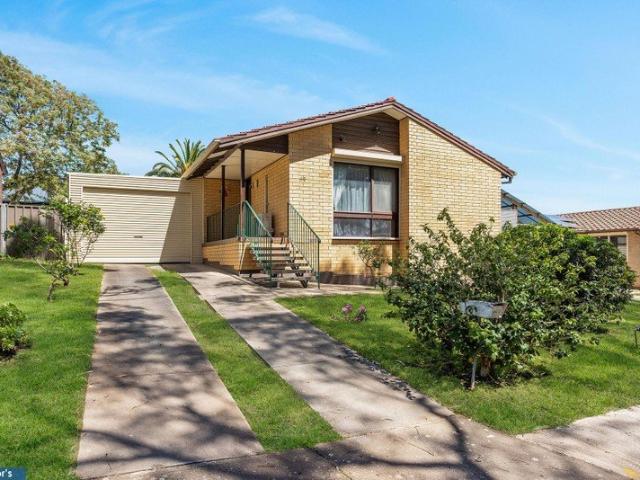
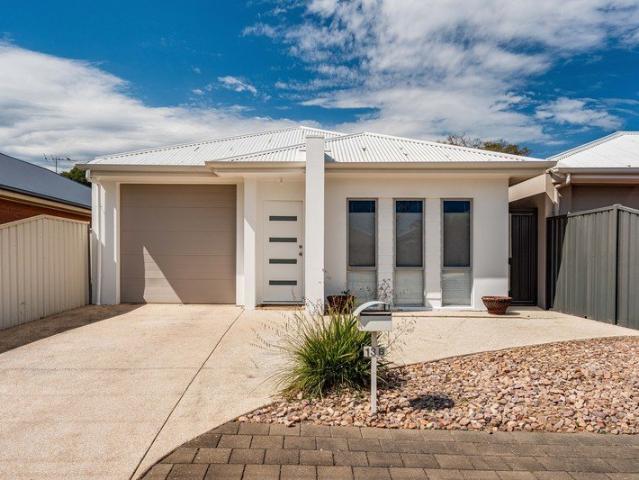
The tree-lined street creates a cool and shady vibe for this well-maintained three-bedroom home on a traditional 641sqm (approx. ) block. It's a charming home that provides a happy-place-space for every family member. There is a secure carport and a freestanding garage or workshop for backyard tinkering, undercover outdoor space for those who like to host in stunning style, and good-sized bedrooms for those who like a lazy Sunday sleep in. Two bathrooms service three air-conditioned bedrooms, with the generous primary suite enjoying ensuite privileges. Central to the home is spacious open plan living. Relax in the airconditioned lounge which finds an easy connection with the spacious kitchen and dining area, while a step outdoors leads to the party-sized undercover entertainment zone for all-season get-togethers. Complete with under-house storage and positioned within walking distance of Ingle Farm Plaza and North Ingle School, this could be your first- or forever-home. Highlights: - C
Request Details
Elevated Family Living with Space, Privacy & Convenience
View photo
House · for sale
Request Details
New
Elevated Family Living with Space, Privacy & Convenience
Sampsons Flat
· 3 Bedrooms · 2 Baths · House
· Balcony · Air conditioning · Equipped kitchen
Sampsons Flat · 3 Bedrooms · 2 Baths · House · Balcony · Air conditioning · Equipped kitchen
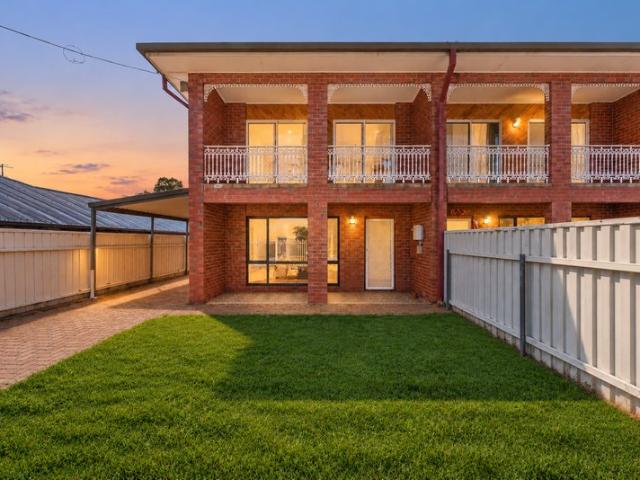
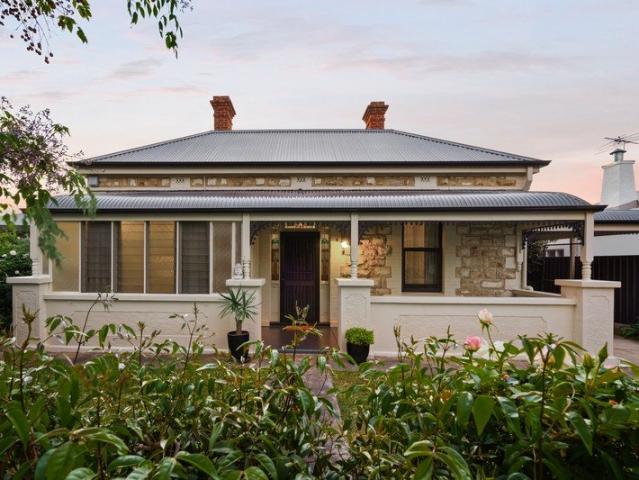
Auction onsite & Online via Gavl: x5u9a.app.goo.gl/kn8Ls Kitchen & Living Designed across two levels, this solid circa-1990 residence provides generous proportions and a practical layout suited to modern family living. The ground floor brings together spacious living and dining areas with a warm timber kitchen featuring a gas cooktop, electric oven and dishwasher. The kitchen is positioned to connect naturally with the main living spaces, creating a comfortable environment for everyday meals, entertaining and family gatherings. Bedrooms & Flexible Spaces Three bedrooms provide comfortable accommodation across the home, complemented by two bathrooms and a dedicated study. The upper level provides a degree of separation from the main living areas, while the balcony creates an elevated outdoor space to enjoy the surrounding outlook. Built-in robes and air conditioning add further practicality, with the home's flexible configuration well suited to families, professionals or those re
Request Details
Big on Space. Beautiful on Style. Unapologetically Luxe
View photo
House · for sale
Request Details
New
Big on Space. Beautiful on Style. Unapologetically Luxe
Sampsons Flat
· 3 Bedrooms · 3 Baths · House
· Balcony · Equipped kitchen
Sampsons Flat · 3 Bedrooms · 3 Baths · House · Balcony · Equipped kitchen
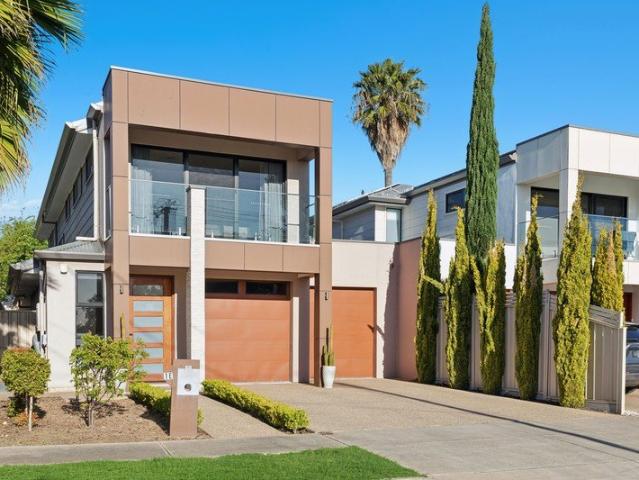
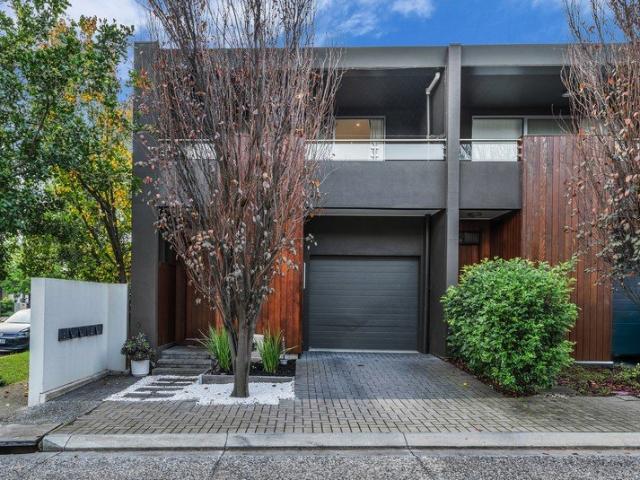
1E Sunburnt Street, Ingle Farm Some homes have a way of making an impression before you even step inside. With its striking contemporary façade, glass-fronted balcony and beautifully presented interiors, this stunning Torrens title residence delivers style, substance and a little everyday indulgence. Offering approximately 293m² of total building area, including an impressive 233m² of living, this is a home with room to entertain, retreat and enjoy life across two generous levels. Soaring 2.7-metre ceilings on both floors, sleek square-set finishes, statement lighting and soft sheer curtains create a polished, luxurious feel throughout. At the heart of the home, the kitchen makes a bold statement. Glossy cabinetry, contrasting dark benchtops, warm timber accents and a mirrored splashback come together beautifully, while the island bench, gas cooktop, wide oven and walk-in pantry make entertaining feel effortless. From a quiet coffee to a dinner party with friends, this is a space that
Request Details
Modern Living and Entertaining Delight!
View photo
House · for sale
Request Details
New
Modern Living and Entertaining Delight!
Sampsons Flat
· 3 Bedrooms · 2 Baths · House
· Air conditioning · Equipped kitchen
Sampsons Flat · 3 Bedrooms · 2 Baths · House · Air conditioning · Equipped kitchen
Proudly presented by Andrew Farnworth and Harris Real Estate, 2 Baron Avenue, Ingle Farm is a beautifully maintained modern home that perfectly combines contemporary style, spacious living and exceptional outdoor entertaining. Built in 2014 and lovingly cared for, this impressive three-bedroom residence offers soaring 2.7m ceilings, a fantastic open plan design, quality finishes and a stunning pitched outdoor entertaining area, creating the perfect opportunity for families, first home buyers and downsizers alike. Step inside and immediately appreciate the sense of space created by the 2.7m ceilings, complemented by modern finishes and a thoughtfully designed floorplan. At the heart of the home is the huge open plan kitchen, meals and family area, providing a wonderful central space for the whole family to come together. With LED downlights and ducted reverse cycle air conditioning throughout, this inviting living zone offers both style and year-round comfort. The sleek modern kitchen i
Request Details
264 High Street, Flourish, Roseworthy
View photo
Terraced House · for sale
Request Details
New
264 High Street, Flourish, Roseworthy
Sampsons Flat
· 4 Bedrooms · 2 Baths · Terraced House
· Lift · Parking · Equipped kitchen
Sampsons Flat · 4 Bedrooms · 2 Baths · Terraced House · Lift · Parking · Equipped kitchen
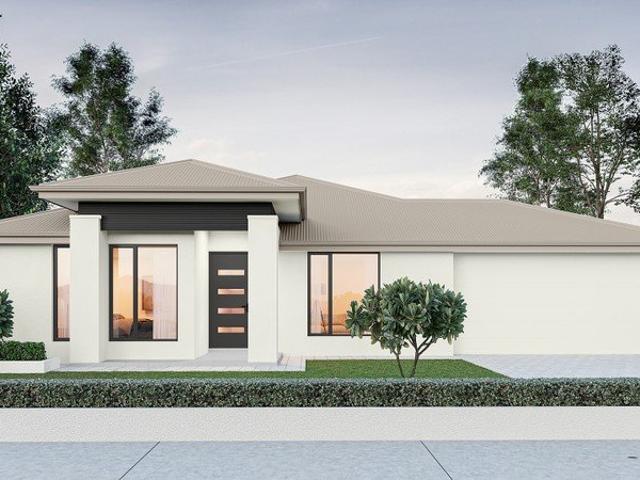
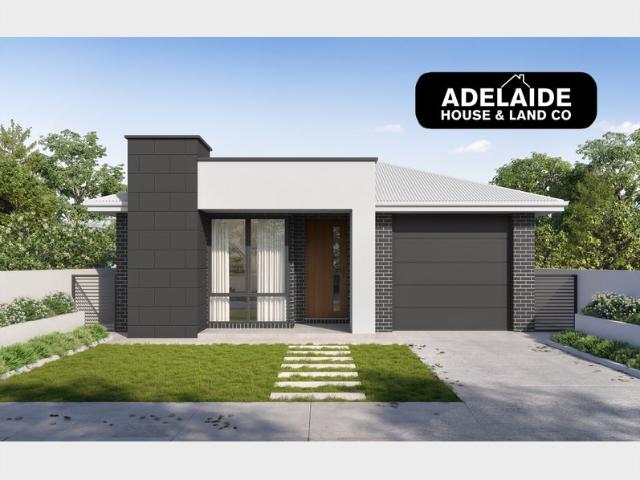
This house & land package is to be constructed. Carlow 5.0 Create a home your family will love with an affordable design made for Adelaide living. Included in this house and land package, you will also find: Modern design, Unbeatable location A smart move for first home buyers Or Investors ! 24-WEEK BUILD TIME GUARANTEE Upgraded facade Garage with remote control units to panel lift door 2700mm ceilings with high doors Ensuite to Bed 1 900mm cooktop, oven and rangehood Stone benchtop to kitchen 6.6kW Solar Built in robes to Bedrooms Plenty of built in storage Carpet to Bedrooms Timber flooring to remainder Tiled wet areas Ducted and zoned reverse cycle AC Colorbond facias and gutters Overhead cupboards to kitchen Instantaneous gas hot water Keylocks to windows Smoke detectors Footing price and encumbrance requirements included Driveway, perimeter path & stormwater system included 3-MONTH MAINTENANCE PERIOD + 25-YEAR STRUCTURAL WARRANTY This is more than a house-it's your next chapter le
Request Details
Solid Brick Simplicity in Windsor Gardens' Connected North East
View photo
House · for sale
Request Details
New
Solid Brick Simplicity in Windsor Gardens' Connected North East
Sampsons Flat
· 2 Bedrooms · 1 Bath · House
· Air conditioning · Equipped kitchen
Sampsons Flat · 2 Bedrooms · 1 Bath · House · Air conditioning · Equipped kitchen
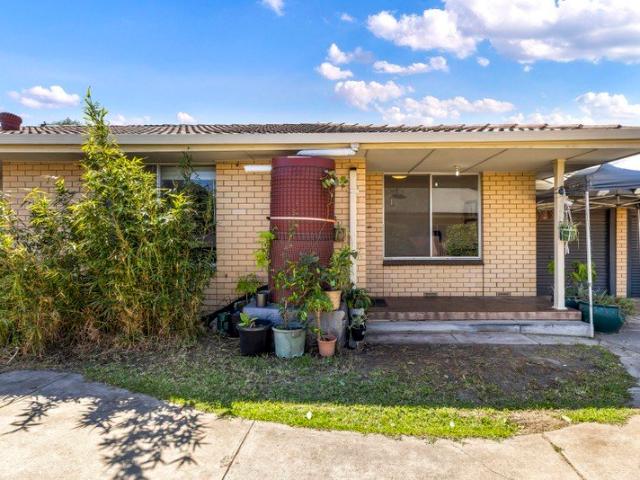
Set within a small group of just three and no Strata fees, 2/12 Heather Avenue gives first-home buyers, couples, downsizers or investors a solid-brick foothold in Adelaide's north-east with plenty left to make their own. Warm timber floors bring character to the separate lounge, while the simple two-bedroom footprint keeps the proportions manageable without feeling cramped. Neat enough to enjoy from day one yet ripe for a cosmetic rethink, it's the kind of honest, adaptable base where a little imagination could go a long way. The kitchen and casual meals area brings useful bench space, a dishwasher and a wide window into the mix, with both bedrooms tucked nearby alongside the central bathroom. The main bedroom adds built-in robes and wall air conditioning, while a separate laundry opens directly to the wide covered courtyard enjoying a rustic recycled timber look that's completely enclosed making it ideal for cats. That outdoor zone gives the home an extra layer of personality, with se
Request Details
Bungalow Character, Reinvigorated Interiors & Admirable Outdoor Entertaining + Swimming Pool!
View photo
House · for sale
Request Details
New
Bungalow Character, Reinvigorated Interiors & Admirable Outdoor Entertaining + Swimming Pool!
Sampsons Flat
· 4 Bedrooms · 2 Baths · House
· Garden
Sampsons Flat · 4 Bedrooms · 2 Baths · House · Garden
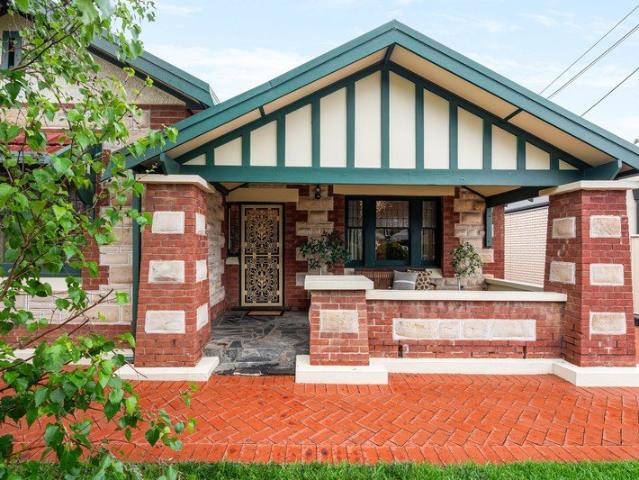
Behind tall brick fencing and manicured gardens, a charming 1920's abode awaits the distinguished buyer looking for heritage charm, upgraded interiors and a backyard designed for entertaining throughout the seasons! 60 George Street presents this red-brick and sandstone bungalow, detailed with masonry piers and textured glazing. At the rear, the scale changes. An extension completed in 2001 draws daily life towards a broad garden outlook and views of the in- ground swimming pool, pairing the original rooms with a substantial family-centred open-plan living zone. The central hallway makes a memorable first passage, where polished timber boards run beneath decorative fretwork, lattice pendants and a skylight. Original doors, switches and front windows remain part of the story, joined by ceiling roses and fireplaces across the private front section. Three dedicated bedrooms each include built-in robes and ceiling fans, whilst 3m ceilings lend a grander sense of proportion. The front loung
Request Details
Contemporary low maintenance living with dual outdoor entertainment zones
View photo
House · for sale
Request Details
New
Contemporary low maintenance living with dual outdoor entertainment zones
Sampsons Flat
· 3 Bedrooms · 2 Baths · House
Sampsons Flat · 3 Bedrooms · 2 Baths · House
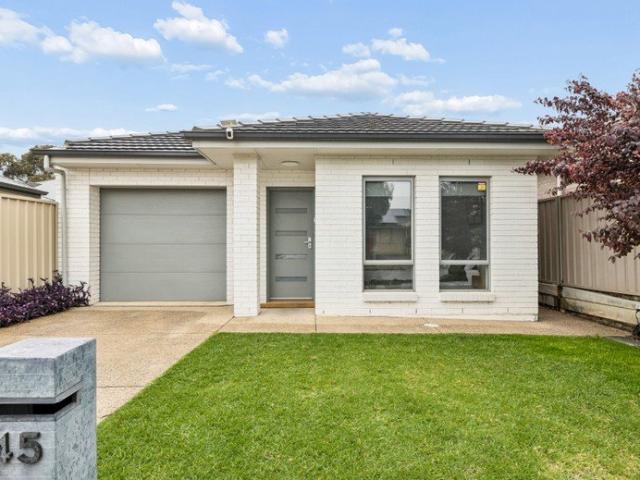
Ray White St Peters and Team McDevitt are proud to present 45 Lurline Avenue, Gilles Plains. Built circa 2014 on an easily maintained 301sqm allotment (approx.), this single level residence offers a refined blend of modern functionality and comfort. Designed for effortless day to day living, it presents a compelling opportunity for growing families, first home buyers, or downsizers seeking a quality home with nothing left to do but move in and enjoy. The floorplan centers around an innovative internal decked courtyard atrium, accessible directly through sliding glass doors from the central family lounge. This private outdoor nook draws natural light into the center of the residence, creating a peaceful retreat for morning coffee or quiet relaxation. Warm timber look floating floors flow smoothly through the main hallways, guiding you toward the expansive open plan domain at the rear. Drenched in light, the primary living and dining space forms a natural focus for daily life and social
Request Details
Contemporary Living in a Convenient Location
View photo
House · for sale
Request Details
New
Contemporary Living in a Convenient Location
Sampsons Flat
· 4 Bedrooms · 2 Baths · House
· Equipped kitchen
Sampsons Flat · 4 Bedrooms · 2 Baths · House · Equipped kitchen
Built in 2023 and set within the popular Miravale Estate, 4 Campiana Street is a spacious four-bedroom home designed with modern family life in mind. From the moment you arrive, the grand double-door entry and wide hallway create an impressive first impression, while the thoughtful floor plan provides multiple spaces for everyone to spread out, relax and entertain. At the front of the home, the master suite offers a private retreat complete with luxury vinyl flooring, his-and-hers built-in robes and a stylish ensuite featuring dual vanities. The home's versatility continues with a separate second living room, positioned behind double doors. Whether you're after a home theatre, children's retreat, dedicated playroom or an additional sleeping space, this room provides plenty of options. At the heart of the home, the expansive open-plan kitchen, living and dining zone is where everyday life comes together. The contemporary kitchen is exceptionally well equipped, featuring generous bench s
Request Details
Timeless Character, Family Comfort & Effortless Entertaining
View photo
House · for sale
Request Details
New
Timeless Character, Family Comfort & Effortless Entertaining
Sampsons Flat
· 3 Bedrooms · 2 Baths · House
Sampsons Flat · 3 Bedrooms · 2 Baths · House
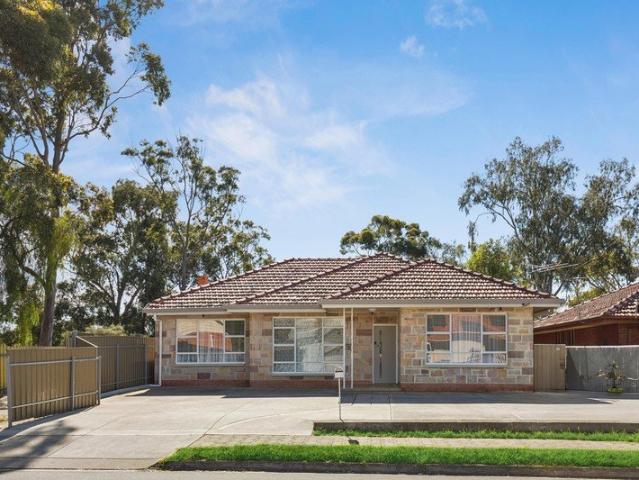
Open for inspection Saturday the 17th of October | 11:00am - 11:40am A charming stone-fronted family home offering generous living spaces, classic character and a wonderful lifestyle opportunity in the heart of Pooraka. Positioned in an established and convenient pocket of Pooraka, this beautifully presented 1966-built residence offers the perfect blend of traditional charm, comfortable family living and everyday practicality. From its attractive stone-fronted façade to its light-filled interiors, decorative ceilings and elegant archways, the home showcases timeless character while offering the space and flexibility today's buyers are looking for. Step inside and discover a welcoming interior featuring three generously proportioned bedrooms, two bathrooms and separate living areas, providing an ideal layout for growing families, first-home buyers or those seeking the flexibility to work from home. The spacious formal lounge offers a comfortable place to relax and unwind, while the addi
Request Details
A Home with Space to Spread Out
View photo
House · for sale
Request Details
New
A Home with Space to Spread Out
Sampsons Flat
· 4 Bedrooms · 1 Bath · House
· Garden · Equipped kitchen
Sampsons Flat · 4 Bedrooms · 1 Bath · House · Garden · Equipped kitchen
Set within a Salisbury North cul-de-sac, this four-bedroom home offers a flexible layout, generous living spaces and a large outdoor entertaining area. From the front porch, the home opens into a generous lounge with floorboards, downlights and plenty of natural light. The adjoining dining area connects with the kitchen, which features tiled flooring, ample cabinetry, a dishwasher, electric cooking and a broad benchtop with breakfast bar seating. Along the hallway, three bedrooms provide comfortable accommodation, with the main bedroom featuring a walk-in robe and the remaining bedrooms positioned close to the central bathroom. At the rear, the fourth bedroom/rumpus provides flexibility as an additional bedroom, second living area or teenage retreat. Outside, a large covered entertaining area provides plenty of space for dining and lounging. Paved underfoot and fitted with a ceiling fan, the area also includes a built-in barbecue space and an outdoor toilet. The secure rear yard is sur
Request Details
A Rare Opportunity in the Heart of Ingle Farm!
View photo
House · for sale
Request Details
New
A Rare Opportunity in the Heart of Ingle Farm!
Sampsons Flat
· 3 Bedrooms · 1 Bath · House
· Garden · Equipped kitchen
Sampsons Flat · 3 Bedrooms · 1 Bath · House · Garden · Equipped kitchen
Set on a generous 710sqm (approx) allotment with an impressive 21.3m frontage, diagonally opposite a lovely reserve and playground, this immaculately maintained home offers an exciting opportunity for first-home buyers, families or savvy investors. Featuring three bedrooms, all with built-in robes, the oversized master bedroom includes a handy parent retreat. The spacious open-plan lounge and dining area provides comfortable living, while the solid timber kitchen offers plenty of storage, gas cooking, dishwasher, Puratap and a Omega Electric Oven with Gas Cooktop. The home also includes a neat bathroom, separate toilet, laundry with Crimsafe access to the rear yard, ducted evaporative cooling, R/C Split System and a 5.2kW solar system. Outside, the private rear garden features established plants, a Shadehouse with a Rainwater Tank and plenty of lawn for children and pets. A verandah and solid brick BBQ area provide a great space for entertaining with additional storage behind. A powere
Request Details
MATCHING YOUR TURNKEY NEEDS Address Available on Request
View photo
House · for sale
Request Details
New
MATCHING YOUR TURNKEY NEEDS Address Available on Request
Sampsons Flat
· 4 Bedrooms · 2 Baths · House
Sampsons Flat · 4 Bedrooms · 2 Baths · House
What This Is - Turnkey home and land package solution - Designed for low-maintenance living Who It Suits - First-home buyers - Upgraders or downsizers - Investors seeking a straightforward turnkey asset What You Get - A well-designed, practical home layout - Quality turnkey inclusions as standard with optional upgrades - Flexibility to adjust layout or inclusions if required - Clear guidance throughout the build process Why AHL? - Guidance and Risk Management - No piecemeal decision-making - No unclear handovers - No unnecessary complexity A complete turnkey opportunity - ready to move forward with confidence. Enquire today for further details. DISCLAIMER Floor plans and elevations are for illustrative purposes showcasing what could be added to your home as such it may include upgrade items, fixtures and facades available at an additional cost. The land is subject to availability and Vendor's discretion. AHL make no representation - and, to the extent permissible at law, disclaim all l
Request Details
Modern Two Storey Living in the Heart of Lightsview
View photo
House · for sale
Request Details
New
Modern Two Storey Living in the Heart of Lightsview
Sampsons Flat
· 3 Bedrooms · 2 Baths · House
· Balcony · Equipped kitchen
Sampsons Flat · 3 Bedrooms · 2 Baths · House · Balcony · Equipped kitchen
Perfectly positioned in one of Lightsview's most desirable locations, this stylish two-storey residence, built in 2013, offers the ideal combination of contemporary design, low-maintenance living, and everyday convenience. Whether you're a first-home buyer, growing family, downsizer, or savvy investor, this home presents an outstanding opportunity to secure a quality property in a thriving community. Upstairs, you'll find three generously sized bedrooms, all fitted with plush carpets for added comfort. The spacious master suite is a true retreat, featuring a private balcony where you can enjoy your morning coffee or unwind in the evening while taking in the surrounding views. The master also includes a modern ensuite with floor-to-ceiling tiling and a built-in robe. Bedrooms two and three are well-appointed with mirrored built-in robes and ample natural light. Downstairs, the home opens into a bright and inviting open-plan living, dining, and kitchen area, designed for modern family li
Request Details
Must be Sold! Fabulous location, priced to sell. Set on 750m2 block approx with further potential to expand or Develop STCC
View photo
House · for sale
Request Details
New
Must be Sold! Fabulous location, priced to sell. Set on 750m2 block approx with further potential to expand or Develop STCC
Sampsons Flat
· 3 Bedrooms · 1 Bath · House
Sampsons Flat · 3 Bedrooms · 1 Bath · House
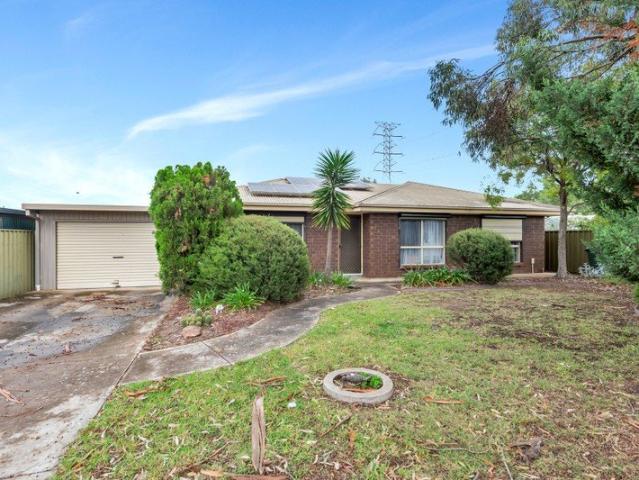
Quiet crescent location next to a reserve and close to everything Perfectly located home with potential to subdivide and or upgrade (STCC) Offering the buyer an opportunity to enter the market with an affordably priced property on offer The block is huge and offers scope for further redevelopment (STCC) Even has solar panels Note the school zones: Holy Family Catholic School, Parafield Gardens Primary & Highschool, and Childcare centres Tender loving care with painting and minor upgrading In close proximity to Martins Plaza, Hollywood Plaza shopping centre, public transport options, and key road links, making commuting and daily errands simple and efficient. And the tenants are great, paying $530 per week. Live in or rent out, but the tenants would surely love to stay if your buying as an investment. This property is set in a no through crescent, abuts a reserve and is close to everything including schools, shops and transport. Features three bedrooms, all with ceiling fans and built i
Request Details
Ten Acres of Lifestyle, Infrastructure and Opportunity
View photo
House · for sale
Request Details
New
Ten Acres of Lifestyle, Infrastructure and Opportunity
Sampsons Flat
· 5 Bedrooms · 2 Baths · House
Sampsons Flat · 5 Bedrooms · 2 Baths · House
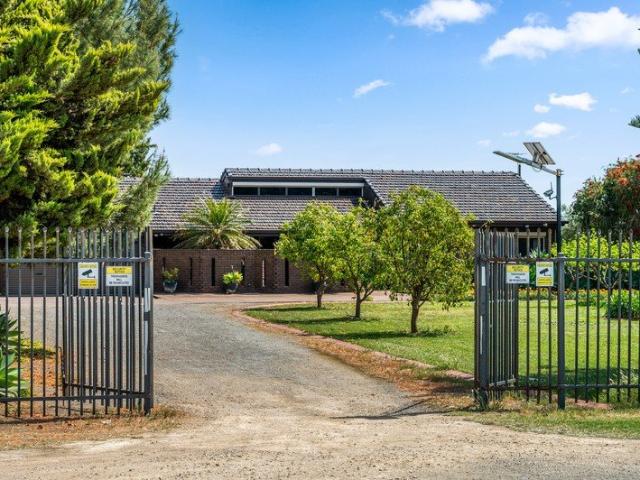
Set on approximately 10 acres in Virginia, this established rural property offers an impressive combination of space, infrastructure and versatility. With around 900 mature olive trees, a substantial annual bore water allocation and extensive shedding already in place, it presents an exciting opportunity for buyers looking to embrace acreage living with many of the essentials already established. The property benefits from approximately nine million litres of bore water allocated annually, supported by an irrigation system servicing the grounds. Approximately 900 mature olive trees provide genuine potential for those interested in maintaining or developing the property's productive capabilities. Further adding to this property's appeal are two large sheds, both equipped with three-phase power and offering ample space for machinery, vehicles, equipment, storage or workshop use. The substantial double-brick residence located at the front of the block provides plenty of room for family li
Request Details
Country Living on an Acre
View photo
House · for sale
Request Details
New
Country Living on an Acre
Sampsons Flat
· 3 Bedrooms · 1 Bath · House
· Equipped kitchen
Sampsons Flat · 3 Bedrooms · 1 Bath · House · Equipped kitchen
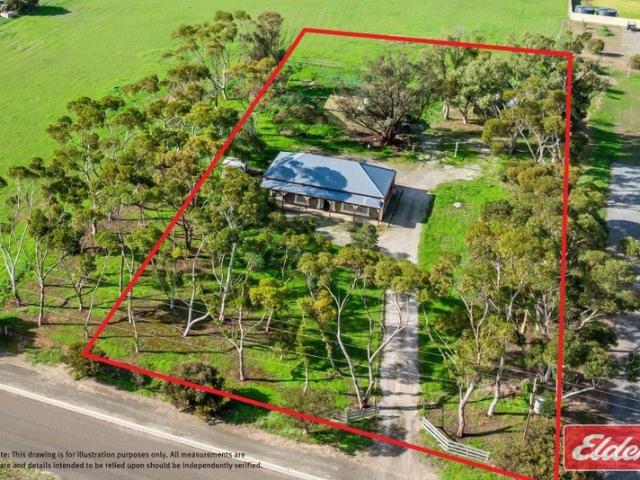
Set on approximately one acre in the popular and fast growing township of Roseworthy, this charming country style home offers plenty of space, excellent shedding and the opportunity to enjoy a more relaxed lifestyle while remaining within easy reach of Gawler and surrounding areas. Built in 1985, front and rear verandahs add to the home's country cottage appeal. The home has been freshly painted and features high ceilings throughout, adding to its light and spacious feel. There are three bedrooms, with built-in cupboards to the main, along with an upgraded bathroom. The generous living room provides plenty of room to relax, while the kitchen and dining area forms a practical central hub of the home. Two reverse cycle split system air conditioners provide year-round heating and cooling. Outside the huge allotment provides loads of room, complemented by a large 9m x 6m semi-lined shed, separate toolshed, two stables and small yards, ideal for those looking for extra space for hobbies or
Request Details
Parkside Perfection with an Entertainer's Touch!
View photo
House · for sale
Request Details
New
Parkside Perfection with an Entertainer's Touch!
Sampsons Flat
· 4 Bedrooms · 2 Baths · House
Sampsons Flat · 4 Bedrooms · 2 Baths · House
For an in-depth look at this home, please click on the 3D tour for a virtual walk-through or copy and paste this link into your browser Virtual Tour Link: my.matterport.com/show/?m=3jmQjmQ39QC Auction Wednesday the 4th of November, onsite at 6:30pm (Unless Sold Prior) Property must be Sold, Under Vendor instructions the property is being offered with no Price Guide. A list of relevant Sales and a copy of the Certificate of Title is accessible in the following link: vltre.co/3fl7Vk To submit an offer, please copy and paste this link into your browser: www.edgerealty.com.au/buying/make-an-offer/ Mike Lao, Brendon Ly and Edge Realty RLA256385 are proud to present to the market this beautifully presented four-bedroom home, set on a low-maintenance 375sqm (approx) allotment in the heart of Enfield. Combining modern interiors with an impressive outdoor entertaining area, this home is perfect for families and those who love to entertain. With 2.7m ceilings, ducted reverse
Request Details
Spacious Family Living with Exceptional Versatility
View photo
House · for sale
Request Details
New
Spacious Family Living with Exceptional Versatility
Sampsons Flat
· 5 Bedrooms · 3 Baths · House
· Equipped kitchen
Sampsons Flat · 5 Bedrooms · 3 Baths · House · Equipped kitchen
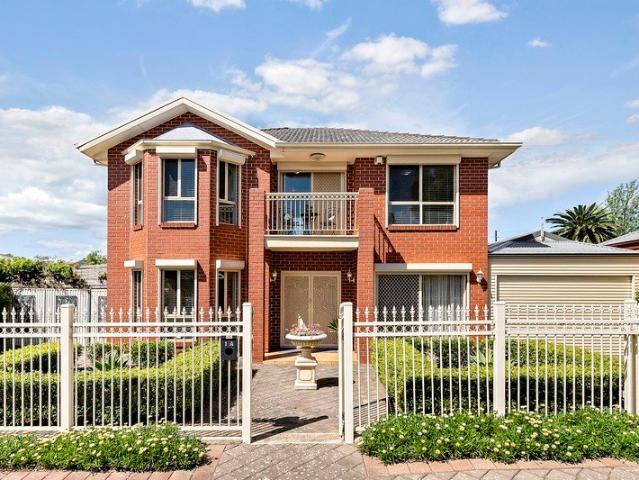
An appealing red-brick façade, bay windows and beautifully maintained gardens set the scene for a home that balances family space with easy-care living. Positioned behind secure gated access on approximately 304sqm (approx.), this two-storey Torrens Title residence offers refreshed interiors, inviting outdoor entertaining and a versatile layout with up to five bedrooms. Light-filled living and dining spaces create a welcoming setting for everyday life, with pale timber-look flooring and contemporary feature lighting adding a fresh finish. The well-appointed updated kitchen brings everything within easy reach, featuring a gas cooktop, dishwasher, breakfast bar and generous cabinetry with pantry storage. Sliding doors open to the covered pergola, providing a private place for weekend lunches, relaxed gatherings or a quiet morning coffee. Four carpeted bedrooms occupy the upper level, led by a generous primary suite with a bay window, walk-in robe, additional built-in robe and renovated e
Request Details
Low Maintenance and Stylish in a Lifestyle Locale
View photo
House · for sale
Request Details
New
Low Maintenance and Stylish in a Lifestyle Locale
Sampsons Flat
· 3 Bedrooms · 2 Baths · House
· Garden · Equipped kitchen
Sampsons Flat · 3 Bedrooms · 2 Baths · House · Garden · Equipped kitchen
Combine timeless style with affordability and fuss-free living, and you've discovered your next home sweet home. And if you're seeking an addition to your investment portfolio, this three-bedroom easy-care property is perfectly positioned close to schools, shops, bus stops and local reserves. The 2017 single-level design welcomes natural light and northern sunshine into indoor and outdoor modern living spaces where family life is centred around a well-designed kitchen. Down the hall is a separate lounge or study for quiet escapes, along with a sparkling family bathroom and three airy bedrooms. The primary bedroom is a haven for rest; a peaceful and private sleep space boasting a crispy-fresh ensuite and a walk-in robe. Backyard features an escape to your own private green sanctuary featuring a lush bamboo backdrop designed for ultimate tranquility. Throughout this home the vibe is effortlessly stylish, with an earthy colour palette and smooth woodgrain textures softening the mood. The
Request Details
The Lifestyle You've Been Dreaming Of
View photo
House · for sale
Request Details
New
The Lifestyle You've Been Dreaming Of
Sampsons Flat
· 6 Bedrooms · 3 Baths · House
· Swimming pool
Sampsons Flat · 6 Bedrooms · 3 Baths · House · Swimming pool
Privately positioned within a peaceful cul-de-sac in the highly sought-after surrounds of Lewiston, this exceptional home presents a rare opportunity to secure a lifestyle defined by prestige, space and privacy. Set away from the hustle and bustle, this home offers a tranquil escape where the outside world feels a million miles away and coming home is something you look forward to. Designed for those who appreciate the finer things in life, this remarkable property effortlessly combines relaxed family living with an outstanding environment for entertaining. From sun-soaked afternoons beside the sparkling swimming pool to unforgettable gatherings with family and friends, or evenings unwinding around the firepit beneath the stars, every element invites you to slow down and savour the moment. With the hard work already done, this is an opportunity to simply move in, embrace the space and enjoy a lifestyle where every day feels like a holiday. Proudly built by Henley Homes in 2008, this su
Request Details
Ripe for renovation Paint, polish and prosper!
View photo
House · for sale
Request Details
New
Ripe for renovation Paint, polish and prosper!
Sampsons Flat
· 3 Bedrooms · 1 Bath · House
· Air conditioning · Equipped kitchen
Sampsons Flat · 3 Bedrooms · 1 Bath · House · Air conditioning · Equipped kitchen
Under Instructions from the Public Trustee. Auction Thursday 5th November at 11:00am Surrounded by quality new homes and nestled in the heart of Enfield, this property invites you to explore its abundant potential. With its generous north-south-facing block, this property offers families and investors alike a unique opportunity to create their ideal living space. Featuring three good-sized bedrooms, an L-shaped lounge and dining room, galley-style kitchen, adjacent family/rumpus room extension, bathroom, separate toilet and laundry. With some of the hard work already done with both kitchen and bathroom having been upgraded in recent times, provides a solid foundation for those looking to extend or renovate to their own tastes. Situated on a generous allotment of some 804sqm with a wide frontage of 17.21m, the property could also appeal to those who want to knock down and start again with a blank canvas. Other features include: - Wall-mounted air conditioning unit and gas heater in the
Request Details
Refined contemporary living, exceptional entertaining and a private garden sanctuary
View photo
House · for sale
Request Details
New
Refined contemporary living, exceptional entertaining and a private garden sanctuary
Sampsons Flat
· 4 Bedrooms · 2 Baths · House
· Garden
Sampsons Flat · 4 Bedrooms · 2 Baths · House · Garden
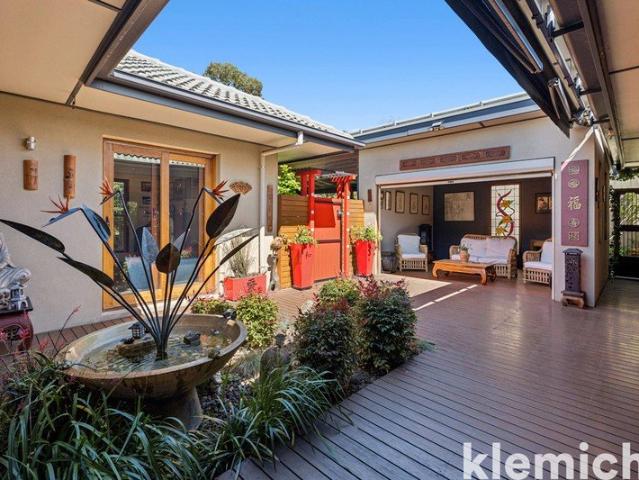
Best Offers by 2 Nov at 12pm Set on a generous 766sqm allotment in the highly desirable suburb of Marden, 82 Battams Road presents a beautifully transformed residence where timeless character, contemporary comfort and established gardens come together to create a home of exceptional versatility. Originally built in 1960, this solidly constructed residence has undergone an extensive renovation and thoughtful extension, evolving from a traditional double-brick bungalow into a spacious home designed around modern family living and entertaining. The improvements have been carefully considered, from the rendered façade and secure gated entry to the light-filled interiors and beautifully landscaped outdoor spaces. Beyond the Meranti timber driveway gates and striking slatted privacy screening, the home reveals a welcoming courtyard entry, a feature specifically envisioned by the owners when transforming the property. A sunroom overlooking the courtyard fountain adds to the sense of tranquill
Request Details
Acreage Charm Meets Everyday Space on Linda Street!
View photo
House · for sale
Request Details
New
Acreage Charm Meets Everyday Space on Linda Street!
Sampsons Flat
· 3 Bedrooms · 2 Baths · House
· Garden · Fireplace · Equipped kitchen
Sampsons Flat · 3 Bedrooms · 2 Baths · House · Garden · Fireplace · Equipped kitchen
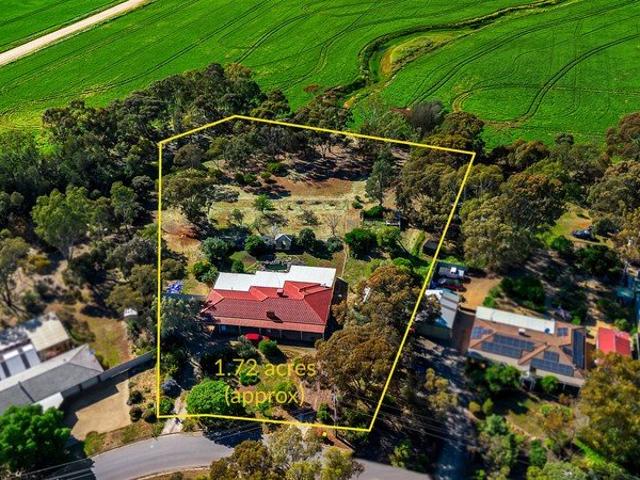
Designed with warmth, character, and practical family living in mind, this charming 1960s built home at 5 Linda Street, Shea-Oak Log offers an expansive, light-filled layout featuring three spacious bedrooms, two functional bathrooms, a welcoming front living area with a character brick fireplace, a formal dining space, and an open plan kitchen and family area, providing an ideal blend of space, charm, and versatile living for families, first home buyers, or investors alike. Set on a stunning 1.72 acre sanctuary, this extraordinary backyard is the ultimate haven for peaceful living and outdoor entertaining. A full length rear verandah spans the back of the home, providing a massive covered space for relaxed family dinners, weekend BBQs, and unforgettable gatherings with friends. The expansive grounds are beautifully framed by mature trees and a tranquil garden pond that creates a truly serene atmosphere, while two functional sheds easily accommodate tools, equipment, and extra storage
Request Details
Perfection on Portsmouth!
View photo
House · for sale
Request Details
New
Perfection on Portsmouth!
Sampsons Flat
· 3 Bedrooms · 1 Bath · House
· Equipped kitchen
Sampsons Flat · 3 Bedrooms · 1 Bath · House · Equipped kitchen
Domenic Mastro, your Area Specialist, is proud to present this beautifully maintained home that delivers the perfect combination of modern comfort, effortless living and an enviable Mawson Lakes lifestyle. Positioned in a quiet and family-friendly pocket of this highly sought-after community, this delightful three-bedroom residence offers an exceptional opportunity for first-home buyers, families, downsizers and savvy investors looking for a home that is ready to enjoy from day one. Step inside and you'll immediately appreciate the light-filled interiors, neutral tones and thoughtfully designed floorplan that creates a wonderful sense of space and connection throughout the home. At the heart of the residence is the spacious open-plan kitchen, living and dining area. The modern kitchen is well equipped with a stainless-steel gas cooktop, dishwasher, subway tile splashback, generous cabinetry and breakfast bar, making it both practical for everyday living and ideal for entertaining. Glas
Request Details
Contemporary Comfort with Practical Design
View photo
House · for sale
Request Details
New
Contemporary Comfort with Practical Design
Sampsons Flat
· 3 Bedrooms · 2 Baths · House
· Garden · Equipped kitchen
Sampsons Flat · 3 Bedrooms · 2 Baths · House · Garden · Equipped kitchen
Set behind a neat, modern façade, 13B Camroc Avenue presents a well-considered courtyard home offering easy-care living in a convenient Tranmere setting. The thoughtfully designed floorplan provides excellent separation between living and accommodation, with a dedicated central lounge complemented by an open-plan kitchen, dining and living zone at the rear. The kitchen overlooks the main living area and connects seamlessly to the covered alfresco, creating an effortless setting for everyday living and entertaining. Accommodation comprises three bedrooms, led by a generous master suite with walk-in robe and double-vanity ensuite. Two additional bedrooms with built-in robes are serviced by a well-appointed family bathroom with built-in bath and separate shower, alongside a convenient powder room. Outside, the private rear yard is designed for minimal upkeep, with synthetic turf, raised masonry garden beds and established citrus trees. The covered area extending beyond the secure single g
Request Details
Character Charm With A Backyard Made To Gather!
View photo
House · for sale
Request Details
New
Character Charm With A Backyard Made To Gather!
Sampsons Flat
· 3 Bedrooms · 1 Bath · House
· Garden · Fireplace · Equipped kitchen
Sampsons Flat · 3 Bedrooms · 1 Bath · House · Garden · Fireplace · Equipped kitchen
Summer lunches belong beneath the full-width pitched roof alfresco, where exposed trusses rise over the raised timber deck and cafe blinds can enclose the space when the weather turns. It opens directly from the kitchen, then steps down to generous lawn, established tropical garden beds and a mature tree right in the centre, creating a backyard you will use for quiet mornings, family gatherings and many an evening under the stars. That outdoor connection sits behind a single-level villa on 712sqm. Beyond the sandstone facade and bullnose verandah, where the porch gives you another spot to sit, pause and watch the street go by. Coloured leadlight frames the entry and a central hallway unfolds beneath 3.5m ceilings, with polished floorboards, a moulded arch and original details carrying the home's early 1900s story. Three bedrooms are arranged around the hallway, along with a separate lounge and an enclosed study adjoining one bedroom. The lounge centres on a fireplace surround with an i
Request Details

Get email alerts

Don't miss out: be the first to know about new properties

The alert was correctly created

On subscribing you accept the conditions of use and the privacy policy
Alert
Receive new ads in your inbox
Save this search
Receive alerts for new listings

We'll send you an email when we have new properties for: "Houses for sale in Sampsons Flat"

The alert was correctly created

Yatala Vale
Lower Hermitage
Get email alerts and be the first to see new listings
Required field
On subscribing I accept the terms of the privacy policy
Perfect! You'll soon start receiving new listings via email
Alert
Receive an email when we have new ads for Houses for sale in Sampsons Flat
Save this search
Filters

Bedrooms

Size (m²)

m²
m²

Price

$
$

Property type

Bathrooms

Clear all filters
Receive notifications when new entries are published.