3,087 houses for sale in Samford Village

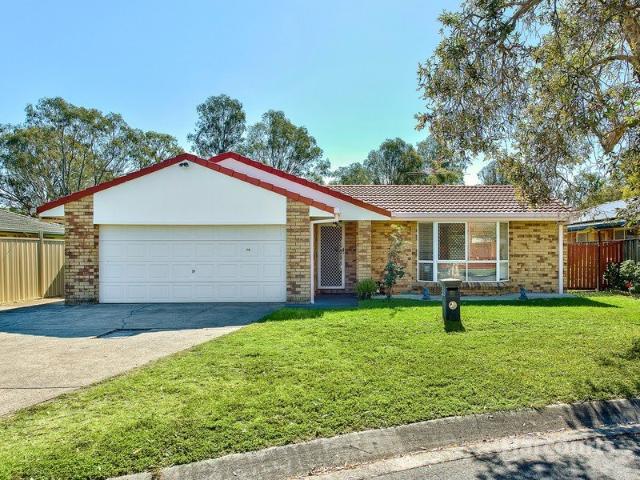
Spacious Family Living on a Generous Bracken Ridge Block
View photo
House · for sale
Request Details
Spacious Family Living on a Generous Bracken Ridge Block
Samford Village
· 4 Bedrooms · 2 Baths · House
· Equipped kitchen
Samford Village · 4 Bedrooms · 2 Baths · House · Equipped kitchen
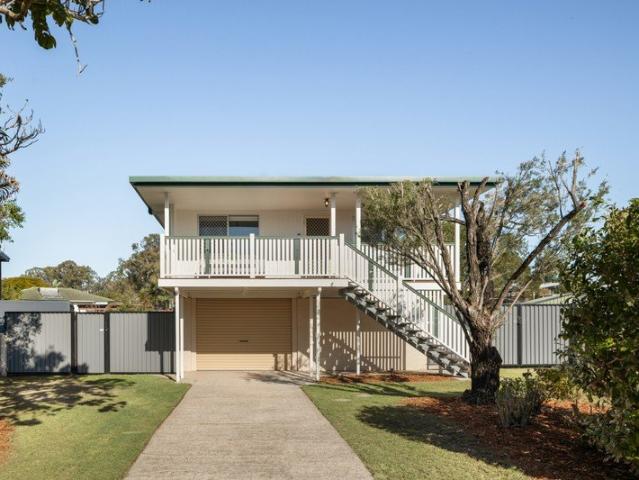
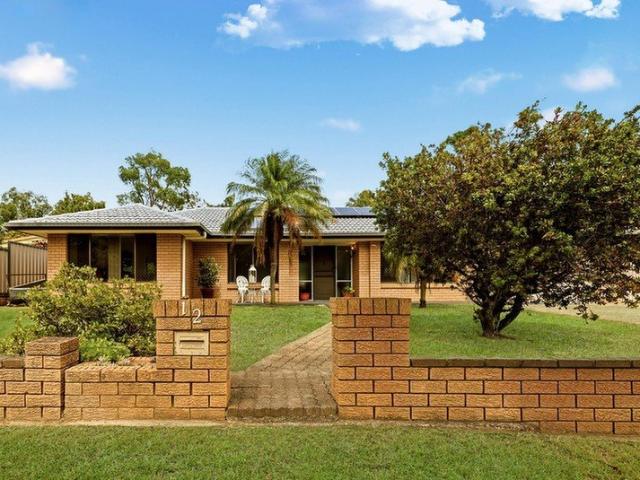
Positioned in a quiet and convenient Bracken Ridge pocket, this spacious four-bedroom residence delivers comfortable family living, excellent practicality and outstanding everyday convenience. Set on a generous 770m² allotment, 12 Rainwood Street offers a well-balanced lifestyle with plenty of room for families, vehicles and future enjoyment. Designed with space and functionality in mind, the home offers multiple living options and a practical floorplan suited to modern family living. The central living and dining areas provide a comfortable hub for daily life, while the kitchen is well positioned to service the main living zones with ease. Accommodation comprises four well-sized bedrooms, including a main bedroom serviced by its own ensuite, while the remaining bedrooms are supported by a central family bathroom. With two bathrooms in total, the home is well suited to growing families, buyers needing extra space, or investors seeking a strong opportunity in Brisbane's thriving northsi
Request Details
Golden Investment Bonanza with Development options galore!
View photo
House · for sale
Request Details
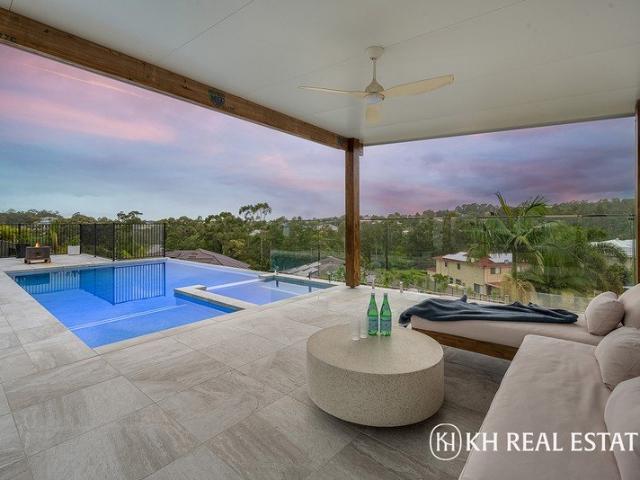
Golden Investment Bonanza with Development options galore!
Samford Village
· 3 Bedrooms · 1 Bath · House
· Garden
Samford Village · 3 Bedrooms · 1 Bath · House · Garden
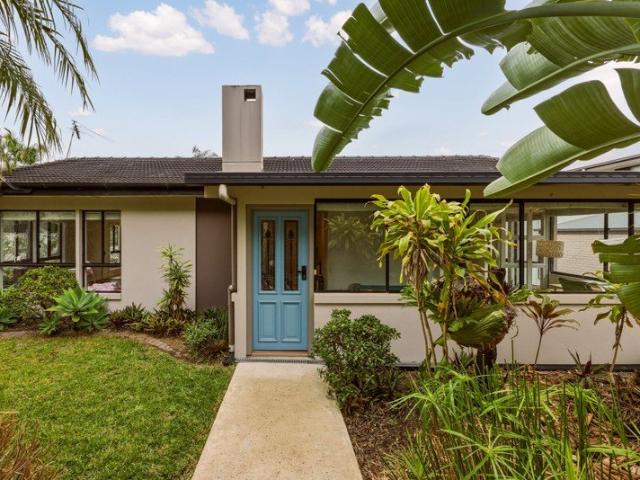
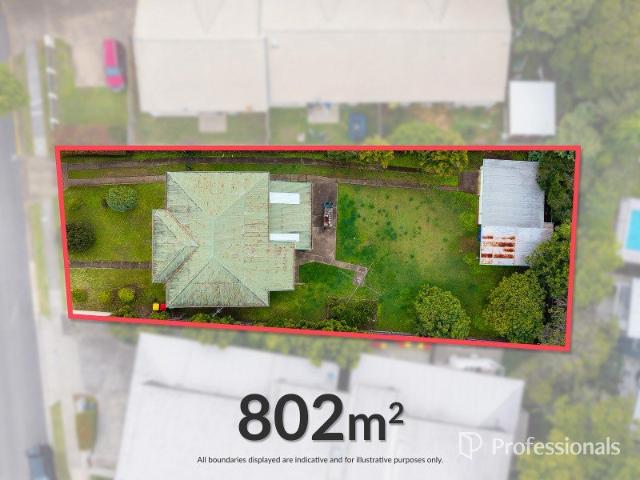
Opportunities like this are becoming increasingly rare in one of Brisbane's most tightly held inner-north suburbs. Sitting on a substantial 802m² block, 35 Barrymore Street presents developers, investors, and astute buyers with a genuine chance to secure meaningful land in a suburb undergoing significant transformation. The existing three-bedroom, one-bathroom post-war home retains all the classic character and is neat as a pin, polished hardwood timber floors, high ceilings, and generous room proportions, With great tenants in place this is the perfect opportunity to land bank and start planning, providing holding income while plans are progressed. A covered entertaining area, detached shed, and landscaped yard round out the ground level. But it's the land metrics and location that make this one worth serious attention. Positioned within easy reach of Park Lane's cafés and shops, Woolworths, Everton Park State School, and Northside College, and with Westfield Chermside, Stafford City,
Request Details
Solid Family Home with Space, Character & Future Potential
View photo
House · for sale
Request Details
Solid Family Home with Space, Character & Future Potential
Samford Village
· 4 Bedrooms · 2 Baths · House
Samford Village · 4 Bedrooms · 2 Baths · House
Perfectly suited to families or buyers looking for a home they can move straight into and enhance over time, this solid and character-filled residence is set on an elevated 694sqm block and is ready for its next chapter. Offering a practical and spacious layout, the home features multiple living zones, generous bedrooms and charming timber details throughout. With great bones, soaring raked ceilings and a flexible floorplan, there is plenty of scope to update and personalise while enjoying comfortable living from day one. Positioned on a service road with convenient access via Quantum Street, the home enjoys easy entry and a highly accessible location close to transport, schools, shops and everyday amenities. Property Highlights: Generous master bedroom with ceiling fan, air-conditioning, walk-in robe, ensuite and access to the front verandah Three additional bedrooms with built-in robes, two with ceiling fans Fourth bedroom ideal as a home office or guest room, also with verandah acce
Request Details
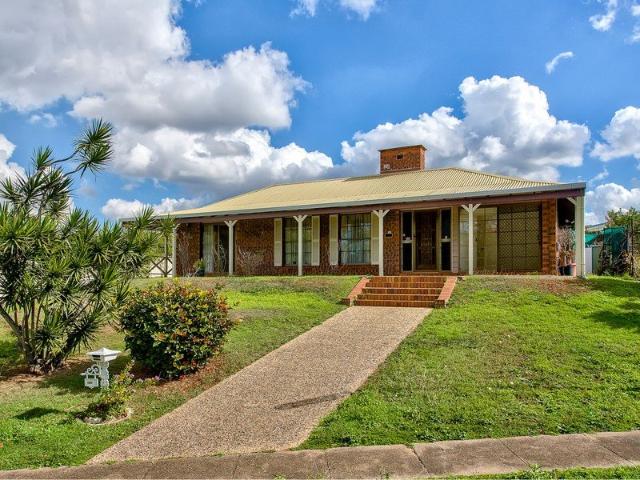
Low Set Family Living with Great Outdoor Space
View photo
House · for sale
Request Details
Low Set Family Living with Great Outdoor Space
Samford Village
· 4 Bedrooms · 2 Baths · House
· Garden · Air conditioning · Equipped kitchen
Samford Village · 4 Bedrooms · 2 Baths · House · Garden · Air conditioning · Equipped kitchen
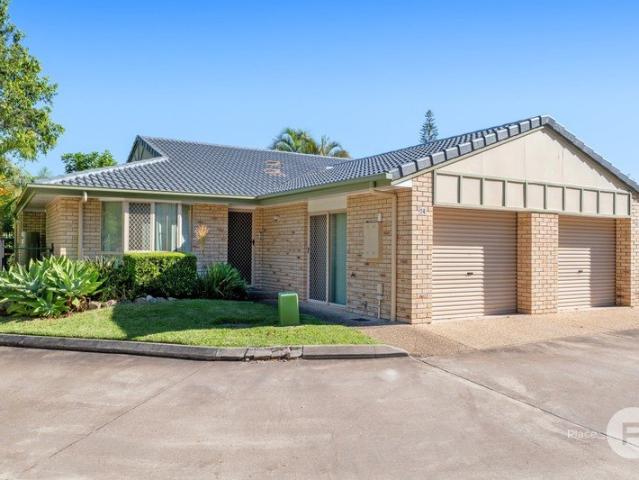
Offering space, comfort and a practical family-friendly layout, this low-set brick home presents an outstanding opportunity for growing families, first-home buyers or investors alike. Featuring multiple living zones, generous outdoor entertaining and a versatile floorplan, this is a home designed for relaxed everyday living. Step inside to a welcoming open plan living and dining area where the bay window floods the space with natural light, creating a warm and inviting atmosphere. Complete with air conditioning and a ceiling fan, this area provides year-round comfort. The kitchen is perfectly positioned to overlook both the covered entertaining area and backyard, making it ideal for keeping an eye on children while preparing meals. Featuring a gas cooktop, built-in appliances, overhead ceiling fan and good bench space, the kitchen connects seamlessly to a second living area that offers endless flexibility as a family room, children's playroom or home office space. Sliding doors open on
Request Details
Quality Fully Renovated Family Dual Living Possibility
View photo
House · for sale
Request Details
Quality Fully Renovated Family Dual Living Possibility
Samford Village
· 5 Bedrooms · 3 Baths · House
Samford Village · 5 Bedrooms · 3 Baths · House
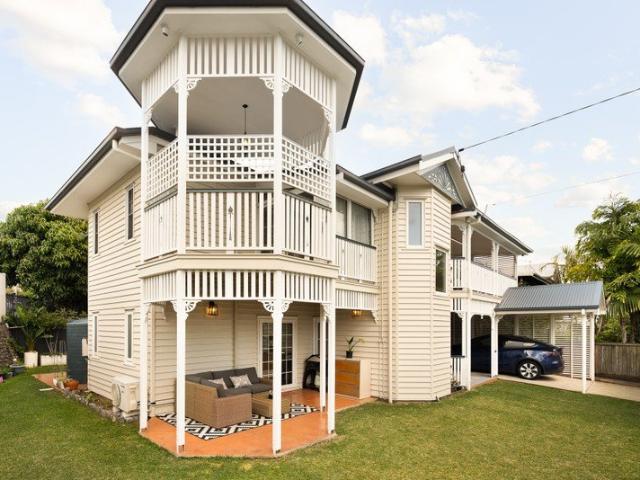
Exceptional Value! Presenting genuine dual living flexibility, this fully renovated character property offers rare double income potential in the highly connected heart of Mitchelton. Walkable to a vibrant array of dining and bars, regarded local schools, shops, rail and parklands, this quality home comprising two independent levels is a primed, rent-ready investment or perfect home offering versatile living and income streams. Featuring a characterful three-bedroom home upstairs with a self-contained modern two-bedroom level down, this tastefully appointed property is ideal for multigenerational households, or those seeking solid returns in a well-serviced, high growth area just 9 km from the CBD. Property highlights: - Updated dual living character home in ultra convenient central Mitchelton location - Beautiful character-filled upper level with adjoining living and dining flowing out to entertaining deck - Three bedrooms up, main bedroom with dressing room and double ensuite with ba
Request Details
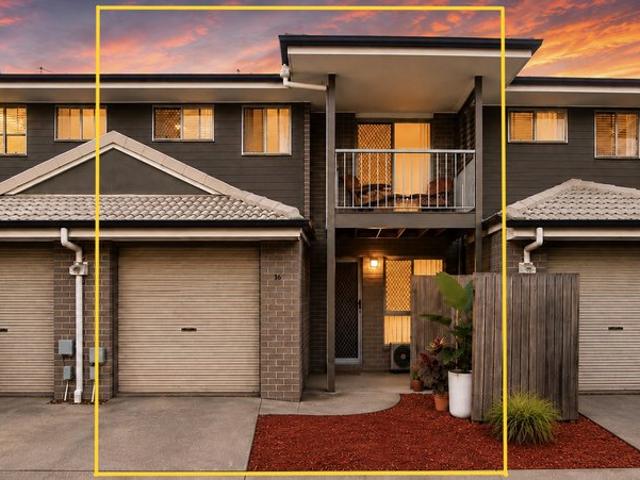
Stylish Townhouse Living & Convenience at Your Doorstep
View photo
Townhouse · for sale
Request Details
Stylish Townhouse Living & Convenience at Your Doorstep
Samford Village
· 3 Bedrooms · 2 Baths · Townhouse
· Garden · Balcony · Equipped kitchen
Samford Village · 3 Bedrooms · 2 Baths · Townhouse · Garden · Balcony · Equipped kitchen
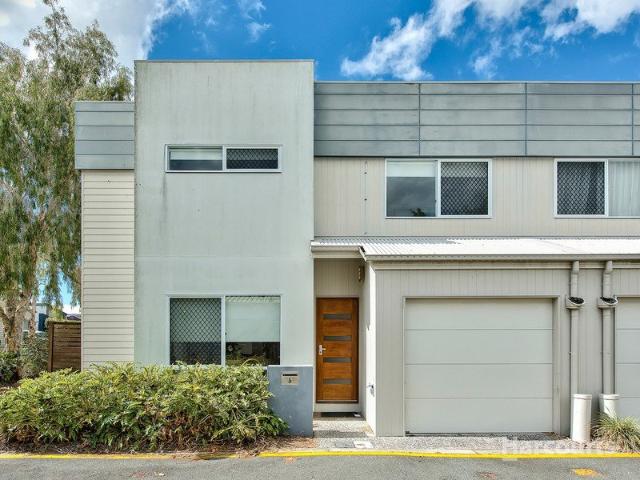
There's an easy sense of comfort about 16/259 Albany Creek Road, Bridgeman Downs. Set within the established Bridgeman Greens complex, this spacious three bedroom townhouse offers the freedom of low maintenance living without compromise. Spread across two thoughtfully arranged levels, the home offers a practical separation between living and bedroom spaces. Downstairs, the open-plan living and dining area forms the social heart of the home, with plenty of room to relax or entertain. The adjoining kitchen keeps everything connected, offering generous bench space, excellent storage and a functional design for day-to-day living. Step outside and the home continues to impress. The generous rear alfresco and courtyard provide your own private outdoor retreat an inviting space without the upkeep of a large yard. Upstairs, three comfortable bedrooms create a peaceful retreat away from the main living areas. The main suite enjoys a walk-in robe, ensuite and its own private balcony, while the a
Request Details
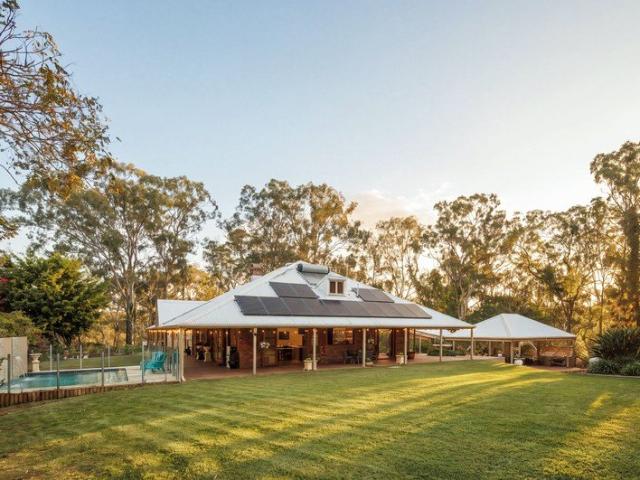
Mountain Top Majesty! Sprawling Lifestyle Residence on 19.5 Private Acres With Pool, Huge Shed & Panoramic Views
View photo
House · for sale
Request Details
Mountain Top Majesty! Sprawling Lifestyle Residence on 19.5 Private Acres With Pool, Huge Shed & Panoramic Views
Samford Village
· 4 Bedrooms · 2 Baths · House
· Swimming pool
Samford Village · 4 Bedrooms · 2 Baths · House · Swimming pool
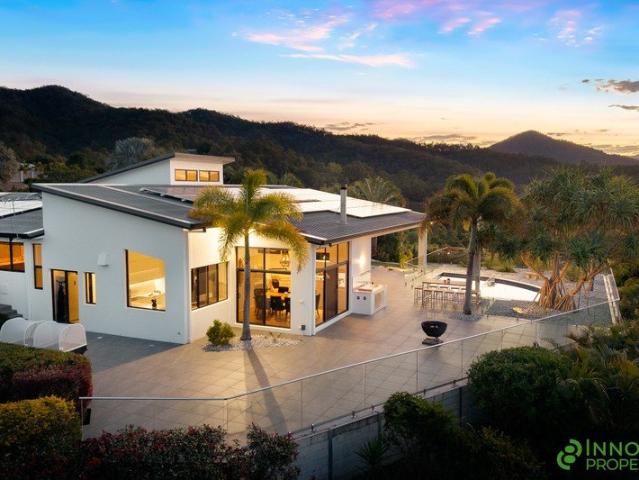
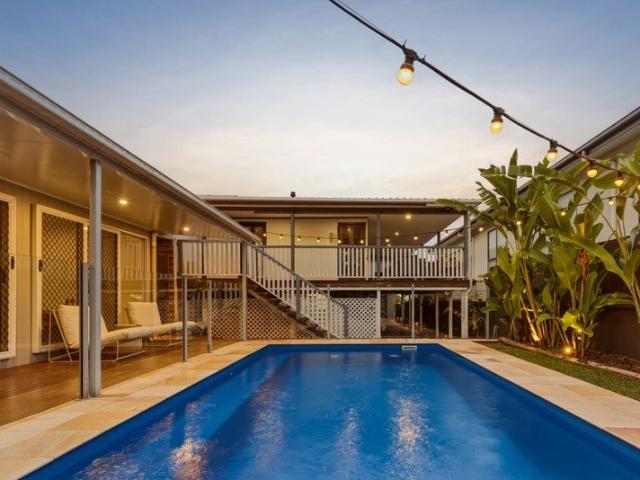
In what is truly an extraordinary combination of privacy, scale, functionality and breathtaking mountain scenery, this sensational 19.5 acre lifestyle property is the perfect escape for buyers who simply refuse to compromise! Boasting a breath-taking architectural design, truly opulent finishes and a presentation that's impeccable in every way, this is a residence that's simply like no other. From the moment you arrive, it is clear that 246 Watson Road is a special property The long private approach, established gardens and sweeping outlook create an immediate sense of peace, whilst the substantial split-level residence, sparkling in-ground pool, enormous shed and extensive infrastructure deliver the practical side of acreage living in a very big way. With magnificent views towards Mt Mee and the D'Aguilar Ranges, multiple outdoor entertaining zones and a home that has been extensively renovated, this is a property designed for families who want space, privacy, self-sufficiency and roo
Request Details
Stylishly Updated Home with a Leafy Northern Outlook on 607m²
View photo
House · for sale
Request Details
Stylishly Updated Home with a Leafy Northern Outlook on 607m²
Samford Village
· 2 Bedrooms · 1 Bath · House
· Equipped kitchen
Samford Village · 2 Bedrooms · 1 Bath · House · Equipped kitchen
Stylishly Updated Home with a Leafy Northern Outlook on 607m² Positioned on a generous 607m² allotment in a convenient Aspley location, this beautifully refreshed two-bedroom brick home offers the perfect blend of comfort, character and future potential. Freshly painted throughout and centred around a stunning new designer kitchen, the home has been thoughtfully updated to create a warm and inviting space where family and friends can gather. The stylish kitchen truly forms the heart of the home, flowing effortlessly into the living and dining areas. One of the home's standout features is the expansive rear deck, where you'll enjoy peaceful leafy surrounds and elevated views to the north. Whether it's your morning coffee, weekend entertaining or simply unwinding at the end of the day, this private outdoor space is sure to impress. Perfect for first home buyers, downsizers, investors or those looking to secure a quality parcel of land in a sought-after pocket of Aspley, this property pre
Request Details
Modern Family Entertainer in a Quiet, Near New Brighton Pocket
View photo
House · for sale
Request Details
Modern Family Entertainer in a Quiet, Near New Brighton Pocket
Samford Village
· 4 Bedrooms · 2 Baths · House
· Equipped kitchen
Samford Village · 4 Bedrooms · 2 Baths · House · Equipped kitchen
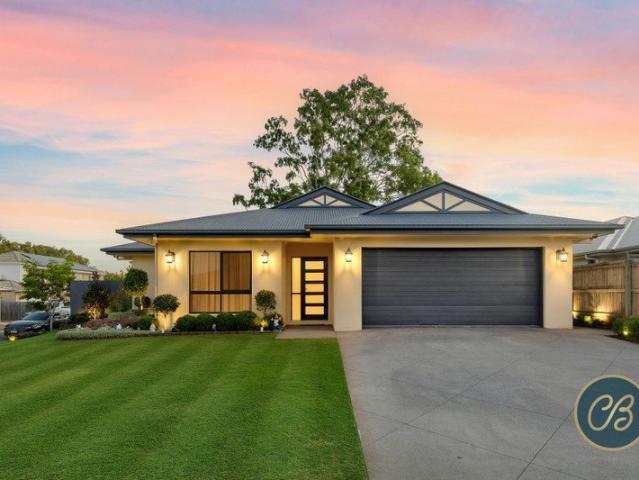
Contact us to arrange a private inspection Positioned in a quiet, family-friendly pocket of Brighton, this beautifully presented near-new home offers the perfect blend of modern comfort, thoughtful design and effortless indoor-outdoor living. Set within a sought-after estate, this stunning residence is move-in ready and has been meticulously planned to maximise space, functionality and lifestyle. From the immaculate front lawn and gardens to the high-end finishes throughout, every detail has been carefully considered to create the ultimate family home. Property Features: • From the moment you step inside, you are welcomed into a stunning open plan kitchen, dining and living space, designed as the central hub of the home. Seamlessly connecting indoors and outdoors via French sliding doors, this space is perfect for entertaining or relaxing with family. • The kitchen is both stylish and practical, featuring a large walk-in pantry, ample bench space and generous drawer storage, ideal for
Request Details
Two Bedroom Villa Under Refurbishment
View photo
Villa · for sale
Request Details
Two Bedroom Villa Under Refurbishment
Samford Village
· 2 Bedrooms · 1 Bath · Villa
· Air conditioning · Swimming pool · Parking · Patio · Equipped kitchen
Samford Village · 2 Bedrooms · 1 Bath · Villa · Air conditioning · Swimming pool · Parking · Patio · Equipped kitchen
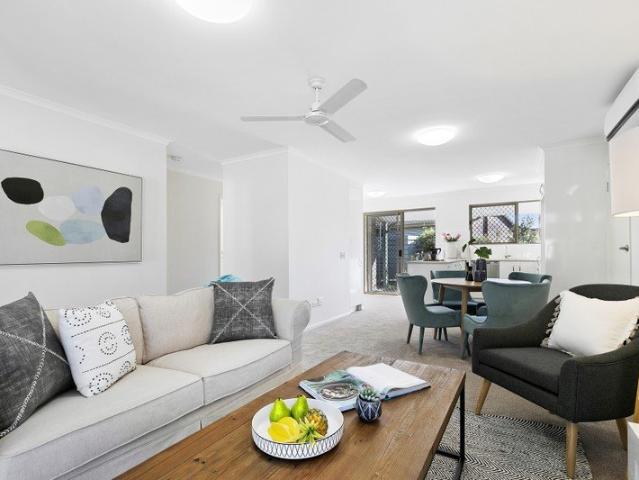
Retirement living at its best! This spacious two-bedroom villa is currently undergoing refurbishment and will be available soon, offering the perfect opportunity to enjoy modern, low-maintenance living in the welcoming Aspley Court Retirement Village. The villa features a modern kitchen overlooking the open-plan living and dining area, two generous bedrooms with built-in wardrobes, a well-appointed bathroom, separate laundry, and an attached garage. Additional features include air-conditioning, ceiling fans, and a private undercover patio, providing a comfortable space to relax or entertain. Property features: - Open plan living - Modern kitchen - Two bedrooms with built-ins - Separate laundry - Attached garage - Ceiling fans & air conditioning - Rear undercover patio - 24/7 Emergency system Community features: - Outdoor pool - BBQ area - Library - Communal Lounge - Dining room - Billiard room - Hairdressing salon - Short stroll to Aspley Hypermarket About Aspley Court Retirement Villa
Request Details
Significant Brookfield Estate with Exceptional Equestrian and Lifestyle Facilities
View photo
House · for sale
Request Details
Significant Brookfield Estate with Exceptional Equestrian and Lifestyle Facilities
Samford Village
· 5 Bedrooms · 4 Baths · House
Samford Village · 5 Bedrooms · 4 Baths · House
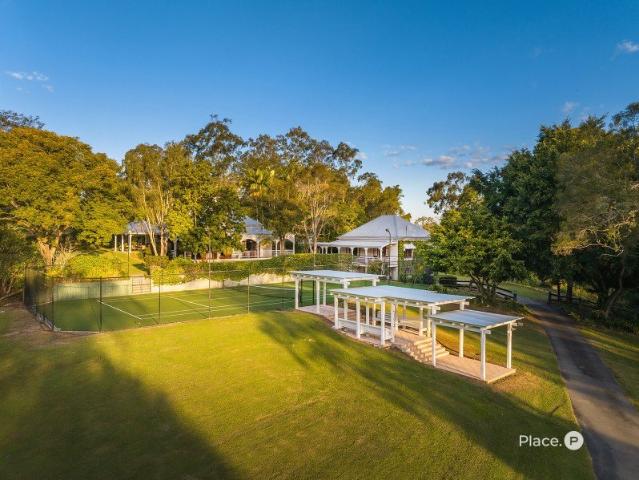
Private Viewings - please call to confirm inspection time. More than four decades of considered architecture, thoughtful additions and established landscaping have shaped this remarkable Brookfield estate. Hidden from Gold Creek Road beyond a private driveway and canopy of mature trees, the north-facing property unfolds across approximately 7.5 acres of beautifully maintained grounds, bringing together a Peter Dowling-designed residence, later architectural additions by Cottee Parker, equestrian facilities and an extraordinary collection of recreational spaces. Originally built in 1985, the main residence has evolved with exceptional sensitivity to its original character. High ceilings, extensive glazing, natural stone and warm timber detailing bring richness to the interiors, while ducted air-conditioning and ceiling fans ensures year-round comfort. Multiple living spaces provide an impressive sense of separation, with the expansive family lounge distinguished by a striking stone fire
Request Details
Fixed price and full turnkey house and land packages available in Bracken Ridge
View photo
Terraced House · for sale
Request Details
Fixed price and full turnkey house and land packages available in Bracken Ridge
Samford Village
· 5 Bedrooms · 3 Baths · Terraced House
· Garden · Air conditioning · Equipped kitchen
Samford Village · 5 Bedrooms · 3 Baths · Terraced House · Garden · Air conditioning · Equipped kitchen
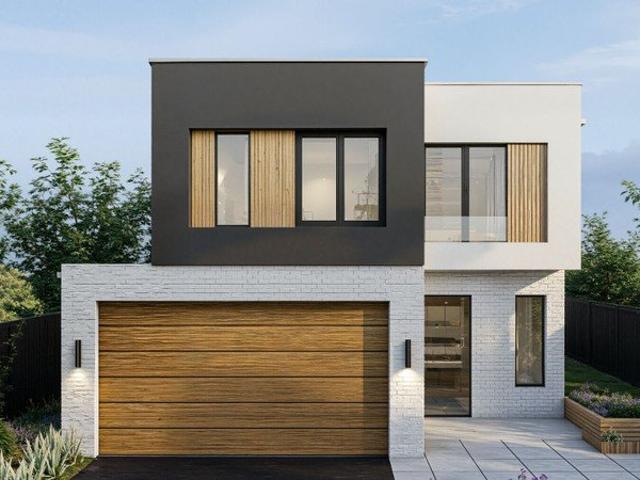
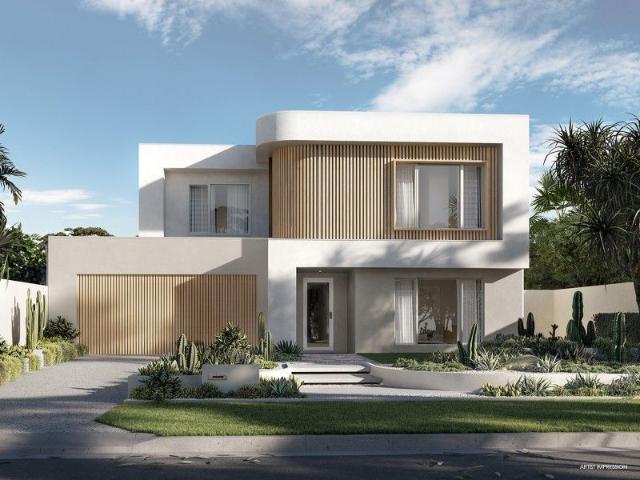
Welcome to your new home in a peaceful suburb, Bracken Ridge! Bracken Ridge is a suburb in the Brisbane region of Queensland, Australia. This double-storey 5-bedroom family home offers two open-plan living areas, a state-of-the-art kitchen with stone bench tops, and luxurious bathrooms. Enjoy ducted air conditioning, quality carpets, and a beautifully landscaped backyard. Perfect for families, this home is located close to local schools, parks, and shopping centers. Experience the best of suburban living with Nice Homes. Full turnkey inclusions including fencing and landscaping: 2590 mm and 2440 mm ceiling heights on ground floor and first floor respectively 1200mm wide entry door 9 Zones ducted air conditioning 900mm Appliances Brick rendered 20mm stone bench tops to kitchen, bathrooms and laundry Soft closure cabinetry throughout Under-mount sink plus gooseneck tap-wear to kitchen and laundry Porcelain 600x600 tiles to floors throughout as per plan and alfresco Floor to ceiling 600x3
Request Details
Fixed price and full turnkey house and land packages available in Bracken Ridge
View photo
Terraced House · for sale
Request Details
Fixed price and full turnkey house and land packages available in Bracken Ridge
Samford Village
· 4 Bedrooms · 3 Baths · Terraced House
· Garden · Air conditioning · Equipped kitchen
Samford Village · 4 Bedrooms · 3 Baths · Terraced House · Garden · Air conditioning · Equipped kitchen
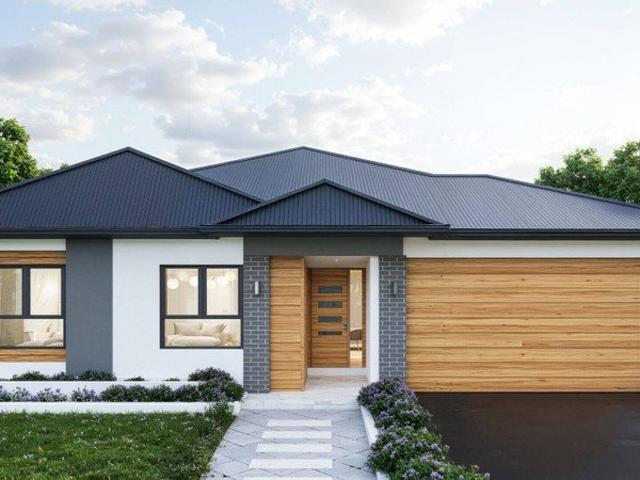
Welcome to your new home in a peaceful suburb, Bracken Ridge! Bracken Ridge is a suburb in the Brisbane region of Queensland, Australia. This modern 4-bedroom family home offers three spacious open-plan living areas, a state-of-the-art kitchen with stone bench tops, and luxurious bathrooms. Enjoy ducted air conditioning, quality carpets, and a beautifully landscaped backyard. Perfect for families, this home is located close to local schools, parks, and shopping centers. Experience the best of suburban living with Nice Homes. Full turnkey inclusions including fencing and landscaping: 2590 mm ceiling height to entire home 1200mm wide entry door 6 Zones ducted air conditioning 900mm appliances Brick rendered 20mm stone bench tops to kitchen, bathrooms and laundry Soft closure cabinetry throughout Under-mount sink plus gooseneck tap-wear to kitchen and laundry Porcelain 600x600 tiles to floors throughout as per plan and alfresco Floor to ceiling 600x300 Gloss white or matt white rectified
Request Details
Elevated Family Living with Expansive Entertaining and Modern Comfort
View photo
House · for sale
Request Details
Elevated Family Living with Expansive Entertaining and Modern Comfort
Samford Village
· 3 Bedrooms · 2 Baths · House
· Garden · Equipped kitchen
Samford Village · 3 Bedrooms · 2 Baths · House · Garden · Equipped kitchen
Positioned in a convenient Bracken Ridge location, 20 Balrothery Street presents an inviting high-set home combining generous indoor living, impressive outdoor entertaining and a spacious backyard. Beautifully presented throughout, the home offers a warm and relaxed feel with polished timber floors, fresh neutral interiors and plenty of natural light. Upstairs, the main living area provides a comfortable space for the family to unwind, with timber flooring adding warmth and character. Flowing through to the dining area and adjoining kitchen, the layout is practical and well connected for everyday living and entertaining. The kitchen is functional and well appointed, featuring ample cabinetry and bench space, stainless steel appliances, gas cooking and a large window overlooking the surrounding greenery. The adjoining dining area is light-filled and positioned perfectly for family meals or casual entertaining. Accommodation includes three well-sized bedrooms, with the generously proport
Request Details
Architect designed semi rural sanctuary, sublime family lifestyle. Auction on site Sunday 4th October @11am
View photo
Terraced House · for sale
Request Details
Architect designed semi rural sanctuary, sublime family lifestyle. Auction on site Sunday 4th October @11am
Samford Village
· 5 Bedrooms · 2 Baths · Terraced House
· Swimming pool
Samford Village · 5 Bedrooms · 2 Baths · Terraced House · Swimming pool
Country calm, city convenience Escape to the perfect blend of country charm and modern lifestyle in this stunning Chris Hills designed architectural masterpiece. Elevated on a breathtaking 12999sqm of arable land, the property delivers peace and privacy in abundance and plenty of opportunity for a hobby farmer, tradie or those who simply want to enjoy an easier way of life. The distinctive colonial-inspired home features a striking design with wraparound verandahs, 5.5m high raked ceilings and plenty of room for a growing family. It includes a large, three-bay machinery shed with height for a caravan and a sparkling pool ready for summer. Eco-friendly attributes have been incorporated with a 14kw solar system, two Tesla batteries and a water tank. The school, local shops, services and childcare are minutes away. Additional Features Include: Substantial dual level five-bedroom floorplan, generous master suite boasts a spacious walk-in robe Two bathrooms including one stunning renovated
Request Details
'Twin Peaks' Idyllic Lifestyle, Spectacular Views And So Much More
View photo
House · for sale
Request Details
New
'Twin Peaks' Idyllic Lifestyle, Spectacular Views And So Much More
Samford Village
· 5 Bedrooms · 2 Baths · House
· Garden
Samford Village · 5 Bedrooms · 2 Baths · House · Garden
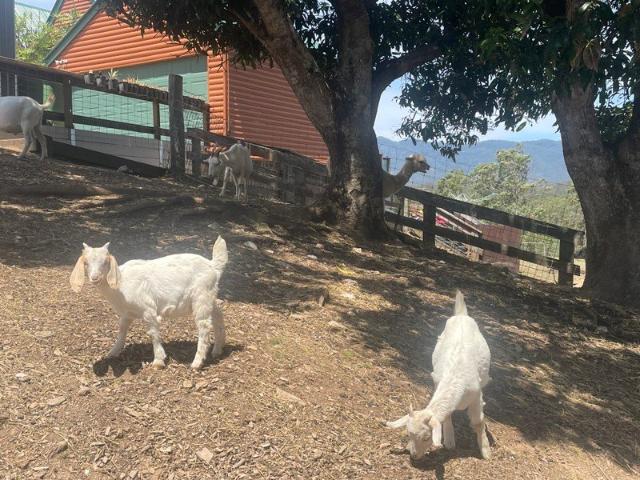
With gentle breezes and stunning views, this is where comfort meets the calm of country living. Twin Peaks comes complete with a charming collection of resident farm animals five goats, including the recent arrival of twin kids and another playful youngster, all joined by the resident alpaca. The animals are safely contained within vermin-proof fencing and naturally assist in maintaining the beautifully kept 12-acre property.This propertyis also ideal for the family pets. A property with outstanding attention to detail and practically designed: • 1.6km full vermin proof fencing (1.8m Height). with custom and purpose built gates4 paddocks including house paddock • 4WD track around entire perimeter • Large dam -tank andpump system for garden irrigation& stock wateringSeveral animal sheds, 1 with hard floor for shearing Set is established and wellmaintained grounds: • Fruit trees include mango, lime, lemon, mandarin, plums • Raised garden flower and herb beds • 3 x IBC irrigation system •
Request Details
Spacious Family Home with Exceptional Potential in a Prime Keperra Location
View photo
House · for sale
Request Details
Spacious Family Home with Exceptional Potential in a Prime Keperra Location
Samford Village
· 3 Bedrooms · 1 Bath · House
· Garden · Equipped kitchen
Samford Village · 3 Bedrooms · 1 Bath · House · Garden · Equipped kitchen
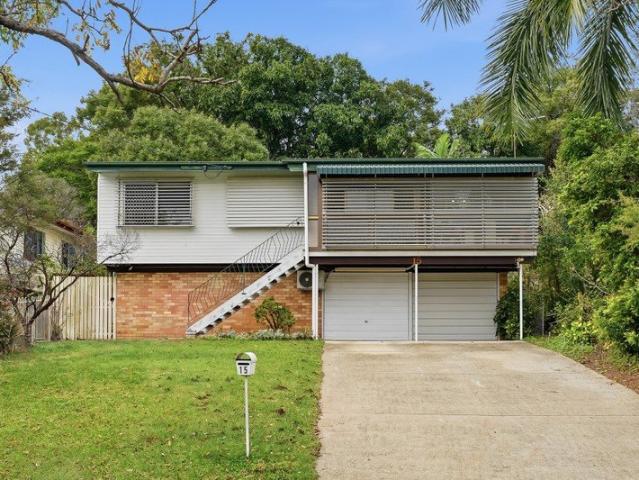
Set in one of Keperra's most tightly held and family-friendly pockets, 15 Wendover Street presents an outstanding opportunity to secure a home offering space, versatility and future potential on a generous 607m² allotment. Whether you're a first-home buyer, growing family, investor or renovator looking to add value over time, this property combines comfortable living today with exciting possibilities for the future. Stepping inside, you're welcomed by a light-filled sunroom that flows effortlessly into the heart of the home. Character archways add warmth and charm, while the open-plan living, dining and kitchen area creates a practical and connected space for everyday living. A central hallway leads to three well-sized bedrooms and the main bathroom, providing a functional separation between the living and accommodation areas. Positioned off the kitchen and dining space is a spacious laundry and covered outdoor entertaining area, overlooking the fully fenced backyard. With plenty of ro
Request Details
Modern Living, Minus the Body Corporate Fees
View photo
House · for sale
Request Details
Modern Living, Minus the Body Corporate Fees
Samford Village
· 3 Bedrooms · 2 Baths · House
· Terrace · Air conditioning · Equipped kitchen
Samford Village · 3 Bedrooms · 2 Baths · House · Terrace · Air conditioning · Equipped kitchen
Offering the low-maintenance appeal of townhouse living without the body corporate fees, this modern terrace home delivers the independence and benefits of a standalone residence in an easy-care package. With a generous living space, three bedrooms, multiple bathrooms and a private outdoor entertaining area, the home has been thoughtfully designed for comfortable everyday living. Step through the front door and the home opens into a surprisingly generous living and dining area, providing plenty of room to relax, entertain or enjoy time with family. Tiled throughout for easy cleaning and low-maintenance living, this inviting space also features multiple ceiling fans and air conditioning to keep you comfortable year-round. Large sliding doors connect the living area with the covered alfresco, creating an effortless indoor-outdoor flow and a great spot to enjoy some fresh air, a morning coffee or weekend entertaining. Around the corner sits the well-appointed kitchen, complete with a gas
Request Details
A Perfect Downsizer in a Convenient Complex
View photo
Villa · for sale
Request Details
A Perfect Downsizer in a Convenient Complex
Samford Village
· 3 Bedrooms · 2 Baths · Villa
· Patio · Equipped kitchen
Samford Village · 3 Bedrooms · 2 Baths · Villa · Patio · Equipped kitchen
This low maintenance 3-bedroom, 2-bathroom lowset villa offers easy, downsizer-friendly living without compromising on space. Freshly finished with new paint & new vertical blinds throughout, this home is move in ready. The spacious kitchen offers generous bench & cupboard space, with ceiling fans throughout for year-round comfort. A split system air conditioner services the living/dining area, while the main bedroom features a walk-in robe & great sized ensuite. Outside, a covered & private patio offers a leafy outlook, perfect for relaxed everyday living. The complex also features a pool for residents to enjoy. Ideally located just a short walk to Ferny Grove Central Shopping Centre, train, schools and dining options, this property offers the perfect blend of comfort and convenience in a well-connected setting. Positioned in a low maintenance complex with a neighbour on one side only, this villa offers privacy, comfort & convenience for its next owner. Property Features Spacious lows
Request Details
A Premium Family Home Framed by Breathtaking Elevation
View photo
House · for sale
Request Details
A Premium Family Home Framed by Breathtaking Elevation
Samford Village
· 5 Bedrooms · 4 Baths · House
· Air conditioning · Equipped kitchen
Samford Village · 5 Bedrooms · 4 Baths · House · Air conditioning · Equipped kitchen
Introducing The Carrington by McCarthy Homes, an exceptional family residence that blends architectural elegance with thoughtful functionality. Designed for those who seek space, quality and lasting style, this home delivers premium finishes and room to grow in one of Brisbane's most coveted new addresses. Premium Features & Finishes Soaring ceilings: 2,740mm to the ground floor and 2,590mm to the first floor Grand entrances: 2400mm high external doors, 2340mm internal doors and a feature pivot door to the front entry Luxury stone: 40mm Caesarstone island bench; 20mm Caesarstone to kitchen, bathrooms and laundry Chef-quality appliances: 900mm Fisher & Paykel appliances, integrated rangehood and 600mm dishwasher Climate comfort: Powerful 26.8kW ducted air conditioning Architectural detail: Beautifully stained timber staircase Set within The Quarry, this home is part of a vision where dramatic natural landscapes meet refined design and modern convenience. Offering a lifestyle defined by
Request Details
The Ideal First Home, Downsizer, or Investment
View photo
Townhouse · for sale
Request Details
The Ideal First Home, Downsizer, or Investment
Samford Village
· 3 Bedrooms · 2 Baths · Townhouse
· Patio
Samford Village · 3 Bedrooms · 2 Baths · Townhouse · Patio
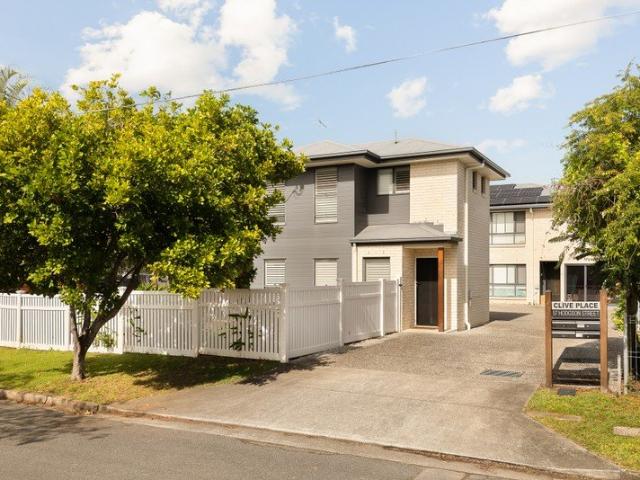
Whether you are entering the market, simplifying your lifestyle, or adding a quality asset to your investment portfolio, 2/57 Hodgson Street offers the kind of easy, low-maintenance living that is always in demand. Set within a rare boutique complex of just three townhouses, this spacious residence stands out from the moment you arrive. Offering 128sqm of liveable space, owner-occupied neighbours, low body corporate fees, and the added reassurance of a healthy sinking fund already accumulated, it delivers exceptional value and long-term appeal in one of Zillmere's most convenient pockets. Designed across two well-proportioned levels, the home combines generous internal space with practical everyday functionality. The open-plan living and dining area flows seamlessly to a covered entertaining patio and private courtyard with a small lawn, giving you the best of both worlds - space to entertain outdoors without the maintenance of a large block. Upstairs, three well-sized bedrooms provide
Request Details
Versatile Family Home with Exceptional Granny Flat
View photo
House · for sale
Request Details
Versatile Family Home with Exceptional Granny Flat
Samford Village
· 5 Bedrooms · 3 Baths · House
· Equipped kitchen
Samford Village · 5 Bedrooms · 3 Baths · House · Equipped kitchen
Positioned in a highly convenient Aspley location, 151 Kirby Road presents an exceptional opportunity to secure a spacious family residence designed to accommodate every stage of life. Offering an incredibly versatile floorplan with multiple self-contained living zones, this expansive home is ideal for growing families, multi-generational households or buyers seeking additional income potential. Thoughtfully designed to maximise both space and functionality, the main residence features generous living and entertaining areas across multiple levels, creating the flexibility modern families desire. Upstairs, light-filled interiors provide comfortable everyday living, while the lower level offers a substantial rumpus/bar area, complete with an additional bedroom and bathroom-creating the perfect retreat for teenagers, extended family, guests or those working from home. Adding even greater versatility is the fully self-contained granny flat, complete with its own bedroom, kitchen and bathro
Request Details
Peaceful Cul de Sac Living with Space & Style
View photo
House · for sale
Request Details
Peaceful Cul de Sac Living with Space & Style
Samford Village
· 4 Bedrooms · 3 Baths · House
· Garden · Equipped kitchen
Samford Village · 4 Bedrooms · 3 Baths · House · Garden · Equipped kitchen
Beautifully designed to deliver the perfect balance of contemporary comfort and family functionality, 8 Bundella Street stands as a standout opportunity in one of Aspley's most convenient and family-friendly pockets. Positioned in a quiet cul-de-sac, the home makes an immediate impression with its clean architectural lines, established surrounds, and welcoming street presence. Thoughtfully crafted across two spacious levels, the home showcases a highly functional floor plan complemented by an abundance of natural light and seamless indoor-outdoor integration. The ground floor is centred around an expansive open-plan living and dining domain, effortlessly connecting to a covered alfresco and elevated deck perfect for year-round entertaining while overlooking the spacious backyard. At the heart of the home, the kitchen is designed for both practicality and connection, featuring a butler's pantry, quality appliances including dual ovens and an induction cooktop, ample bench space, and exc
Request Details
Versatile, Stylish & Exceptionally located
View photo
House · for sale
Request Details
Versatile, Stylish & Exceptionally located
Samford Village
· 3 Bedrooms · 2 Baths · House
· Equipped kitchen
Samford Village · 3 Bedrooms · 2 Baths · House · Equipped kitchen
Two levels, two very different ways to use them - that's really what 46 Armfield Street comes down to. On a 622m² block, the layout upstairs is straightforward family living: a light-filled open-plan lounge and dining area, a kitchen with gas cooktop, under-bench oven and a breakfast bar, and three bedrooms including a master with a bay window and built-in seat. There's also a separate home office with its own private entrance - the kind of space that gets used differently depending on who's living there, whether that's a work-from-home setup, a media room, or a fourth bedroom. Downstairs is where the property does something less common. It's already set up as a large multipurpose space plus two further rooms, a bathroom, and plumbing roughed in for a kitchen - effectively the groundwork for a self-contained two-bedroom flat. Whether that ends up as a teenager's retreat, guest accommodation, or a separate rental income stream depends on the next owner, but the infrastructure is already
Request Details
DUCTED AIR, SOLAR, MULTIPLE LIVING & A VIEW TO DIE FOR!
View photo
House · for sale
Request Details
DUCTED AIR, SOLAR, MULTIPLE LIVING & A VIEW TO DIE FOR!
Samford Village
· 4 Bedrooms · 2 Baths · House
Samford Village · 4 Bedrooms · 2 Baths · House
Proudly presenting to the market this exceptional family residence, perfectly positioned on an elevated 1,250m² allotment within the prestigious Greenwoods Estate. Built in 2013 and thoughtfully designed to embrace Queensland living, this impressive home effortlessly combines generous family proportions with sophisticated finishes and spectacular outdoor entertaining. Every element has been carefully considered to create a home that is equally suited to relaxed family living and large scale entertaining. (Floor Plan on request) From the moment you arrive, the home's striking contemporary façade, beautifully landscaped gardens and commanding street presence immediately set the tone for what awaits inside. Stepping through the wide entry, you'll be welcomed by expansive proportions, an abundance of natural light and beautiful gloss tiled living spaces that seamlessly connect each zone of the home. Designed with growing families in mind, the generous floorplan offers multiple living areas
Request Details

Get email alerts

Don't miss out: be the first to know about new properties

The alert was correctly created

On subscribing you accept the conditions of use and the privacy policy
Alert
Receive new ads in your inbox
Save this search
Receive alerts for new listings

We'll send you an email when we have new properties for: "Houses for sale in Samford Village"

The alert was correctly created

Brookfield, Brisbane
Mount Coot-Tha
Get email alerts and be the first to see new listings
Required field
On subscribing I accept the terms of the privacy policy
Perfect! You'll soon start receiving new listings via email
Alert
Receive an email when we have new ads for Houses for sale in Samford Village
Save this search
Filters

Bedrooms

Size (m²)

Price

$
$

Property type

Bathrooms

Clear all filters
Receive notifications when new entries are published.