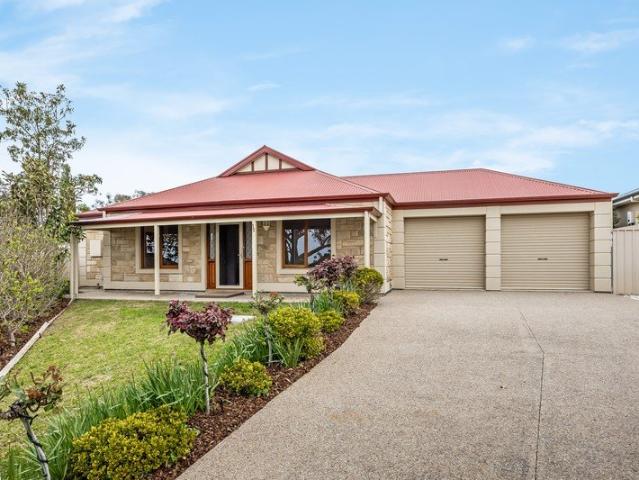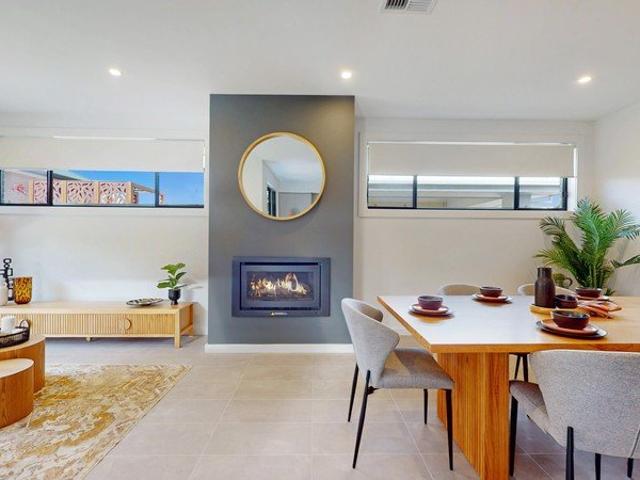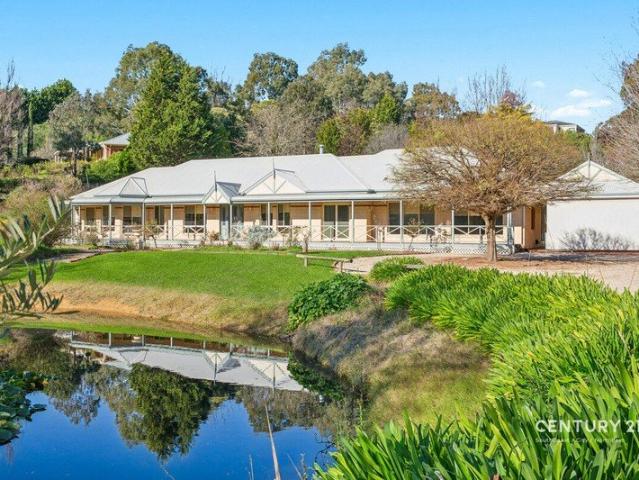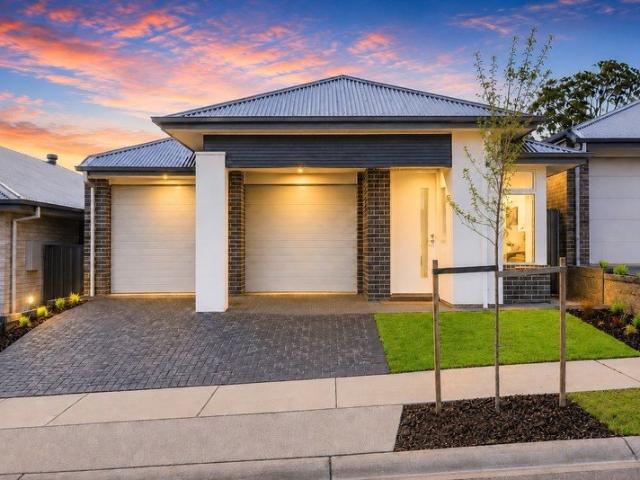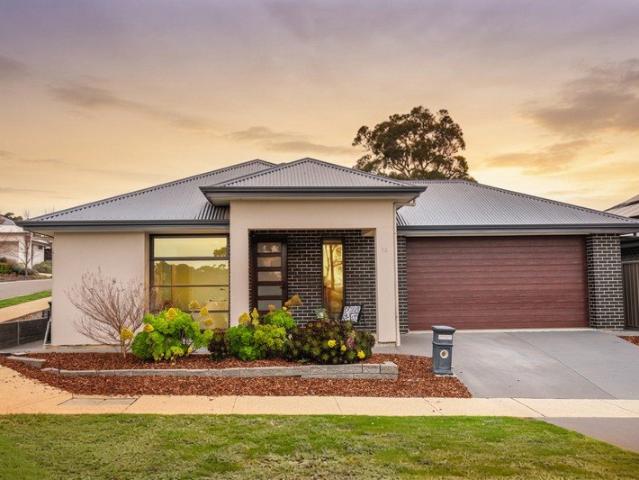
213 houses for sale in Salem

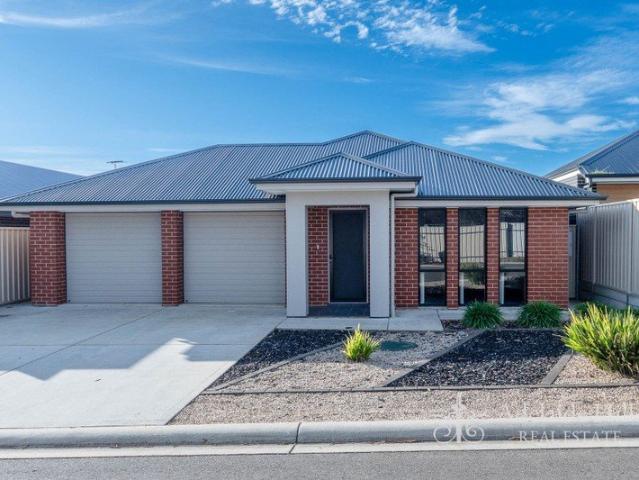
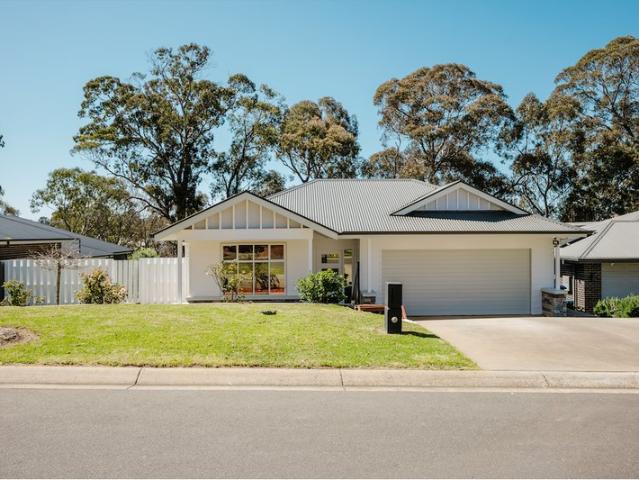
NDIS SDA Investment Opportunity Brand New Exceptional Income Potential
View photo
House · for sale
Request Details
NDIS SDA Investment Opportunity Brand New Exceptional Income Potential
Salem
· 3 Bedrooms · 3 Baths · House
· Equipped kitchen
Salem · 3 Bedrooms · 3 Baths · House · Equipped kitchen
Opportunities like this are rare. Purpose-built to meet High Physical Support (HPS) SDA design requirements, this brand-new residence has been thoughtfully designed to accommodate 2 SDA participants plus an Onsite Overnight Assistance (OOA) carer, presenting an exceptional opportunity for investors looking to enter Australia's growing Specialist Disability Accommodation sector. Unlike traditional residential investments, SDA homes are designed around participant needs, with funding attached to eligible participants rather than the property itself, creating the potential for significantly higher rental returns when appropriately matched with eligible residents. Purpose-built for accessibility, comfort and long-term functionality, the home incorporates an extensive range of premium SDA features including an electric height-adjustable kitchen bench, assisted living kitchen and bathroom fixtures, reinforced walls for future grab rails, structural provisions for ceiling hoists, future home
Request Details
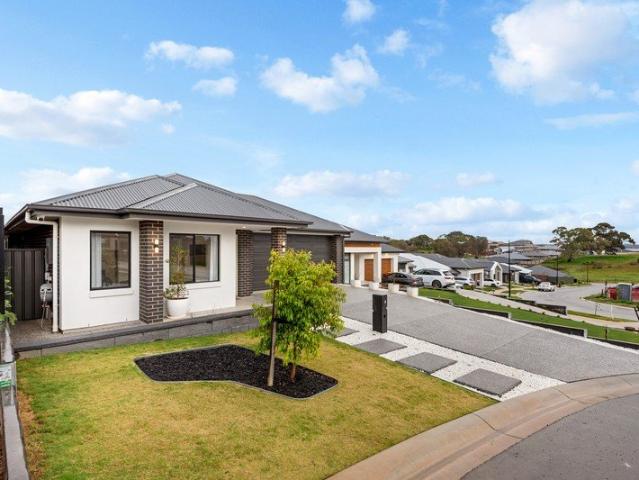
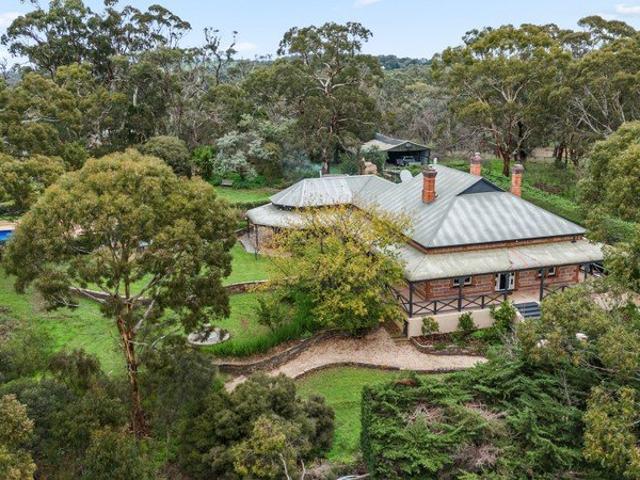
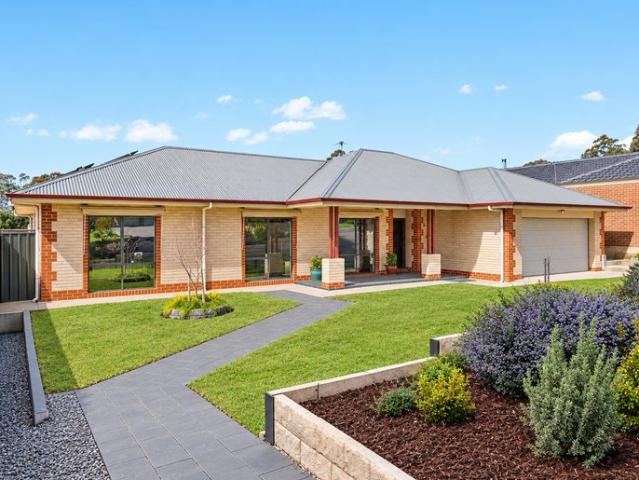
King of the Castle A Brand New Masterpiece in Newenham Estate
View photo
House · for sale
Request Details
King of the Castle A Brand New Masterpiece in Newenham Estate
Salem
· 5 Bedrooms · 3 Baths · House
· Parking
Salem · 5 Bedrooms · 3 Baths · House · Parking
Have you ever dreamed of being the king or queen of the castle while the rest of us remain the dirty rascals? This is your chance to claim the crown. Positioned within the prestigious Newenham Estate in Mount Barker, this brand-new, never-lived-in residence is an exceptional showcase of contemporary design, quality craftsmanship and intelligent family living. Designed and constructed by renowned local companies, this is not simply another new build, it is a property in a class of its own. Set across a superbly utilised 681m² allotment, this magnificent two-storey home offers five bedrooms, three bathrooms, multiple living areas and a secure double garage. Every element has been carefully considered, with no stone left unturned in the creation of a residence of genuine distinction. From the moment you step inside, soaring ceilings and premium finishes establish an immediate sense of space, style and sophistication. Porcelain benchtops feature throughout, complemented by high-quality hyb
Request Details
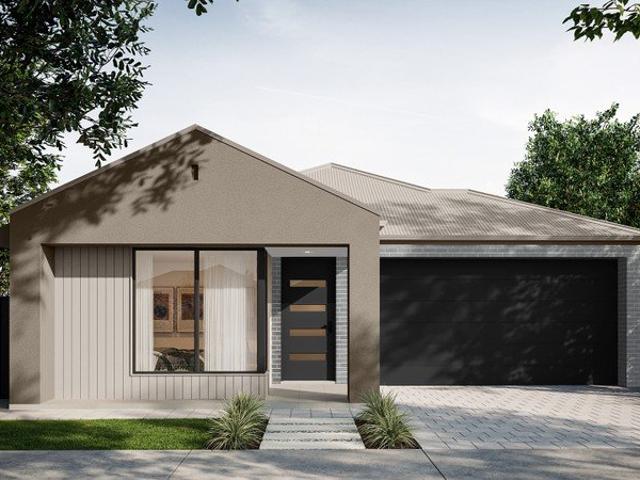
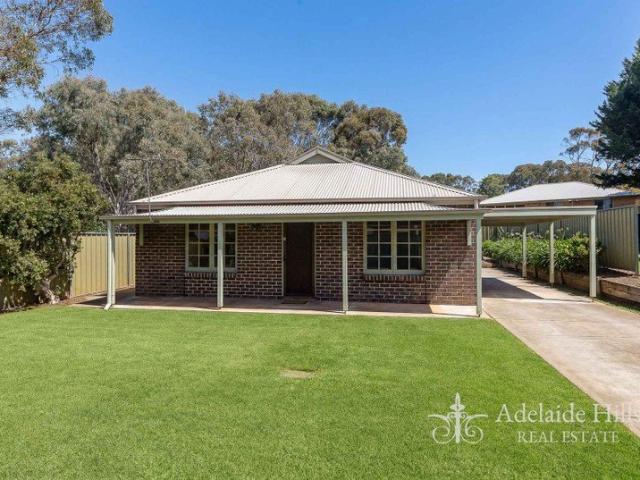
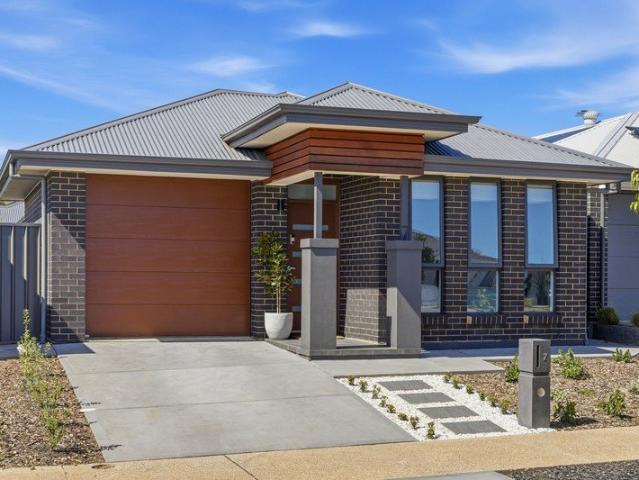
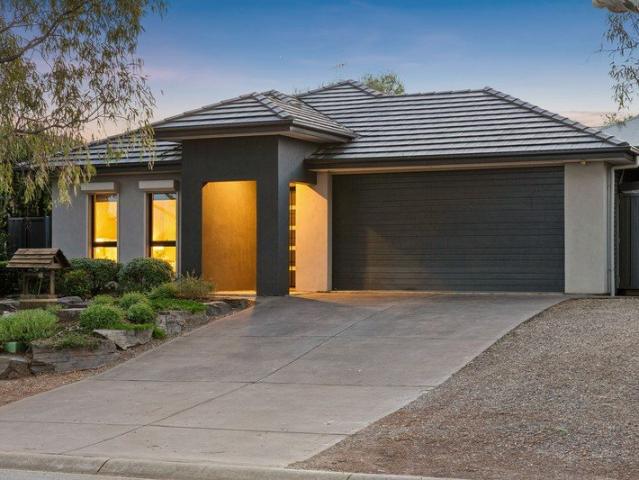
The Complete, Brand New Family Package: Solar, Premium Finishes & Easy Care Lifestyle
View photo
House · for sale
Request Details
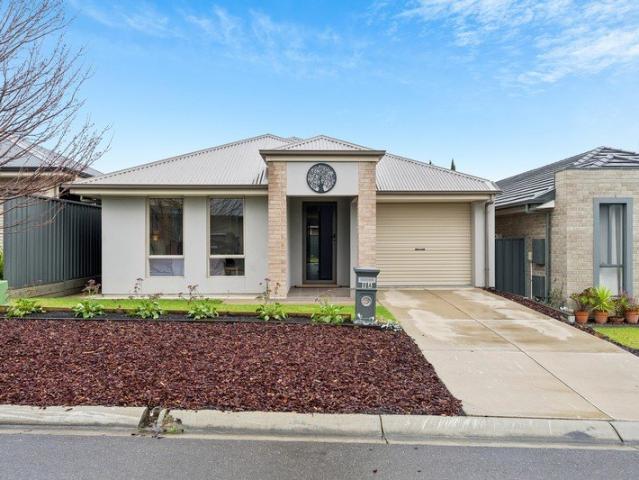
The Complete, Brand New Family Package: Solar, Premium Finishes & Easy Care Lifestyle
Salem
· 4 Bedrooms · 2 Baths · House
Salem · 4 Bedrooms · 2 Baths · House
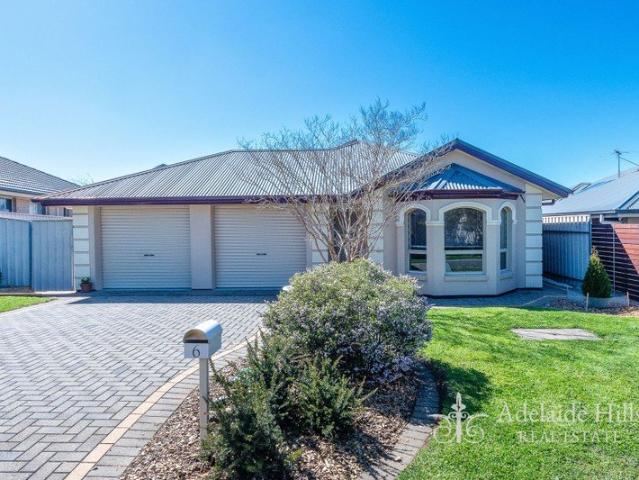
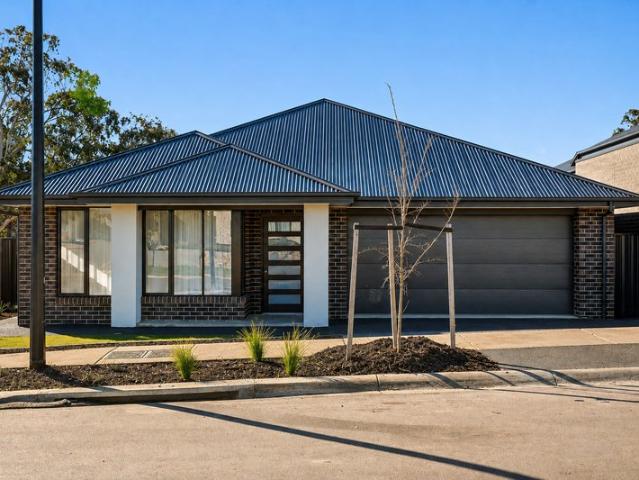
Presenting a spectacular, brand-new build by Metro Homes, 6 Digby Close is a flawless execution of modern family living in the highly sought-after Mount Barker. Eligible for both the First Home Owners Grant (FHOG) and Stamp Duty Exemption (subject to eligibility), this turn-key residence completely removes the stress, wait times, and uncertainty of building. Boasting striking curb appeal with its modern facade, stylish external lighting, and a neat, tiled front porch, the property sets an incredibly high standard before you even step through the front door. Located within easy walking distance of the brand-new Woolworths South Shopping Precinct, it perfectly balances quiet residential living with ultimate everyday convenience. Inside, the home is bathed in natural light and immediately impresses with soaring 9ft ceilings and sleek downlights extending throughout the generous 237.2m² total footprint. Designed with family flexibility in mind, the floor plan introduces a versatile formal
Request Details
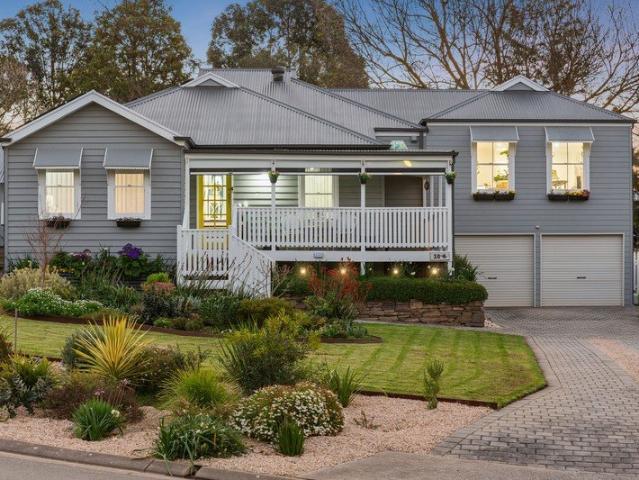
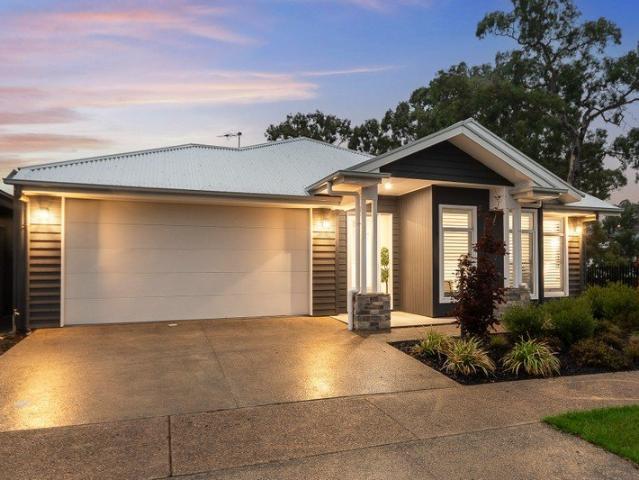
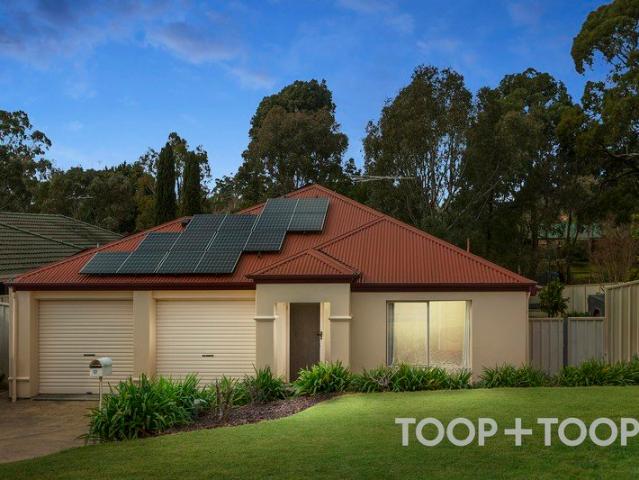
Cloverwood Estate House And Land Package
View photo
Terraced House · for sale
Request Details
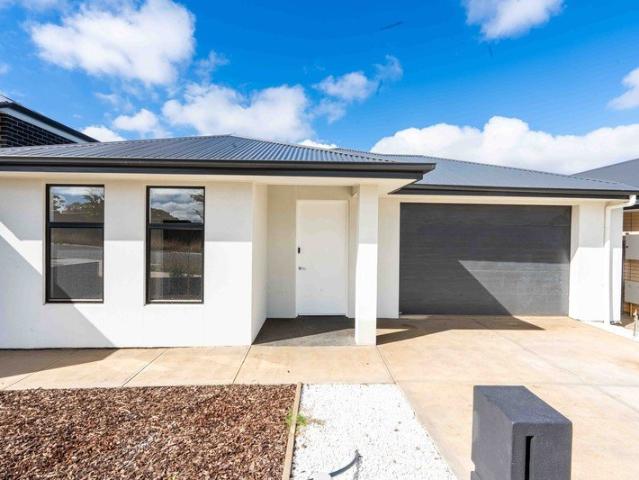
Cloverwood Estate House And Land Package
Salem
· 4 Bedrooms · 2 Baths · Terraced House
· Parking
Salem · 4 Bedrooms · 2 Baths · Terraced House · Parking
Brand New House & Land Package | Cloverwood Estate, Mount Barker Build with confidence in the growing Cloverwood Estate, Mount Barker, one of the Adelaide Hills' most exciting new communities. Surrounded by open space, parks, walking trails and everyday conveniences, this House & Land Package offers exceptional quality, comfort and flexibility. Every Sterling Home is built with premium inclusions and can be fully customised to suit your lifestyle, family and budget. Premium Inclusions: • 25-year structural warranty • Footings and siteworks allowance included • Termite barrier system • External tapware to the front and rear of the home • External clay brick construction with timber framing designed for Adelaide Hills conditions • 25-degree roof pitch • Colorbond roof with reflective foil sarking • Full insulation to ceilings, external walls, internal walls, garage walls and garage ceiling for superior thermal performance • Metal flyscreens to all windows and sliding doors • Sectional pa
Request Details
Cloverwood Estate House And Land Package
View photo
Terraced House · for sale
Request Details
Cloverwood Estate House And Land Package
Salem
· 4 Bedrooms · 2 Baths · Terraced House
· Parking
Salem · 4 Bedrooms · 2 Baths · Terraced House · Parking
Brand New House & Land Package | Cloverwood Estate, Mount Barker Build with confidence in the growing Cloverwood Estate, Mount Barker, one of the Adelaide Hills' most exciting new communities. Surrounded by open space, parks, walking trails and everyday conveniences, this House & Land Package offers exceptional quality, comfort and flexibility. Every Sterling Home is built with premium inclusions and can be fully customised to suit your lifestyle, family and budget. Premium Inclusions: • 25-year structural warranty • Footings and siteworks allowance included • Termite barrier system • External tapware to the front and rear of the home • External clay brick construction with timber framing designed for Adelaide Hills conditions • 25-degree roof pitch • Colorbond roof with reflective foil sarking • Full insulation to ceilings, external walls, internal walls, garage walls and garage ceiling for superior thermal performance • Metal flyscreens to all windows and sliding doors • Sectional pa
Request Details
Complete by Weeks! Brand new and ready to move in Aug 2026
View photo
House · for sale
Request Details
Complete by Weeks! Brand new and ready to move in Aug 2026
Salem
· 4 Bedrooms · 2 Baths · House
· Air conditioning · Equipped kitchen
Salem · 4 Bedrooms · 2 Baths · House · Air conditioning · Equipped kitchen
Photos for illustrative purposes. Matt Sergeant and Adam Mitchell are proud to present 88 Aston Parade, Mt Barker. Set amongst other modern homes in the popular Aston Hills estate this brand-new home, with an excellent open plan design over 239sqm (approx.) of living won't last long, so enquire now! This amazing home has been completed with: 20mm stone benchtops to kitchen and bathrooms 600mm Fisher & Paykel wall oven tower with microwave provision above 900mm wide, Fisher & Paykel 5 burner gas cooktop Fisher & Paykel Dishwasher Walk-in robe to master bedroom Built-in robes to all remaining bedrooms 2.7m high ceilings 100% waterproof hybrid flooring to entry, kitchen, pantry, living, dining, rear hallway/passage, linen cupboard/s. Carpet to bedrooms, robes (inc. WIR), home theatre Zoned, ducted reverse cycle air conditioning Block out roller blinds - Zen fabric Front and rear landscaping with irrigation/drippers Sealed coloured concrete to driveway and front path Natural grey concrete
Request Details
225 New Road, Senses, Mount Barker
View photo
Terraced House · for sale
Request Details
225 New Road, Senses, Mount Barker
Salem
· 4 Bedrooms · 2 Baths · Terraced House
· Lift · Parking · Equipped kitchen
Salem · 4 Bedrooms · 2 Baths · Terraced House · Lift · Parking · Equipped kitchen
This house & land package is to be constructed. Zephyr 3.5 Included in this house and land package, you will also find: Modern Design, Unbeatable Location A smart move for first home buyers Or Investors! 30 week build time guarantee Upgraded facade Garage with remote control units to panel lift door 2700mm Ceilings with high doors Ensuite to Bed 1 900mm Cooktop, oven and rangehood Stone benchtop to Kitchen 6.6kW Solar Built-in robes to Bedrooms Plenty of built-in storage Carpet to Bedrooms Timber flooring to remainder Tiled wet areas Ducted and zoned reverse cycle AC Colorbond facias and gutters Overhead cupboards to Kitchen Instantaneous gas hot water Keylocks to windows Smoke detectors Footing price and encumbrance requirements included Driveway, perimeter path & stormwater system included 3 Month Maintenance Period + 25 Year Structural Warranty This is more than a house it's your next chapter Let's talk today!? Conditions apply. Certain elevations may not match the particular floor
Request Details
The Ultimate Lifestyle Escape for you and your Equine Friends
View photo
House · for sale
Request Details
The Ultimate Lifestyle Escape for you and your Equine Friends
Salem
· 5 Bedrooms · 3 Baths · House
· Air conditioning · Equipped kitchen
Salem · 5 Bedrooms · 3 Baths · House · Air conditioning · Equipped kitchen
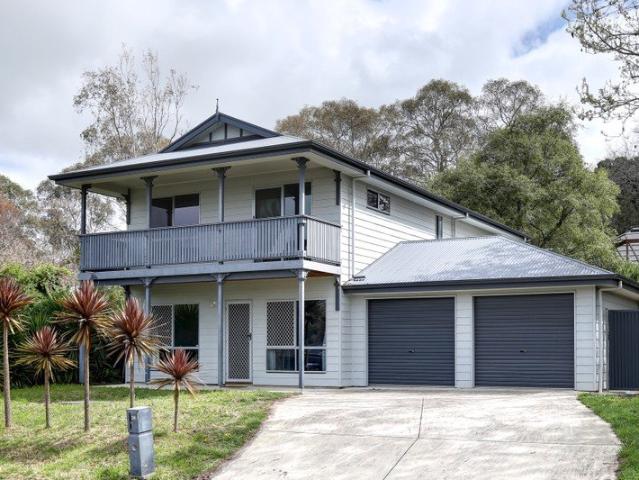
Get ready to be blown away! Set at the end of Quinella Park's exclusive cul-de-sac, this incredible property at 117 Trainers Way is a true showstopper. Stretching over 5 acres, it's the ultimate retreat for anyone seeking a lifestyle escape, with sweeping 360-degree views and a standout Queenslander style home that sets the standard in the area. Inside: • 5 spacious bedrooms, including a luxurious master suite with a walk-in robe, direct deck access, and a stunning ensuite with rain head shower • Second bedroom with its own ensuite • Bedrooms 3 and 4 fitted with built-in robes • Cathedral ceilings and a light-filled open-plan living area featuring an updated kitchen, dining, and family lounge • Third family bathroom and large laundry with built-in cupboards • Ducted reverse cycle air con & cosy combustion heating • Beautiful timber floors and soaring 9ft ceilings throughout Outside: • Bullnose verandah wraps around the home for classic charm • Decked undercover entertainment area - per
Request Details
Two Premium Homes, 250 Acres, and Breathtaking Panoramic Views
View photo
Terraced House · for sale
Request Details
Two Premium Homes, 250 Acres, and Breathtaking Panoramic Views
Salem
· 10 Bedrooms · 4 Baths · Terraced House
· Equipped kitchen
Salem · 10 Bedrooms · 4 Baths · Terraced House · Equipped kitchen
Positioned across approx. 247 acres of open country land, 331B Mountain View Road represents an extraordinary and rare landholding. This estate delivers a unique dual-living dynamic with two massive, independent family homes positioned approximately 200 meters apart. To ensure complete autonomy, each residence operates with its own independent power supply and substantial private rainwater storage. Whether you are looking to accommodate a multi-generational family, secure a country retreat with staff housing, or tap into the premium rural rental and Airbnb markets, the sheer scale of this estate offers endless possibilities. House 1: The Entertainer's Powerhouse with Dual Living Spaces Completed in 2010 and meticulously maintained, the main residence features over 300m² of living space designed for effortless, large-scale family gatherings. The heart of this home is a huge gourmet entertainer's kitchen, which flows seamlessly into a massive open-plan living, dining, and games hub. Spac
Request Details
Elevated Living with Breathtaking Panoramic Views
View photo
House · for sale
Request Details
Elevated Living with Breathtaking Panoramic Views
Salem
· 4 Bedrooms · 2 Baths · House
Salem · 4 Bedrooms · 2 Baths · House
Positioned on an impressive 1,608m² allotment and capturing outstanding panoramic views, this beautifully appointed four bedroom, two bathroom, two living residence offers a superb blend of space, comfort and energy-efficient living. Thoughtfully designed to maximise its elevated outlook, the home features expansive open-plan living, quality finishes throughout and seamless indoor-outdoor integration. Ideal for families with older children, professionals, downsizers seeking an outlook, or buyers looking for a premium lifestyle property with modern conveniences and exceptional views. Internal Features - Master suite featuring walk-in robe, his-and-hers built-in cabinetry and private ensuite - Ensuite with stone benchtop, double undermount vanities and rainfall shower - Remaining bedrooms all spacious and with two door sliding built in robes - Centrally located main bathroom with stone benchtops and rainfall shower - Formal living room with impressive double-door entrance creating a gran
Request Details
Brand New by Weeks & Move In Ready!
View photo
House · for sale
Request Details
Updated
Brand New by Weeks & Move In Ready!
Salem
· 4 Bedrooms · 2 Baths · House
· Air conditioning
Salem · 4 Bedrooms · 2 Baths · House · Air conditioning
Matt Sergeant and Adam Mitchell are proud to present 16 Turnberry Crescent, Mount Barker. Positioned on a quiet cul-de-sac within the sought-after Pine Valley precinct of Aston Hills, this brand-new Weeks home delivers a level of finish rarely seen at this price point. At 252sqm, the open-plan design flows with ease across generous living zones, while an outlook to the master-planned green space opposite frames every arrival home with a calm that's hard to put a price on. What sets this home apart is its completeness and attention to detail. Solar, ducted zoned air conditioning, floor coverings, window treatments, landscaping with irrigation, coloured concrete driveway, and perimeter paving - it's all done. No trade calls to field, no extras to budget for. Settlement in August means this one is close! Buyers who move decisively will welcome Spring in a new home that ticks all the boxes. This amazing home has been completed with: Brand new Weeks Homes build, 252sqm approx. Opposite mast
Request Details
An Exciting Offering of 66 acres
View photo
Terraced House · for sale
Request Details
An Exciting Offering of 66 acres
Salem
· 2 Bedrooms · 1 Bath · Terraced House
· Garden · Air conditioning · Equipped kitchen
Salem · 2 Bedrooms · 1 Bath · Terraced House · Garden · Air conditioning · Equipped kitchen
An exceptionally well located property fronting the Nairne Woodside Road, Chambers Road and Pulleine Road on the Southern boundary, directly opposite Lot 100. Well elevated, yet undulating, gum studded and offering extensive views over the surrounding countryside. Whilst the improvements need renovation and upgrades they are non the less extensive with high net capital value replacement/s. The residence offers a wide open interconnecting floor plan with an inbuilt log fire, many kitchen cupboards and Daiken ducted air conditioning. There are two double size bedrooms, one of which connects to the two way bathroom - of which offers, separate toilet and the normal bathroom improvements. The hot water service is a 2020 315 mains pressure style Rheem. There are 6 of 5m x 4m horse boxes with a central tack area and an independent living area on one end of this boomerang style complex. The independent unit offers complete kitchen and bathroom facilities. Nearby is the round yard, then a 16m x
Request Details
Leave the Car at Home
View photo
House · for sale
Request Details
Leave the Car at Home
Salem
· 3 Bedrooms · 2 Baths · House
· Equipped kitchen
Salem · 3 Bedrooms · 2 Baths · House · Equipped kitchen
Close to the vibrant heart of Mount Barker and, this beautifully crafted Rossdale home, built in 2016, is ready for you to move in and enjoy. Featuring a stylish contemporary design, this home offers three generously sized bedrooms with floor to ceiling robes and a spacious open-plan living and kitchen area that flows effortlessly to an outdoor alfresco space. The bright, neutral-toned kitchen is fitted with stainless steel appliances, soft-close cabinetry, a pantry with pull out shelving and an island bench perfect for casual dining and entertaining. Positioned in an elevated, quiet cul-de-sac, it's just a leisurely 5-minute walk to Mount Barker's shops, public transport, restaurants and café's. It's a short 3 minute drive to the South Eastern freeway exit or head off in any direction to discover the delights of the Adelaide Hills. This home is the perfect blend of modern comfort and practical design in a prime location. Property Highlights: • 6-star energy rating for efficient, susta
Request Details
Lift Your Entertaining Status with Panoramic Poolside Views
View photo
House · for sale
Request Details
Lift Your Entertaining Status with Panoramic Poolside Views
Salem
· 4 Bedrooms · 2 Baths · House
· Swimming pool · Lift · Parking
Salem · 4 Bedrooms · 2 Baths · House · Swimming pool · Lift · Parking
Relax with your eyes cast across the hills it's a setting you'll savour most from the tip of this tranquil town-edge cul-de-sac, where a solar-efficient four-bedroom home offers incredible lifestyle potential. Elevated to embrace the countryside, the gabled all-weather entertainer's deck skims the pool before extending to a post-swim pavilion just the spot to watch the kids as the summer sun sets. The expansive 1,515sqm allotment feels like it stretches forever, from the single carport right through to the valuable powered rear shedding the ultimate ace for the trade or as a mancave escape with provisions for rear vehicle access. Previously renovated, the weatherboard home is light, airy, air-conditioned, and durable enough for the family, revealing two living zones, two bathrooms, and a mindset open to your own minor touches over time. From the dedicated foyer, the lounge room arrives first left with a ceiling fan, before turning the corner to a study nook (or parent's retreat) preced
Request Details
Position Perfect
View photo
House · for sale
Request Details
Updated
Position Perfect
Salem
· 4 Bedrooms · 2 Baths · House
· Air conditioning · Equipped kitchen
Salem · 4 Bedrooms · 2 Baths · House · Air conditioning · Equipped kitchen
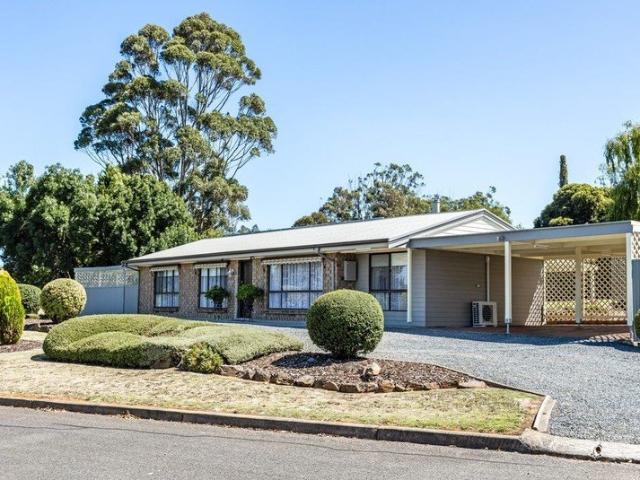
Ideally located, this property offers an uninterrupted view across a lovely lawned reserve featuring a magnificent River Red Gum tree, with ample space to relax and enjoy a healthy lifestyle in the Adelaide Hills. A one-off design by renowned builder Lodge Constructions, and positioned amongst other high-quality homes, the property has superb curb appeal with its modern facade, stylish stone feature entry, exposed-aggregate concrete driveway & front paths. Suited to those who want a near-new home without the wait to build, this light, bright, and airy home offers a versatile floor plan that accommodates diverse family needs, with three or four good-sized bedrooms. The custom-designed home with high 2.7m ceilings provides excellent storage, two lovely bathrooms, a large laundry and a well-appointed kitchen that overlooks the dining/family areas and opens to an outdoor entertaining area. Year-round comfort is assured with ducted reverse-cycle air conditioning, and the laundry and double
Request Details
A Complete Package in Bluestone Estate
View photo
House · for sale
Request Details
A Complete Package in Bluestone Estate
Salem
· 3 Bedrooms · 2 Baths · House
· Equipped kitchen
Salem · 3 Bedrooms · 2 Baths · House · Equipped kitchen
Positioned in the ever-popular Bluestone Estate, 66 Bluestone Drive, Mount Barker presents a modern and well-designed home built in 2014, offering space, comfort and functionality on a generous 600sqm allotment. Featuring three bedrooms, two bathrooms and multiple living areas, this property is perfectly suited to families, first home buyers or downsizers seeking a quality home in a convenient and growing location. With a flexible layout, contemporary finishes and excellent outdoor space, this home delivers an ideal balance of lifestyle and practicality. Inside, the home offers a spacious and light-filled open plan kitchen, living and dining area, complemented by a second living room providing additional flexibility for growing families. The modern kitchen is well-equipped with a dishwasher and ample storage, while the master bedroom includes a walk-in robe and ensuite. Bedrooms two and three are fitted with built-in robes, and the main bathroom features a bathtub, separate powder room
Request Details
See the Finished Product. Choose Your Turnkey Home
View photo
House · for sale
Request Details
See the Finished Product. Choose Your Turnkey Home
Salem
· 4 Bedrooms · 2 Baths · House
· Equipped kitchen
Salem · 4 Bedrooms · 2 Baths · House · Equipped kitchen
Matt Sergeant and Adam Mitchell invite you to inspect 7 Peppermint Grove, Mt Barker a brand-new display home now open in the sought-after Clover wood estate. Set amongst other modern homes and offering an impressive 239m² (approx.) of living, this beautifully finished home showcases an excellent open plan design with generous proportions throughout. This is your chance to walk through a completed home and experience the quality, design and inclusions first-hand before selecting from an exciting range of turnkey packages completing throughout 2026. With multiple layout variations and price points available, there's an option to suit a wide range of buyers. Identical designs completing as early as July/August 2026. Quality Inclusions Throughout Step through the display and experience the standard of finish included across all turnkey homes. No upgrades required this is the complete package: 20mm stone benchtops to kitchen and bathrooms 600mm Fisher & Paykel wall oven tower with microwave
Request Details
134 Adina Way, The Grange, Mount Barker
View photo
Terraced House · for sale
Request Details
134 Adina Way, The Grange, Mount Barker
Salem
· 3 Bedrooms · 2 Baths · Terraced House
· Air conditioning · Lift · Parking · Equipped kitchen
Salem · 3 Bedrooms · 2 Baths · Terraced House · Air conditioning · Lift · Parking · Equipped kitchen
This house & land package is to be constructed. Isla 3.5 Included in this house and land package, you will also find: Contemporary home design with modern facade and carefully curated street appeal in line with estate requirements Elevated 2700mm high ceilings complemented by 2340mm high internal doors creating a light, open feel Functional kitchen with premium 900mm appliances, stone benchtops & soft-close cabinetry Spacious master bedroom with ensuite and walk-in robe; built-in mirrored robes to additional bedrooms Ducted & zoned reverse cycle air conditioning with smart Wi-Fi control for ultimate year-round comfort 6.6kW Solar system to support energy efficiency High-end flooring throughout, with plush carpets to bedrooms and timber-look flooring to living areas Stylish bathrooms with full-heigh tiling, tiled niches, quality fittings and semi-frameless shower screens Single garage with automatic panel lift door Paved driveway, perimeter paving, stormwater and termite protection incl
Request Details
601 Grevillea Street, Larkview, Mount Barker
View photo
Terraced House · for sale
Request Details
601 Grevillea Street, Larkview, Mount Barker
Salem
· 4 Bedrooms · 2 Baths · Terraced House
· Equipped kitchen
Salem · 4 Bedrooms · 2 Baths · Terraced House · Equipped kitchen
This house & land package is to be constructed. Ethos 3.5 An efficient floorplan with ample storage space for unsurpassed levels of convenience and comfort. The laundry, butler's pantry, store room and mud room have all joinery included. Included in this house and land package, you will also find: Footings and site works 6.6kW solar system External driveway and pathway with pavers, and storm water 2.7m ceiling throughout /25-degree roof pitch /450mm eaves 2.3m high doors (external and Internal) Insulation throughout including R 6.0 to Ceiling 900mm Westinghouse Appliances to kitchen including dishwasher Full height tiling to bathrooms Zenith surface benchtop to kitchen and pantry Double power points throughout Built in robes with a mirror slider, drawers and shelving sets Tiled ledge to showers with 1.95m high Milan Semi-Framed Shower Screens 45 litre inset trough to laundry with floor units and tiling behind 400mm deep Overhead cupboards to Kitchen and Laundry Auto single span panel t
Request Details
223 Holsteiner Court, Minters Rise, Mount Barker
View photo
Terraced House · for sale
Request Details
223 Holsteiner Court, Minters Rise, Mount Barker
Salem
· 3 Bedrooms · 2 Baths · Terraced House
· Parking · Equipped kitchen
Salem · 3 Bedrooms · 2 Baths · Terraced House · Parking · Equipped kitchen
This house & land package is to be constructed. Aura 3.5 Designer living minus the premium price tag where inclusions others consider extras are standard for all. Included in this house and land package, you will also find: Footings and site works 6.6kW Solar system External driveway and pathway with pavers, and storm water 2.7m Ceiling throughout / 25-degree roof pitch / 450mm eaves 2.3m High doors (external and Internal) Insulation throughout including R6.0 to ceiling 900mm Westinghouse Appliances to Kitchen including dishwasher Full-height tiling to Bathrooms Zenith surface benchtop to Kitchen and pantry Double power points throughout Built-in robes with a mirror slider, drawers and shelving sets Tiled ledge to showers with 1.95m high Milan semi-framed shower screens 45 litre inset trough to Laundry with floorunits and tiling behind 400mm Deep overhead cupboards to Kitchen and Laundry Auto single span panel to Garage Premium Facade as selected or your choice, including slab and tile
Request Details
Modern Family Home with Space, Style and Quality
View photo
House · for sale
Request Details
Modern Family Home with Space, Style and Quality
Salem
· 4 Bedrooms · 2 Baths · House
· Equipped kitchen
Salem · 4 Bedrooms · 2 Baths · House · Equipped kitchen
Experience premium living at 3 Parker Road, Mount Barker, an exceptional ex-Fairmont display home built in 2009, positioned in the highly sought-after Bluestone Estate. Showcasing a sleek and modern design with quality finishes throughout, this impressive residence offers four bedrooms, multiple living zones and a well-considered layout set on a 602sqm allotment. With recent upgrades including a 10.5kW solar system, new induction cooktop and electric pump, this home delivers both luxury and efficiency for modern family living. At the heart of the home is the expansive open plan kitchen, dining and living area, featuring a central island bench, updated induction cooktop, dishwasher and extensive storage, perfect for entertaining or everyday family life. A second living area provides additional flexibility, while the master suite is privately positioned with a walk-in robe and ensuite. Bedrooms two, three and four are all fitted with built-in robes, ensuring practicality for growing fami
Request Details
Outstanding investment opportunity nestled in the heart of the Adelaide Hills
View photo
House · for sale
Request Details
Outstanding investment opportunity nestled in the heart of the Adelaide Hills
Salem
· 3 Bedrooms · 2 Baths · House
· Garden · Equipped kitchen
Salem · 3 Bedrooms · 2 Baths · House · Garden · Equipped kitchen
Step inside and you'll immediately appreciate the beautifully illuminated design and effortless flow of this contemporary home, offering an outstanding investment opportunity in the ever-growing Aston Hills community. As you arrive, you're welcomed by wonderful light-filled living, where high ceilings and neutral tones create a warm, inviting atmosphere flowing seamlessly through to the heart of the home. The open plan living, kitchen and dining area is where this property truly shines. Bathed in natural light with large sliding doors, this space connects beautifully to the rear yard, offering an easy indoor-outdoor lifestyle. The modern galley-style kitchen is well-appointed with a double sink, gas cooking, dishwasher, ample sleek cabinetry, pantry and generous bench preparation space. A breakfast bar comfortably seating six adds both practicality and appeal for casual dining or entertaining. The ground level also features a modern laundry positioned at the rear of the home, a separat
Request Details
Resort Inspired Luxury with Space, Style & Seamless Family Living
View photo
House · for sale
Request Details
Resort Inspired Luxury with Space, Style & Seamless Family Living
Salem
· 4 Bedrooms · 2 Baths · House
· Equipped kitchen
Salem · 4 Bedrooms · 2 Baths · House · Equipped kitchen
Positioned within one of Mount Barker's most desirable pockets, this award-winning ex-display home delivers an exceptional lifestyle of luxury, flexibility and effortless indoor-outdoor entertaining on an impressive 650sqm allotment. Beautifully designed with families in mind, this expansive residence offers approximately 313sqm of sophisticated living, combining premium finishes with multiple living zones and seamless flow throughout the home. From the moment you arrive, the striking street presence and manicured low-maintenance gardens set the tone for what lies beyond. Inside, wide hallways, soaring proportions and an intelligent floorplan create a home that feels both luxurious and incredibly functional. At the heart of the home, the stunning open-plan living and dining area is complemented by an entertainer's kitchen featuring stone benchtops, quality inbuilt appliances, expansive island bench and a fully appointed butler's pantry. Large bi-fold doors create a flawless connection
Request Details
ULTIMATE IN SPACE, COMFORT AND VERSATILITY!
View photo
House · for sale
Request Details
ULTIMATE IN SPACE, COMFORT AND VERSATILITY!
Salem
· 5 Bedrooms · 2 Baths · House
· Garden · Equipped kitchen
Salem · 5 Bedrooms · 2 Baths · House · Garden · Equipped kitchen
Rural tranquillity and prestigious Martindale Estate living! This remarkable family home c1998 is situated on 4889sqm approx. - 1.2 acres approx. - with landscaped gardens and serene setting complete with a natural pond. With extensive and versatile indoor and outdoor living zones, the property provides all the essentials with a lifestyle to match. An entertainer's dream, it blends privacy, functionality and endless flexibility. Architecturally designed, this meticulously maintained one owner home boasts an array of features and exudes an abundance of light and garden views from every window. THIS PROPERTY SPEAKS FOR ITSELF! Interior features - Elegant, wide entry with parquetry floor and leadlight windows 5 Bedrooms or 4 with study/office Master bedroom with WIR and ensuite, large bay window with delightful garden outlook Cinema/theatre room 4 Living zones - Formal and casual - and flexible! Modern kitchen with gas cook top, brand new dishwasher, pantry, double sink and loads of stora
Request Details
Brand New Henley Home | Move Straight In
View photo
Terraced House · for sale
Request Details
Brand New Henley Home | Move Straight In
Salem
· 3 Bedrooms · 2 Baths · Terraced House
· Equipped kitchen
Salem · 3 Bedrooms · 2 Baths · Terraced House · Equipped kitchen
Positioned in the sought-after Bluestone Estate, this beautifully finished Henley Ashton 197 delivers the perfect blend of style, functionality and low-maintenance living. Designed with quality in mind, this turnkey home is ideal for first home buyers, downsizers, families and investors looking for a premium home without the wait of building. Step inside and you'll immediately appreciate the thoughtful floorplan, where the light-filled open-plan living and dining area flows seamlessly to the outdoor entertaining space. The designer kitchen forms the heart of the home, complete with a large island bench, stone benchtops, quality Technika appliances, generous walk-in pantry and extensive cabinetry. The privately positioned master suite offers a peaceful retreat featuring a spacious walk-in robe and stylish ensuite, while two additional bedrooms include built-in robes and are serviced by a beautifully appointed central bathroom with separate toilet. A separate study at the front of the ho
Request Details

Get email alerts

Don't miss out: be the first to know about new properties

The alert was correctly created

On subscribing you accept the conditions of use and the privacy policy
Alert
Receive new ads in your inbox
Save this search
Receive alerts for new listings

We'll send you an email when we have new properties for: "Houses for sale in Salem"

The alert was correctly created

Mount Barker, South Australia
Nairne
Get email alerts and be the first to see new listings
Required field
On subscribing I accept the terms of the privacy policy
Perfect! You'll soon start receiving new listings via email
Alert
Receive an email when we have new ads for Houses for sale in Salem
Save this search
Filters

Bedrooms

Size (m²)

Price

$
$

Property type

Bathrooms

Clear all filters
Receive notifications when new entries are published.