167 houses for sale in Bletchley

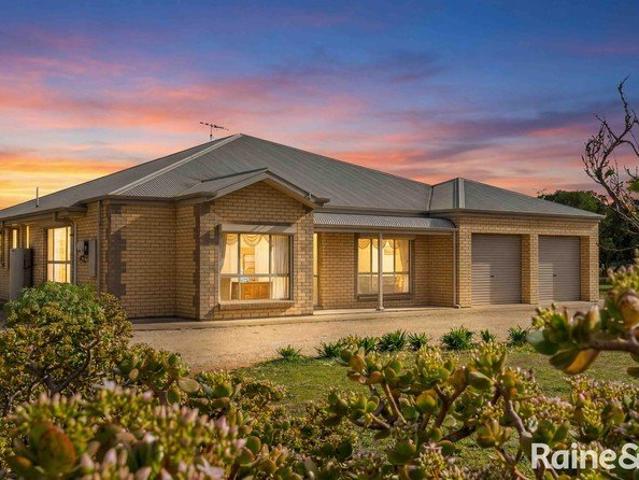
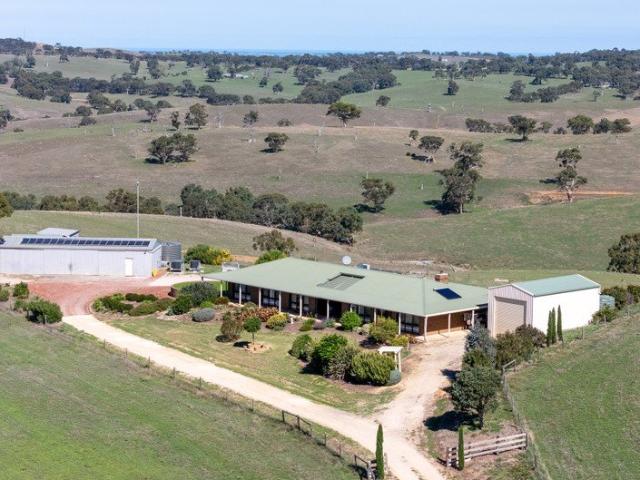
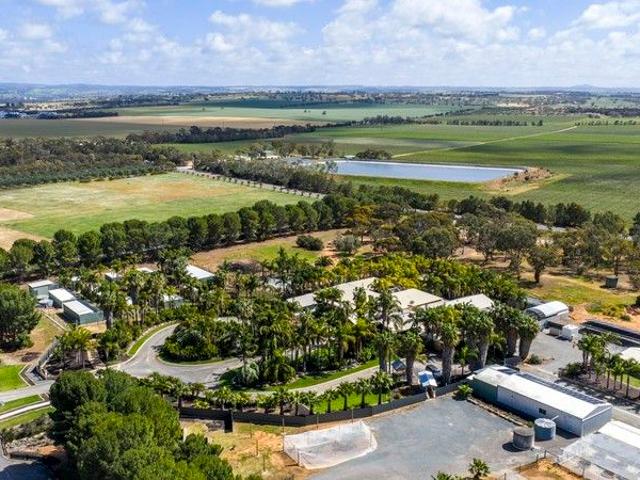
A Langhorne Creek sanctuary where legacy meets lifestyle
View photo
House · for sale
Request Details
A Langhorne Creek sanctuary where legacy meets lifestyle
Bletchley
· 6 Bedrooms · 4 Baths · House
· Swimming pool · Equipped kitchen
Bletchley · 6 Bedrooms · 4 Baths · House · Swimming pool · Equipped kitchen
Contact agent for inspection times Set across 34 acres placed perfectly between the convenience of Strathalbyn and the wineries of Langhorne Creek, this is the ultimate choose-your-own-adventure. Spot the palms and you'll know you've arrived. Multi-award-winning gardens sweep around a tranquil pond, guiding you to a double-brick home defined by scale. A soaring foyer flows seamlessly into formal lounge and dining spaces, rich in exposed brick and anchored by a statement combustion heater. A central kitchen, crafted with solid oak cabinetry and high-end appliances, overlooks a generous family area complete with its own gas heater, while four spacious bedrooms - including a main with study and ensuite - and a family bathroom are on hand to configure as you like. Complete with its own entry, a conference room hints at the home's multi-purpose potential, while an indoor pool and a central tropical courtyard with spa radiate resort living year-round. The second act unfolds in the former Oas
Request Details
Bold horizons & a boundless lifestyle: 38 hectares of cinematic living in the Adelaide Hills
View photo
Terraced House · for sale
Request Details
Bold horizons & a boundless lifestyle: 38 hectares of cinematic living in the Adelaide Hills
Bletchley
· 7 Bedrooms · 3 Baths · Terraced House
· Balcony · Equipped kitchen
Bletchley · 7 Bedrooms · 3 Baths · Terraced House · Balcony · Equipped kitchen
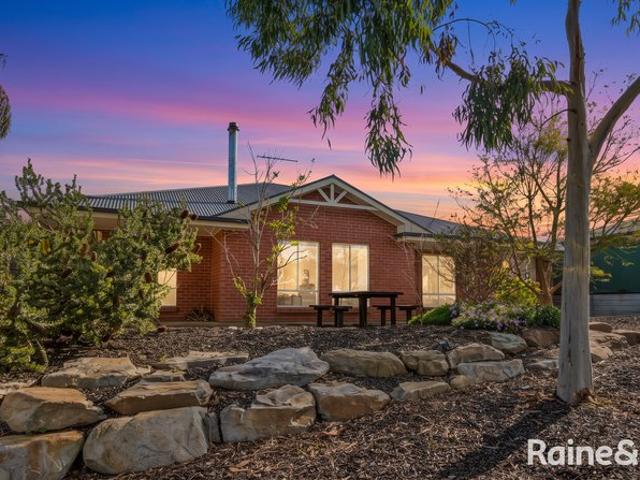
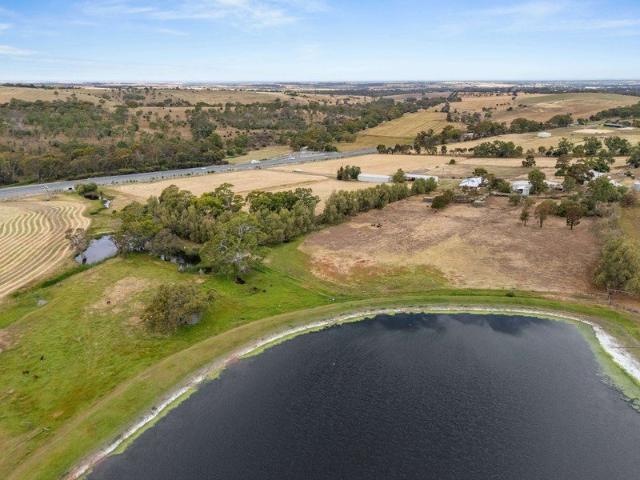
Set across 38 lifestyle-rich hectares of working farmland, 1146 Long Valley Road invites you to write the next chapter of your country dream. At its centre, a 2021 residence settles effortlessly into its landscape with a timeless brick silhouette, while inside, the aesthetic shifts to crisp modernity: high ceilings, light-washed timber-look floors, and picture windows choreographed to pull the outdoors into every moment. A formal L-shaped lounge sets the tone, before the layout opens into a generous family zone anchored by a combustion heater that makes winters a joy. Overseen by a gourmet kitchen - stainless-steel appliances gleaming, walk-in pantry neatly tucked away - connection flows as seamlessly as the views. Accommodation finds its own rhythm in an oversized main bedroom with walk-in robe and sleek ensuite, while three further bedrooms support families, guests, or a growing household, with a three-way bathroom keeping routines running smoothly. A sweeping return veranda becomes
Request Details
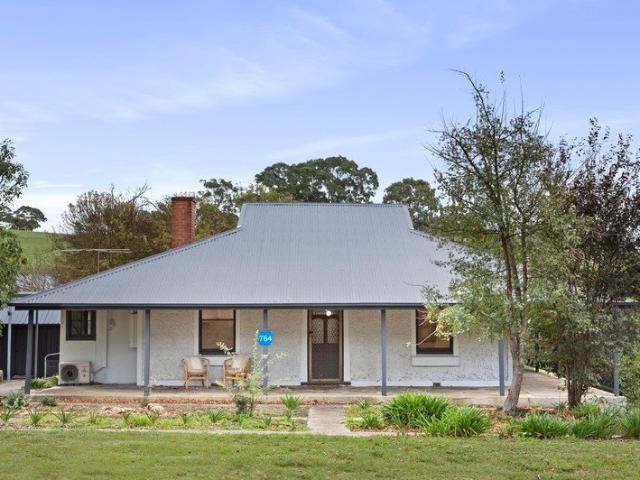
A beautifully revived c.1915 Hills homestead on 15 breathtaking acres
View photo
Terraced House · for sale
Request Details
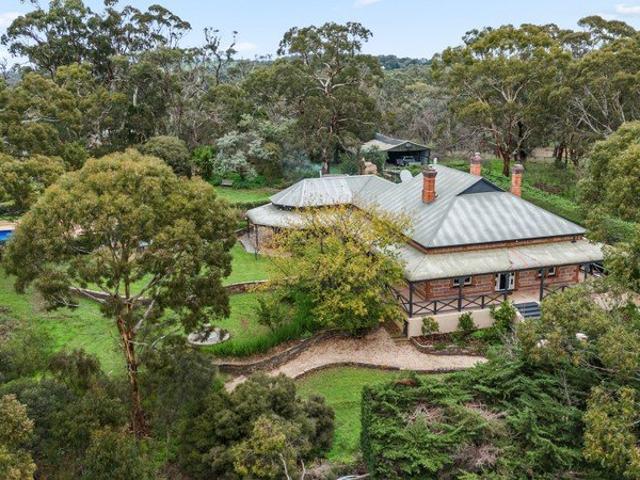
A beautifully revived c.1915 Hills homestead on 15 breathtaking acres
Bletchley
· 3 Bedrooms · 1 Bath · Terraced House
· Equipped kitchen
Bletchley · 3 Bedrooms · 1 Bath · Terraced House · Equipped kitchen
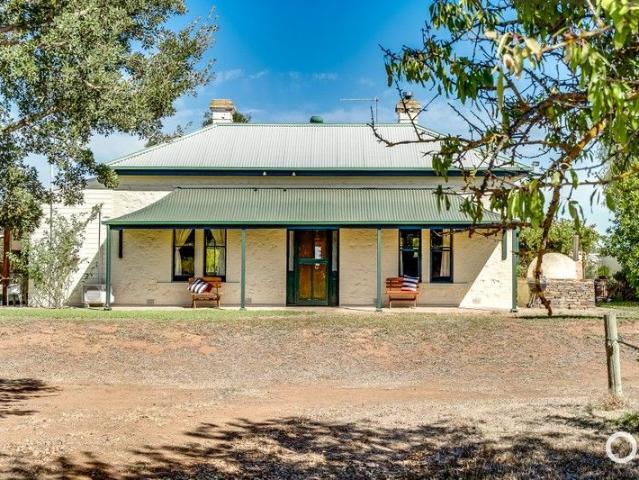
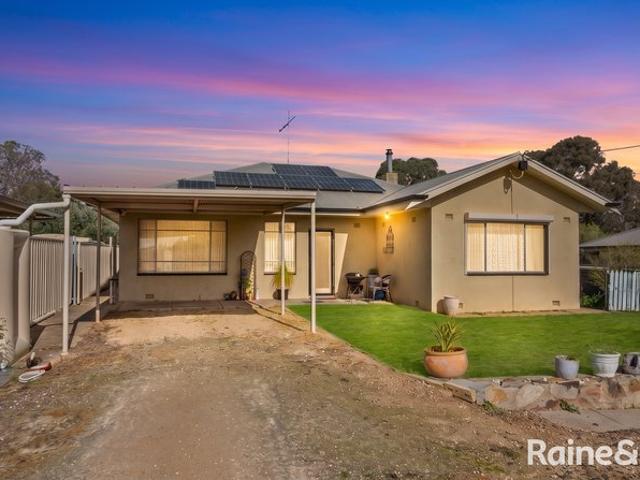
Set amongst the gently rolling countryside of Flaxley, this circa 1915 home captures the quiet romance of a simpler way of life - where wide open skies, space to roam, and the rhythm of the land shape each day. Privately positioned across approximately 15.65 acres, the home rests comfortably within its surrounds, framed by open paddocks, mature trees, and peaceful rural outlooks. It's the kind of place that immediately slows the pace - where the air feels fresher, the nights quieter, and the landscape endlessly calming. Thoughtfully renovated, the home beautifully balances its original character with fresh contemporary comfort. Newly painted interiors and soft new carpets bring warmth and refinement, while the soul of the home remains firmly intact. At its heart, the cosy lounge gathers around a slow combustion fire - an inviting space for long winter evenings and quiet moments as the seasons shift outside. The updated kitchen and bathroom introduce modern ease without compromising the
Request Details
The All Rounder
View photo
House · for sale
Request Details
New
The All Rounder
Bletchley
· 4 Bedrooms · 2 Baths · House
· Air conditioning · Equipped kitchen
Bletchley · 4 Bedrooms · 2 Baths · House · Air conditioning · Equipped kitchen
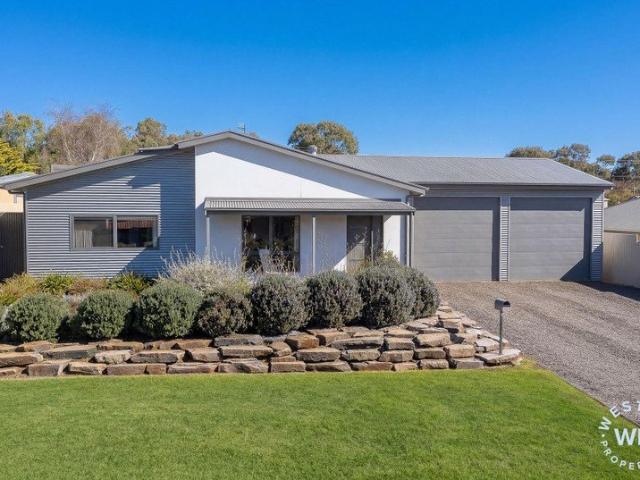
Step into a home that instantly feels bright, welcoming and wonderfully easy to live in. Positioned on Strathalbyn's sought after eastern side, this light filled four bedroom, two bathroom home sits in a private pocket of the township with an outlook across a lush reserve - the perfect spot for kids to kick a ball, walk the family pet or simply unwind. With local schools and iconic High Street just a short stroll away, the lifestyle here is effortless. 2 Ferguson is the definition of an all rounder. Its versatile, family friendly floor plan adapts beautifully to every stage of life, offering flexibility and flow throughout. The open plan heart of the home brings everyone together, with an island kitchen overlooking the dining area and dual lounge spaces, creating a generous central hub ideal for everyday living and relaxed entertaining. Comfort is assured year round with reverse cycle split system air conditioning and a recently installed combustion heater adding that cosy, homely warm
Request Details
Living In Luxury!
View photo
House · for sale
Request Details
Living In Luxury!
Bletchley
· 5 Bedrooms · 3 Baths · House
· Equipped kitchen
Bletchley · 5 Bedrooms · 3 Baths · House · Equipped kitchen
Superbly crafted and thoughtfully designed, this outstanding modern residence delivers the perfect combination of luxury, space, and flexibility - with the added advantage of separate accommodation ideal for multi-generational living, extended family, or guest accommodation. From the moment you arrive, the rendered and galvanised facade creates impressive street appeal. Step inside and experience an immediate sense of space and sophistication, with soaring raked ceilings, an abundance of natural light, and beautifully considered living areas designed for modern family life. At the centre of the home is the custom-designed kitchen by Graham Barlow, beautifully appointed with stone benchtops, a statement island bench with shadow-line floating top, electric cooking, Westinghouse stainless steel dishwasher, generous double fridge alcove, and exceptional storage. Accommodation comprises three well-appointed bedrooms, with the luxurious main suite offering a large walk-in robe and a high-end
Request Details
UNIT 40/29 43 Parker Avenue, Strathalbyn, SA 5255
View photo
House · for sale
Request Details
UNIT 40/29 43 Parker Avenue, Strathalbyn, SA 5255
Bletchley
· 3 Bedrooms · 2 Baths · House
· Parking · Equipped kitchen
Bletchley · 3 Bedrooms · 2 Baths · House · Parking · Equipped kitchen
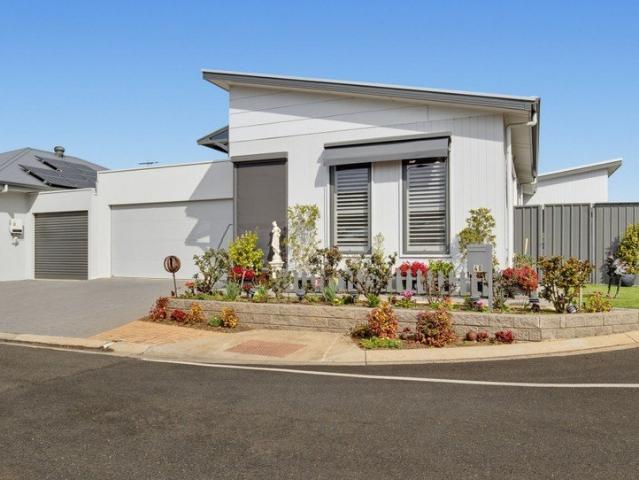
To enquire, please email or call 1300 815 051 and enter code 0717 Expressions of Interest Positioned on a prime corner allotment within Aspen Lifestyle Strathalbyn Village, this well-presented three-bedroom home offers comfortable, low-maintenance living in a welcoming over-50s community. The home features a spacious open-plan kitchen, living and dining area, two bathrooms, and a fully enclosed alfresco space ideal for year-round entertaining. Additional highlights include a double garage, 9.65kW solar system, established gardens and quality finishes throughout. Located in the sought-after township of Strathalbyn, less than an hour from Adelaide CBD, residents can also enjoy access to shared community facilities including a clubhouse, library, billiard table and fitness equipment. Property Highlights Three spacious bedrooms and two bathrooms Open-plan kitchen, living and dining Modern kitchen with stone island bench Fully enclosed alfresco entertaining area Double enclosed garage with
Request Details
Space, Shedding & Lifestyle Freedom
View photo
House · for sale
Request Details
Space, Shedding & Lifestyle Freedom
Bletchley
· 4 Bedrooms · 2 Baths · House
Bletchley · 4 Bedrooms · 2 Baths · House
Positioned adjacent to open rural paddocks, this impressive 6,989m² property delivers the space, shedding and lifestyle flexibility so many buyers are searching for. Whether you're a family wanting room to spread out, a hobbyist needing serious storage, or someone simply craving peace and open skies, this address offers it all. The substantial four bedroom home (plus study) has been designed for comfortable, interactive living, featuring two spacious living areas and an open plan layout that suits modern family life. Individual split system air conditioners in each bedroom and the main living zone ensure year round climate control, while the generous proportions throughout create a relaxed, welcoming feel. Outdoor living is well catered for with a large undercover entertaining area, the perfect spot to host friends, enjoy weekend barbecues or unwind while overlooking your own slice of countryside. For those who love their toys, the shedding here is a standout. With excellent vehicle st
Request Details
A Hills original reborn, right where Strathalbyn shines
View photo
House · for sale
Request Details
A Hills original reborn, right where Strathalbyn shines
Bletchley
· 3 Bedrooms · 1 Bath · House
· Equipped kitchen
Bletchley · 3 Bedrooms · 1 Bath · House · Equipped kitchen
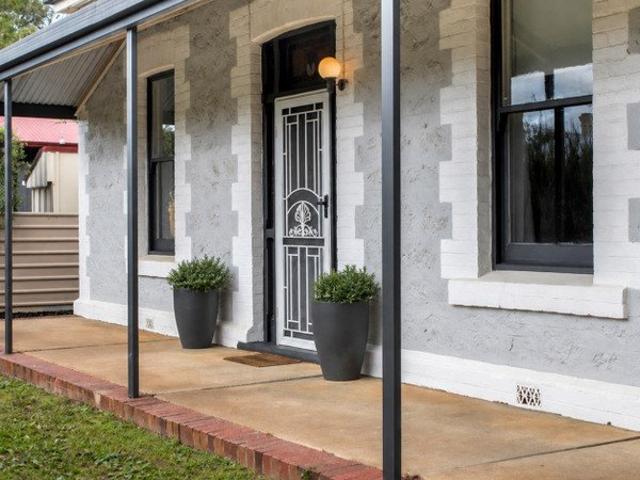
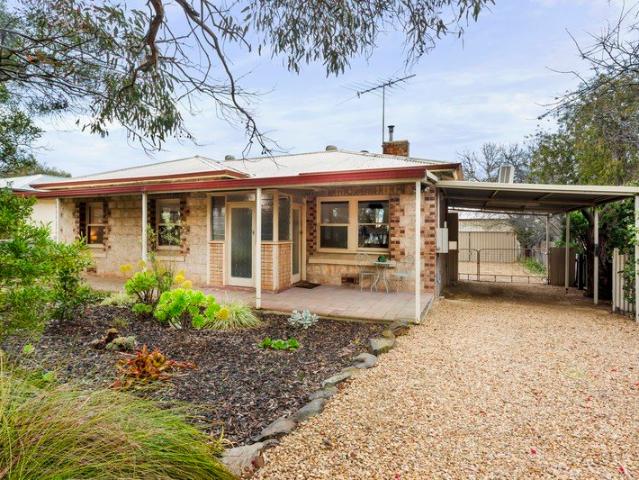
The record books say c1890, but the beautiful reality is a Hills classic that's been thoughtfully refreshed without losing an inch of the character that made it special in the first place, creating a sanctuary that feels every bit as timeless as the township it calls home. Beyond its symmetrical cottage frontage, soaring pressed tin ceilings, leadlight glass, polished timber floors, and decorative fireplaces layer timeless character throughout. A wide central hallway pulls you through two spacious bedrooms, before settling into a warm lounge and adjoining dining room primed for every mood or occasion. A bright extension opens to well-appointed galley kitchen, where stainless-steel appliances, generous preparation space, a full-length pantry, and breakfast bar create a hub that keeps conversation flowing. Flexibility comes by way of a third bedroom, ensuring there's space to grow, create, or retreat as life evolves, while a family bathroom with walk-in shower, bathtub, and wide vanity e
Request Details
'Windsong Vineyard Estate' A perfect lifestyle property with opportunities galore
View photo
Terraced House · for sale
Request Details
'Windsong Vineyard Estate' A perfect lifestyle property with opportunities galore
Bletchley
· 3 Bedrooms · 3 Baths · Terraced House
· Cellar · Equipped kitchen
Bletchley · 3 Bedrooms · 3 Baths · Terraced House · Cellar · Equipped kitchen
Inspection by Appointment Welcome at Anytime A rare opportunity to live, work & create in wine country This remarkable 20-acre (approx. 8ha) estate in the heart of Langhorne Creek wine region offers an extraordinary lifestyle and business opportunity. With a fully established vineyard, thriving cellar door, and a beautifully restored 1880s stone villa residence, this is your chance to own a piece of South Australian wine country. This property is ideal for: Boutique wine producers Creative entrepreneurs Event or hospitality ventures Tree-changers seeking income & lifestyle Families wanting self-sufficiency The property features are as follows: The Homestead Built in 1880, the high-ceilinged, character-filled stone villa is full of warmth and functionality. With 3 bedrooms (master with ensuite and walk-through dressing room), 3 bathrooms (including one with spa), and spacious living areas, it offers comfortable country living. Features include: - Large kitchen with handcrafted cabinetry
Request Details
Luxe Living on the popular eastern side of Strathalbyn
View photo
House · for sale
Request Details
Luxe Living on the popular eastern side of Strathalbyn
Bletchley
· 5 Bedrooms · 2 Baths · House
· Garden · Parking
Bletchley · 5 Bedrooms · 2 Baths · House · Garden · Parking
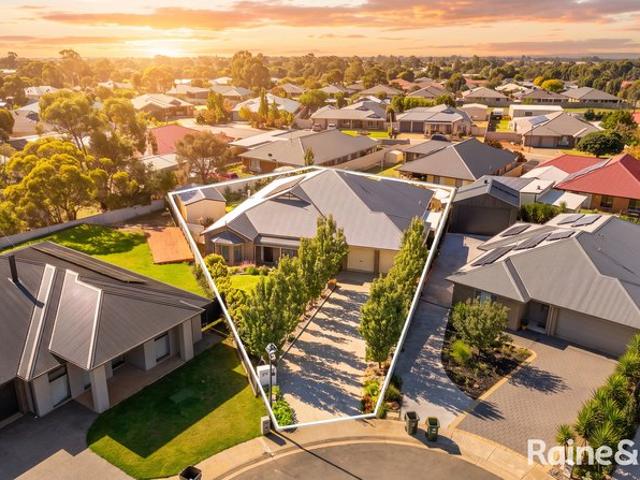
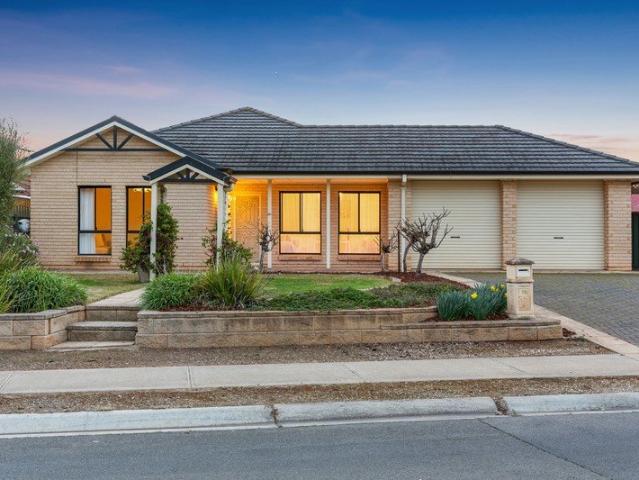
This stunning 2019 Rossdale home sits proudly in a quiet cul de sac on Strathalbyn's sought after eastern side, enjoying a commanding position on a huge 1056m² allotment just moments from schools, parks and the township. With its incredibly versatile floorplan offering four or even five bedrooms, two bathrooms and two enormous living areas, this is a home that delivers genuine space for every member of the family. The first impression is unforgettable. As you arrive, the beautifully landscaped front garden, exposed aggregate driveway and timeless brick façade set the tone for the quality that continues throughout. The double garage under the main roof adds convenience, while the overall street presence is nothing short of impressive. Stepping inside, the wide entry hallway draws you in with the warmth of timber look flooring flowing through the main living zones. To the left, an oversized lounge or media room with a lovely bay window offers endless flexibility - the perfect billiard ro
Request Details
119 Bartlett Boulevard, Aurora, Strathalbyn
View photo
Terraced House · for sale
Request Details
119 Bartlett Boulevard, Aurora, Strathalbyn
Bletchley
· 3 Bedrooms · 2 Baths · Terraced House
· Equipped kitchen
Bletchley · 3 Bedrooms · 2 Baths · Terraced House · Equipped kitchen
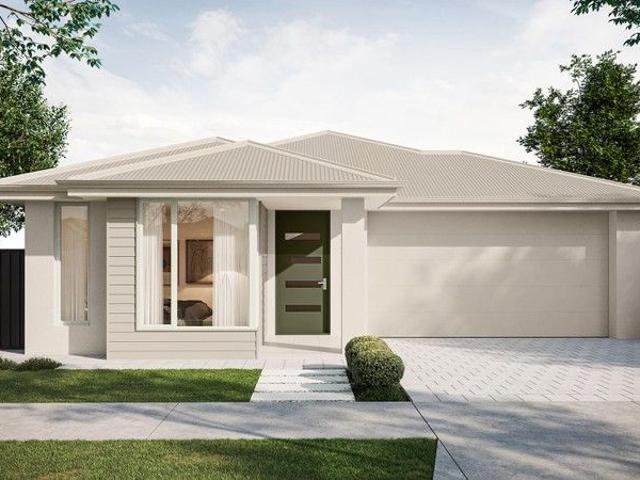
This house & land package is to be constructed. Aliro 5.0 Included in this house and land package, you will also find: Located in the sought-after estate Aurora Master-planned residential community in picturesque Strathalbyn offering country living with modern conveniences 30-week build guarantee for peace of mind 18-month fixed price! Choice of premium facades to suit your personal style Thoughtfully designed, well-planned floorplan for modern living 2.7m high ceilings enhancing space and natural light Entertainer-style kitchen with quality finishes, perfect for hosting Full-height tiling to ceiling in bathroom and ensuite Interior colour selections by leading designers in South Australia Driveway paving, stormwater connection, and termite protection included Strong blend of country charm and modern lifestyle, with open landscapes, parks, and a welcoming community feel Close to schools, shops, parks, and public transport Conditions apply. Certain elevations may not match the particula
Request Details
Sandstone, sunshine, space  the Strathalbyn dream in full swing
View photo
House · for sale
Request Details
Sandstone, sunshine, space the Strathalbyn dream in full swing
Bletchley
· 3 Bedrooms · 1 Bath · House
· Fireplace · Equipped kitchen
Bletchley · 3 Bedrooms · 1 Bath · House · Fireplace · Equipped kitchen
Some homes have a way of making life feel simpler the second you step inside. Set proudly on 780sqm, 5 Dunbarton Road takes the timeless bones of its C1955 beginnings, adds the kind of space you'll never want to give up, and wraps the lot in Strathalbyn's unmistakably easy rhythm. Sandstone and brick make the first impression before polished timber floors, lofty ceilings, and beautifully generous proportions take over. There's warmth in every corner, light in all the right places, and that hard-to-replicate sense of a home that's been doing family life well for decades. Facing north, a wide front lounge settles around a brick fireplace and catches the best of the daylight, before a country-style kitchen steps in with timber cabinetry and benchtops, updated appliances, and a dedicated meals nook. Sunday brunch, midweek dinners, coffee before everyone wakes up it takes the lot in its stride. Three well-proportioned bedrooms give everyone their own corner, an updated central bathroom keep
Request Details
Some homes are renovated. Others are completely reimagined
View photo
House · for sale
Request Details
Some homes are renovated. Others are completely reimagined
Bletchley
· 4 Bedrooms · 2 Baths · House
Bletchley · 4 Bedrooms · 2 Baths · House
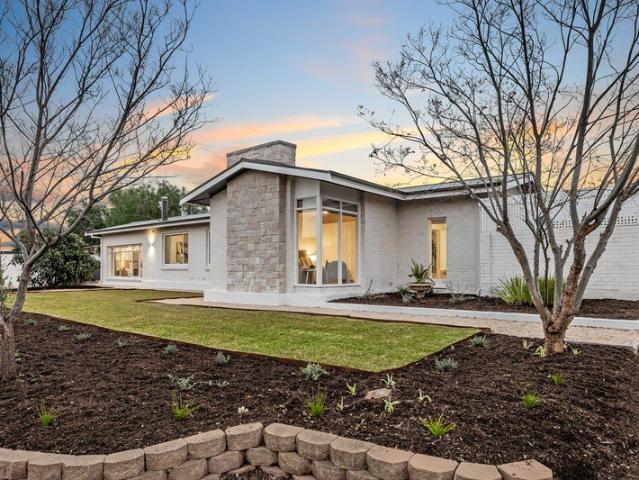
Thoughtfully transformed from front to back, this striking circa 1958 mid-century residence captures the essence of timeless architecture while embracing the comfort and functionality of modern family living. Defined by clean lines, soaring ceilings, expansive glazing and natural textures, every detail has been carefully curated to honour the home's original character while creating a space that feels warm, refined and effortlessly liveable. Constructed from double brick and extensively renovated, the home has been fully rewired and replumbed, now delivering a thoughtfully reconfigured four-bedroom layout complemented by two luxurious new bathrooms. Inside, light-filled living spaces flow seamlessly together, framed by oversized windows that invite the outdoors in. Whether you're taking in the outlook across the beautifully landscaped front gardens as the world passes by or drawing the floor-to-ceiling sheers for complete privacy, the home offers a beautiful balance of openness and tra
Request Details
Exceptional Entertaining, Modern Comfort
View photo
House · for sale
Request Details
Exceptional Entertaining, Modern Comfort
Bletchley
· 4 Bedrooms · 2 Baths · House
· Air conditioning · Equipped kitchen
Bletchley · 4 Bedrooms · 2 Baths · House · Air conditioning · Equipped kitchen
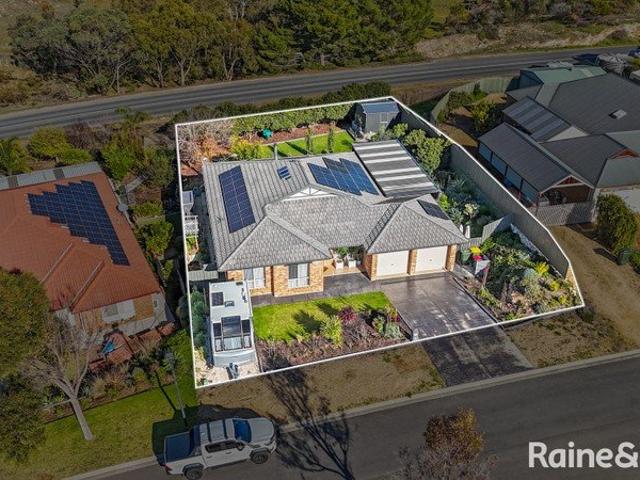
Christie Thornton and Raine & Horne Strathalbyn presents 26 Glenalbyn Close. Beautifully renovated and immaculately presented, 26 Glenalbyn Close is a home where every detail has been thoughtfully considered. Offering an impressive list of upgrades both inside and out, this move-in-ready property delivers comfort, style, and practicality in equal measure. At the heart of the home, the updated kitchen shines with a renovated pantry/mini butlers, a new oven, rangehood, dishwasher, custom cabinetry surrounding the fridge, and the added bonus of the fridge remaining with the property. Skylights flood the living spaces with natural light, while fresh paint, new window furnishings, and new ceiling fans create a fresh and contemporary feel throughout. Year-round comfort is assured with brand-new ducted reverse-cycle air conditioning, complemented by a substantial 10kW solar system to help keep energy costs down. The outdoor entertaining area is a true standout. Designed for all-season enjoyme
Request Details
Here's a Winner! Equine excellence on 5 well equipped acres
View photo
House · for sale
Request Details
Here's a Winner! Equine excellence on 5 well equipped acres
Bletchley
· 4 Bedrooms · 2 Baths · House
· Equipped kitchen
Bletchley · 4 Bedrooms · 2 Baths · House · Equipped kitchen
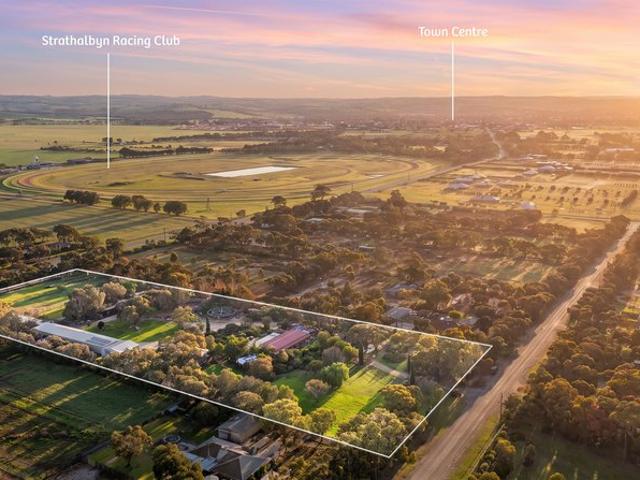
Prepare to fall in love with a property that delivers the ultimate blend of lifestyle, functionality, and equine excellence. Set along a picturesque, tree lined no through road with dual bitumen frontages, this 1990s-built residence and purpose-designed equestrian facility command a prime position opposite the Strathalbyn Racing Club - a dream setting for any serious horse owner or trainer. Spread across 5 acres of fully usable, beautifully established land, the holding has been thoughtfully planned to support effortless daily training, professional operations, or a relaxed country lifestyle with genuine income potential. Every element has been designed for convenience, efficiency, and enjoyment. Welcome to 38 Matrice Court - where mornings begin with the rhythm of hooves and every day opens the door to new possibilities. Inside the Home • 4 bedrooms, including a master suite with walk in robe and ensuite • Built in robes to bedrooms 2 and 3 • Light-filled living and kitchen areas with
Request Details
'Millers' 571 Kangaroo Road, Langhorne Creek | Secure Water Mixed Farming Boutique Vineyard
View photo
Terraced House · for sale
Request Details
'Millers' 571 Kangaroo Road, Langhorne Creek | Secure Water Mixed Farming Boutique Vineyard
Bletchley
· Terraced House
Bletchley · Terraced House
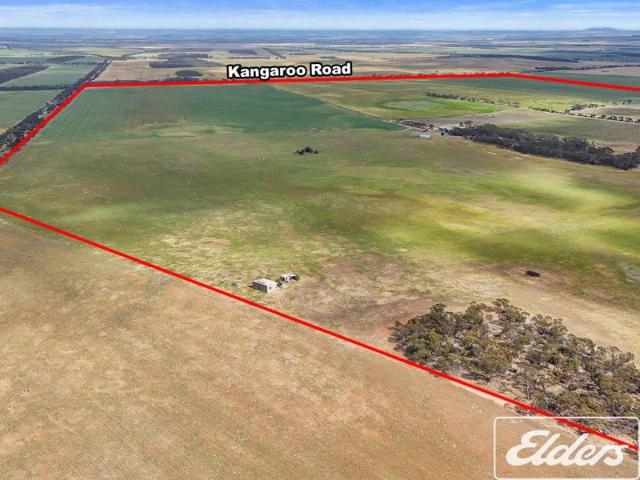
Positioned just east of the Langhorne Creek wine region, Millers offers approximately 468 acres (189.4 hectares) of productive mixed-use land ideal for broadacre cropping, grazing, and viticulture. With reliable water entitlements, a boutique vineyard and sealed road access, this holding presents a versatile farming opportunity in a highly regarded agricultural district. Property Overview Total land area: 468 acres (189.4 ha) Balanced farming mix: cropping, livestock grazing, and vineyard Located in the heart of one of South Australia's premier wine and farming regions Key Features Water Security Creek Pipeline Company (CPC) Allocation 8 megalitre allocation via CPC line CPC Certificate 171 8000 shares 8 ML available during peak irrigation season (NovMar) Metered at connection point Lake Alexandrina Water Infrastructure Direct-extraction entitlement 100 mm PVC pipeline from lake to property Pump shed on West Creek Road with auto flush filtration DEWNR meter installed Manual flush filte
Request Details
You don't see this everyday
View photo
House · for sale
Request Details
You don't see this everyday
Bletchley
· 4 Bedrooms · 2 Baths · House
· Equipped kitchen
Bletchley · 4 Bedrooms · 2 Baths · House · Equipped kitchen
Positioned just a leisurely stroll from Strathalbyn's thriving town centre, this rare dual frontage offering delivers the space, flexibility and lifestyle so many buyers wait years to find. Set on a sensational flat 1120m² allotment with road access from both Hooper Road and Melbourne Street, this one owner (1987 built), custom designed Smith Builders home feels every bit as special as its location suggests. The home's prized north-south orientation immediately sets the tone - perfect for sun soaked rear gardens, relaxed outdoor living, and catching those cooling lake breezes on warm summer afternoons. Step inside and you'll find a floorplan that adapts effortlessly to families, retirees, hobbyists or anyone craving space and versatility. Four generous bedrooms anchor the home, with the master suite enjoying its own ensuite, while the further 3 bedrooms feature built ins. The open plan kitchen, dining and lounge area is warm and inviting with combustion heating, while a separate formal
Request Details
Country Calm, Contemporary Class
View photo
House · for sale
Request Details
Country Calm, Contemporary Class
Bletchley
· 3 Bedrooms · 2 Baths · House
· Air conditioning · Equipped kitchen
Bletchley · 3 Bedrooms · 2 Baths · House · Air conditioning · Equipped kitchen
Tucked away in one of Strathalbyn's most tightly held cul de sacs, 11 McRae Court offers a rare blend of rural ambience and in town convenience. Set on a sprawling 1248sqm allotment, this Aaron Martin Construction home delivers a level of craftsmanship, privacy and lifestyle appeal that sets it apart from anything else on the market. A Design That Breaks the Mould From the moment you arrive, the home's bold street presence and thoughtful positioning on the block make an immediate impression. The rendered exterior, cedar windows and quality Hebel construction speak to longevity and style, while inside, natural tones, warm timber accents and high ceilings create a calm, inviting atmosphere. Tiled flooring flows through the entry and main living zone, complemented by double glazed windows, extensive insulation, reverse cycle air conditioning and ceiling fans, ensuring comfort no matter the season. The kitchen is a standout feature, showcasing Tasmanian Oak benchtops, rustic pendants, a fr
Request Details
A 10 Hectare Breath of Fresh Air, Tailor Made to your Imagination
View photo
Terraced House · for sale
Request Details
A 10 Hectare Breath of Fresh Air, Tailor Made to your Imagination
Bletchley
· Terraced House
Bletchley · Terraced House
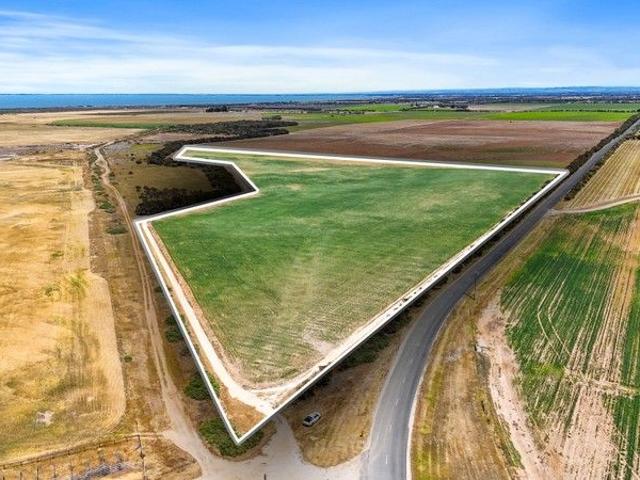
Far from the rush yet close enough for comfort, this virtually level landholding offers everything the 'doctor' ordered: fresh air, wide skies and plenty of possibility - including a lifestyle reset. Fenced as one main paddock, these ten sweeping hectares offer a calm that the city can never compete with - whether you're chasing a horse haven, hobby farm idea or that grand-plan designer disconnect with shedding (STCC), this could be the acreage, tailor-made to meet your imagination. Self-sufficiency no longer means starting from scratch - with electricity connected and CPC stock and domestic water available, you've got the freedom to live freely and sustainably. Blessed by a cooler climate thanks to Lake Alexandrina's influential breezes, here, Langhorne Creek prescribes kinder, summer days and nights alive with stars. If your weekends lean outdoors, the idyllic and protected 428-hectare Tolderol Game Reserve - a thrill for nature buffs - provides a front-row seat to spectacular birdli
Request Details
Brand New & Ready for You
View photo
House · for sale
Request Details
Brand New & Ready for You
Bletchley
· 4 Bedrooms · 2 Baths · House
· Parking
Bletchley · 4 Bedrooms · 2 Baths · House · Parking
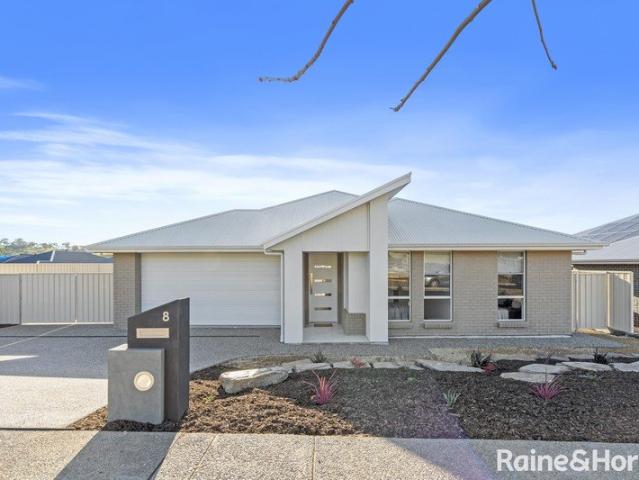
Positioned within the highly sought-after Pipers Crest Estate, this stunning Weeks-built, steel-framed home presents an exceptional opportunity to secure a brand-new residence in one of Strathalbyn's most desirable locations. Set on a generous 773m² allotment, this beautifully appointed home combines contemporary style, quality craftsmanship, and an enviable lifestyle. Eligible buyers may also take advantage of valuable government incentives, including the First Home Owner Grant of up to $15,000 and the Seniors Downsizing Stamp Duty Relief Scheme (subject to eligibility and government criteria). From the moment you arrive, the home's striking street presence makes an impression. Showcasing a modern façade, professionally landscaped gardens, and a dedicated caravan parking bay alongside the double garage, every detail has been thoughtfully planned. Step inside and discover a home that is as functional as it is beautiful. Boasting high ceilings, premium fixtures and fittings, and stylish
Request Details
Space, Comfort & A Home Ready for Its Next Chapter
View photo
House · for sale
Request Details
Space, Comfort & A Home Ready for Its Next Chapter
Bletchley
· 4 Bedrooms · 2 Baths · House
· Parking · Equipped kitchen
Bletchley · 4 Bedrooms · 2 Baths · House · Parking · Equipped kitchen
Positioned in an established pocket of Strathalbyn, 10 Strathmont Drive offers plenty of space, flexibility and some fantastic extras, all set on a generous 751m2 allotment. Coming to the market as part of a deceased estate, the home is ready for its next chapter and offers four bedrooms, two bathrooms and multiple living spaces, making it a great option for families of all shapes and sizes. Inside, the home has a comfortable and practical layout, with tiles through the main living areas and carpet to the bedrooms and front lounge. Ducted reverse-cycle heating and cooling with zone control keeps the home comfortable year-round. The large kitchen and dining area provides plenty of room for everyday family life, with downlights, gas cooking and an easy connection through to the surrounding living areas. The converted garage adds even more flexibility to the home. While one roller door has been retained for secure car parking, the remainder has been transformed into a separate retreat wit
Request Details
Cominella Hills Grazing
View photo
Terraced House · for sale
Request Details
Cominella Hills Grazing
Bletchley
· Terraced House
Bletchley · Terraced House
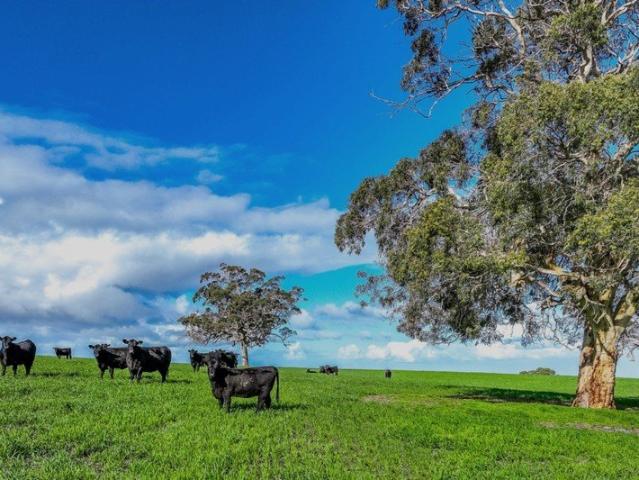
Cominella | Premier Grazing & Livestock Holding Near Strathalbyn 156ha (385ac) Best Offer By 11am Monday 14th September 2026 (unless sold prior) Price Guide: $11,800/ac Offering scenic rural views and rolling countryside, Cominella presents a rare opportunity to secure a highly productive grazing property in one of the Fleurieu Peninsula's most sought-after locations, just minutes from the historic township of Strathalbyn. Spanning approximately 156 hectares (385 acres) of gently undulating grazing land, the property combines productivity with natural beauty, featuring established gum trees, good fencing and raceways to support efficient livestock management. The property has been well maintained, with a consistent fertiliser program. Currently utilised for livestock grazing, the property also provides excellent opportunities to conserve surplus spring feed for silage and hay production. Zoned Rural, the property offers the potential for a primary dwelling (STCC), allowing purchasers t
Request Details
549 Old Bull Creek Road
View photo
Terraced House · for sale
Request Details
549 Old Bull Creek Road
Bletchley
· 4 Bedrooms · 2 Baths · Terraced House
· Garden
Bletchley · 4 Bedrooms · 2 Baths · Terraced House · Garden
Nestled in the hills on the outskirts of Strathalbyn consisting of 34.12 hectares (84.31acres) of grazing land and an excellent home with spectacular views over the surrounding countryside and across to Lake Alexandrina. A quality home that is neat and well looked after. Large living / lounge room with inbuilt bar, feature brick wall, slow combustion heater and raked timber lined ceilings. Main bedroom with ensuite and walk through robes, plus two more bedrooms with built in robes and study (or fourth bedroom). Landscaped garden and lawns along the front of the home which faces North and large full length verandah along the rear of the home. Adjacent the home is a selection of sheds and large paved area for all year round convenience. Rainwater storage is a key feature of this property, supplying the home and a stock & domestic bore and two dams providing water for livestock in an average rainfall area around 600mm per annum. If you love the home and location, yet not sure about lookin
Request Details
Inspection by registration for 12pm Saturday 29/08/2026
View photo
House · for sale
Request Details
Inspection by registration for 12pm Saturday 29/08/2026
Bletchley
· 3 Bedrooms · 2 Baths · House
· Garden · Equipped kitchen
Bletchley · 3 Bedrooms · 2 Baths · House · Garden · Equipped kitchen
Best Offers By 12pm Monday the 14th of September 2026 The Opportunity You've Been Waiting For Perfectly positioned on the eastern side of Strathalbyn, 5 Jackson Avenue offers a rare chance to secure a mid century character home within easy walking distance of township amenities. Set on a generous 715m² allotment, this 1958 built property delivers space, flexibility and lifestyle appeal for families, first home buyers, renovators or investors looking to make their mark. The rendered façade presents beautifully from the street, overlooking a large fenced front yard-an inviting space with endless potential. Whether you're dreaming of a private play area for the kids, a productive garden, or a welcoming outdoor retreat, this is a blank canvas ready to be shaped. Inside, the home offers 175m² of living, thoughtfully arranged across three bedrooms, two bathrooms, a family zone and a separate lounge. The updated kitchen is a standout, featuring excellent bench and cupboard space, a centre isl
Request Details
Welcome to Warilda, a rare Wistow estate where timeless character, rural beauty and modern comfort come together on 16 beautiful acres approx
View photo
House · for sale
Request Details
Welcome to Warilda, a rare Wistow estate where timeless character, rural beauty and modern comfort come together on 16 beautiful acres approx
Bletchley
· 5 Bedrooms · 2 Baths · House
· Air conditioning · Equipped kitchen
Bletchley · 5 Bedrooms · 2 Baths · House · Air conditioning · Equipped kitchen
Set across approximately 16 gently rolling acres, this grand circa-1910 sandstone homestead, constructed from Macclesfield's own pink sandstone, carries a story few properties can tell. Once the original Wistow Dairy, Warilda has been thoughtfully restored and extended to honour its heritage while delivering the space, style and functionality expected of contemporary country living. Inside, soaring ceilings, Jarrah floorboards, original fireplaces and beautifully restored interiors create a warm and enduring sense of place. At the heart of the home, a striking extension opens into an impressive living and entertaining zone, complemented by a designer kitchen with black granite benchtops, a Belling oven and a generous butler's pantry. A huge mudroom and laundry sit ready for the boots, dogs, and beautiful mess that country life brings in. Ducted reverse-cycle air conditioning ensures your comfort year-round - the nature stays outside, the comfort stays in. Outside, the property unfolds
Request Details

Get email alerts

Don't miss out: be the first to know about new properties

The alert was correctly created

On subscribing you accept the conditions of use and the privacy policy
Alert
Receive new ads in your inbox
Save this search
Receive alerts for new listings

We'll send you an email when we have new properties for: "Houses for sale in Bletchley"

The alert was correctly created

Callington
Salem
Get email alerts and be the first to see new listings
Required field
On subscribing I accept the terms of the privacy policy
Perfect! You'll soon start receiving new listings via email
Alert
Receive an email when we have new ads for Houses for sale in Bletchley
Save this search
Filters

Bedrooms

Size (m²)

Price

$
$

Property type

Bathrooms

Clear all filters
Receive notifications when new entries are published.