1,657 properties for sale in Russells Bridge

Acreage Living with So Much to Offer
View photo
House · for sale
Request Details
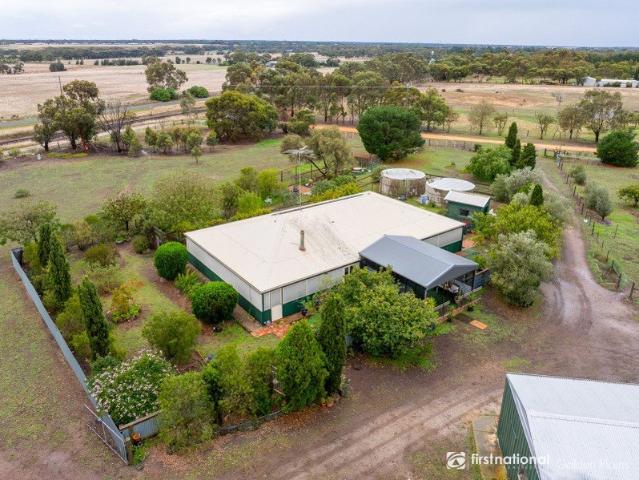
Acreage Living with So Much to Offer
Russells Bridge
· 4 Bedrooms · 2 Baths · House
· Equipped kitchen
Russells Bridge · 4 Bedrooms · 2 Baths · House · Equipped kitchen
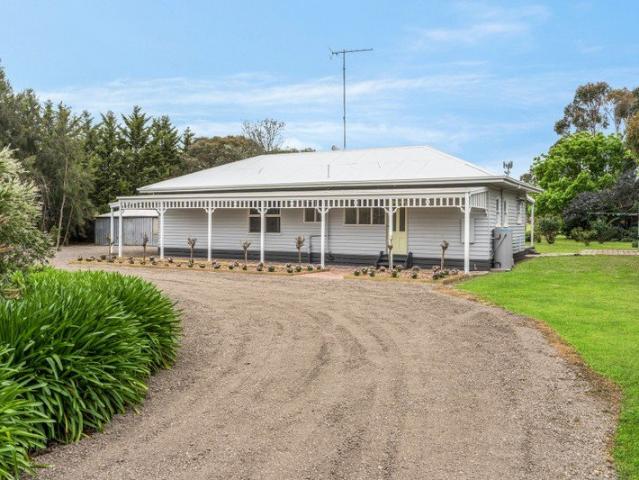
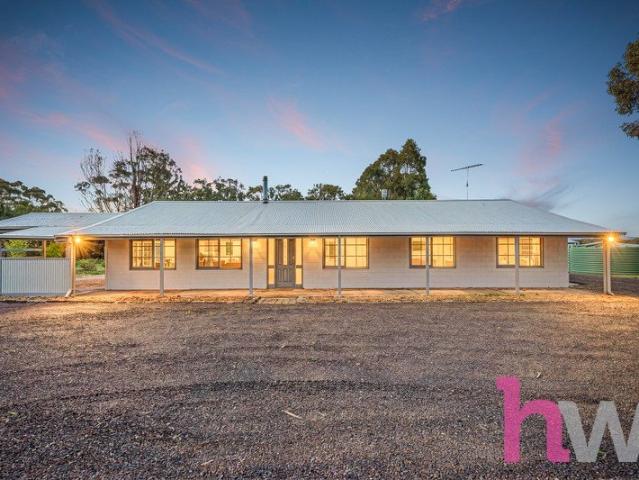
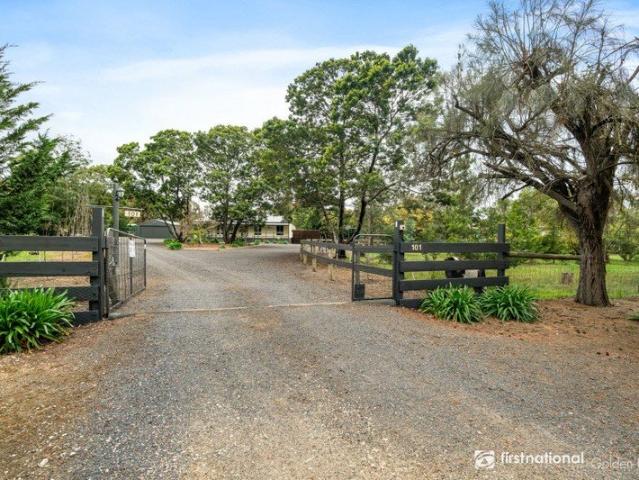
Set on approximately 3 acres in the sought-after Teesdale area, this beautifully presented property offers space, comfort and an impressive range of facilities for horse lovers, hobby farmers or those simply seeking a peaceful country lifestyle. The home features four bedrooms, including a spacious master with walk-in robe, built-in robe and ensuite, while two further bedrooms include built-in robes. All bedrooms have ceiling fans for added comfort. The modern kitchen is filled with natural light from a skylight and features a large Westinghouse oven, induction cooktop, dishwasher and split system. Beautiful timber flooring flows through the dining area, passage and separate lounge, where bay windows and a wood heater create a warm and inviting space. Both the ensuite and main bathroom are stylish with floor-to-ceiling tiling and stone vanities. Floor insulation provides added year-round comfort, while double-glazed front windows enhance the home's efficiency. Outside, the property is
Request Details
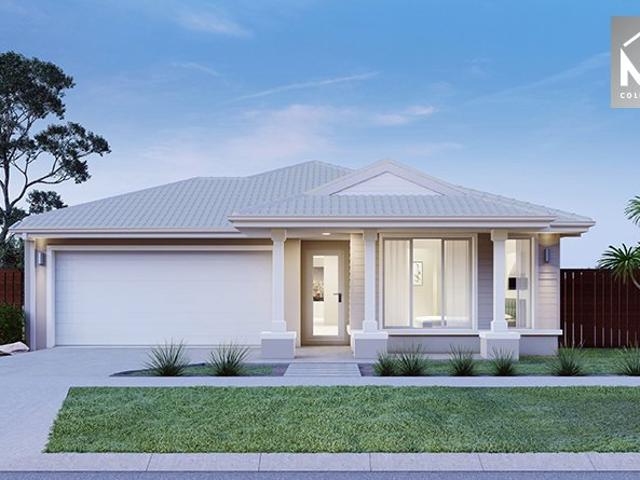
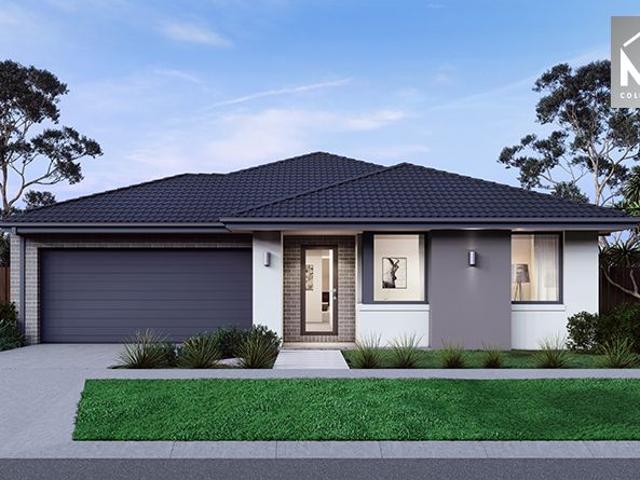
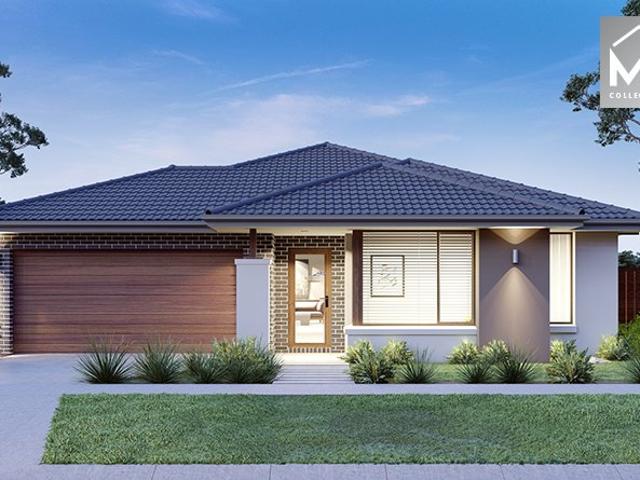
Mimosa Homes Proudly Presents the Aspendale 226
View photo
Terraced House · for sale
Request Details
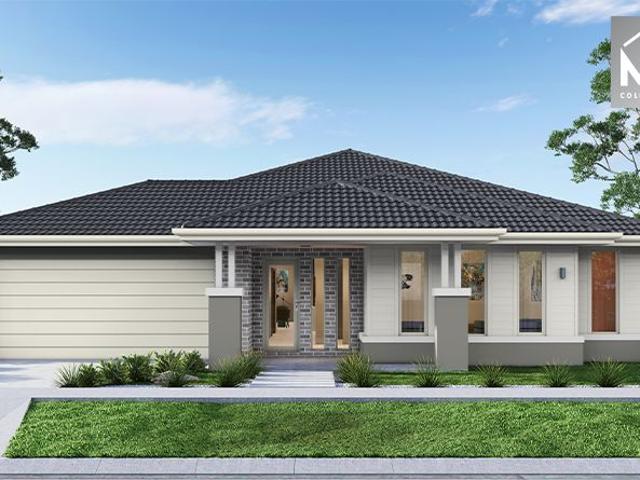
Mimosa Homes Proudly Presents the Aspendale 226
Russells Bridge
· 4 Bedrooms · 2 Baths · Terraced House
· Equipped kitchen
Russells Bridge · 4 Bedrooms · 2 Baths · Terraced House · Equipped kitchen
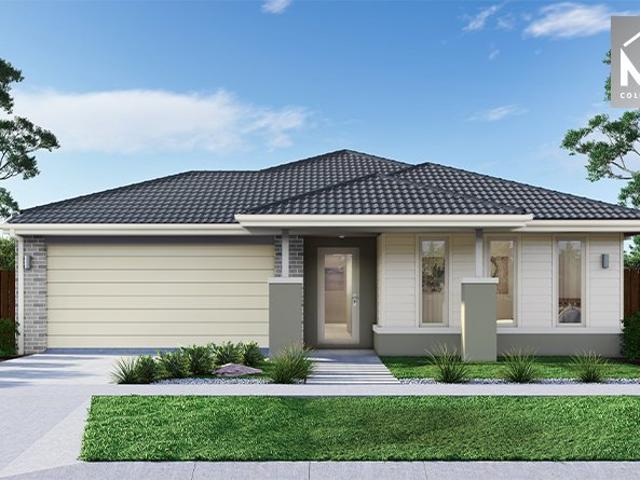
The Aspendale 226 House and Land Package! Mimosa Homes New Added Value Inclusions: - 50 Year Structural Warranty! - Inclusive of site costs & connections with H1 class slab as per standard inclusions! - Quality floor coverings throughout entire home! - Higher ceilings 2550mm to ground floor! - Double Glazed Awning windows! - LED Downlights to entire home! - Fibre Optic Provision! - Vitrified Compact Surface benchtop to kitchen, bathroom & ensuite! - 900mm S/S upright oven and cook top with S/S canopy rangehood! - Stainless steel Dishwasher and Microwave with trim kit! - 7 star energy! - Flexible floor plans & so much more! CALL BUILDER DIRECT! All plans and facades are indicative only and may change. Mimosa Homes may amend plans, specifications, and prices without notice. Package prices are based on a standard facade, standard inclusions, and suitable land availability, excluding developer/estate requirements. Facade and inclusion images may show non standard items not included in the
Request Details
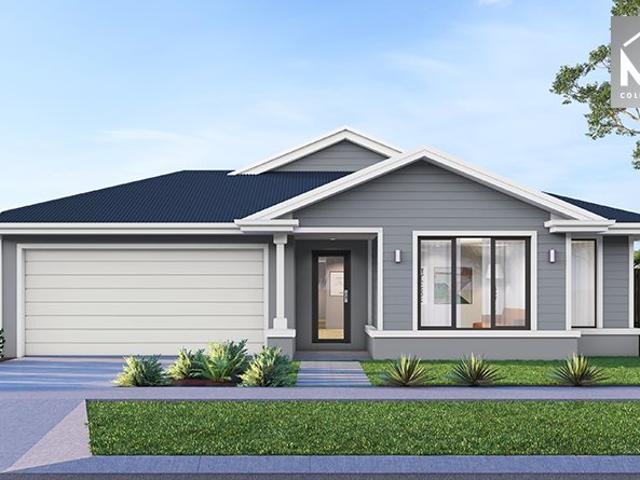
Mimosa Homes Proudly Presents the Chelsea 200
View photo
Terraced House · for sale
Request Details
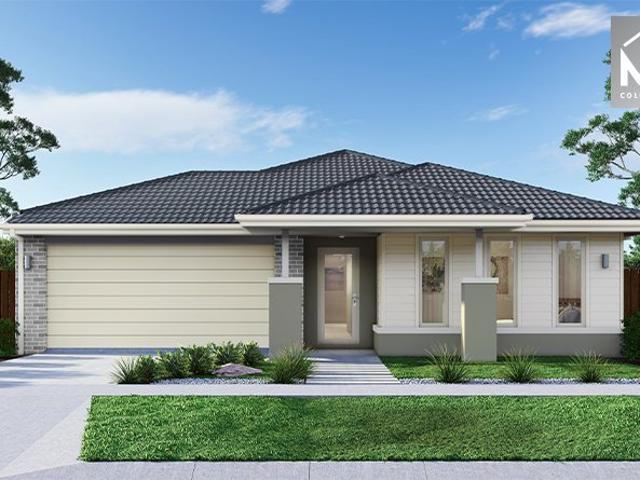
Mimosa Homes Proudly Presents the Chelsea 200
Russells Bridge
· 4 Bedrooms · 2 Baths · Terraced House
· Equipped kitchen
Russells Bridge · 4 Bedrooms · 2 Baths · Terraced House · Equipped kitchen
The Chelsea 200 House and Land Package! Mimosa Homes New Added Value Inclusions: - 50 Year Structural Warranty! - Inclusive of site costs & connections with H1 class slab as per standard inclusions! - Quality floor coverings throughout entire home! - Higher ceilings 2550mm to ground floor! - Double Glazed Awning windows! - LED Downlights to entire home! - Fibre Optic Provision! - Vitrified Compact Surface benchtop to kitchen, bathroom & ensuite! - 900mm S/S upright oven and cook top with S/S canopy rangehood! - Stainless steel Dishwasher and Microwave with trim kit! - 7 star energy! - Flexible floor plans & so much more! CALL BUILDER DIRECT! All plans and facades are indicative only and may change. Mimosa Homes may amend plans, specifications, and prices without notice. Package prices are based on a standard facade, standard inclusions, and suitable land availability, excluding developer/estate requirements. Facade and inclusion images may show non standard items not included in the pr
Request Details
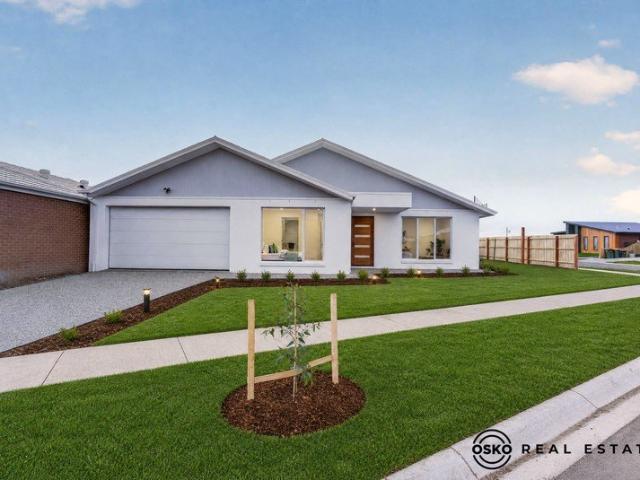
Brand New Luxury Living in the Heart of Bannockburn
View photo
House · for sale
Request Details
Brand New Luxury Living in the Heart of Bannockburn
Russells Bridge
· 4 Bedrooms · 2 Baths · House
· Parking · Equipped kitchen
Russells Bridge · 4 Bedrooms · 2 Baths · House · Parking · Equipped kitchen
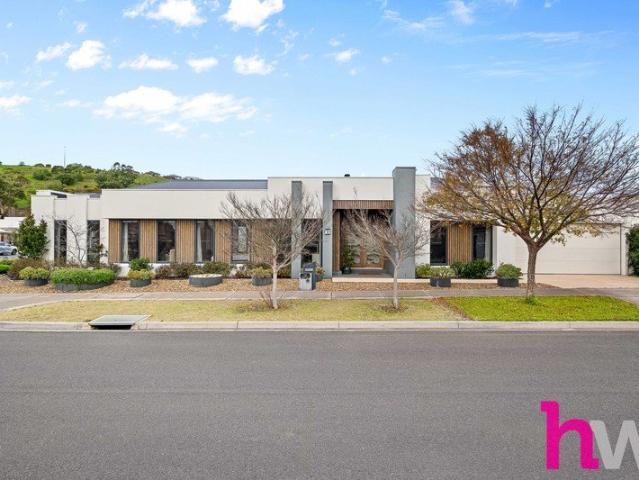
A Home Designed to Impress! Welcome to a brand-new, highly upgraded residence offering stylish single-storey living on approximately 500m² of land. Thoughtfully designed for modern families, this beautiful home combines quality finishes, spacious living zones and practical functionality - creating the perfect place to call home. INTEREST - Space, Style & Quality Step inside and discover: 4 spacious bedrooms Master bedroom with private en-suite Central bathroom servicing the remaining bedrooms, with attached toilet Separate powder room Multiple living areas for the whole family Double remote-control garage Approx. 500m² land size Stylish floorboard flooring throughout Upgraded designer kitchen Walk-in pantry Quality 900mm cooking appliances High-quality upgrades and finishes throughout Brand-new construction with modern design and functionality The multiple living areas provide plenty of room for entertaining, relaxing and enjoying quality family time. DESIRE - Your Dream Home Awaits Wh
Request Details
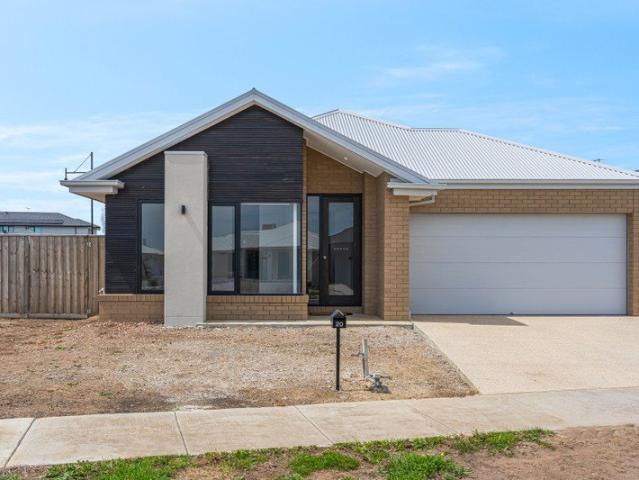
Modern Comfort in a Somerset Estate
View photo
House · for sale
Request Details
Modern Comfort in a Somerset Estate
Russells Bridge
· 4 Bedrooms · 2 Baths · House
· Equipped kitchen
Russells Bridge · 4 Bedrooms · 2 Baths · House · Equipped kitchen
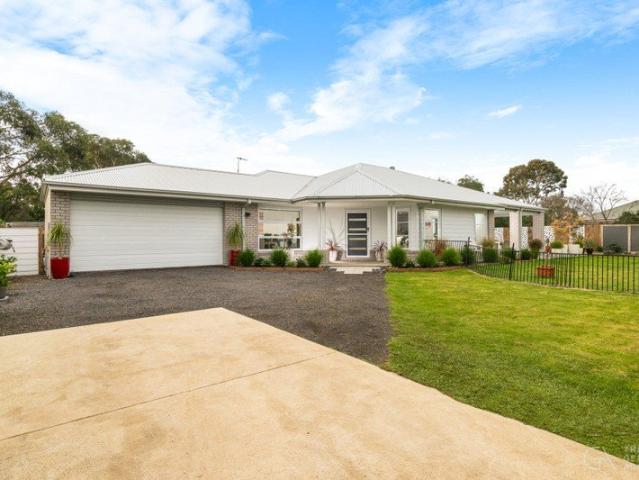
Drone Photos have been photoshopped Positioned in a peaceful, newly established pocket of Bannockburn, this stylish Metricon-built home combines modern finishes, a practical floorplan and comfortable family living on a generous 536m² allotment. Featuring an upgraded façade, high ceilings and an abundance of natural light, this property presents an exciting opportunity for first home buyers, growing families, downsizers and investors alike. Designed with comfort and functionality in mind, the home offers four generously sized, carpeted bedrooms, all complete with built-in robes. The master suite provides a private retreat, featuring a walk-in robe and ensuite, while the central family bathroom showcases contemporary tiling, a freestanding bathtub and separate shower. At the heart of the home, the well-appointed kitchen delivers both style and practicality, featuring stone benchtops, a spacious walk in pantry, ample cabinetry and stainless steel appliances, including a gas cooktop, elect
Request Details
Charming Lifestyle Property
View photo
House · for sale
Request Details
Charming Lifestyle Property
Russells Bridge
· 2 Bedrooms · 1 Bath · House
· Equipped kitchen
Russells Bridge · 2 Bedrooms · 1 Bath · House · Equipped kitchen
Set on approximately 3.9 acres, this charming lifestyle property offers the perfect blend of country character, space and functionality. The home features two king-sized bedrooms, both complete with built-in robes, serviced by an updated central bathroom designed for modern comfort. A welcoming country-style kitchen forms the heart of the home, showcasing a traditional Waterford Stanley wood-fired range cooker, complimented by an electric upright stove ideal for both everyday convenience and cosy winter cooking. Surrounding the home is a wrap-around verandah, providing the perfect place to relax and take in the peaceful rural outlook, while a large sheltered undercover entertaining area offers an excellent space for hosting family and friends year-round. Outdoors, the property is well-equipped for a range of lifestyle pursuits, featuring a substantial 12m x 6m powered and concreted shed plus a variety of additional storage sheds ideal for hobby farming, workshops, or simply enjoying th
Request Details
Character and Comfortable Family Living
View photo
House · for sale
Request Details
Character and Comfortable Family Living
Russells Bridge
· 3 Bedrooms · 1 Bath · House
· Fireplace · Equipped kitchen
Russells Bridge · 3 Bedrooms · 1 Bath · House · Fireplace · Equipped kitchen
Positioned within the welcoming township of Inverleigh, this charming home effortlessly combines character, warmth and everyday practicality. With inviting interiors, generous shedding and established gardens, this property presents a fantastic opportunity for first-home buyers, couples, growing families or those seeking a relaxed country lifestyle. From the moment you step inside, the home's character is immediately evident, with beautiful timber flooring, high ceilings and decorative cornices creating a warm and inviting atmosphere. The practical floorplan comprises three well-proportioned bedrooms, a central bathroom and separate living and dining areas, providing flexibility for everyday living. The lounge offers a cosy retreat, complete with a fireplace, split system heating and cooling, and a ceiling fan to ensure comfort throughout the seasons. The kitchen blends functionality with convenience, featuring a brand-new freestanding electric oven and cooktop, ample cupboard space an
Request Details
Quality, Space & Style in a Fantastic Fyansford Location
View photo
House · for sale
Request Details
Quality, Space & Style in a Fantastic Fyansford Location
Russells Bridge
· 4 Bedrooms · 2 Baths · House
· Equipped kitchen
Russells Bridge · 4 Bedrooms · 2 Baths · House · Equipped kitchen
Positioned in the highly sought-after Fyansford community, this beautifully presented JG King residence combines a fantastic family-friendly floor plan with quality finishes, multiple living zones and effortless indoor-outdoor entertaining. Fyansford continues to be one of Geelong's most desirable locations, offering a relaxed lifestyle surrounded by open spaces, parklands and walking trails, while remaining incredibly convenient to everything Geelong has to offer. With easy access to the Geelong CBD, Pakington Street, quality schools, shopping and the Geelong Ring Road, the location provides the perfect balance of peaceful living and everyday convenience. Designed with family living in mind, the home offers four generous bedrooms, a dedicated study and two spacious living zones. At the heart of the home, the impressive open-plan kitchen, meals and family area provides plenty of room for everyone to come together, with a seamless connection to the covered alfresco and established garde
Request Details
Resort Style Living PLUS Self Contained Accommodation 8095m2
View photo
House · for sale
Request Details
Resort Style Living PLUS Self Contained Accommodation 8095m2
Russells Bridge
· 4 Bedrooms · 4 Baths · House
· Garden
Russells Bridge · 4 Bedrooms · 4 Baths · House · Garden
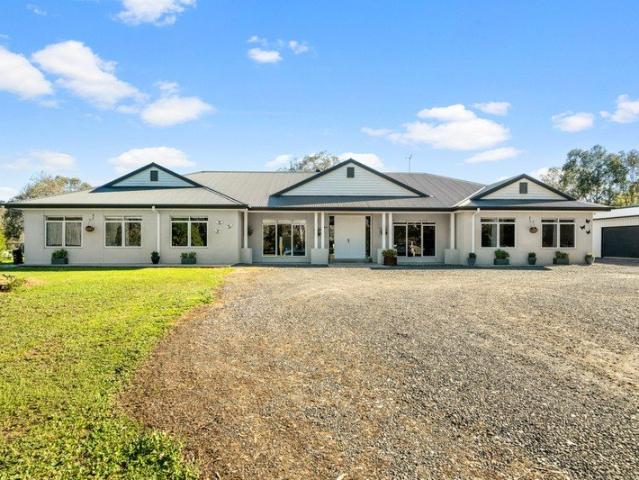
Escape to your own private oasis in this stunning quality built Porter Davis home. Tucked away in one of Inverleigh's most sought-after pockets behind the electric gate, this stunning rural lifestyle property set on over two acres is sure to impress. Plenty of established trees surround the property plus the best feature in the back yard! From the moment you enter, the scale and presence of this grand property is immediately evident. Boasting four bedrooms and four bathrooms, the home has been thoughtfully designed to cater for modern family living, while offering the versatility to suit a range of lifestyles and situations. The master suite is truly luxurious with hidden walk in robe plus a huge ensuite with a bath as well. Bedroom two also has walk in robe plus ensuite bathroom. The family bathroom is centrally located. Study or fifth bedroom also available. Four separate living areas so everyone has their space. A standout feature is the self-contained unit positioned on its own win
Request Details
Custom design. Beautifully built
View photo
House · for sale
Request Details
Custom design. Beautifully built
Russells Bridge
· 3 Bedrooms · 2 Baths · House
Russells Bridge · 3 Bedrooms · 2 Baths · House
Thoughtfully positioned within a peaceful pocket of Bannockburn, you'll find 71B Earl Crescent a custom-built, turn-key home where every detail has been carefully considered, leaving nothing left to do but move in and enjoy. Crafted with quality at the forefront, this beautifully designed residence delivers a lifestyle of comfort without compromise. Privately tucked away on a 571sqm (approx.) battle-axe allotment, the home's secluded position creates an immediate sense of peace and privacy. Set back from the street, it welcomes you into a warm and inviting atmosphere while remaining just 1km (approx.) from the heart of Bannockburn. Cafés, local shopping, schools and essential services are all within easy reach, allowing you to enjoy a quiet lifestyle without sacrificing everyday convenience. Homes built from the ground up with a custom vision are rare, and 71B Earl Crescent is a testament to thoughtful design done right. Every element of the floorplan has been carefully considered to m
Request Details
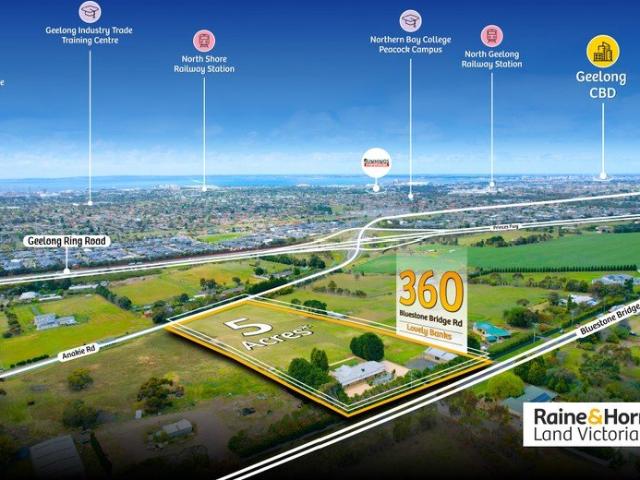
FULLY RENOVATED 55 SQUARE HOME & PANORAMIC CORIO BAY & GEELONG VIEWS ON 5 ACRES IN LOVELY BANKS!
View photo
Terraced House · for sale
Request Details
FULLY RENOVATED 55 SQUARE HOME & PANORAMIC CORIO BAY & GEELONG VIEWS ON 5 ACRES IN LOVELY BANKS!
Russells Bridge
· 5 Bedrooms · 3 Baths · Terraced House
· Garden · Equipped kitchen
Russells Bridge · 5 Bedrooms · 3 Baths · Terraced House · Garden · Equipped kitchen
Raine & Horne Land Victoria proudly presents a lifestyle property of 5 acres with panoramic views of the Corio Bay & Geelong in the heart of Lovely Banks with newly renovated 55 squares home on property with big shed. This really is an incredible property and represents a rare opportunity to buy into a very sought after most premium part of the Geelong region. This elegantly designed home boasts a thoughtfully planned layout, perfect for comfortable family living. The spacious open-plan kitchen is ideal for everyday use and entertaining guests alike. This beautiful home combines comfort, functionality, and stunning views, making it the perfect retreat for families, car enthusiasts, or anyone seeking a peaceful lifestyle. Don't miss your chance to own this dream property! Property Features: • Fully renovated 55 squares home with upgrades • 5 Acres in Rural Living Zone • View from almost every room of Corio Bay & Geelong and the well maintained garden • 4 spacious bedrooms and 3 bathroom
Request Details
Architectural Beauty, Framed by the Teesdale Landscape
View photo
House · for sale
Request Details
Architectural Beauty, Framed by the Teesdale Landscape
Russells Bridge
· 4 Bedrooms · 2 Baths · House
· Equipped kitchen
Russells Bridge · 4 Bedrooms · 2 Baths · House · Equipped kitchen
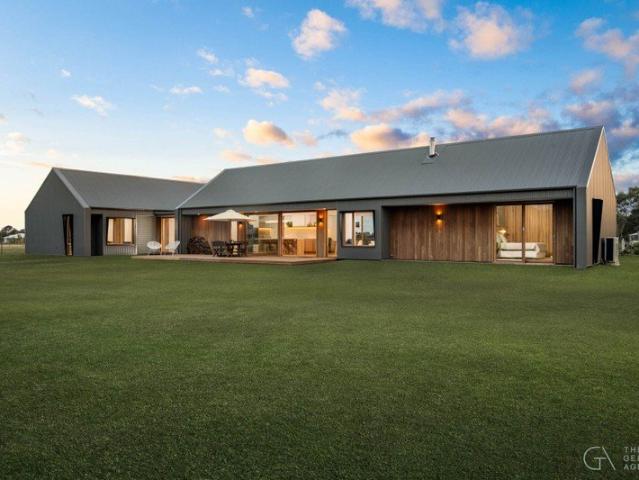
Positioned along the edge of Teesdale, overlooking the rolling fields beyond, 40 Caladenia Street is an architecturally designed residence that makes a lasting impression. Beautifully crafted with a considered blend of natural timber, contemporary Colorbond finishes and striking architectural lines, this exceptional home sits harmoniously within its surroundings while offering a level of design and sophistication that sets it apart. At the heart of the home, the kitchen is as impressive in its functionality as it is in its presentation. Three separate stone-topped bench spaces provide an abundance of preparation and serving room, complemented by a 900mm induction cooktop, integrated dishwasher, wall-mounted oven and dedicated plumbed fridge cavity. A generous walk-in pantry completes the space, ensuring practicality sits comfortably alongside the home's refined aesthetic. The adjoining living and dining area is a true centrepiece, where vaulted ceilings draw the eye upwards and hardwoo
Request Details
4 BEDROOM HOME AMAZING PRICE! STRICTLY EXCLUSIVE TO ADDISON HOMES!
View photo
Terraced House · for sale
Request Details
4 BEDROOM HOME AMAZING PRICE! STRICTLY EXCLUSIVE TO ADDISON HOMES!
Russells Bridge
· 4 Bedrooms · 2 Baths · Terraced House
Russells Bridge · 4 Bedrooms · 2 Baths · Terraced House
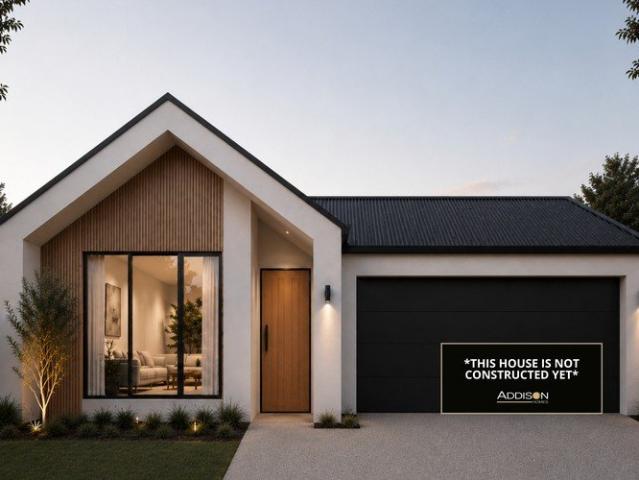
Elevated Living in the Historic Community of Fyansford Discover an exceptional House & Land Package in the highly sought-after community of Fyansford, where contemporary living meets picturesque surrounds and a relaxed regional lifestyle. Lot 3 in Arley Estate presents an exciting opportunity to build your dream home in a beautifully positioned pocket of Greater Geelong, surrounded by established amenities, natural landscapes, and convenient connections to the city. Enjoy easy access to Geelong's extensive range of shopping, dining, and lifestyle destinations. Nearby Pakington Street offers boutique shopping, cafés, restaurants, and local services, while Geelong West and Geelong CBD provide an even greater selection of retail, entertainment, and everyday amenities. For larger shopping trips, Waurn Ponds Shopping Centre and Westfield Geelong are also within convenient reach. Families will appreciate the selection of established schools and educational facilities throughout the surroundi
Request Details
Mimosa Homes Proudly Presents the Saba 250 Title Oct 2026
View photo
Terraced House · for sale
Request Details
Mimosa Homes Proudly Presents the Saba 250 Title Oct 2026
Russells Bridge
· 4 Bedrooms · 2 Baths · Terraced House
· Equipped kitchen
Russells Bridge · 4 Bedrooms · 2 Baths · Terraced House · Equipped kitchen
The Saba 250 House and Land Package! Mimosa Homes New Added Value Inclusions:- 50 Year Structural Warranty!- Inclusive of site costs & connections with H1 class slab as per standard inclusions!- Quality floor coverings throughout entire home!- Higher ceilings 2550mm to ground floor!- Double Glazed Awning windows!- LED Downlights to entire home!- Fibre Optic Provision!- Vitrified Compact Surface benchtop to kitchen, bathroom & ensuite!- 900mm S/S upright oven and cook top with S/S canopy rangehood!- Stainless steel Dishwasher and Microwave with trim kit!- 7 star energy!- Flexible floor plans & so much more!CALL MAAN DIRECT ON 0433 061 889All plans and facades are indicative only and may change. Mimosa Homes may amend plans, specifications, and prices without notice. Package prices are based on a standard facade, standard inclusions, and suitable land availability, excluding developer/estate requirements. Facade and inclusion images may show non standard items not included in the price.
Request Details
Mimosa Homes Proudly Presents the Saba 260 Title ct 2026
View photo
Terraced House · for sale
Request Details
Mimosa Homes Proudly Presents the Saba 260 Title ct 2026
Russells Bridge
· 4 Bedrooms · 2 Baths · Terraced House
· Equipped kitchen
Russells Bridge · 4 Bedrooms · 2 Baths · Terraced House · Equipped kitchen
The Saba 260 House and Land Package! Mimosa Homes New Added Value Inclusions:- 50 Year Structural Warranty!- Inclusive of site costs & connections with H1 class slab as per standard inclusions!- Quality floor coverings throughout entire home!- Higher ceilings 2550mm to ground floor!- Double Glazed Awning windows!- LED Downlights to entire home!- Fibre Optic Provision!- Vitrified Compact Surface benchtop to kitchen, bathroom & ensuite!- 900mm S/S upright oven and cook top with S/S canopy rangehood!- Stainless steel Dishwasher and Microwave with trim kit!- 7 star energy!- Flexible floor plans & so much more!CALL MAAN DIRECT ON 0433 061 889.All plans and facades are indicative only and may change. Mimosa Homes may amend plans, specifications, and prices without notice. Package prices are based on a standard facade, standard inclusions, and suitable land availability, excluding developer/estate requirements. Facade and inclusion images may show non standard items not included in the price.
Request Details
Mimosa Homes Proudly Presents the Lismore 192 Title Oct 2026
View photo
Terraced House · for sale
Request Details
Mimosa Homes Proudly Presents the Lismore 192 Title Oct 2026
Russells Bridge
· 4 Bedrooms · 2 Baths · Terraced House
· Equipped kitchen
Russells Bridge · 4 Bedrooms · 2 Baths · Terraced House · Equipped kitchen
The Lismore 192 House and Land Package! Mimosa Homes New Added Value Inclusions:- Inclusive of site costs & connections with H1 class slab as per standard inclusions!- 50 year Structural Warranty!- Quality floor coverings throughout entire home!- Higher ceilings 2550mm to ground floor!- Double Glazed Awning windows!- LED Downlights to entire home!- Vitrified Compact Surface benchtop to kitchen, bathroom & ensuite!- 600mm S/S upright oven and cook top with S/S canopy rangehood!- Stainless steel Dishwasher and Microwave- 7 star energy!- Flexible floor plans & so much more!CALL MAAN DIRECT ON 0433 061 889All plans and facades are indicative only and may change. Mimosa Homes may amend plans, specifications, and prices without notice. Package prices are based on a standard facade, standard inclusions, and suitable land availability, excluding developer/estate requirements. Facade and inclusion images may show non standard items not included in the price. Dimensions are approximate. Landscap
Request Details
LIVE YOUR DREAM ACREAGE LIFE IN INVERLEIGH!
View photo
House · for sale
Request Details
LIVE YOUR DREAM ACREAGE LIFE IN INVERLEIGH!
Russells Bridge
· 4 Bedrooms · 1 Bath · House
· Patio · Equipped kitchen
Russells Bridge · 4 Bedrooms · 1 Bath · House · Patio · Equipped kitchen
If you have been searching for your dream family home with plenty of room for the whole family, well this could be the one for you! Step into a bright front living area boasting lush carpets, abundant natural light and seamless flow through double doors to the covered entertaining patio. The spacious second living/dining room features timeless hardwood floorboards and opens to a gourmet kitchen with pristine blackwood cabinetry and solid benchtops, offering space and storage galore. All bedrooms are carpeted for comfort and enjoy easy access to the conveniently located family bathroom. The master suite is a private retreat complete with its own split system heating and cooling, perfect for year-round comfort. Outside you'll discover over 9 acres of prime land with multiple separate paddocks, horse shelters, troughs and a dam. A main 30mX9m shed with 3.6m gutter height caters to all storage or workshop needs, while a smaller 18mx6m shed beside the paddocks includes a wash bay ideal for
Request Details
Mimosa Homes Proudly Presents the Kallista 226 Title Oct 2026
View photo
Terraced House · for sale
Request Details
Mimosa Homes Proudly Presents the Kallista 226 Title Oct 2026
Russells Bridge
· 4 Bedrooms · 2 Baths · Terraced House
· Equipped kitchen
Russells Bridge · 4 Bedrooms · 2 Baths · Terraced House · Equipped kitchen
The Kallista 226 House and Land Package! Mimosa Homes New Added Value Inclusions:- 50 Year Structural Warranty!- Inclusive of site costs & connections with H1 class slab as per standard inclusions!- Quality floor coverings throughout entire home!- Higher ceilings 2550mm to ground floor!- Double Glazed Awning windows!- LED Downlights to entire home!- Fibre Optic Provision!- Vitrified Compact Surface benchtop to kitchen, bathroom & ensuite!- 900mm S/S upright oven and cook top with S/S canopy rangehood!- Stainless steel Dishwasher and Microwave with trim kit!- 7 star energy!- Flexible floor plans & so much more!CALL MAAN DIRECT ON 0433 061 889All plans and facades are indicative only and may change. Mimosa Homes may amend plans, specifications, and prices without notice. Package prices are based on a standard facade, standard inclusions, and suitable land availability, excluding developer/estate requirements. Facade and inclusion images may show non standard items not included in the pri
Request Details
Mimosa Homes Proudly Presents the Kallista 226
View photo
Terraced House · for sale
Request Details
Mimosa Homes Proudly Presents the Kallista 226
Russells Bridge
· 4 Bedrooms · 2 Baths · Terraced House
· Equipped kitchen
Russells Bridge · 4 Bedrooms · 2 Baths · Terraced House · Equipped kitchen
The Kallista 226 House and Land Package! Mimosa Homes New Added Value Inclusions: - 50 Year Structural Warranty! - Inclusive of site costs & connections with H1 class slab as per standard inclusions! - Quality floor coverings throughout entire home! - Higher ceilings 2550mm to ground floor! - Double Glazed Awning windows! - LED Downlights to entire home! - Fibre Optic Provision! - Vitrified Compact Surface benchtop to kitchen, bathroom & ensuite! - 900mm S/S upright oven and cook top with S/S canopy rangehood! - Stainless steel Dishwasher and Microwave with trim kit! - 7 star energy! - Flexible floor plans & so much more! CALL BUILDER DIRECT! All plans and facades are indicative only and may change. Mimosa Homes may amend plans, specifications, and prices without notice. Package prices are based on a standard facade, standard inclusions, and suitable land availability, excluding developer/estate requirements. Facade and inclusion images may show non standard items not included in the p
Request Details
Mimosa Homes Proudly Presents the Archie 226
View photo
Terraced House · for sale
Request Details
Mimosa Homes Proudly Presents the Archie 226
Russells Bridge
· 4 Bedrooms · 2 Baths · Terraced House
· Equipped kitchen
Russells Bridge · 4 Bedrooms · 2 Baths · Terraced House · Equipped kitchen
The Archie 226 House and Land Package! Mimosa Homes New Added Value Inclusions: - 50 Year Structural Warranty! - Inclusive of site costs & connections with H1 class slab as per standard inclusions! - Quality floor coverings throughout entire home! - Higher ceilings 2550mm to ground floor! - Double Glazed Awning windows! - LED Downlights to entire home! - Fibre Optic Provision! - Vitrified Compact Surface benchtop to kitchen, bathroom & ensuite! - 900mm S/S upright oven and cook top with S/S canopy rangehood! - Stainless steel Dishwasher and Microwave with trim kit! - 7 star energy! - Flexible floor plans & so much more! CALL BUILDER DIRECT! All plans and facades are indicative only and may change. Mimosa Homes may amend plans, specifications, and prices without notice. Package prices are based on a standard facade, standard inclusions, and suitable land availability, excluding developer/estate requirements. Facade and inclusion images may show non standard items not included in the pri
Request Details
Mimosa Homes Proudly Presents the Archie 226
View photo
Terraced House · for sale
Request Details
Mimosa Homes Proudly Presents the Archie 226
Russells Bridge
· 4 Bedrooms · 2 Baths · Terraced House
· Equipped kitchen
Russells Bridge · 4 Bedrooms · 2 Baths · Terraced House · Equipped kitchen
The Archie 226 House and Land Package! Mimosa Homes New Added Value Inclusions: - 50 Year Structural Warranty! - Inclusive of site costs & connections with H1 class slab as per standard inclusions! - Quality floor coverings throughout entire home! - Higher ceilings 2550mm to ground floor! - Double Glazed Awning windows! - LED Downlights to entire home! - Fibre Optic Provision! - Vitrified Compact Surface benchtop to kitchen, bathroom & ensuite! - 900mm S/S upright oven and cook top with S/S canopy rangehood! - Stainless steel Dishwasher and Microwave with trim kit! - 7 star energy! - Flexible floor plans & so much more! CALL BUILDER DIRECT! All plans and facades are indicative only and may change. Mimosa Homes may amend plans, specifications, and prices without notice. Package prices are based on a standard facade, standard inclusions, and suitable land availability, excluding developer/estate requirements. Facade and inclusion images may show non standard items not included in the pri
Request Details
Mimosa Homes Proudly Presents the Lismore 192
View photo
Terraced House · for sale
Request Details
Mimosa Homes Proudly Presents the Lismore 192
Russells Bridge
· 4 Bedrooms · 2 Baths · Terraced House
· Equipped kitchen
Russells Bridge · 4 Bedrooms · 2 Baths · Terraced House · Equipped kitchen
The Lismore 192 House and Land Package! Mimosa Homes New Added Value Inclusions: - Inclusive of site costs & connections with H1 class slab as per standard inclusions! - 50 year Structural Warranty! - Quality floor coverings throughout entire home! - Higher ceilings 2550mm to ground floor! - Double Glazed Awning windows! - LED Downlights to entire home! - Vitrified Compact Surface benchtop to kitchen, bathroom & ensuite! - 600mm S/S upright oven and cook top with S/S canopy rangehood! - Stainless steel Dishwasher and Microwave - 7 star energy! - Flexible floor plans & so much more! CALL BUILDER DIRECT! All plans and facades are indicative only and may change. Mimosa Homes may amend plans, specifications, and prices without notice. Package prices are based on a standard facade, standard inclusions, and suitable land availability, excluding developer/estate requirements. Facade and inclusion images may show non standard items not included in the price. Dimensions are approximate. Landsca
Request Details
Mimosa Homes Proudly Presents the Lancaster 194
View photo
Terraced House · for sale
Request Details
Mimosa Homes Proudly Presents the Lancaster 194
Russells Bridge
· 4 Bedrooms · 2 Baths · Terraced House
· Equipped kitchen
Russells Bridge · 4 Bedrooms · 2 Baths · Terraced House · Equipped kitchen
The Lancaster 194 House and Land Package! Mimosa Homes New Added Value Inclusions: - Inclusive of site costs & connections with H1 class slab as per standard inclusions! - 50 year Structural Warranty! - Quality floor coverings throughout entire home! - Higher ceilings 2550mm to ground floor! - Double Glazed Awning windows! - LED Downlights to entire home! - Vitrified Compact Surface benchtop to kitchen, bathroom & ensuite! - 600mm S/S upright oven and cook top with S/S canopy rangehood! - Stainless steel Dishwasher and Microwave - 7 star energy! - Flexible floor plans & so much more! CALL BUILDER DIRECT! All plans and facades are indicative only and may change. Mimosa Homes may amend plans, specifications, and prices without notice. Package prices are based on a standard facade, standard inclusions, and suitable land availability, excluding developer/estate requirements. Facade and inclusion images may show non standard items not included in the price. Dimensions are approximate. Lands
Request Details
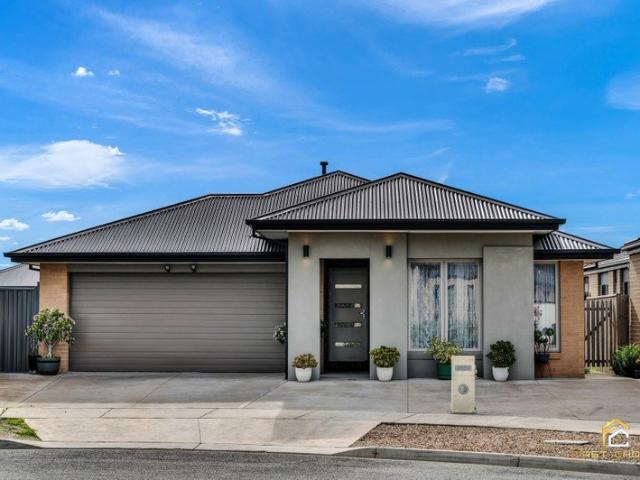
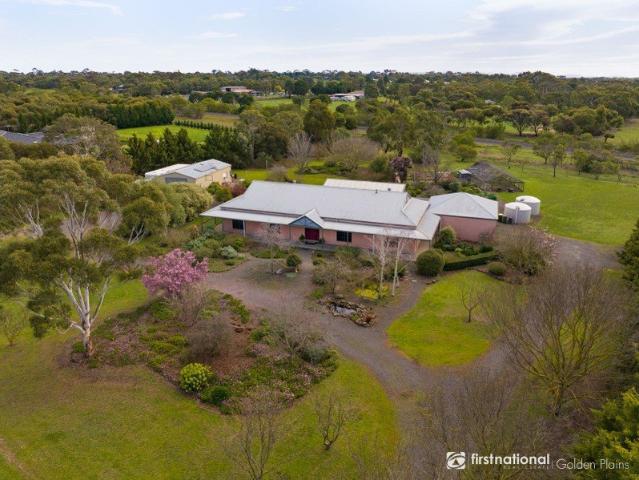
Prime Opportunity in Sought After Lovely Banks
View photo
House · for sale
Request Details
Prime Opportunity in Sought After Lovely Banks
Russells Bridge
· 4 Bedrooms · 2 Baths · House
· Equipped kitchen
Russells Bridge · 4 Bedrooms · 2 Baths · House · Equipped kitchen
Modern Family Living in a Peaceful Court Location 503sqm Approx Allotment Positioned in a quiet and family friendly court, 7 Canola Court, Lovely Banks presents an exceptional opportunity to secure a modern family home offering space, comfort and convenience on a generous 503sqm (approx.) allotment. Perfectly suited to families, first home buyers and investors, this well maintained residence delivers an effortless lifestyle in a highly sought after location. Designed with practicality and comfort in mind, the home features four spacious bedrooms including a master suite complete with walk in robe and private ensuite. The remaining bedrooms are well serviced by a central family bathroom, providing ample accommodation for growing families. The light filled floorplan offers spacious living and dining zones, creating a welcoming environment for everyday living and entertaining. The well appointed kitchen sits at the heart of the home, overlooking the living areas and ensuring functionality
Request Details
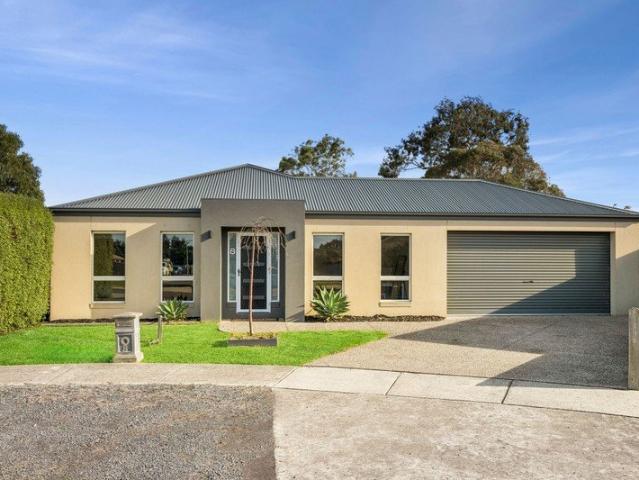
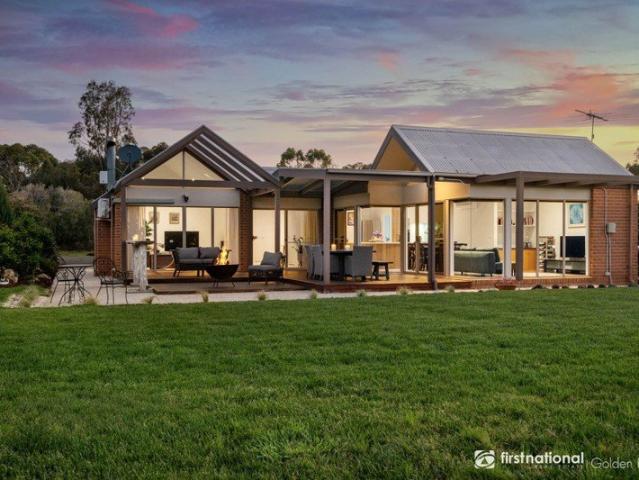
Character, Space & Tranquility on Approx. 2 Acres
View photo
House · for sale
Request Details
Character, Space & Tranquility on Approx. 2 Acres
Russells Bridge
· 4 Bedrooms · 2 Baths · House
· Garden · Equipped kitchen
Russells Bridge · 4 Bedrooms · 2 Baths · House · Garden · Equipped kitchen
Built based on warm house, cool house principle and surrounded by beautiful established trees, shrubs and gardens, this charming property offers a peaceful rural lifestyle with plenty of space, privacy and a wonderful garden outlook. Step inside and be welcomed by impressive cathedral timber ceilings, exposed beams and feature exposed brick walls, creating warmth and character throughout. The cosy dining and lounge area enjoys views across the gardens and opens to the north-facing undercover outdoor area. The spacious living and meals area is filled with natural light and features a gas heater for warmth and atmosphere, plus underfloor heating, and split-system heating and cooling for year-round comfort. The well-appointed kitchen offers an abundance of bench space, a central island bench, gas cooktop and walk-in pantry, with windows overlooking the established gardens. Tiled flooring features throughout the living areas, with carpet in all four bedrooms. The master bedroom includes an
Request Details
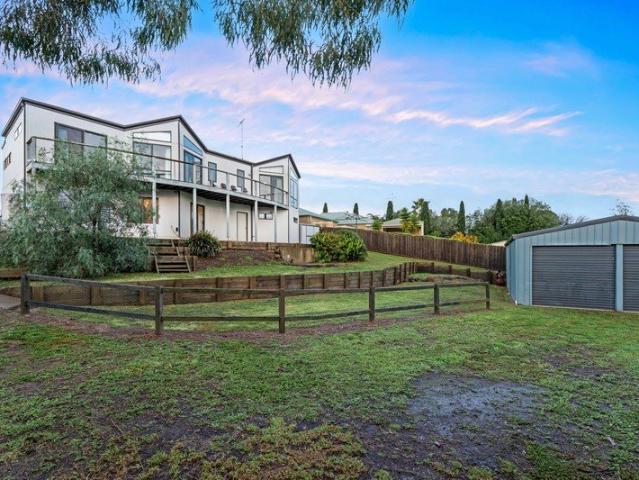
Family Haven on 847sqm
View photo
House · for sale
Request Details
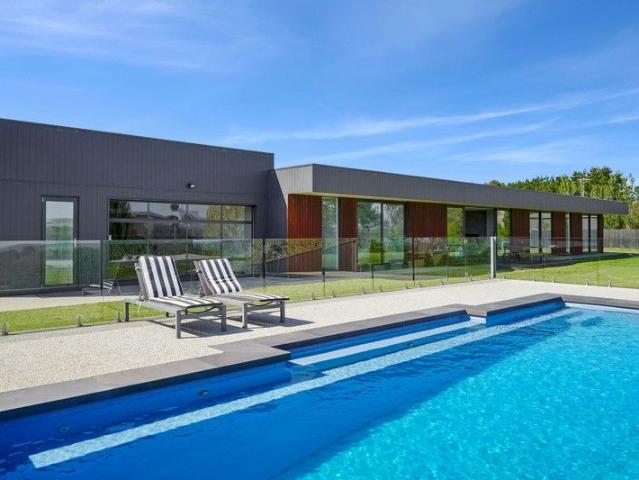
Family Haven on 847sqm
Russells Bridge
· 4 Bedrooms · 2 Baths · House
· Parking · Swimming pool · Equipped kitchen
Russells Bridge · 4 Bedrooms · 2 Baths · House · Parking · Swimming pool · Equipped kitchen
Set back in a quiet location this large, quality built family home is beautifully presented with all the hard work done and is just ready for you to move in, unpack, and then enjoy!. Measuring an ample 847m2 approx this allotment will tick the number one box. This large family home features four generous bedrooms, all with BIR's and private master bedroom with large en-suite boasting vanity and walk in robe. Spacious separate lounge/living area and an open plan dinning & family area. The central kitchen comprises stone bench tops and quality appliances with 600mm gas cook top, electric oven, dishwasher, corner pantry, ample cupboard and bench space. This stylish kitchen overlooks the sun filled meals area with its direct access to the outdoors alfresco area overlooking the inground pool area. great for family get togethers. Additional highlights include gas ducted heating and evaporative cooling, neutral tones and finishes throughout. The double garage, with remote garage door, offers
Request Details
Where Architecture and Nature Come Together
View photo
Terraced House · for sale
Request Details
Where Architecture and Nature Come Together
Russells Bridge
· 4 Bedrooms · 2 Baths · Terraced House
· Garden · Equipped kitchen
Russells Bridge · 4 Bedrooms · 2 Baths · Terraced House · Garden · Equipped kitchen
Set within one of Batesford's most sought-after settings, 6 Greenstone Lane presents a rare opportunity to secure an architecturally designed residence where generous living, natural light and an exceptional connection to the surrounding landscape come together on approximately one acre. From the moment you enter, the home's sense of space and architectural character is immediately apparent. Soaring cathedral ceilings, feature skylights and expansive floor-to-ceiling glazing draw natural light throughout the home, while beautifully framed garden views create a seamless connection between the indoors and out. The main living area is a wonderful focal point, with its impressive cathedral ceiling, wood fire heater and extensive glazing overlooking the established gardens. It flows naturally through to the dining area and modernised kitchen, creating a warm and inviting space for everyday living and entertaining. Quality Miele appliances, including oven, electric cooktop and dishwasher, co
Request Details
Elevated Living with Uninterrupted Views
View photo
House · for sale
Request Details
Elevated Living with Uninterrupted Views
Russells Bridge
· 4 Bedrooms · 2 Baths · House
Russells Bridge · 4 Bedrooms · 2 Baths · House
Perched in an elevated position with sweeping views across the picturesque landscape, 29 Alice Mews presents a rare opportunity to secure a spacious family home on an impressive 1,450m2 allotment. Immaculately maintained and thoughtfully designed with a reverse living floorplan, this four-bedroom residence embraces its stunning surrounds while delivering comfort, functionality and an exceptional lifestyle in one of Bannockburn's most desirable pockets. The lower level is perfectly suited to growing families, offering three generously sized bedrooms serviced by a central bathroom. This level provides excellent separation from the main living zones upstairs, creating flexibility and privacy for families of all stages. Upstairs, the home truly comes to life. A dedicated study provides the perfect space for working from home, running a business, or creating a quiet retreat. The spacious master suite is positioned to enjoy the elevated outlook and is complemented by its own ensuite, while a
Request Details
You could be waking up to this view in 2026
View photo
House · for sale
Request Details
You could be waking up to this view in 2026
Russells Bridge
· 4 Bedrooms · 3 Baths · House
· Fireplace · Swimming pool · Equipped kitchen
Russells Bridge · 4 Bedrooms · 3 Baths · House · Fireplace · Swimming pool · Equipped kitchen
Set high above the Leigh River on approximately three acres, this architecturally inspired residence is defined by space, privacy, security and certainty. The elevated position delivers uninterrupted 180-degree views across the Barrabool Hills and Otways, with no risk of future development encroaching or views being built out. The outlook is protected and evolves naturally with the seasons. Designed to engage with its setting, the home uses extensive floor-to-ceiling double-glazed glazing to draw natural light deep into the interior while framing the surrounding landscape. Open-plan living and dining areas are generous and functional, anchored by a brick gas-log fireplace. Large stackable doors connect the interior directly to the outdoor entertaining zone and 10-metre in-ground mineral swimming pool, allowing the home to operate comfortably at any time of year. • The kitchen is modern, well appointed and designed for everyday use and entertaining, with quality fittings and clear sight
Request Details
Rural Living, Central Location | Strategic Growth Corridor
View photo
Terraced House · for sale
Request Details
Rural Living, Central Location | Strategic Growth Corridor
Russells Bridge
· 4 Bedrooms · 1 Bath · Terraced House
· Equipped kitchen
Russells Bridge · 4 Bedrooms · 1 Bath · Terraced House · Equipped kitchen
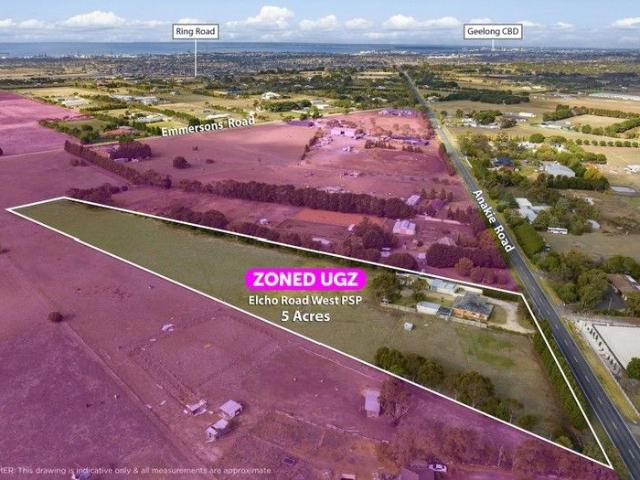
Positioned within Geelong's rapidly evolving northern & western growth corridor, this substantial 5 acre landholding offers a unique blend of rural lifestyle enjoyment in the short term, with the upside of a dynamic UGZ position for future growth and development. Featuring 4 bedrooms (+ study) and 1 bathroom (with the handy addition of a fully separate second shower room), the c1960's solid brick residence presents in excellent condition and would make for a great family home or rental property. The kitchen has been freshly updated and enjoys plenty of bench and cupboard space, along with quality appliances including a country style Falcon electric oven and induction stovetop and a near new dishwasher. The meals area enjoys split system heating and cooling whilst the adjoining lounge benefits from a wood fire and ceiling fan. The road-facing windows have been upgraded with double glazing and the property enjoys plenty of private entertaining spaces including an undercover alfresco BBQ
Request Details

Get email alerts

Don't miss out: be the first to know about new properties

The alert was correctly created

On subscribing you accept the conditions of use and the privacy policy
Alert
Receive new ads in your inbox
Save this search
Receive alerts for new listings

We'll send you an email when we have new properties for: "Properties for sale in Russells Bridge"

The alert was correctly created

Fyansford
Ceres, Greater Geelong
Get email alerts and be the first to see new listings
Required field
On subscribing I accept the terms of the privacy policy
Perfect! You'll soon start receiving new listings via email
Alert
Receive an email when we have new ads for Properties for sale in Russells Bridge
Save this search
Filters

Bedrooms

Size (m²)

m²
m²

Price

$
$

Property type

Bathrooms

Clear all filters
Receive notifications when new entries are published.